We may earn revenue from the products available on this page and participate in affiliate programs.
When designer Claire Thomas bought her 1930s Spanish Colonial in Claremont, California, she was relieved to discover that decades of renovations hadn’t erased all of its character. Known locally as the Ficker House, the historic property still had some original tile and cabinetry—details Thomas could use as clues during her impending six-month renovation.
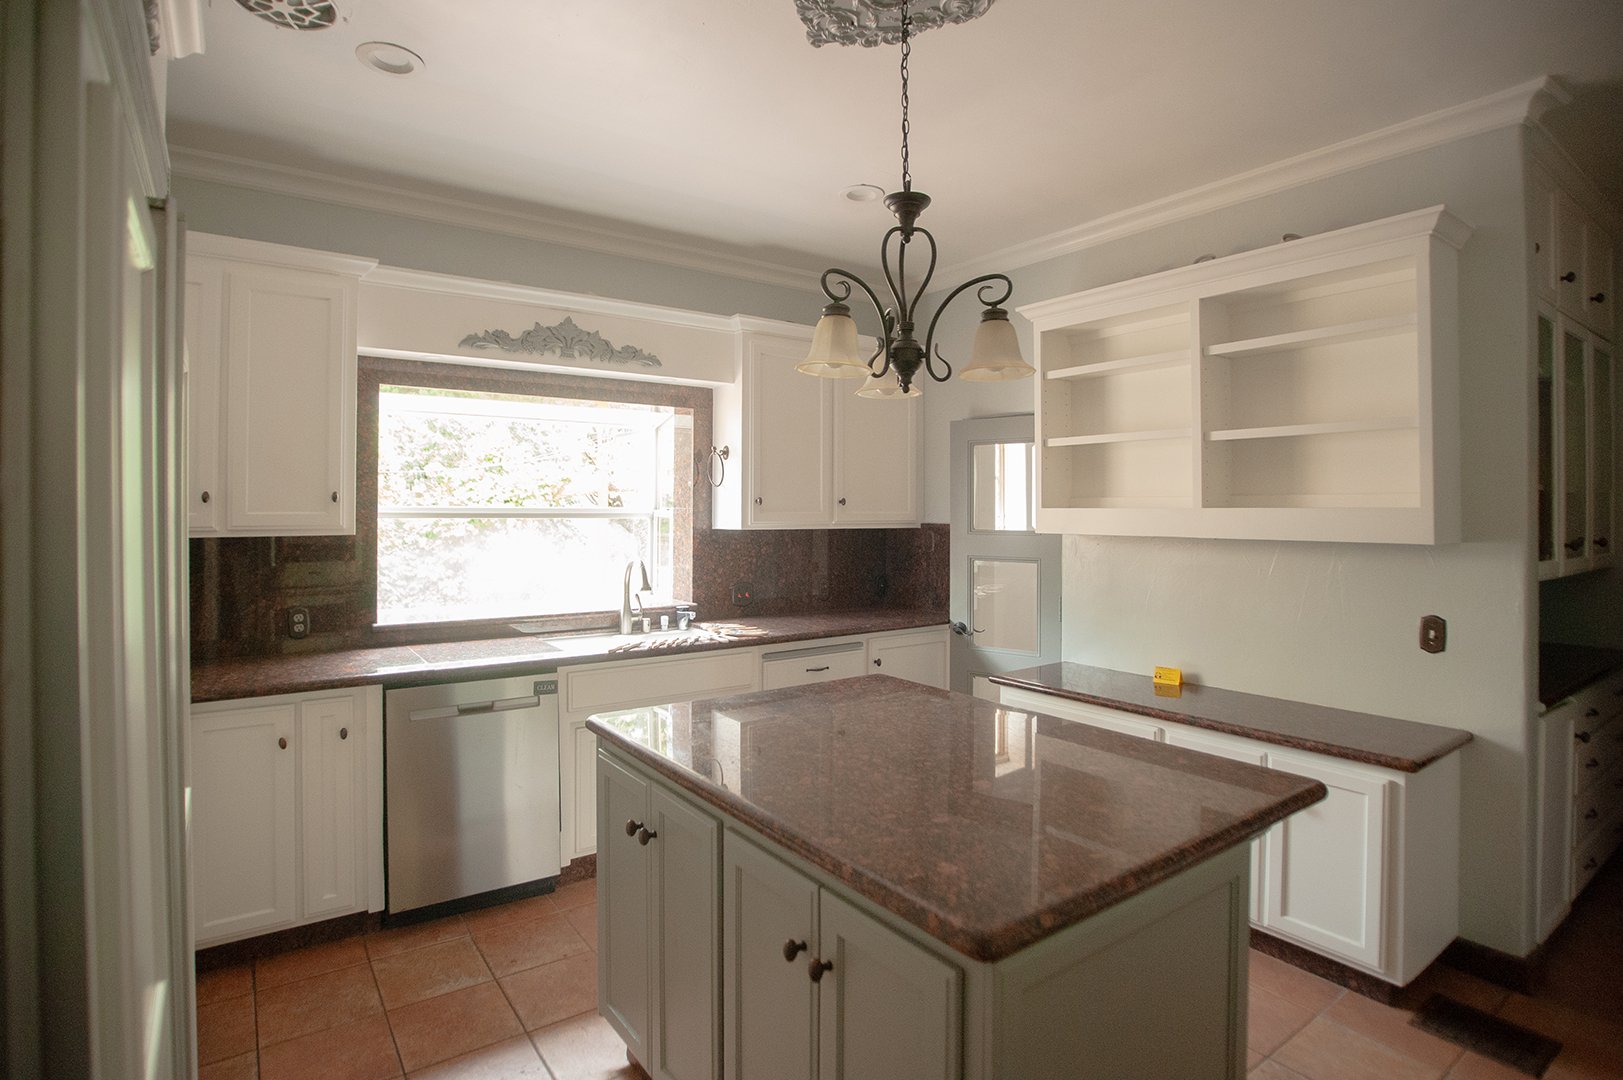
The kitchen, however, had been partially updated in the 1990s, and outfitted with granite countertops and cabinetry that didn’t quite belong. Thomas wanted to revamp the room in a way that honored the home’s origins without turning it into a time capsule. “The house is not a museum,” she says. “I’m not trying to make something 100 percent historically accurate, but I always want the space to feel like it’s in dialogue with the past it comes from.” Below, the designer shares how she created a kitchen that fits in but isn’t cookie-cutter.
Look Beyond the Home’s Architectural Style
Thomas grew up in a 1929 Spanish Colonial in Santa Monica and had long dreamed of restoring one herself. But when it came to the kitchen’s design, she looked to a very different Los Angeles landmark: Frank Lloyd Wright’s Ennis House. Thomas once lived a few doors down from the imposing Mayan Revival residence in Los Feliz and frequently admired its surprisingly restrained cookspace. “The kitchen has nothing to do with the Mayan home,” she says. “It’s an off-white and black tiled space, and that’s it. It’s very simple.”
That apparent disconnect is exactly what made the room feel historically appropriate to her. Thomas had noticed that many Los Angeles houses built in the 1920s and ’30s—whether Tudor, Spanish Colonial, Storybook, or Mayan Revival—shared one unexpected feature. “It did not matter what kind of house you lived in,” she says. “You had an Art Deco kitchen, full stop.” She used the Ennis House’s look as a loose blueprint, recreating its crisp palette and geometric detailing without copying it outright.
Cream Counts as a Color
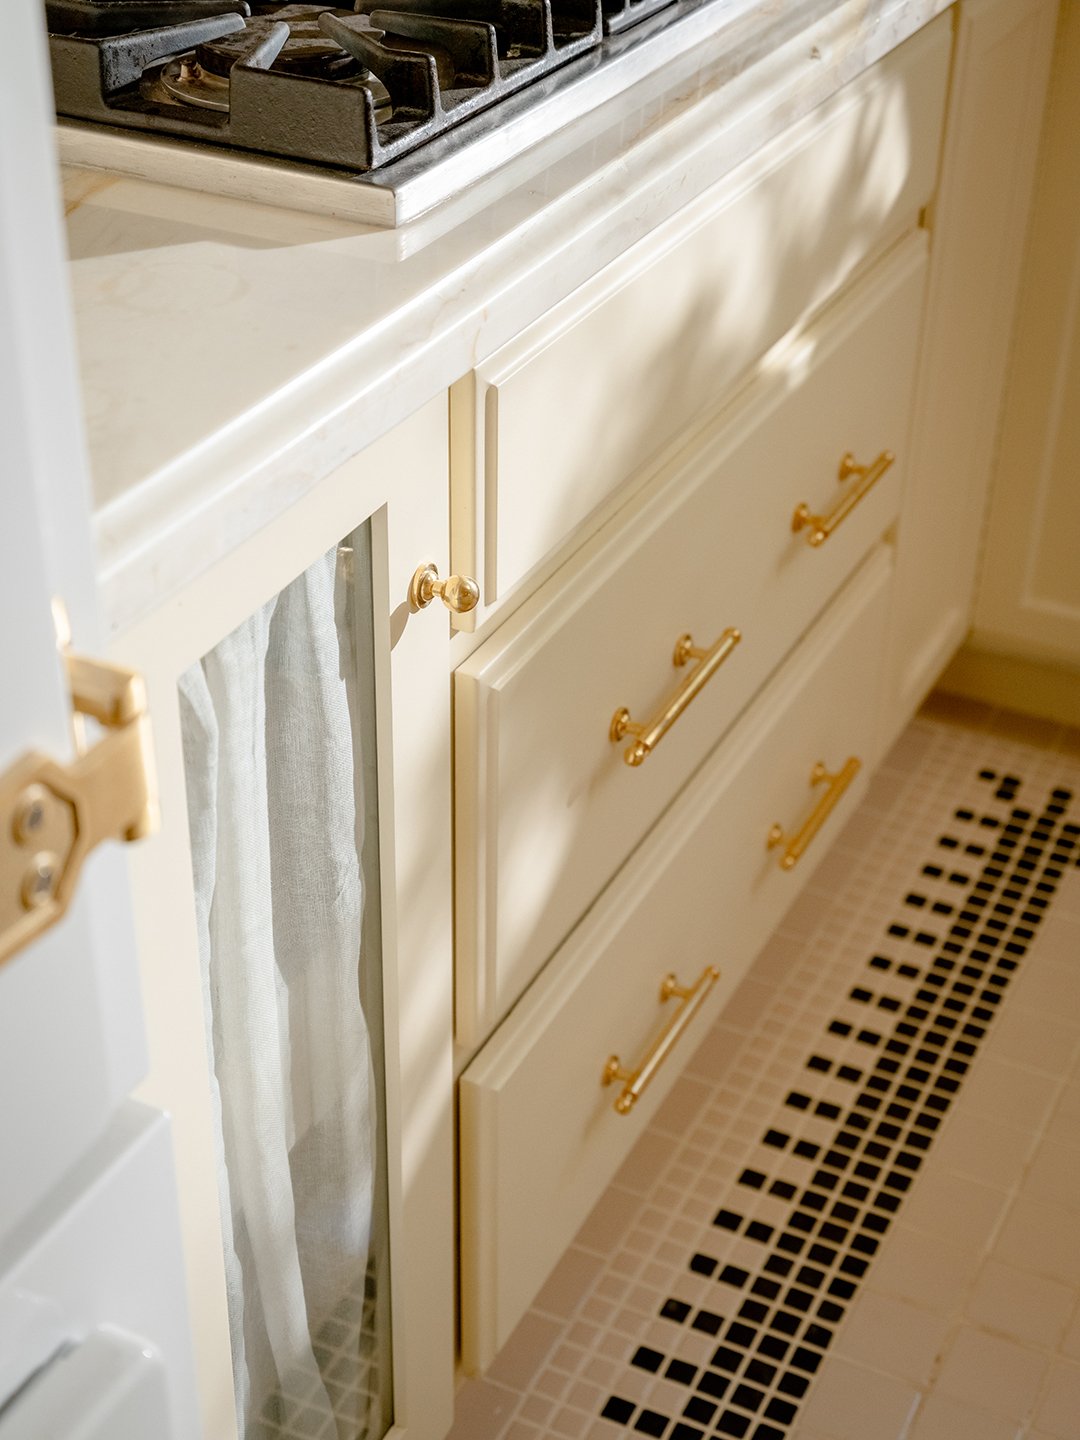
Thomas is known for rooms drenched in rich, expressive hues, so even she recognizes that this nearly all-white kitchen might come as a surprise. Her defense: “If I may, cream is a color, too.” The warm shade, with its hint of yellow, covers the cabinetry and walls and gives the room a soft, timeworn quality. Plus, unlacquered brass plumbing fixtures will develop a natural patina over time.
“I know brass can sometimes feel a little trend-driven, but I think that has more to do with the finish and the objects themselves,” says Thomas. She briefly considered the chrome more commonly found in kitchens of the period, but preferred how the former kept everything in the same tonal family.
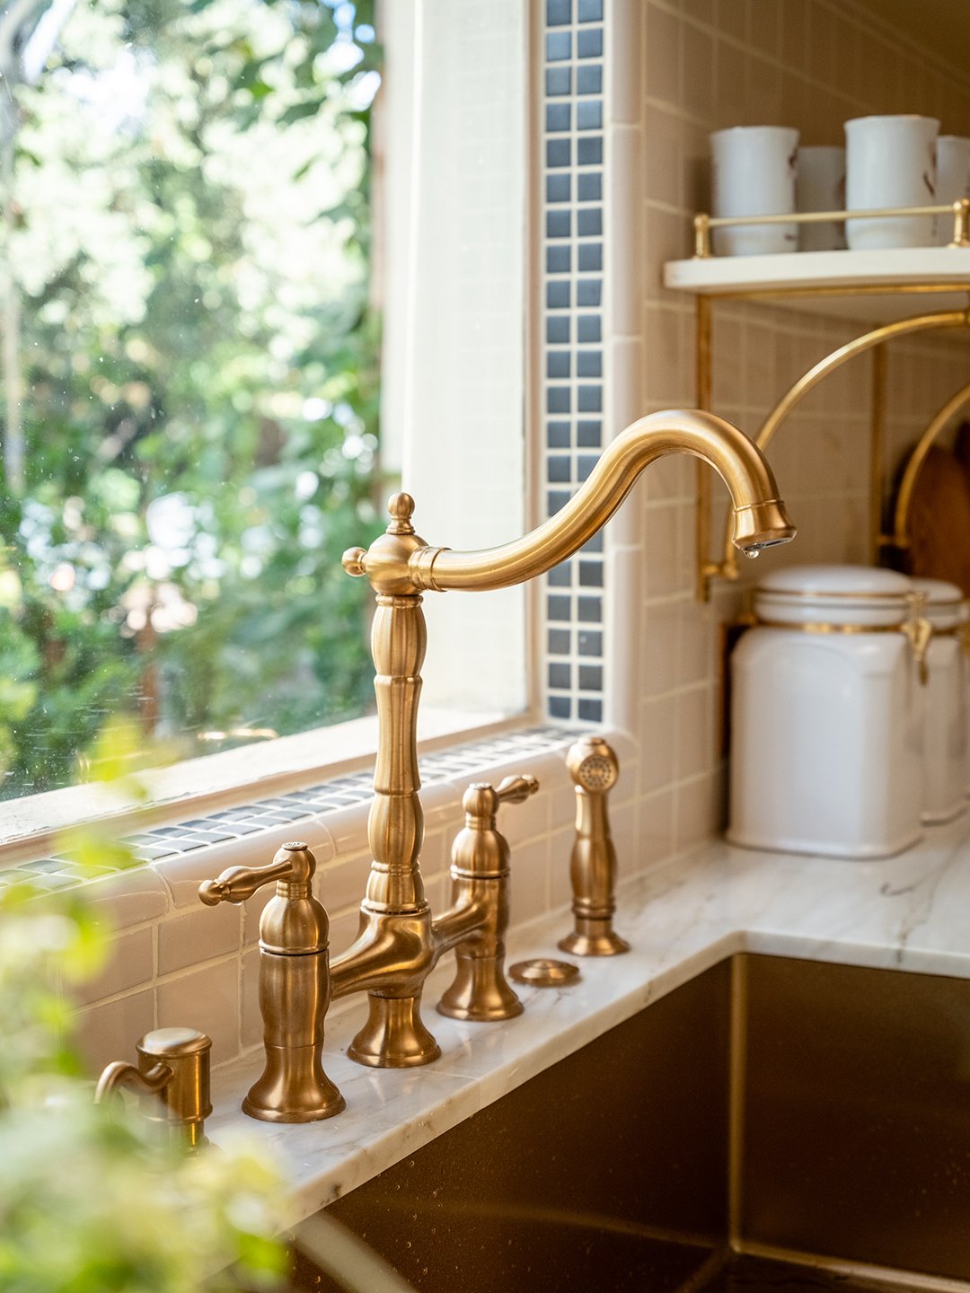
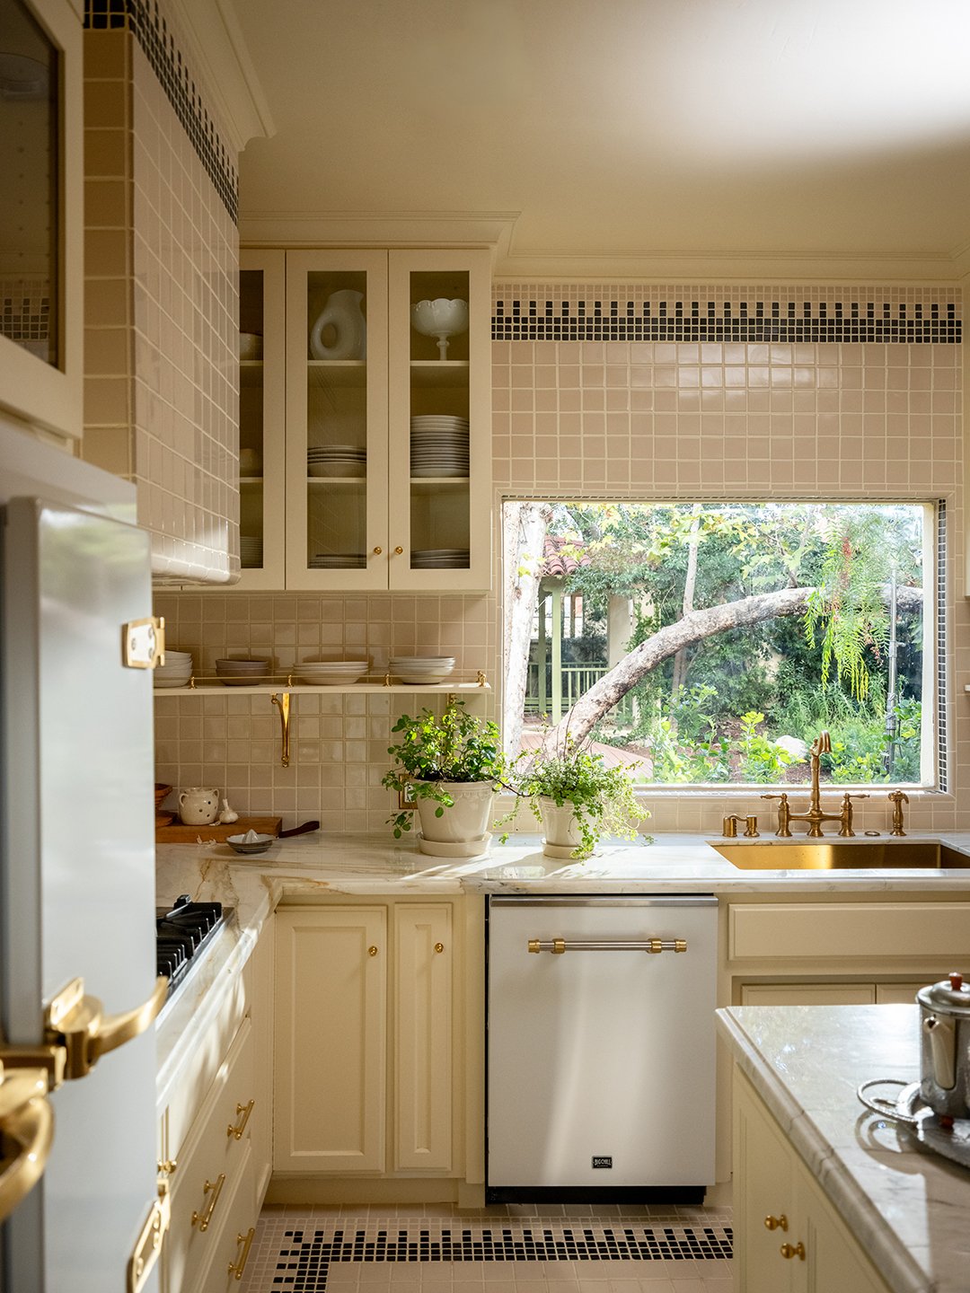
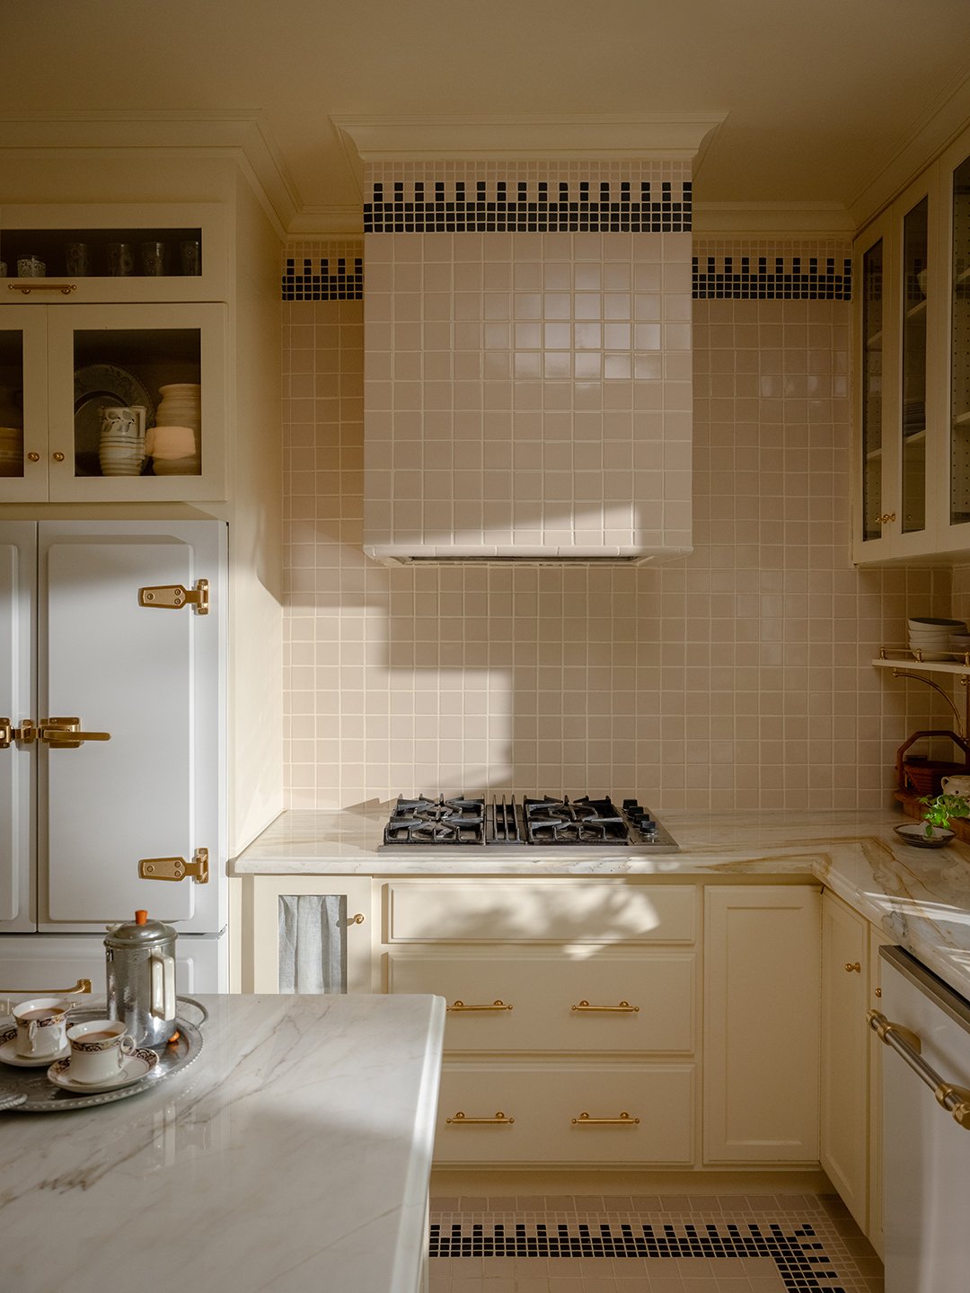
The room’s sharpest detail is its custom tile mosaic. Three-by-three-inch ivory tiles stretch across the backsplash and floor, framed by a border of one-by-one-inch ivory and graphite tiles. The latter finish resembles pencil lead rather than flat black, giving the pattern an unexpected luminescence. “The pop of black gives it some edge and sharpness—almost like a tailored look,” Thomas says.
Fake Custom Cabinetry by Going All the Way Up
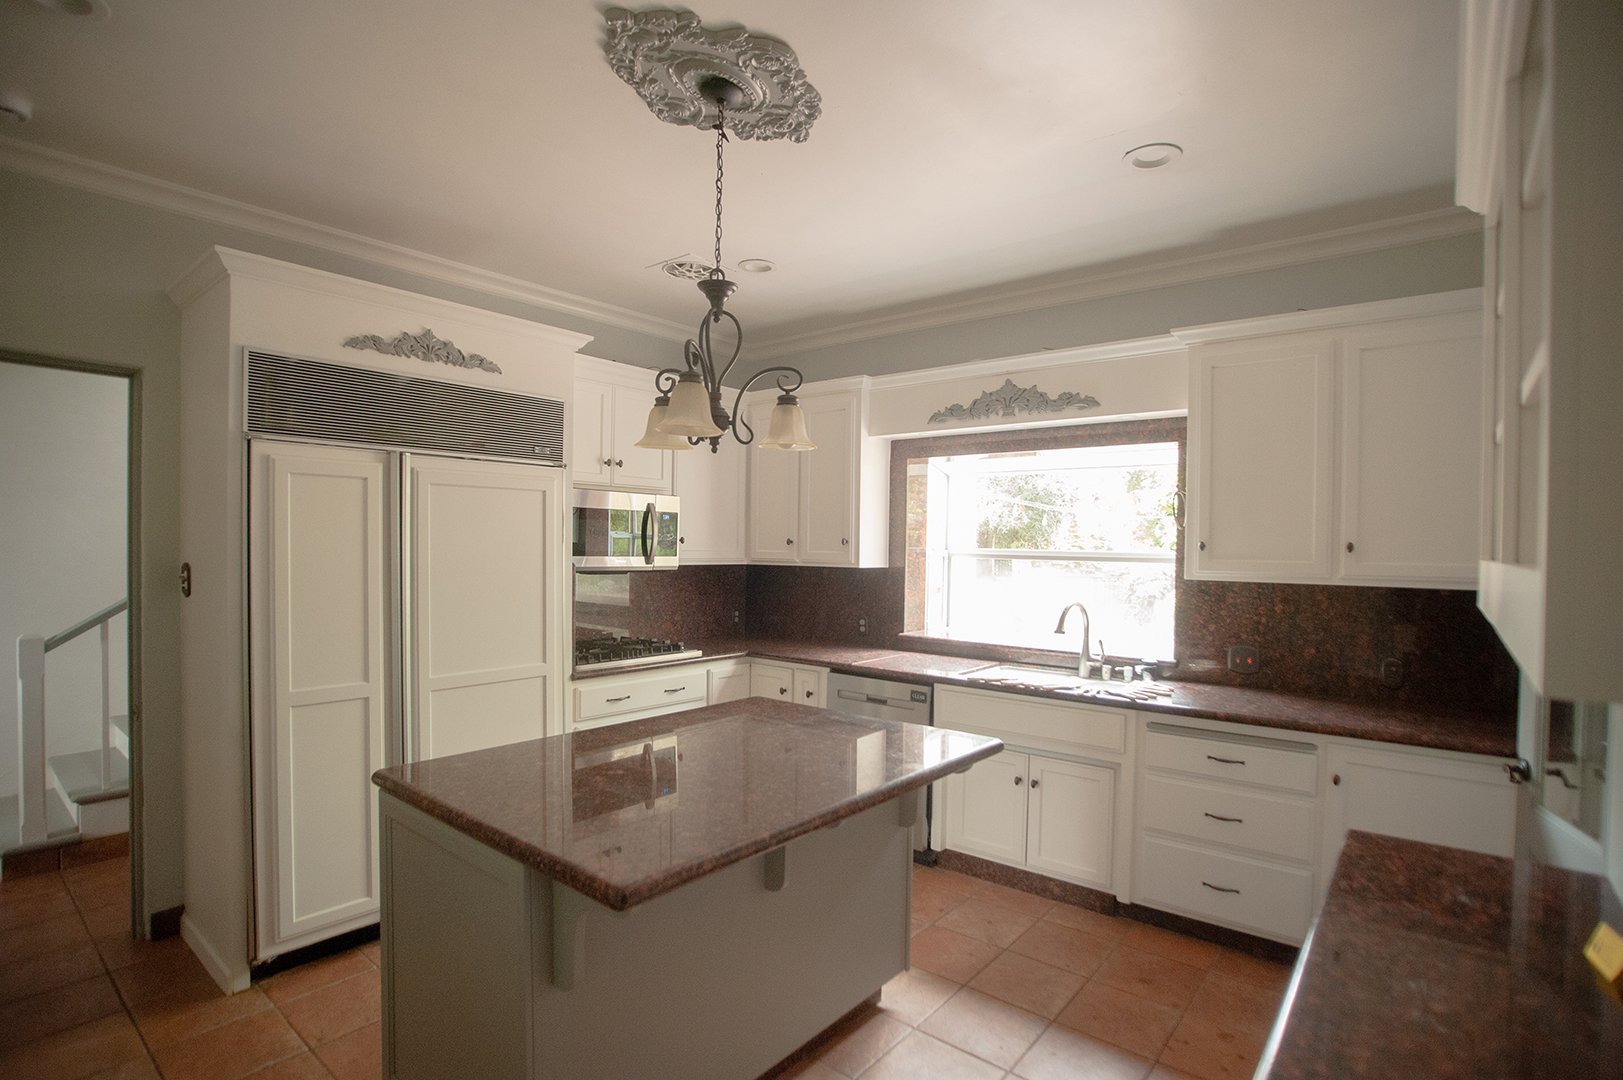
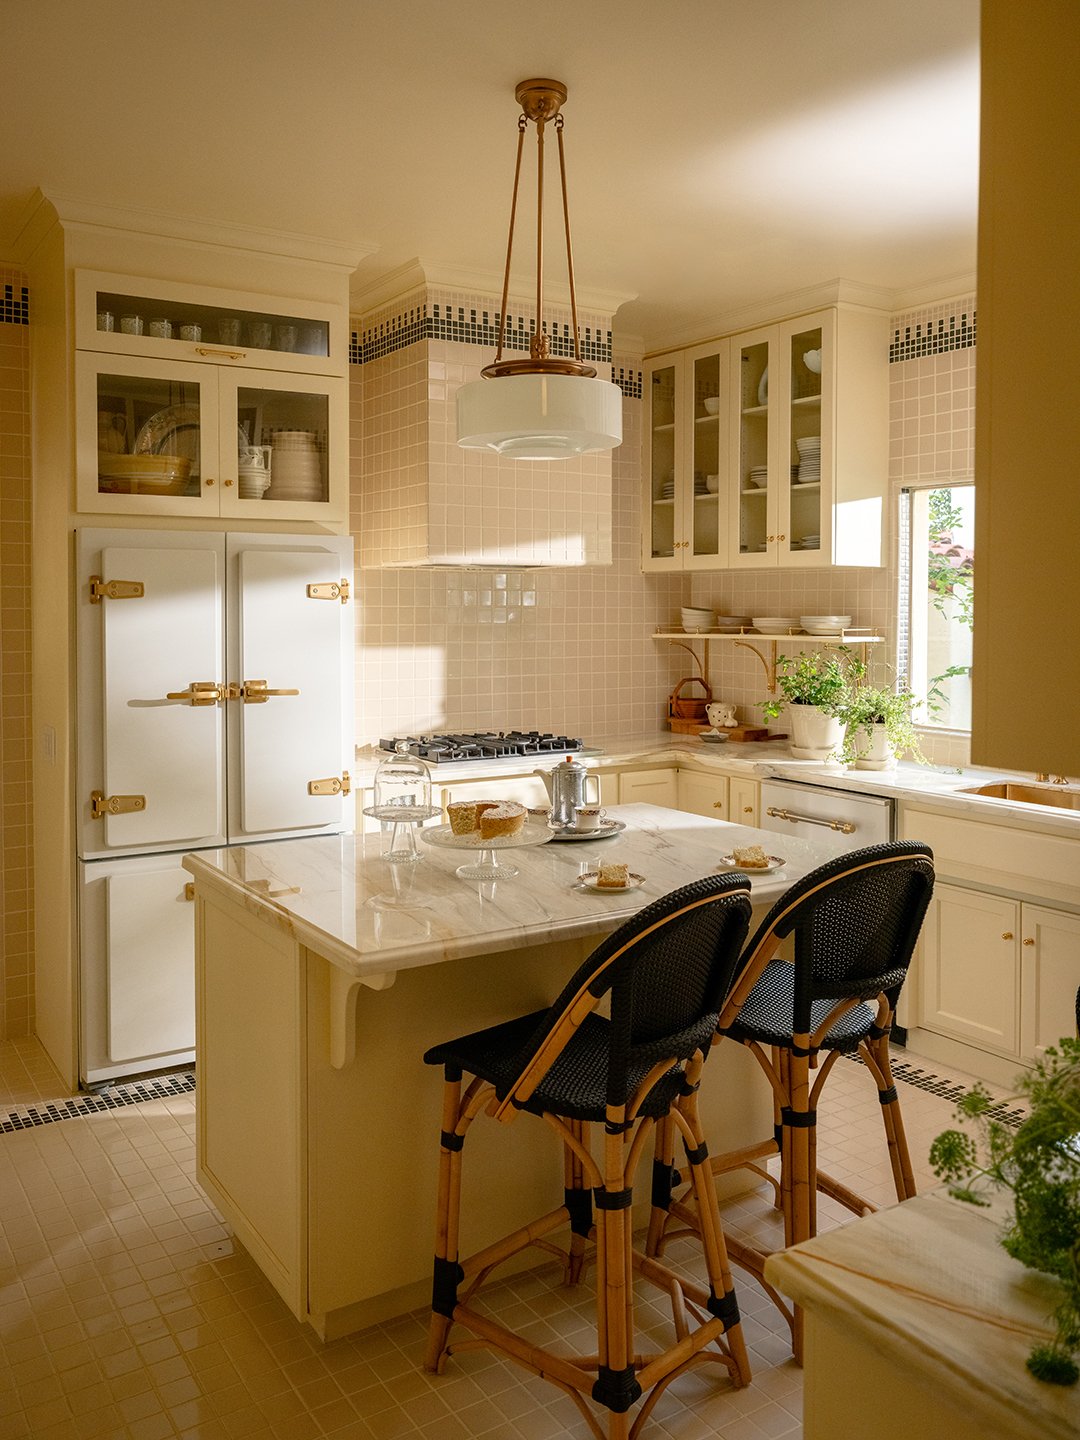
Thomas installed Boxi upper cabinets that extend as high as their standard sizing would allow. “You’ll see this in old kitchens,” she says. “They go all the way to the ceiling line.” Closing the gap above provides an extra foot of storage and makes even off-the-shelf units appear custom. It also eliminates a notoriously difficult-to-clean ledge. “When are you dusting there?” Thomas asks. “I’d love to know what kind of Virgo is staying on top of that, because it’s not me.”
And yet, hanging the cabinets at ceiling height placed them too far from the countertops for convenient everyday use. Thomas’s solution was to install open shelves with petite gallery rails underneath. Daily dishes and cups live within easy reach, while special-occasion pieces are stored higher up. The shelving also breaks up the run of closed cabinetry. “It allowed the room to look full height,” Thomas says. “And it adds a little detail, so it’s not just an entire room of boxes.”
Disappear Modern Conveniences
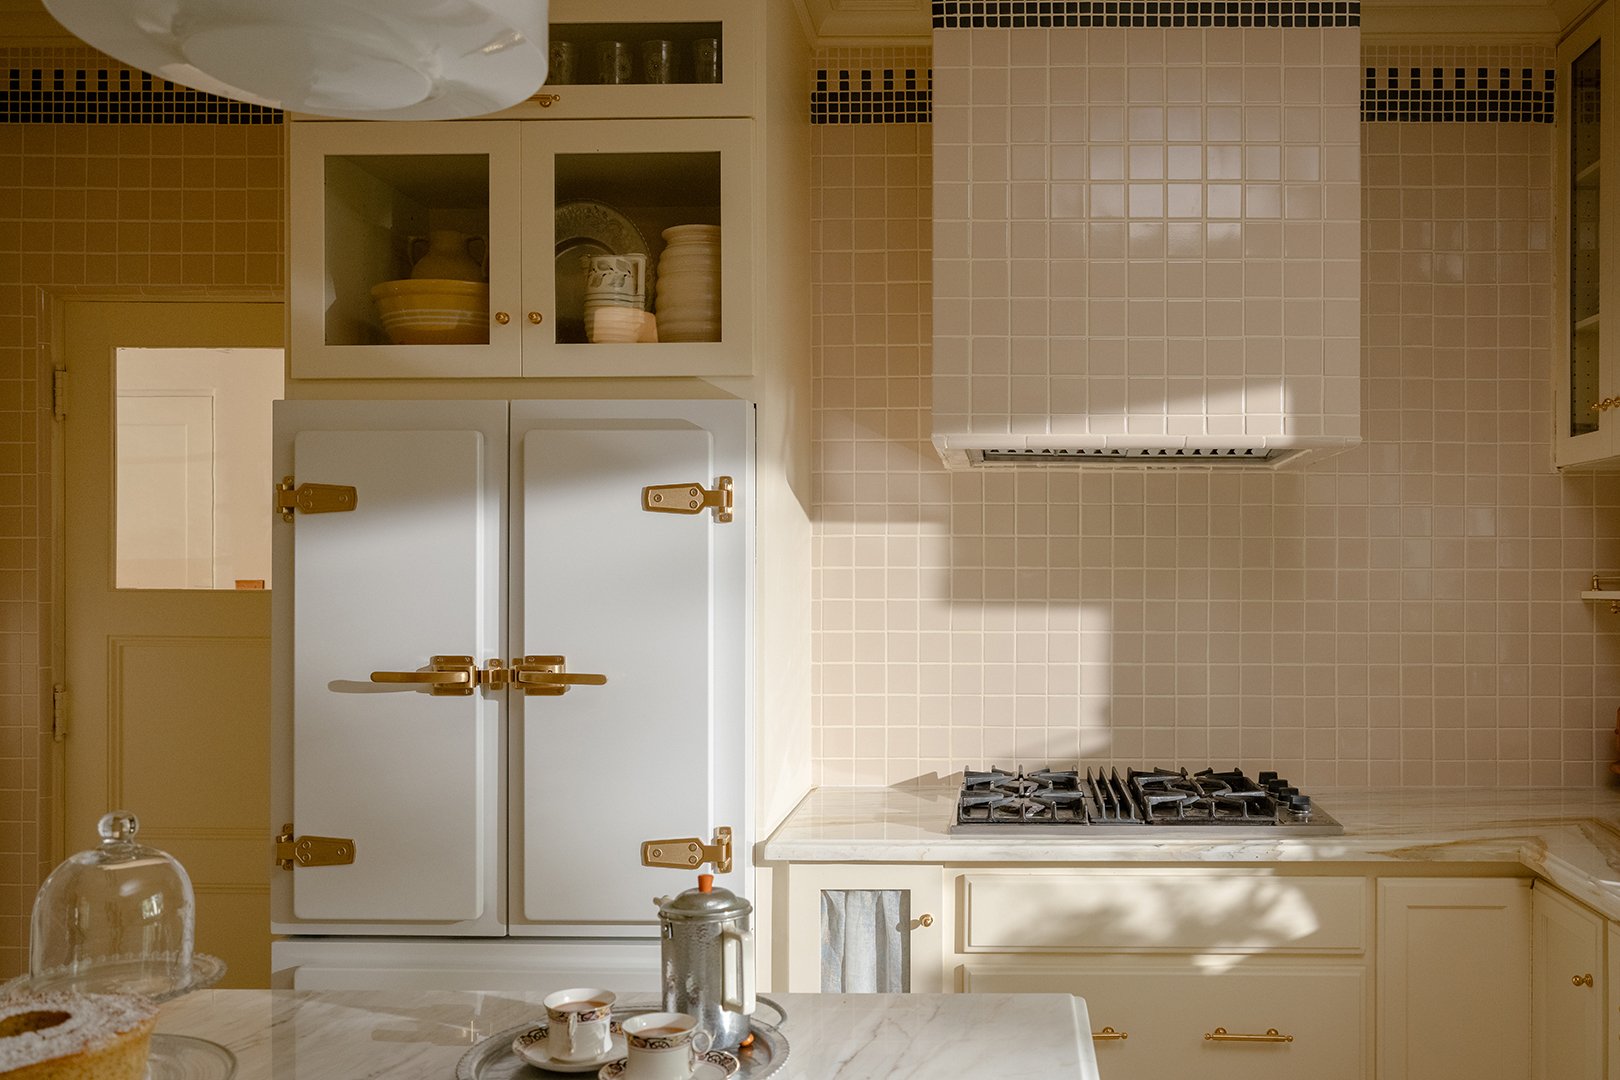
Thomas loves the usefulness of contemporary appliances; she simply doesn’t always want to see them. She designed a custom wood surround to make the retro-style refrigerator appear built in, then learned that enclosing it too tightly could cause it to overheat. Her stepfather, a handyman, drilled a dainty sequence of ventilation holes into the side of the surround, turning a technical necessity into an old-fashioned design detail.
The microwave received an even more covert treatment. Thomas found a petite model to fit into an existing corner and concealed it behind a tambour door. “Whenever I have guests over, I just hide the microwave,” she says. “No one is going to judge me for owning one, but I hate looking at it.”
One distinctly 1990s appliance did earn a place in her historically-minded kitchen: the existing trash compactor. Although Thomas was skeptical at first, she quickly became a convert. “You press a pedal, and all of a sudden the trash gets halved,” she says. “You don’t have to take it out a million times a week.”
Keep the Weird Old Stuff
Not every artifact in the kitchen needed to become functional again. A black door near the oven opens to an original trash-incinerator chute leading directly into the basement. Thomas has no plans to put it back to use, despite her sons’ repeated requests. Instead, the chute remains as evidence of the house’s former life and it isn’t the property’s only fun surprise. Elsewhere, there’s a secret passageway between rooms, a cupboard designed to send trays into the office without disturbing its occupant, and even a basement speakeasy.
Thomas brought some history of her own to the kitchen, too. More than 100 antique cookbooks fill the shelves above a desk, while original glass-front cabinets display her collection of vintage California pottery and whimsical Hedi Schoop ceramics.
The designer’s version of a historically faithful kitchen: not a perfect reproduction, but a space that makes narrative sense. “You walk in and you’re like, Okay, yes,” she says. “This kitchen belongs in this house.”