
We may earn revenue from the products available on this page and participate in affiliate programs.
Rebecca Letwin could have lived with her Seattle bungalow’s kitchen forever if she had to. The circa-1930s space was small by 2026 standards, but the galley’s classic work triangle made it easy to cook in. For 14 years, Letwin, her husband, and now-teenage daughters were perfectly happy with it. But Letwin, being a designer and the founder of Full Bloom Interior Design, always had an eventual remodel on the brain. When they had saved enough to afford the things that really mattered to the family—panel-ready appliances, custom cabinets—and Letwin knew exactly how to open up the kitchen without compromising its old soul, she finally took the plunge. Ahead, the pro takes us behind the scenes of her long-awaited remodel.
Expanding the Galley Without Gutting It
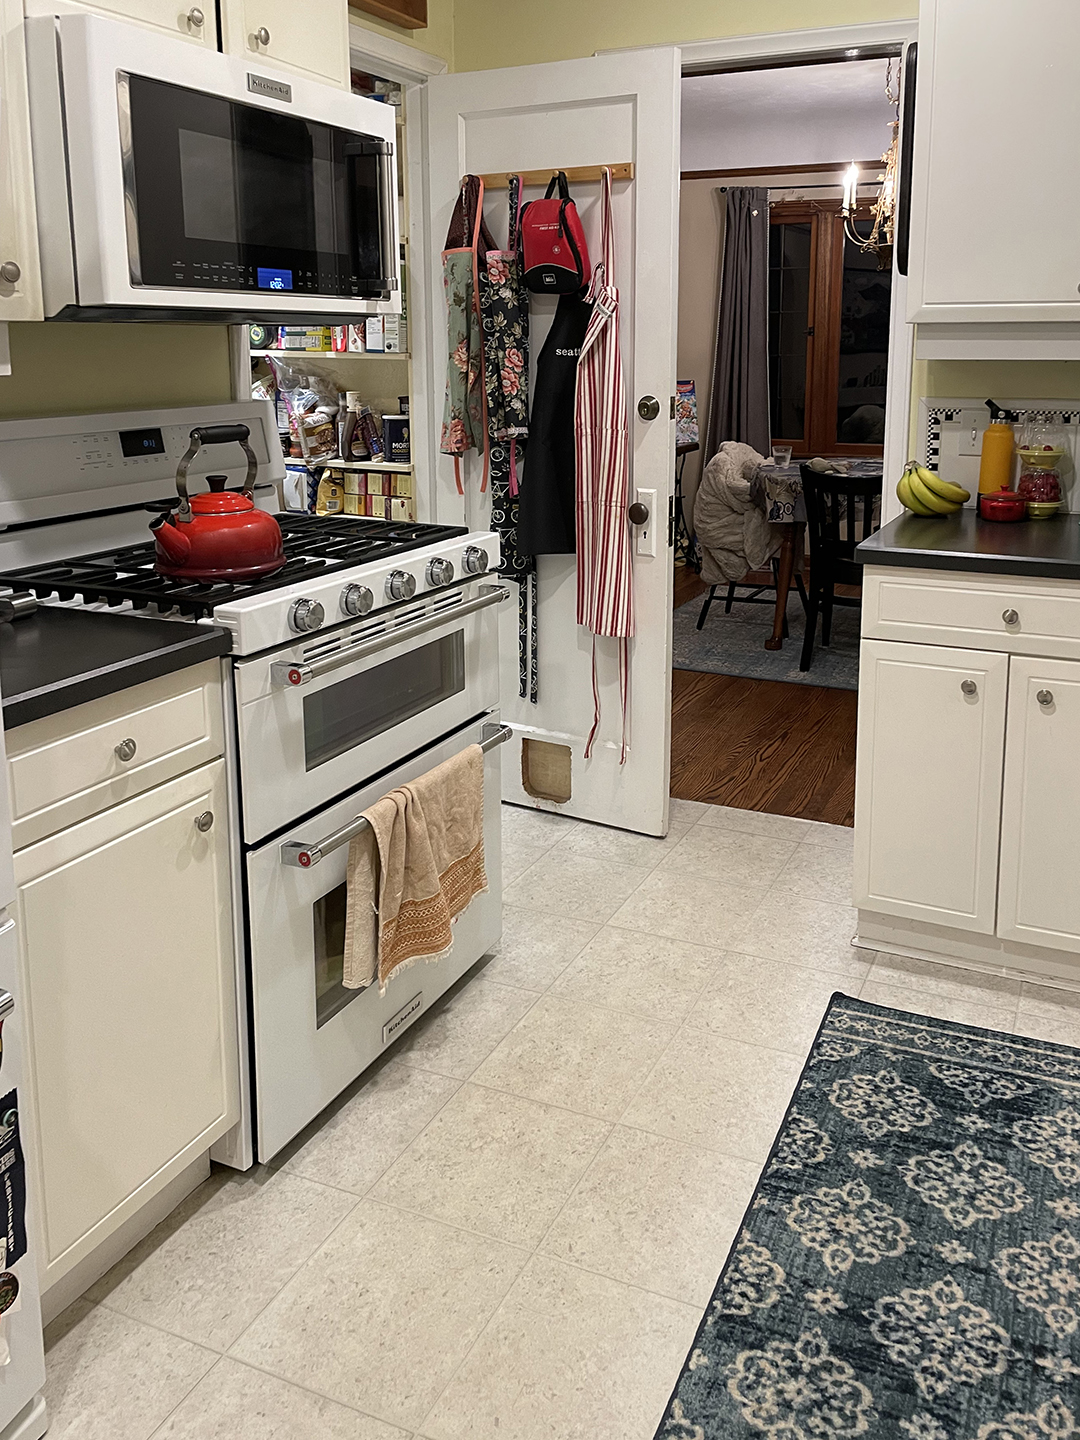
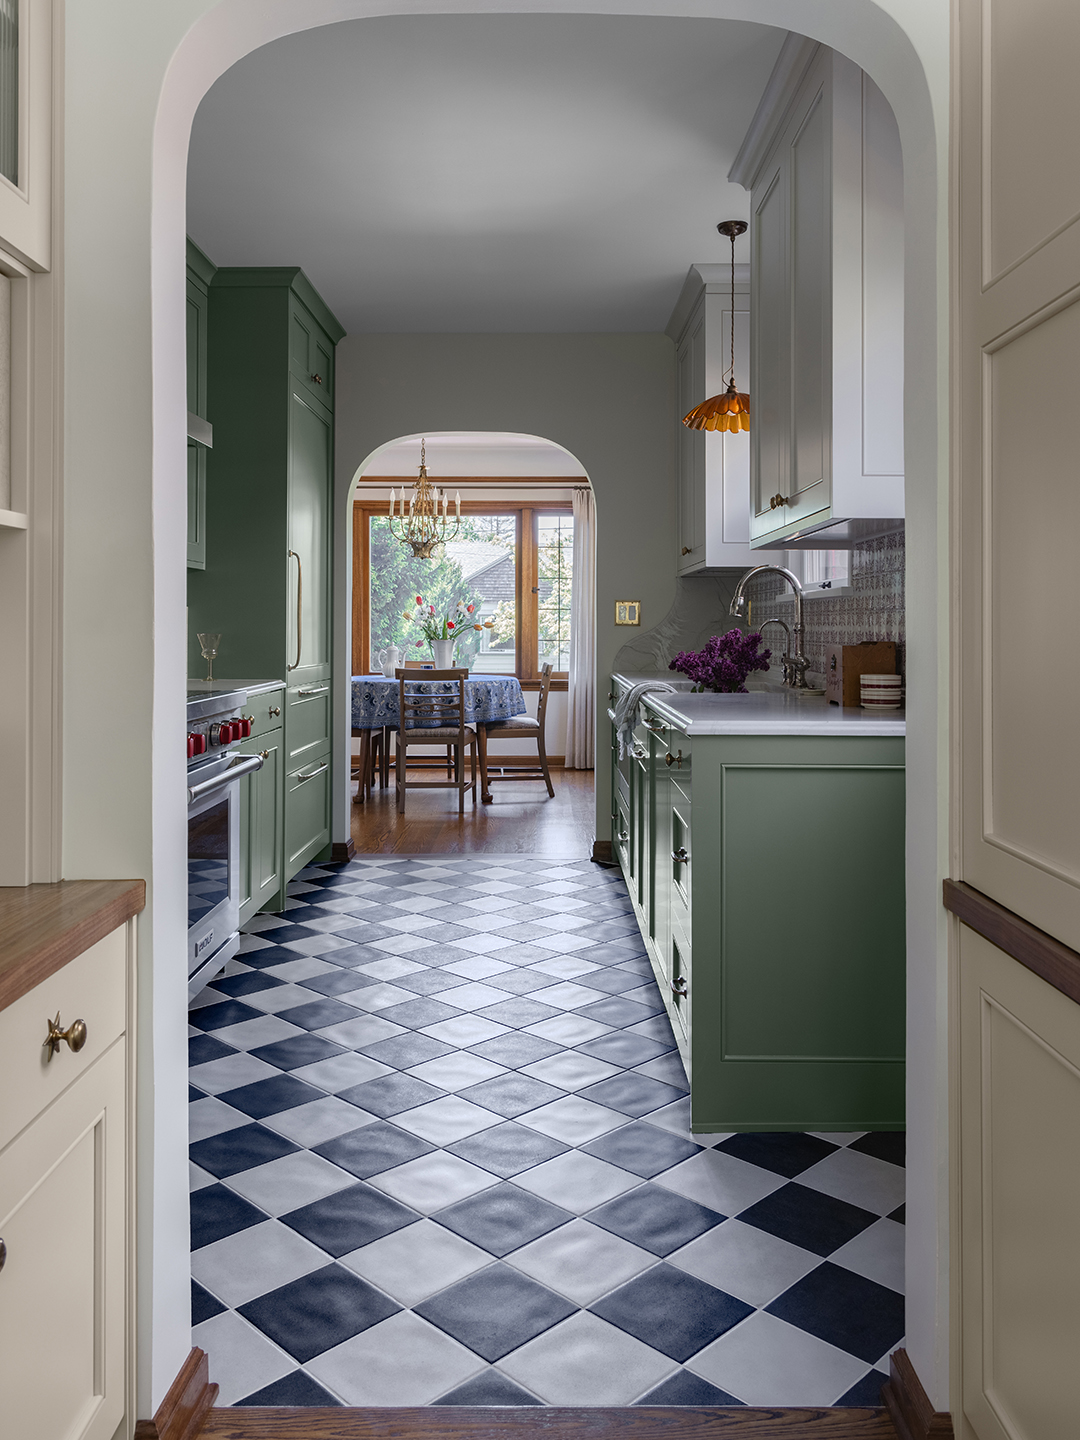
“As a designer I’ve seen so many thoughtless gut jobs that senselessly open up spaces,” says Letwin. This weighed heavy on her mind as she was contemplating a roomier layout for the kitchen. Blowing open the wall between the kitchen and formal dining area to make one, big, open-concept space with an island seemed disingenuous to the architecture. Instead, the designer expanded the 28-inch-wide doorway to a 4-foot-wide arched threshold.
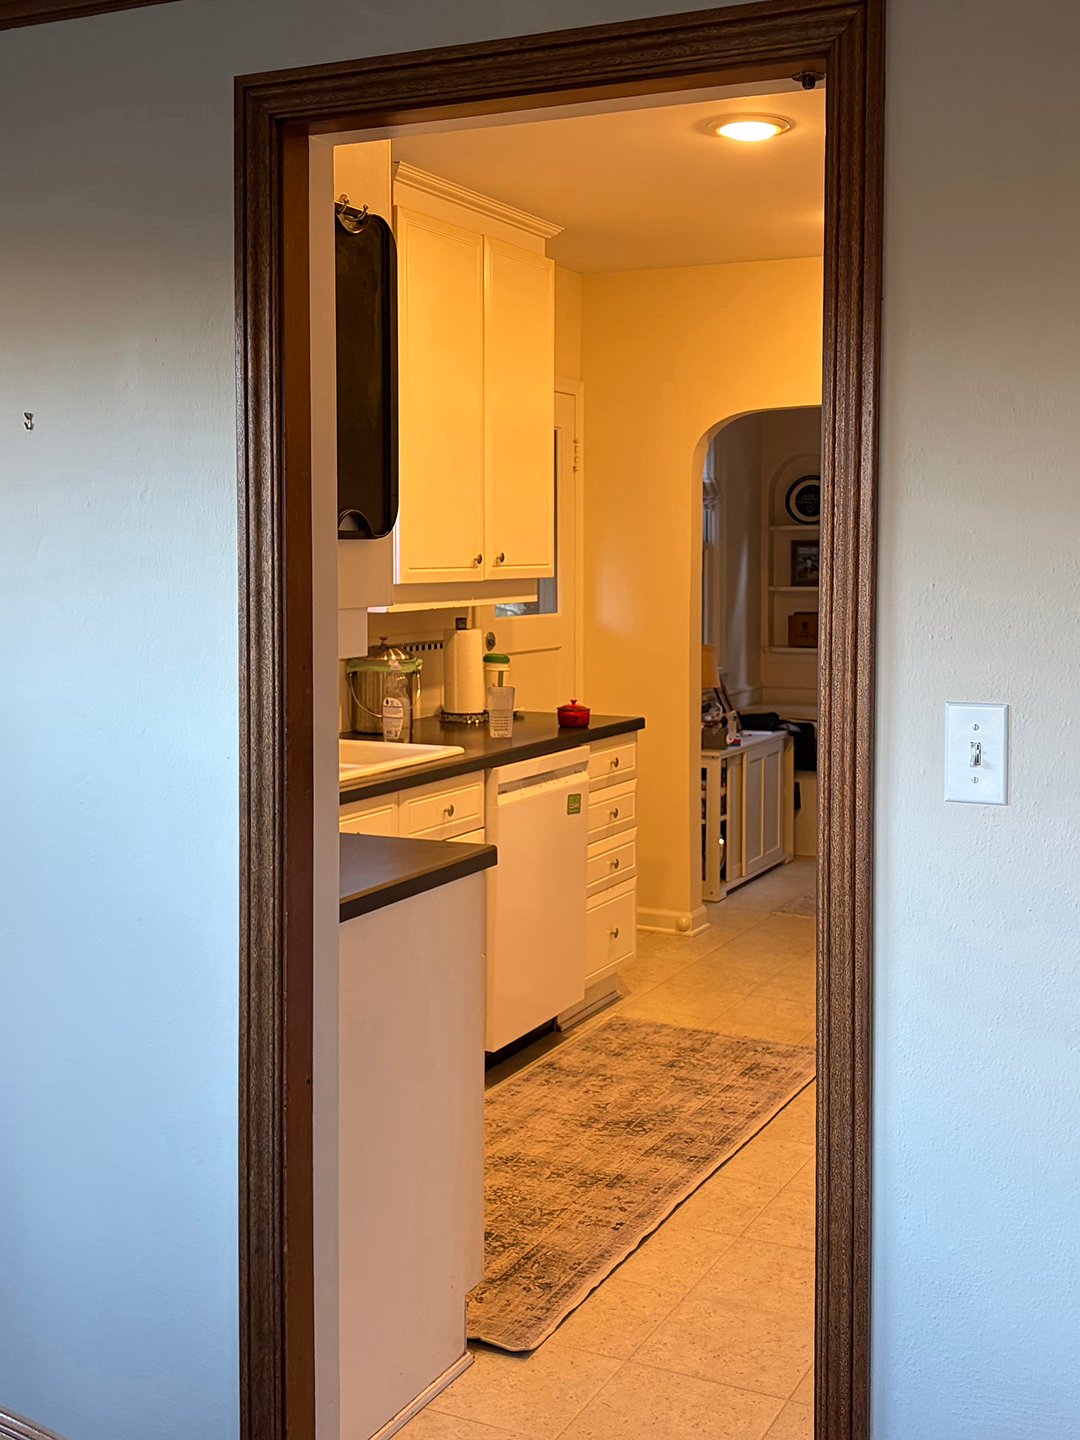
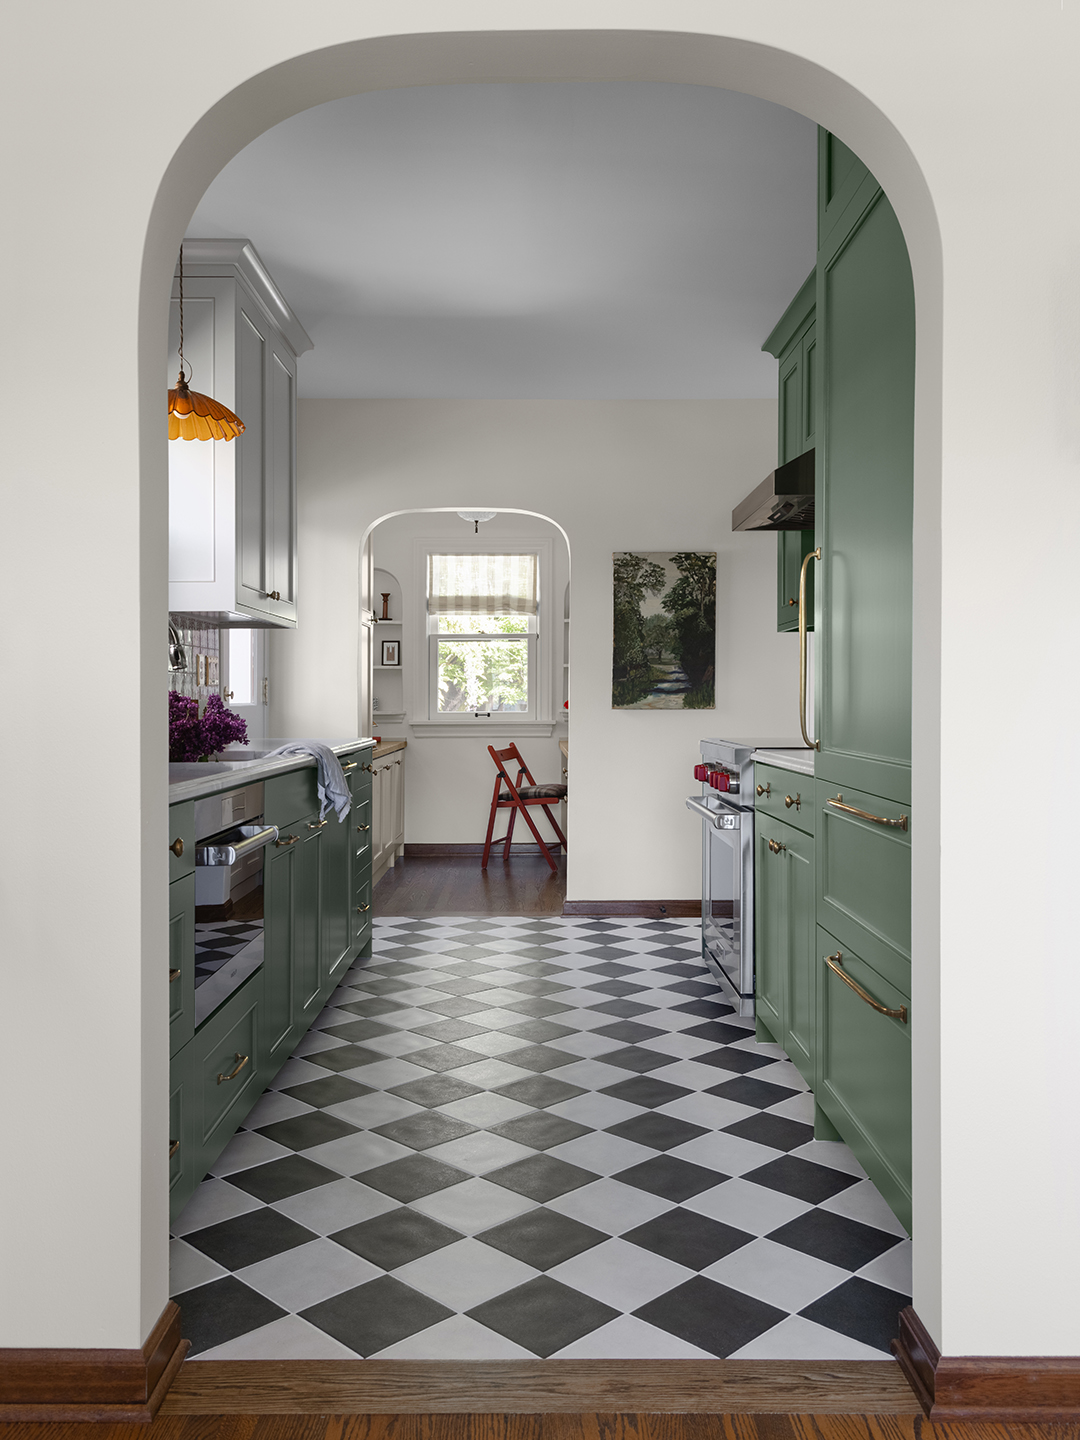
During her recent basement renovation, Letwin’s contractor salvaged some original mahogany casings to use around the trim of the new kitchen opening. They even went as far as to match the radius of the new arch to an existing one in the living room so it would feel like it had always been there. “We took some Ram Board paper and drew out the patterns to make sure we executed it perfectly,” she recalls. “It took a couple of tries, but we got it.”
Streamlining the Cupboards
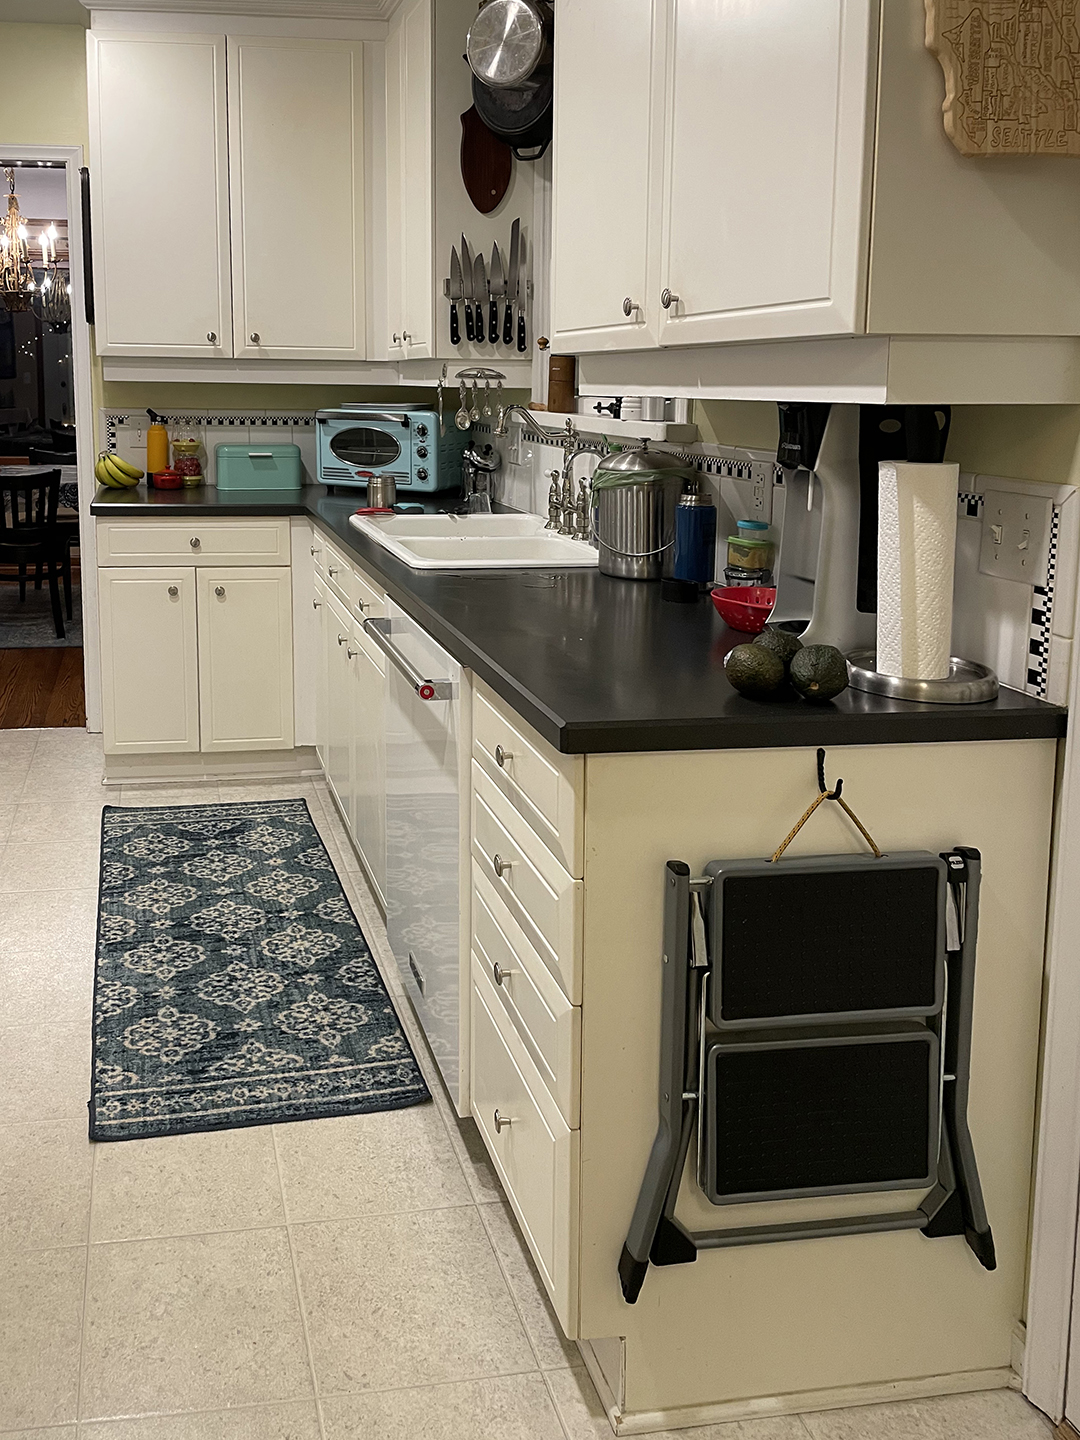
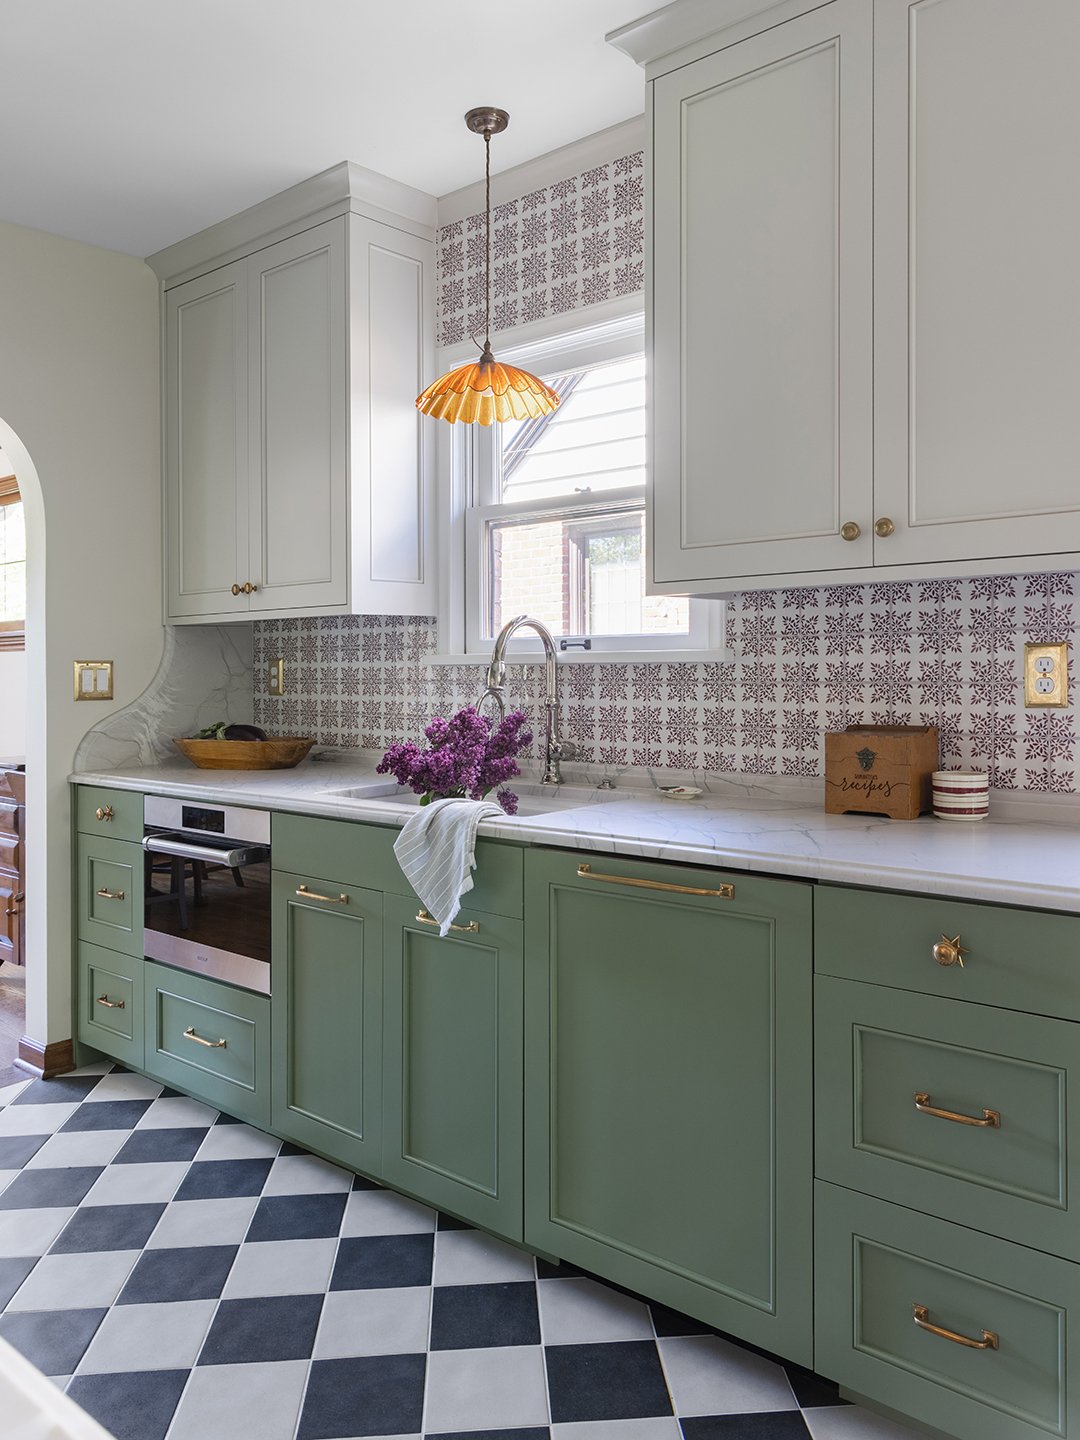
Letwin had a lot of time to think about the exact style of cabinetry she wanted in her kitchen, and all that ruminating paid off with her choice. “They look like an inset cabinet but they’re actually frameless inside,” explains the designer. What that meant was Letwin could add loads of pull-out organizers, and when she slides them out they don’t accidentally bump into the edge of the doors. “It’s taken me years to understand cabinets, they’re so complicated,” says the designer.
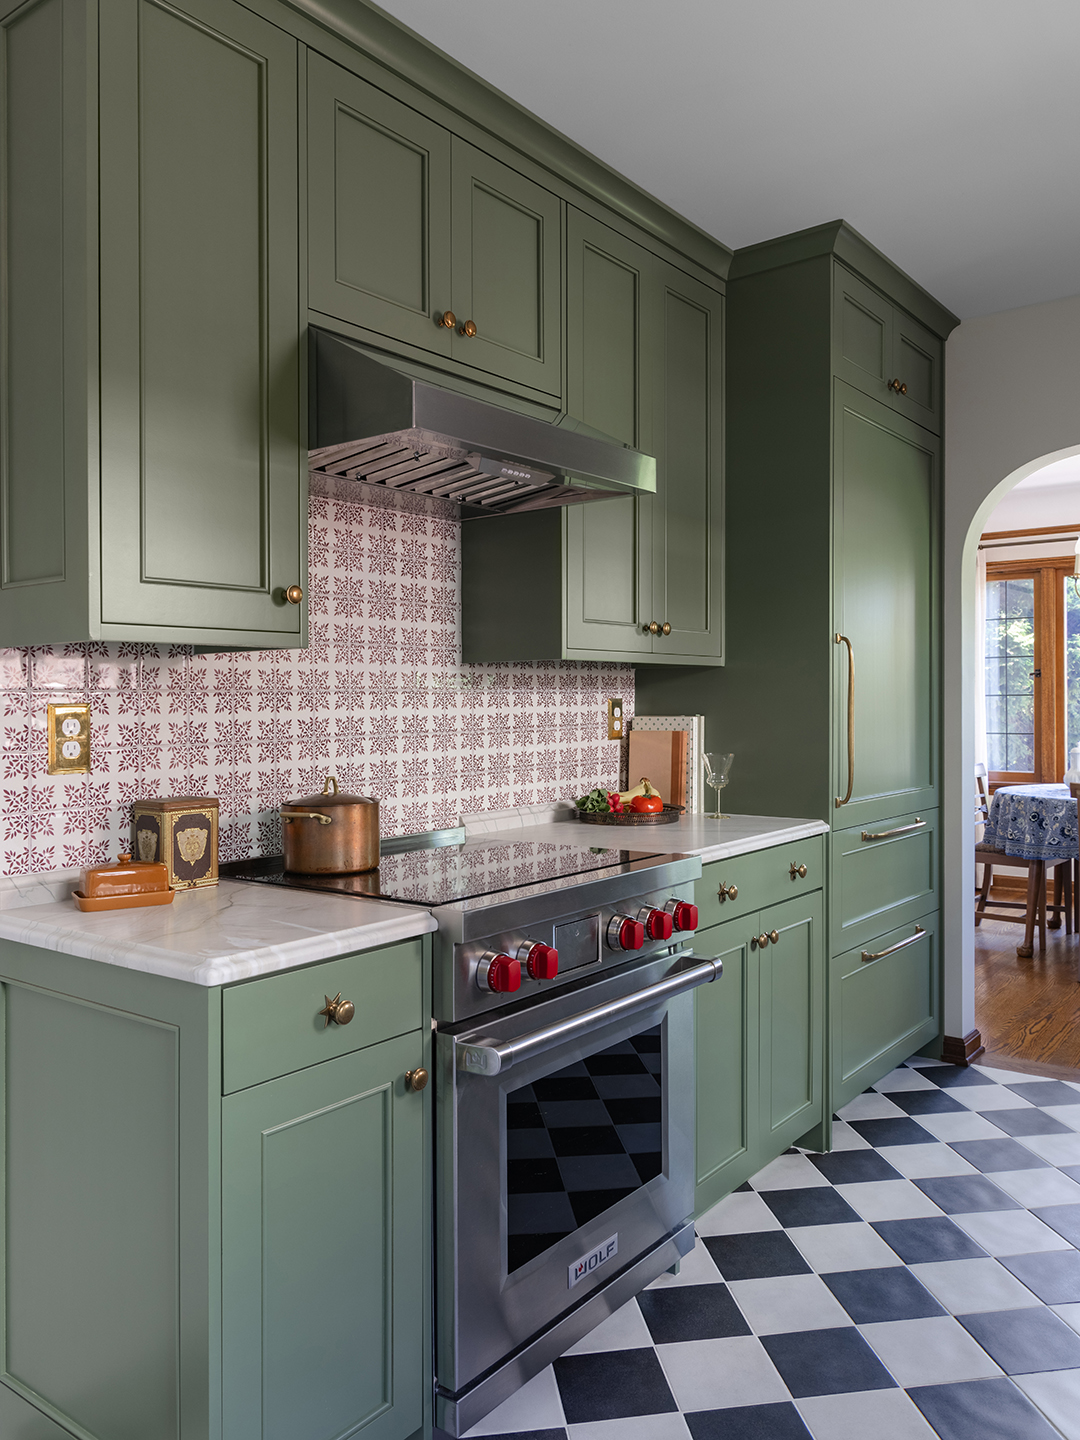
The refrigerator door is just as seamless. Letwin opted for a counter-depth Sub-Zero fridge from the brand’s designer series featuring hinges that recess into the millwork. “Most refrigerators need at least two and a half inches to clear a wall so you can open the door fully, but this one doesn’t,” says Letwin. In a small kitchen, every centimeter counts.
Balancing Old School and New School
Subtle decorative finishes, like the beaded detail within the inset cabinet panels and the ogee edge on the quartzite counters, help maintain the kitchen’s vintage vibe. But at the same time, Letwin wasn’t out to achieve a historically accurate space. “There’s a balance between having additional embellishment and then, say, our decision to go with a more modern vent hood,” she says. “It keeps it a little more fresh.”
Doing the Backsplash Math
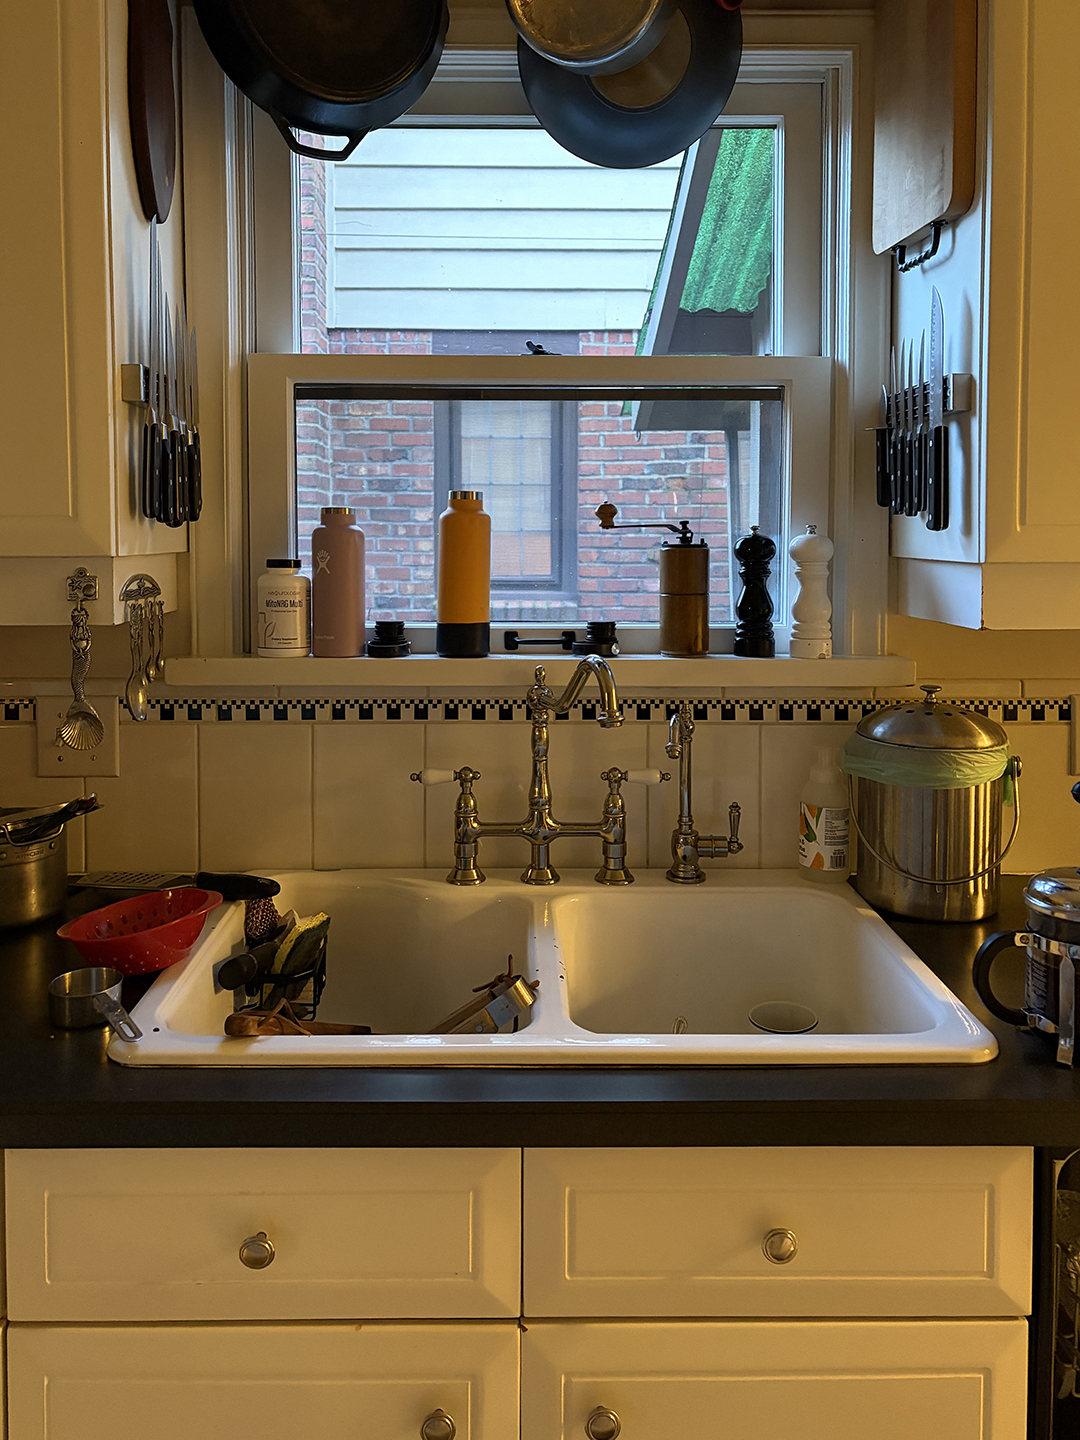
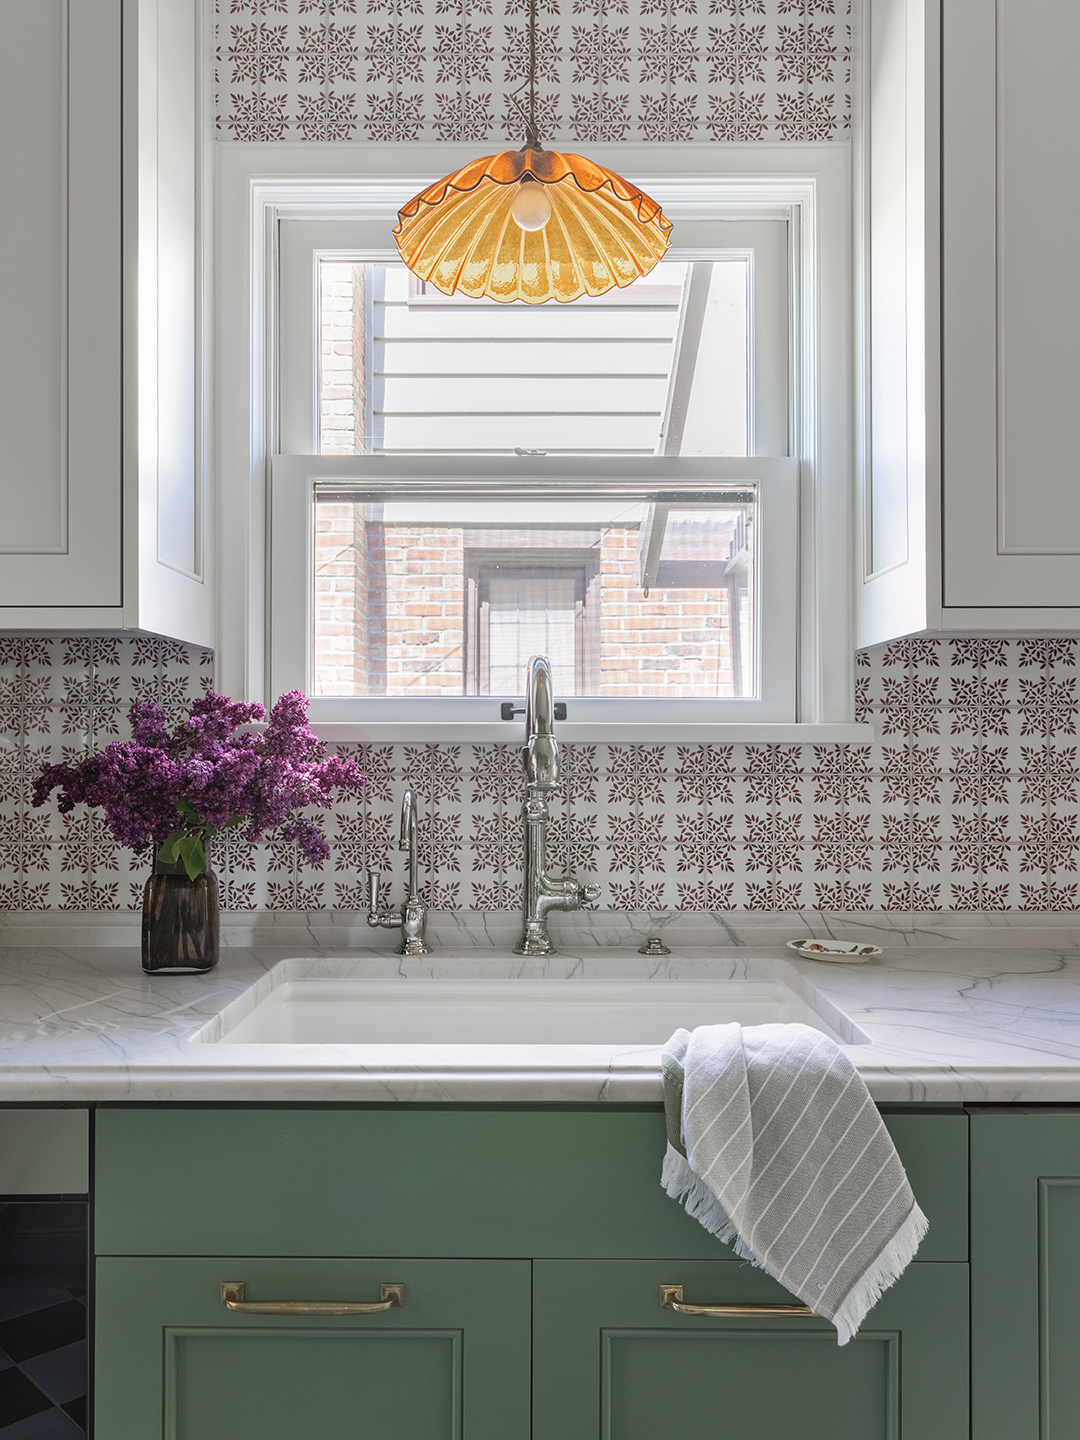
The distance between Letwin’s upper cabinets and countertops is a standard 18 inches. The problem was, the backsplash tiles she’d fallen in love with—hand-painted ceramic squares from Mexico—were 4×4 inches, and the designer didn’t have the heart to cut any of them down. Her fix? Make up for the gap with a sliver of quartzite where the countertop meets the backsplash.
Changing What Makes Sense for Your Life
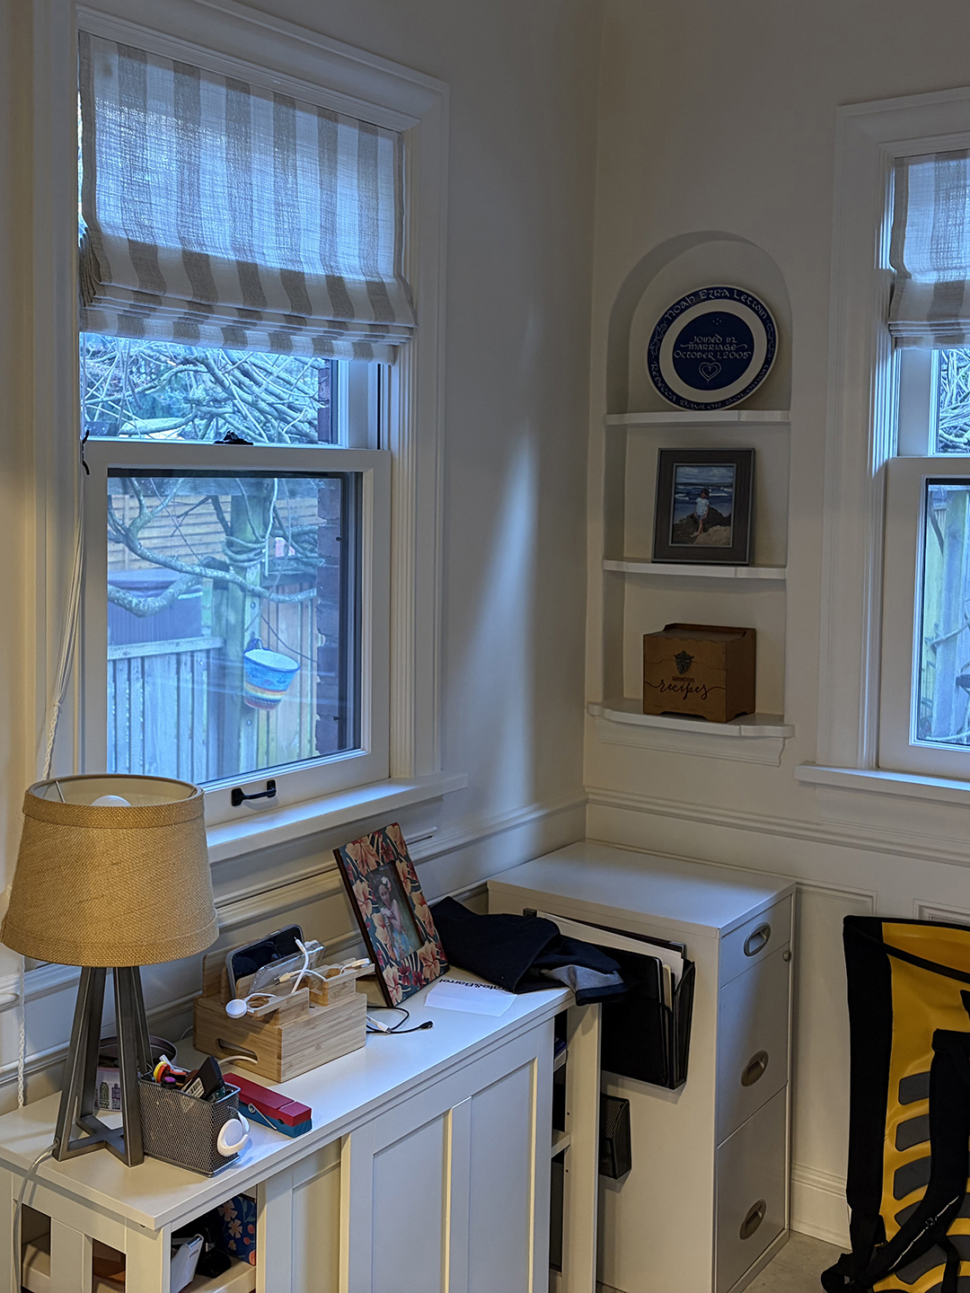
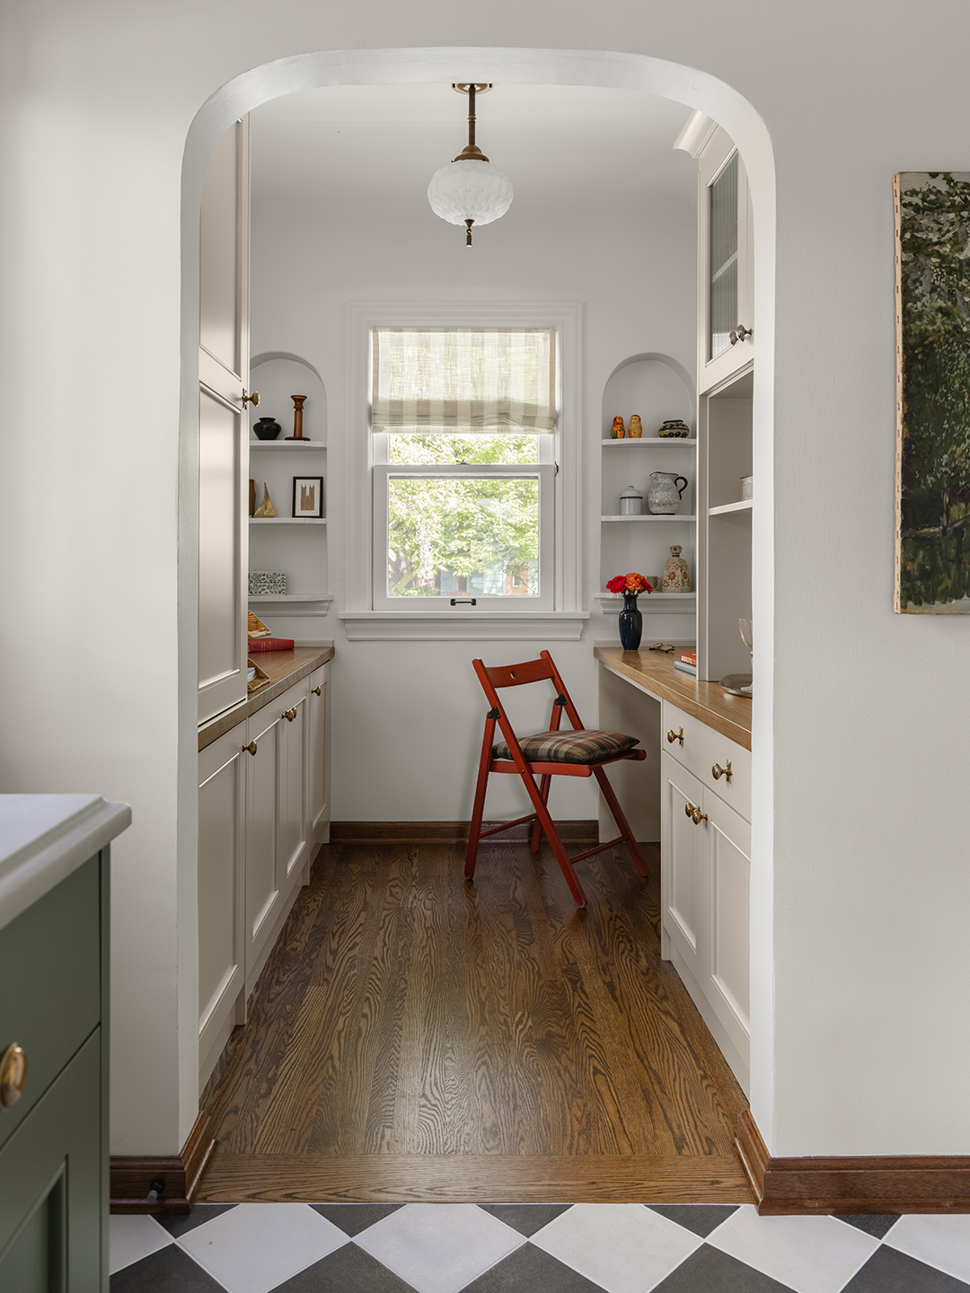
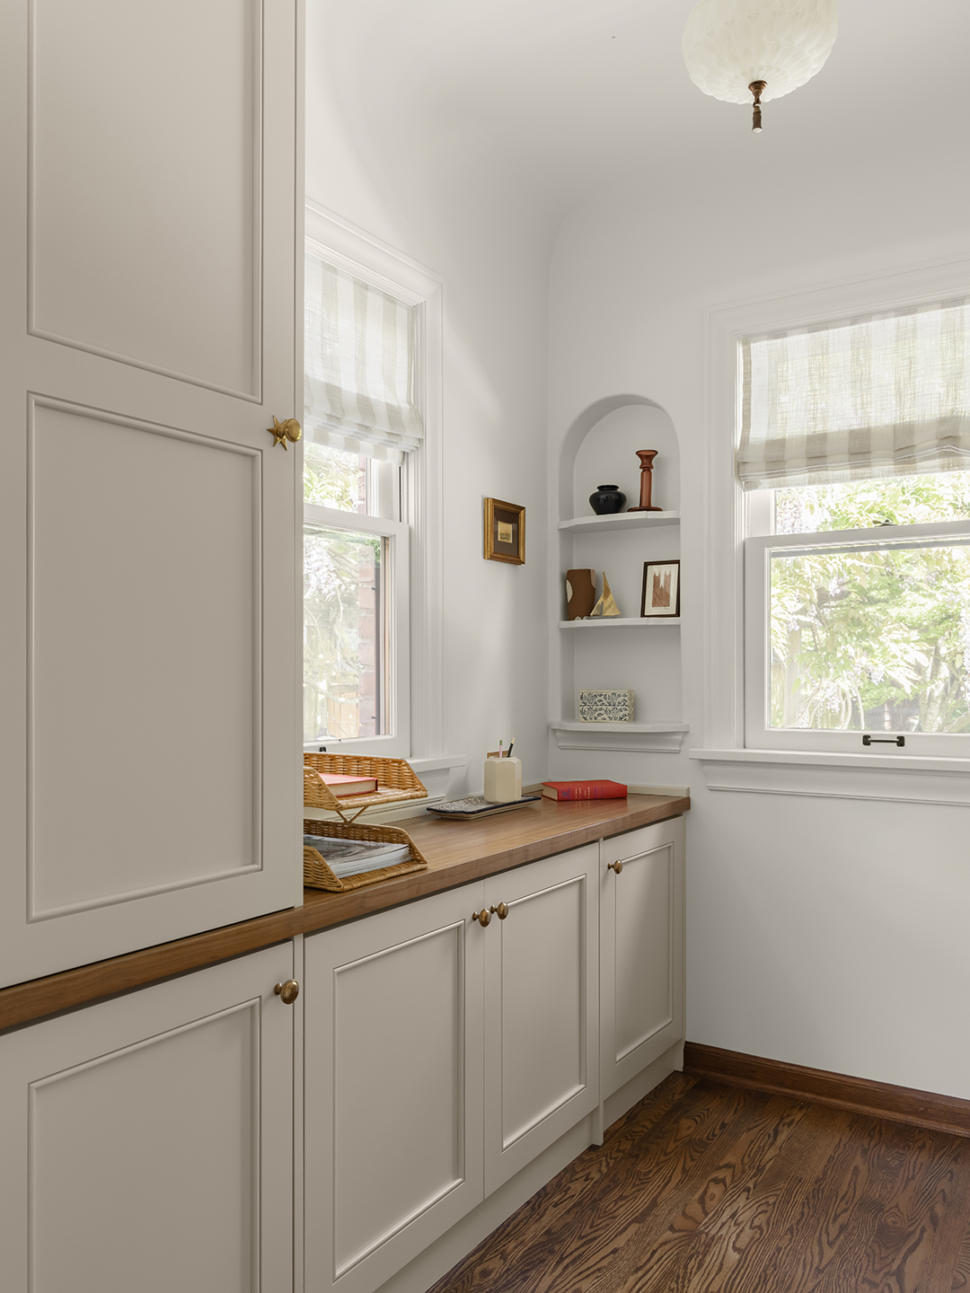
While some families might get a lot of use out of a breakfast nook, Letwin’s busy crew didn’t need to stick another table and chairs in the alcove off the kitchen. “In a small home, it felt silly having two spaces for eating,” she says. Already, the designer treated the area as a makeshift office. But with this renovation, she made the transformation official.
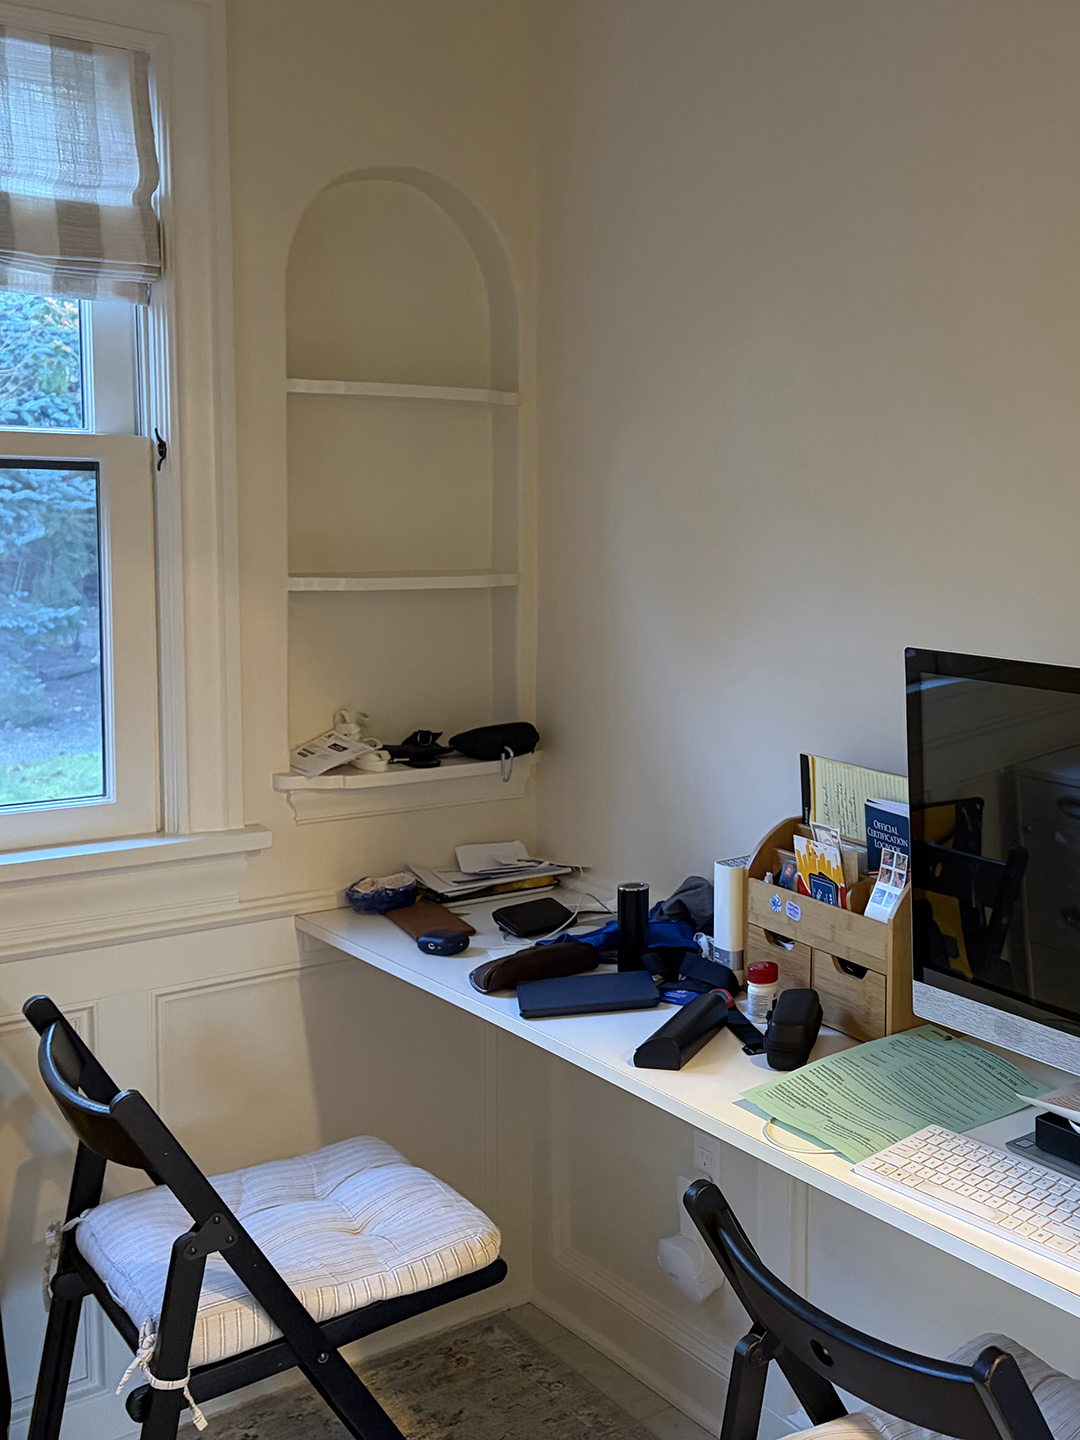
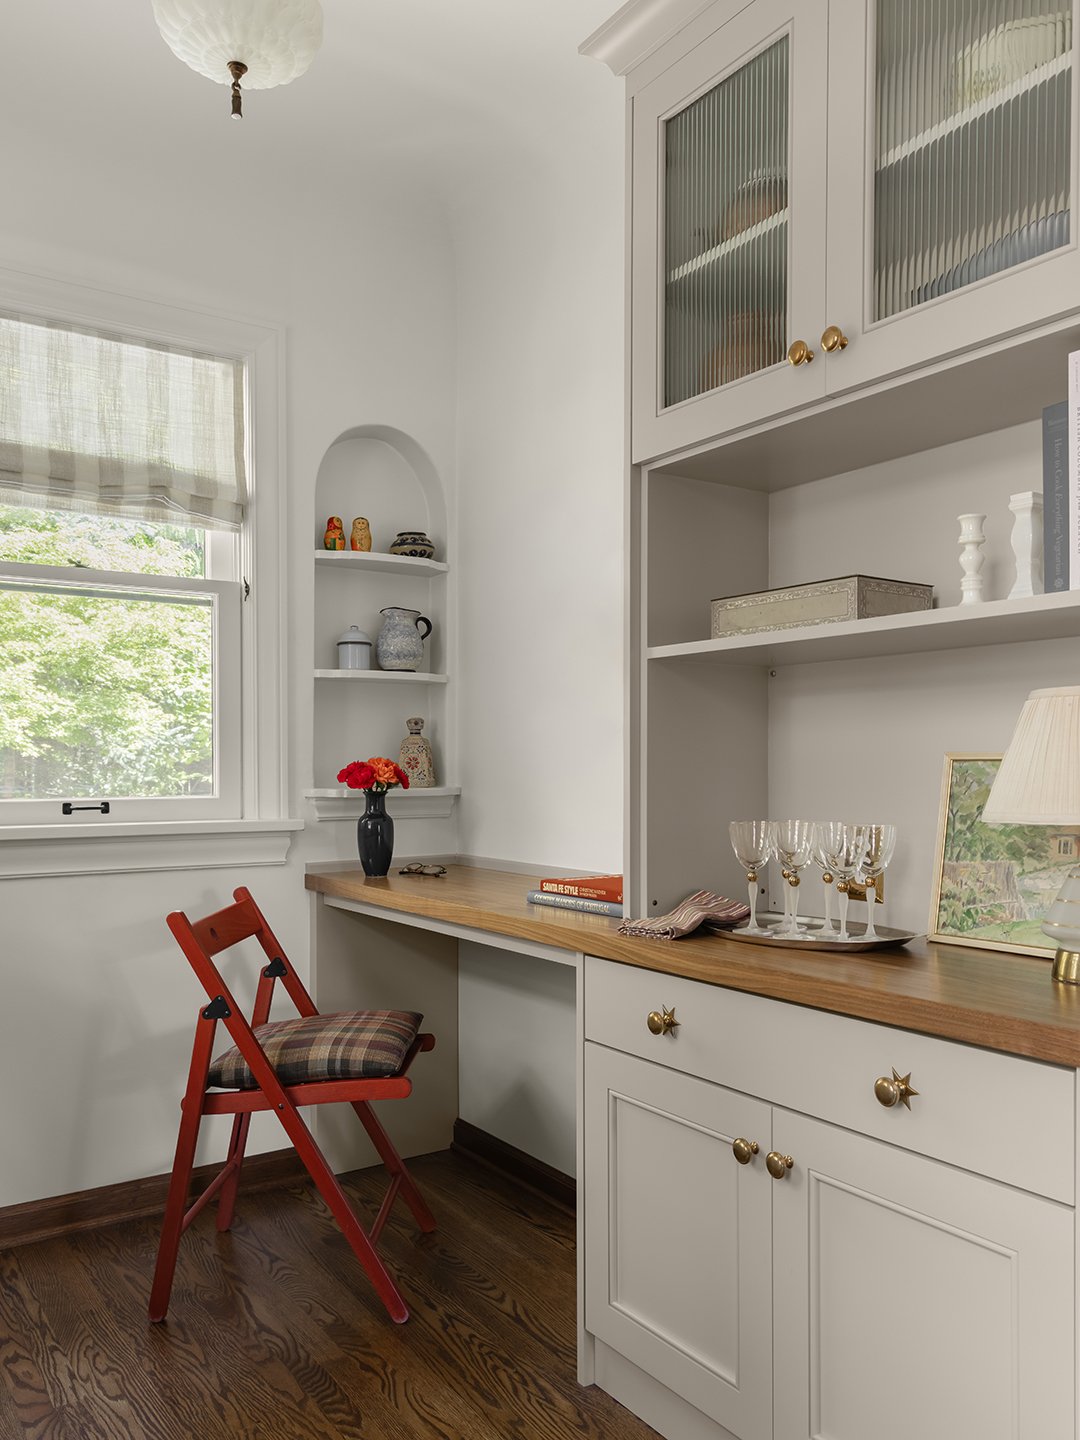
On one wall, a tall cabinet offers storage for dry goods with lower cupboards for platters, muffin tins, and lesser-used appliances. Across the way, one half of the stretch of wood countertop functions as a beverage bar (it now holds an espresso machine and a bin full of tea bags), while the other half is a desk for Letwin’s husband and kids. Web-surfing and recipe-researching are now accomplished from the comfort of their beloved new kitchen.