
We may earn revenue from the products available on this page and participate in affiliate programs.
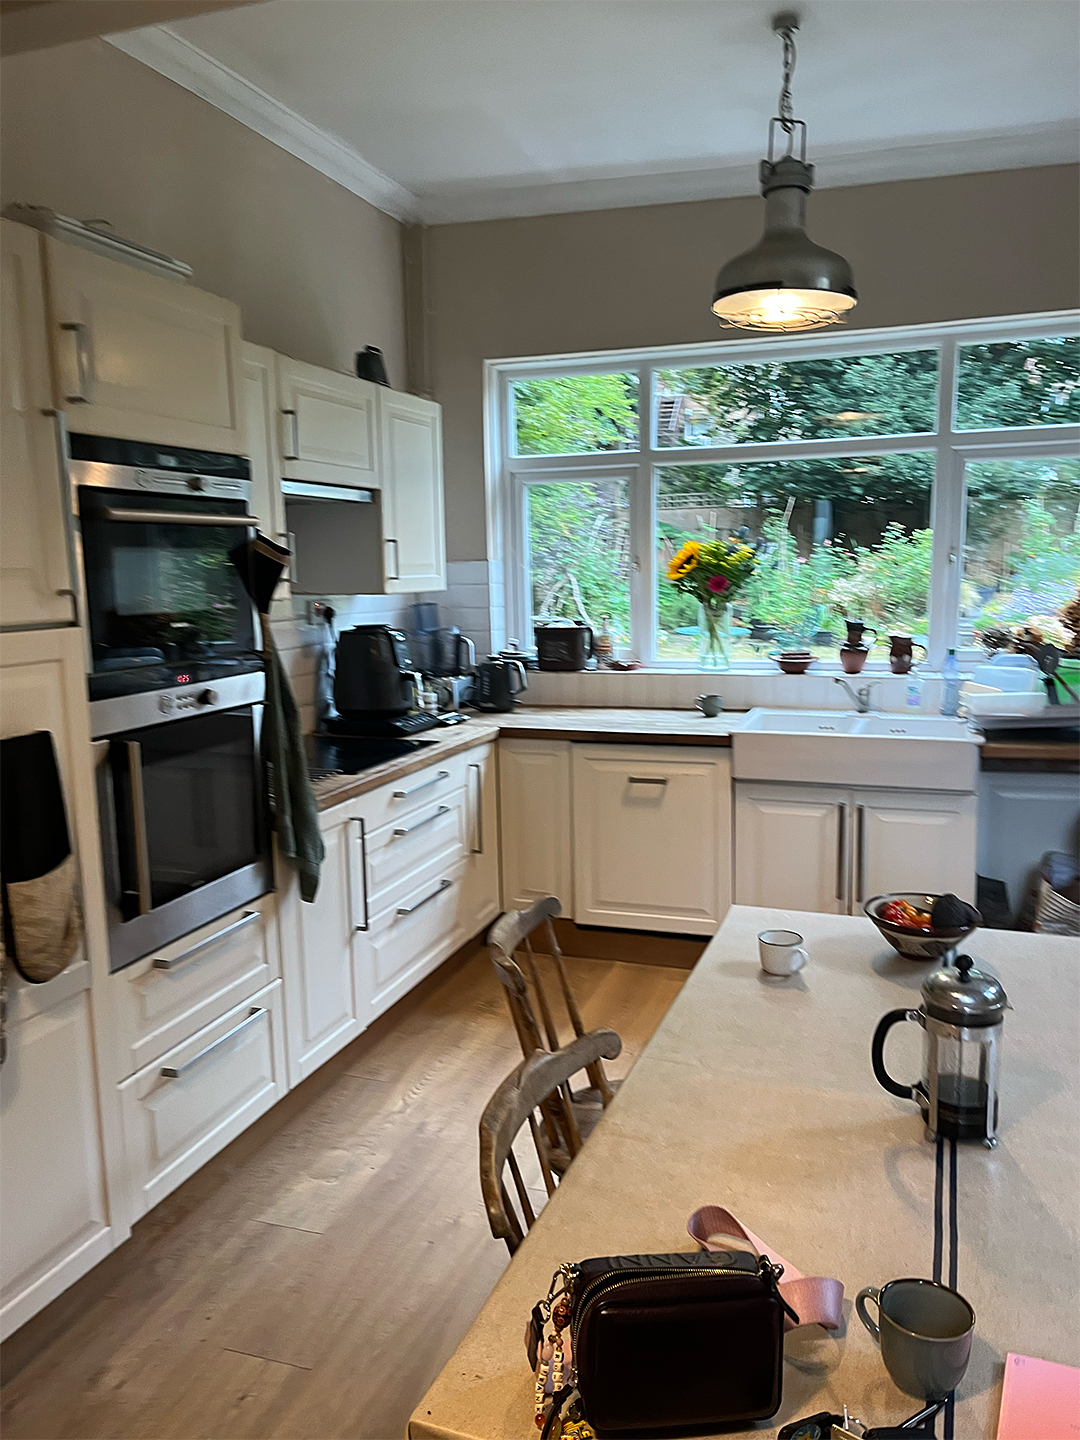
Laura Parkinson is a can-do sort of designer. “With any project, our approach is always: ‘Throw us your ideal situation and we’ll see if we can make it happen’,” says the founder of London-based studio Palmer & Stone. The wish list of the owners of this Victorian house was unusual because they wanted two ovens: a traditional AGA and an electric fan oven. “They’re really into cooking and having an AGA had always been in their minds,” explains Parkinson.
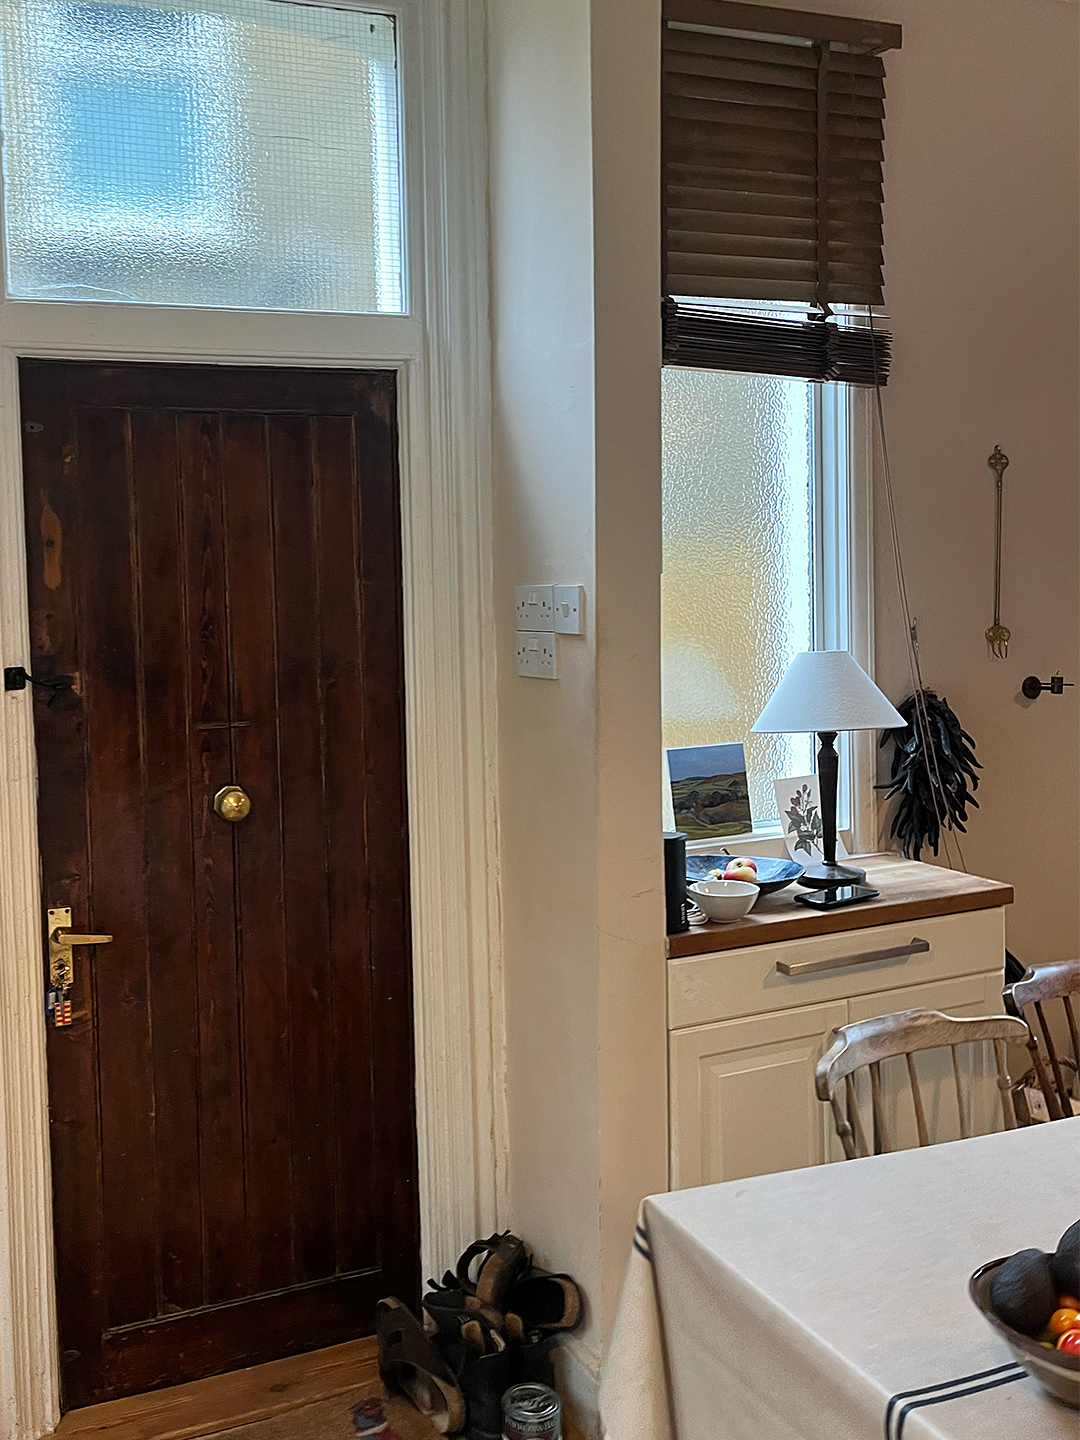
The room needed more than just a good eye. “The layout, the way it was functioning, and the lack of heating meant it wasn’t a very nice place to be,” says Parkinson. Spoiler: rigorous space-planning made the clients’ double-oven dream a reality. From there, Parkinson leaned on her ethos of using natural materials that would patina over time, like marble and bronze. Here, the designer explains how she brought character into the kitchen, all while making it practical for a pair of foodies.
The Hidden Hoods
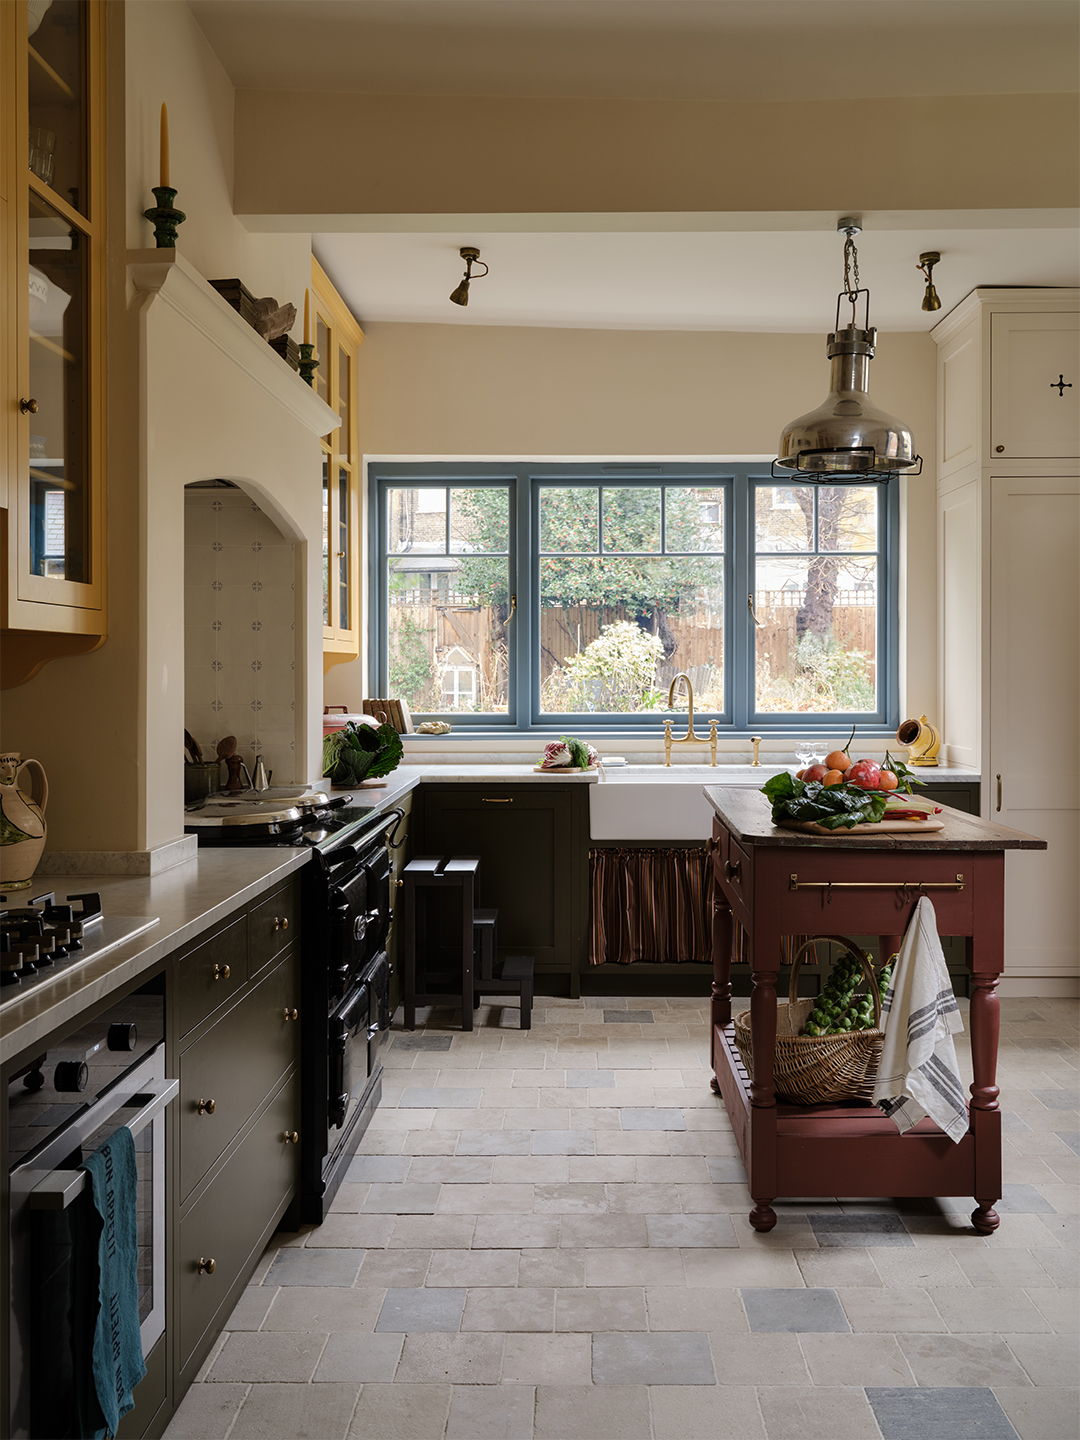
“To make the AGA make sense in a London house, it needs to be the hero of the space, not just shoved into a corner,” reasons Parkinson. The premium ranges are staples in large country kitchens across England, why shouldn’t it be the same here, too? She built a faux chimney breast, allowing them to set the appliance into the wall and hide the extraction unit at the same time.
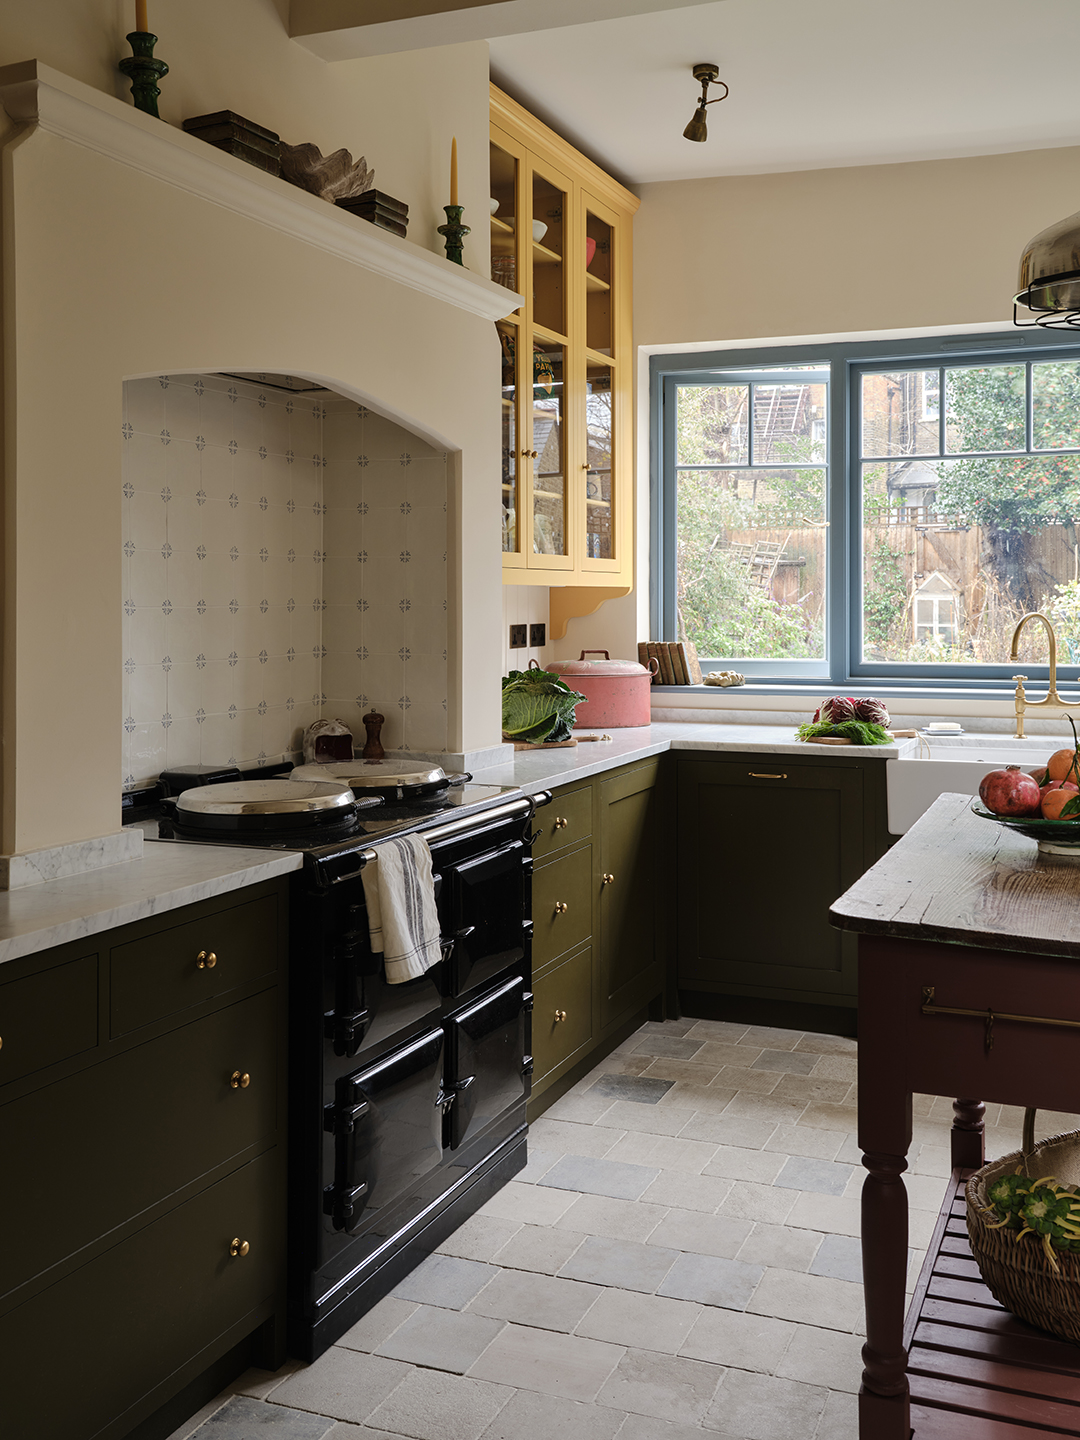
By chamfering the edges of the new surround, “it doesn’t feel too boxy, like it could have been made out of stone,” she says. And because the chimney is fake, it didn’t interfere with the full-depth drawers below.
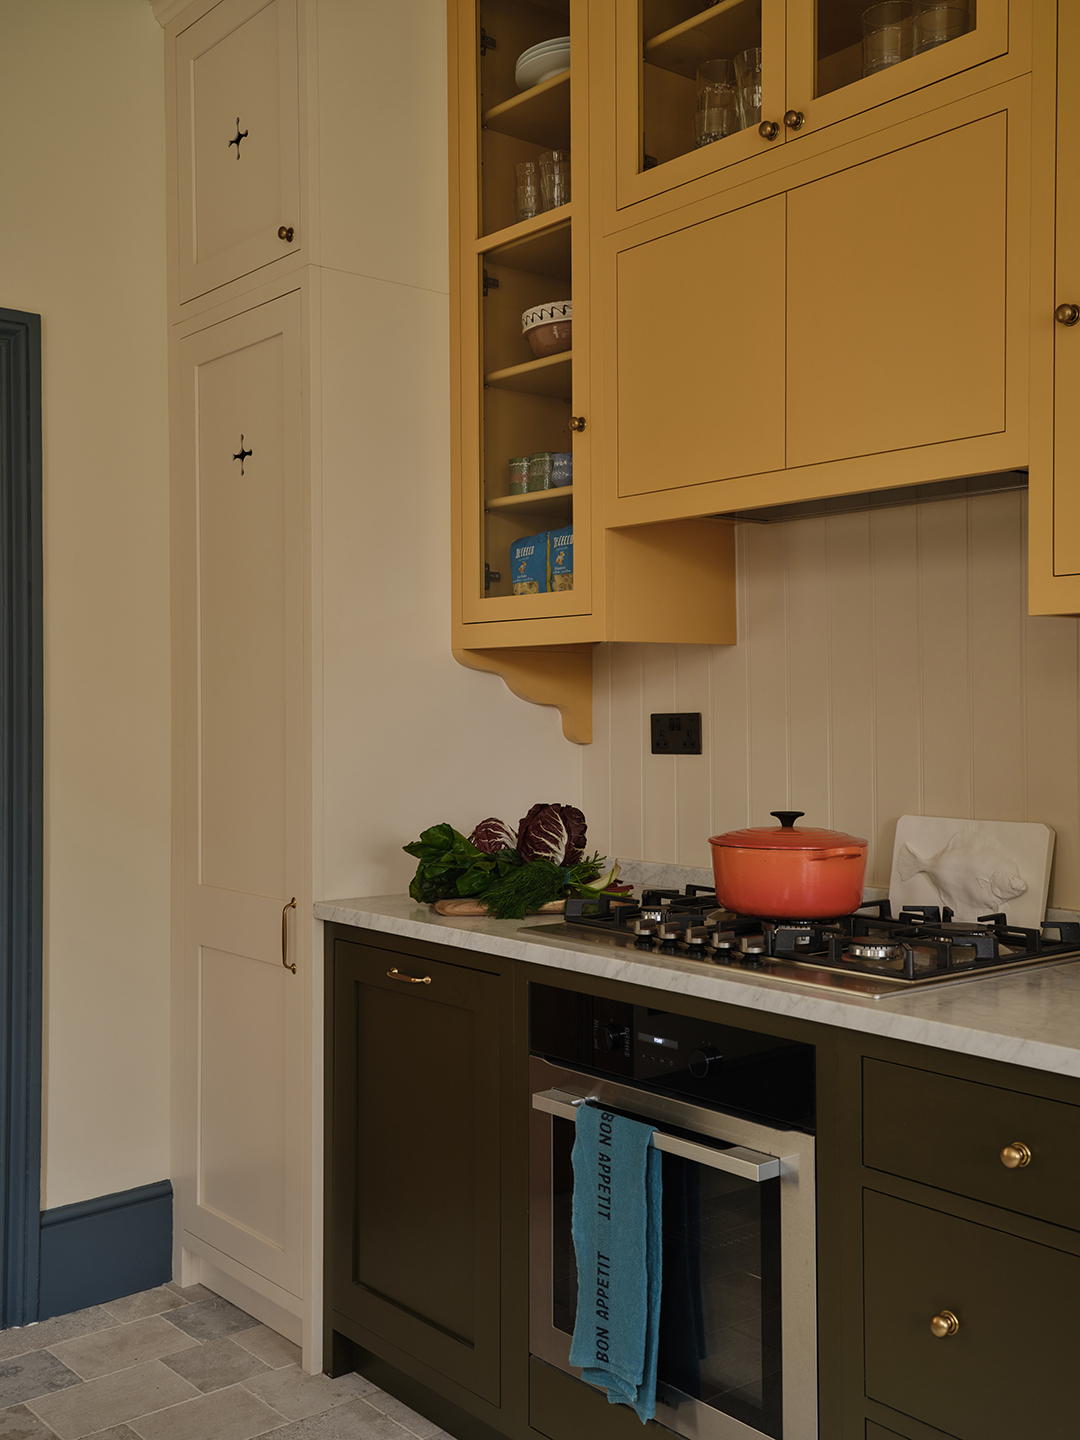
A few drawers down is the gas hob and electric oven, which offers quicker cooking for midweek meals. Once again, the designer cleverly concealed the extractor, this time within wall cabinets. The smart vent hood disguises means that even with two ovens in the space, it doesn’t feel overloaded with appliances.
The Moveable Feast
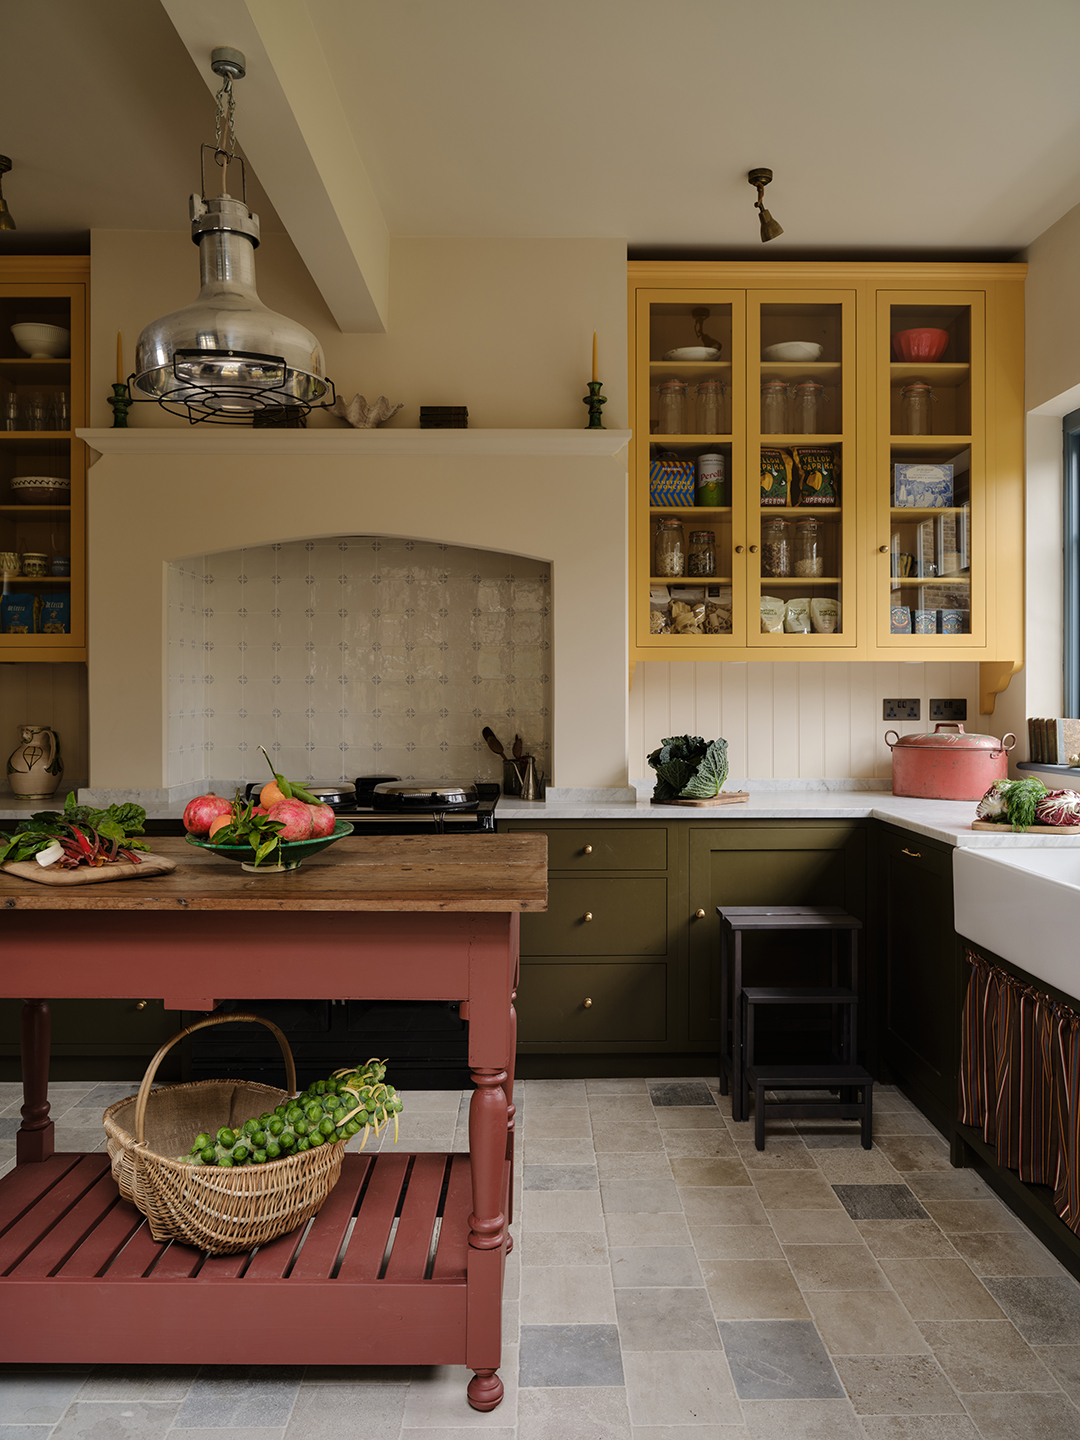
From the beginning Parkinson knew that a built-in island would have made the kitchen feel too “heavy,” but because of the two cookers and extra-wide sink, she had to find a way to offer her clients more prep surface. Cue the freestanding butcher’s block. While Parkinson was prepared to have something custom-made, in the end, it was her client who stumbled across the perfect vintage piece: a worn-in, not-too-wide, wooden prep table. “What’s so lovely is that she spent her weekends restoring it, and painted the base in a color from our color scheme,” says the designer.
The Color Coded Cabinets
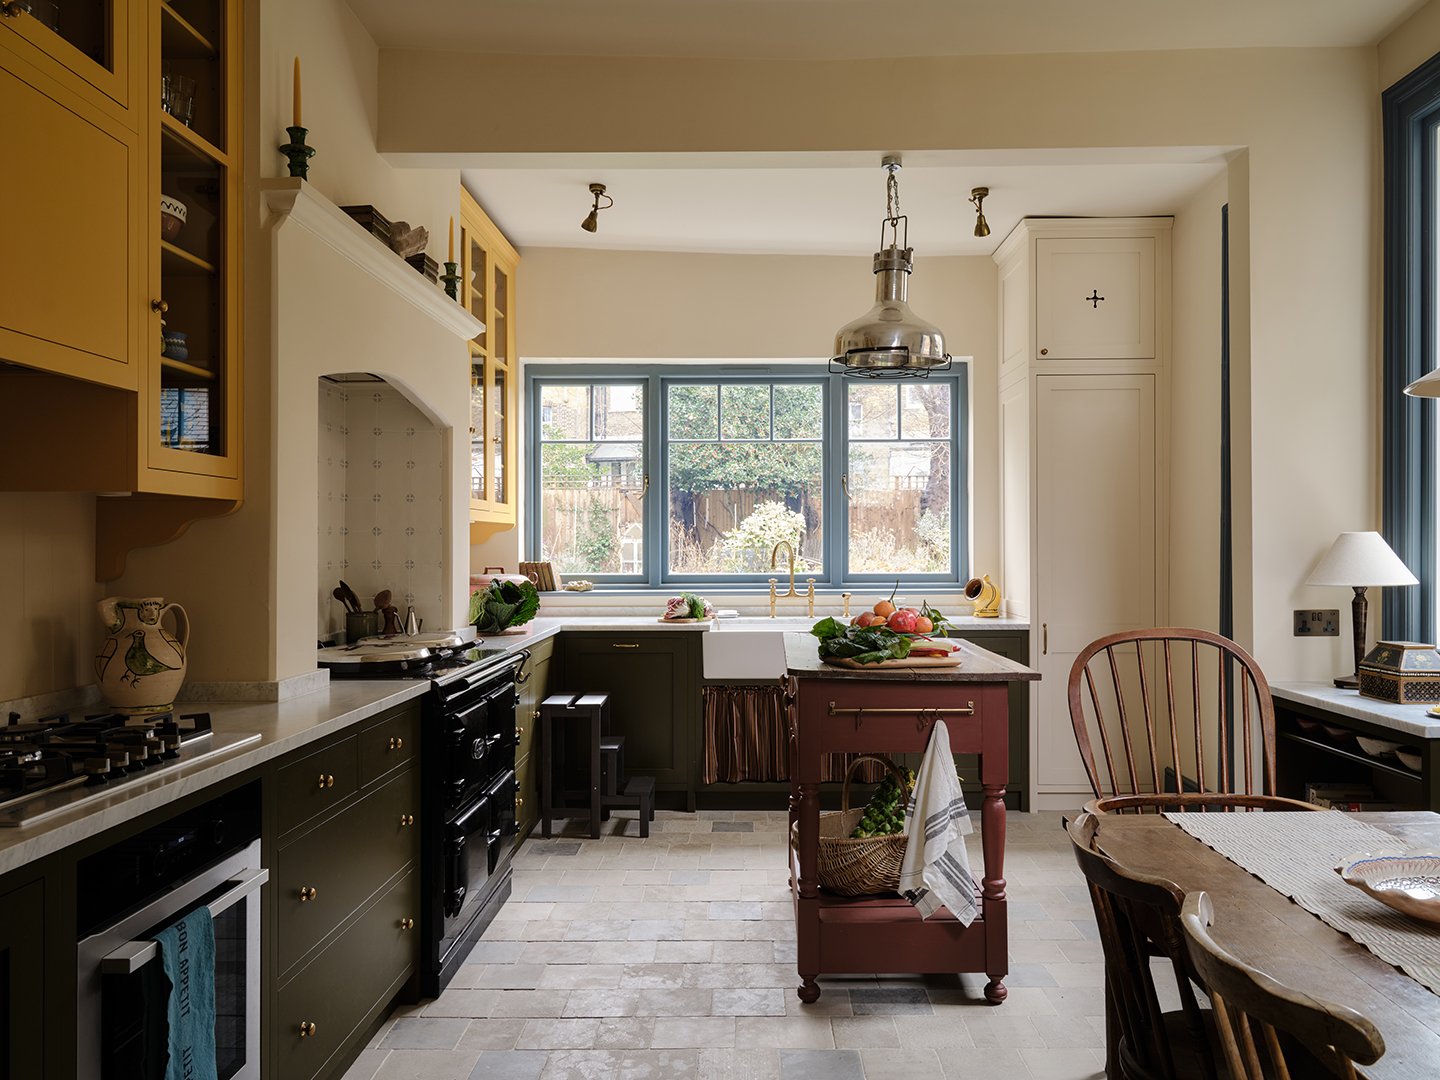
To some, a natural color palette might mean playing it safe with brown or beige, but to Parkinson, red and yellow can be considered neutrals if you use them in the right way. The latter proved to be perfect for framing the glazed wall cupboards. The exact shade, a yellow from Farrow & Ball’s archive, skews a touch orange, “and so to pull it back I felt like it needed something a little bit muddy,” suggests the designer. A deep khaki green was just the ticket, balancing tradition and freshness.
The Perfectly Sized Flooring
Leaning into the country kitchen feel, Parkinson landed on tumbled limestone flooring. The key was using bite-sized slabs. “In some cases, it works better having large flagstones. But here it would have made the space feel smaller,” she explains. “By putting cobbles down, it tricks you into feeling like the room is a little bit bigger.” Underfloor heating, though, dials up the coziness.
The Sneaky Skirt Storage
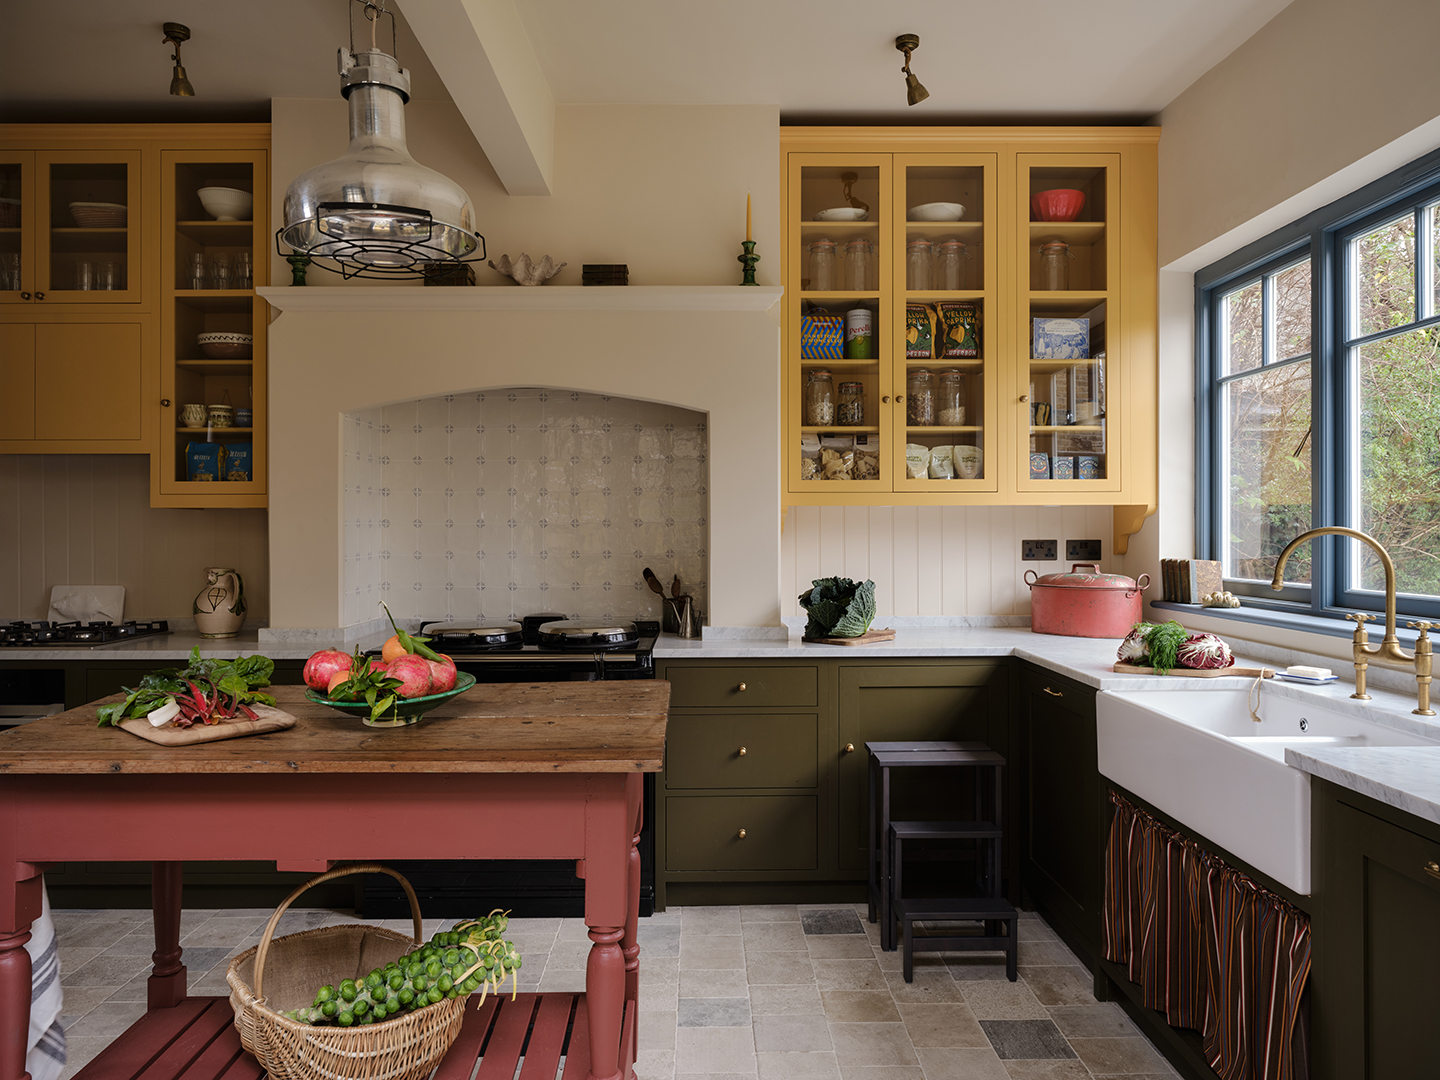
Bookending the kitchen are two discreet yet hard-working, full-height cabinets. The one near the sink houses a single fridge-freezer, while the other by the electric oven acts as part cleaning cupboard (there’s a mop, broom, vacuum, etc.) and part mechanical closet (it also contains several fuses). The game of hide-and-seek continues underneath the sink where a fabric skirt conceals the clients’ Le Creuset collection. “The material is quite canvas-y, because the reality of washing-up is that you’re going to accidentally pour spaghetti water over the side, and that fabric does really well with that kind of stuff,” says Parkinson.
The Cafe Culture
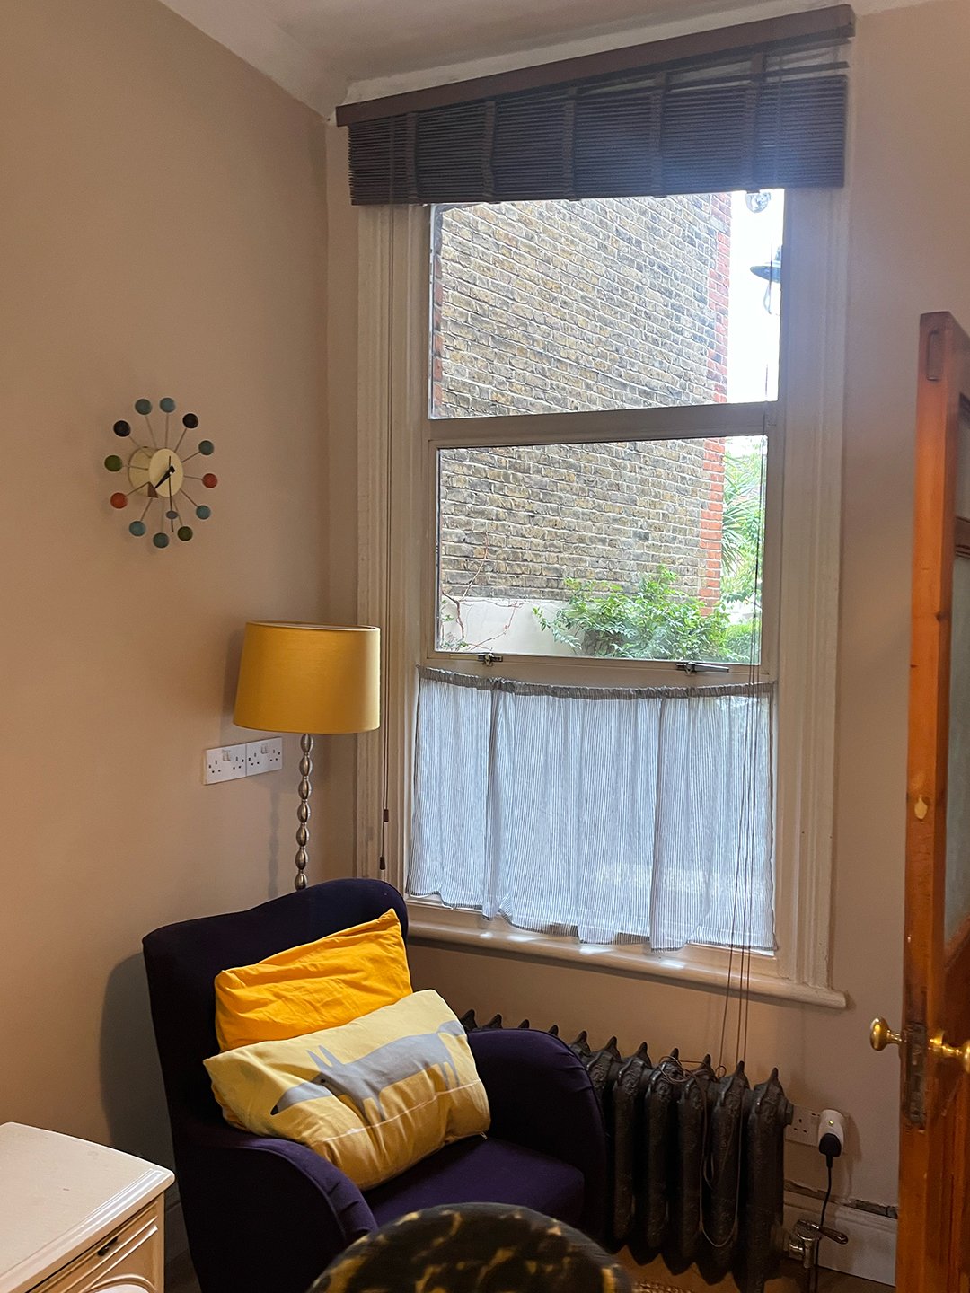
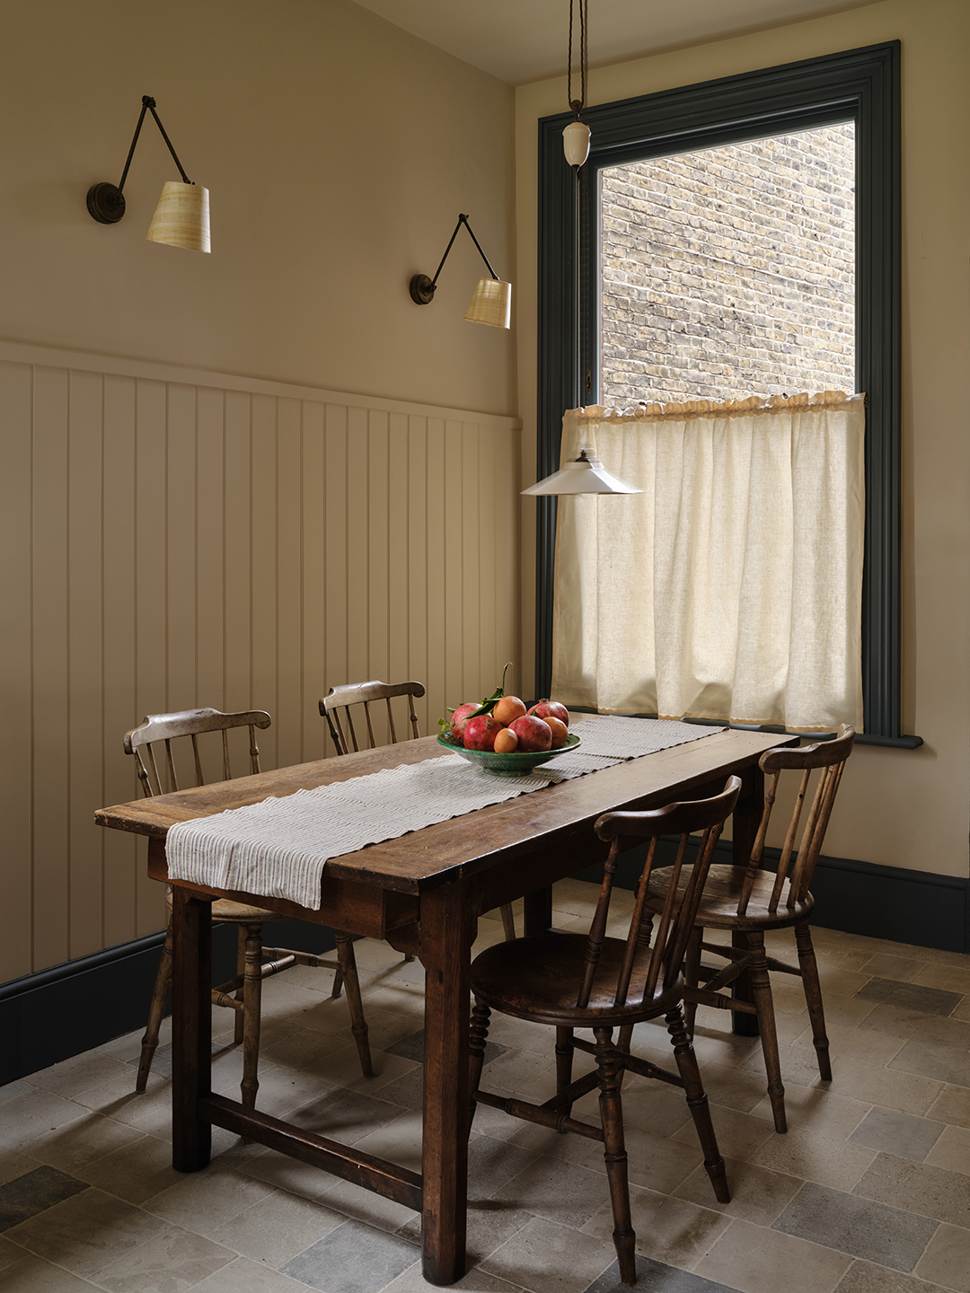
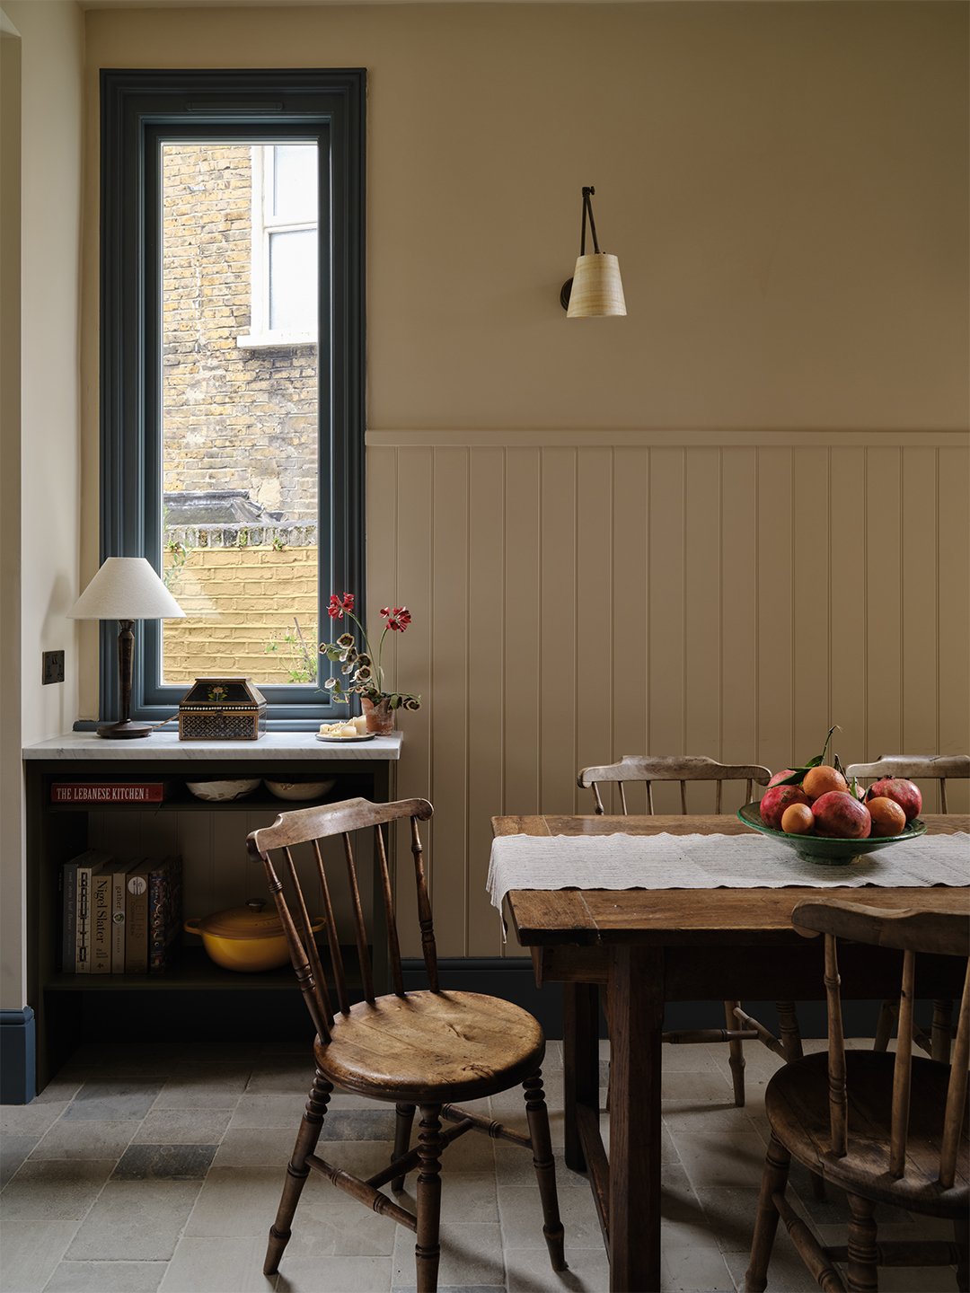
Parkinson overhauled the kitchen’s underutilized seating (previously, there was a log burner with an overbearing flue and a single armchair) into a welcoming dining area. Wall lights and a pendant make the dining area feel like its own zone within the kitchen, as does the small built-in that houses the clients’ cookbooks. The designer toyed with the idea of a banquette, “but in the end we liked the idea of it being slightly undone with just chairs,” she explains.
The one remainder from the kitchen’s previous life is a large industrial steel lantern in the center of the room. “In this new context, it’s exactly my vibe,” says Parkinson. “Sometimes the random thing that’s in your house to begin with is the thing that just pulls it all together.”