We may earn revenue from the products available on this page and participate in affiliate programs.
After more than a decade of moving from one rental to another, writer Vaishnavi Nayel Talawadekar knew exactly what she didn’t want when she bought her first home in Bangalore. “Nothing cookie-cutter, nothing contemporary, nothing too shiny or new,” she says. “I’ve always said I’m a 1960s soul trapped in a millennial body.”
That philosophy found the perfect canvas in a brand-new apartment in the city’s Whitefield neighborhood. Despite its builder-grade finishes, the layout had one thing many modern spaces she saw lacked: character waiting to happen. After climbing ten flights of stairs during their first viewing (the elevators hadn’t yet been installed), Vaishnavi and her husband, Siddharth, were won over by an airy floorplan complete with French doors that opened onto a generous deck and Juliet balconies off of every bedroom. The couple felt it had the charm and openness of a villa, and they knew almost instantly that it was right for them and their two children.
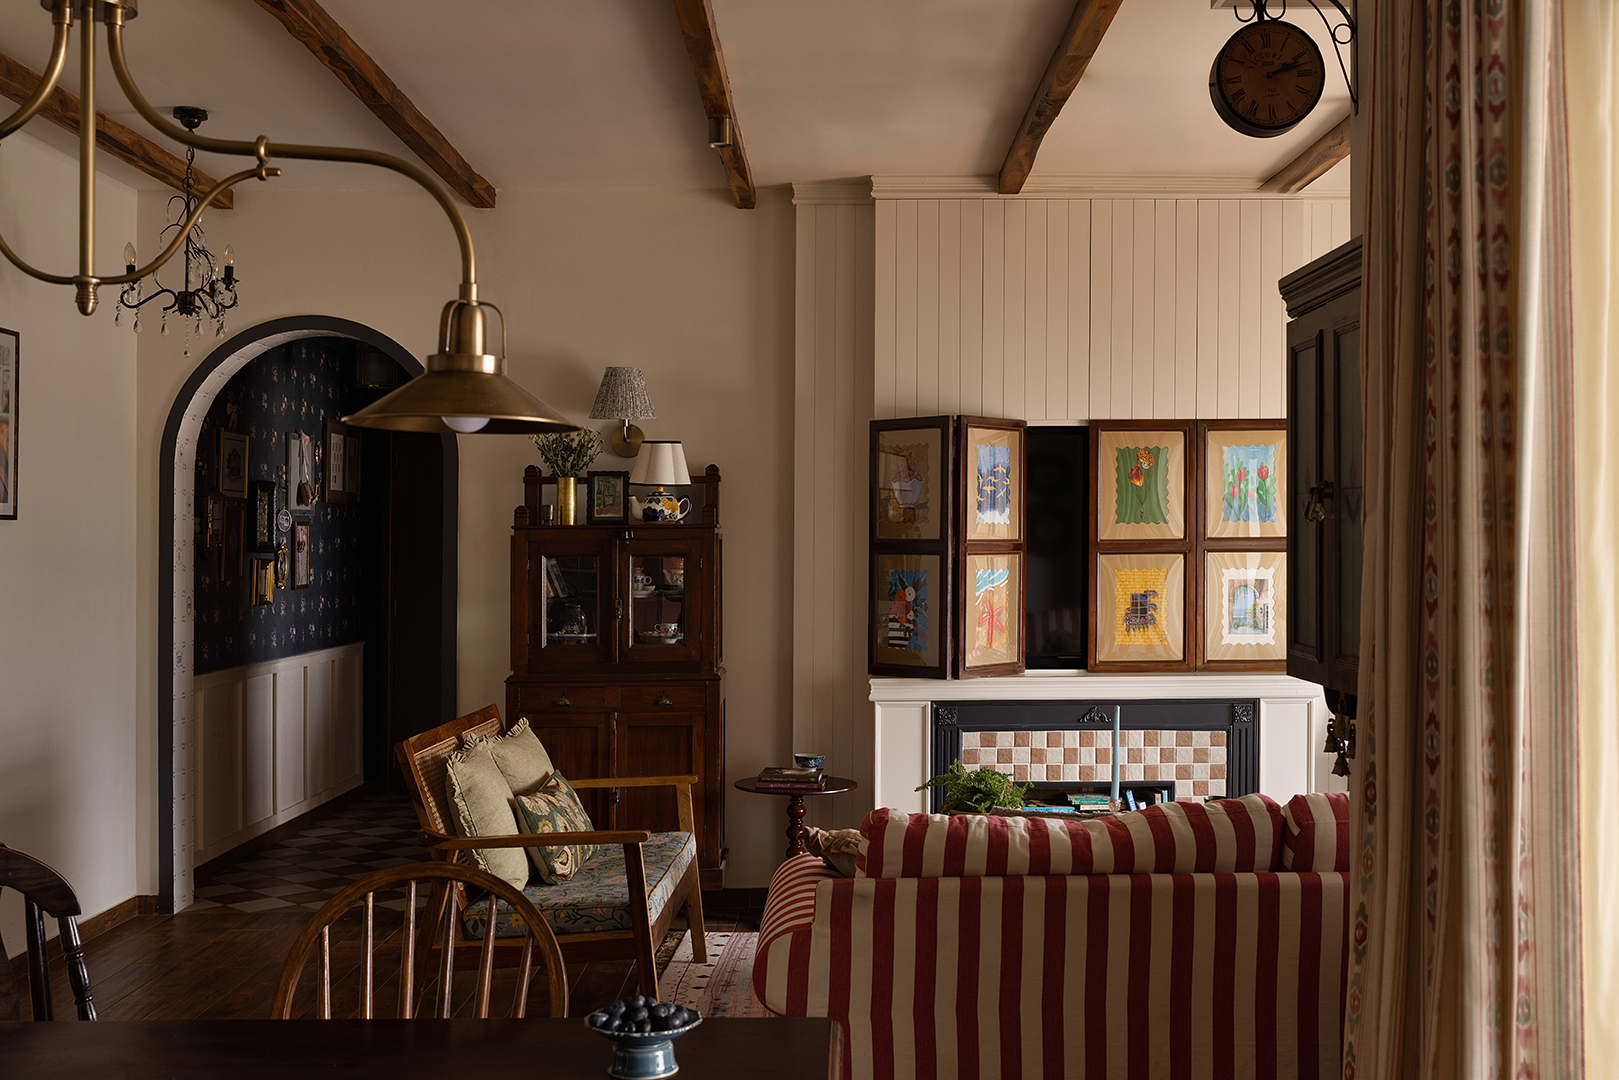
Rather than fill the blank slate with freshly-bought furniture, the couple enlisted interior designer Shweta Malaviya of Bangalore-based Studio Primrose with a specific request: make the home feel as though it had been lovingly assembled over generations. “Vaishnavi and I were instantly on the same wavelength,” recalls Malaviya. “She knew exactly how she wanted the home to look and, more importantly, feel. We got almost embarrassingly excited about the same colors, furnishings, and tiny details.”
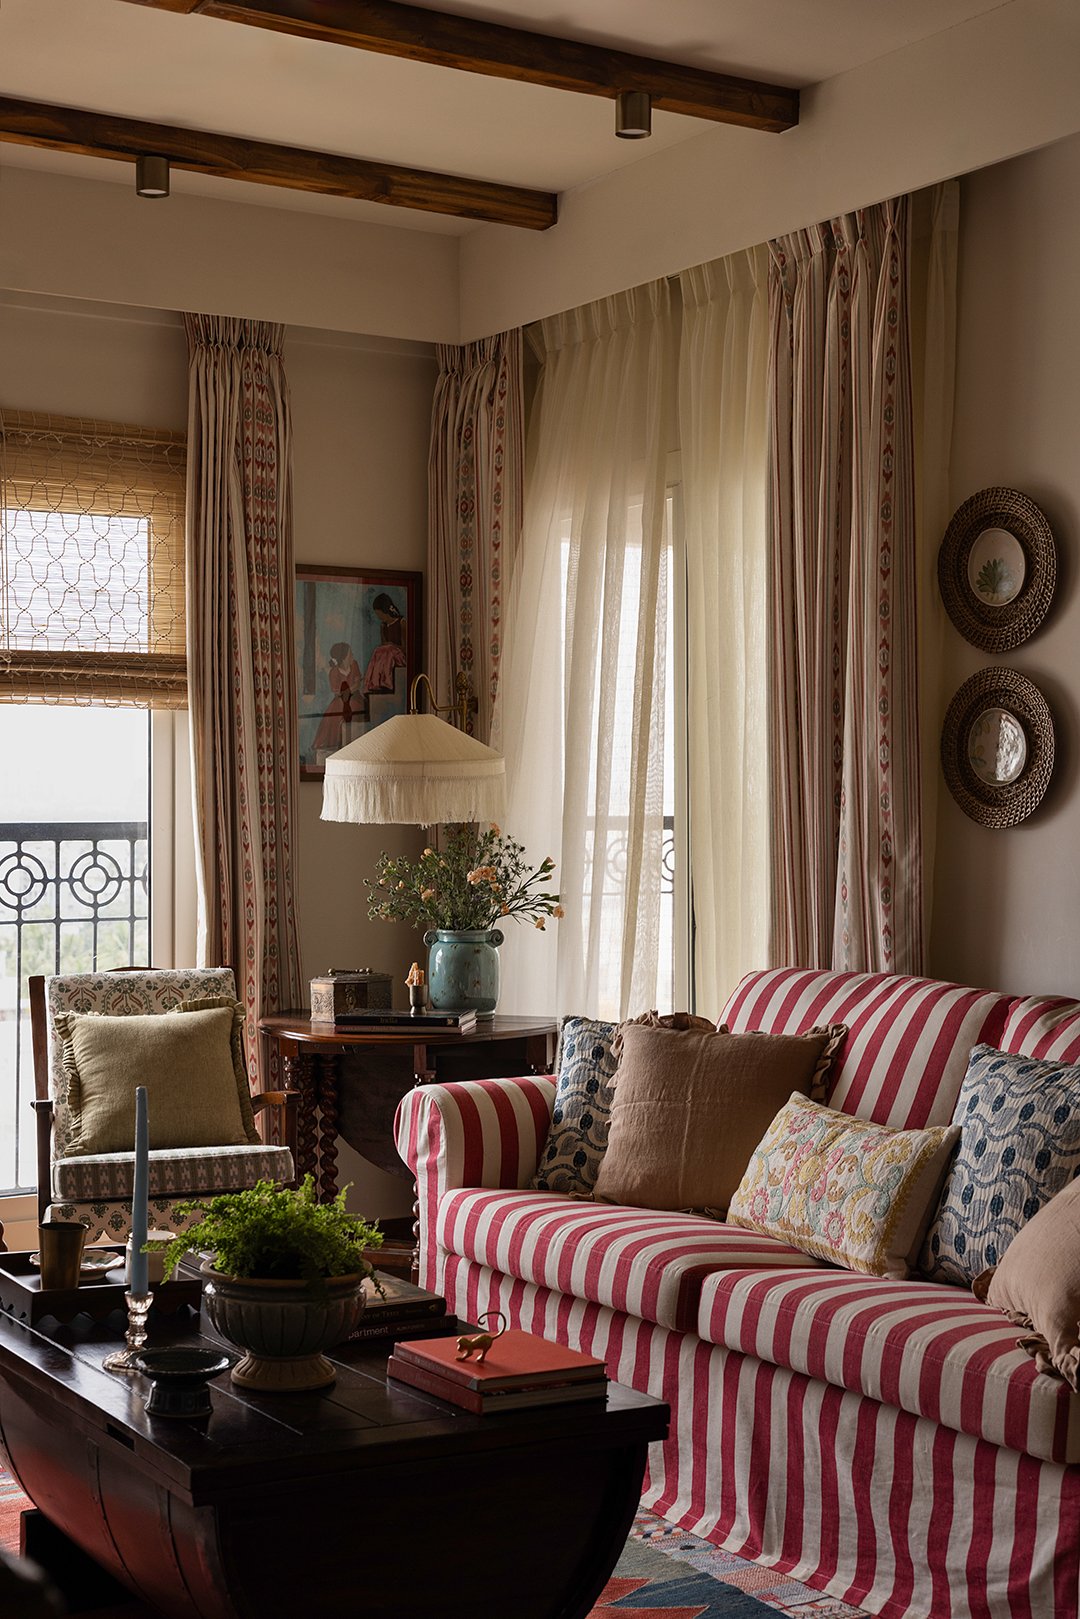
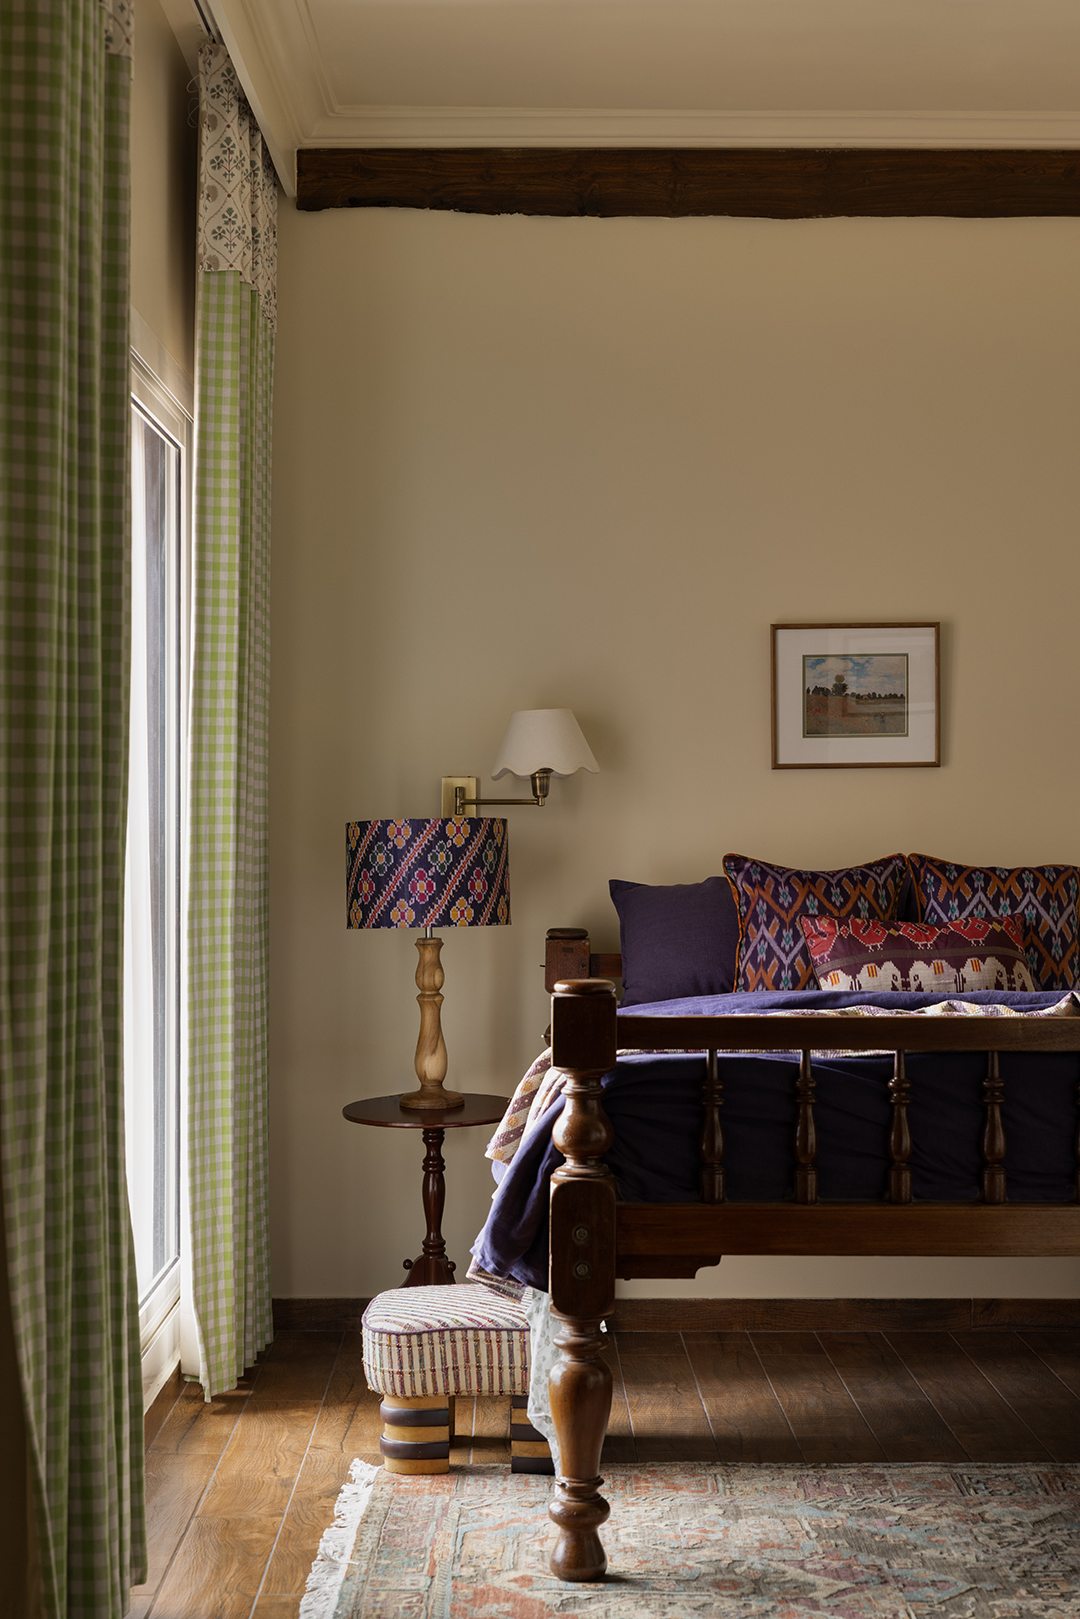
The inspiration came from a canny fusing of two design cultures. Vaishnavi grew up in London, where childhood summers were spent in cozy bed-and-breakfasts throughout Scotland and England’s Lake District. Creaky floors, floral curtains, and effortless warmth became the emotional blueprint for the project. But rather than recreate an English cottage wholesale, the pair translated that nostalgia through Indian craftsmanship—from ikat upholstery and Jaipur block prints to work by local artists and handmade baskets. “We never wanted to pretend we were living in a corner of rural England,” explains Vaishnavi. “We wanted to reinterpret that warmth through an Indian lens.” Malaviya approached things with the same goal, adding that sourcing textiles of varying origins and lampshades with hand-painted motifs was especially thrilling. “They grounded the home with Indian soul.”
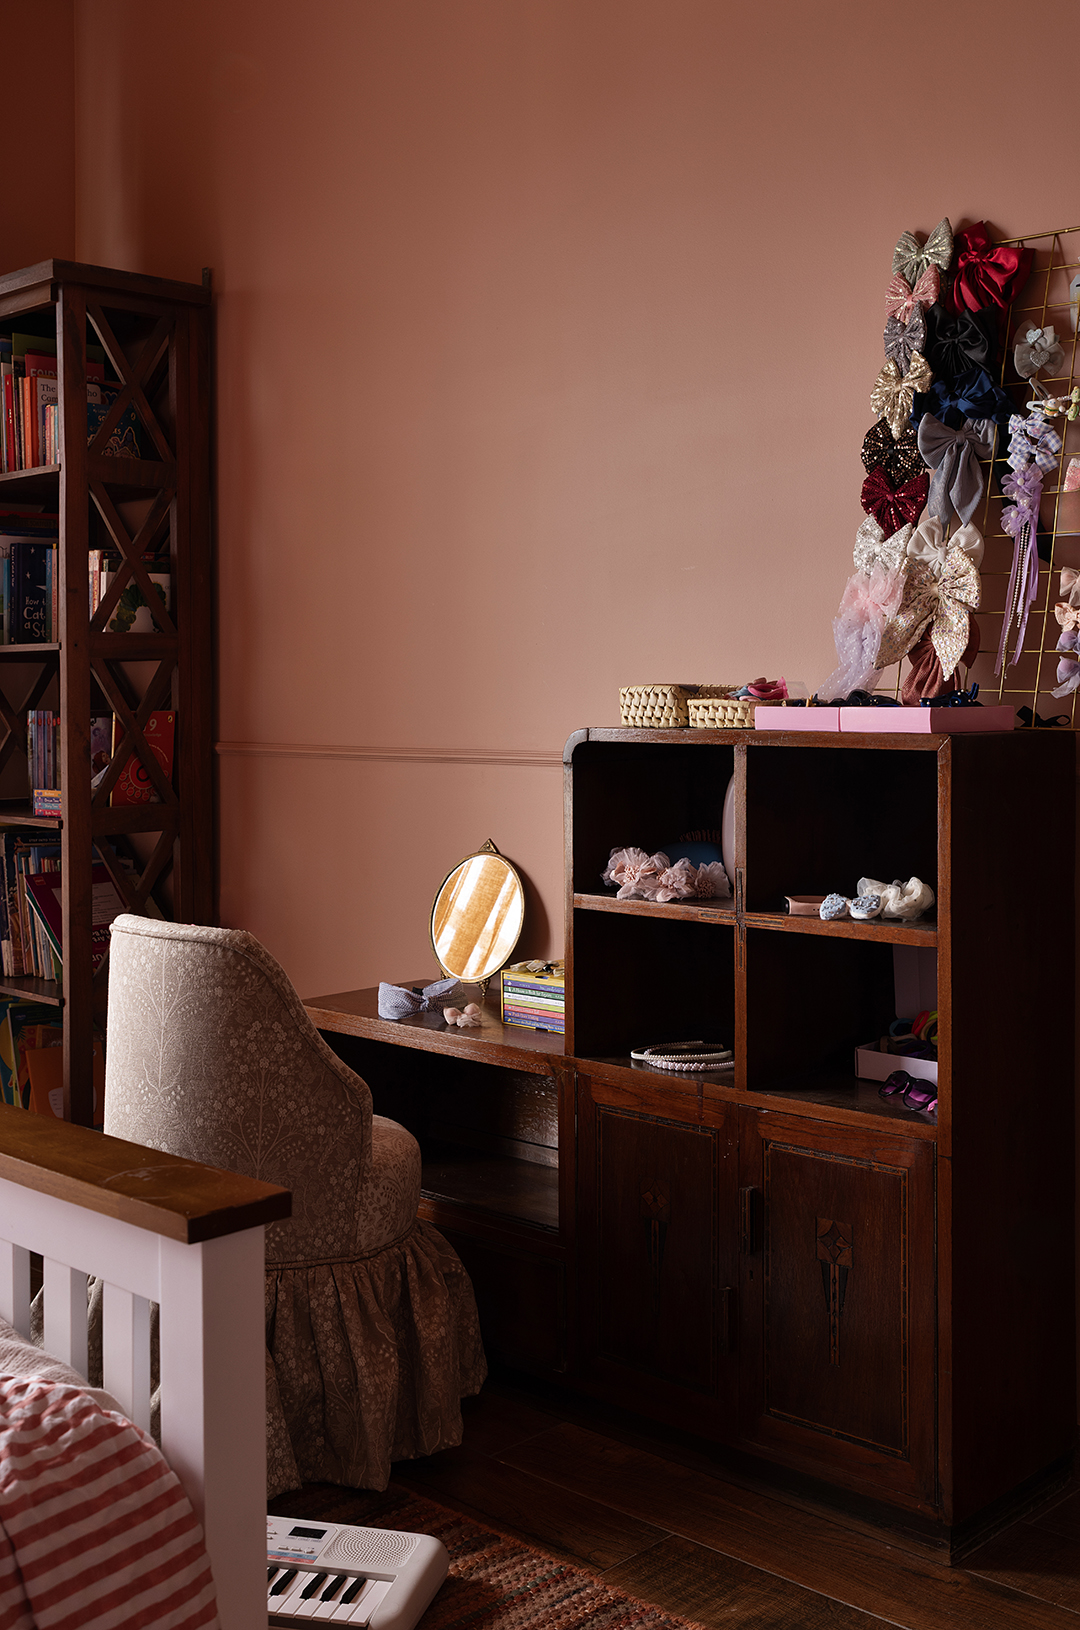
Around the same time construction began, Vaishnavi’s grandparents’ longtime Mumbai home was slated for redevelopment. The apartment, where her mother had grown up, held decades worth of family furniture, including a teak armoire with a crystal handle and a spiral-legged table that had served as a television stand and a place for meals. For Malaviya, those heirlooms were cornerstones of the decorating scheme. Vaishnavi, too, was seeking a low-waste approach. “I wanted to make the most of what already existed rather than buy things that neither we nor the planet needed,” she says.
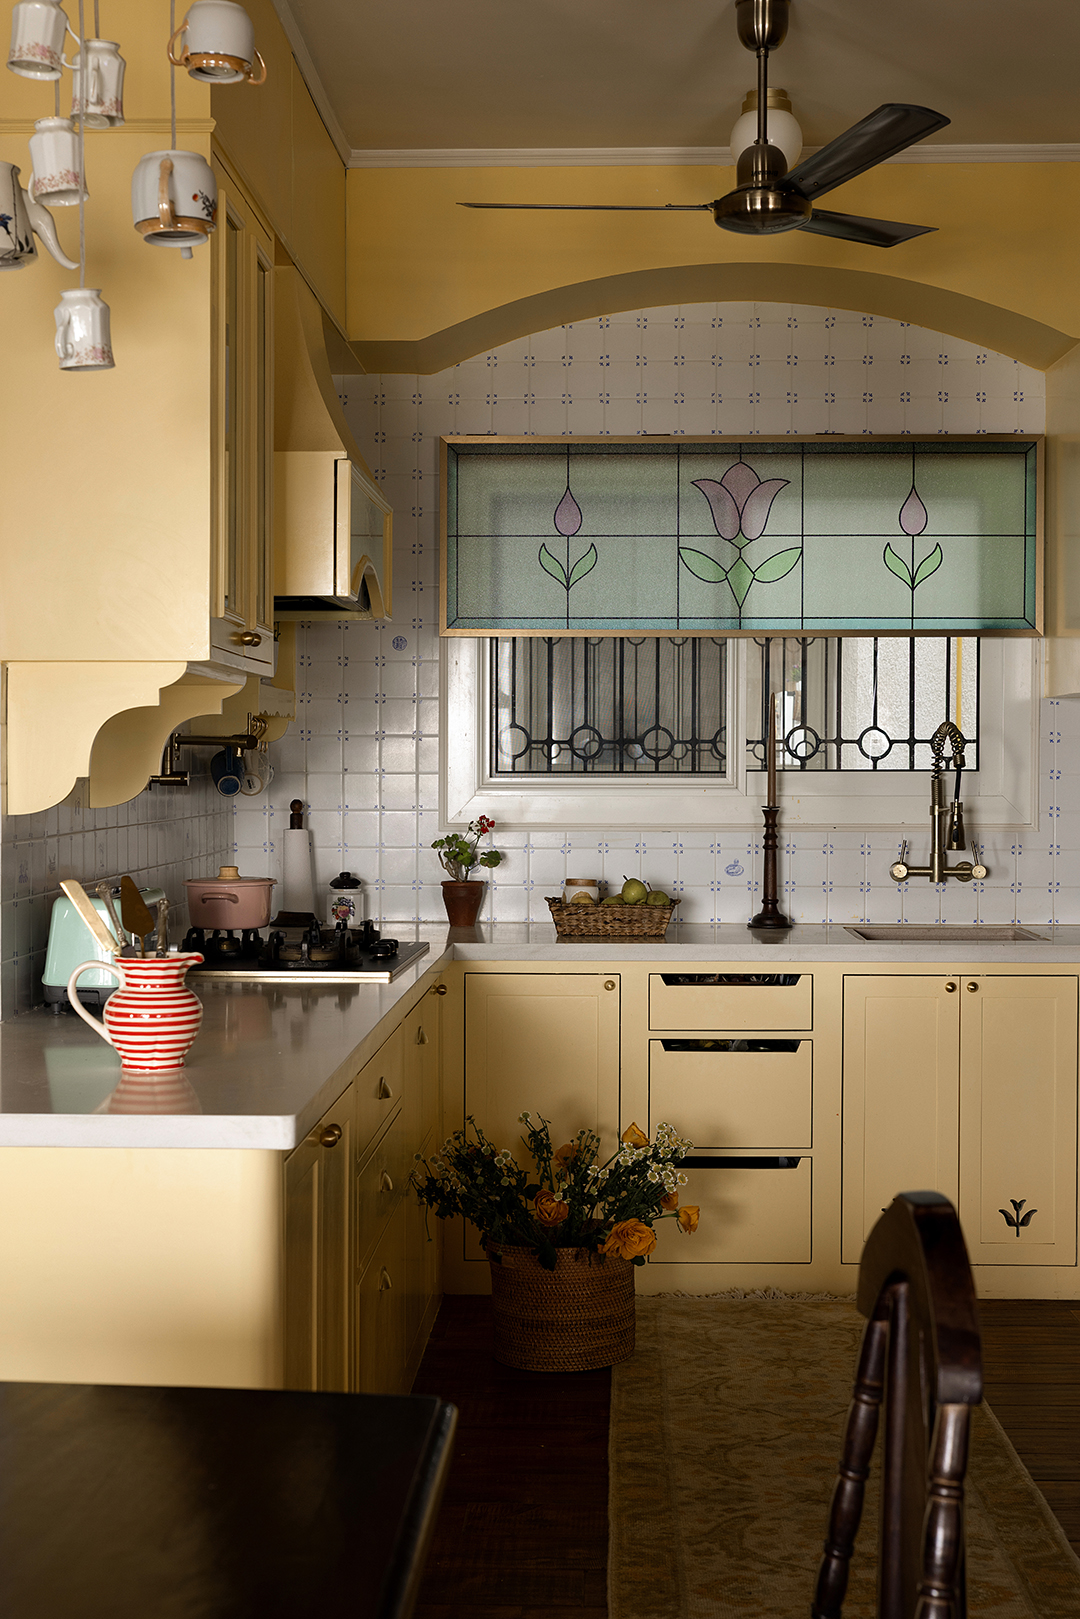
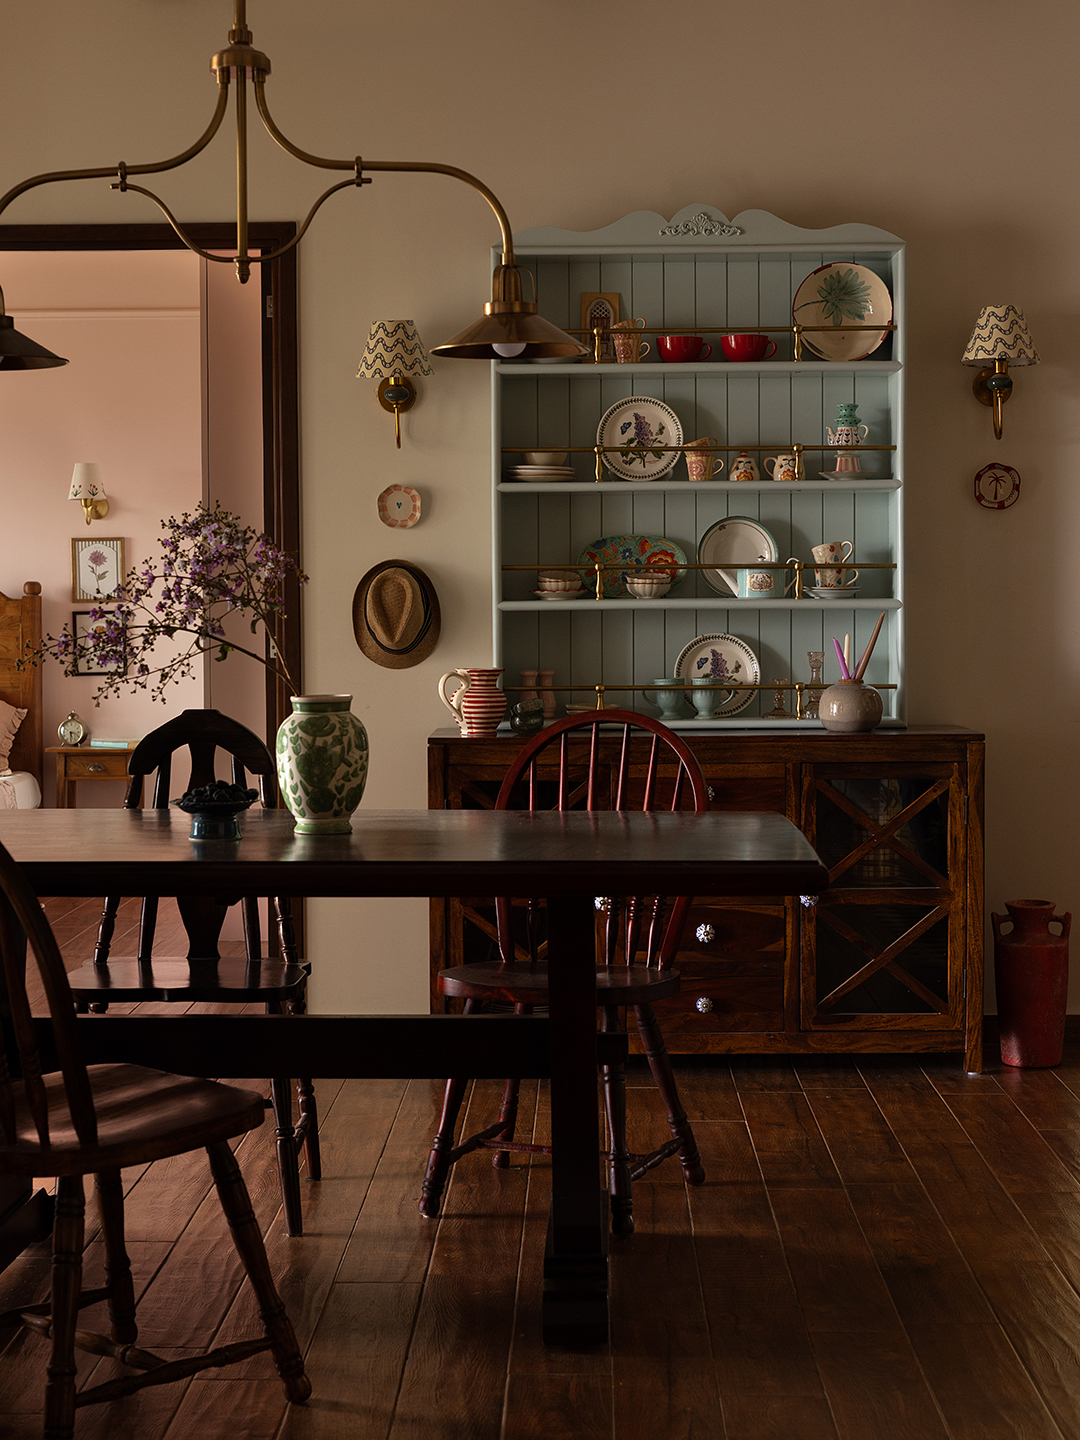
Siddharth’s father’s dining chairs, purchased in 1985, were painstakingly restored instead of replaced. A metal projectile salvaged by Vaishnavi’s late grandfather during his time in the Indian Air Force became a sculptural papier-mâché lamp. But perhaps the boldest transformation came courtesy of her paternal grandmother’s treasured bone china teacups from the 1960s, which now hang above the kitchen as whimsical light fixtures. “My grandmother was absolutely aghast when I told her I was planning to drill holes through her beloved teacups,” Vaishnavi recalls. “Thankfully, once she saw the finished result, she agreed they had found a rather lovely second life.”
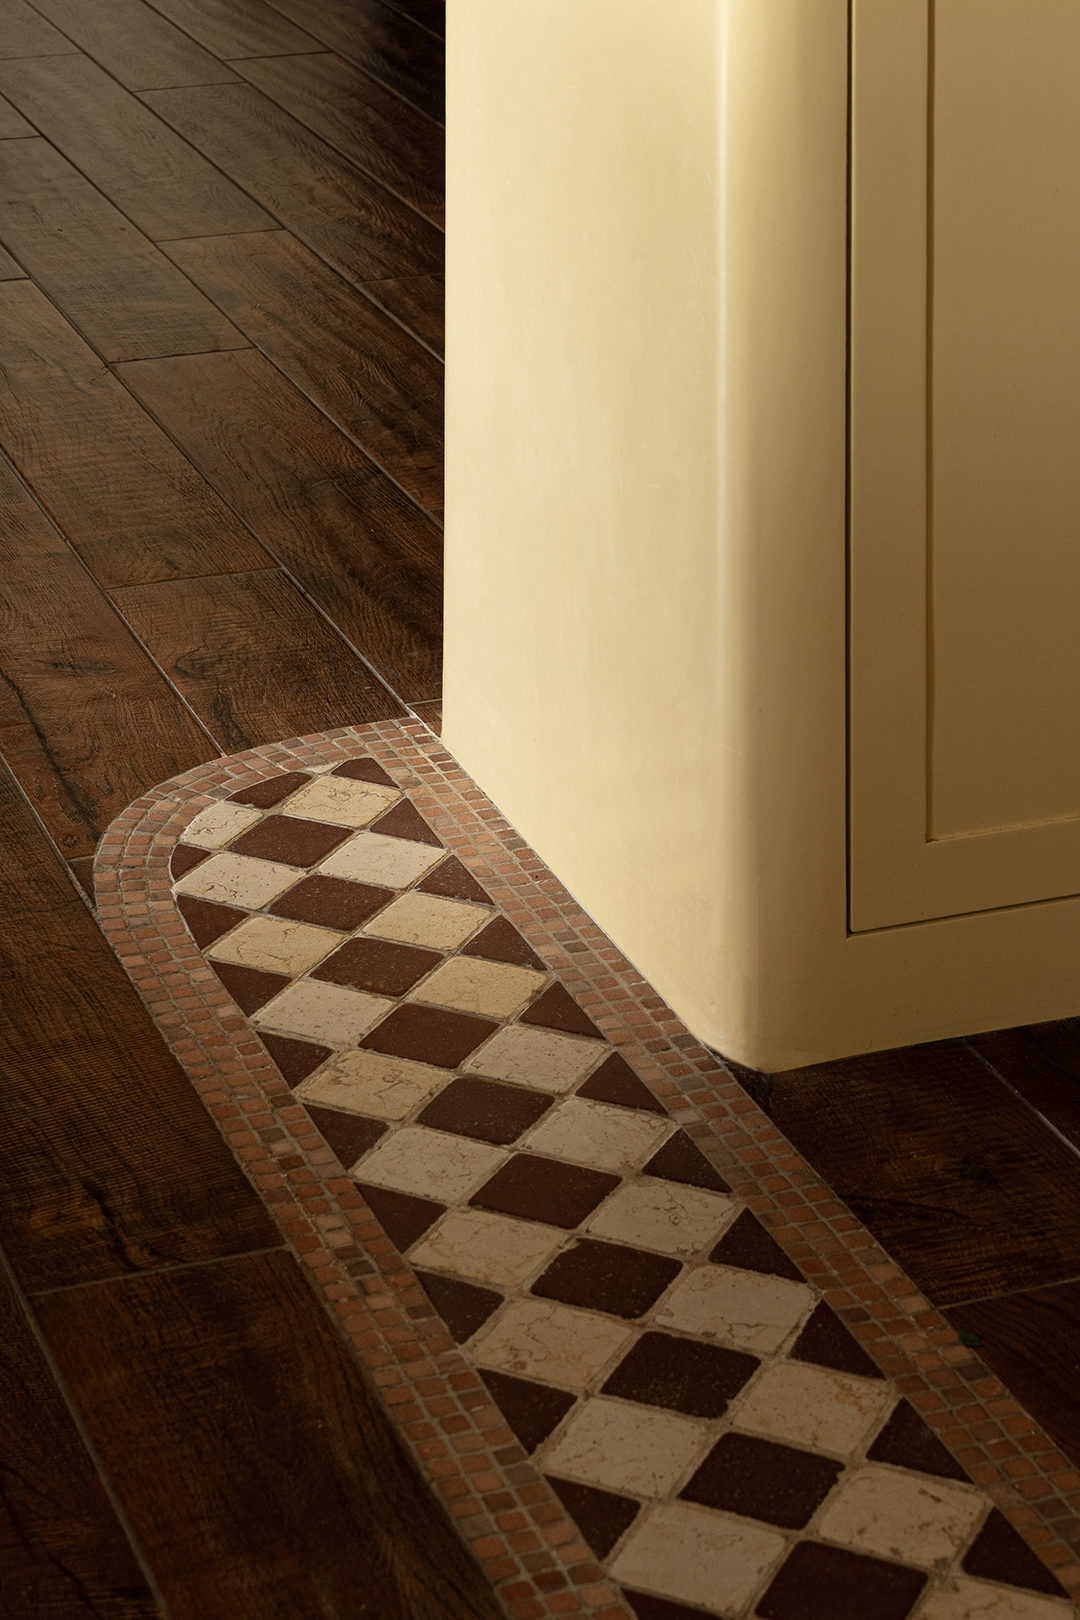
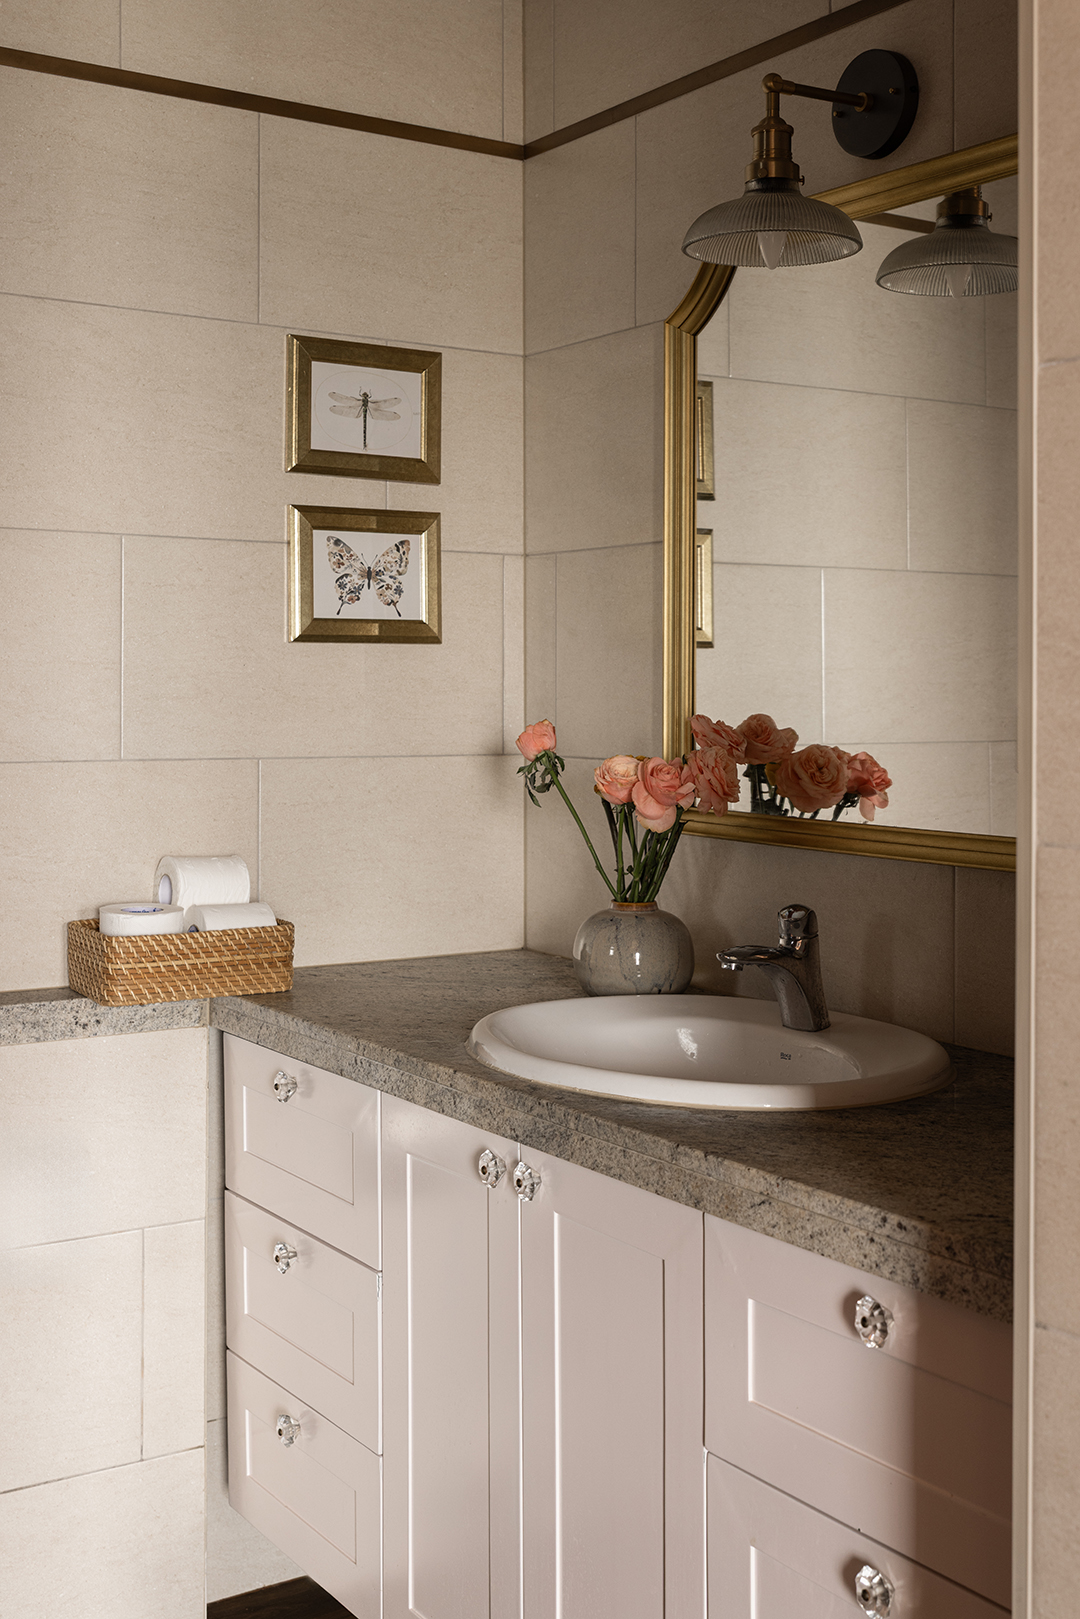
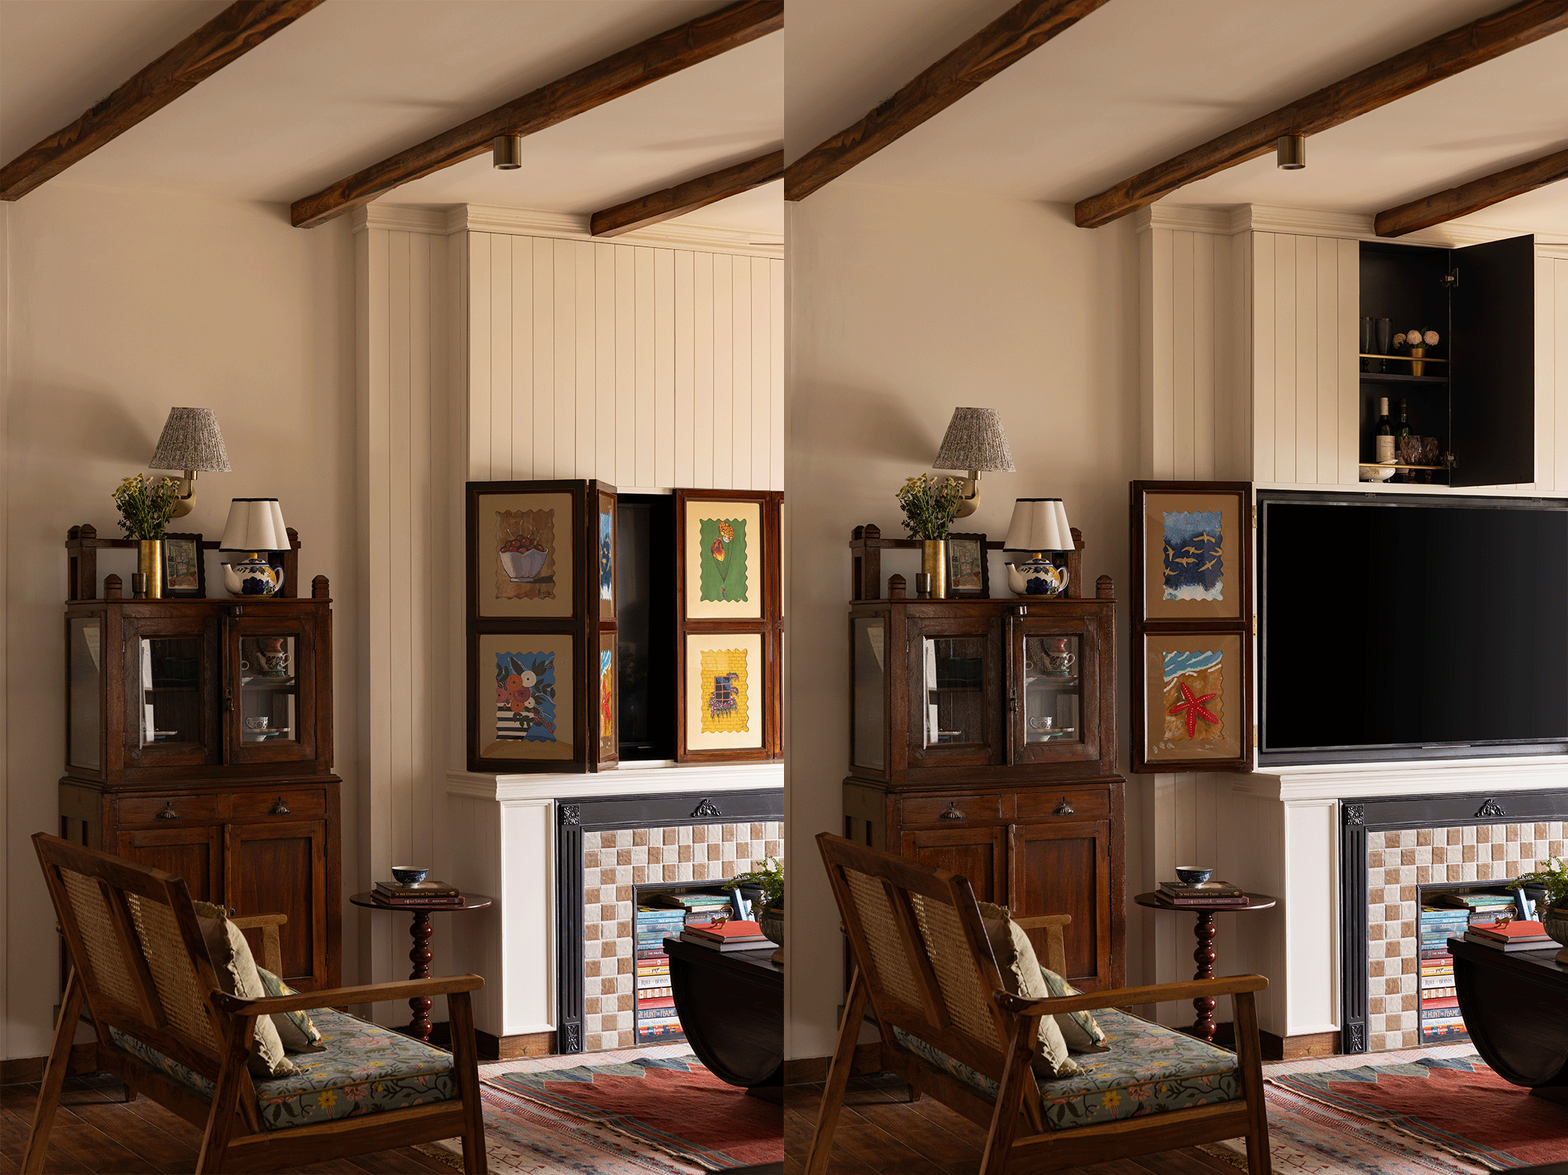
“This is a project made entirely of details, with a story behind each one,” says Malaviya. “If you point at anything in the home, I can have a conversation about it.” That spirit extends beyond the furnishings to the layered mix of raw materials, handcrafted finishes, and richly patterned fabrics, creating spaces that feel collected over time rather than bought all at once. One of her favorite interventions is the faux fireplace in the living room, which cleverly conceals both the television and a bar. Rather than pushing it flat against the wall, she designed it with projecting columns, giving the feature the architectural weight of something that had always been there. Nearby, a band of mosaic tile subtly marks the transition between the dining area and cookspace—one of several thoughtful details that creates distinct zones without interrupting the home’s easy flow.
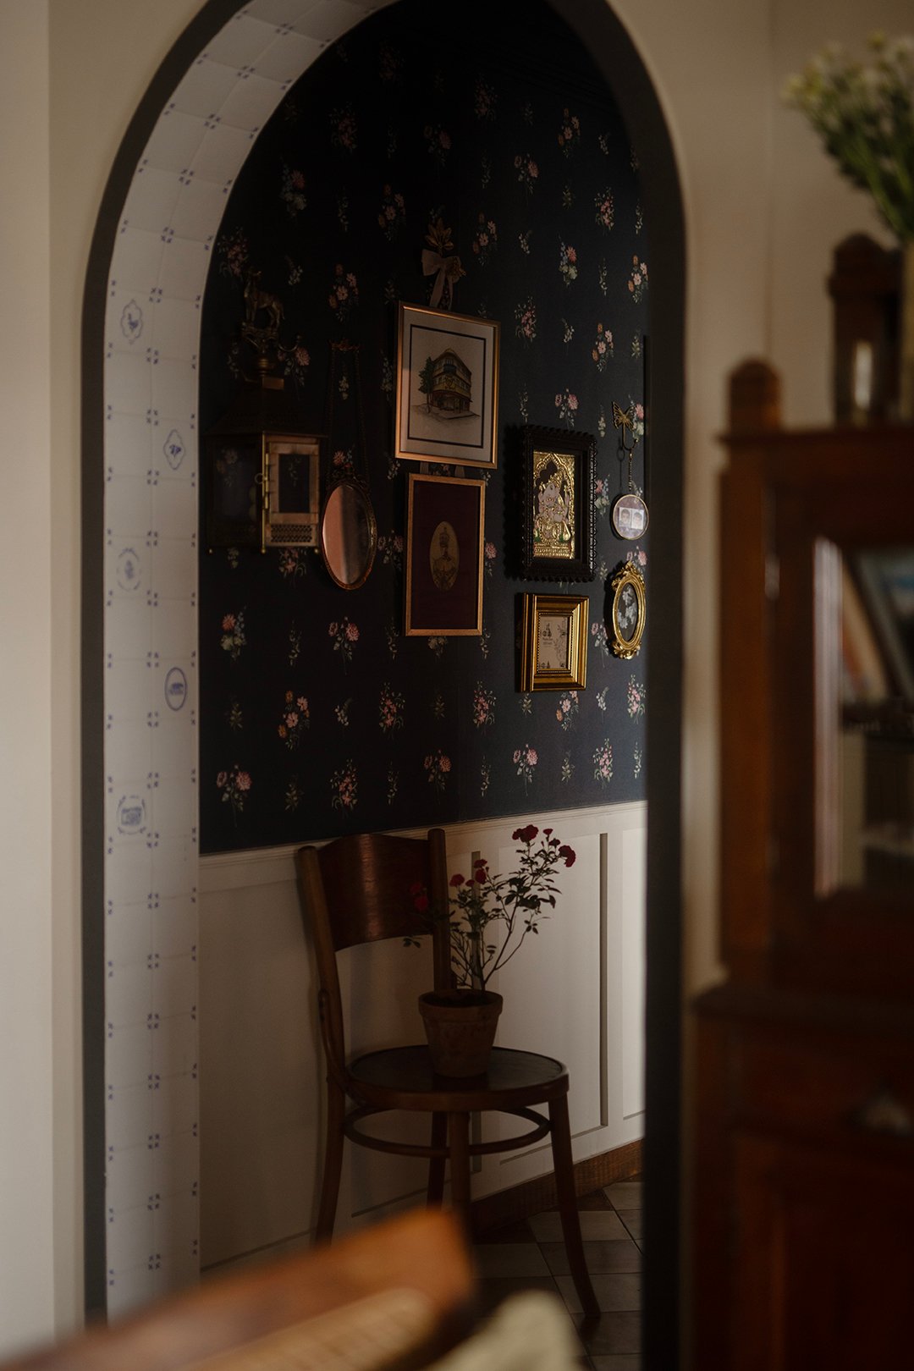
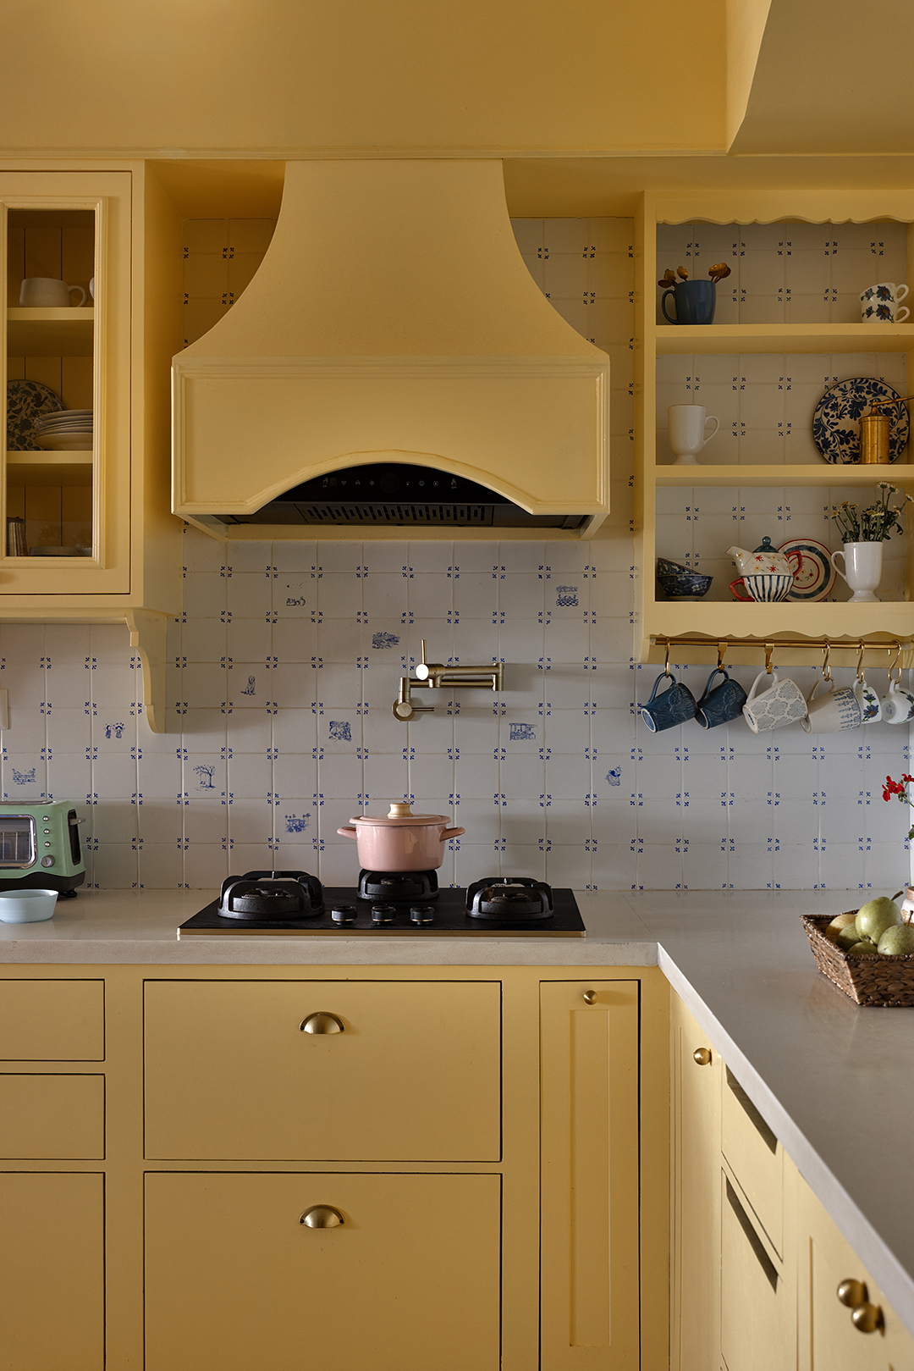
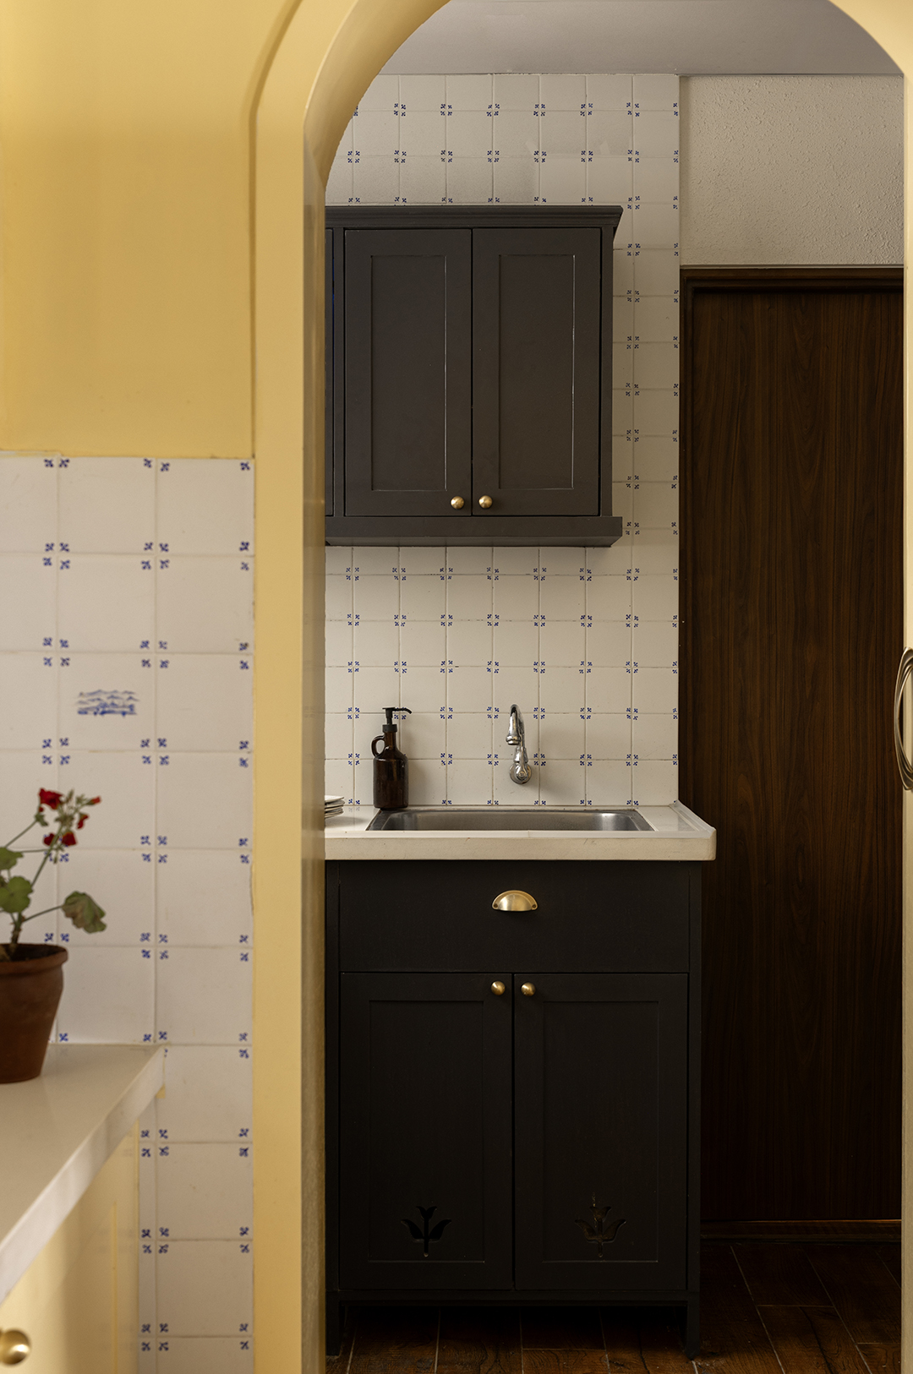
In the kitchen, hand-painted Delft-style tiles commemorate milestones both big and small: the university campus where the couple first met, their late golden retriever Leo, and even the family recreating the Abbey Road cover for their Beatles-obsessed son. A stained-glass window bathes the room in colorful light throughout the day, while the teacup chandelier keeps family history suspended overhead. Personal symbolism also pops up in the foyer, where custom floral wallpaper celebrates each family member’s birth month. “Every time you notice something new, you’re really discovering another chapter of our family’s story,” says Vaishnavi.
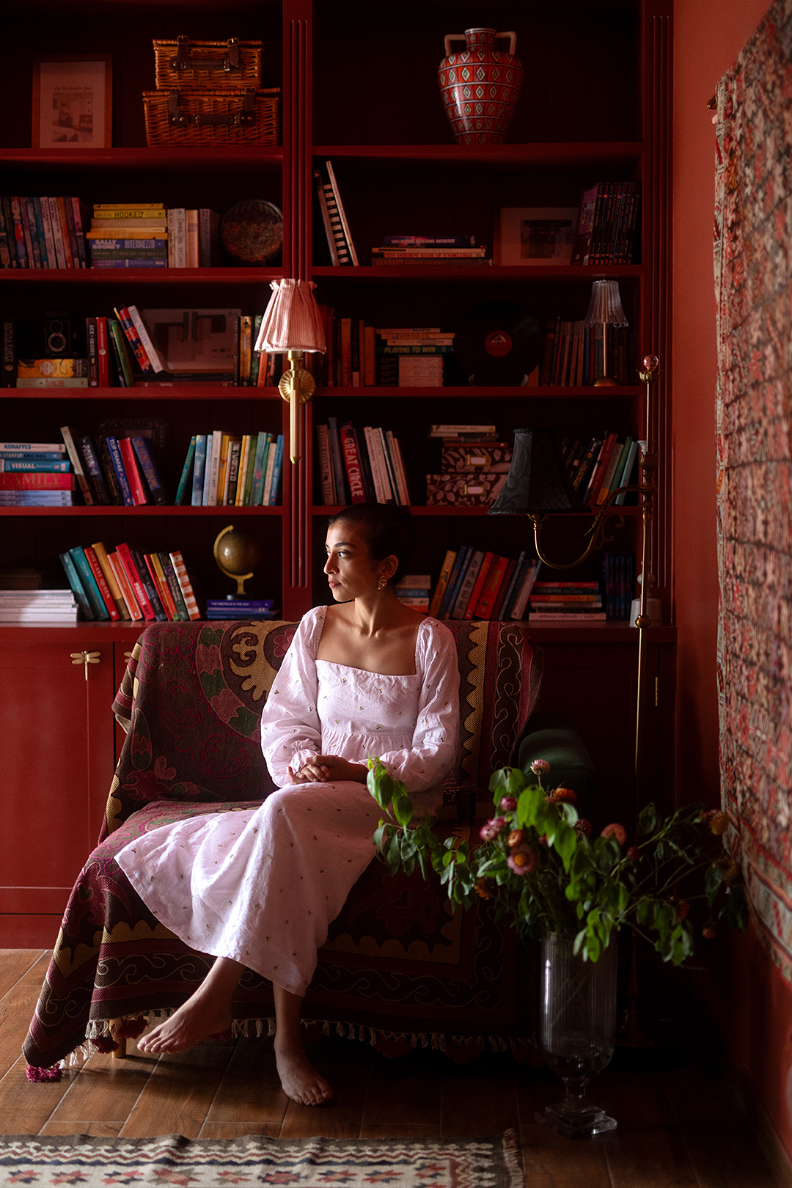
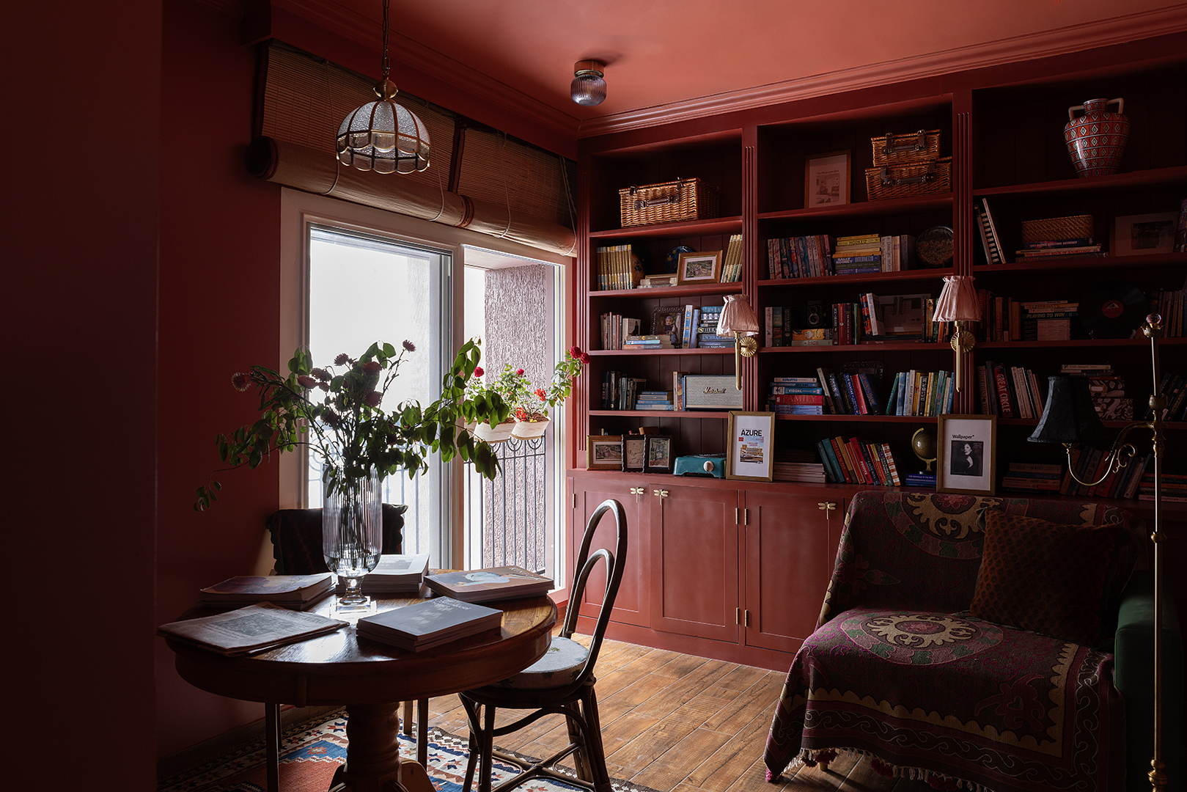
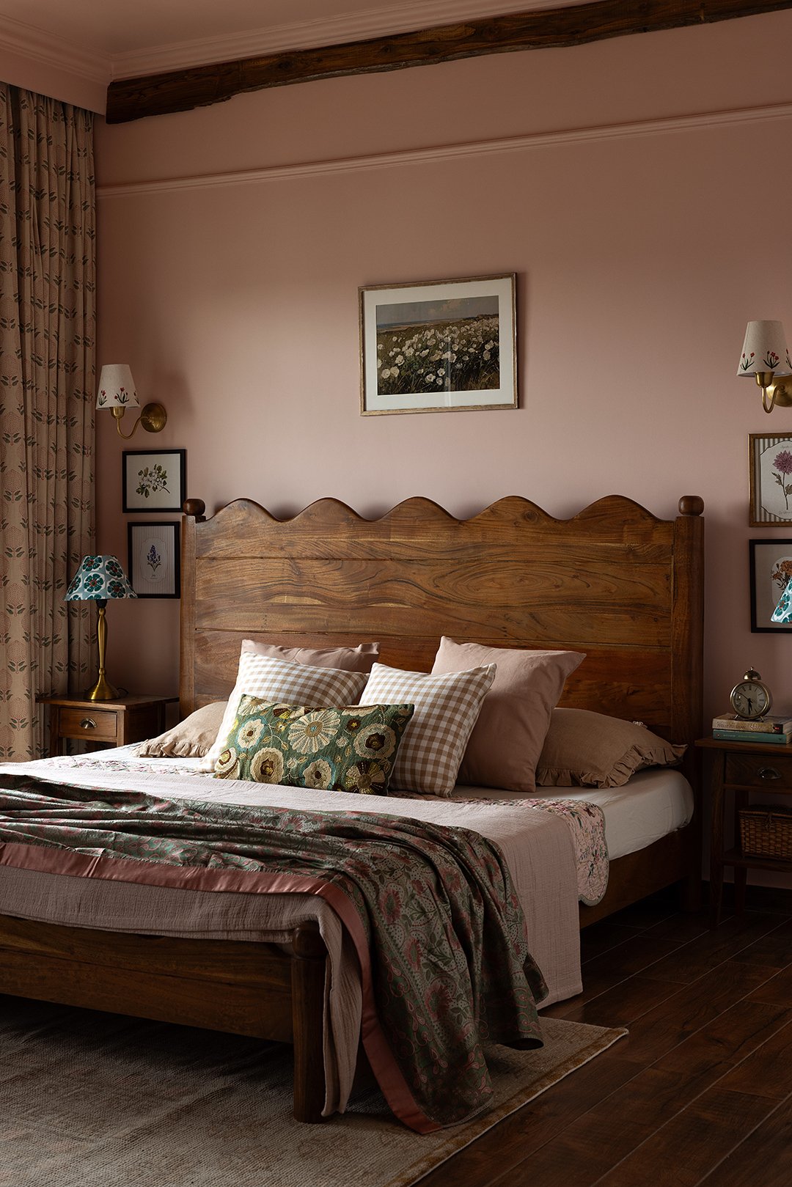
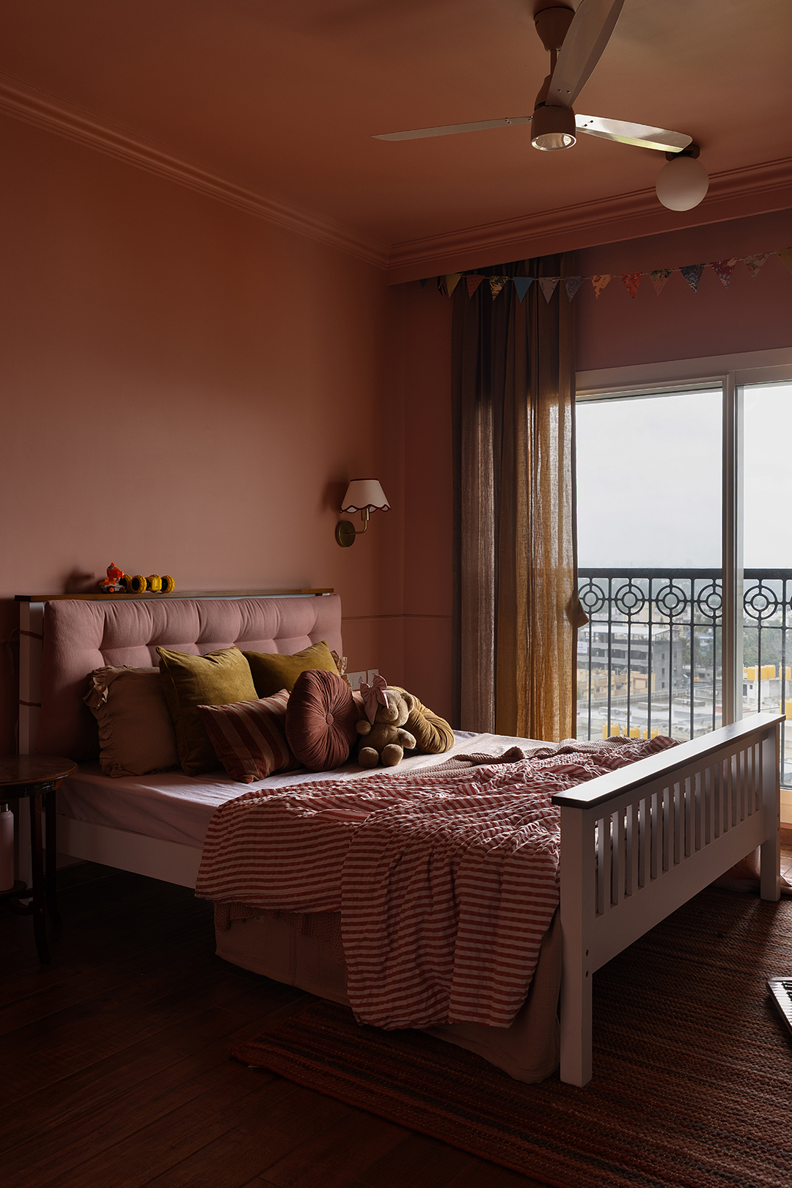
Even the paint palette was designed to evoke a feeling rather than follow the latest trends. “I drew inspiration from nature and the emotions associated with the seasons,” says Malaviya. The laterite-red library recalls the coziness of winter, the primary bedroom captures warm afternoons, the pistachio guest room evokes spring picnics, and the kitchen glows like high noon.
“I knew what I wanted it to look like,” says Vaishnavi. “But more importantly, I knew what I wanted it to feel like: a golden summer’s day, with the sun shining gently down on your shoulders.” Like a comforting hug in the form of family history.