
We may earn revenue from the products available on this page and participate in affiliate programs.
When New York-based interior designer Rebecca Amir first glimpsed photos of her client’s unfinished basement in the Berkshires, she didn’t see a dark, forgotten lower level. She immediately envisioned another floor of the house. The homeowner’s request was straightforward enough: “Make this not feel like a basement.”

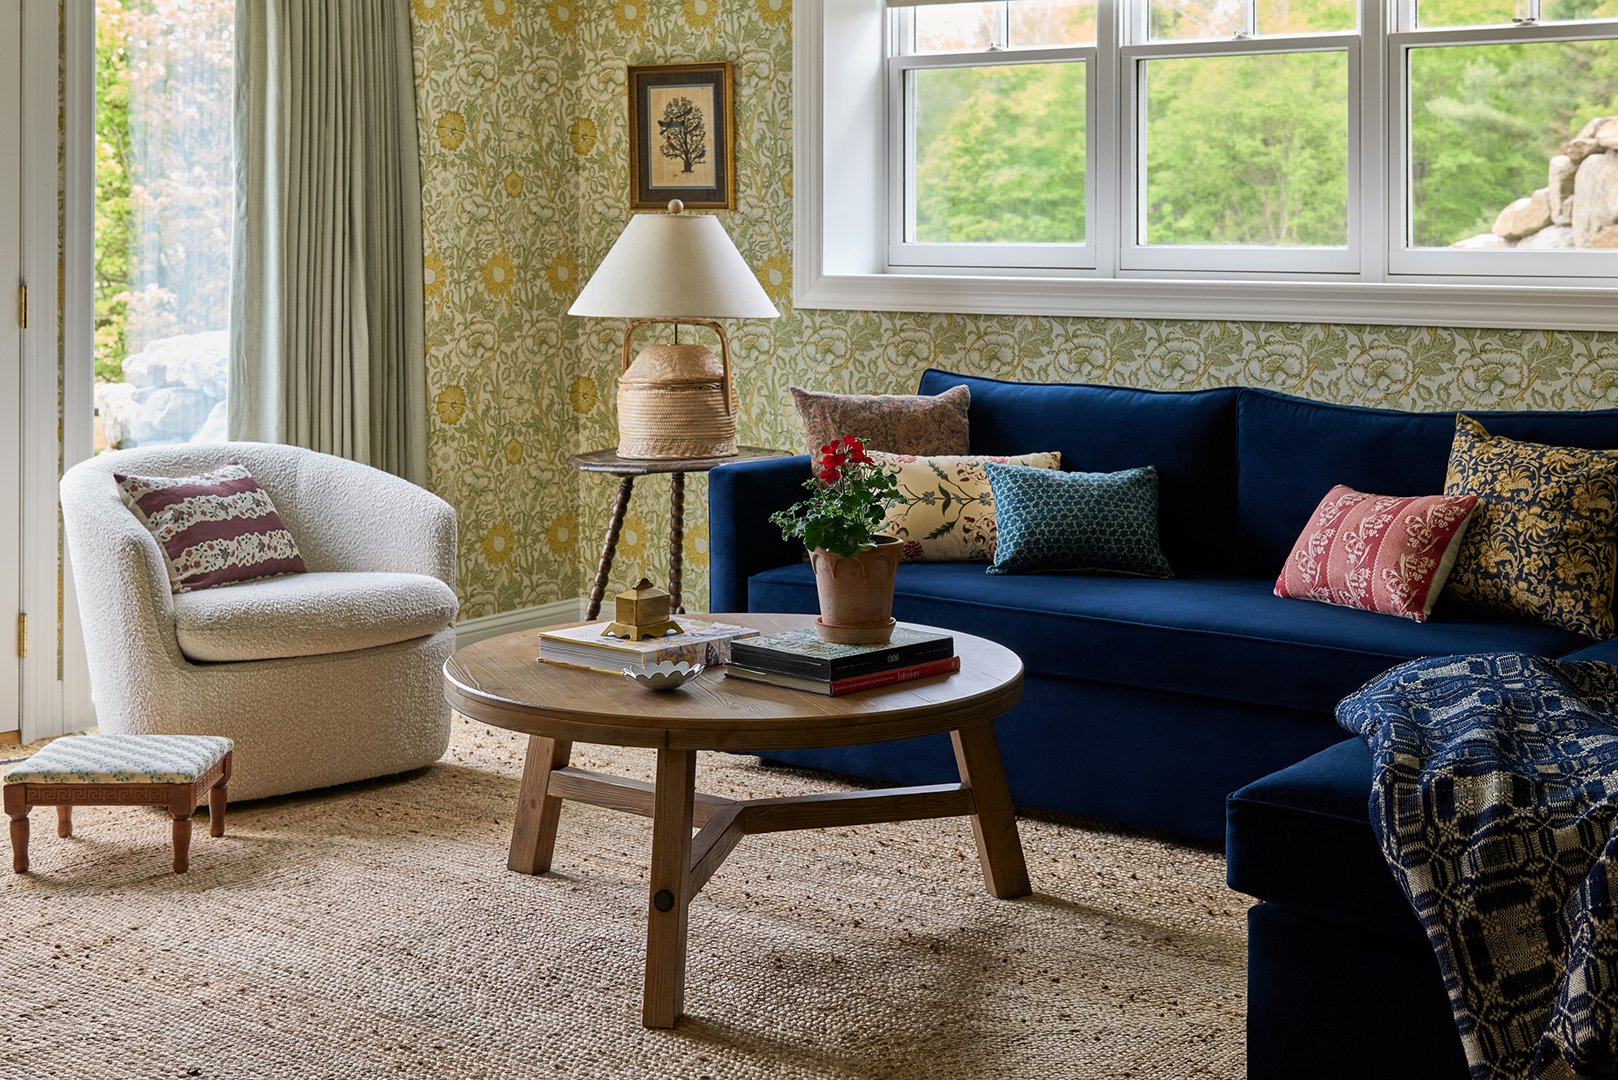
That meant no sad builder-grade fixtures, no stretches of white drywall, and definitely no utilitarian furnishings. Instead, the homeowner wanted to create a place where her family would genuinely choose to hang out; the kind of colorful but grown-up space that could also comfortably accommodate overnight guests. On her personal wish list: a blue velvet sofa and an extra-large soaking tub where she could escape for a little at-home spa time.
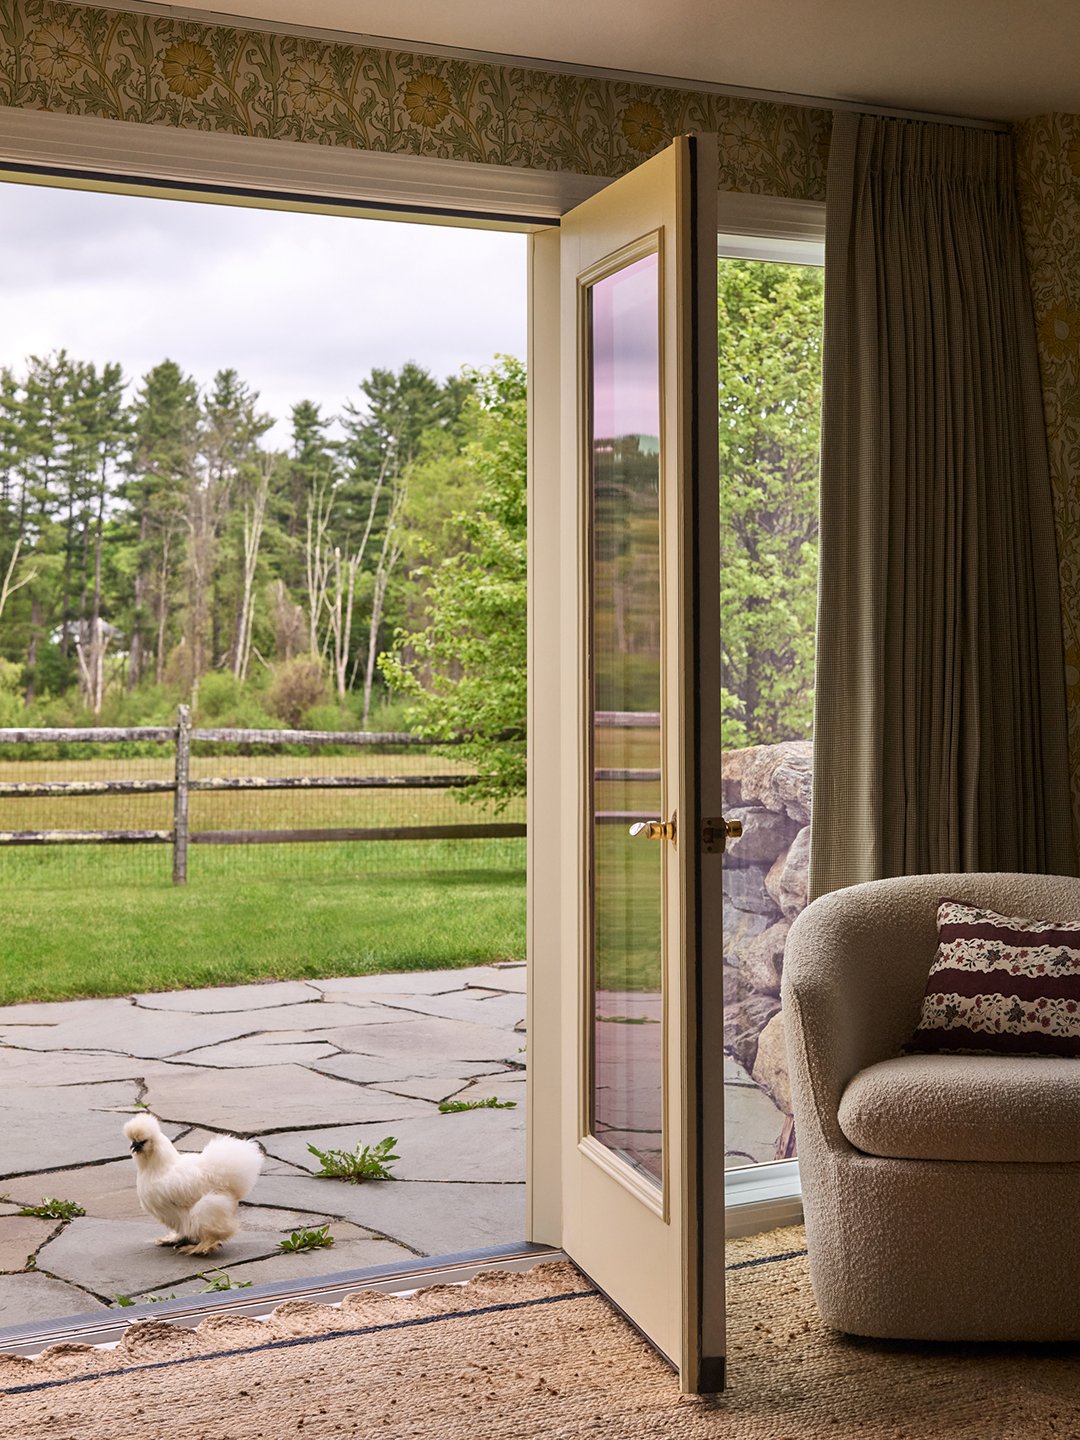
“I had never done a basement before, but I knew that if we treated it like a real living space, with proper furniture, lighting, pattern, color, and layers, it could become somewhere people naturally gravitate toward,” says Amir. It helped that this particular level had direct access to the outdoors, with doors leading straight to the family’s meadow-like backyard where the homeowners’ two children, yellow lab, and silkie chickens roam. Amir took cues from what was growing on the other side of the glass and brought in botanical motifs, warm wood, and plenty of color to transform the interiors.
Don’t Default to White
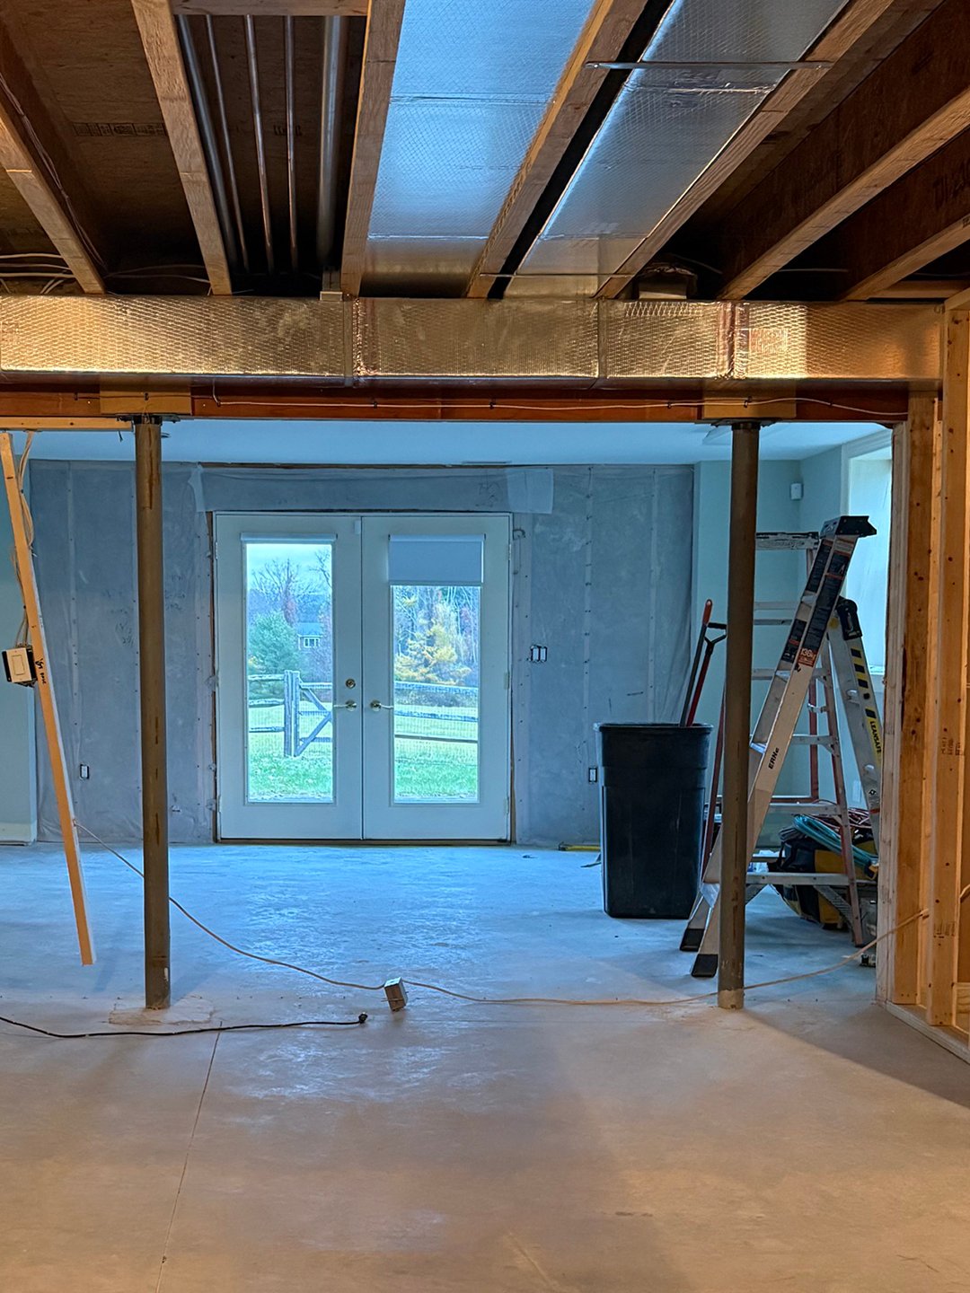
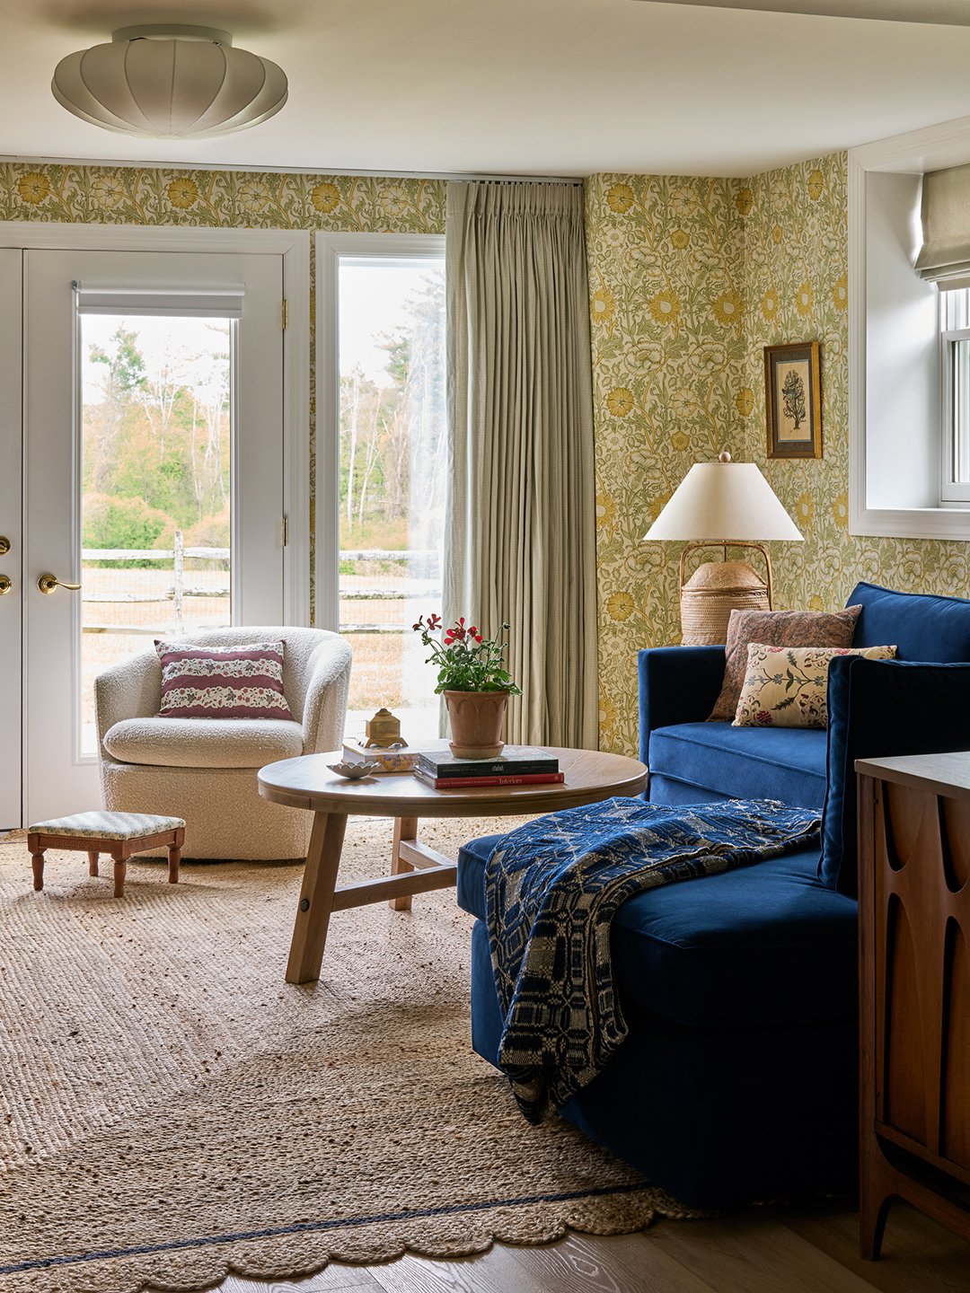
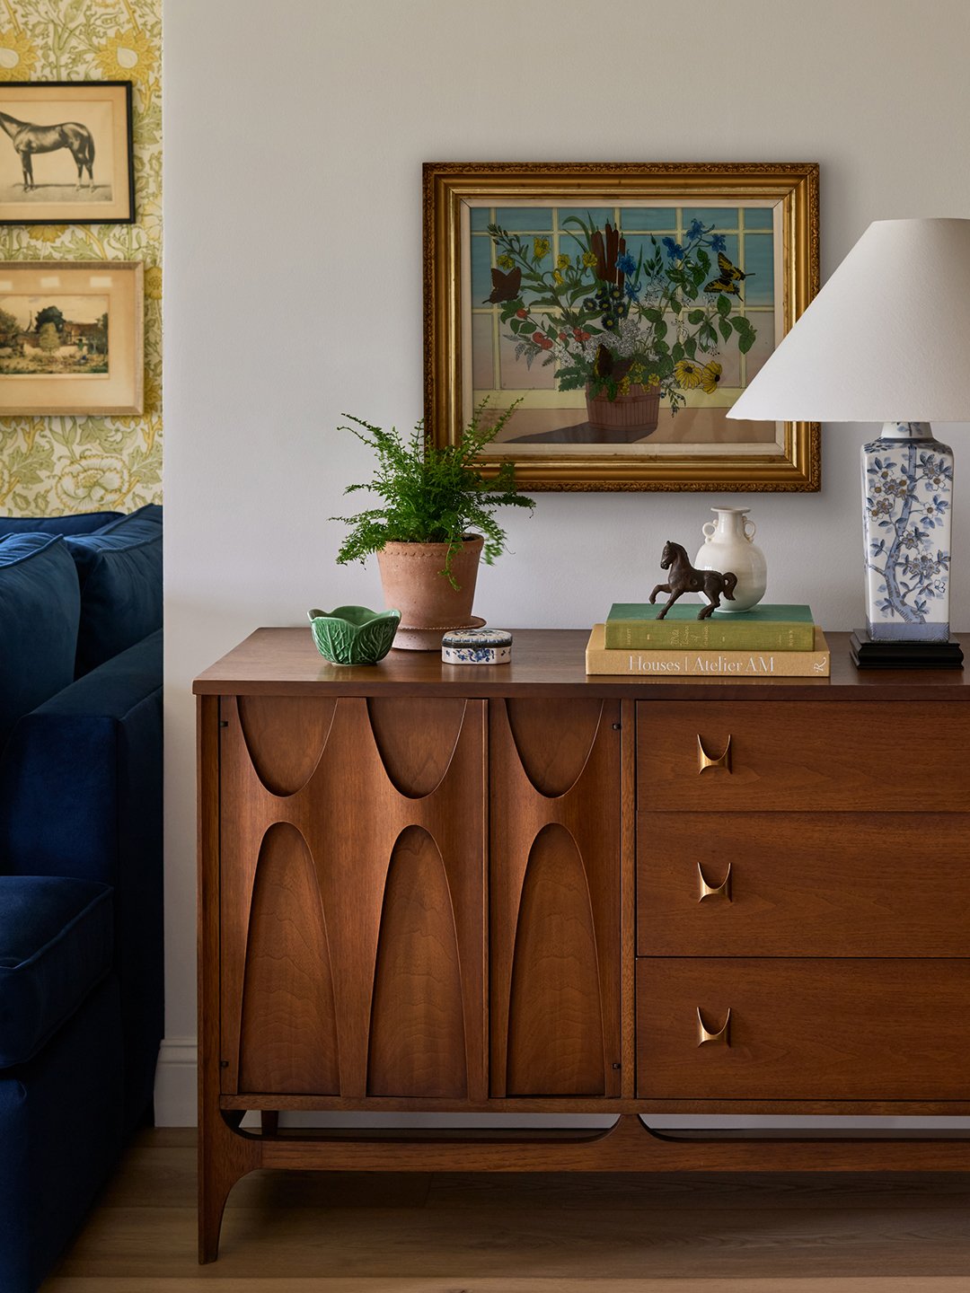
The floral wallpaper wrapping the main living area might seem like a counterintuitive choice for the low ceiling, but Amir wanted the room to feel enveloping rather than simply bright. After looking through piles and piles of samples, she landed on a selection that was cheerful without being overly sweet. “Morris & Co. felt right because those patterns have history, which gives a space a bit of backbone,” she says. The greens also echo the trees and meadow grasses outside, making the pattern feel connected to the landscape rather than just decorative.
The wall covering is balanced by quieter stretches of cool white, natural wood, and simple textiles. “I think a space can be colorful and still feel calm,” says Amir. “I didn’t want everything to be white, but I also didn’t want every surface shouting.” That philosophy extends to the lighting. Rather than depending solely on overhead recessed fixtures, Amir layered in lamps and sconces to create softer pools of illumination.
Use Furniture and Color, Not Walls, to Create Rooms
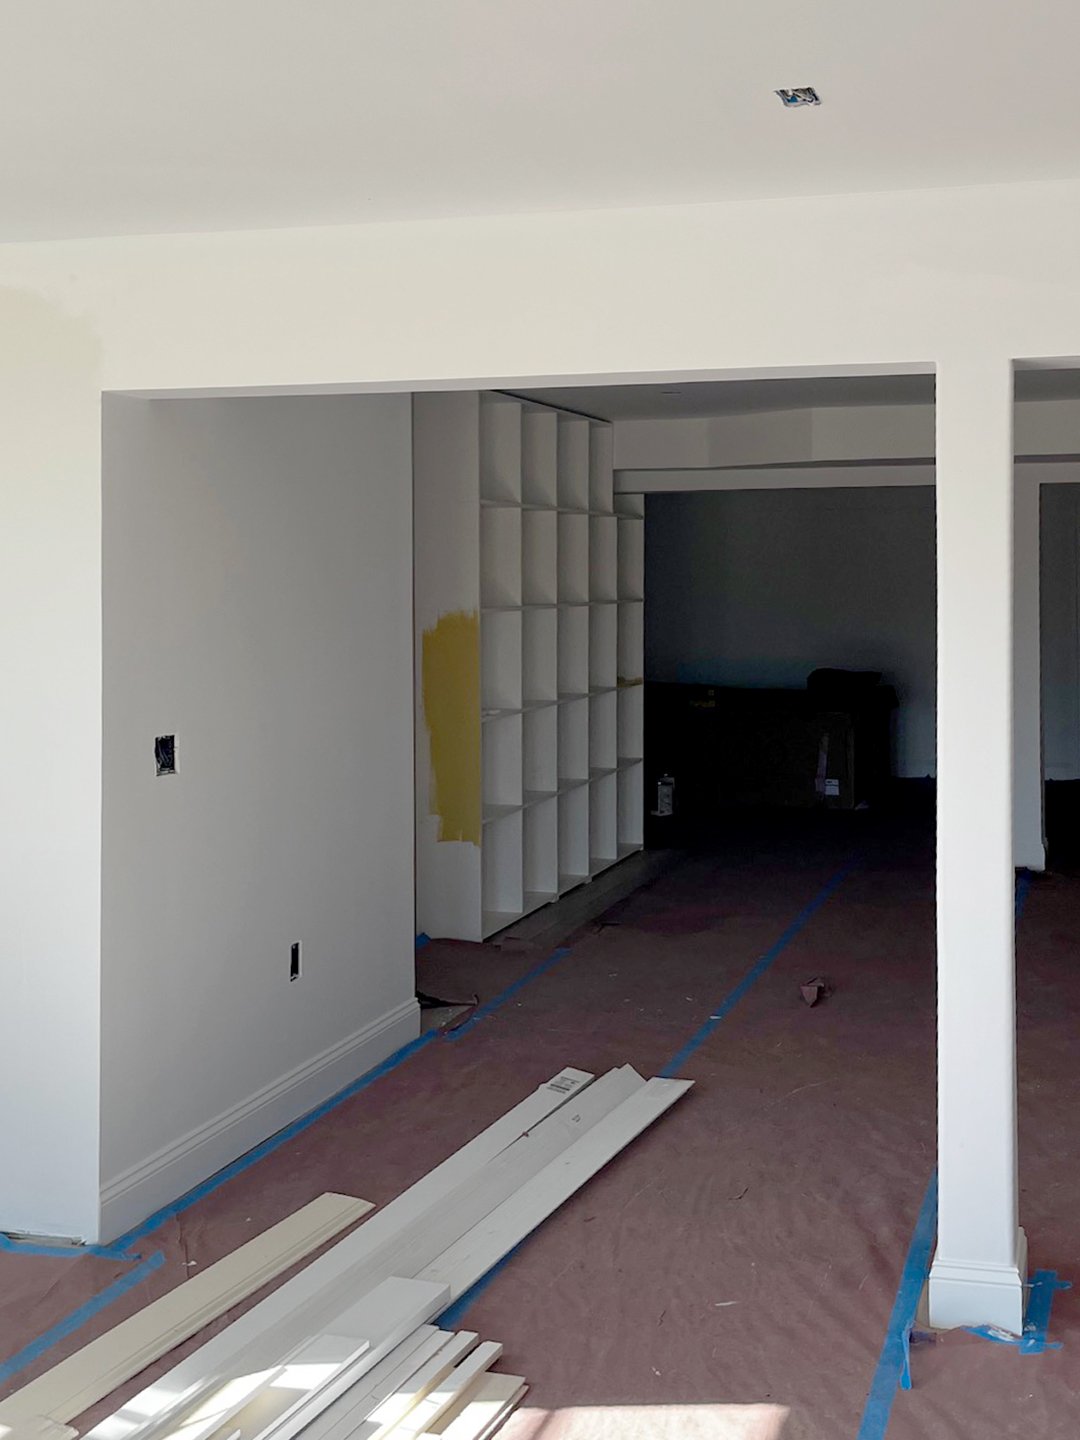
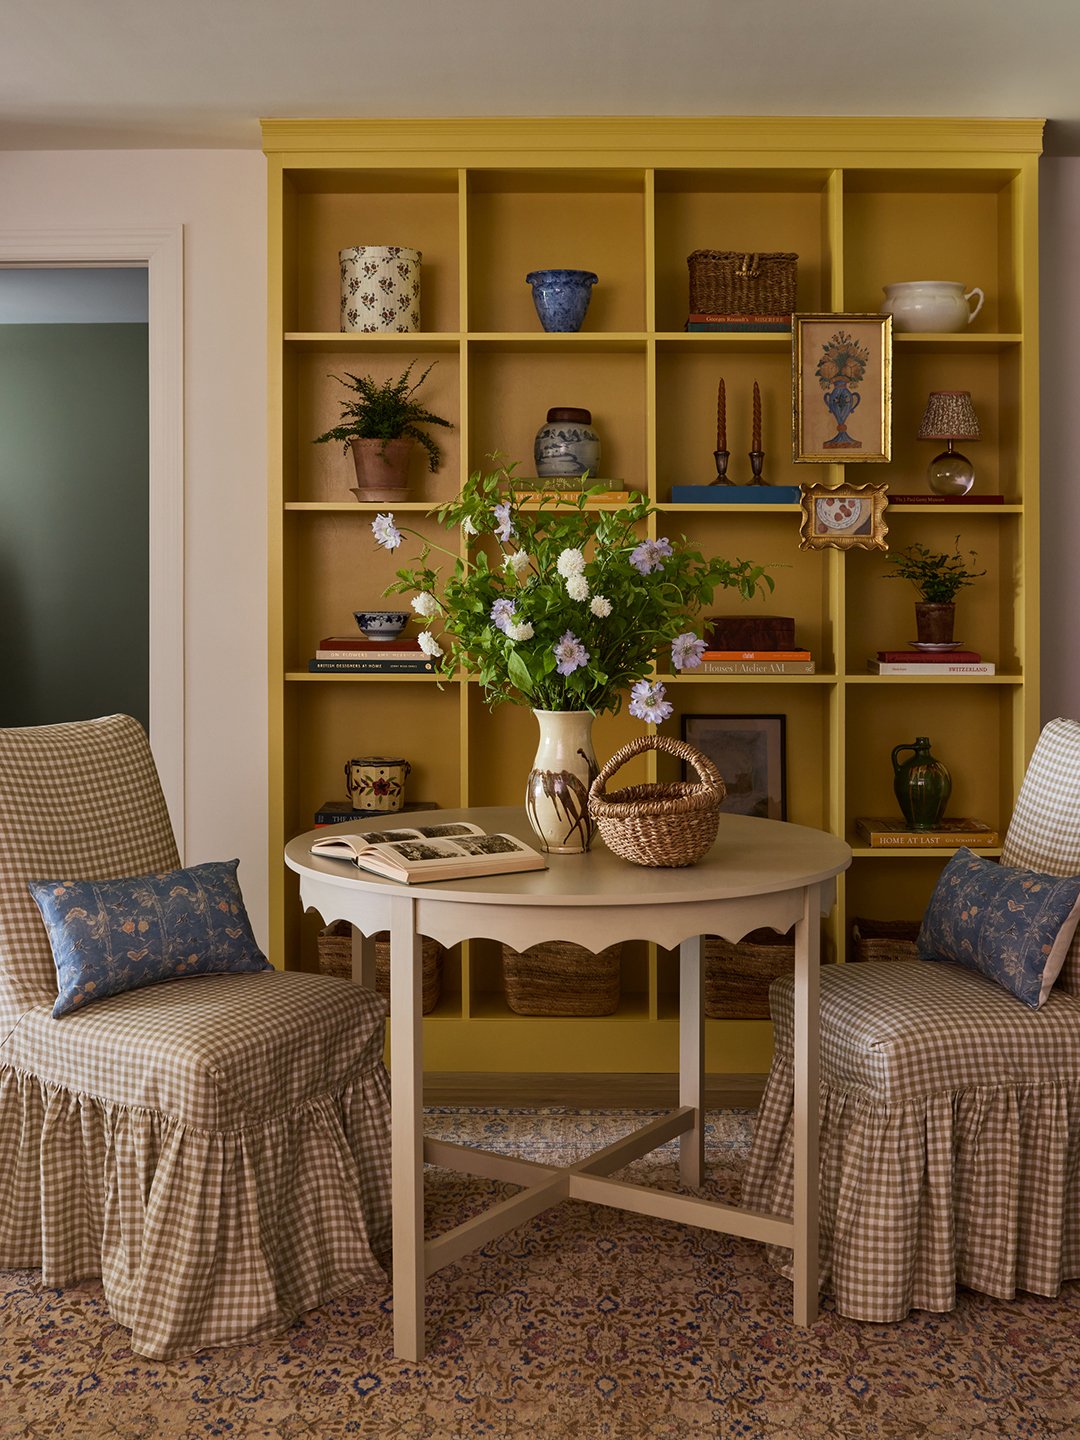
One of the biggest challenges was making the expansive floor plan feel intimate without chopping it into smaller rooms. The basement needed to function for living, dining, lounging, sleeping, and playing, all while preserving the precious natural light coming in through the doors to the yard. Instead of building walls, Amir relied on furniture placement, rugs, lighting, and color to subtly establish zones.
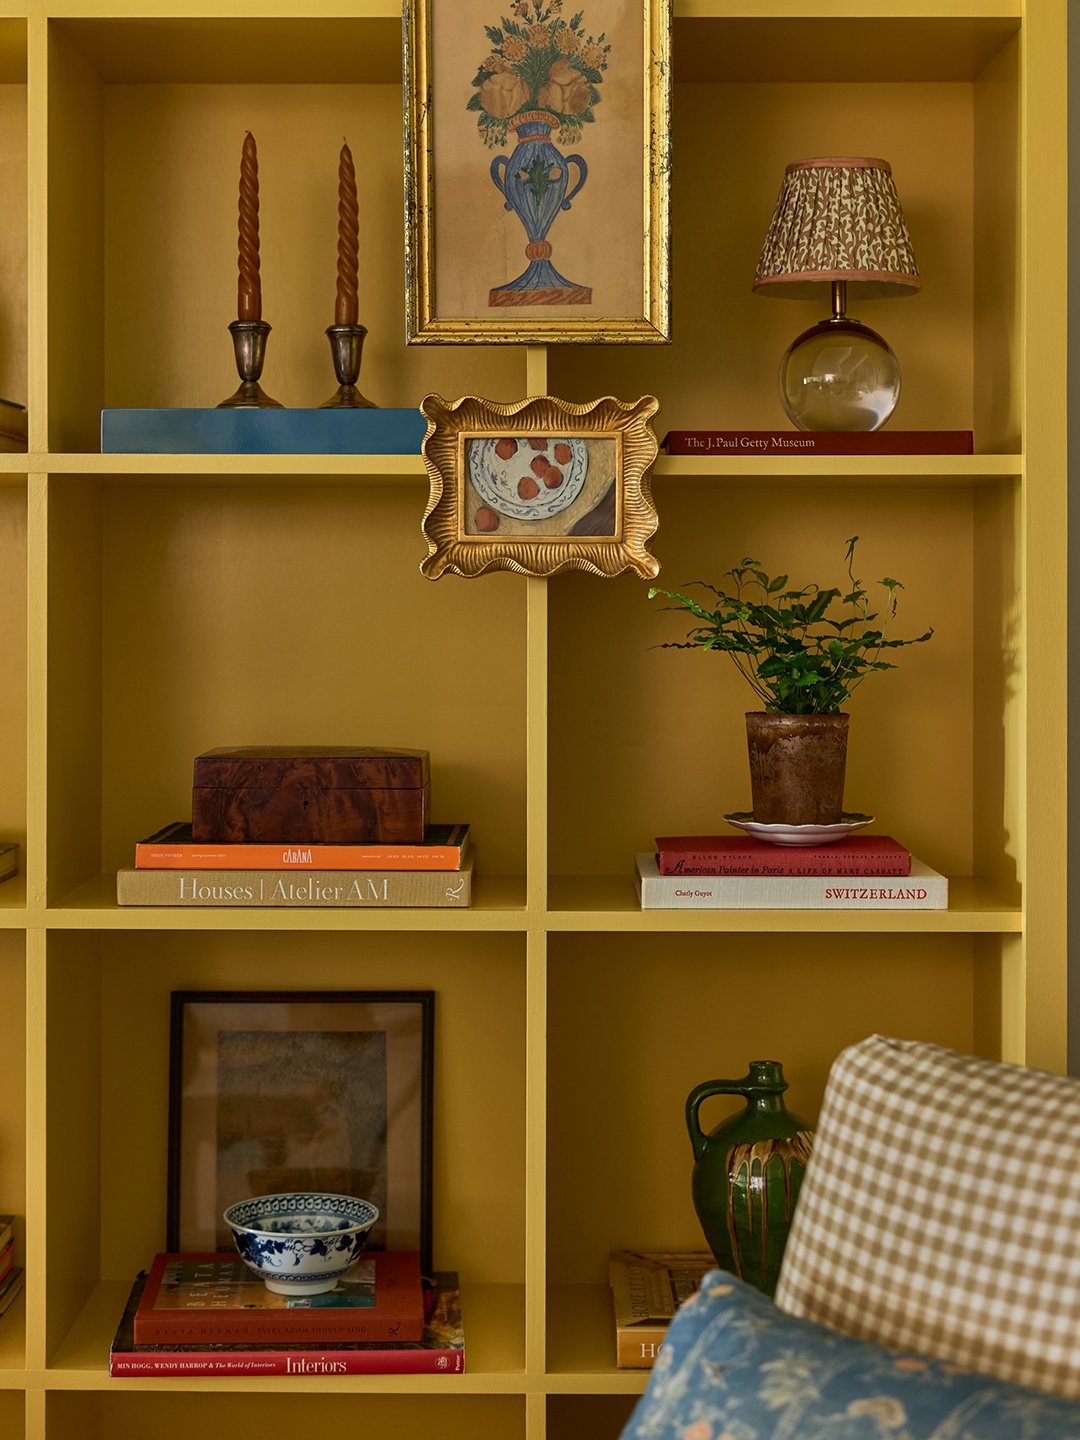
“The greatest design risk was the yellow built-ins,” she adds. “Because the main living space is so open, there wasn’t really a way to hide it. It had to work.” The saturated millwork now acts like architecture, distinguishing the nook from the rest of the room while giving the family space for books, art, toys, and collected treasures. Surrounded by wood tones and relaxed upholstery, the sunny hue reads lively, not loud.
Hide the Kitchen Clutter

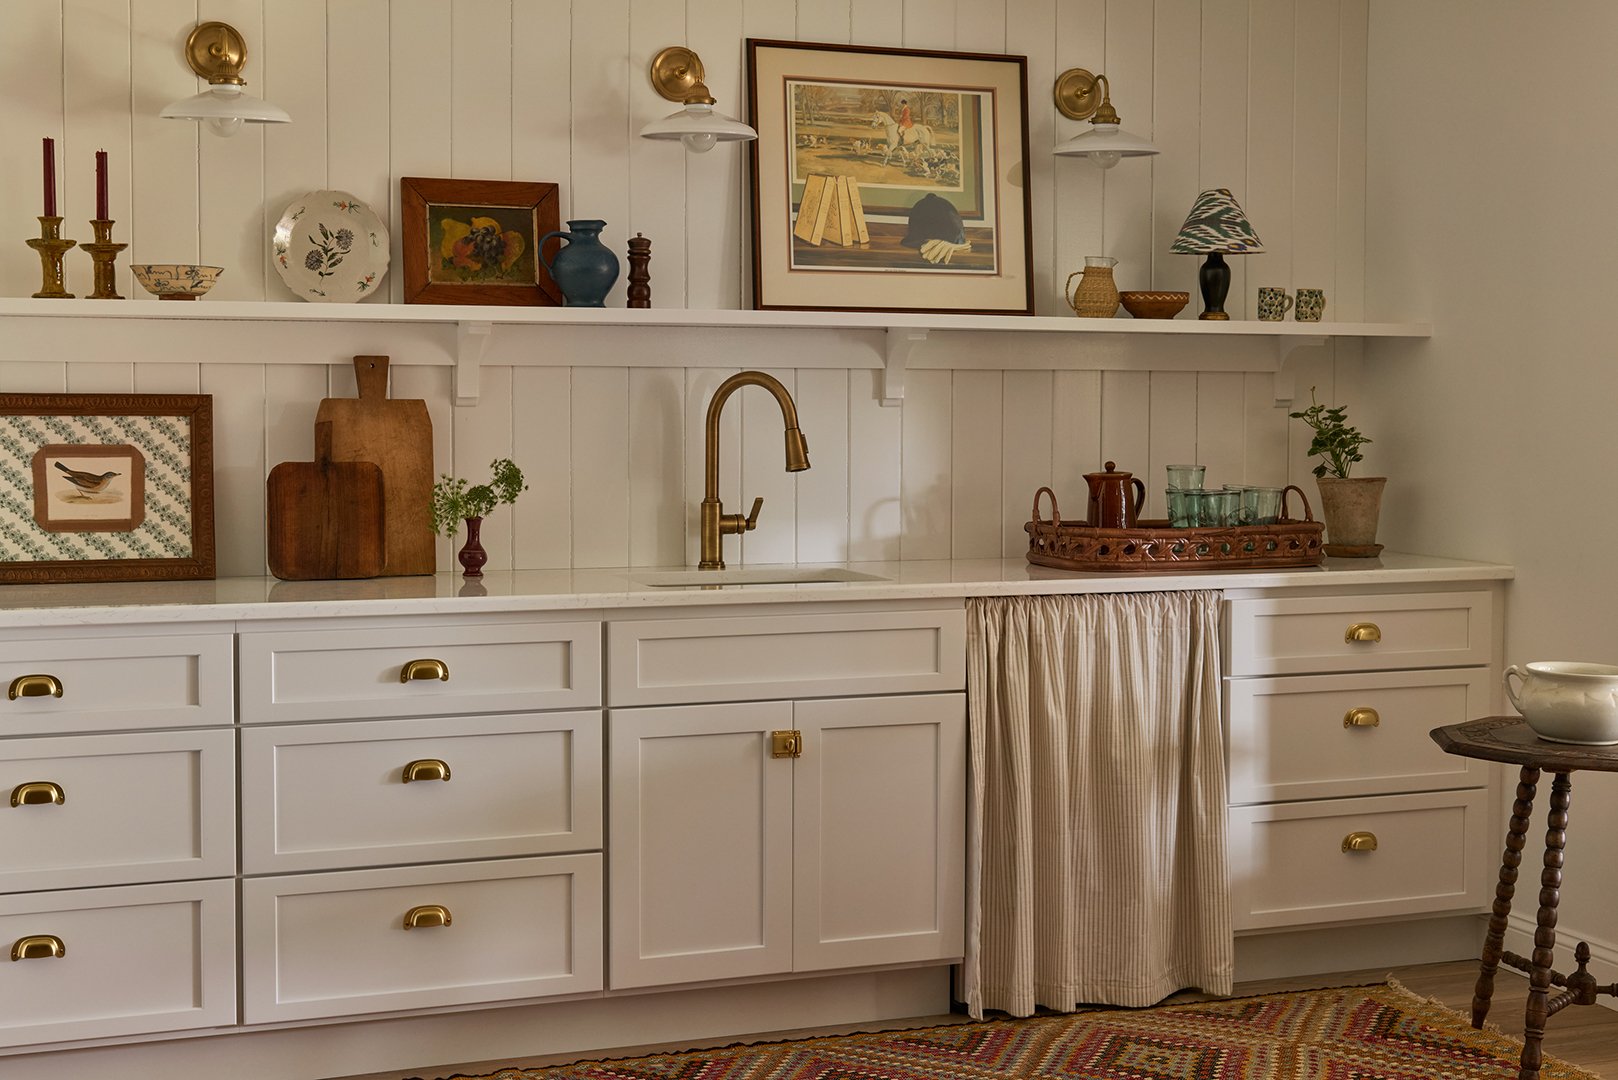
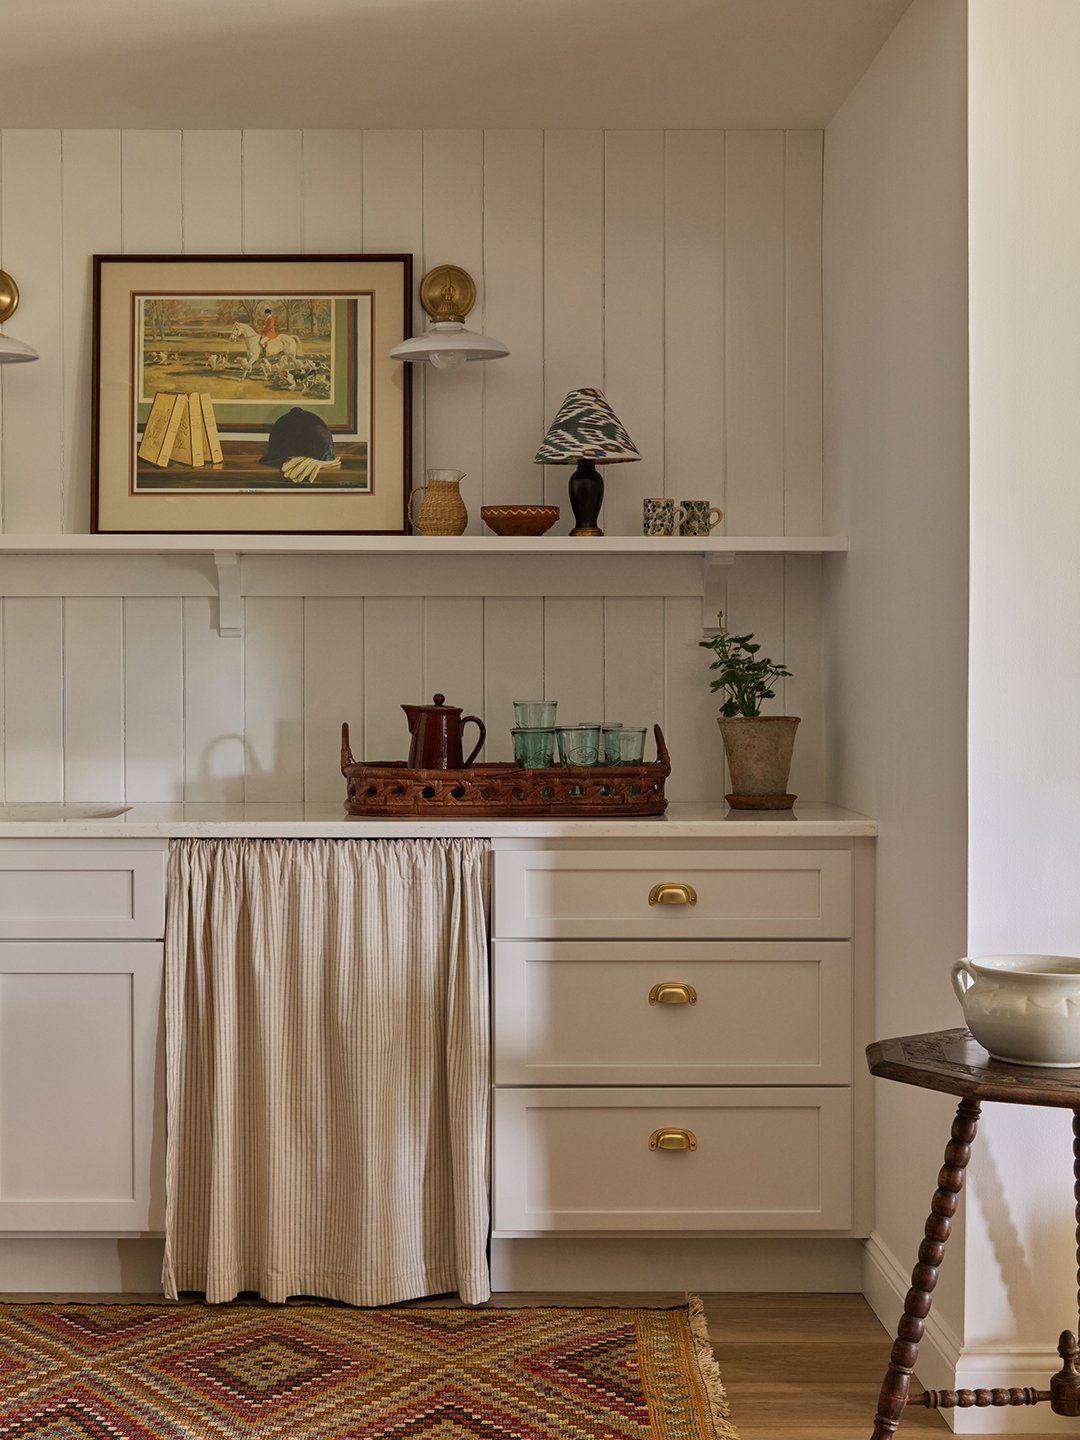
Since the basement doubles as guest quarters, a kitchenette was essential, but making the living room feel like it had a cookspace plopped in the middle was not ideal. Amir skipped a traditional tiled backsplash in favor of V-groove paneling and tucked the refrigerator out of sight. “It’s there when you need it, but it doesn’t take over,” she says.
The sleeping arrangements follow the same philosophy. The blue velvet sofa the homeowner requested is secretly a sleeper, while blackout window treatments allow the main living area to transform into an additional bedroom.
Let the Land Choose Your Palette
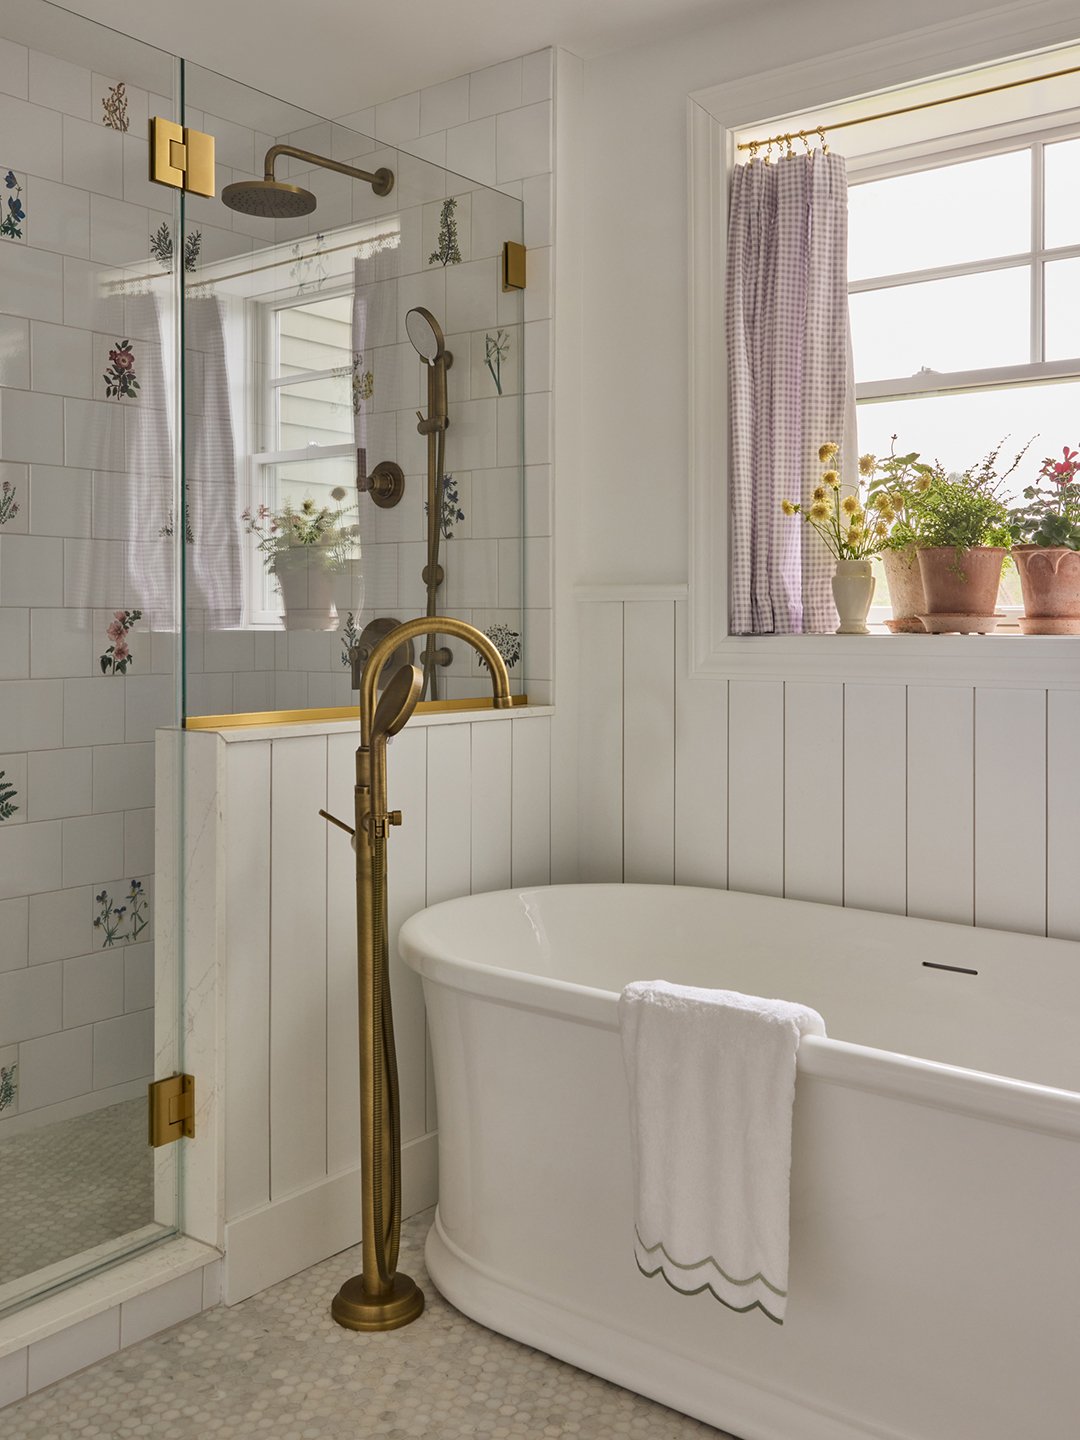
The bathroom provided another opportunity to bring the Berkshires lea inside. The first major purchase for the entire renovation was actually its botanical shower tile, sourced from UK-based Maude Made after Amir came across the company on Instagram. Rather than choosing the designs purely for looks, she and the homeowner selected flowers and plants that felt like they could plausibly be growing right there in Massachusetts. Each design is hand-painted before being transfer-printed onto ceramic, giving the shower walls an imperfect, handmade quality.
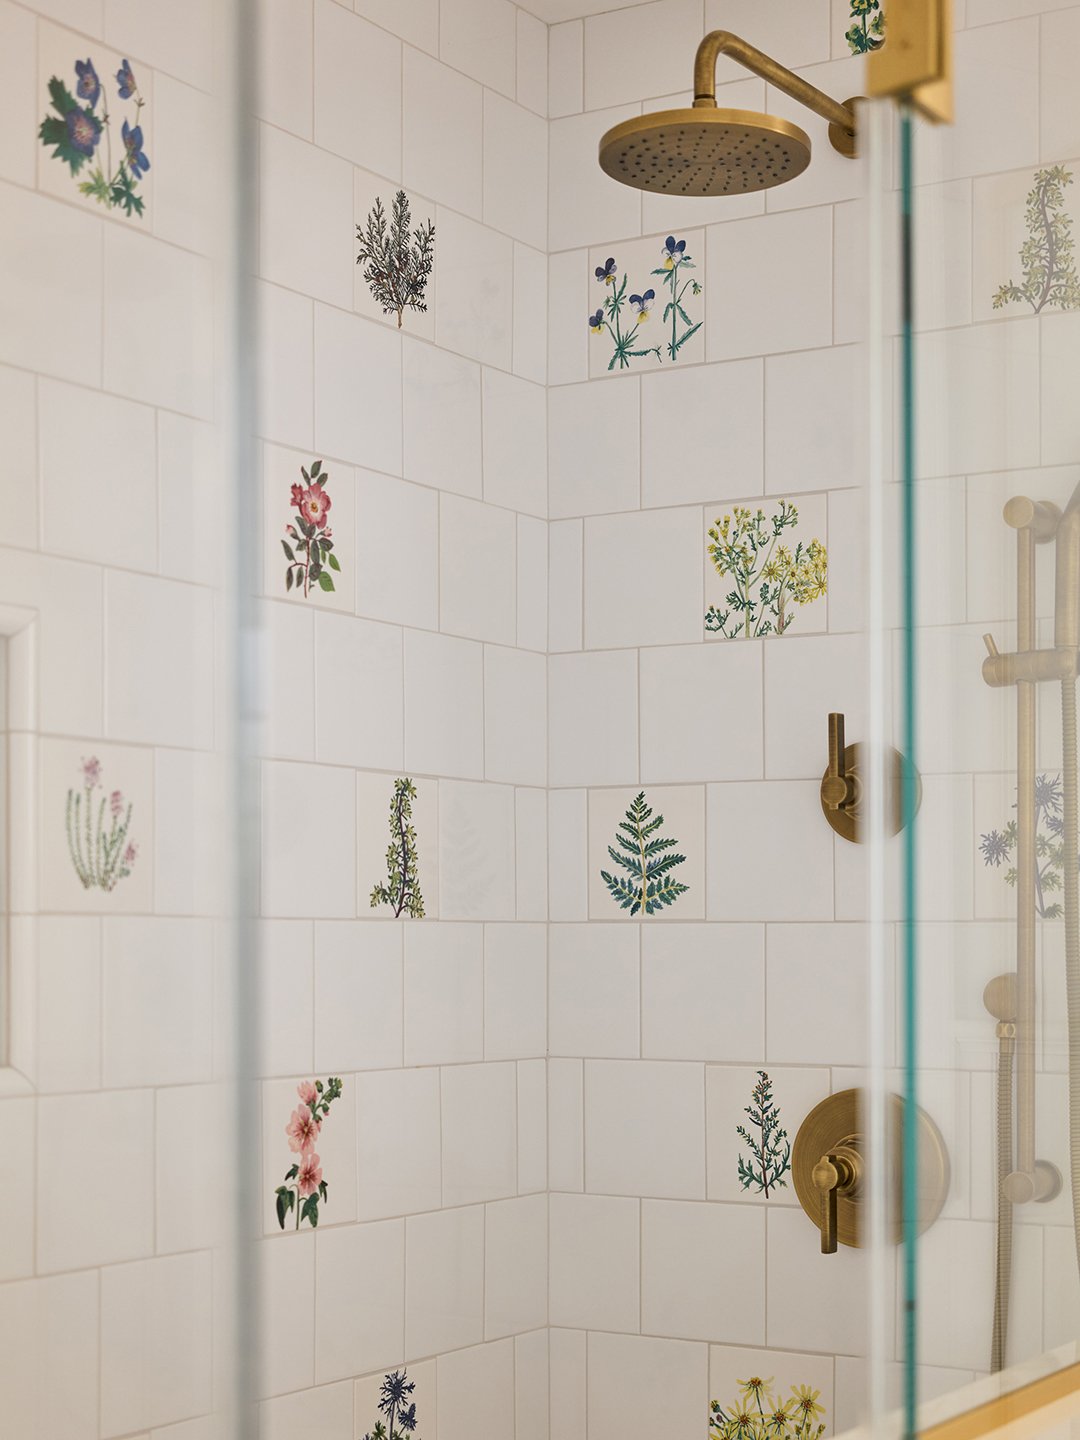
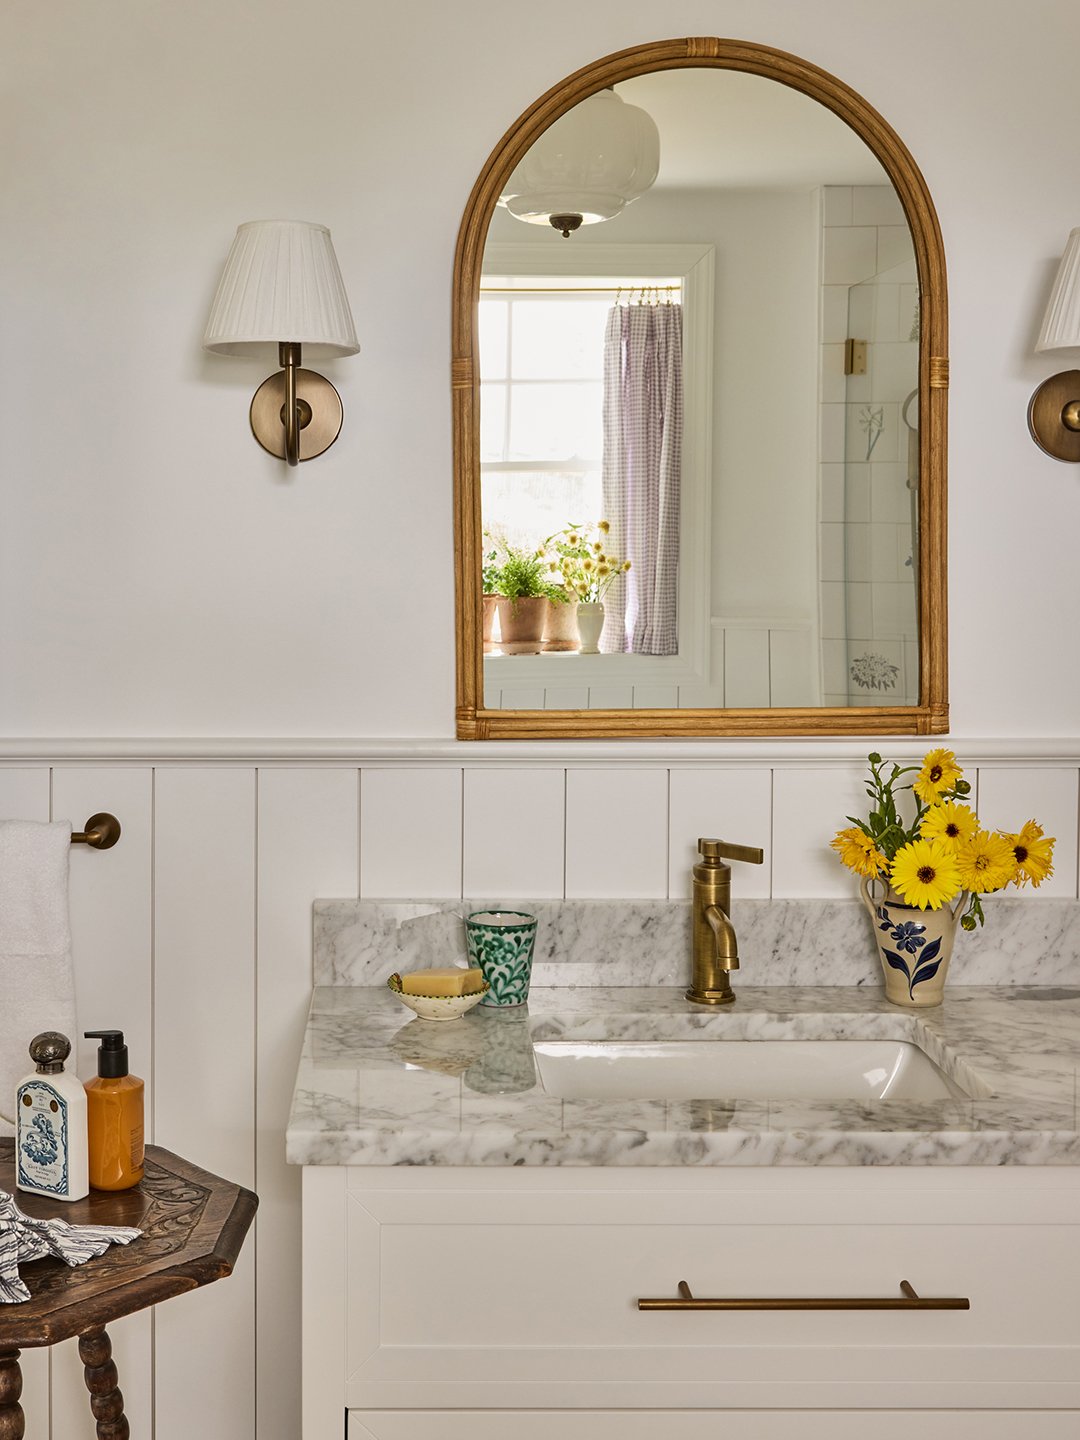
To stretch the budget and avoid shipping an entire bathroom’s worth of tile across the Atlantic, Amir mixed the decorative pieces with locally sourced white field tile. Ironically, the supposedly simple part proved difficult: finding a plain design in precisely the right shade of white took some hunting. Above the homeowner’s much-requested soaking tub hangs a purple gingham café curtain. “There isn’t really any purple anywhere else in the project,” Amir says, “but somehow it’s exactly the right color.”
That unexpected detail sums up the designer’s approach: Give the functional stuff plenty of attention, but don’t let practicality dictate how the room feels. Her advice for anyone staring down their own unfinished lower level? “Give a basement the same respect you would the main floor.”