
We may earn revenue from the products available on this page and participate in affiliate programs.
When Seattle-based designer Lisa Staton and her firm take on a historic project—something they do pretty often in the Pacific Northwest—you won’t necessarily find them reviewing local archives or sourcing historically accurate moldings. Instead, they (metaphorically) wrap their arms around the house and ask it what it wants to be. “We’re setting it up for everyday, modern life, but we want to do right by the house,” says Staton. “You want to walk in and say, ‘This feels like what I’d expect.’”
This 1912 Craftsman in Bellingham, Washington, which Staton and her team, led by Lauren Galeotti, recently finished, now meets all assumptions: it has black-painted box beams, thick window casings, and intricate mosaic kitchen floors. You’d never know none of it was there before.
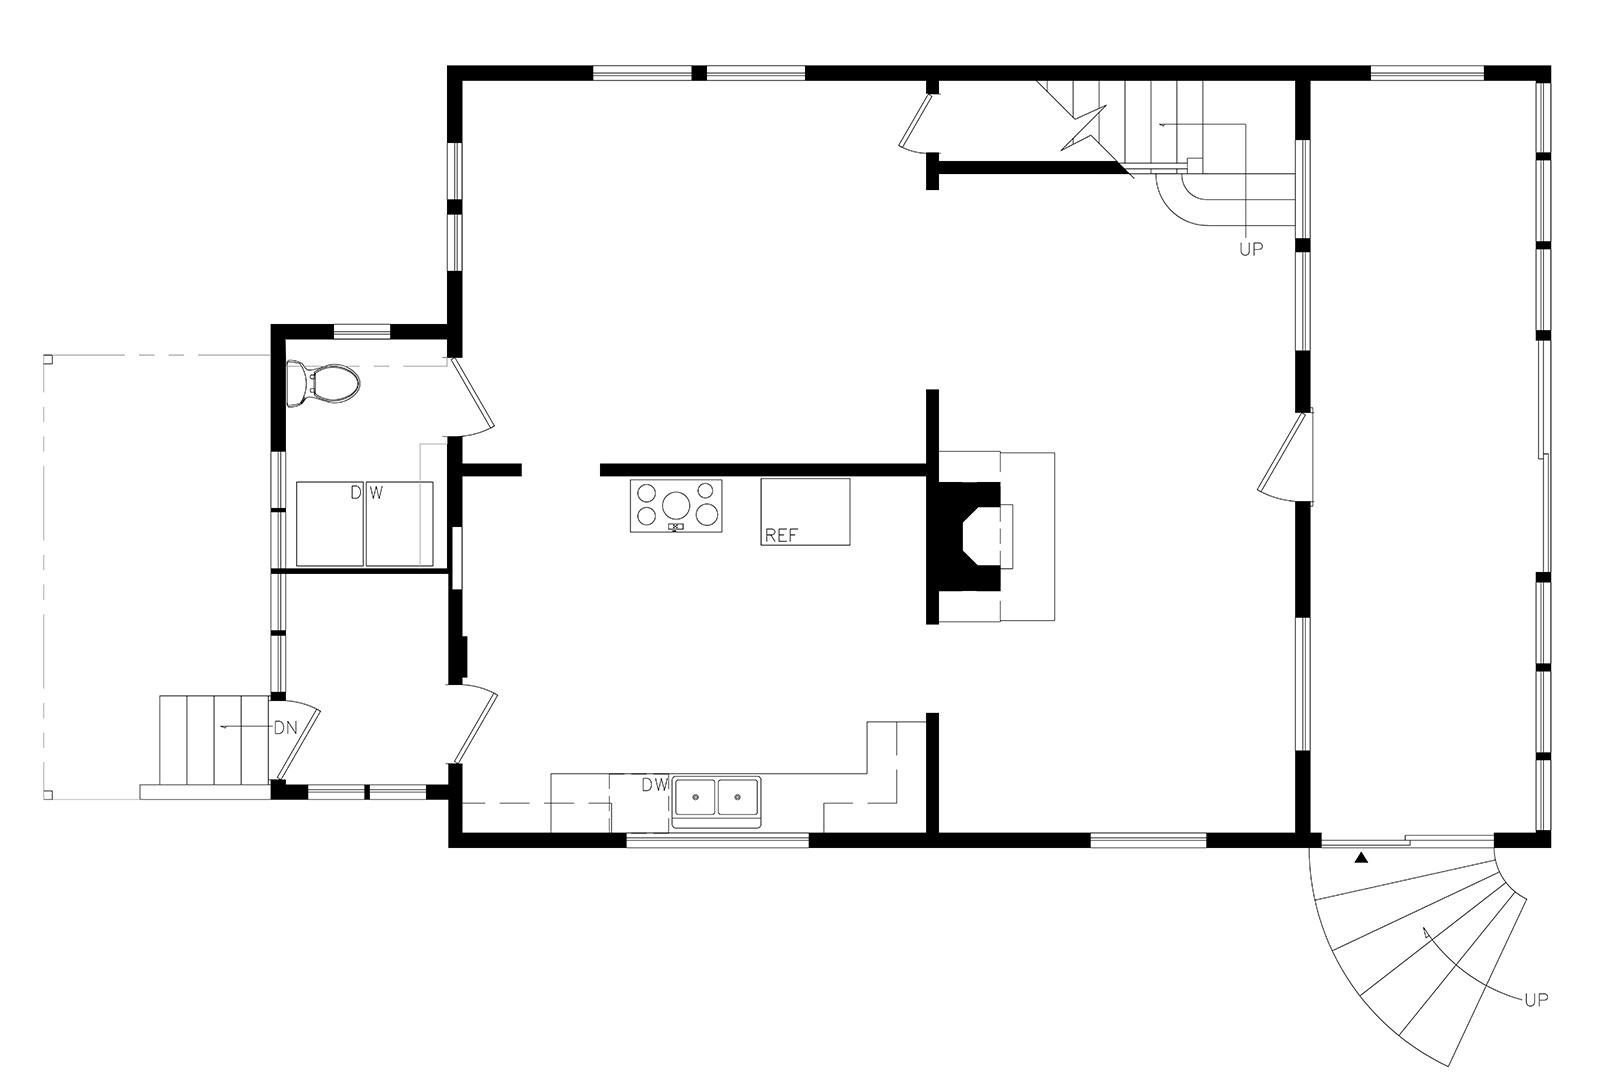
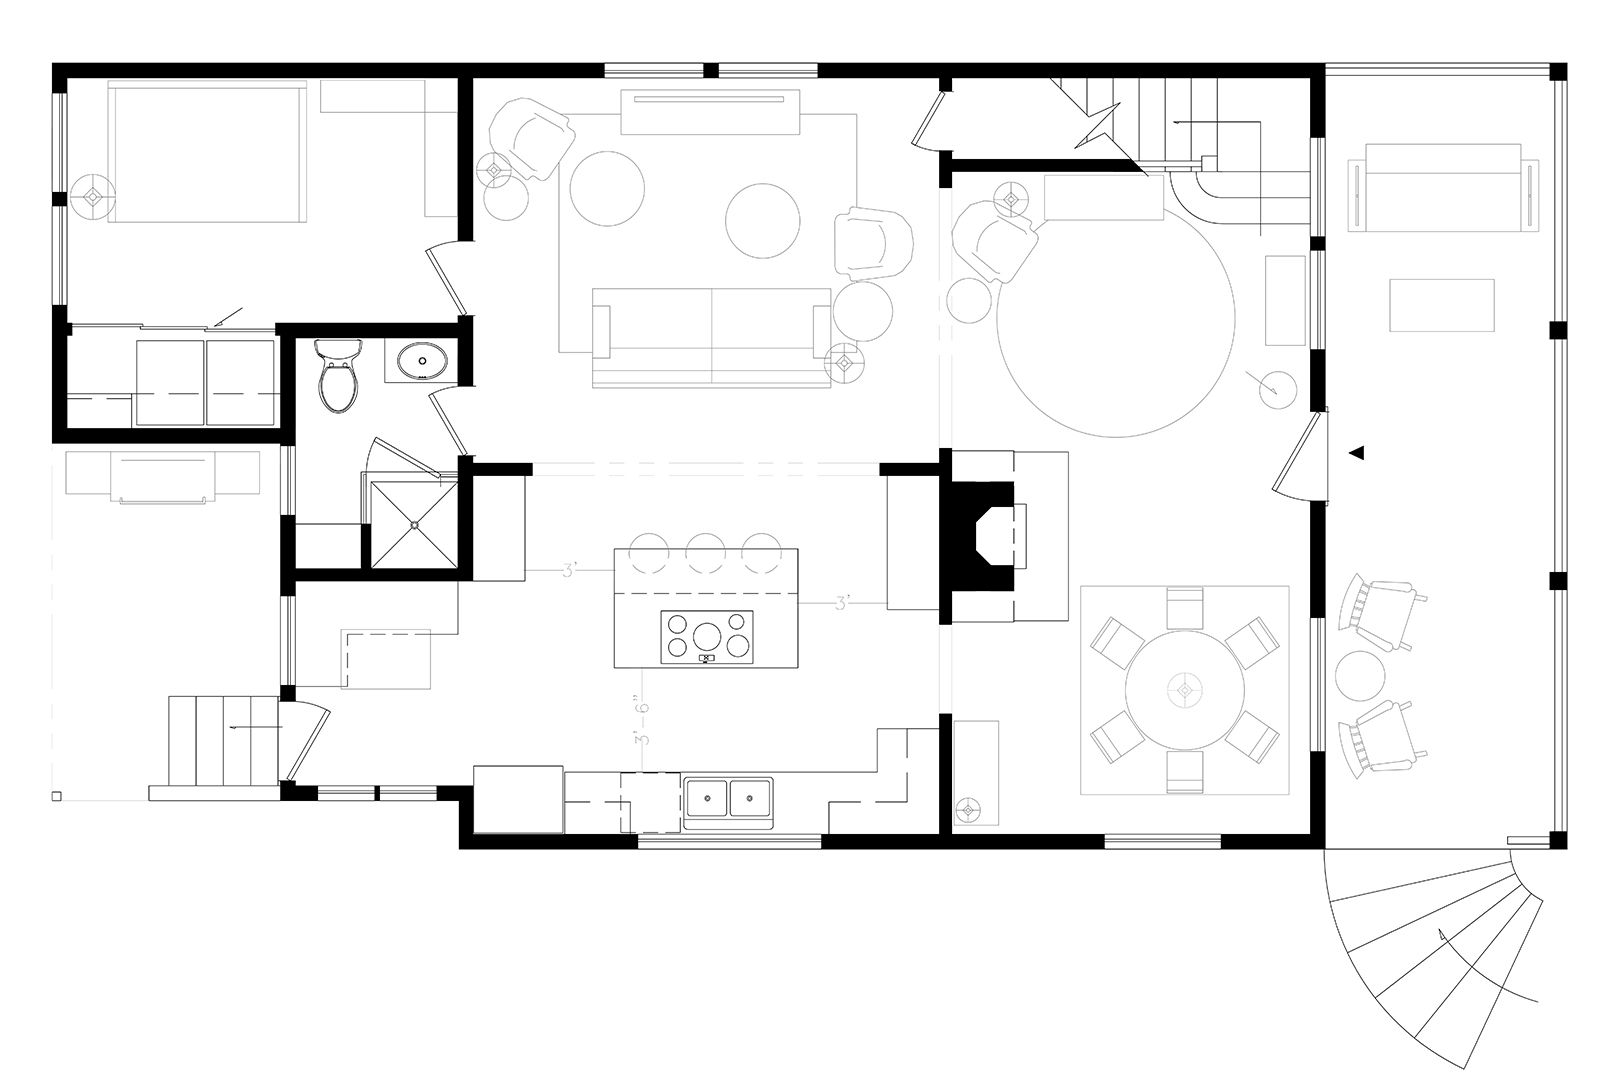
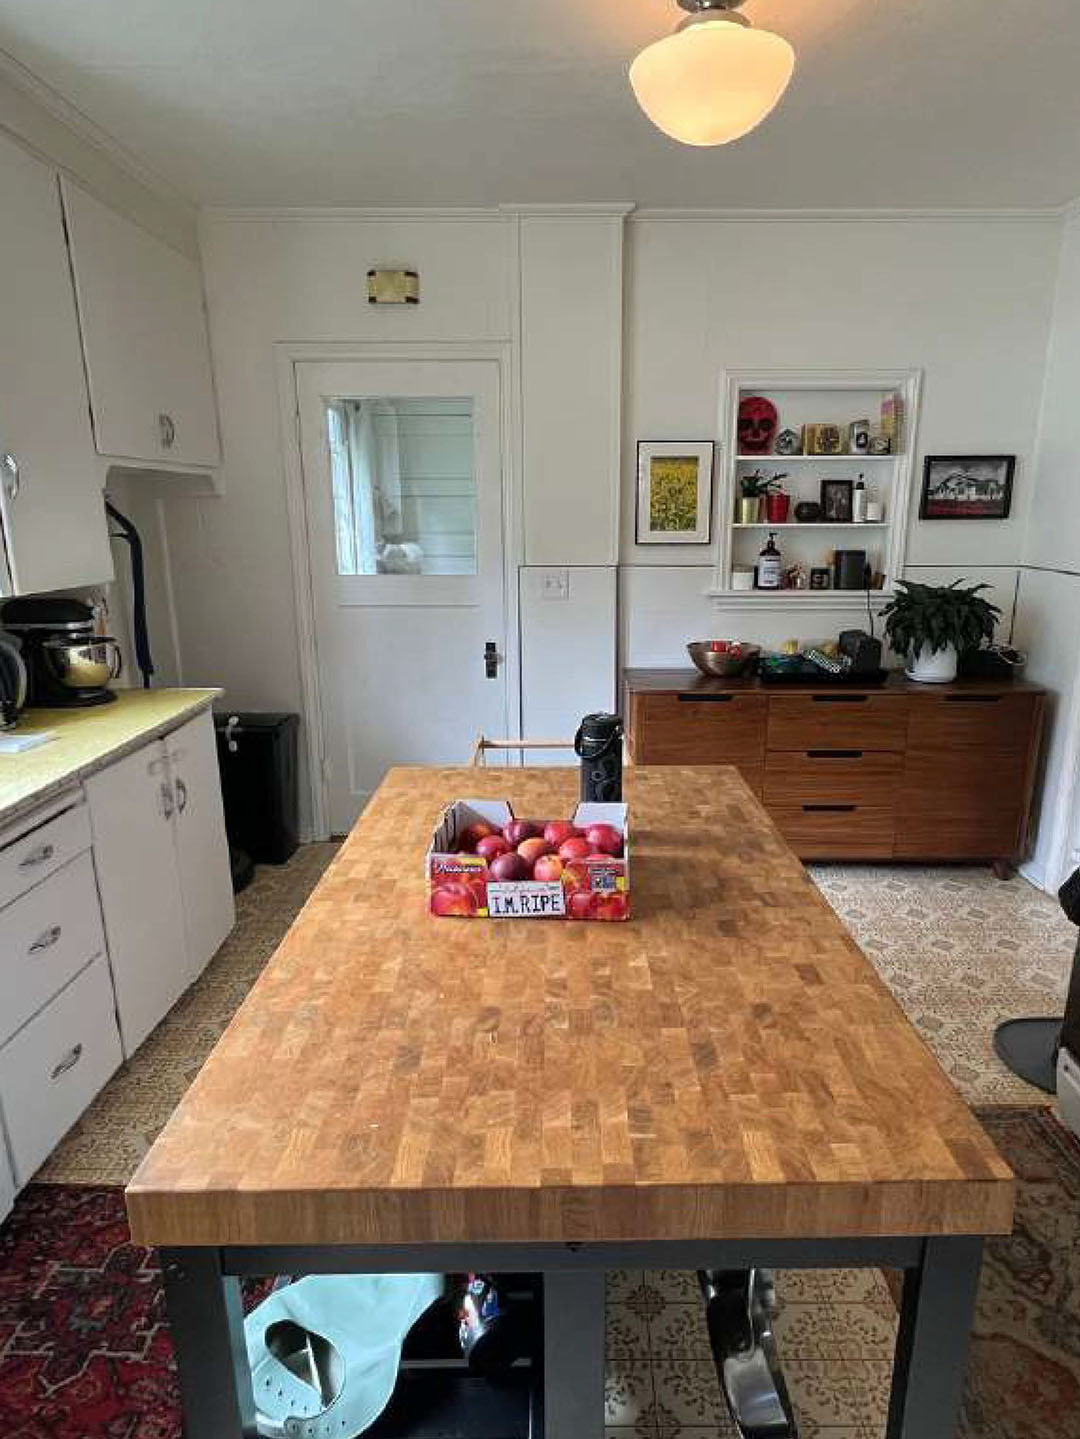
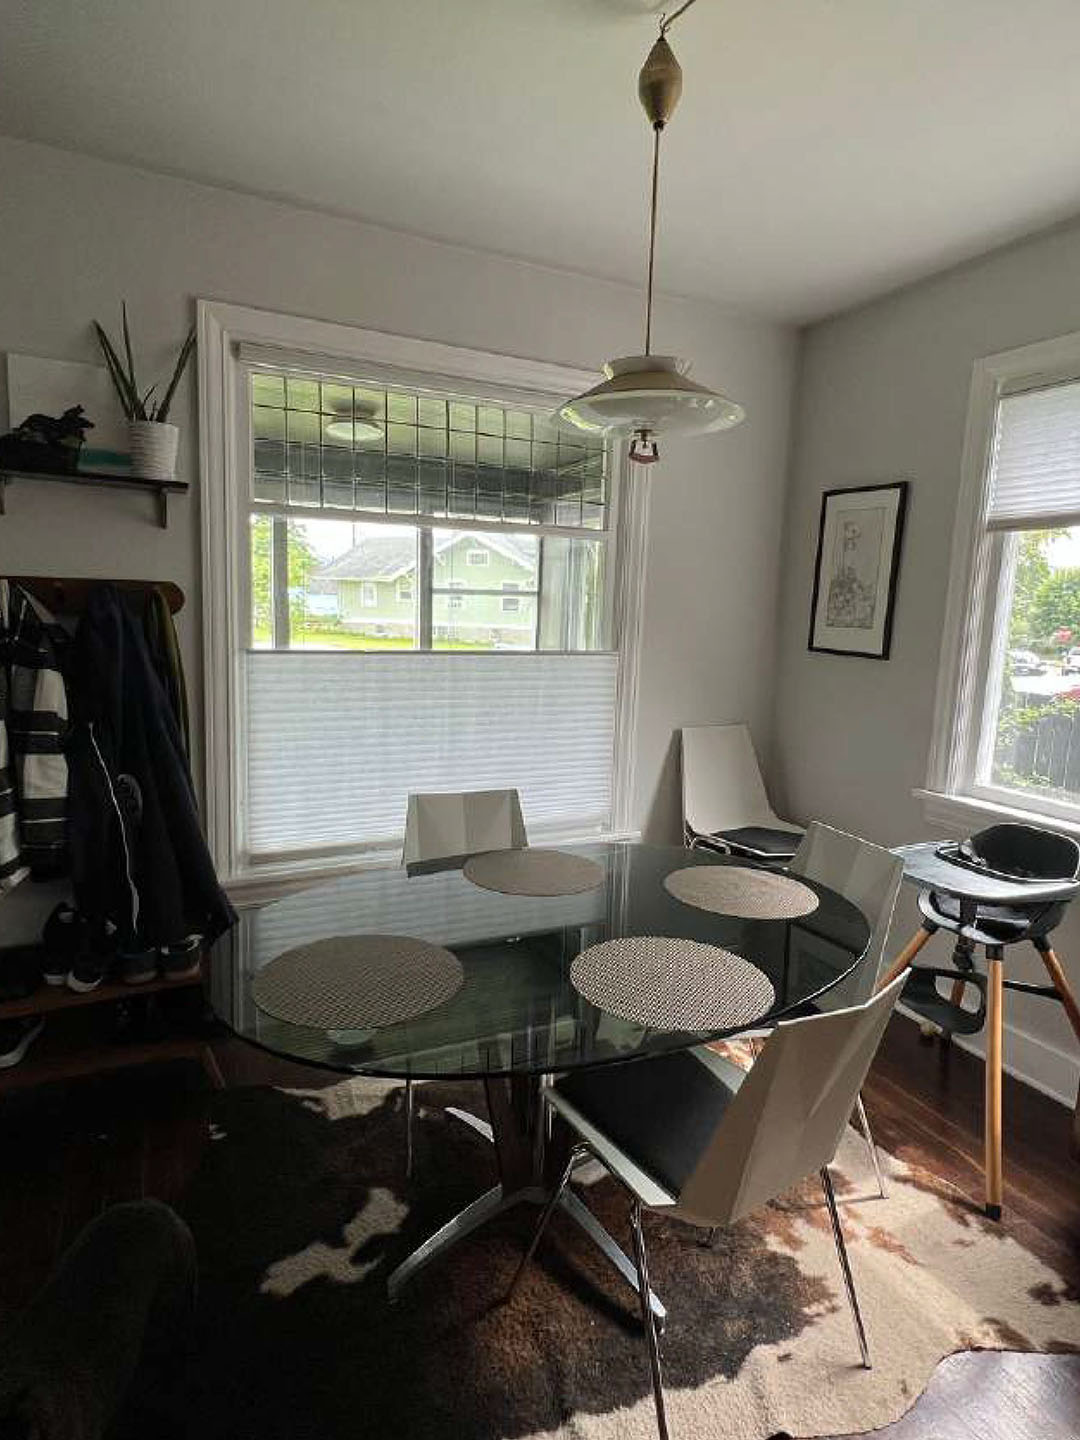
When the homeowners reached out to Staton, they’d already been living in the house for a number of years. They loved its history but not the previous owner’s DIY projects or the home’s choppy layout. On a practical level, the main floor needed a kitchen that functioned for their two children, a spacious dining room for their regular game nights, and a designated entryway. From a style standpoint, they wanted to dial up the moodiness with dark paint colors and antique finds. “We’re unique people, so we wanted that uniqueness to show through in the design,” shares the client.
Relying on Ethos West Construction and Armadillo Design Lab to help them meet a tight deadline and budget, the designers set out to give this family their Craftsman back.
Defining the Entryway
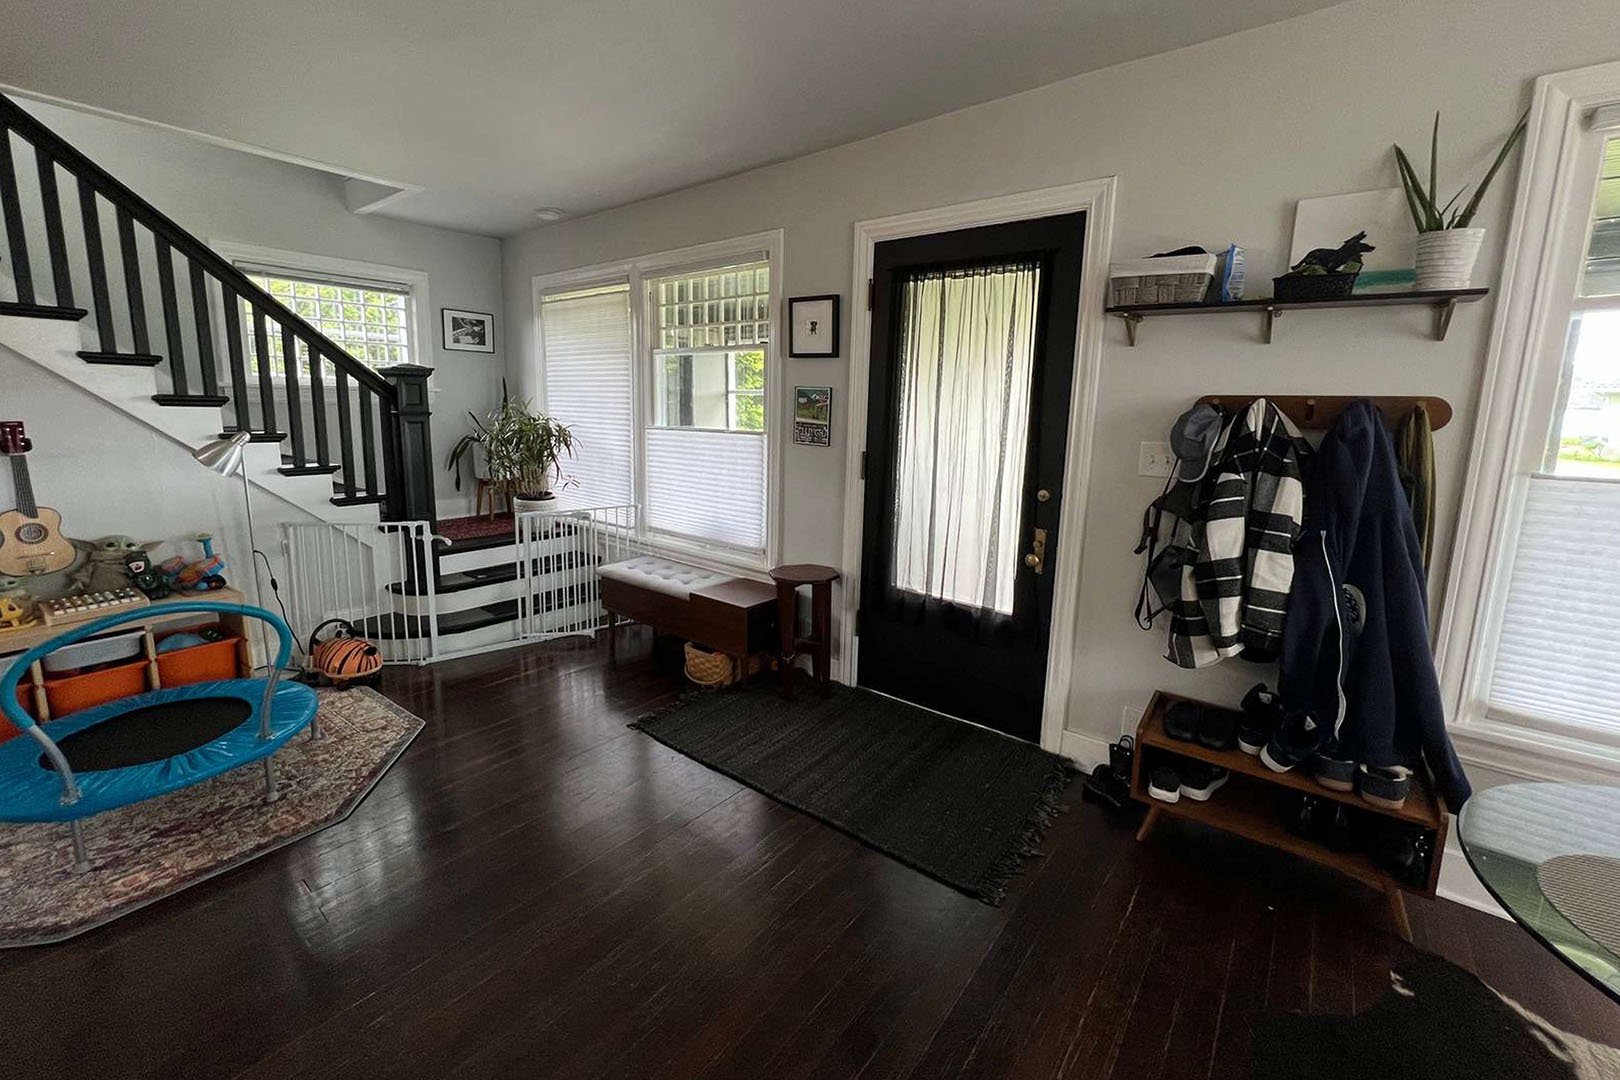
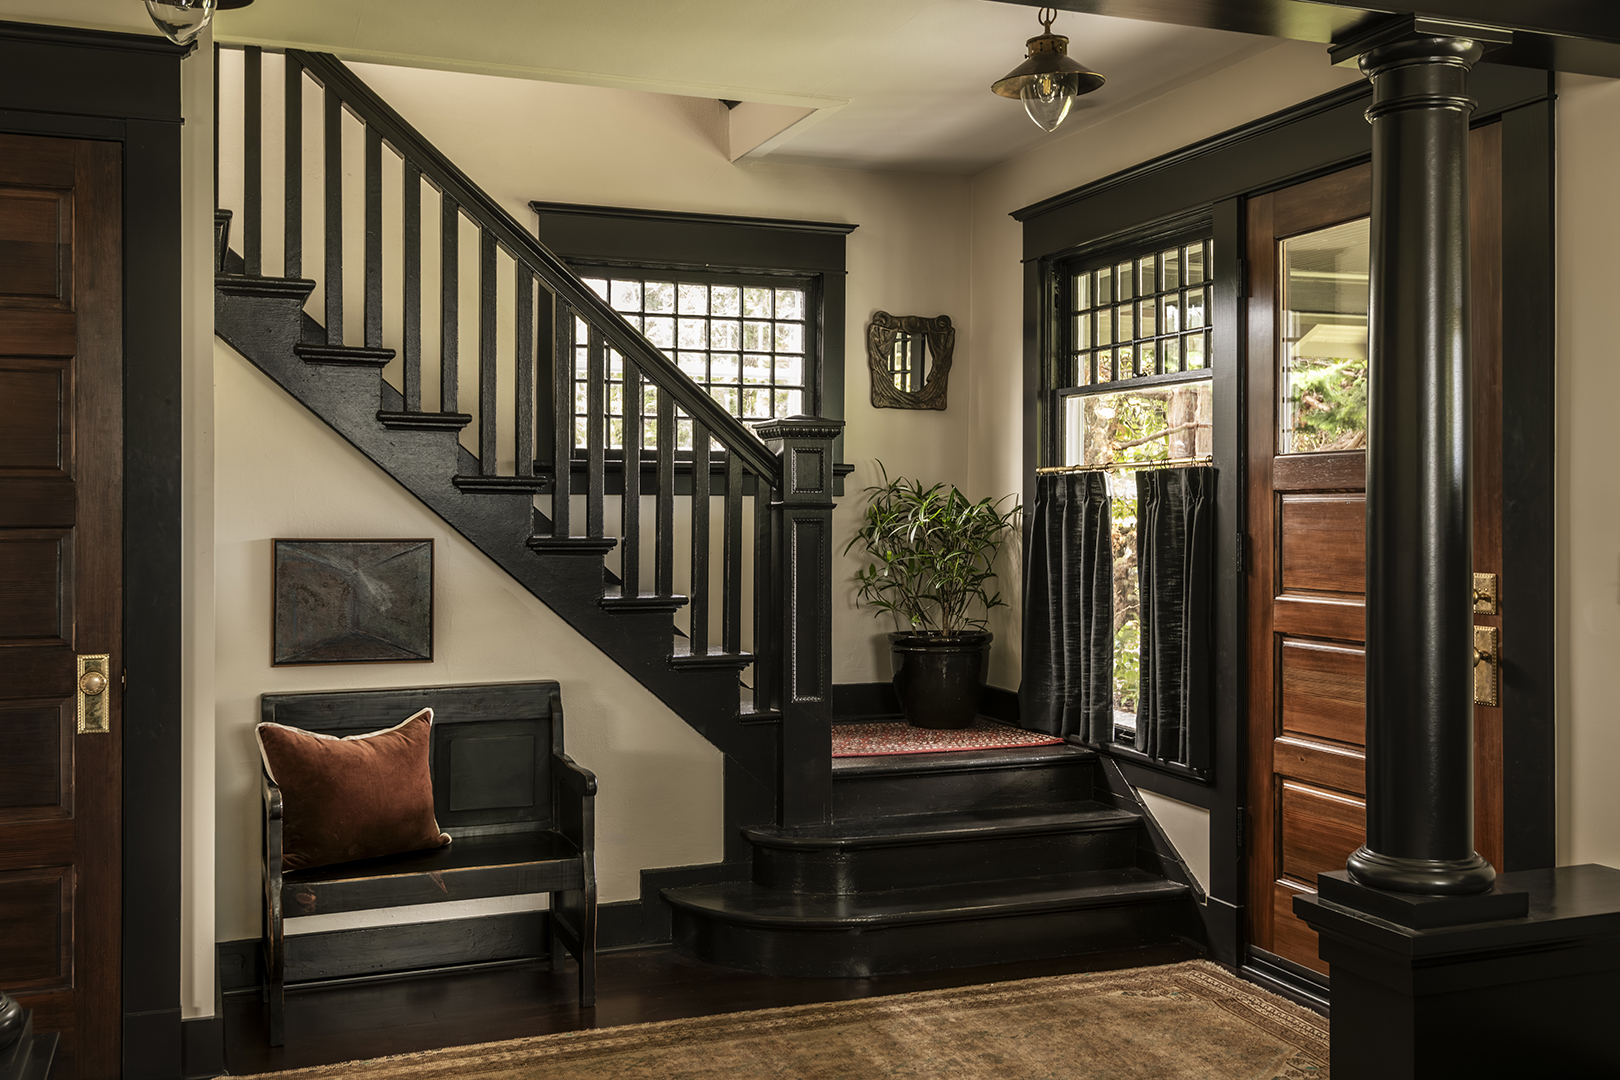
Shifting the front door a few inches to the left doesn’t sound like a big deal but in reality, the home’s flow depended on it. For starters, relocating the front door closer to the staircase created room for a classic column partition that made the entry feel like a proper foyer and not like you were just stepping right into the living area. “You want to be pushed and pulled through spaces, and for there to be a sense of presence when you first enter a home,” says Staton. To keep the space clear of stray jackets, they added a shallow coat closet where there was previously just open wall space.
Bringing Back Century-Old Charm
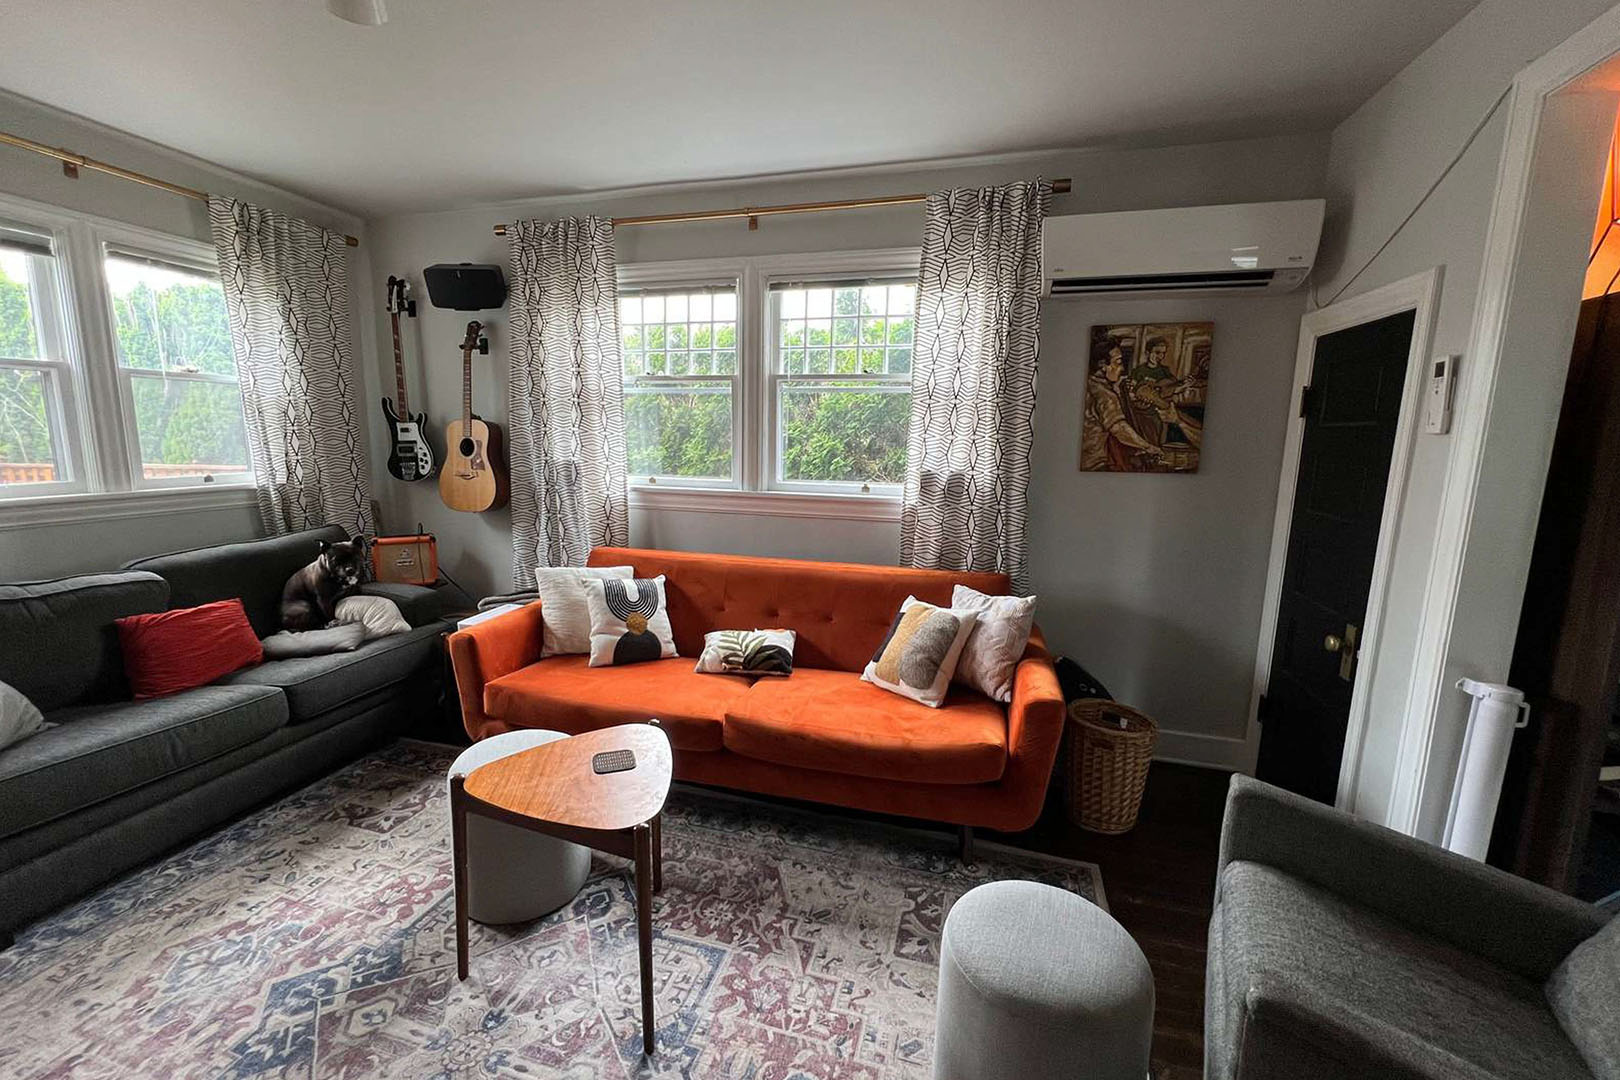
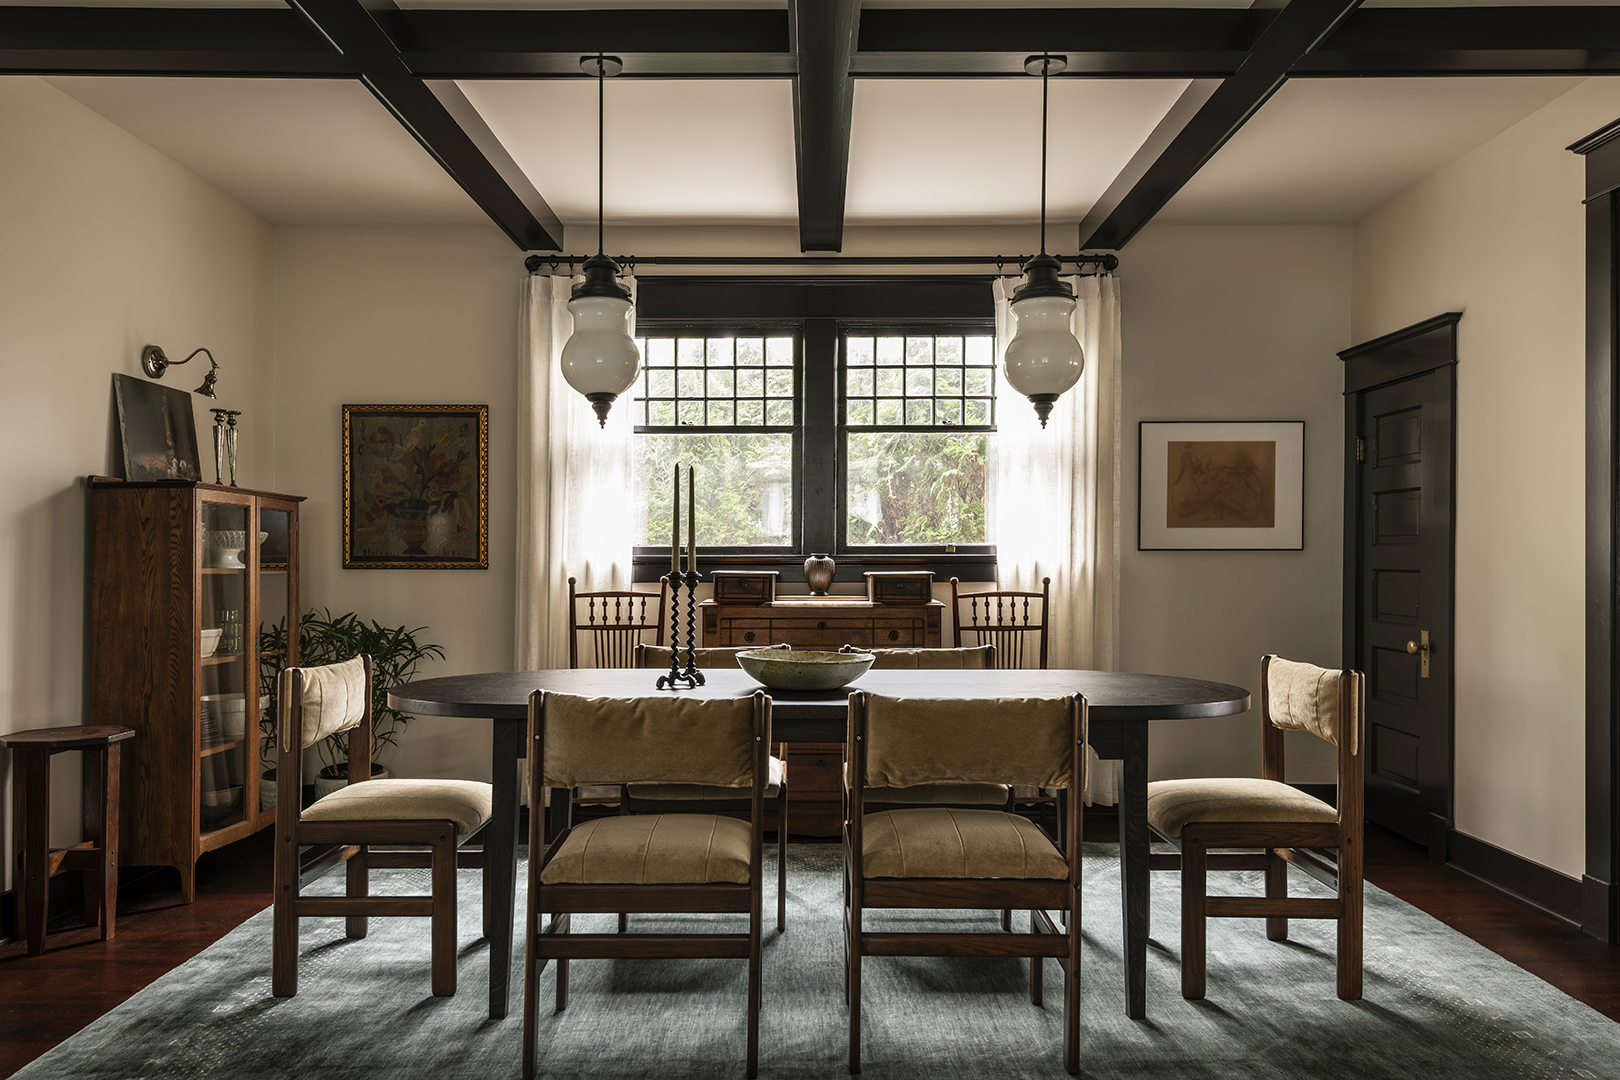
The house is now a blend of original details and new interventions that look like they’ve always been there. The contractors patched and stained the existing fir floors in a rich tone; in the kitchen and dining room, they installed non-structural ceiling coffers; and around all the windows, they beefed up the trim. “That’s what you think of when you’re in a Craftsman, that beautiful molding that has a really gutsy feeling,” says Galeotti.
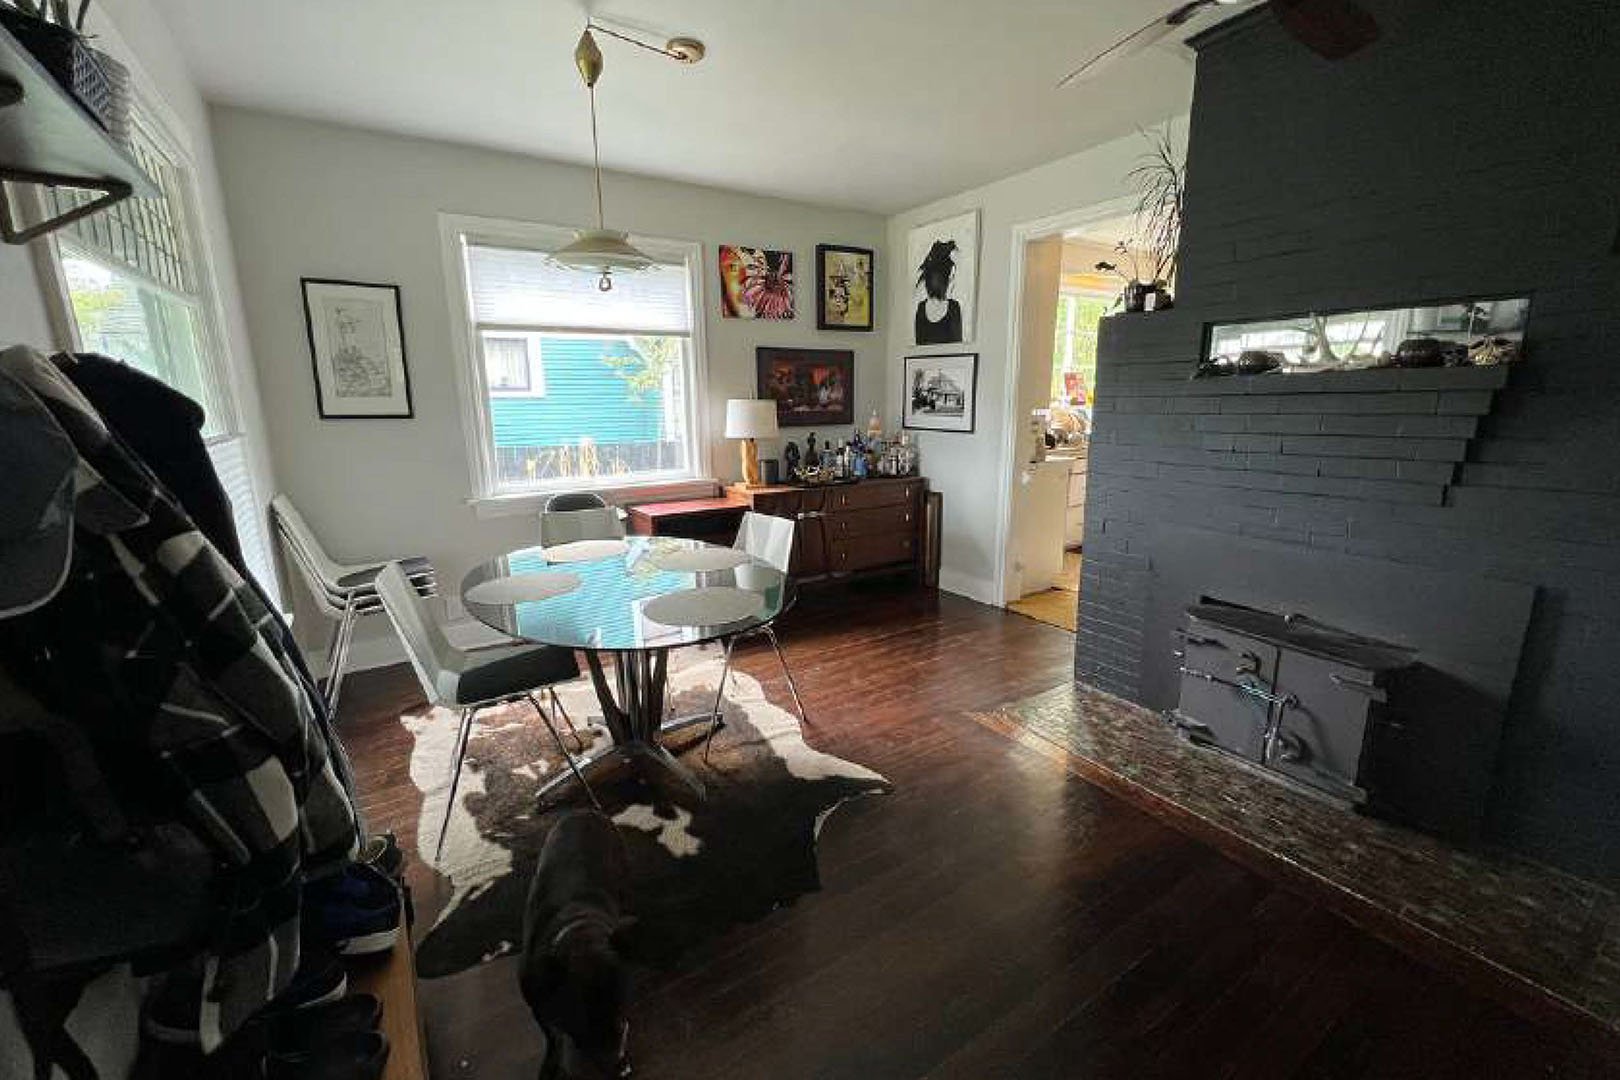
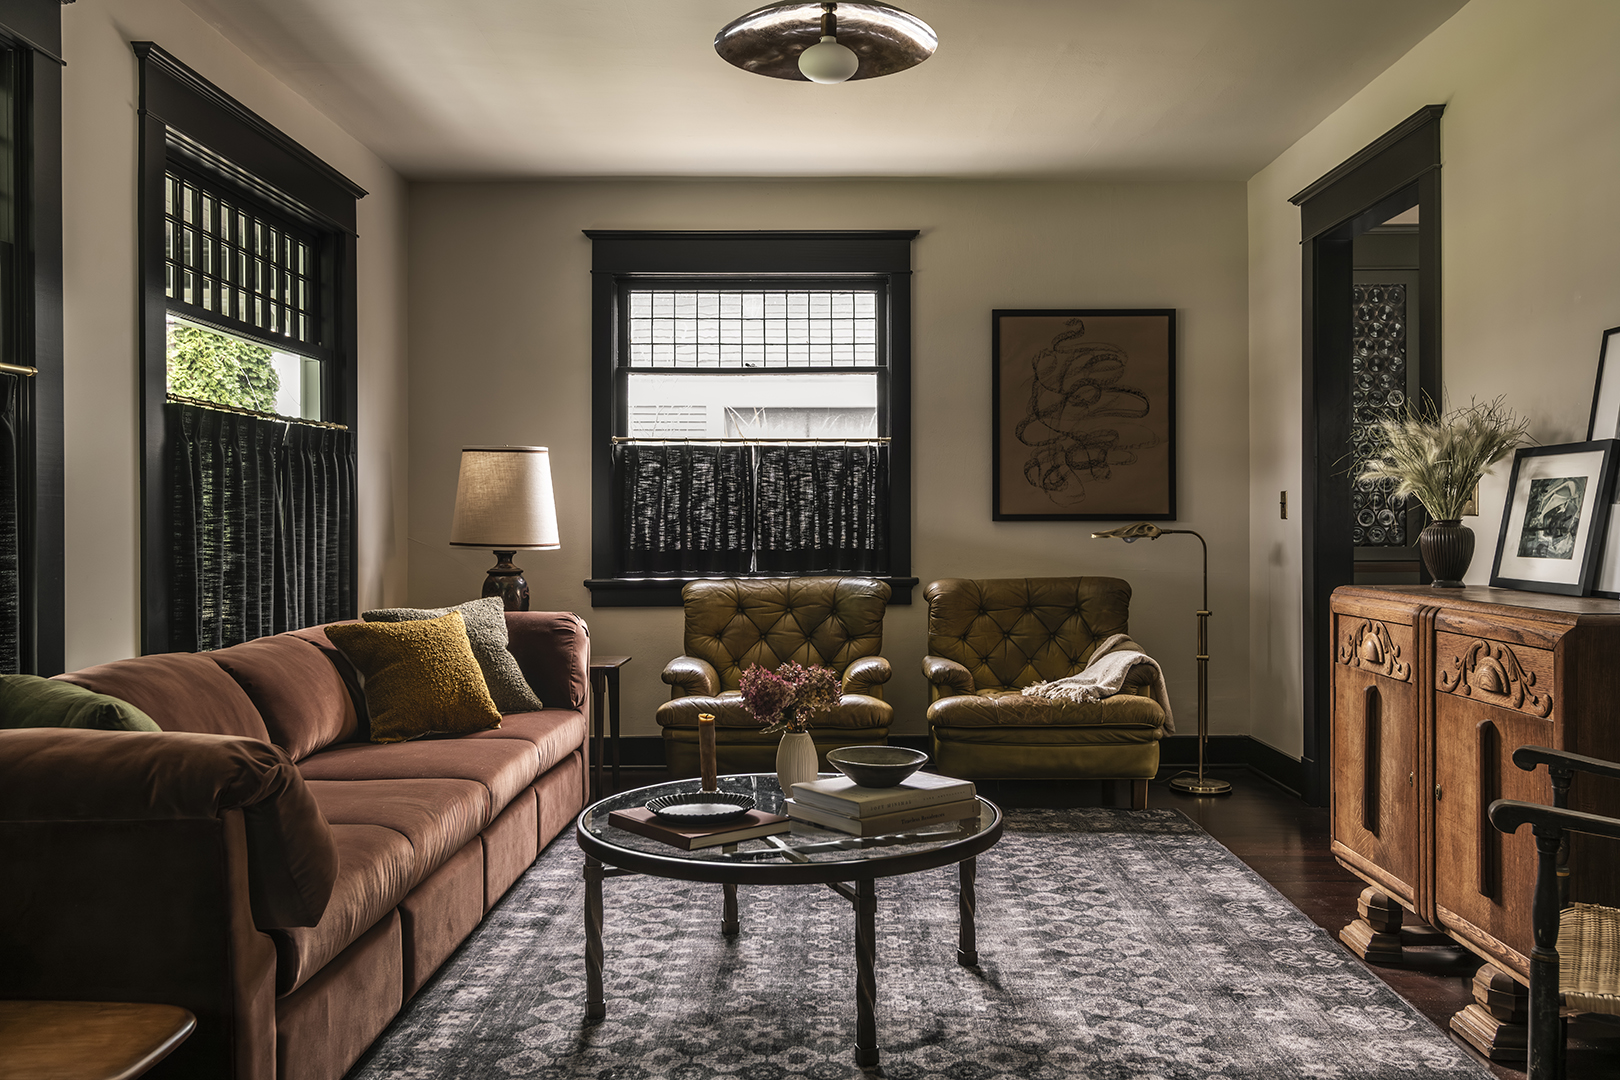
Along the way, they weren’t afraid to get rid of what didn’t serve their clients, like the fireplace that was taking up prime real estate in the now-living room. “It was absolutely the item that kept the entire house flow from not working,” recalls Staton.
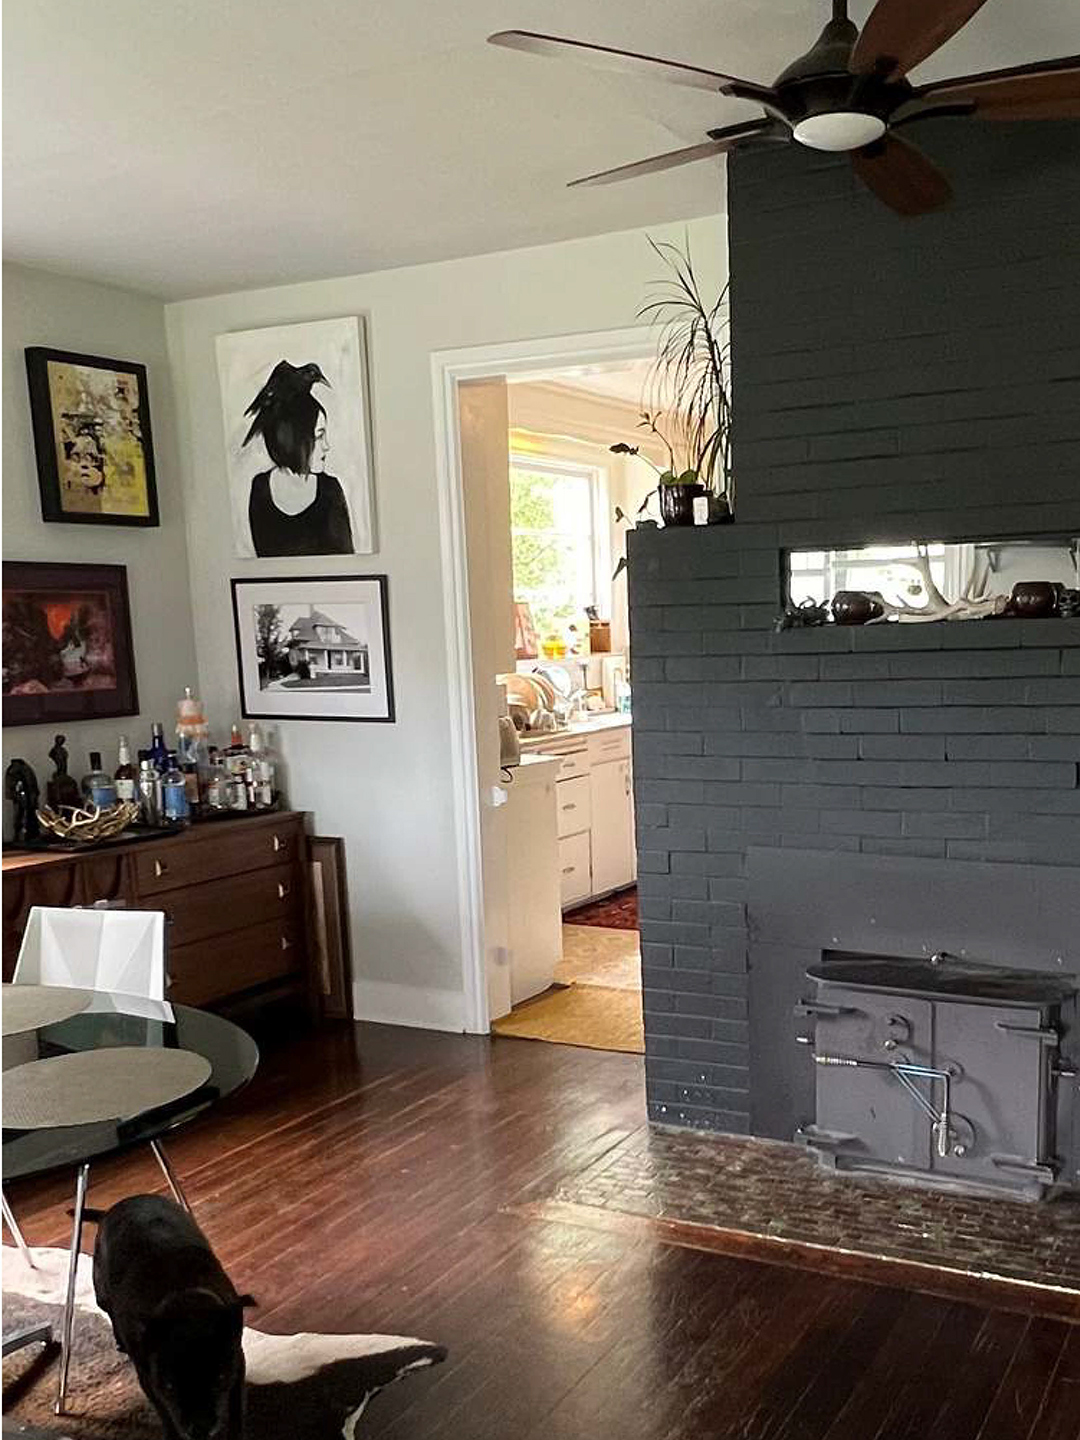
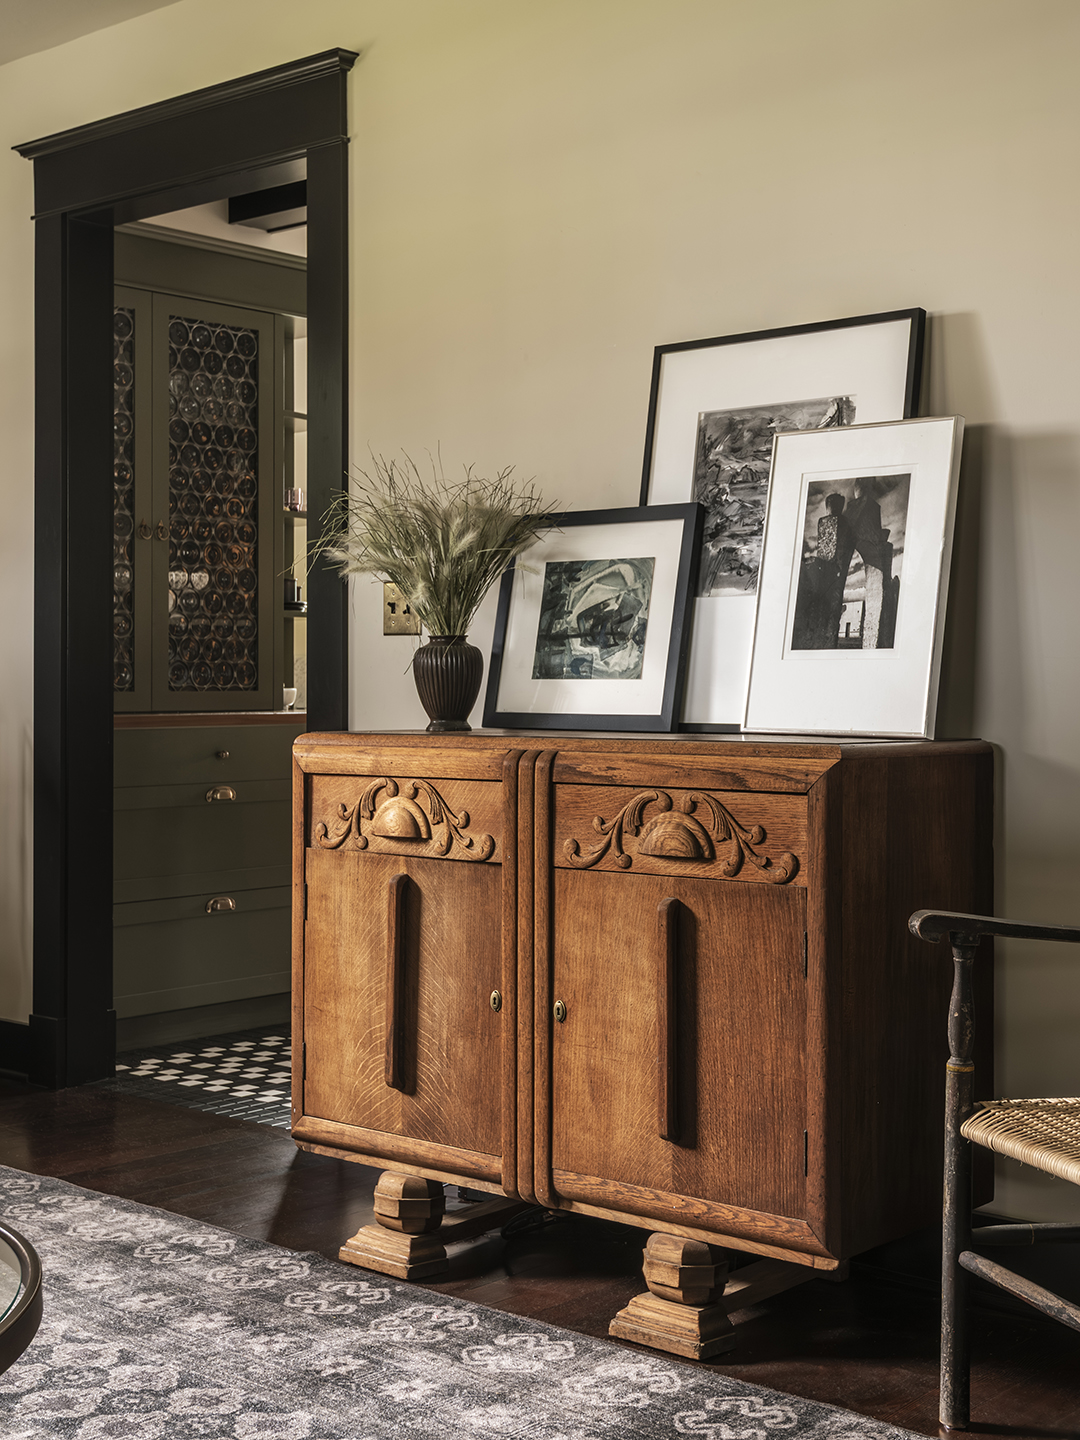
Had the owners wanted a cozy reading room, they might have kept the hulking brick structure, but they wanted a place where they could pile on a sofa and host lots of friends. A solid wall was more their speed.
Opening Up the Kitchen
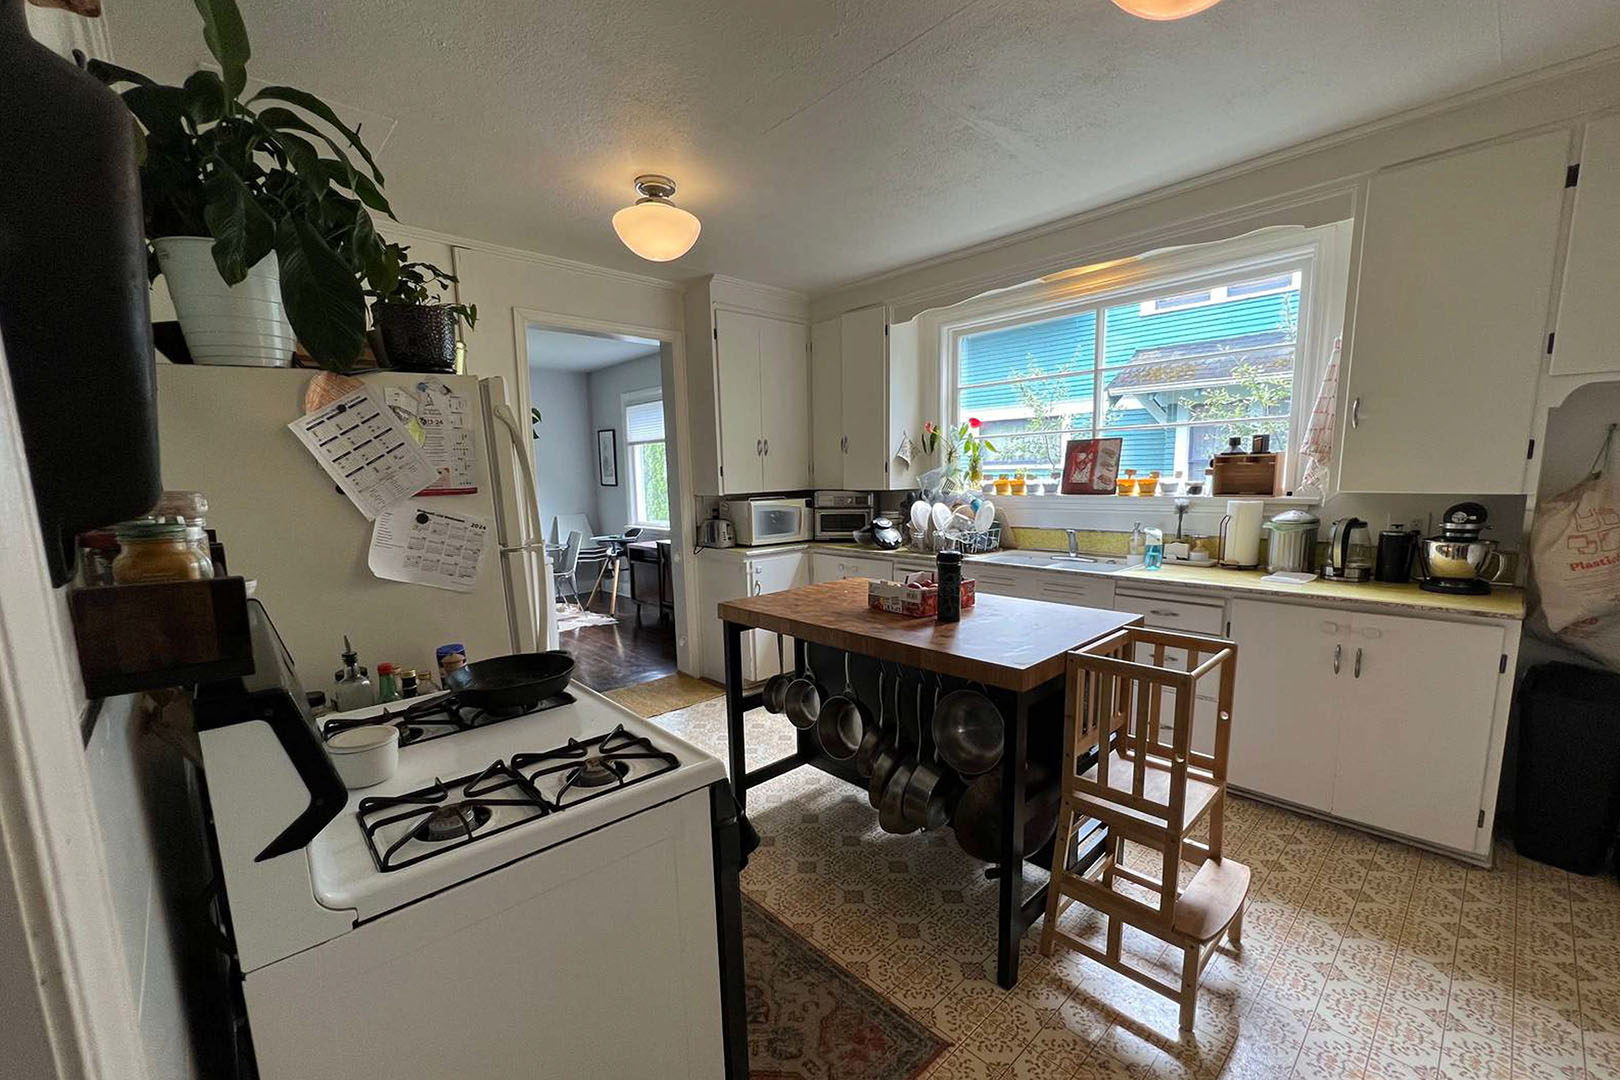
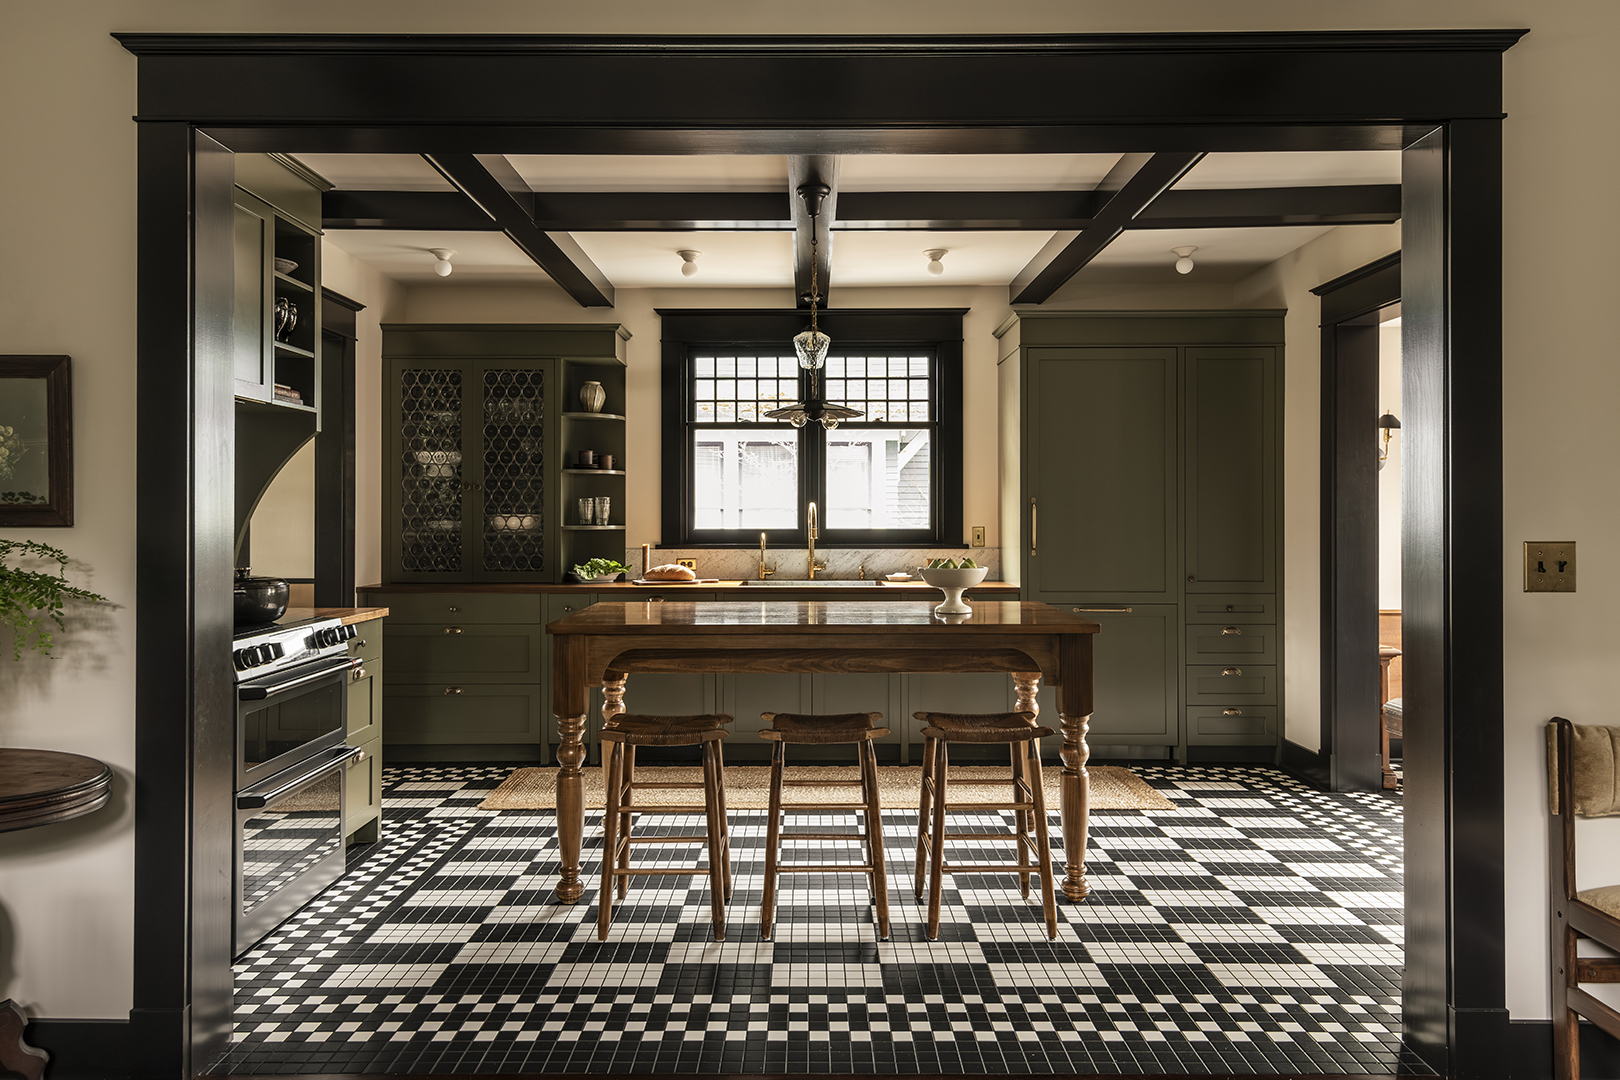
Expanding the casing between the kitchen and dining room immediately made the house feel bigger. In the process, the designers also absorbed the old office-slash-coat room and transformed it into a breakfast nook. A checkered black-and-white mosaic floor now connects the two spaces. “I thought this tile would be a good fit for these clients since they were pretty unafraid of deeper colors and something a little bit wild,” says Galeotti.
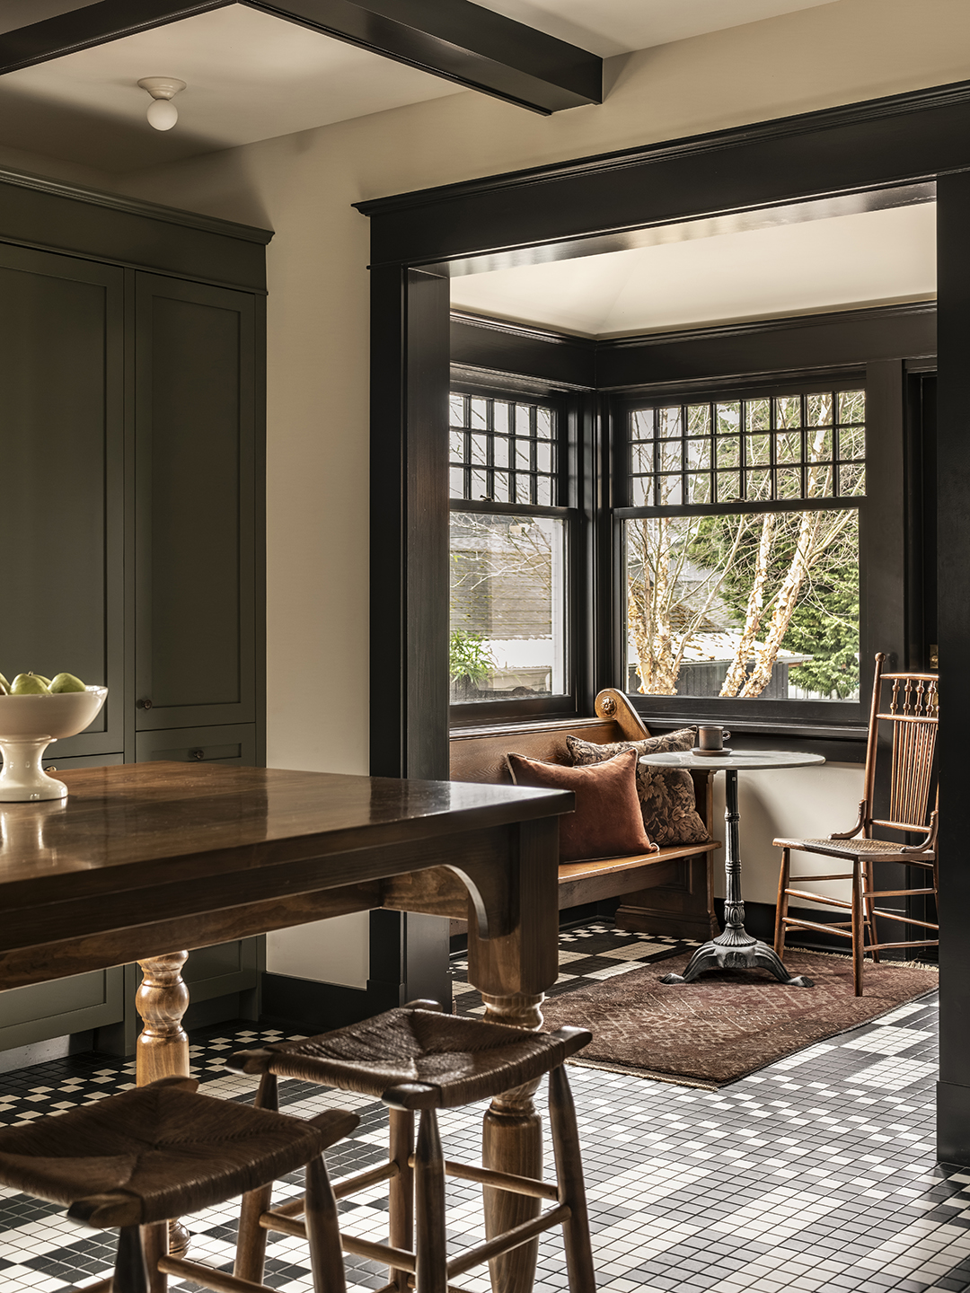
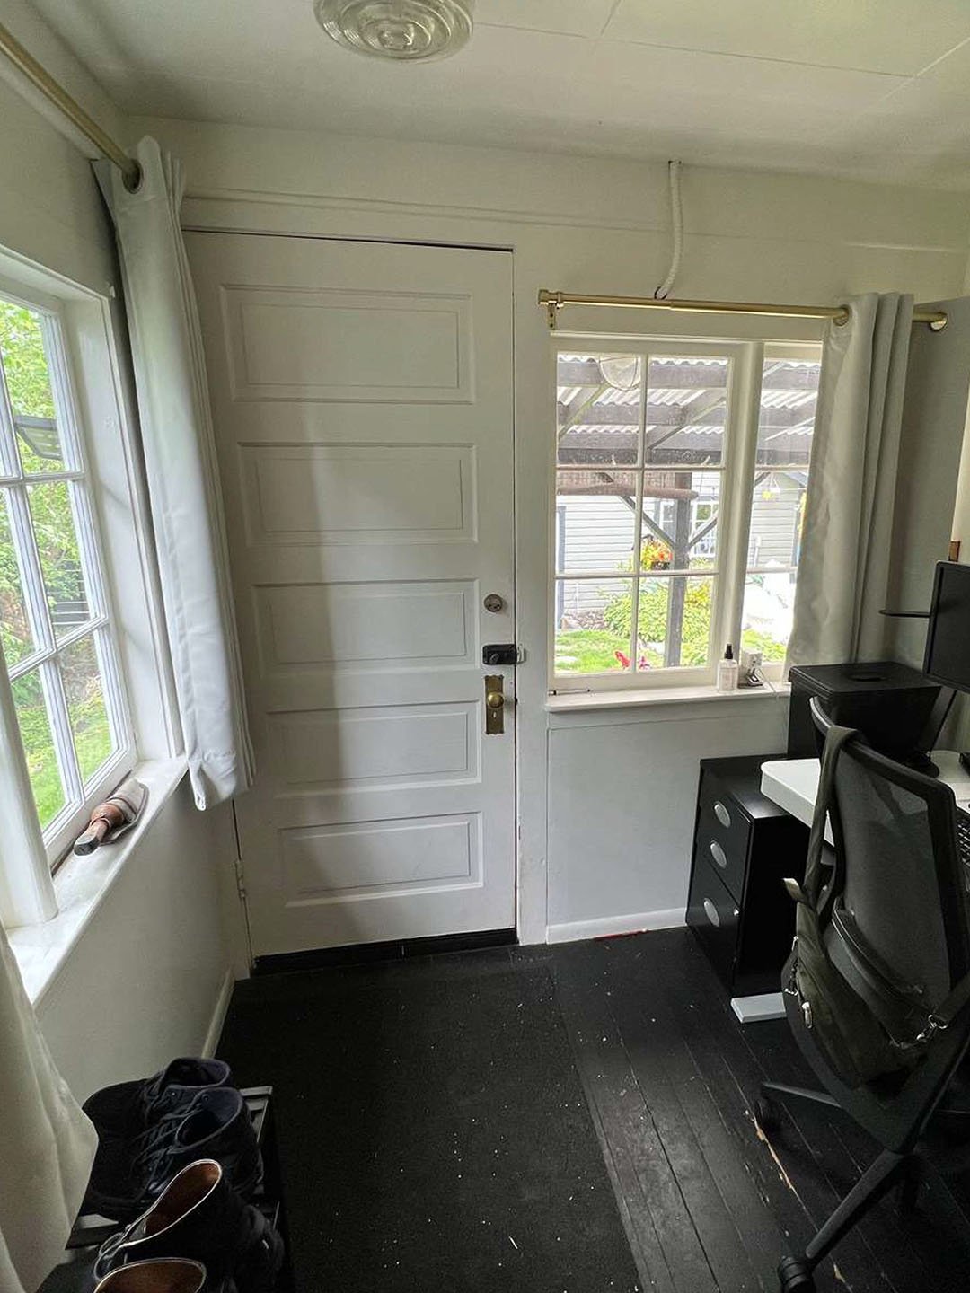
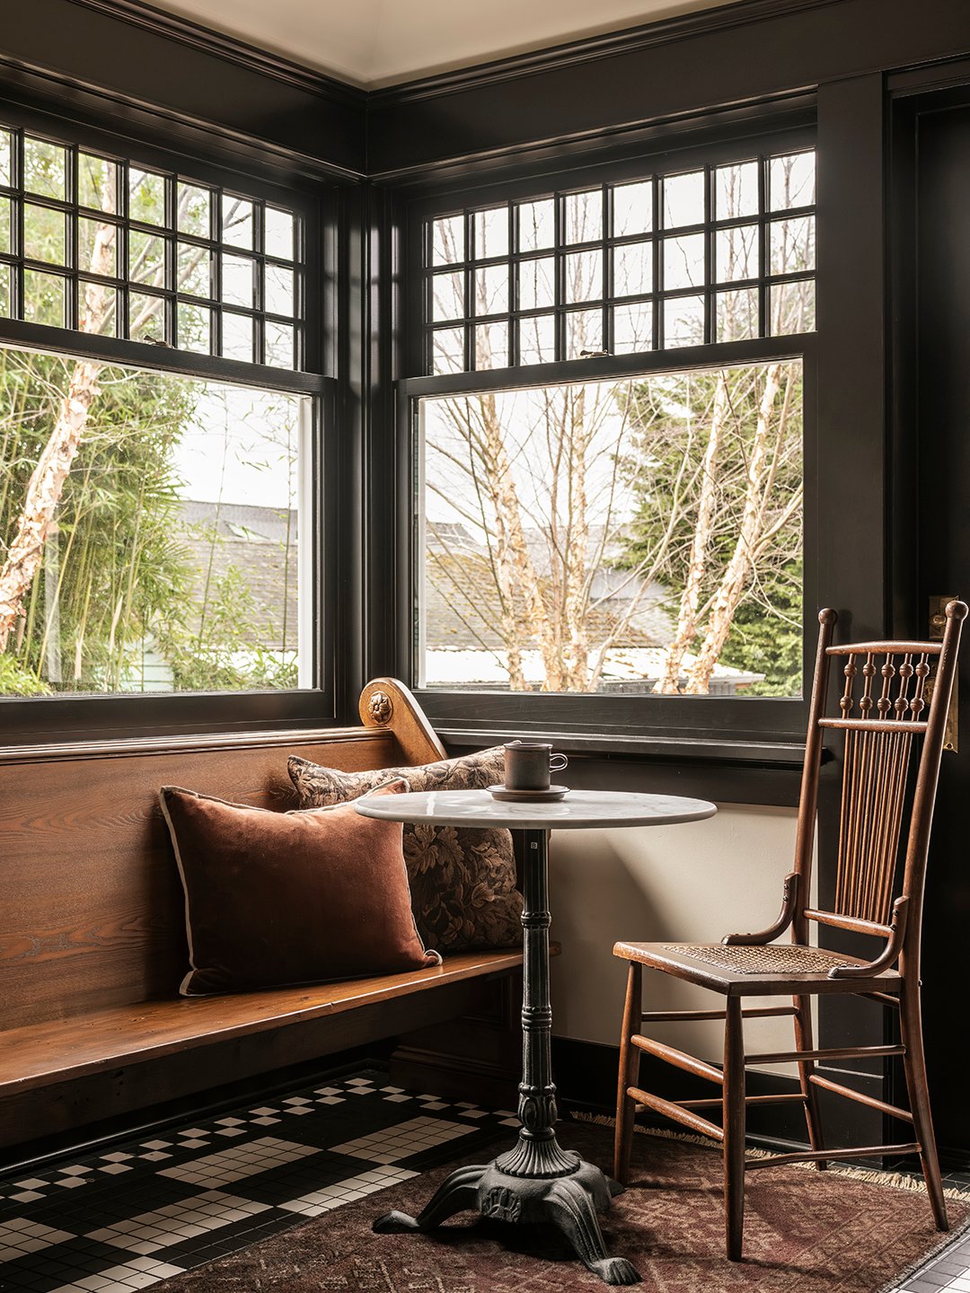
To keep costs down, they sourced an old church pew for the new seating area and cut it to size rather than build a custom banquette from scratch. The edgy clients loved the clever workaround, and the fact that you could still see the number 13 on the side of the bench.
Getting…Crafty
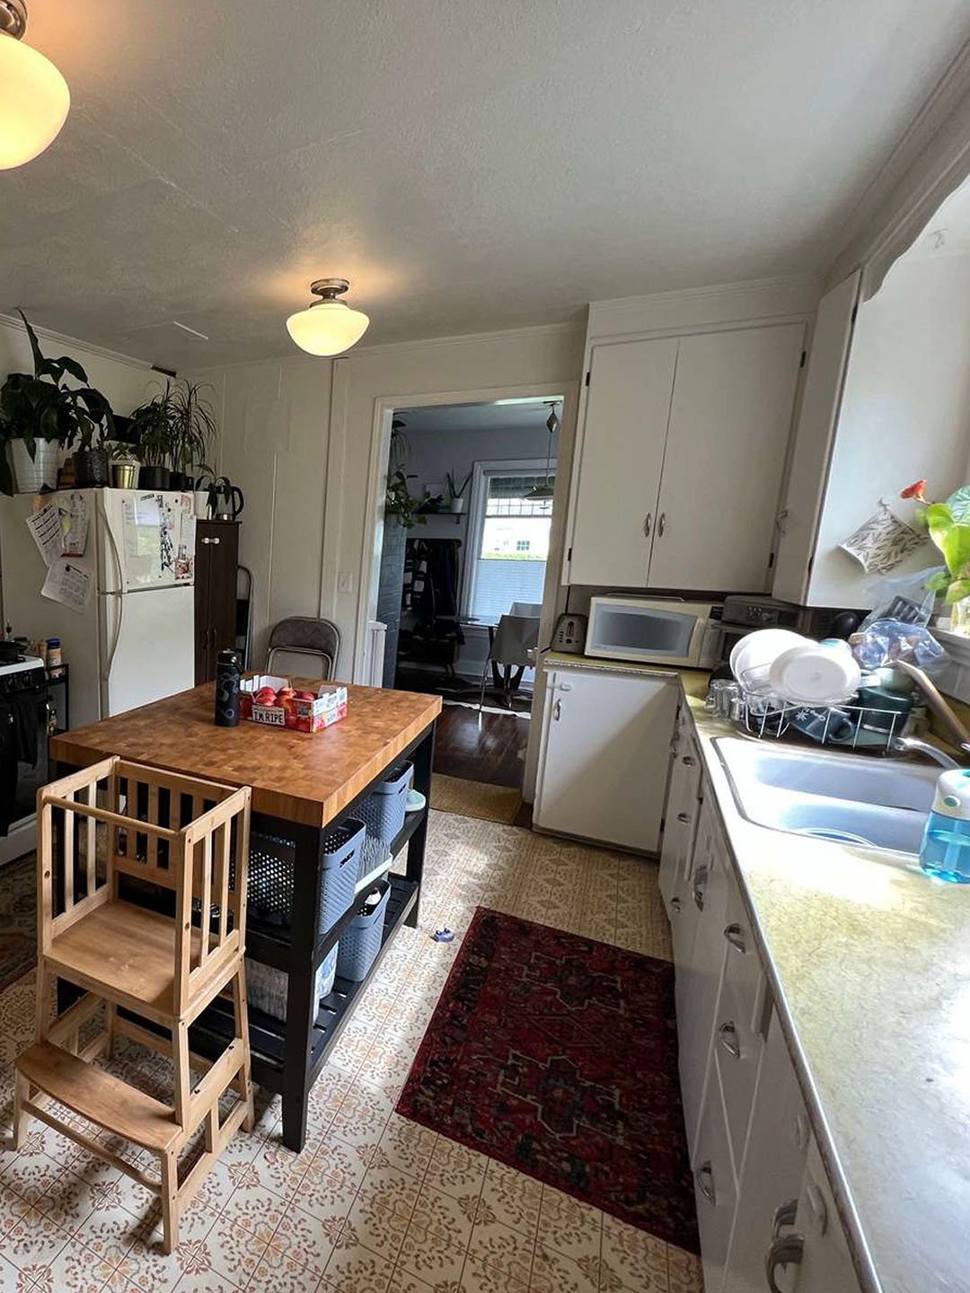
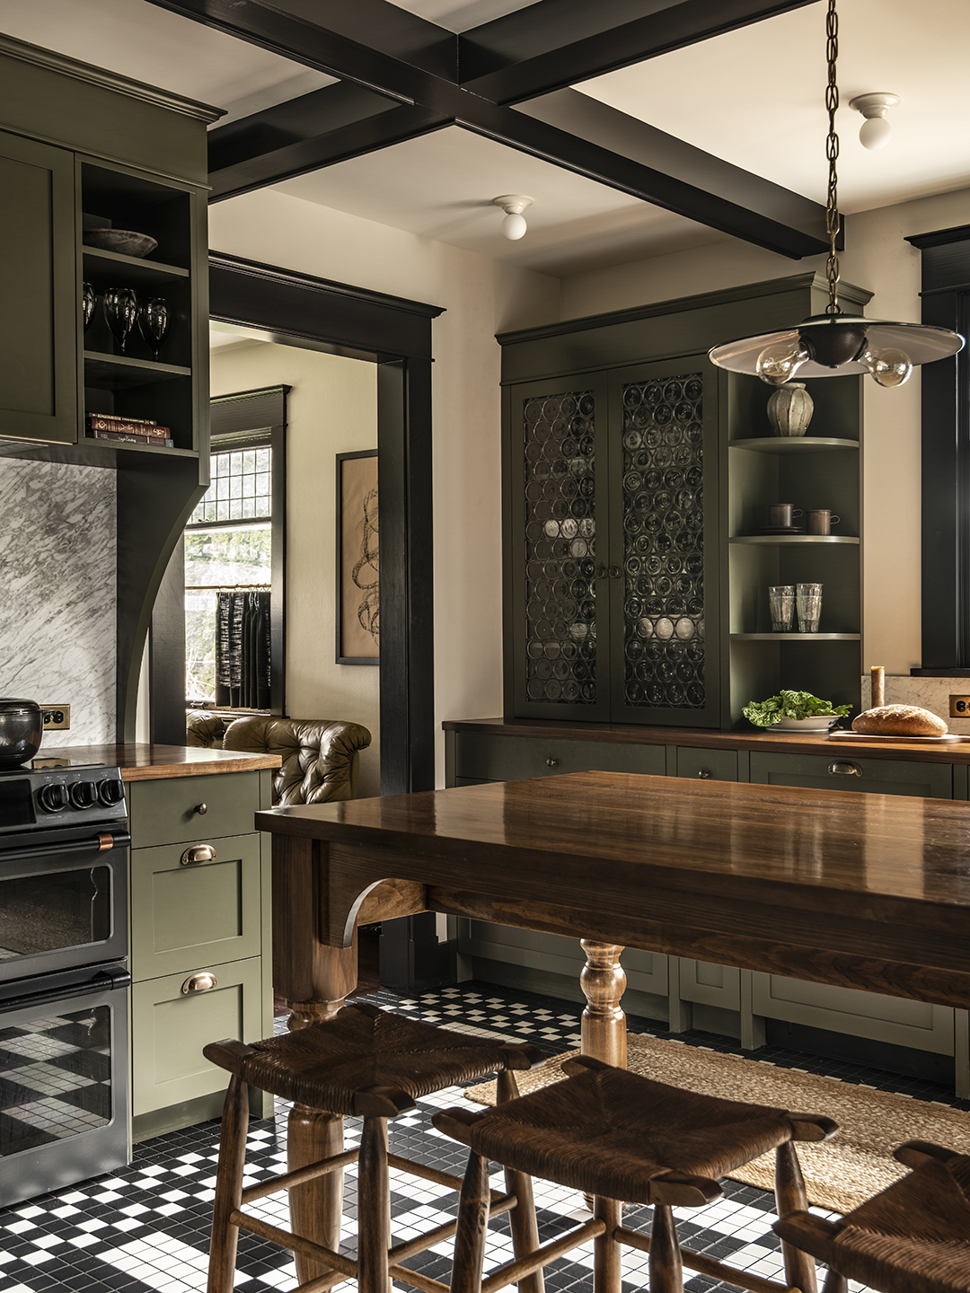
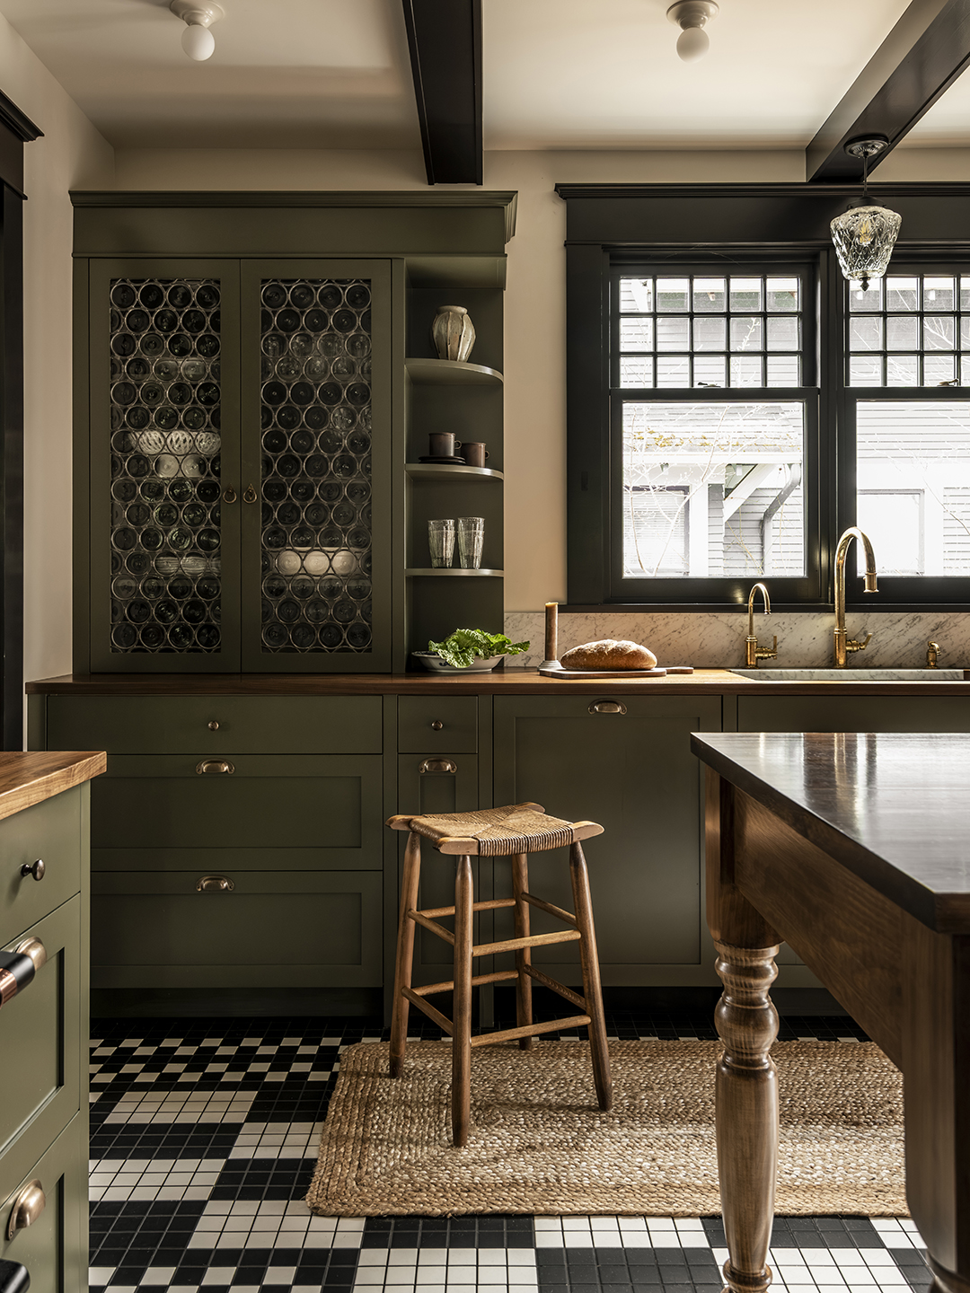
A fresh layout finally made the kitchen feel functional but it’s the details (like a hot water tap at the sink!) that make it personal. While the island looks like an antique score, the piece was actually made on-site, following the specifications that it needed to be counter-height (most old work tables are too low to actually sit at, says Galeotti). “The island is the most-used thing in our house,” shares the homeowner. And it’s a good thing it was built out of sturdy, new wood because the family’s 30-pound dog regularly jump up on it. “It’s well-loved,” she adds, laughing. Luckily, the dog can’t reach the custom cabinet doors that were crafted by local stained glass artisan Erin Crosby.
Revealing the Final Look
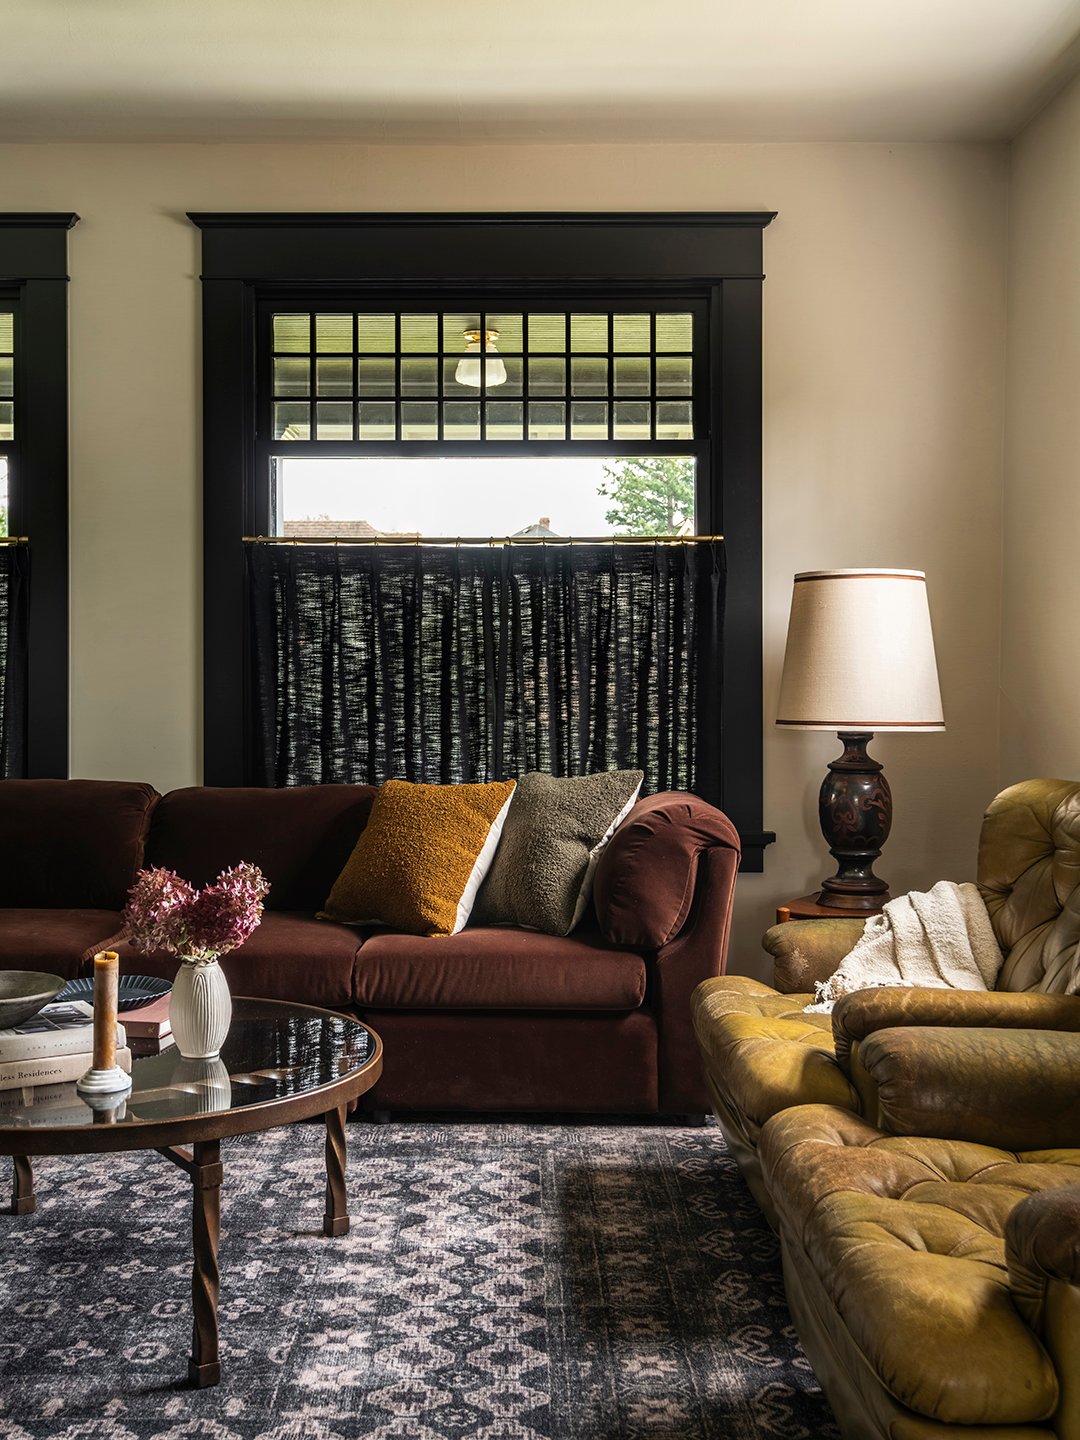
For this project, Staton’s team tested out a new furniture-shopping offering. Rather than run every single purchase by their client (a time-consuming and costly process), they asked for a set budget, thorough moodboards, and a whole lot of trust. Then, the design team—free to snap up a $50 coffee table on Facebook Marketplace or a $5,000 sofa from a vintage shop in L.A.—went on a shopping spree. When they were done, it was time for the big reveal. “It felt like we were on a reality TV show,” says the homeowner. “They were probably nervous about what our reaction would be, and of course we were a little nervous not knowing what they’d picked out.”
Fortunately, they loved every piece, especially the worn green leather accent chairs in the living room, which were something the client had tried to find on her own in the past but could never quite pin down. “They were fantastic at taking what I thought I wanted and then actually finding what I really did want,” she says.