
We may earn revenue from the products available on this page and participate in affiliate programs.
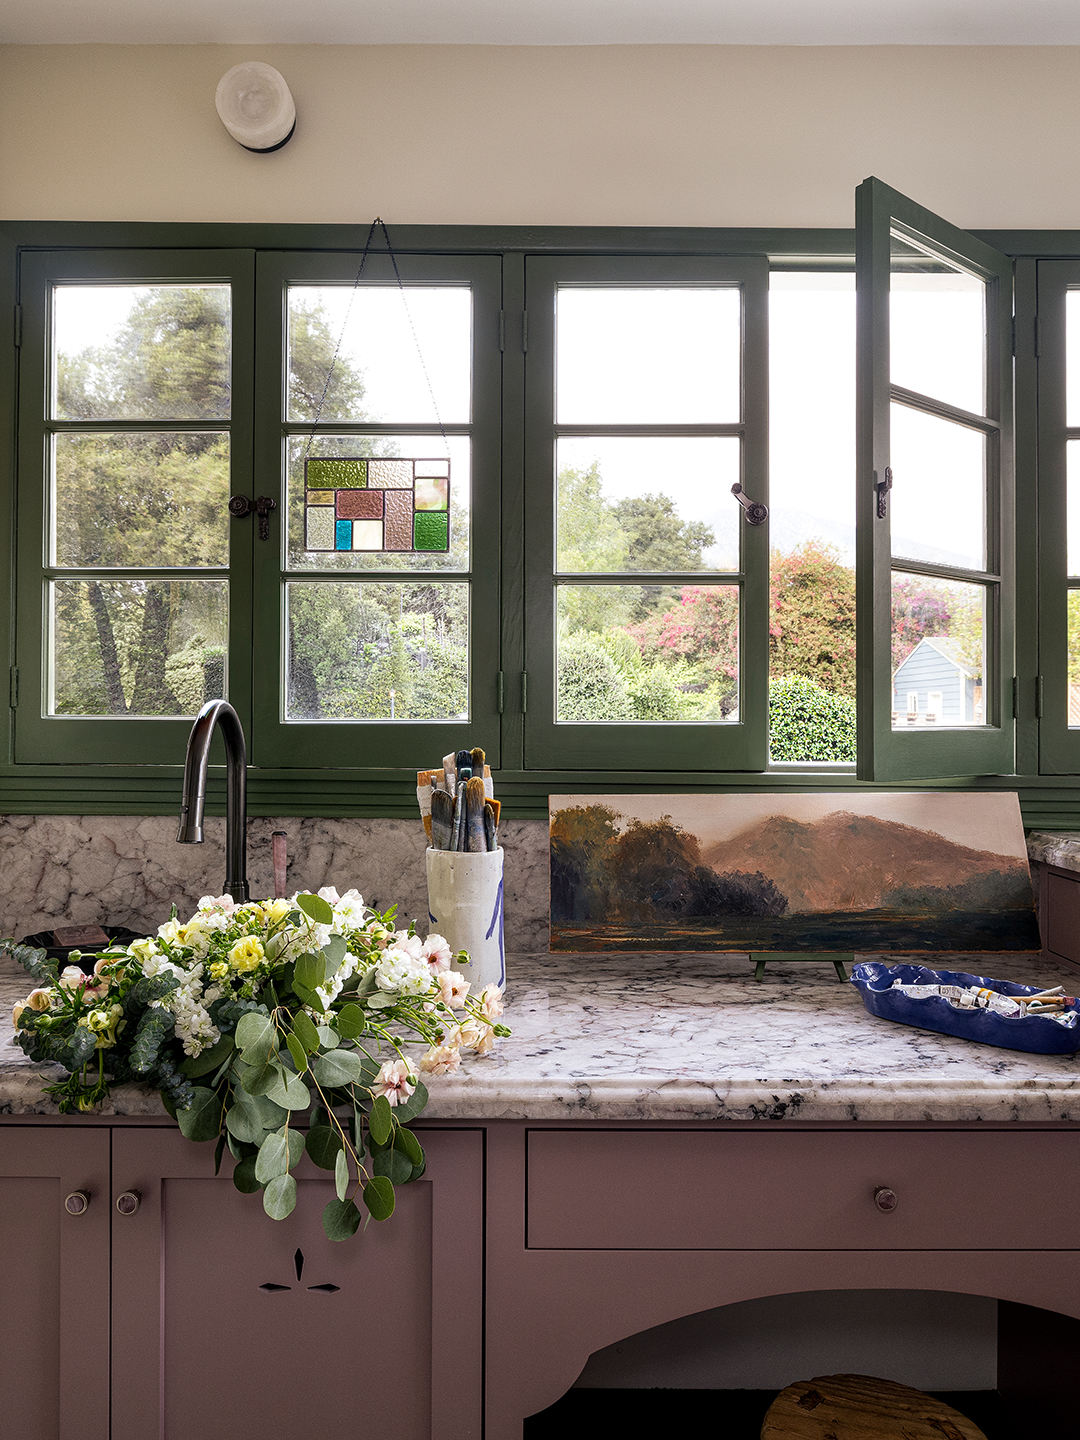
In most homes, the laundry room is a purely functional place: where you toss dirty clothes, hide cleaning supplies, and close the door as quickly as possible. But for this year’s Pasadena Showcase House of Design, Barrett Cooke, principal of Arterberry Cooke, wanted to completely rethink that equation.
Set inside a historic shingle-style home once owned by Clara Baldwin Stocker (the daughter of a California pioneer, also known as “The Diamond Princess”), the reimagined space trades utilitarian finishes for layered color, stained glass, geometric tile, and epic mountain views. Instead of disguising the room’s practical purpose, the designer leaned into the idea that everyday rituals deserve beautiful surroundings, too. The result is a richly detailed retreat that feels equal parts workspace, artist’s studio, and jewel box.
The project came together on an especially compressed timeline. After first viewing the house in October, the team had roughly eight weeks to complete construction before opening date. “The deadline on this was not flexible,” Cooke explained, tipping his hat to the tradespeople who worked tirelessly. Below, see how they brought the vision to life in time.
The Starting Point: Wrap-Around Windows
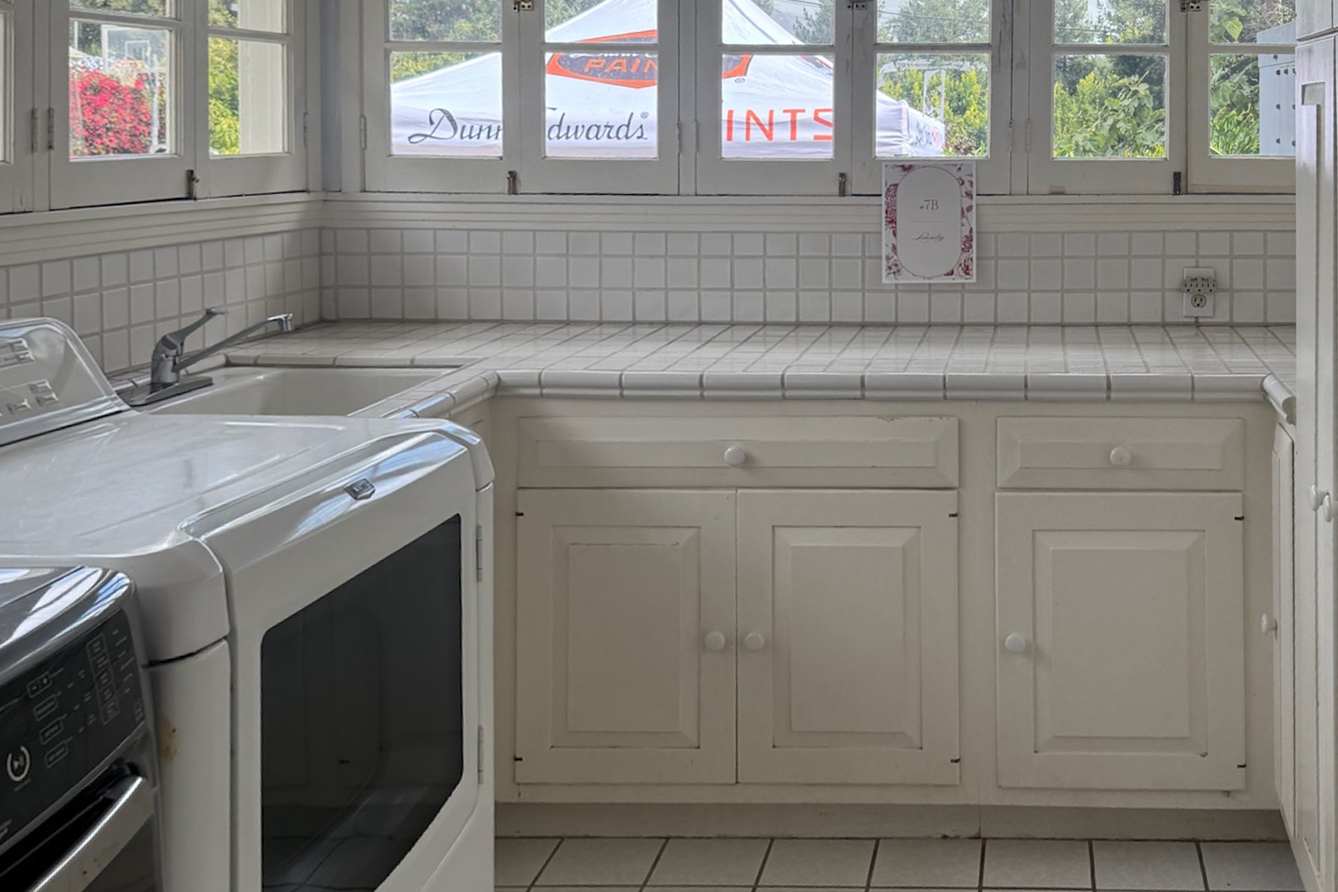
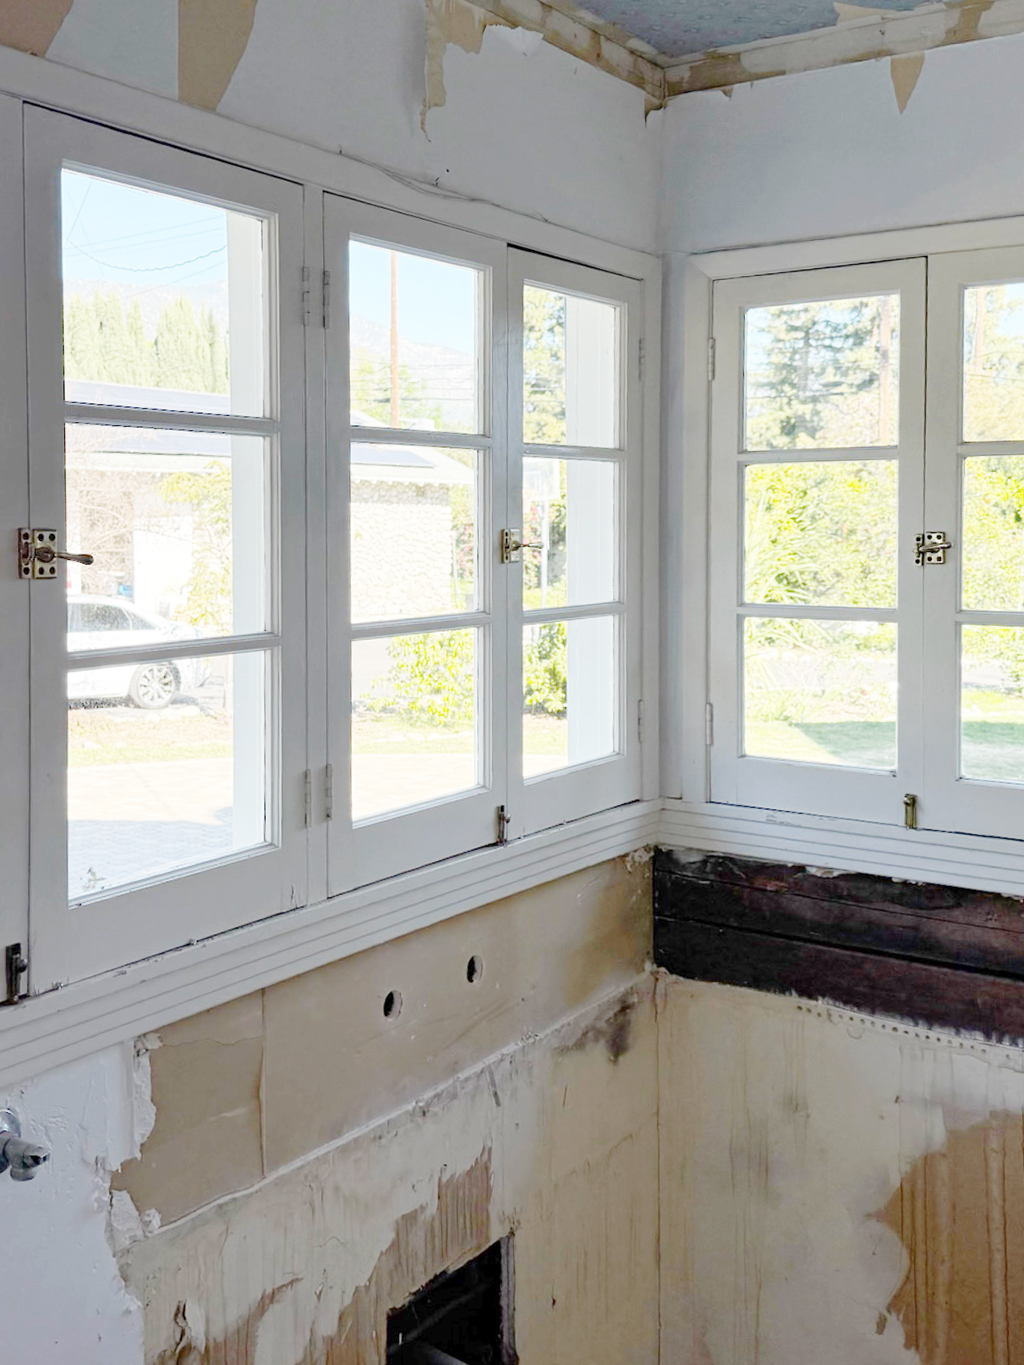
Rather than beginning with cabinetry or appliances, Cooke centered the entire scheme around the room’s existing bank of windows and sweeping views of the San Gabriel Mountains.
To accomplish that, the trim was painted in Dunn-Edwards’ Midnight Garden, the brand’s most recent Color of the Year. The deep green tone allows the windows to visually recede while drawing attention outward to the surrounding landscape. Rose Mauve cabinetry, selected by designer Emily Carlin, balances the darker trim and subtly mirrors the tones of the mountains in the distance.
Custom Millwork Hides Surprisingly Clever Storage
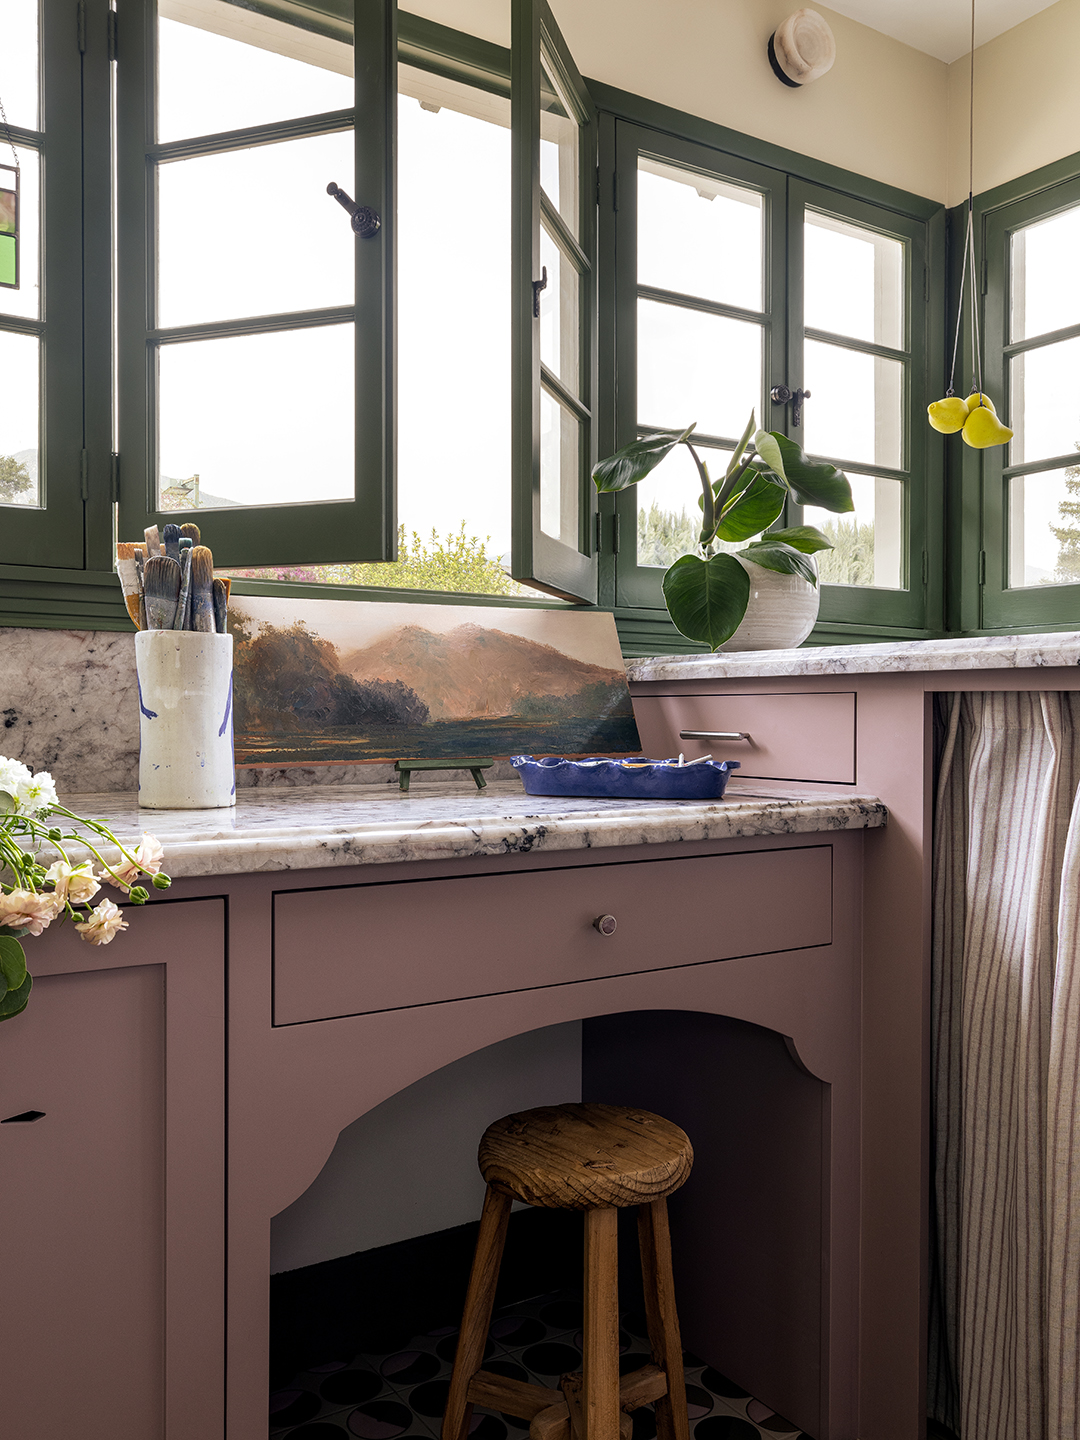
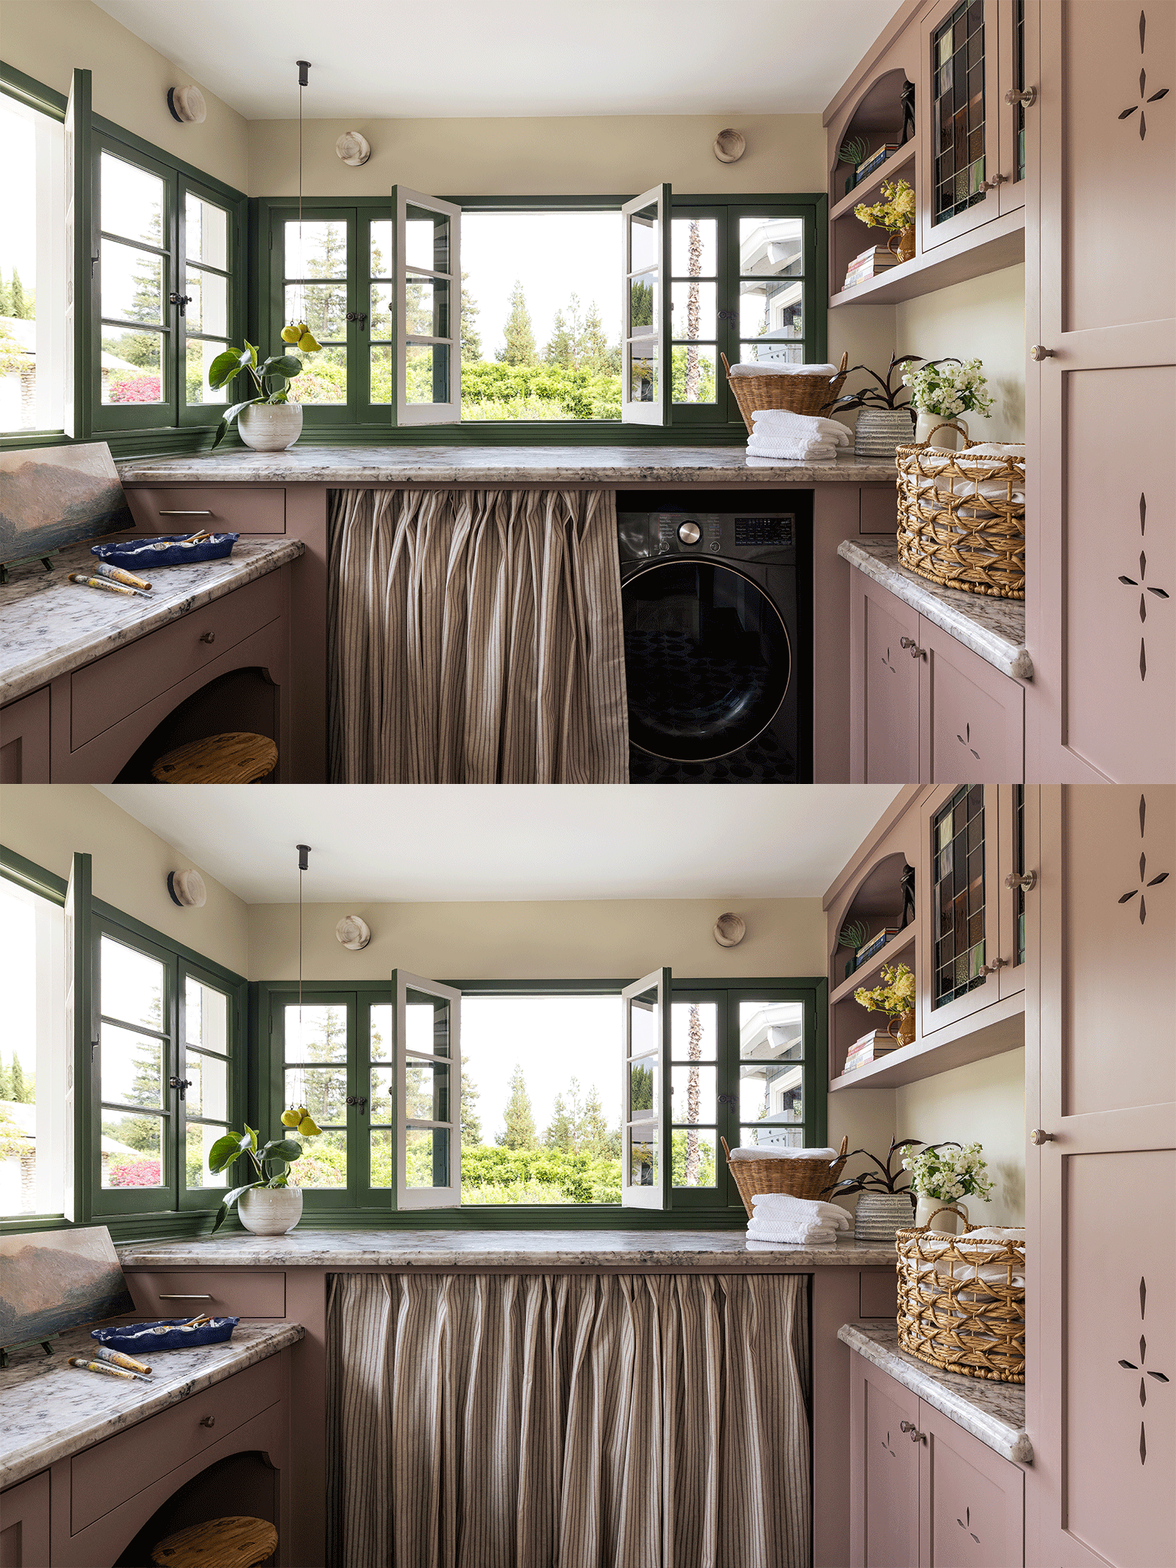
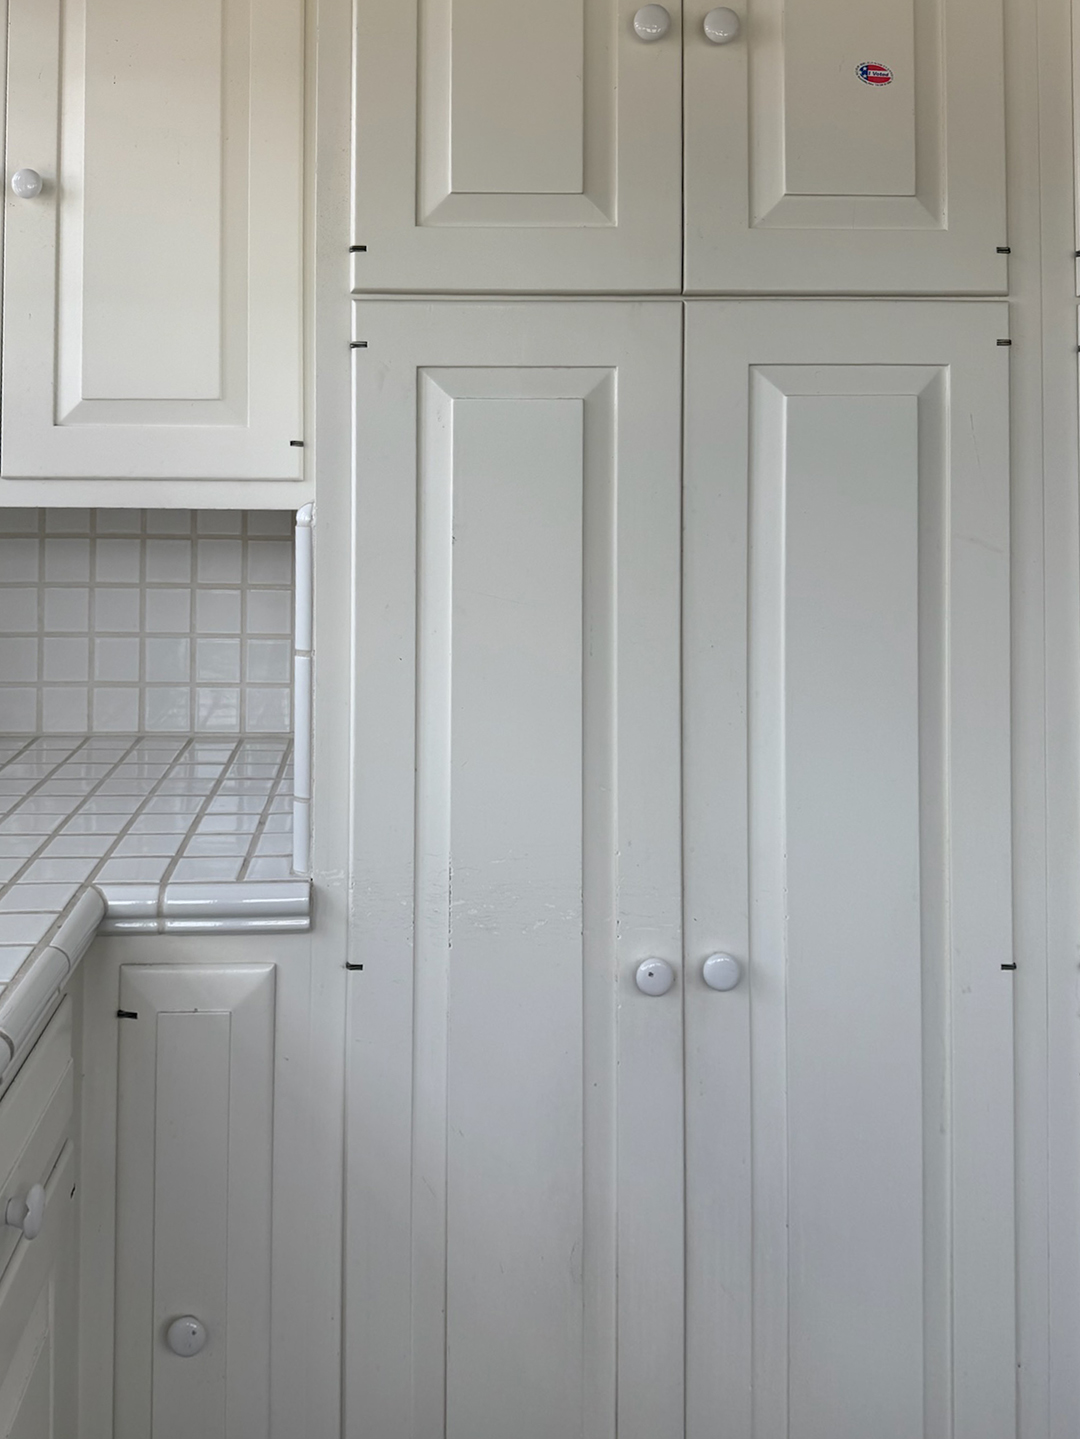
One of the project’s biggest transformations came through the custom cabinetry, which was designed in-house by the Arterberry Cooke team and fabricated by J and J Custom Cabinets.
Designer Heather O’Donnell led the millwork detailing, incorporating venting solutions, a skirted machine alcove, and hidden countertop drawers. Decorative cutouts throughout the cabinetry nod to the home’s 1920s history while elevating the bespoke room far beyond a standard laundry space.
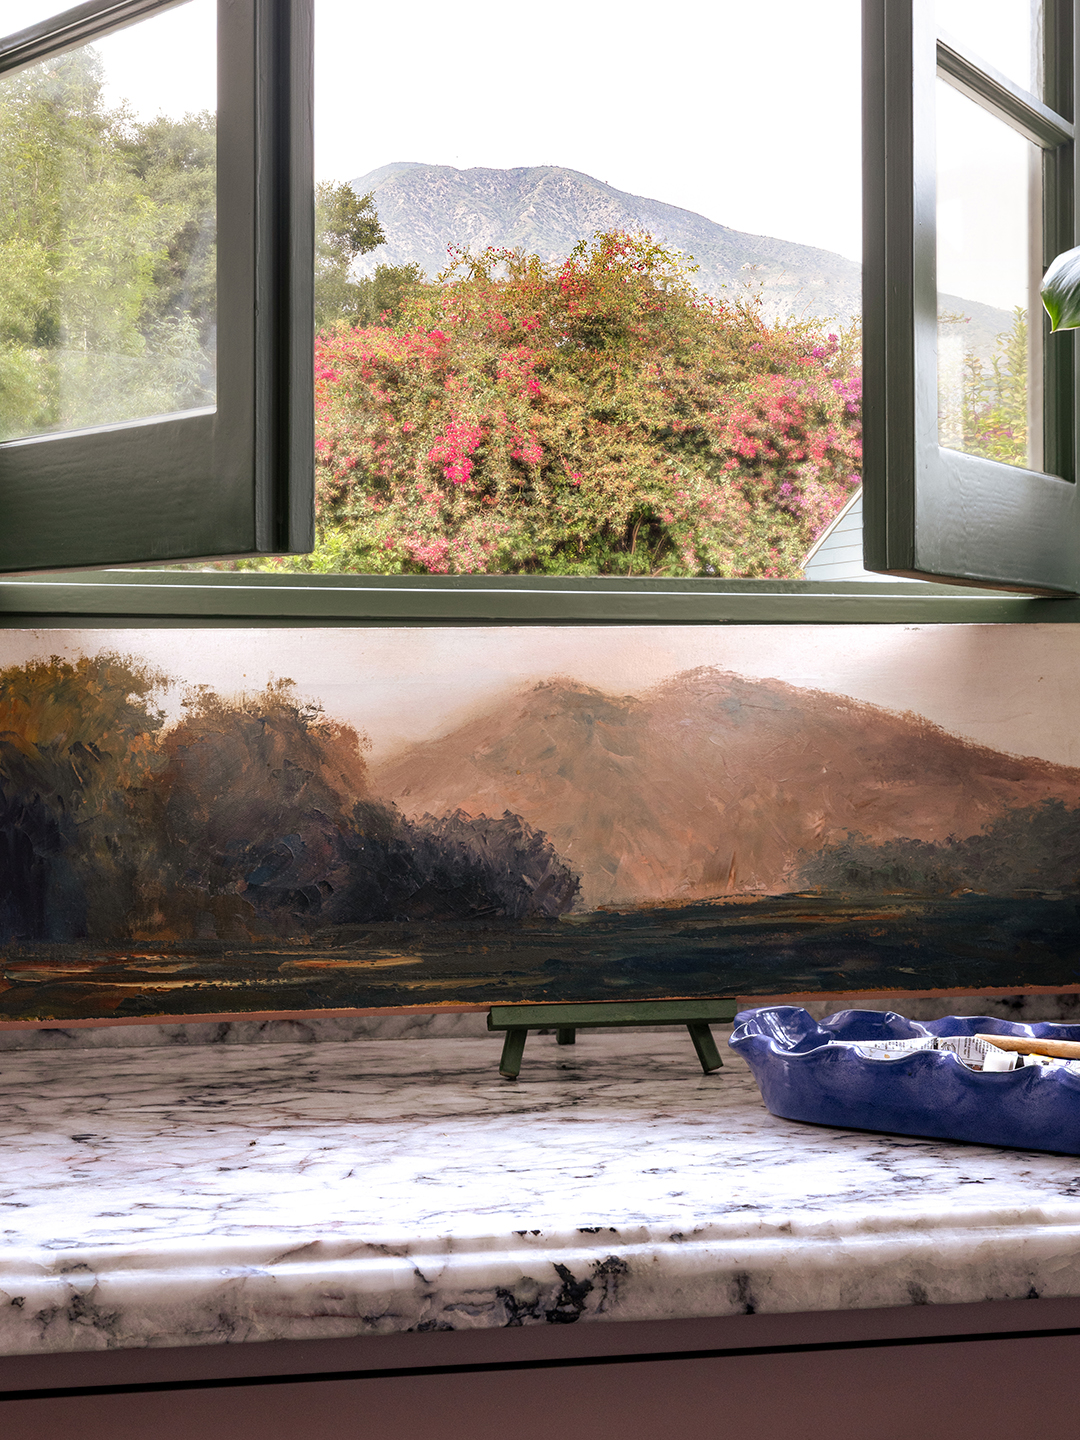
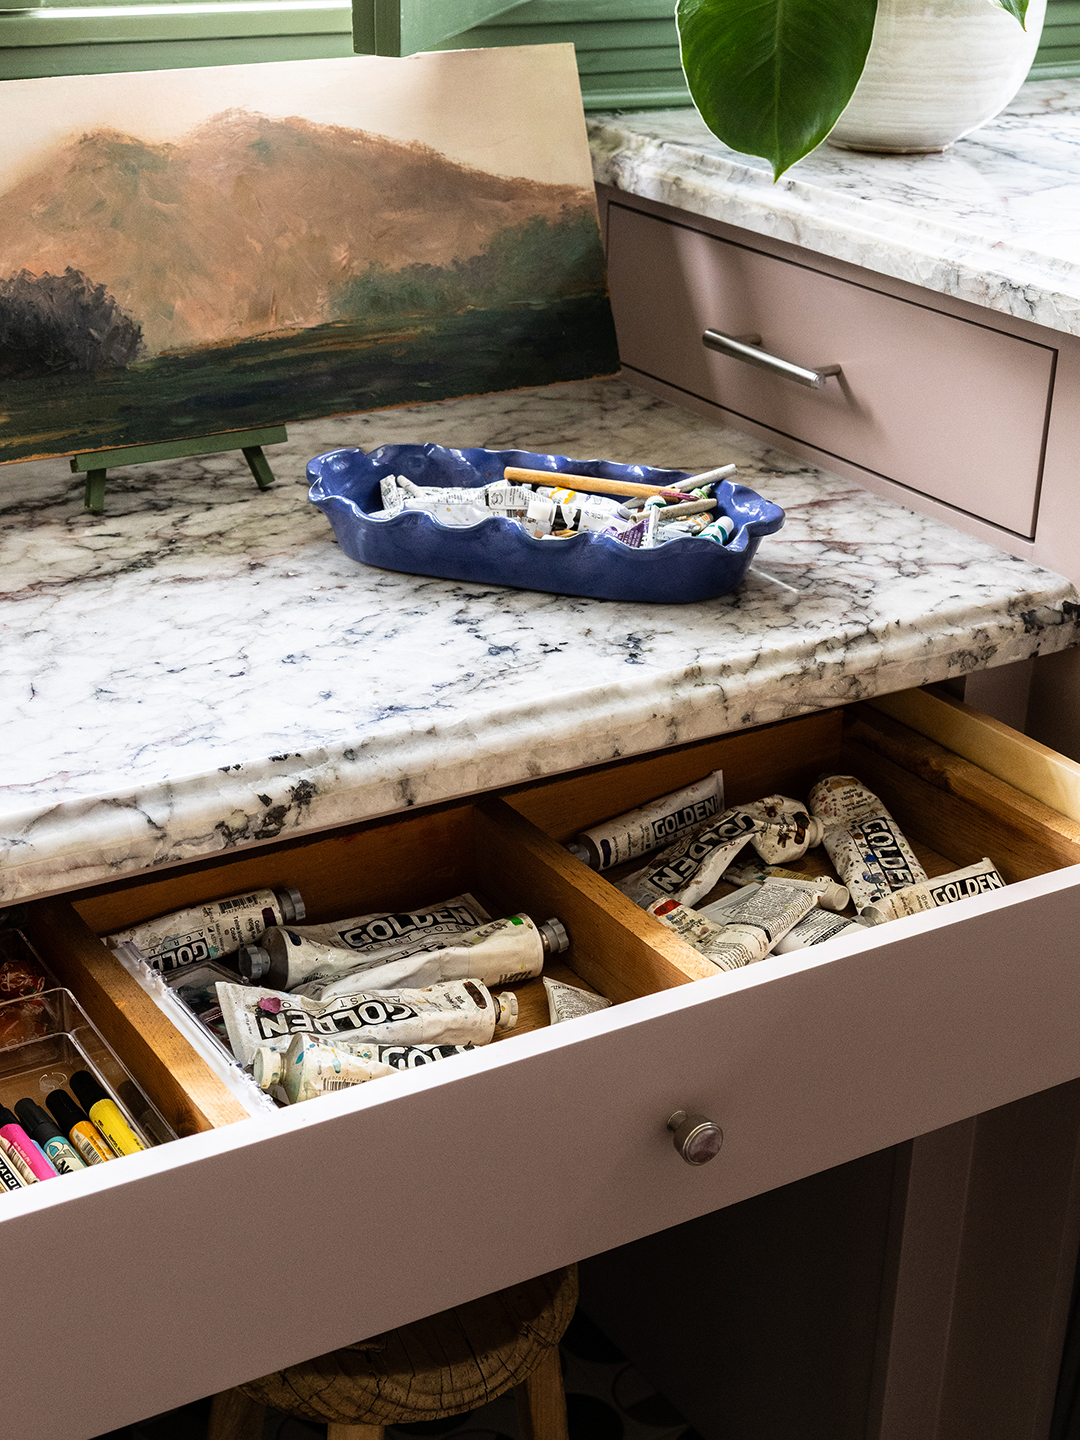
The thoughtful storage solutions also allow the room to function beyond wash-and-fold duties. Generous counter space and a built-in desk transformed the area into a flexible creative zone where someone could paint, craft, or simply work while looking out at the mountains.
Stained Glass Adds Instant Whimsy
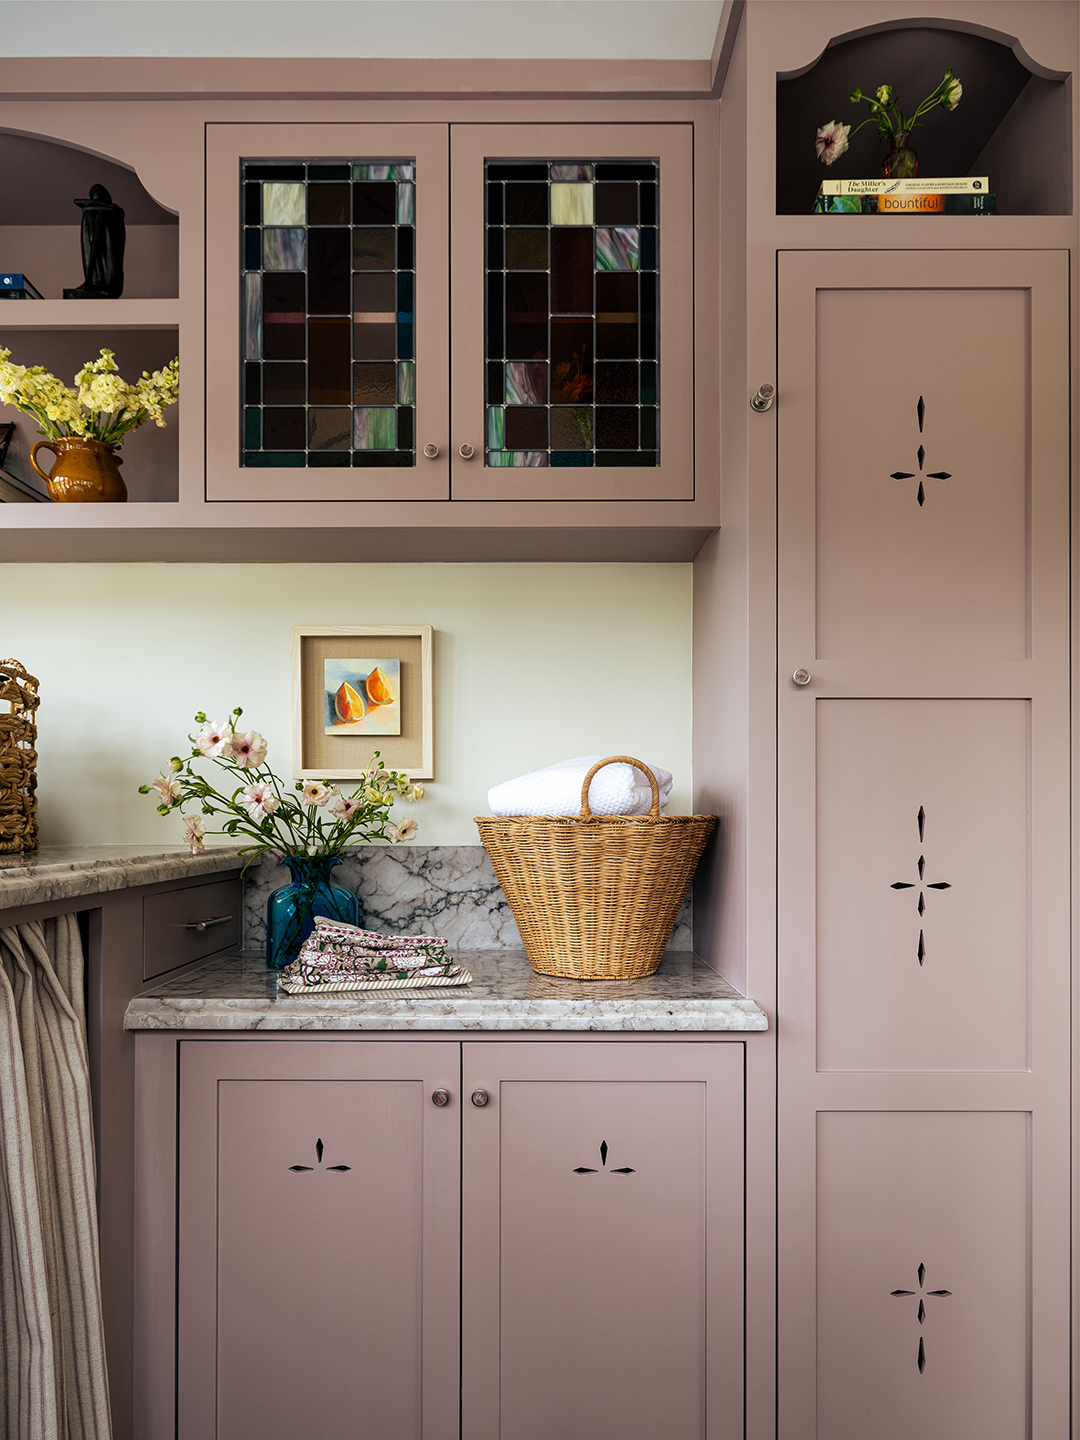
Among the team’s favorite details are the stained-glass panels created by local artist Molly Miller. Installed in the upper cabinetry, the inserts bring in texture, color, and a playful sense of lightness. The detail also subtly reinforces the project’s overall philosophy: even the most functional rooms in a home can still feel joyful and expressive.
Geometric Accents Lend a Playful Pop
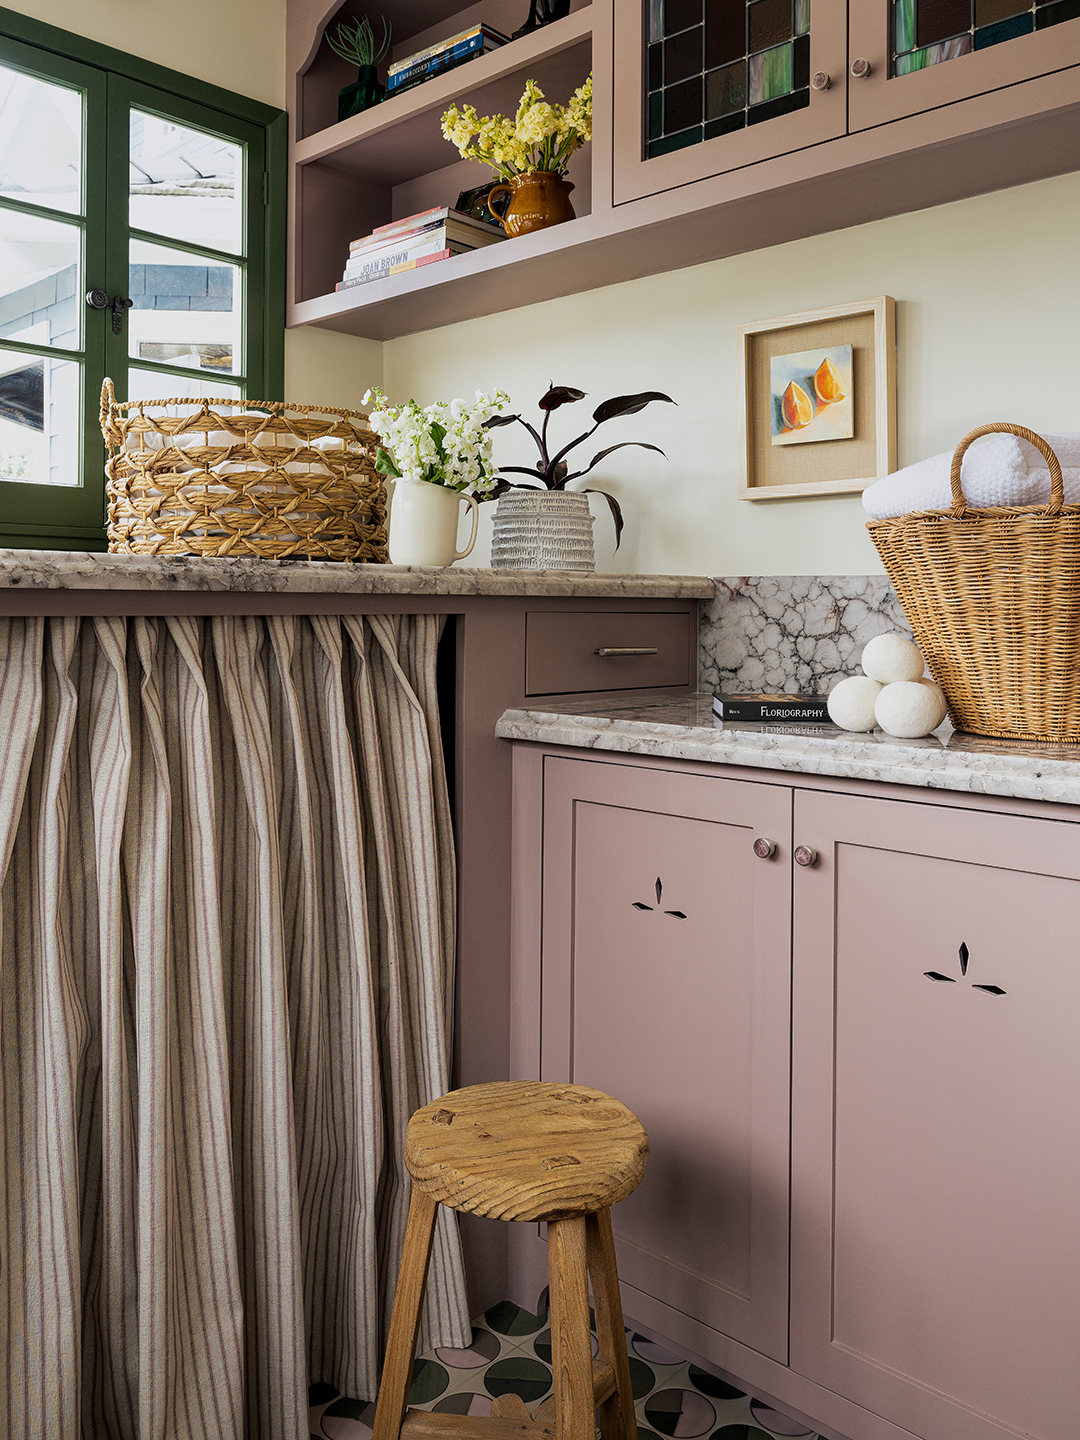
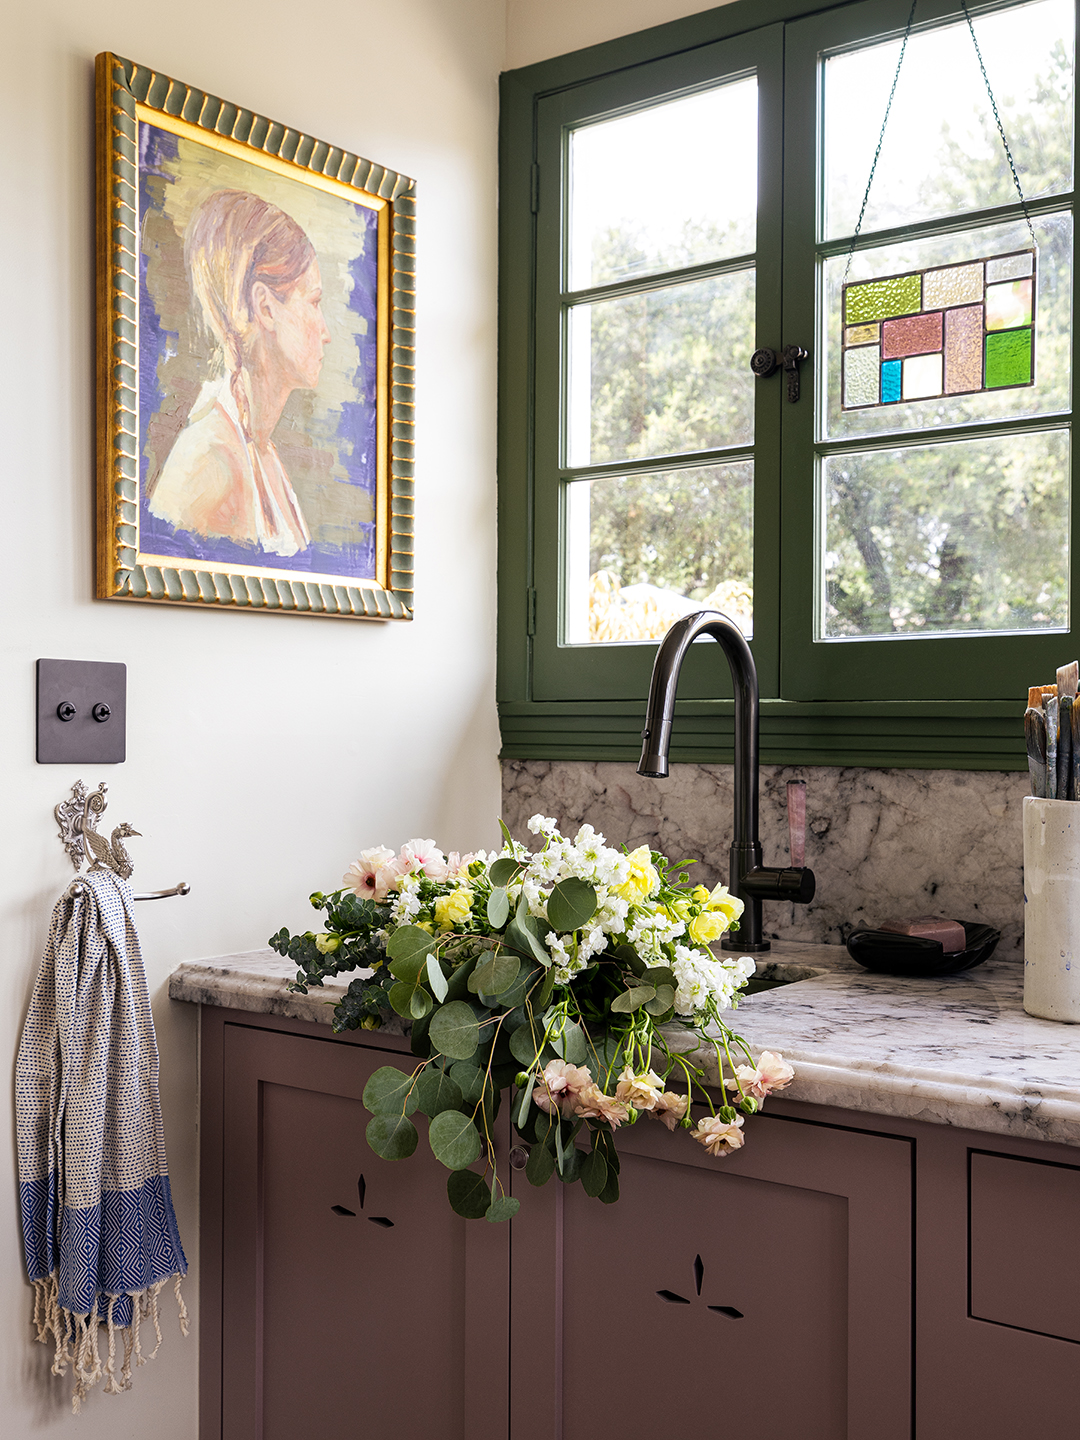
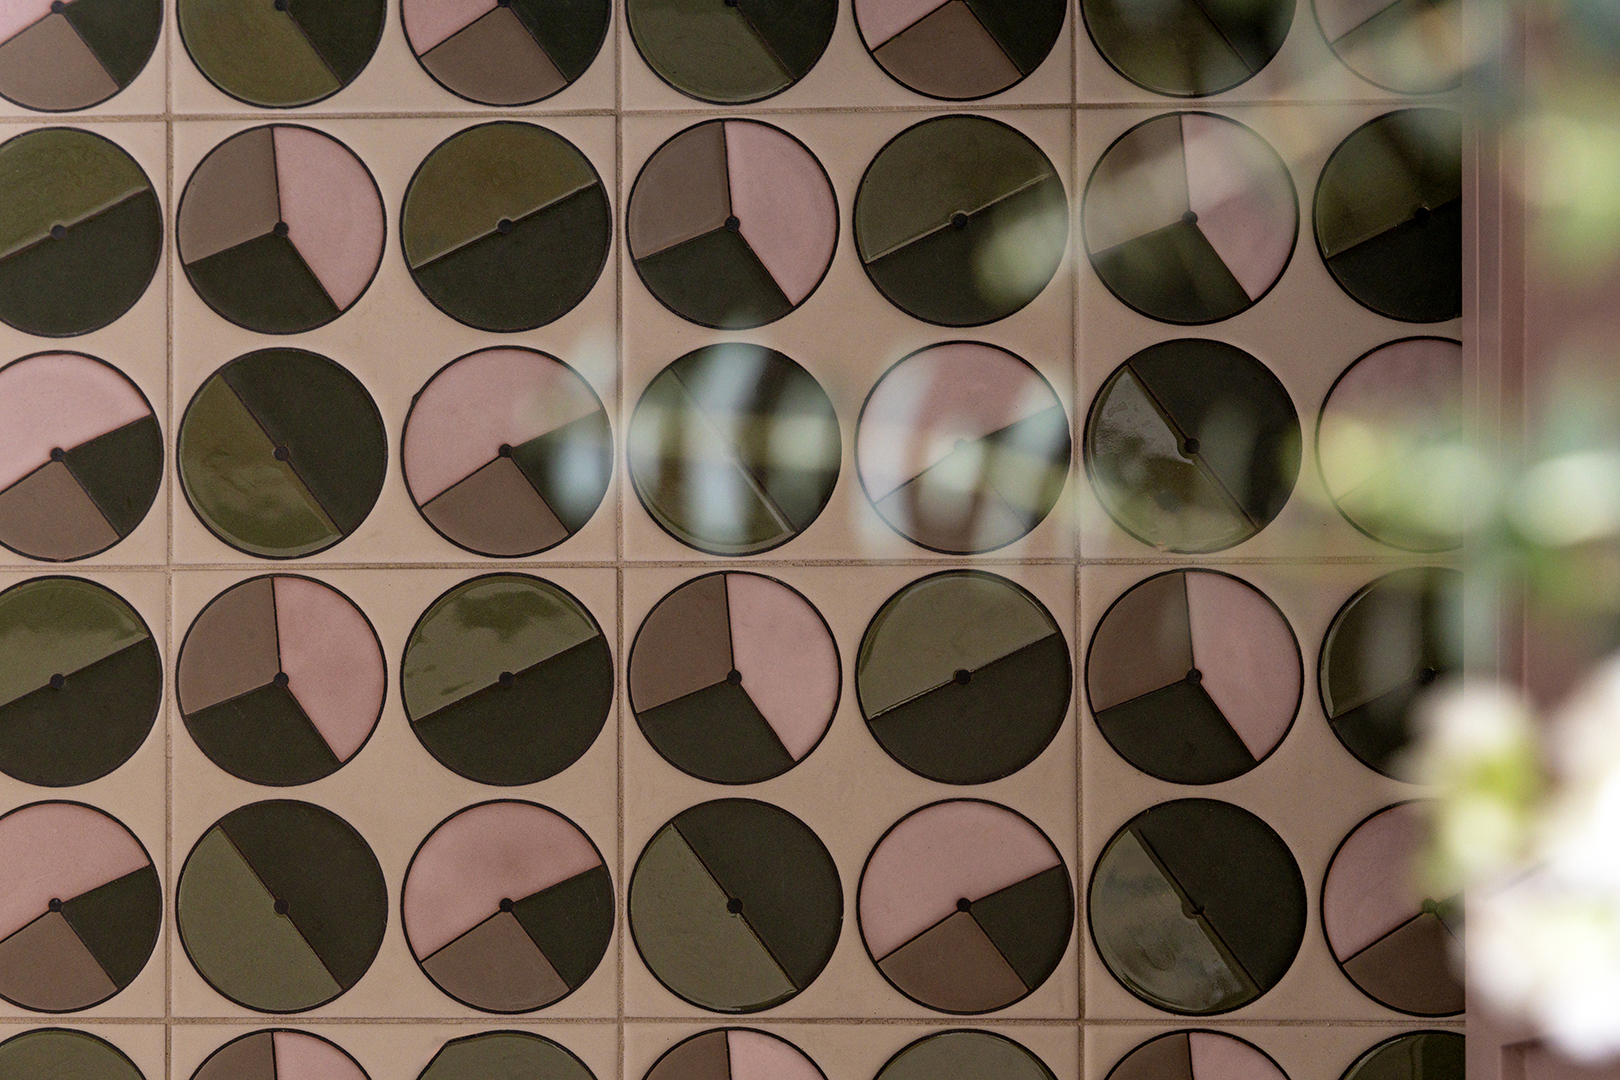
To ground the softer tones and handcrafted details, the designers introduced a custom geometric tile pattern for the flooring. Additional accents include a custom faucet with ceramic handles and semiprecious stone cabinet hardware. Kelly Wearstler light fixtures blur the line between sculpture and lighting, finishing the space like jewelry.
Thanks to its layered materials and ornate detailing, the room succeeds in its most important task: making daily routines feel better. “The space is so bright and joyful,” Cooke shared, “that it really acts as a nice moment of relief in the shingle-style home.”