We may earn revenue from the products available on this page and participate in affiliate programs.
When designer Deidre Webster, founder of Studio Day, was brought on to renovate a coastal New Hampshire house, she immediately found out that the family’s renovation plans had been shelved for a year. Their fresh start, after moving cross-country from Los Angeles, hadn’t gone according to plan. Soon after they landed on the East Coast, one of the homeowners was diagnosed with cancer, and the project was put on hold while the family focused on her treatment and recovery.
After Webster came on board, the goal was no longer simply to update the home. They wanted it to feel joyful and to make everyday life easier. “They were homeschooling their kids, she was healing, and he’s a writer, so he was working there,” says Webster. “It wasn’t just about making the house look cute. It needed to support all the things they did in their lives.”
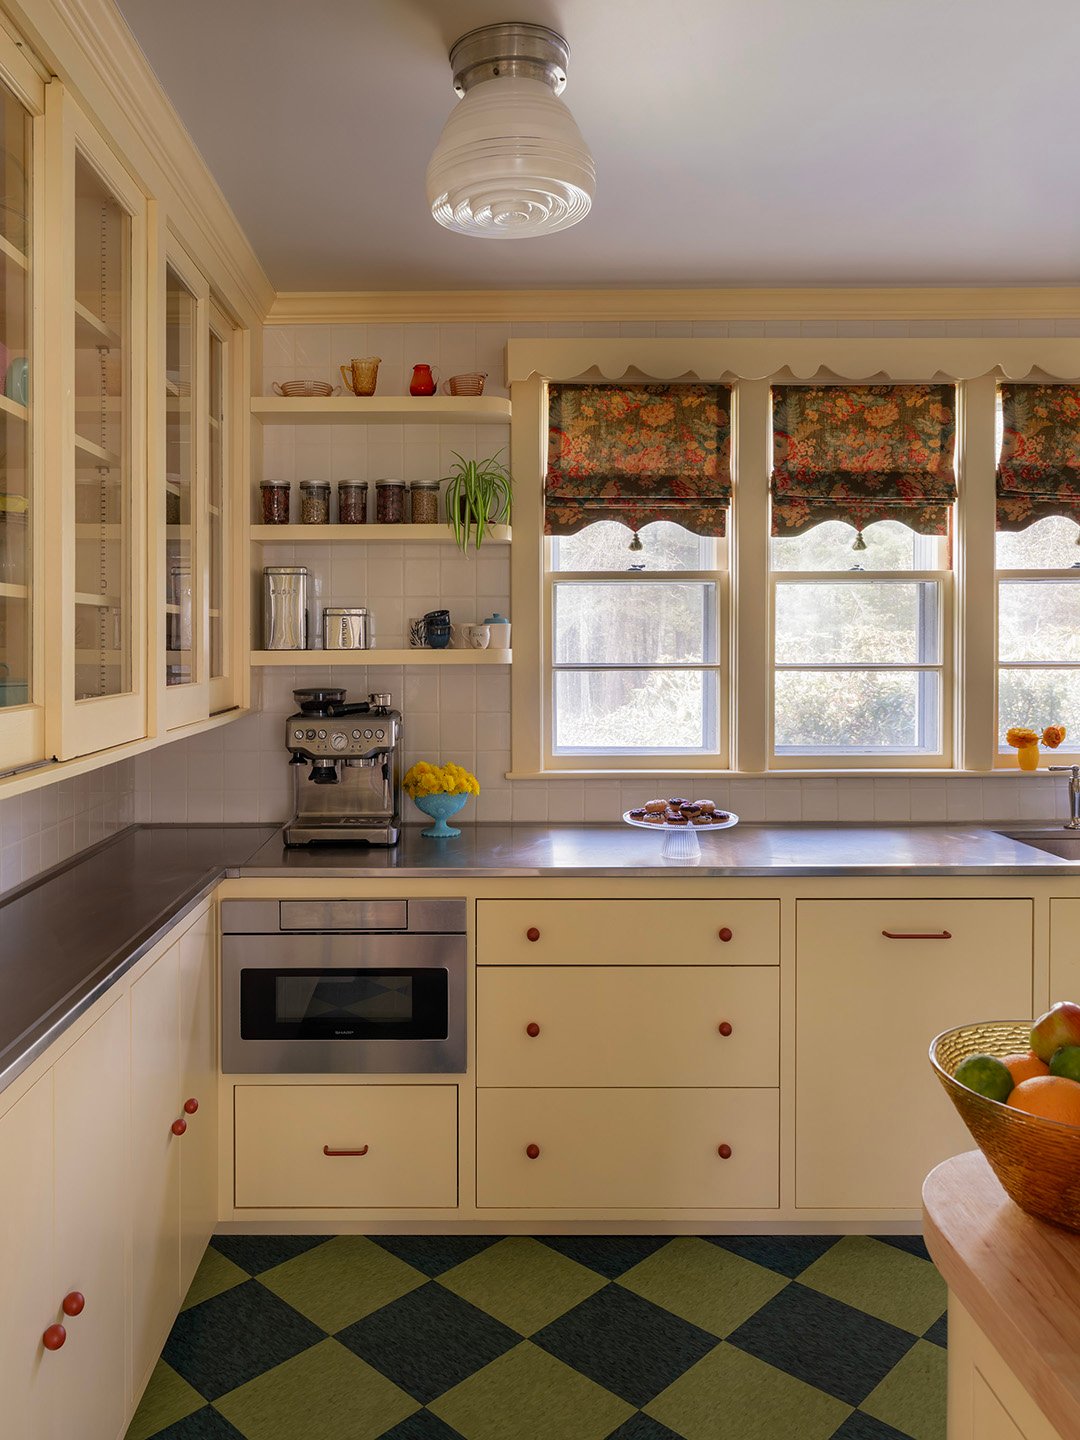
Webster refreshed a handful of spaces, particularly the kitchen, and took cues from the home’s curious blend of traditional New England elements, as well as ’40s and ’50s influences. “It’s not quite a traditional saltbox colonial,” she explains. “There’s this funny mix of cute, domestic details and midcentury modernism.” She translated that into sunny yellow cabinets, restaurant-grade stainless steel, and a checkerboard floor that can handle just about anything.
Original Cabinets Became the Blueprint
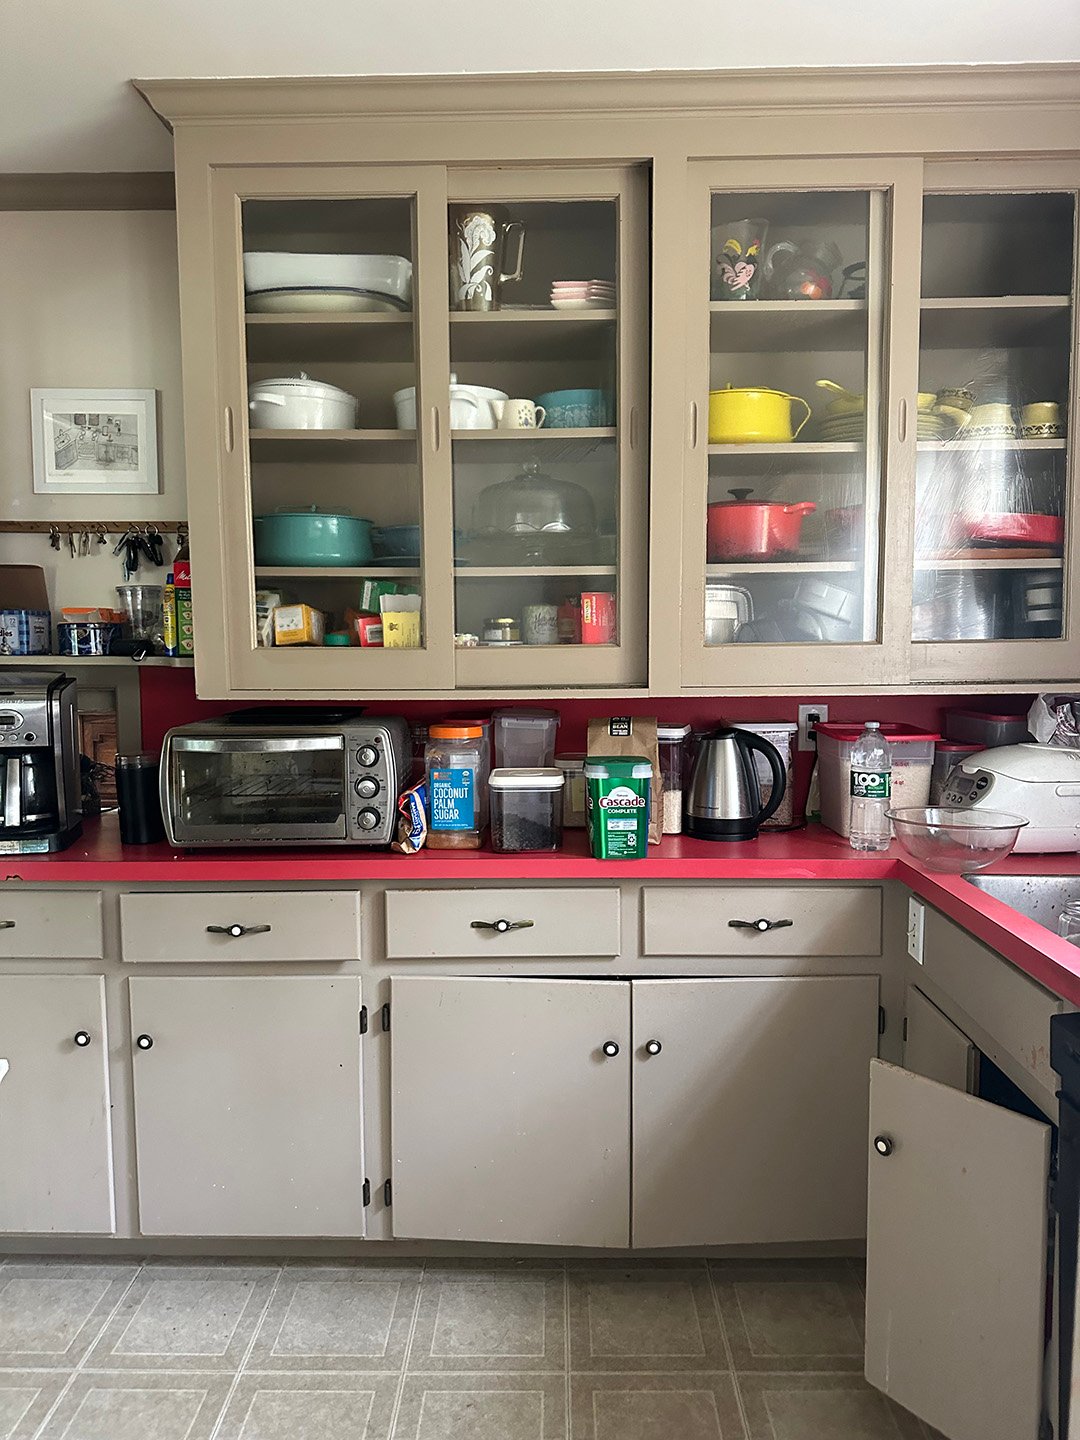
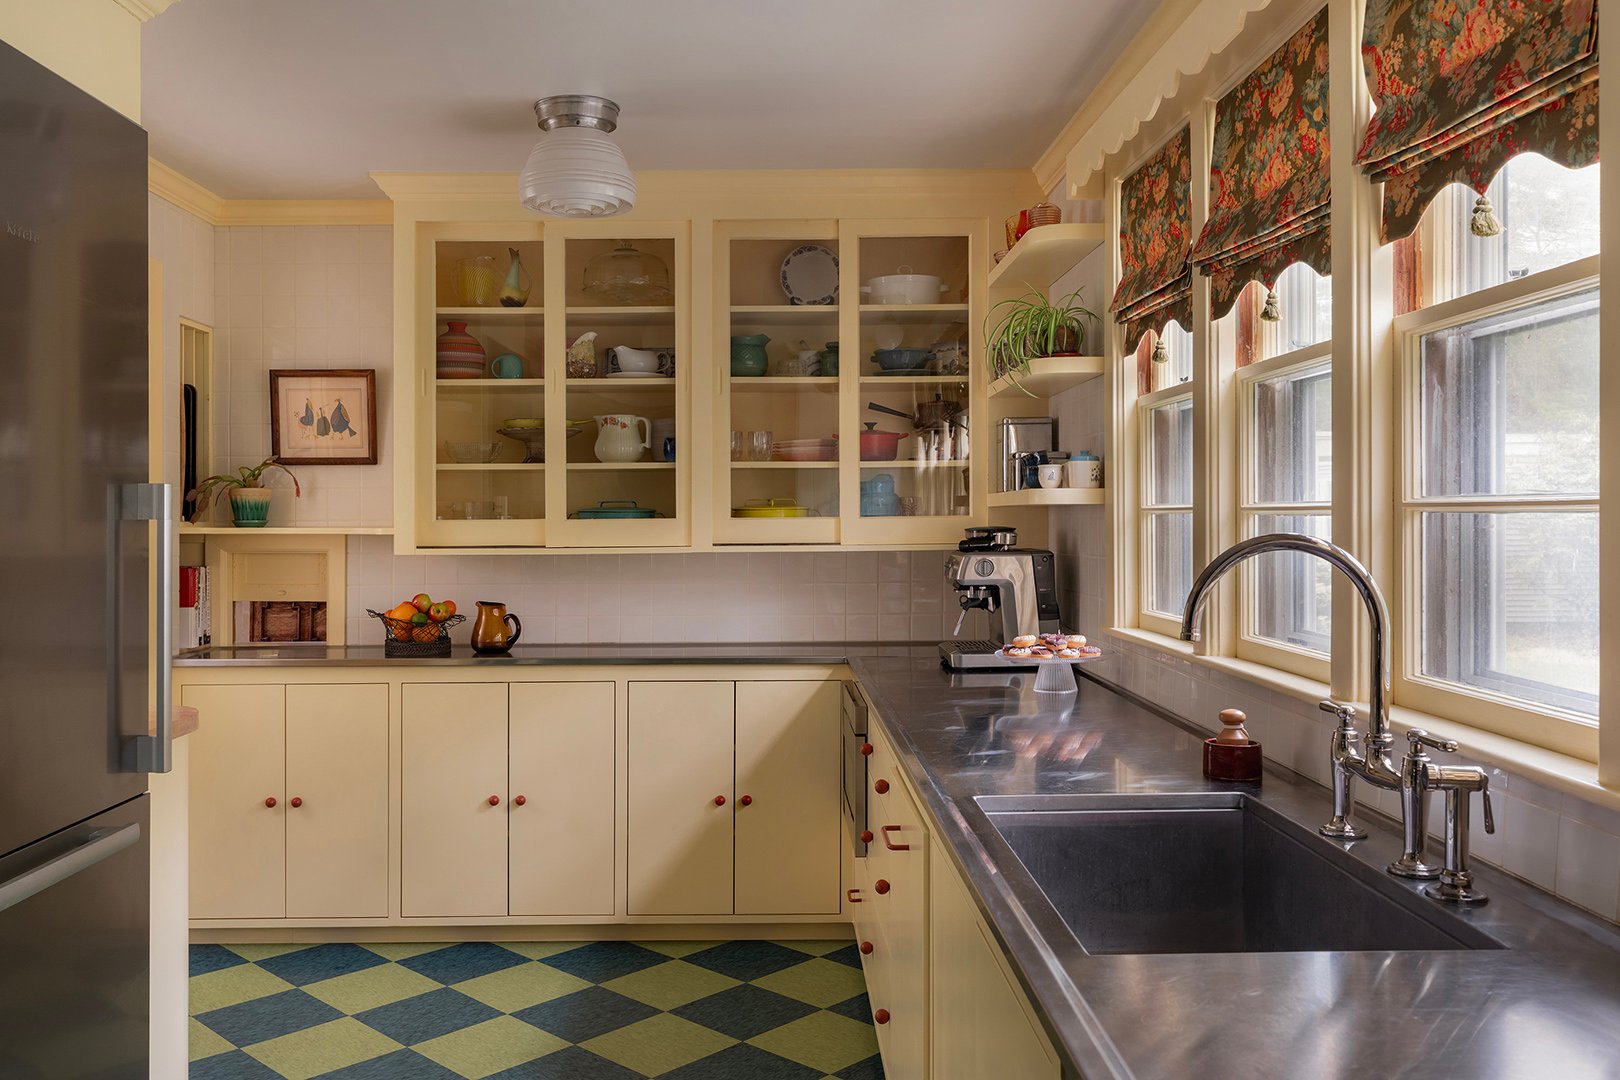
While much of the kitchen needed updating, Webster didn’t want to erase the details that gave it personality. She retained the original sliding-glass cabinet doors, mail slot, and small wall cubbies. A scalloped flourish that had previously appeared above just one section of windows was reproduced and extended across the entire run. “It feels very ’40s,” says Webster. “A lot of kitchens from that era have a scallop over the sink and a little pull-chain light.”
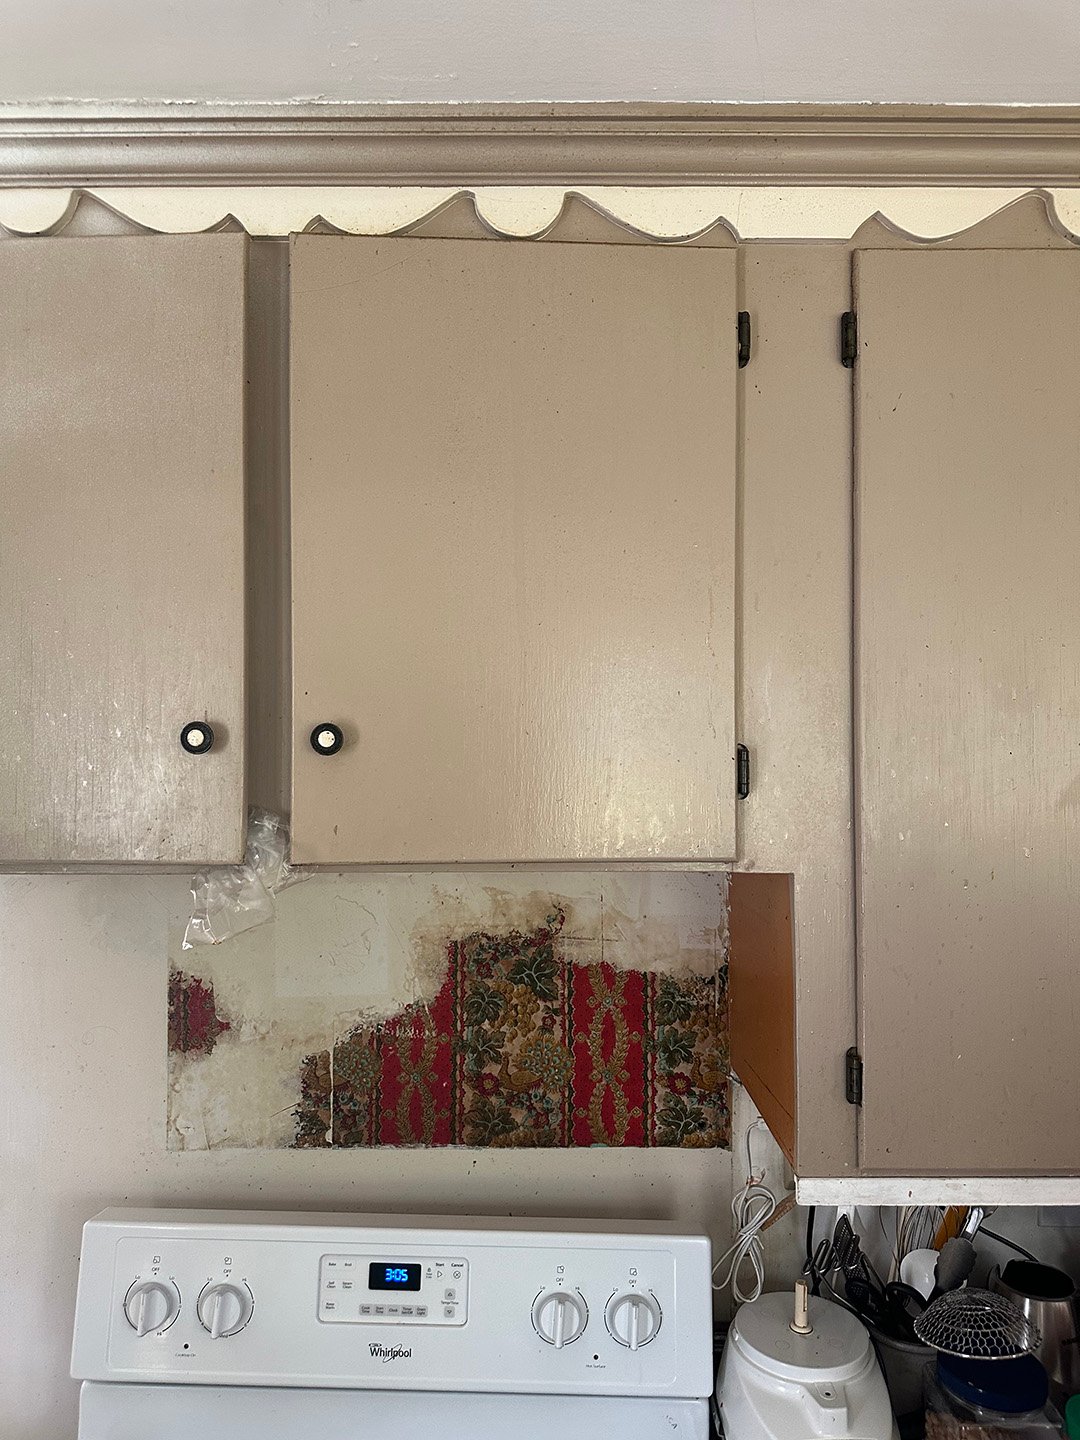
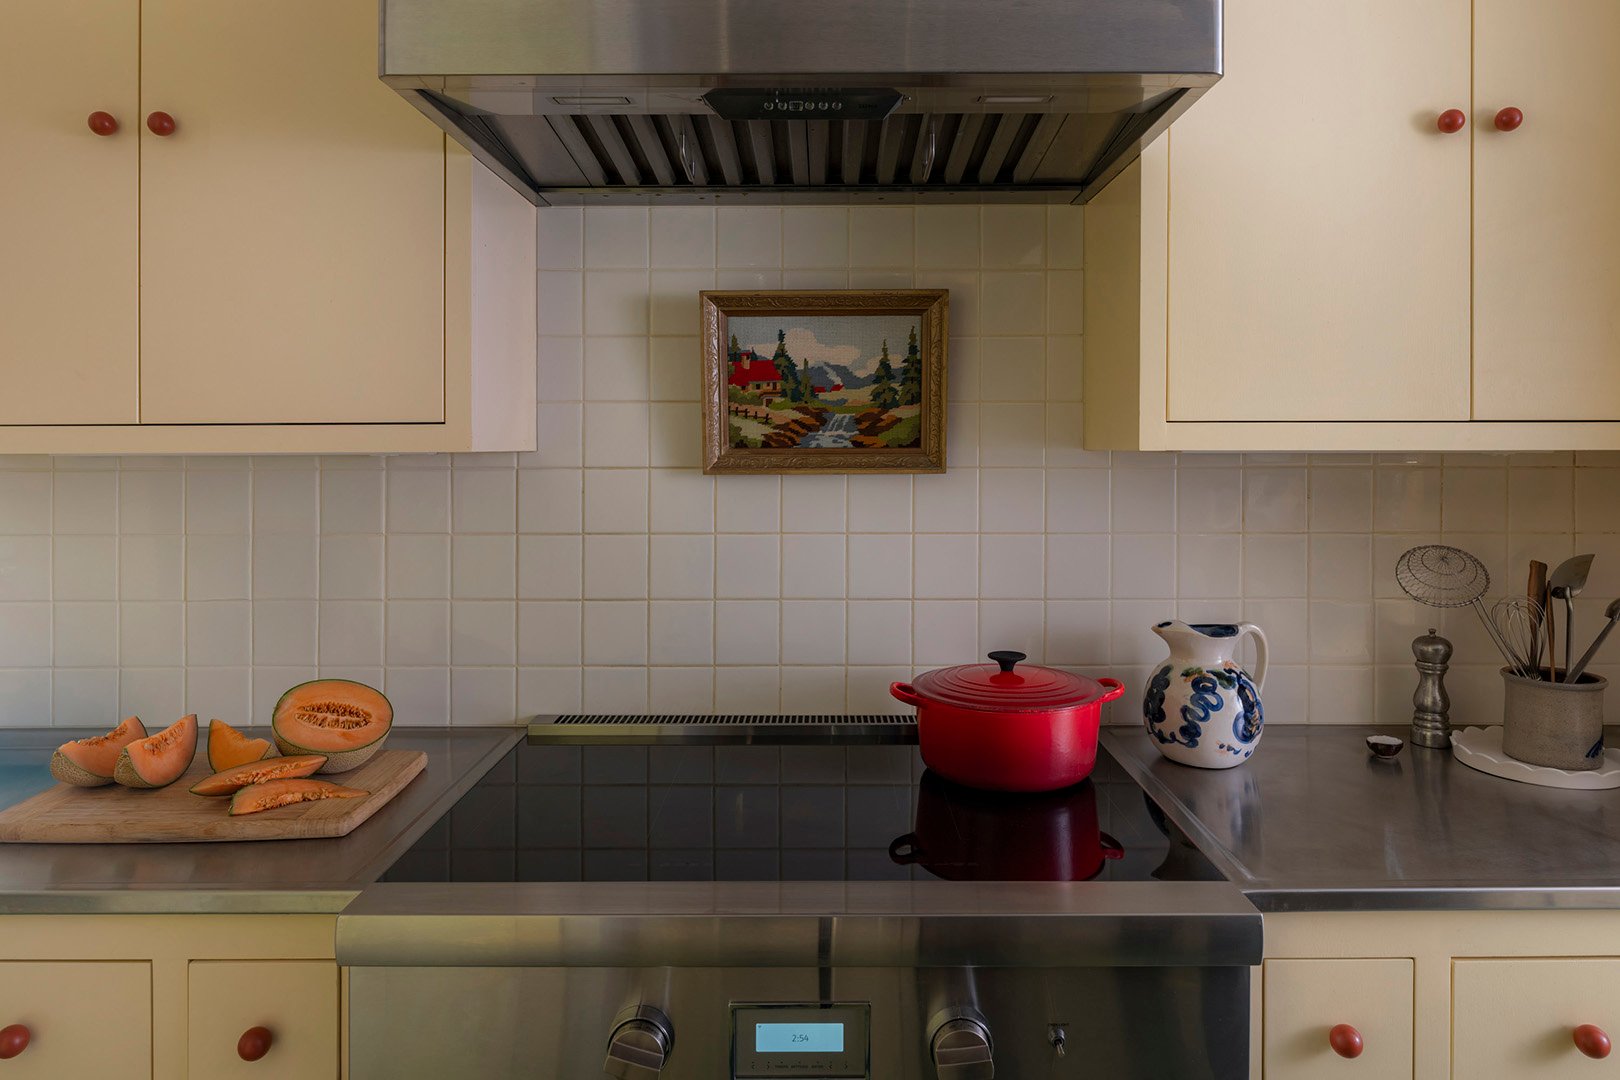
The sink cabinets ultimately had to be replaced, but Webster designed the new versions to echo the originals while offering more useful storage. The range wall was also rebuilt after the team removed a partition that had made the cooking zone feel cramped. The layout remained largely the same, but the simple redesign vastly improved the room’s utility.
A Sunny Hue Keeps Things From Being Too Serious

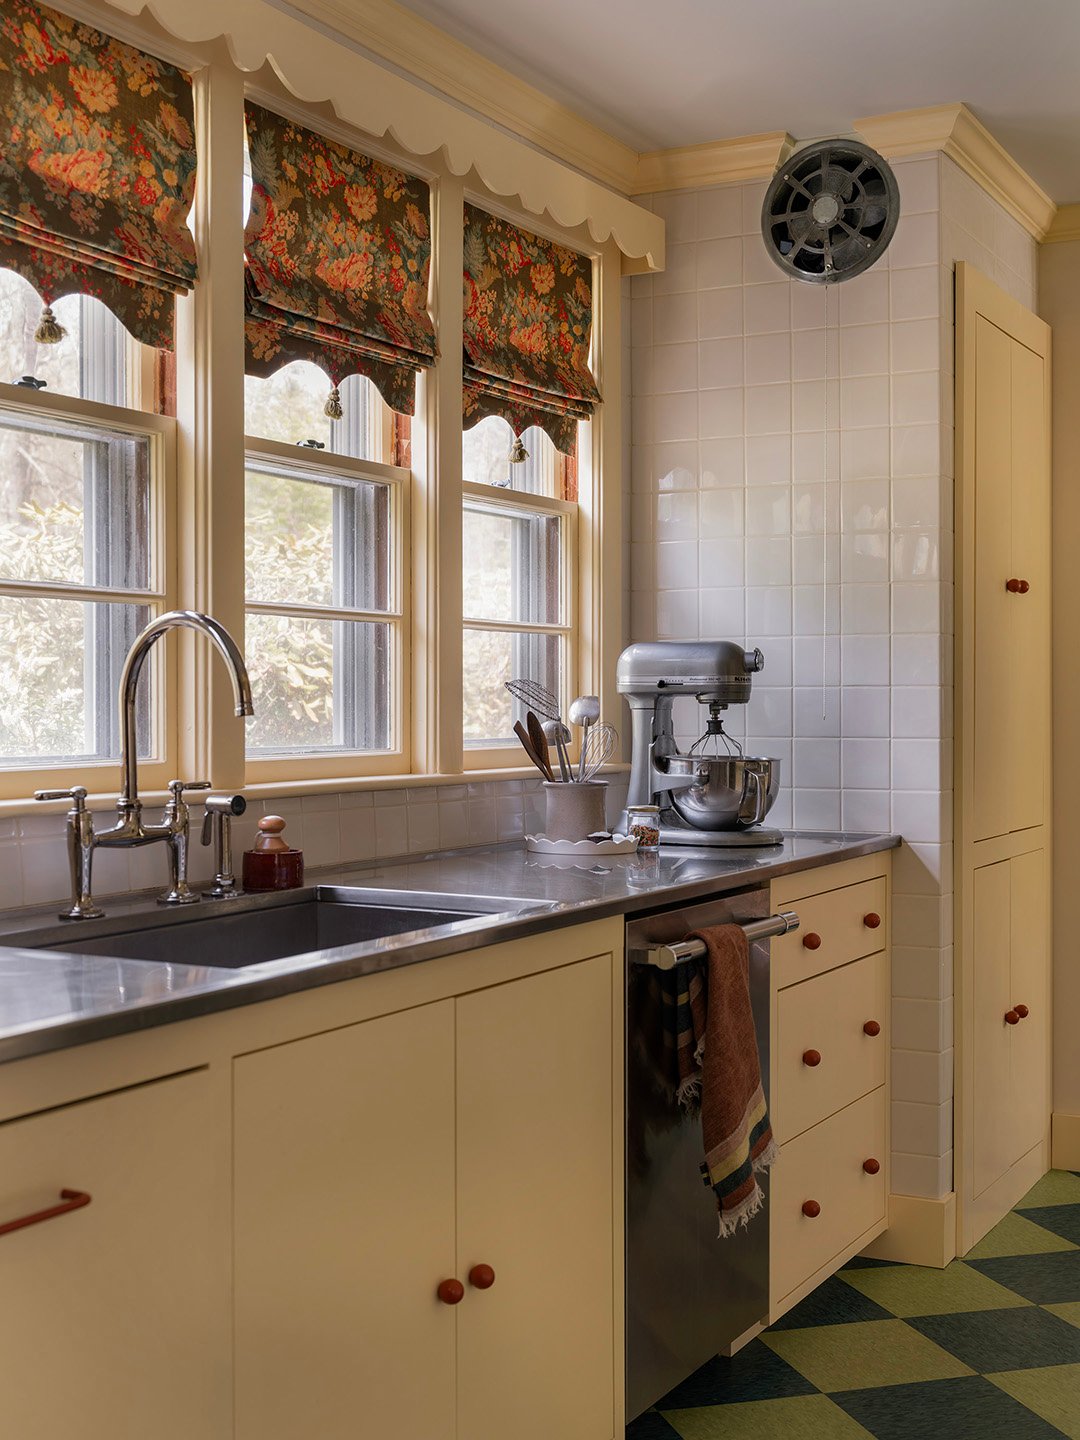
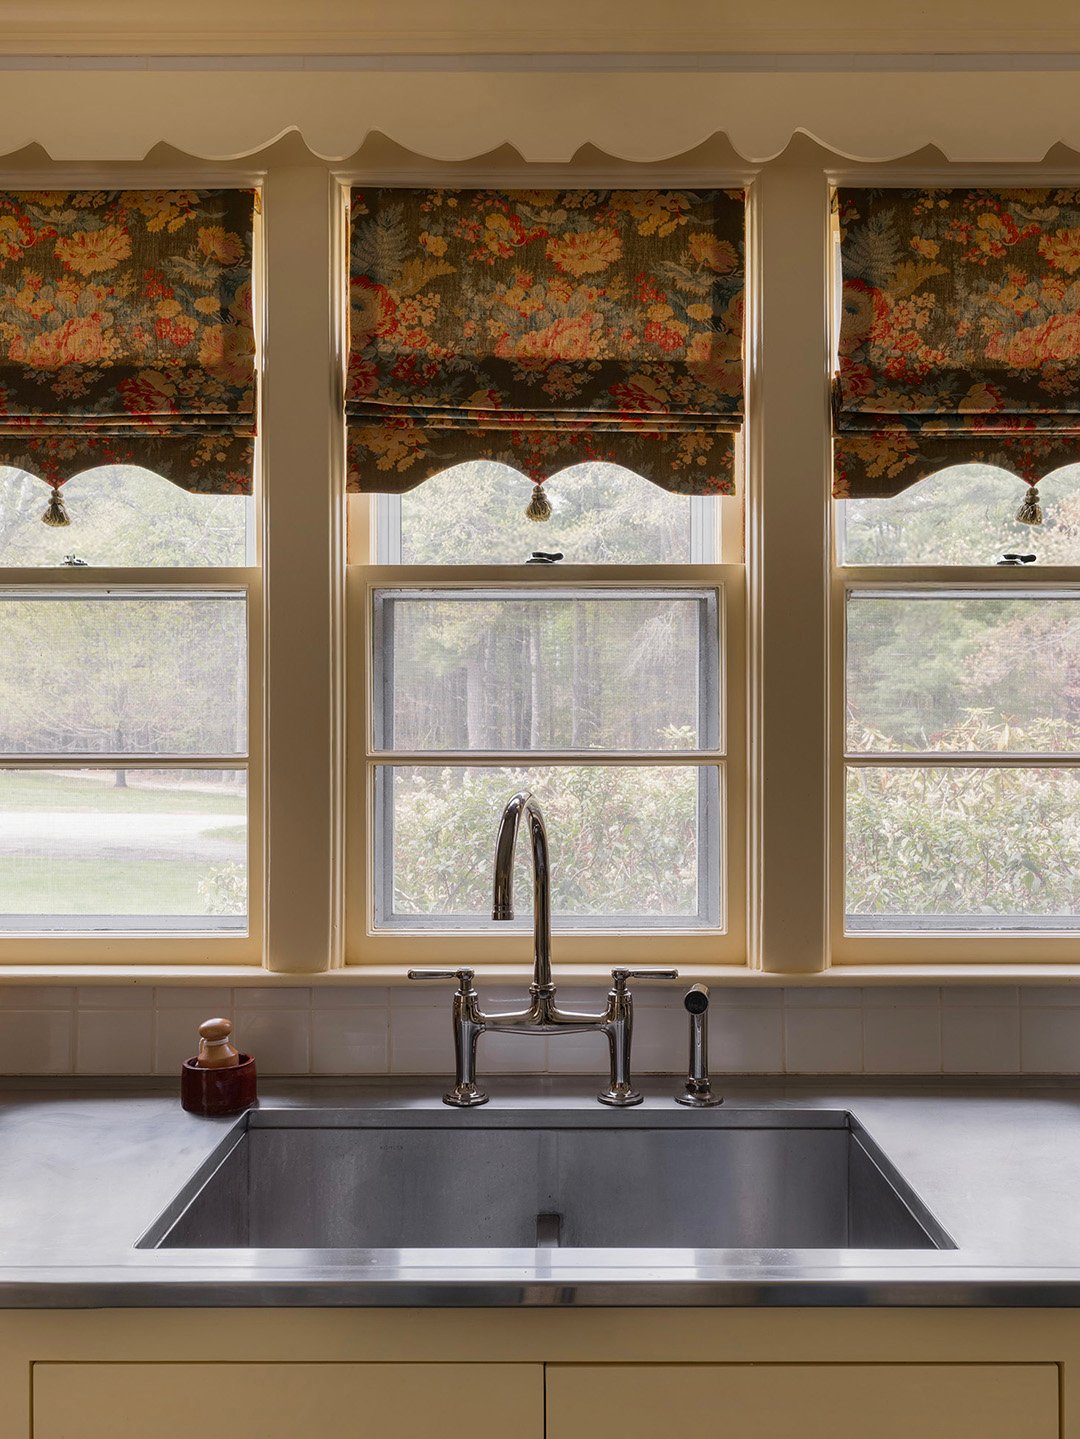
Before Webster arrived, the homeowner had already painted a handful of yellow swatches on the wall. “I thought, maybe it’s not the right yellow, but let’s do yellow,” the designer recalls. To temper the color’s sweetness, she introduced stainless-steel countertops, which were a practical choice for one of the homeowners (a former chef) who puts the room to good use. The material also nods to industrial kitchens, but the butter-yellow cabinetry and colorful floor keep the space from veering into restaurant territory.
The Checkerboard Floor Can Take a Beating

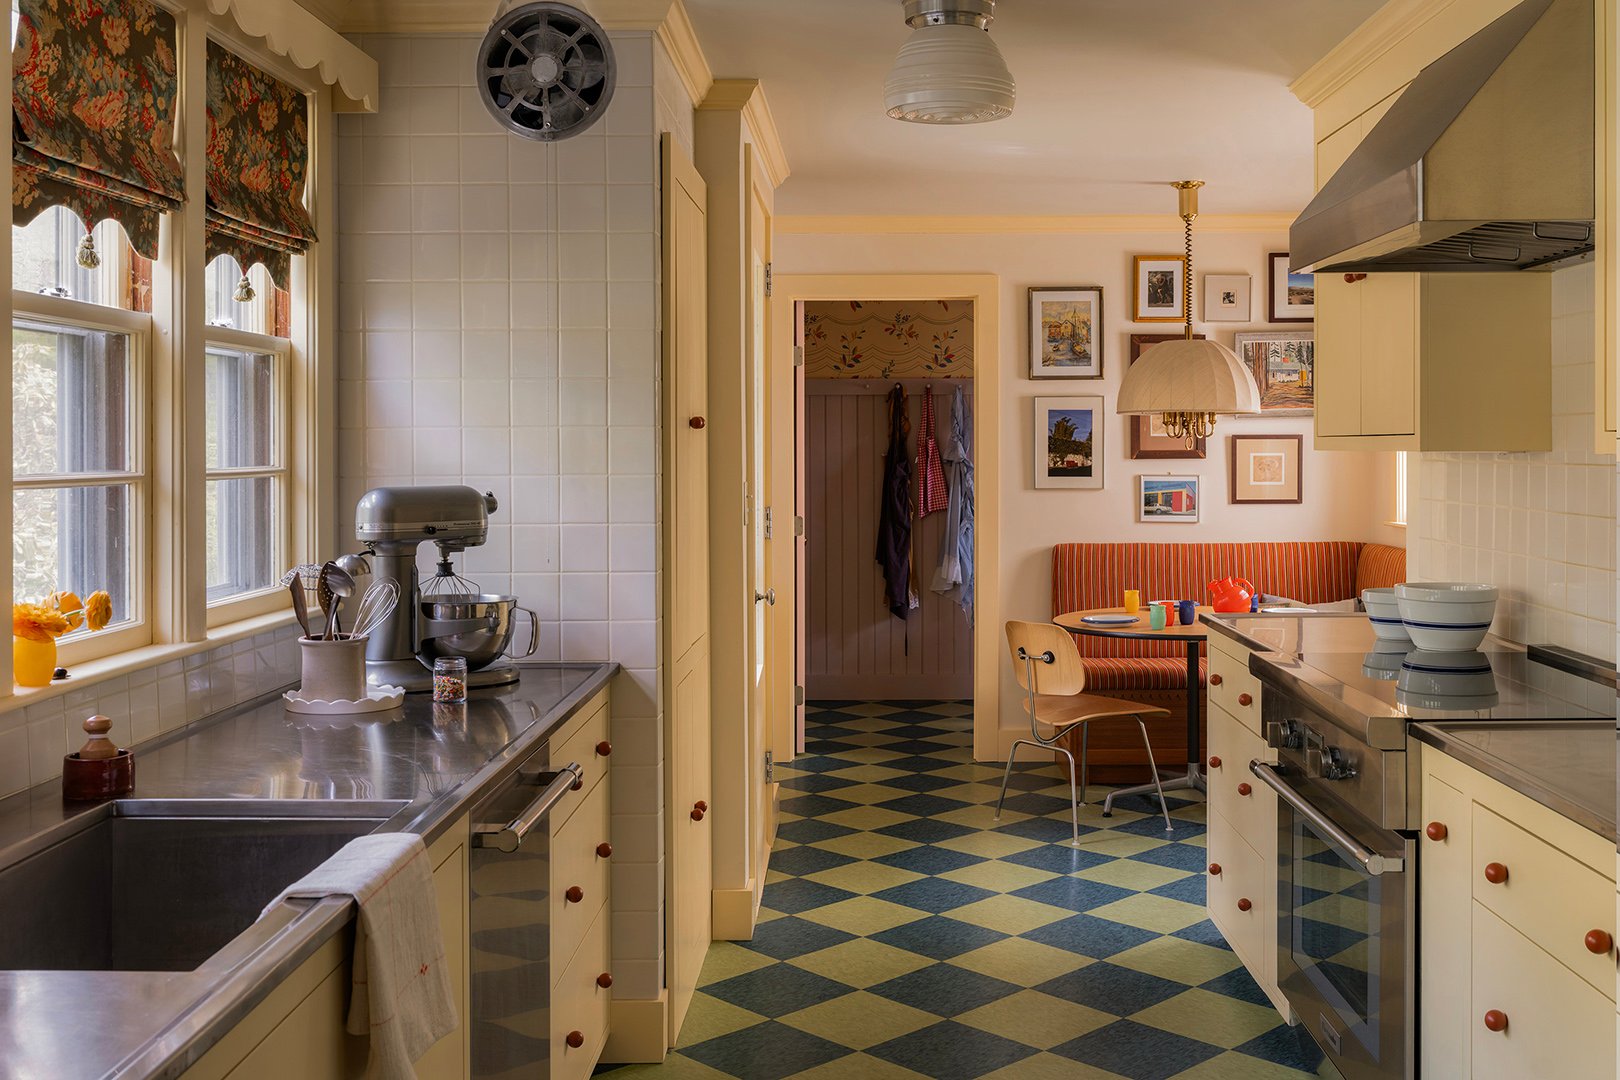
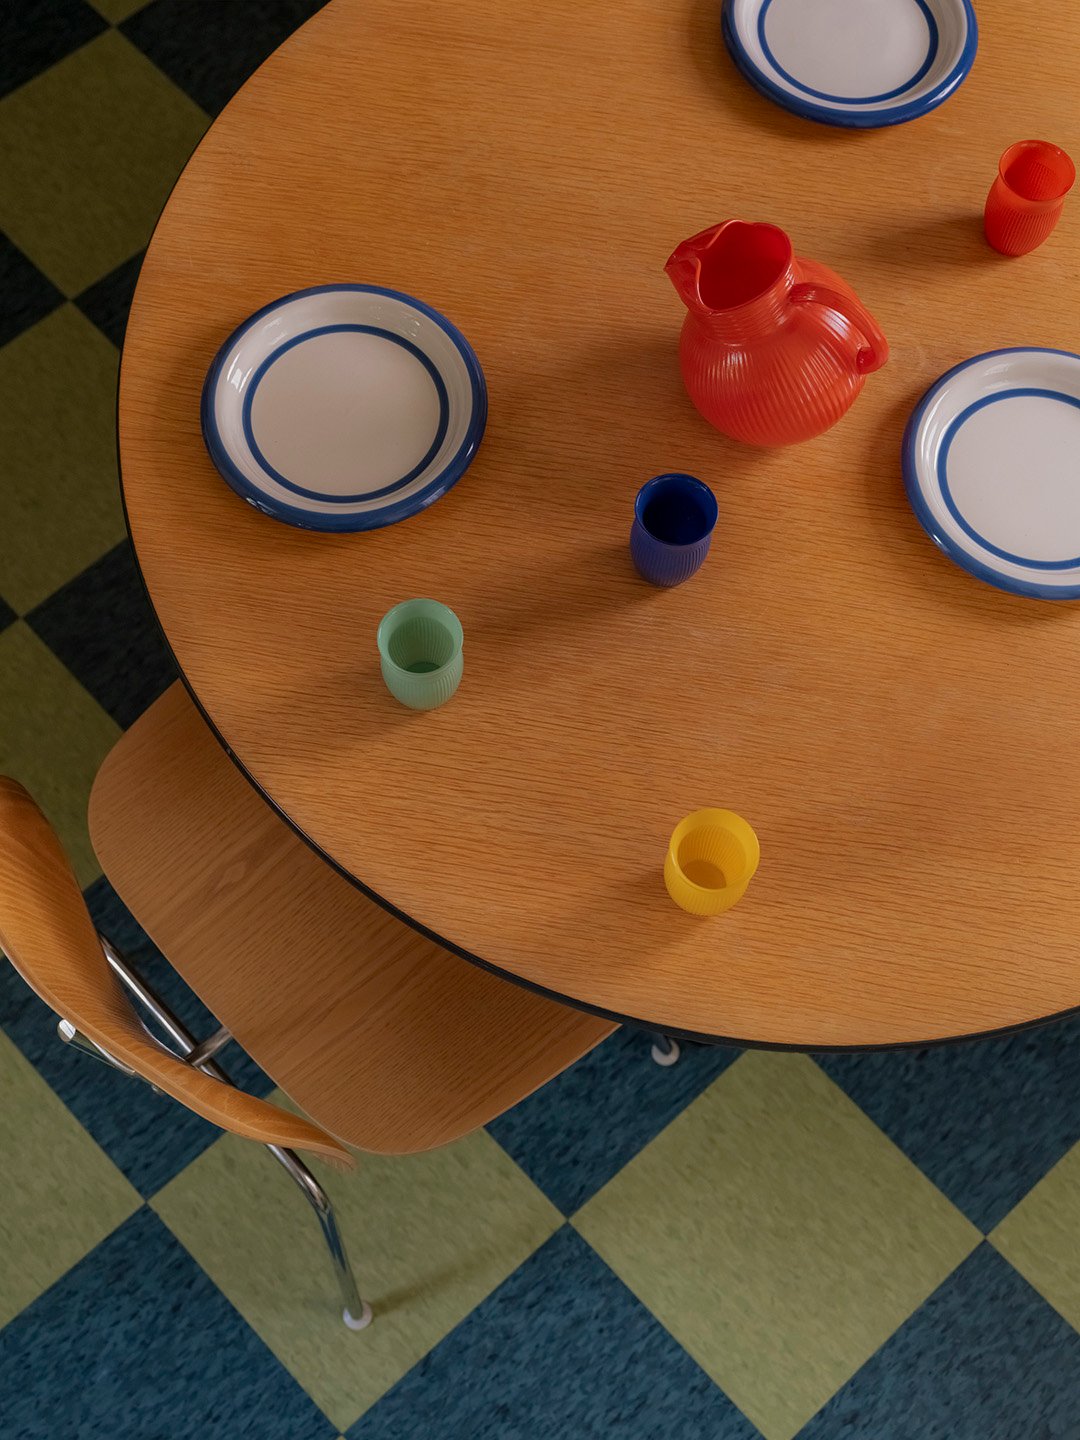
Webster initially envisioned linoleum flooring, but when that didn’t pan out, she landed on VCT, a limestone-composite tile commonly found in schools and other high-traffic commercial spaces. It delivers the oversize checkerboard pattern she wanted while standing up to heavy cooking, spills, and busy family life.
Rather than defaulting to black and white, Webster selected unexpected shades that pick up the yellow cabinetry, cool stainless steel, and wallpaper. Still, committing to the palette required a small leap of faith. “You see the colors on these little chips and think, ‘Is that going to work?’” she says. “I’m glad they just went for it.”
A New Wall Gave Every Activity Its Own Zone
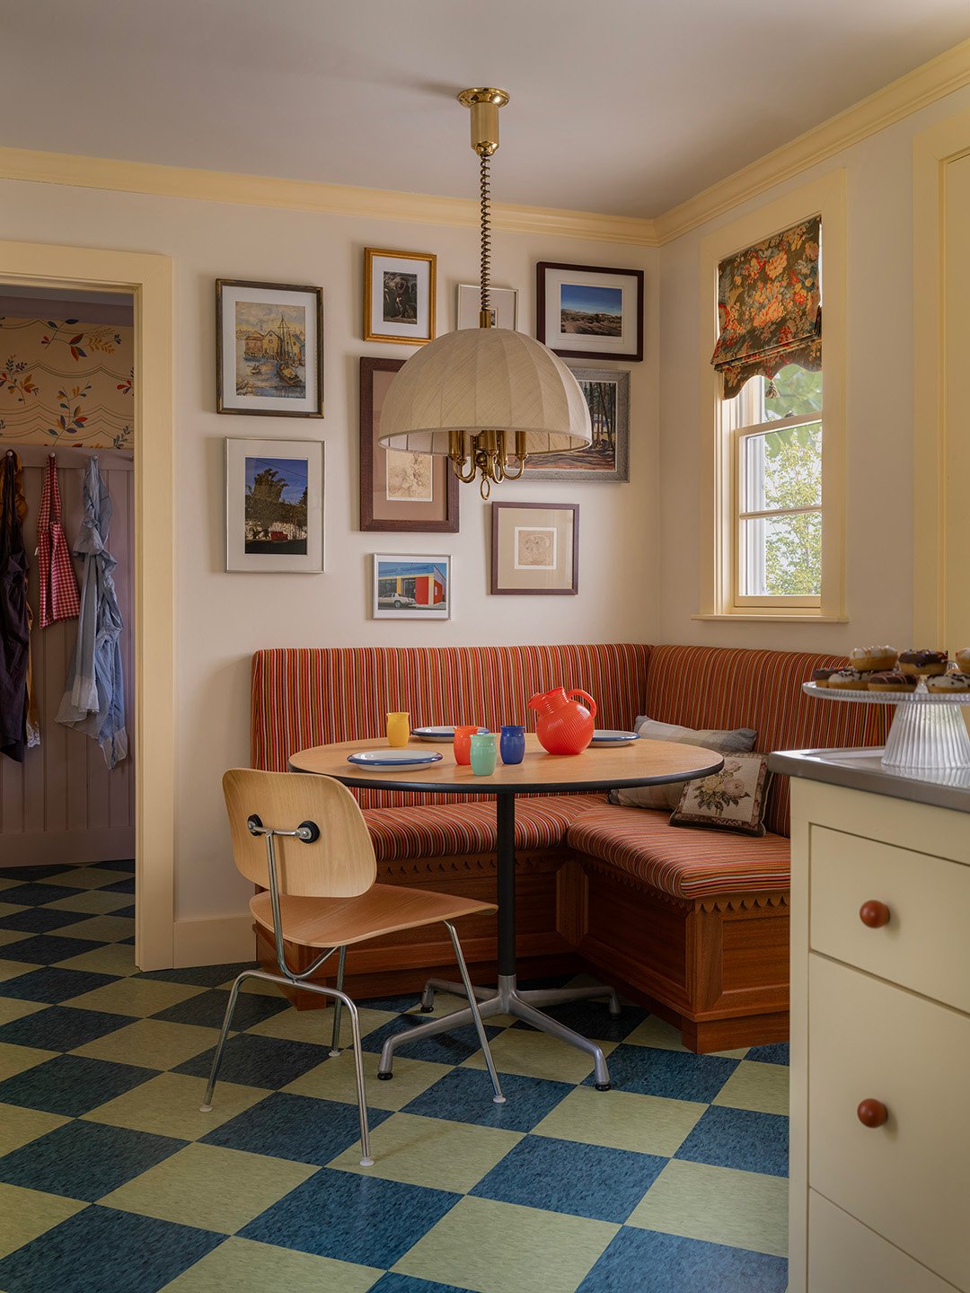
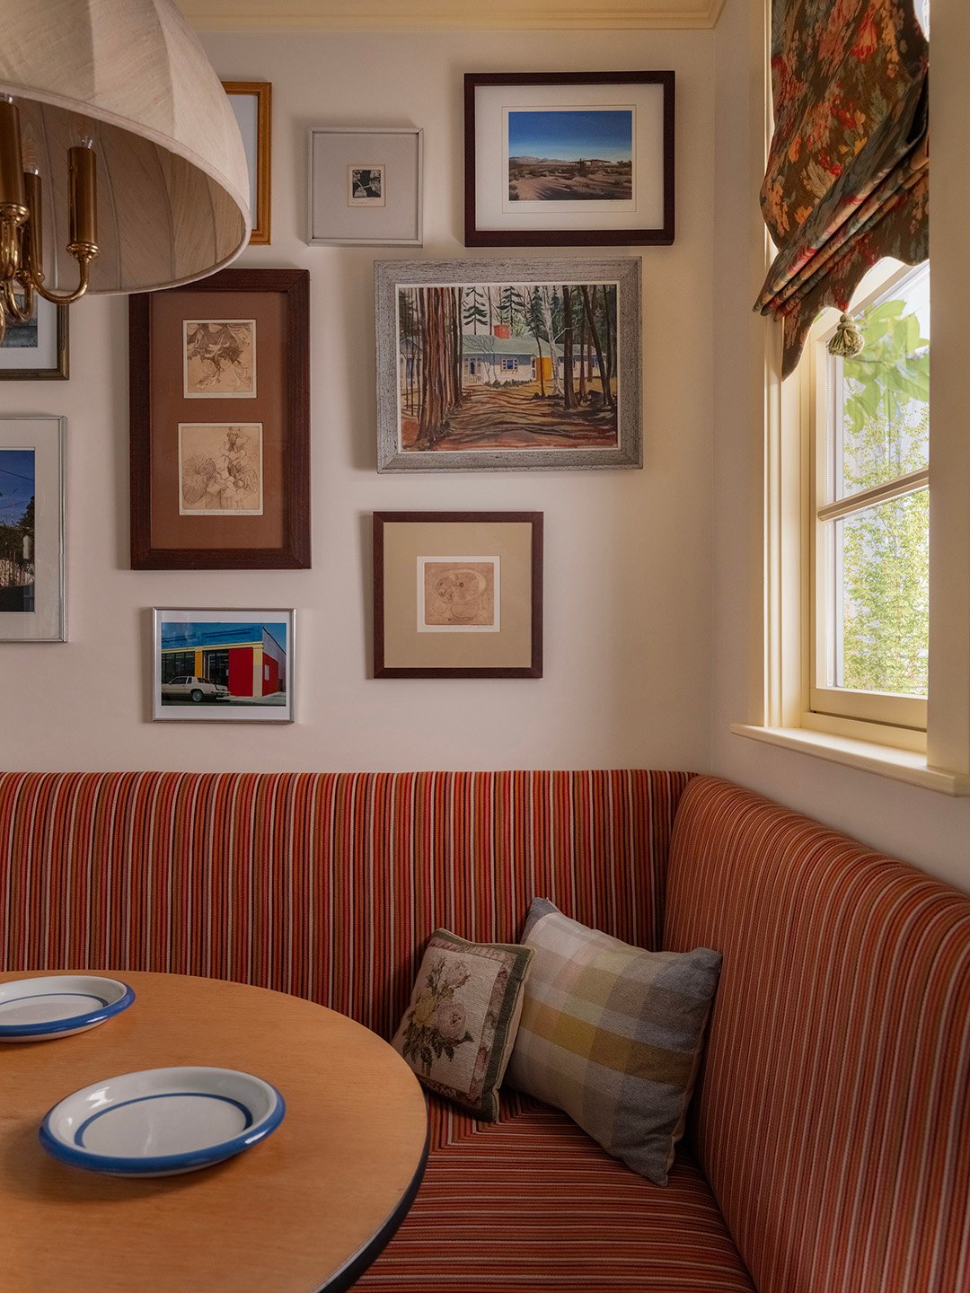
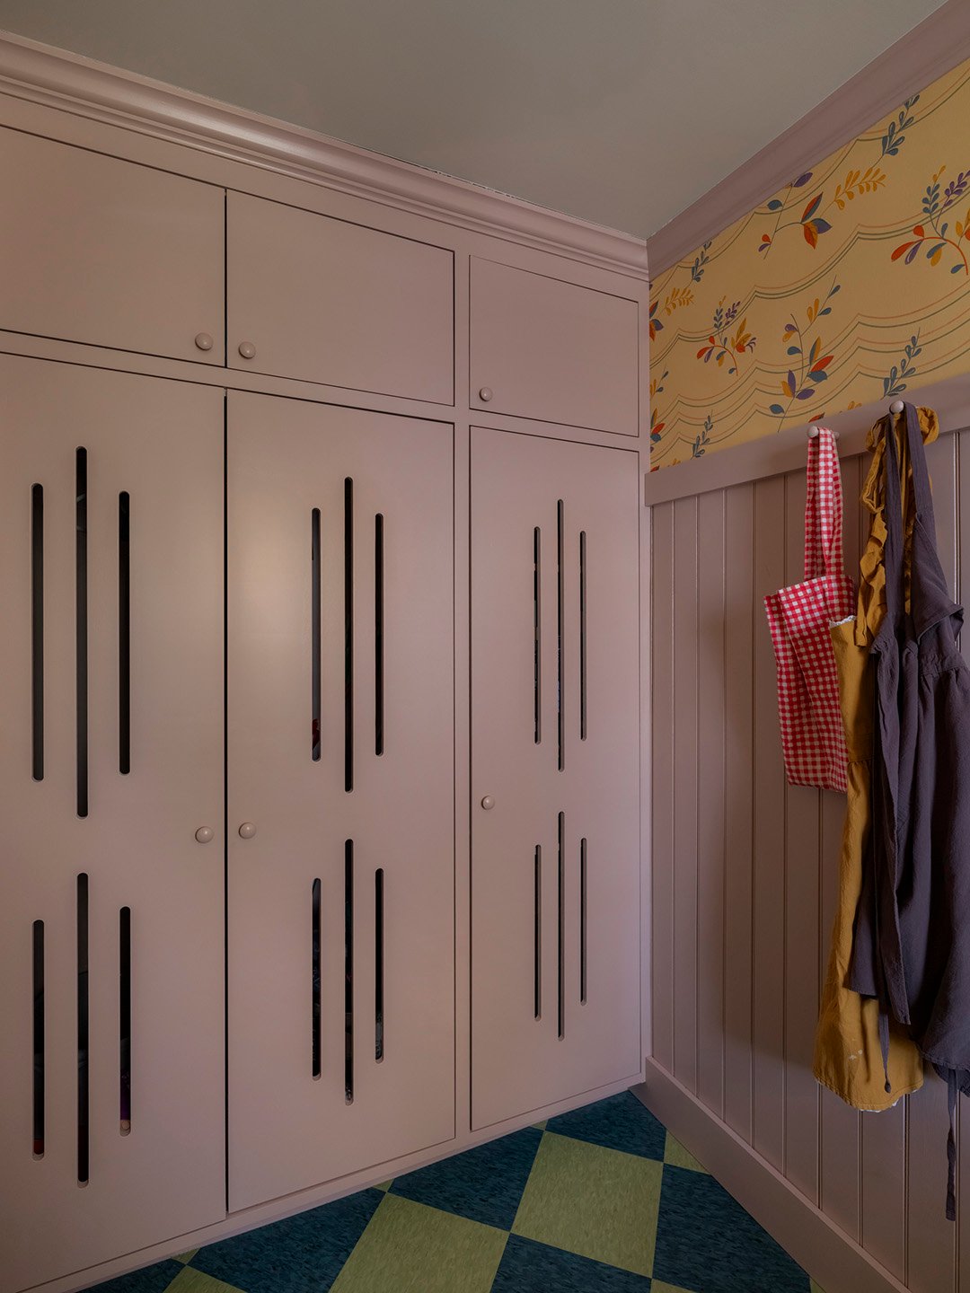
Before the renovation, one end of the kitchen was trying to do far too much. It held the dining area and laundry machines, while also serving as the route to the backyard and the place where the family took out the trash. “There were too many functions happening in one space,” says Webster. Her fix was to divide and conquer. She enclosed the laundry room, outfitting it with lavender cabinetry, stacked machines, and utility storage, then added a built-in breakfast nook on the kitchen side.
One homeowner wasn’t immediately convinced that the nook was necessary. “He asked, ‘Is it like, you build it and they will come?’” Webster recalls. The first photo the family sent after construction wrapped showed everyone gathered around the table. “They were like, ‘Look, we’re all here.’”
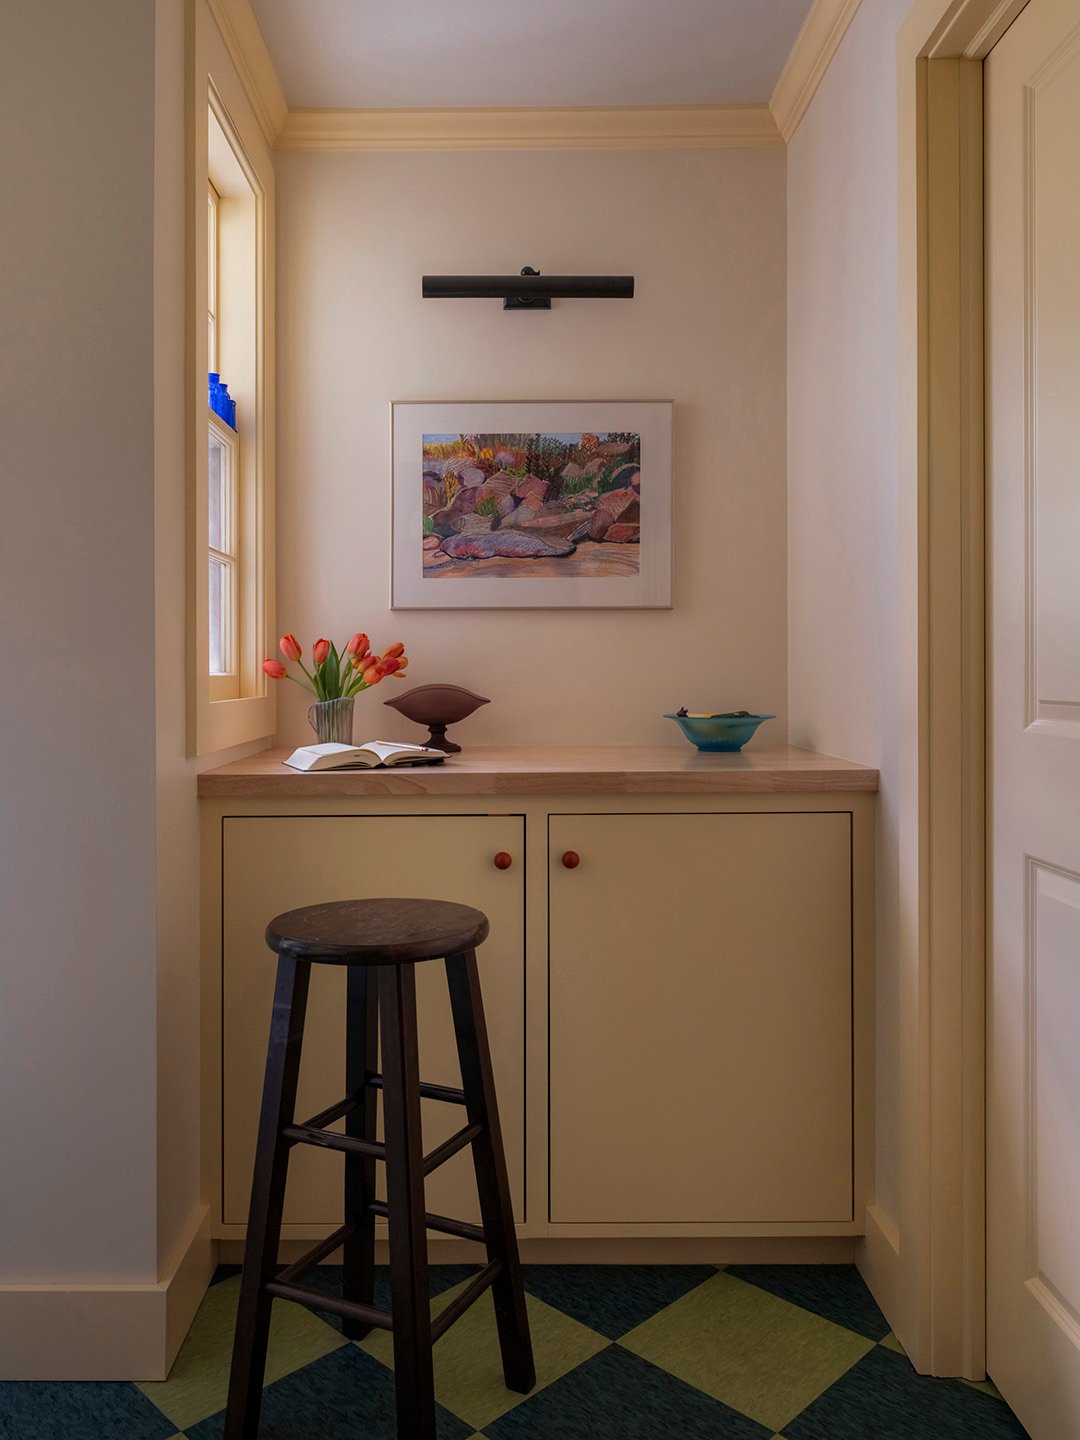
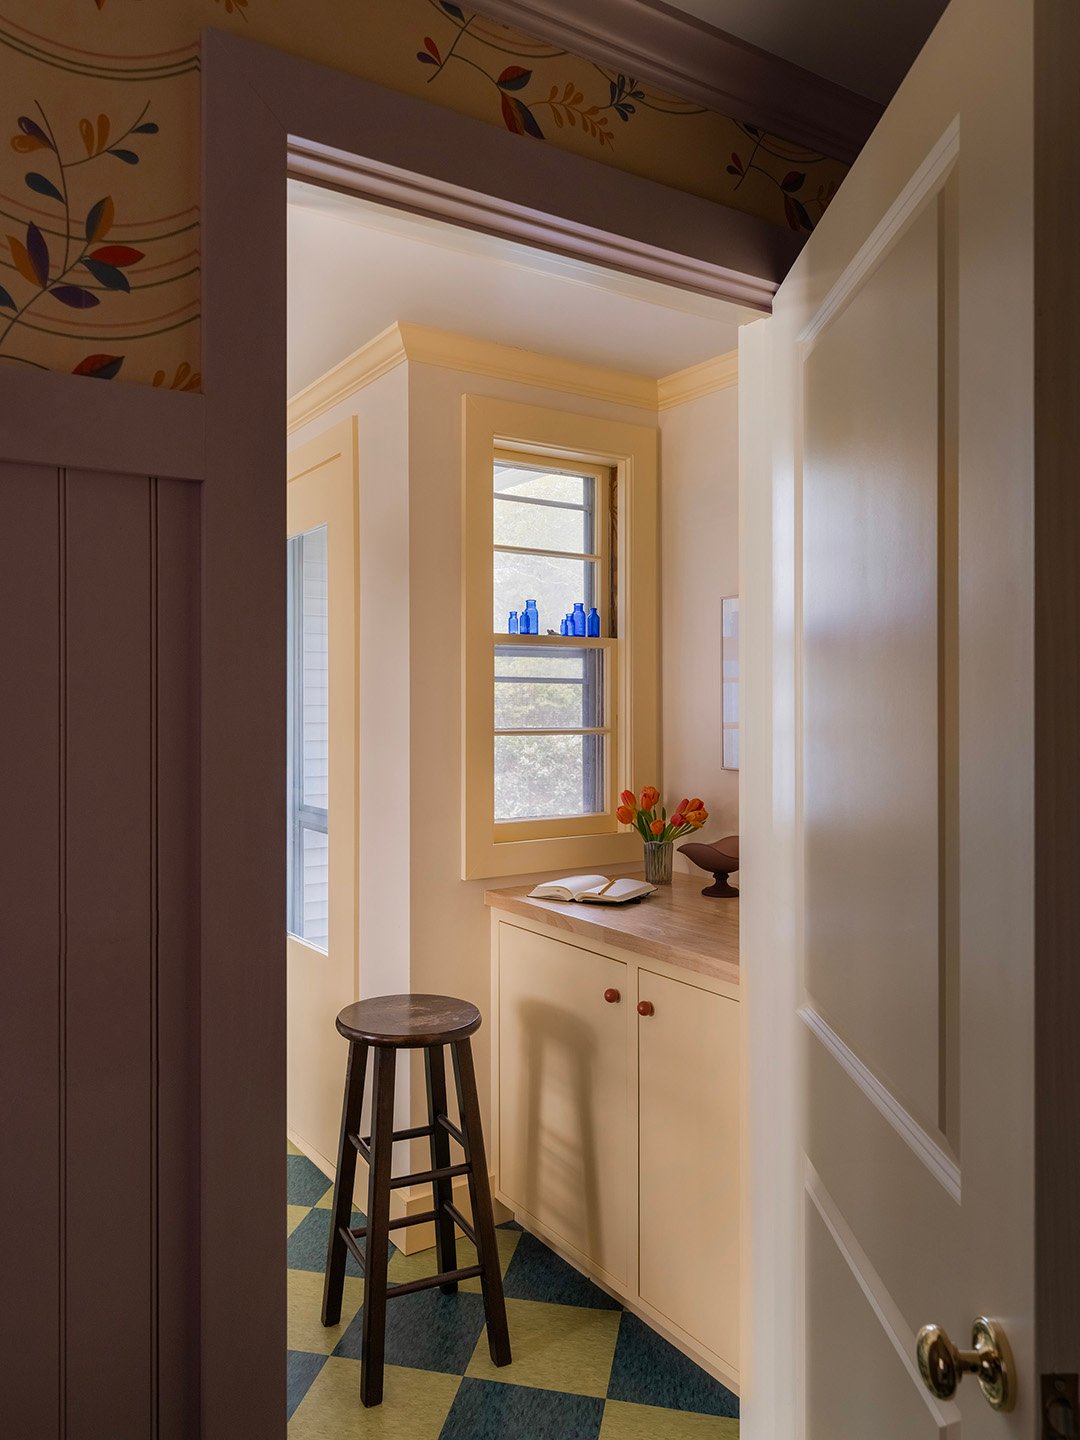
Across the room, a counter-height perch creates one more useful micro-zone: a place to tackle homework without commandeering the breakfast table. What had once been a catchall is now a collection of distinct spaces—and everything was designed to make being at home a little more joyful.