
We may earn revenue from the products available on this page and participate in affiliate programs.
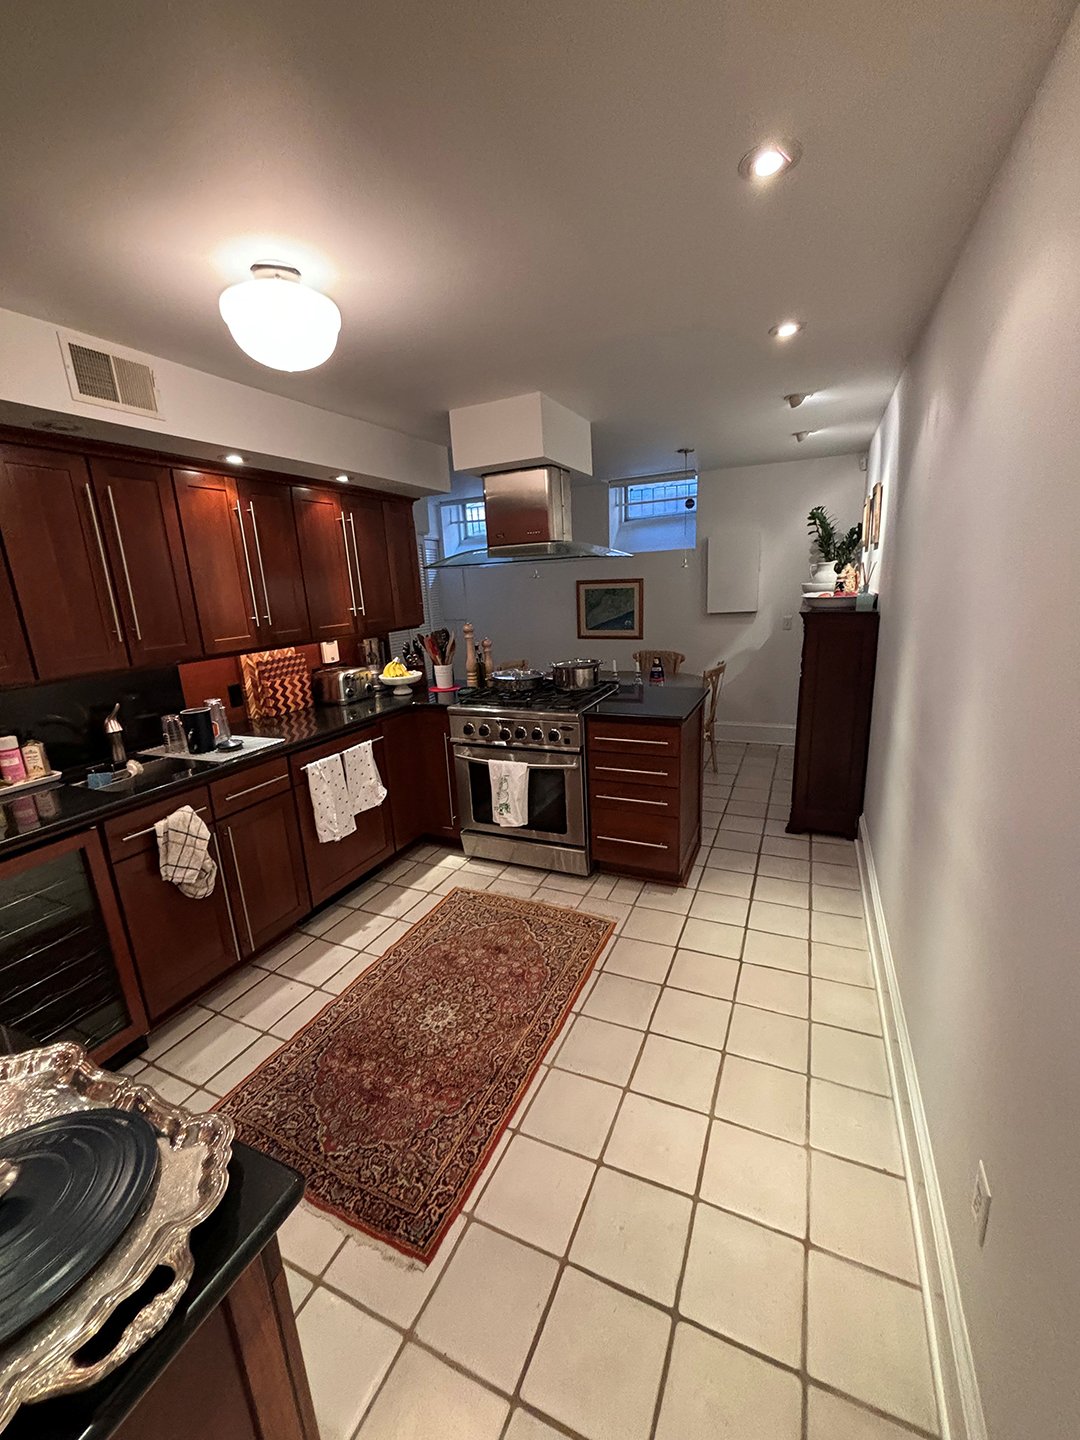
When a Philadelphia homeowner approached local design firm Kaminski + Pew about renovating the subterranean kitchen in her Rittenhouse Square townhouse, her wish list was relatively straightforward. She wanted a more functional cooking space, new powder room, and solution for the oddly proportioned, split-level dining room upstairs. But interior designer Alexis Pew and architect Kevin Kaminski saw an opportunity to rethink the entire back half of the house.
With two significant architectural interventions, the duo found square footage not only for the requested kitchen and powder room, but also for a dedicated laundry nook and closet. (The client gained a cozy den upstairs with direct access to the backyard, too.) “With a little extra effort, we were able to give them more usable space that substantially increased their quality of life,” says Pew. Here’s how they transformed the choppy, dimly lit lower level into a warm, British-inspired retreat.
Level the Playing Field—Literally
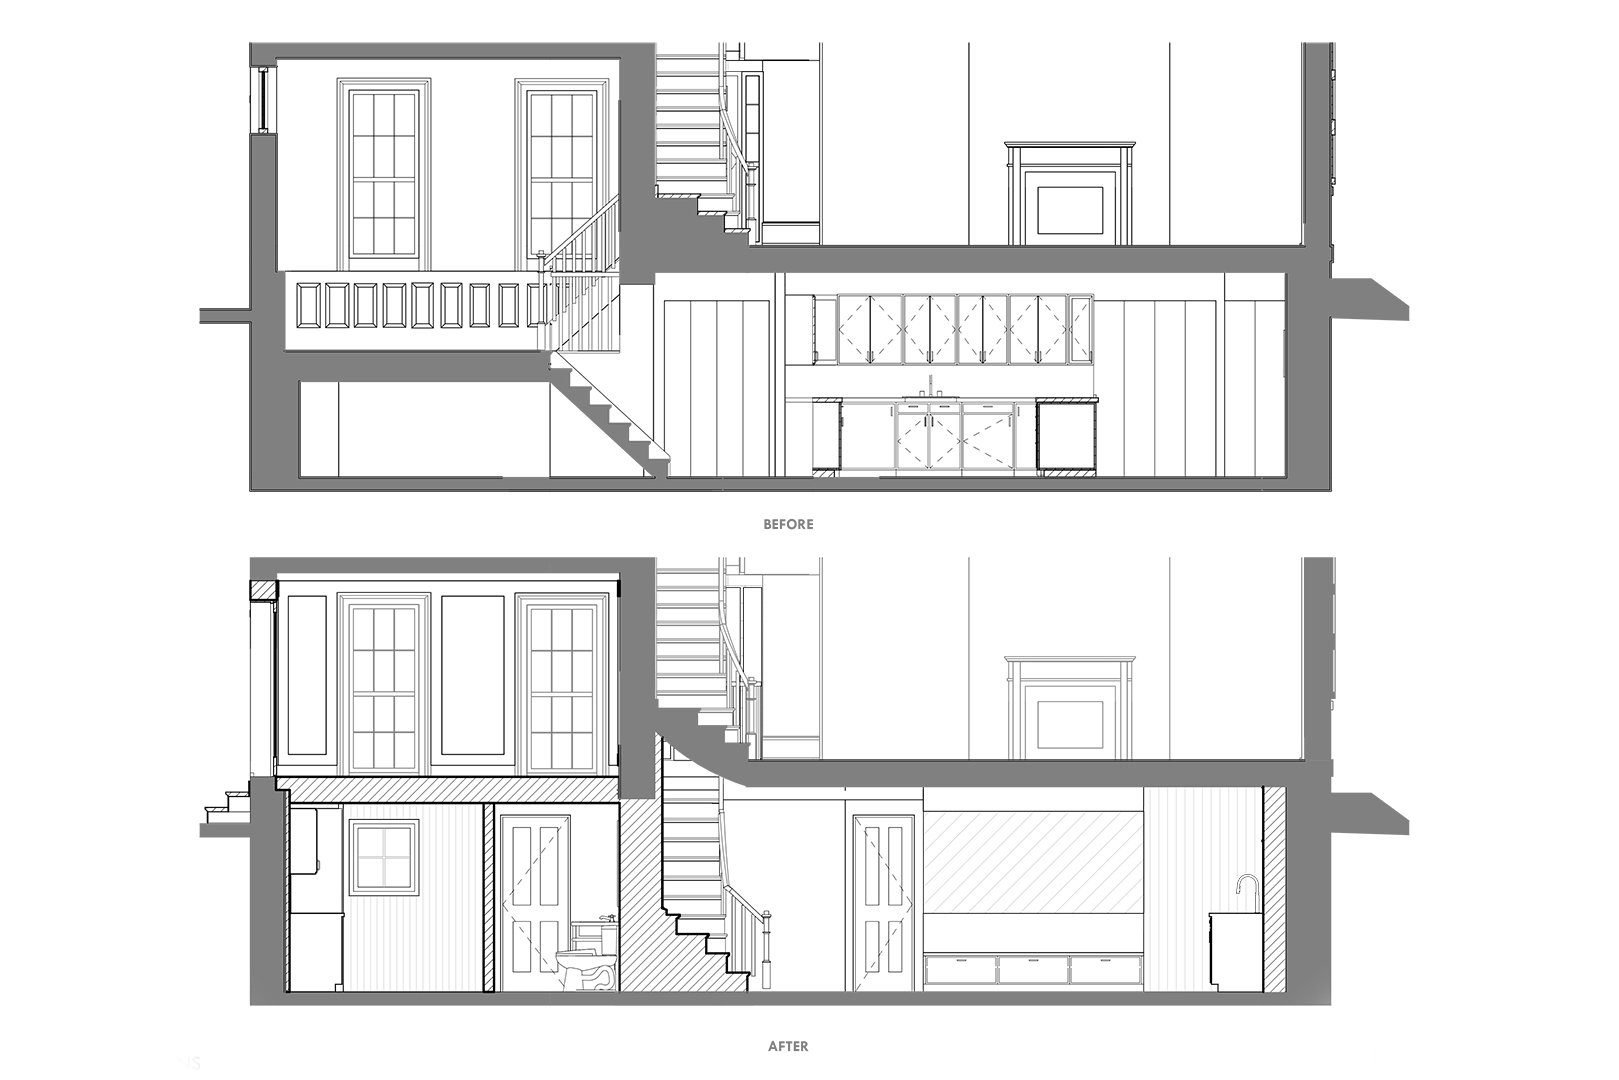
Before the renovation, reaching the kitchen required passing through a split-level dining area constructed above a crawlspace. The awkward arrangement made everything difficult to furnish, and the room below felt disconnected from the rest of the house. The design team proposed raising the dining room floor to meet the rest of the first level, then moving the basement stairs beneath the home’s existing staircase.
As great as the solution was, it didn’t come without stress. The new ceiling height pushed up against code minimums, and the new flight of stairs needed to stack precisely beneath the old one, where all the components destined for the basement—from appliances to cabinetry—had to fit around its narrow curve. “Everything worked on paper, but that doesn’t always translate to real life,” says Kaminski.
Complicating matters further, the homeowner shared near the end of the four-month design phase that she was pregnant. With no contractor yet signed on, the team suddenly had approximately seven months to complete construction. The design team brought in contractor ASW Hobart to hustle, though the baby ultimately arrived before the finishing touches did.
Make New Elements Look Established
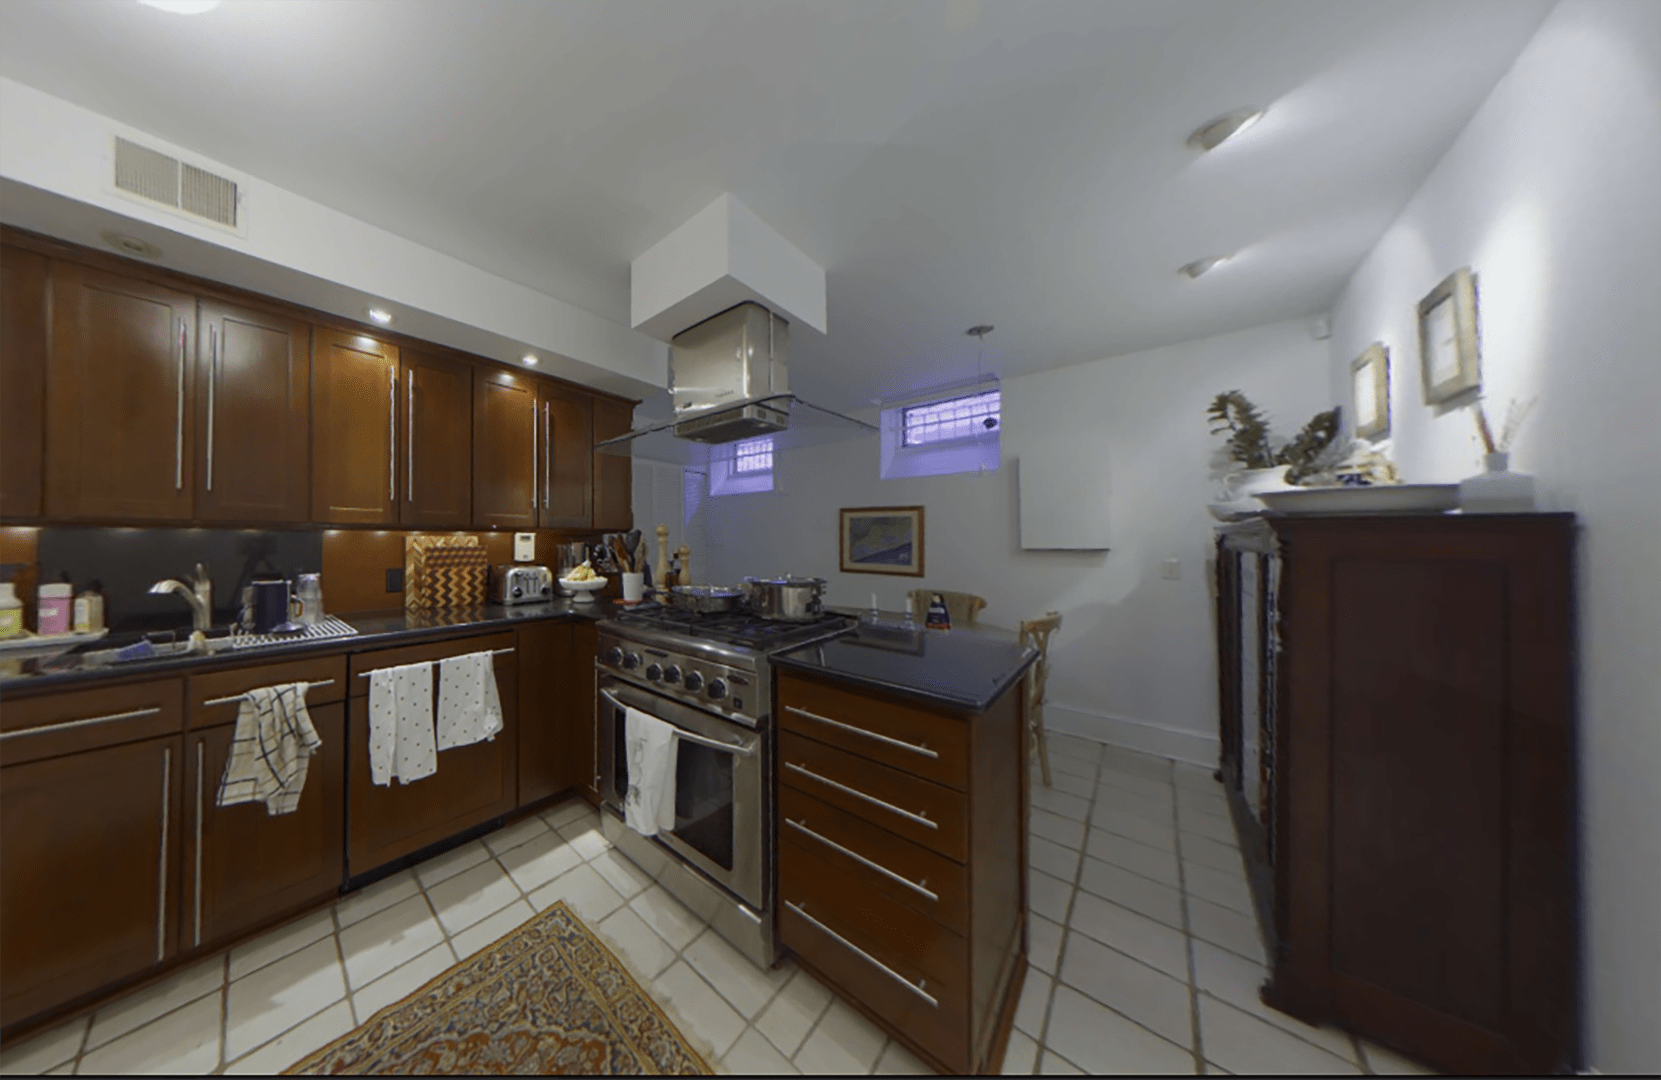
Despite being completely new, the basement stairs now appear to be part of the townhouse’s original architecture. Craftspeople replicated every detail of the existing flight above it, from the treads and curved scotia molding to the spindles and handrail, creating one continuous run from the third floor to the basement. The team even salvaged the first-floor newel post and relocated it downstairs, carefully repairing the inlaid marquetry star on top. It’s a tiny detail, but one that helps the substantial structural change blend seamlessly into the circa-1900s home.
Add Warmth With British Details
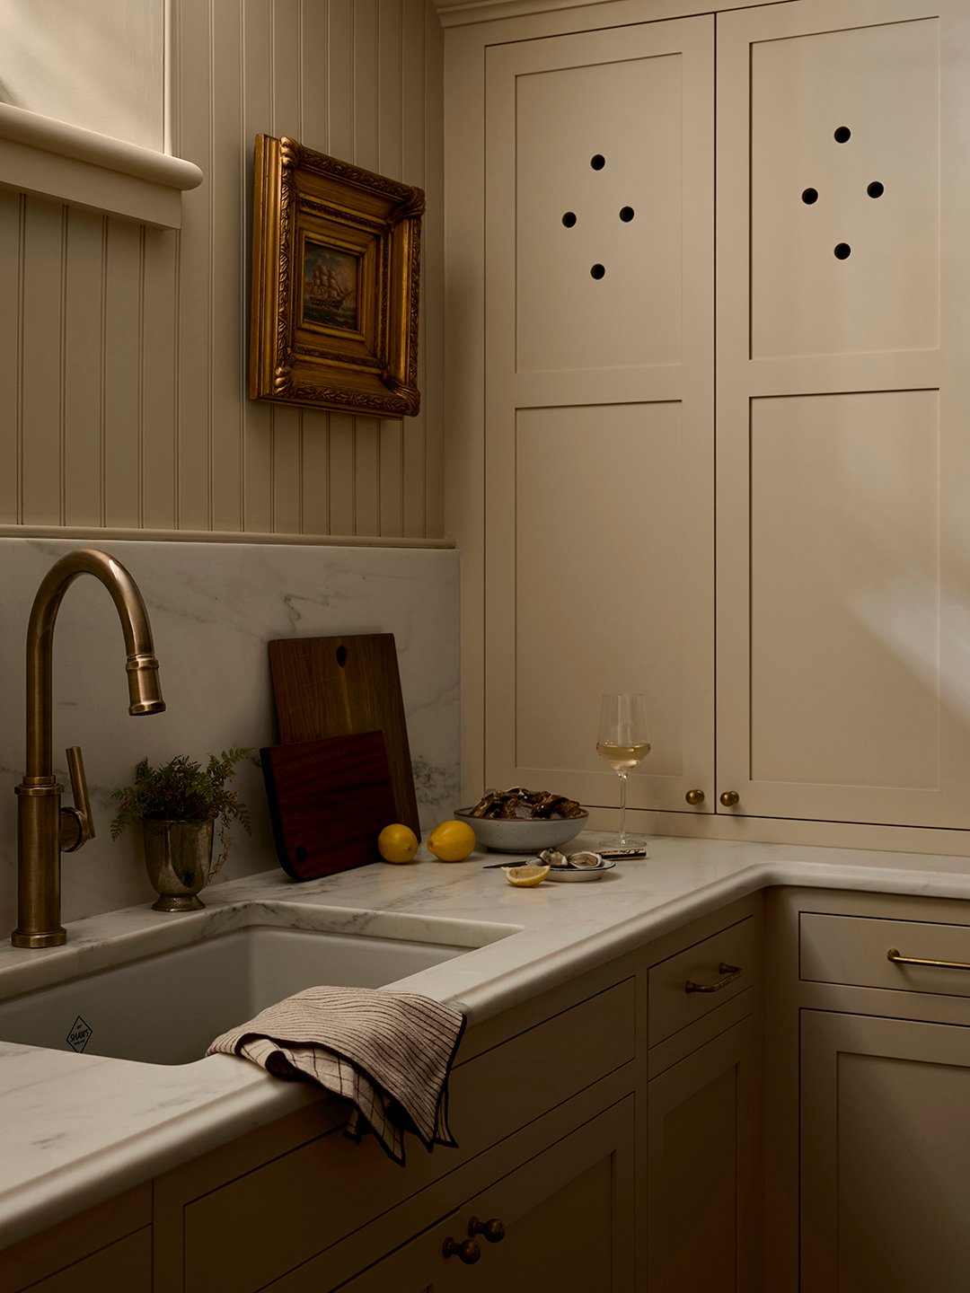
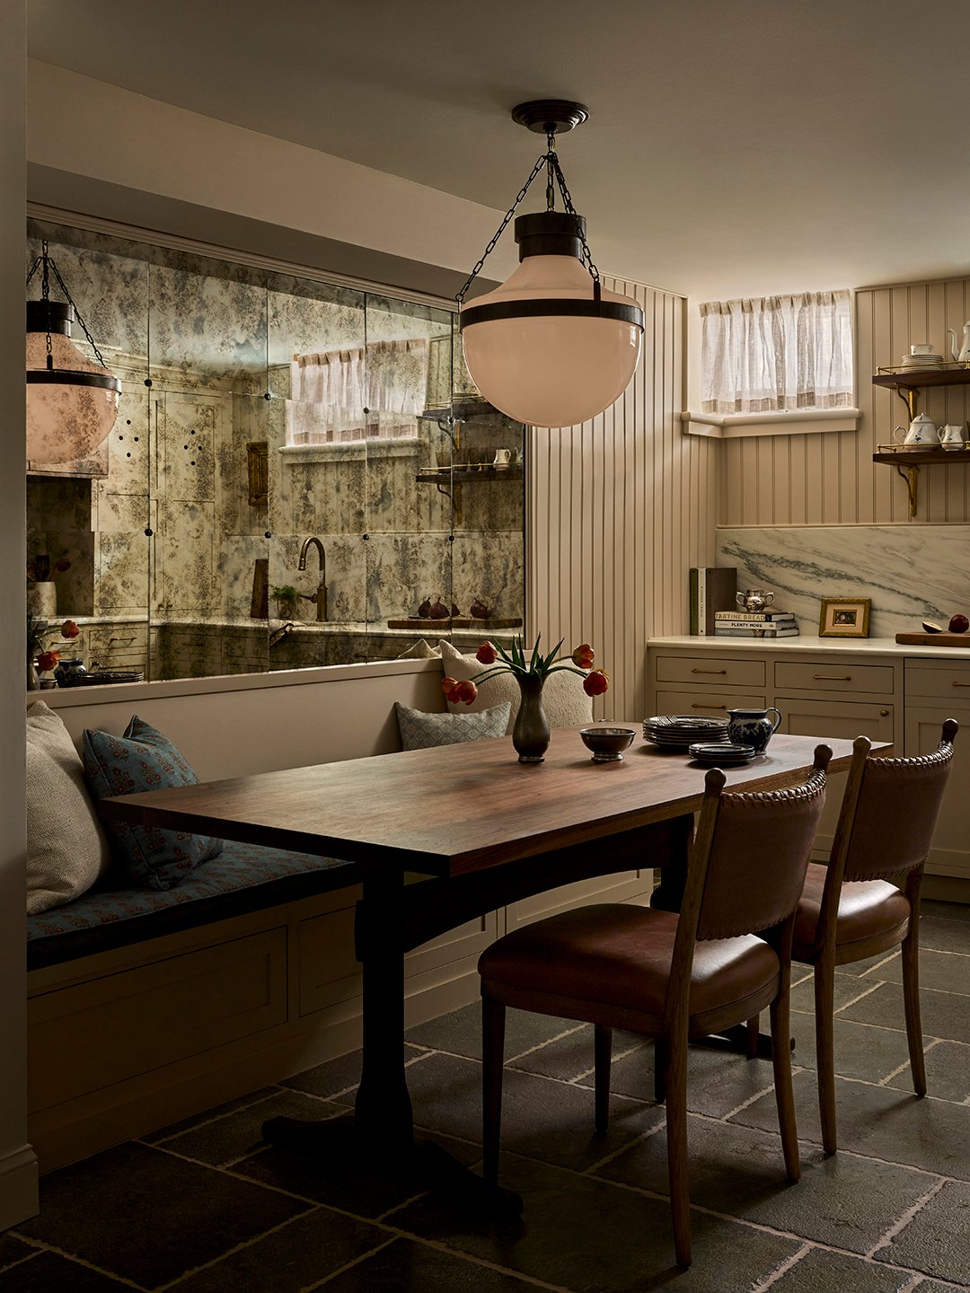
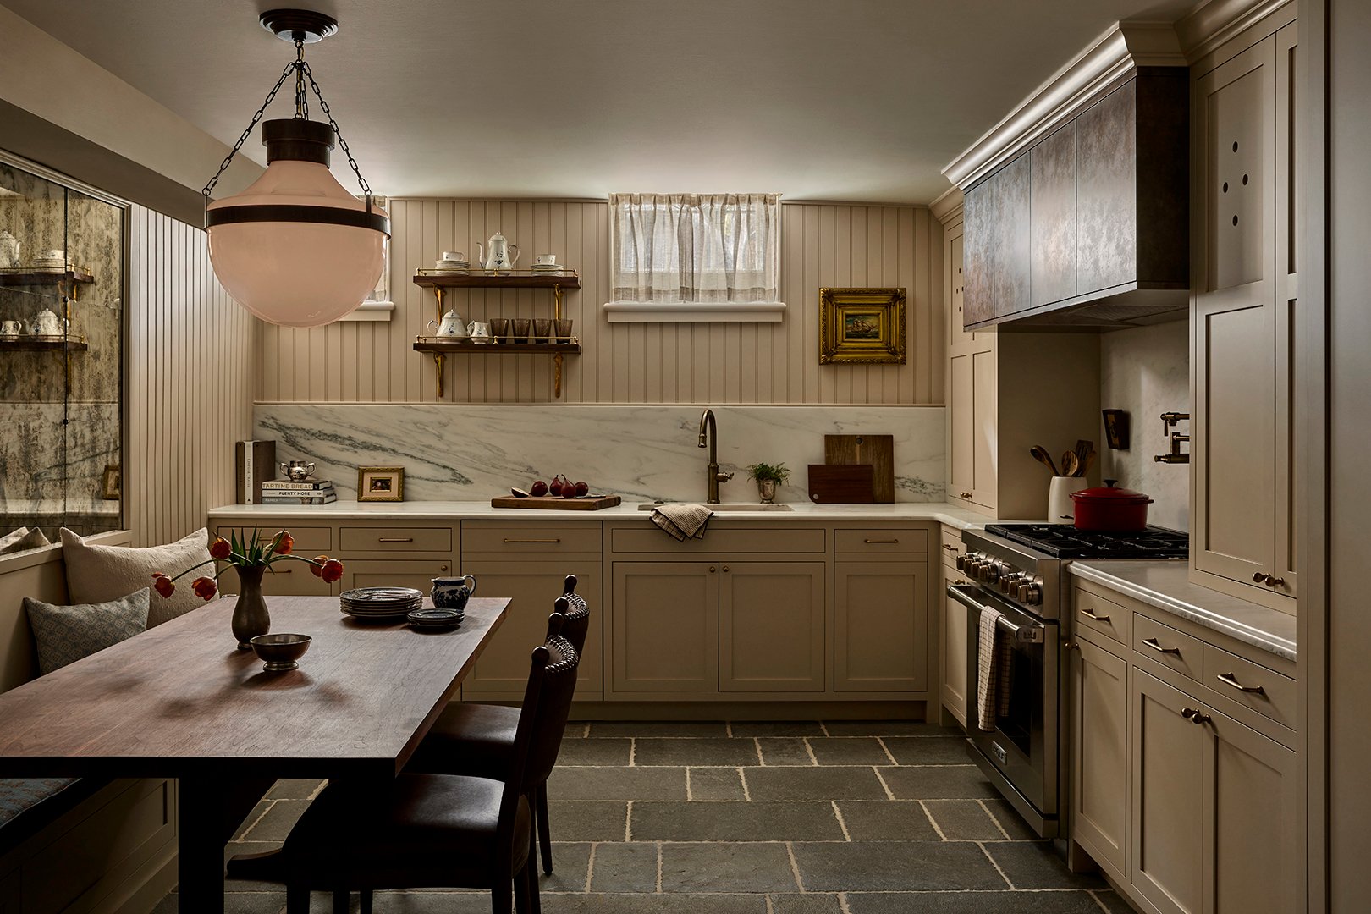
The homeowner’s fondness for English interiors guided the kitchen’s palette. Traditional-style cabinetry is paired with a Shaws fireclay sink, Corston hardware, and rustic stone underfoot that set the mood for the entire room. “The floor was certainly an investment, but the texture, size, and color create character that is hard to replicate,” says Pew. Rather than fight the basement’s inherent moodiness, the designers embraced it, layering warm finishes and tactile materials to make the space feel enveloping instead of dark.
Go All in on the Cabinetry
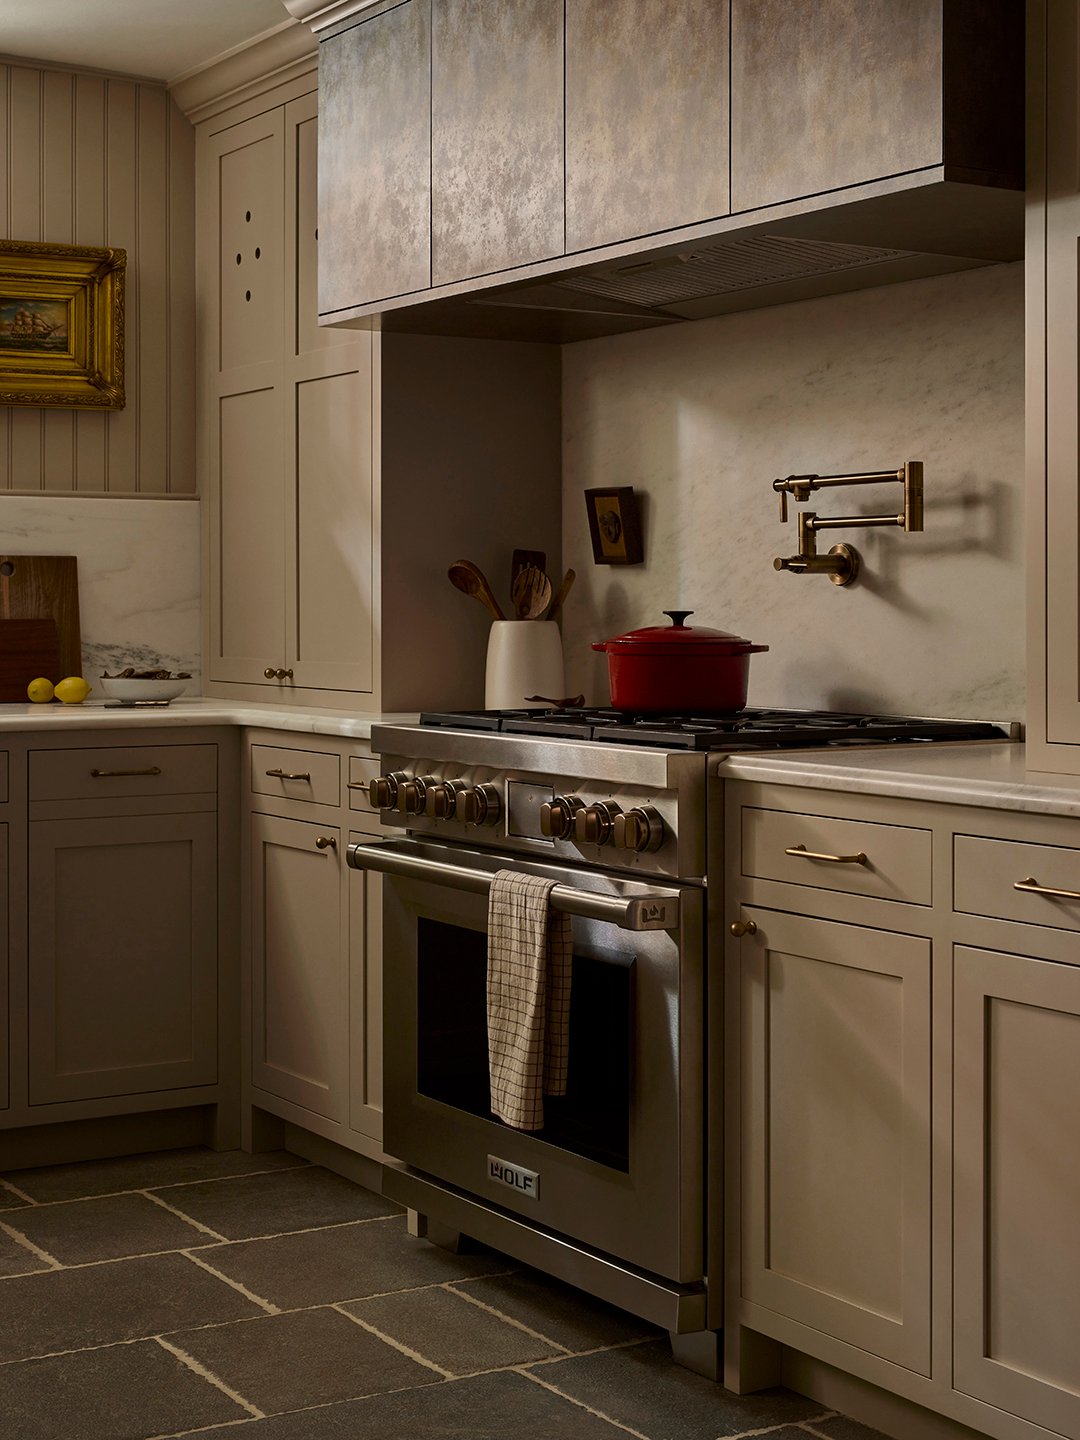
Custom millwork was another major element in the renovation. Kaminski + Pew collaborated with local fabricator Philadelphia Woodworking Company to squeeze functionality out of every inch. Storage is tucked beneath the banquette, inside the range hood, and into a slim niche beside the range. The homeowners were so pleased with the craftsmanship that they later asked the company to make their dining table, too.
Get Crafty With Sourcing
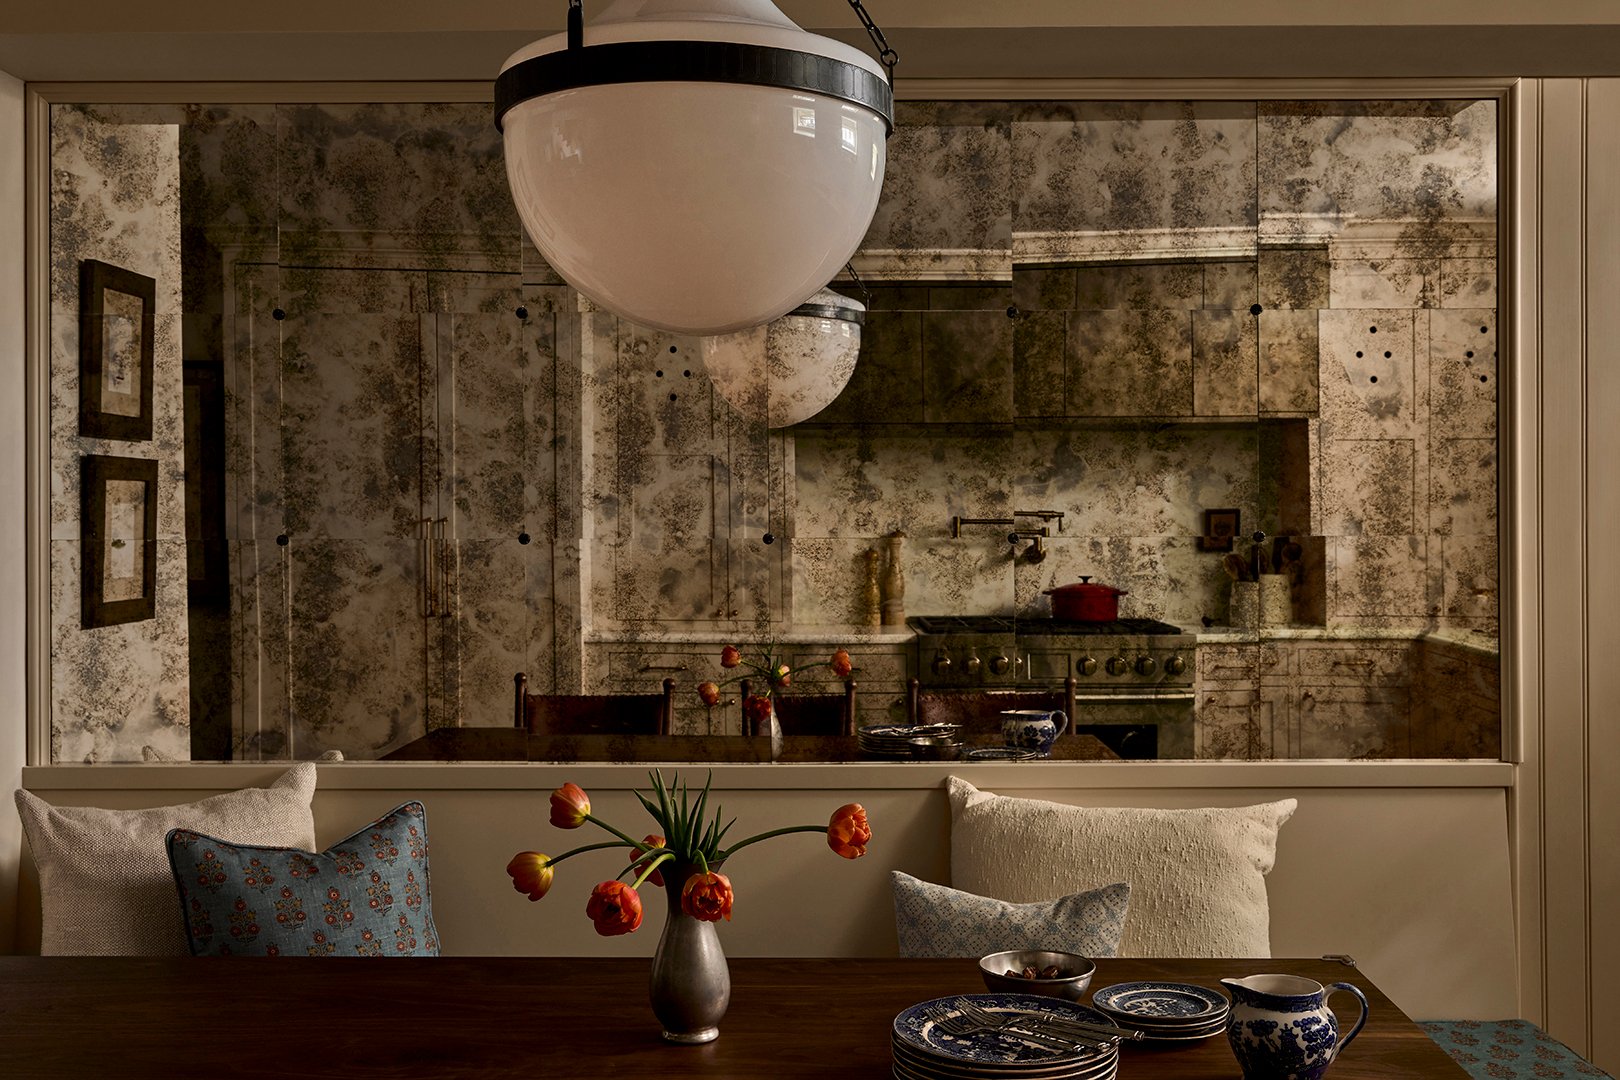
Because the basement receives limited daylight, the designers wanted to install a large antiqued mirror above the banquette to reflect the sun and visually extend the room. But initial quotes came in well above what the homeowners hoped to spend. The team eventually found an Etsy seller willing to custom-cut individual mirror panels and guide their carpenters through the installation process; the workaround brought the cost down to roughly one-third of the original estimate. Now, the mirror stretches across the wall behind the dining nook, making the intimate corner appear nearly twice its size.
Extend Space with Built-In Seating
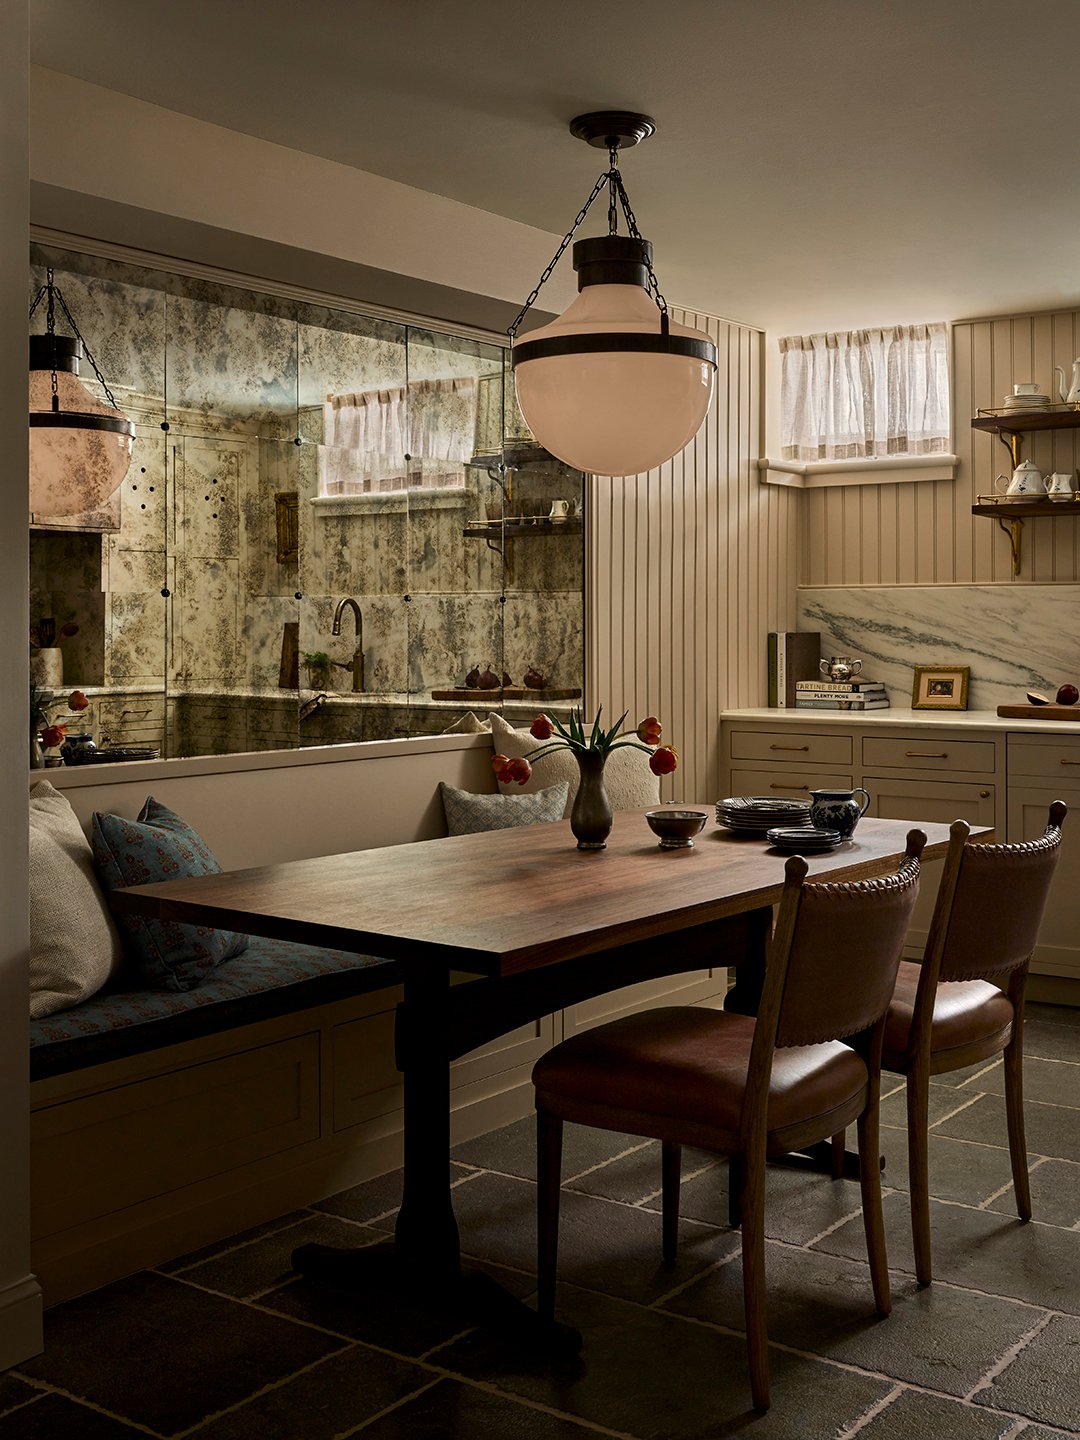
For Pew and Kaminski, the banquette is about more than creating a comfortable place to eat. Pushing the seating against the wall leaves the kitchen’s center open, improving circulation in a room where every square foot matters. It also accommodates hidden storage without adding another freestanding piece of furniture. In a lower level that may still technically be a basement, it’s a final touch that makes the room no longer feel that way.