We may earn revenue from the products available on this page and participate in affiliate programs.
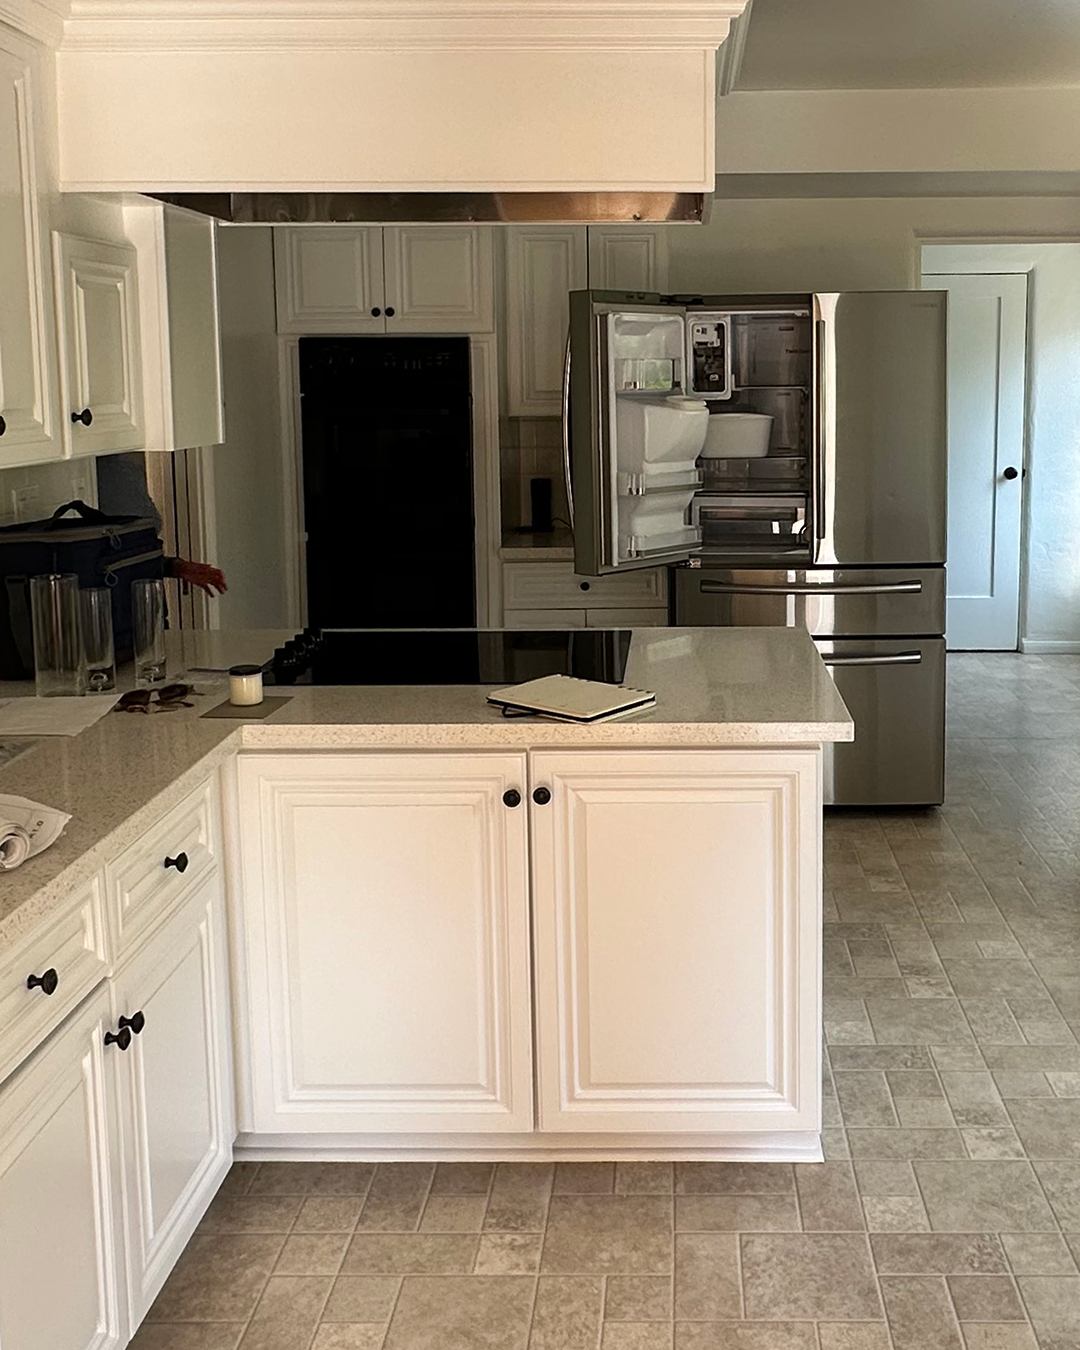
When Los Angeles-based interior designer Alexandra Azat launched Plaster & Patina after years of running a successful floral design studio, she brought with her an instinct for layering color, texture, and natural materials. That approach proved especially fitting for this California kitchen renovation, in which her clients wanted to preserve the soul of the Spanish Revival home while weaving in a quieter, Japandi-inspired sensibility that reflected their heritage.
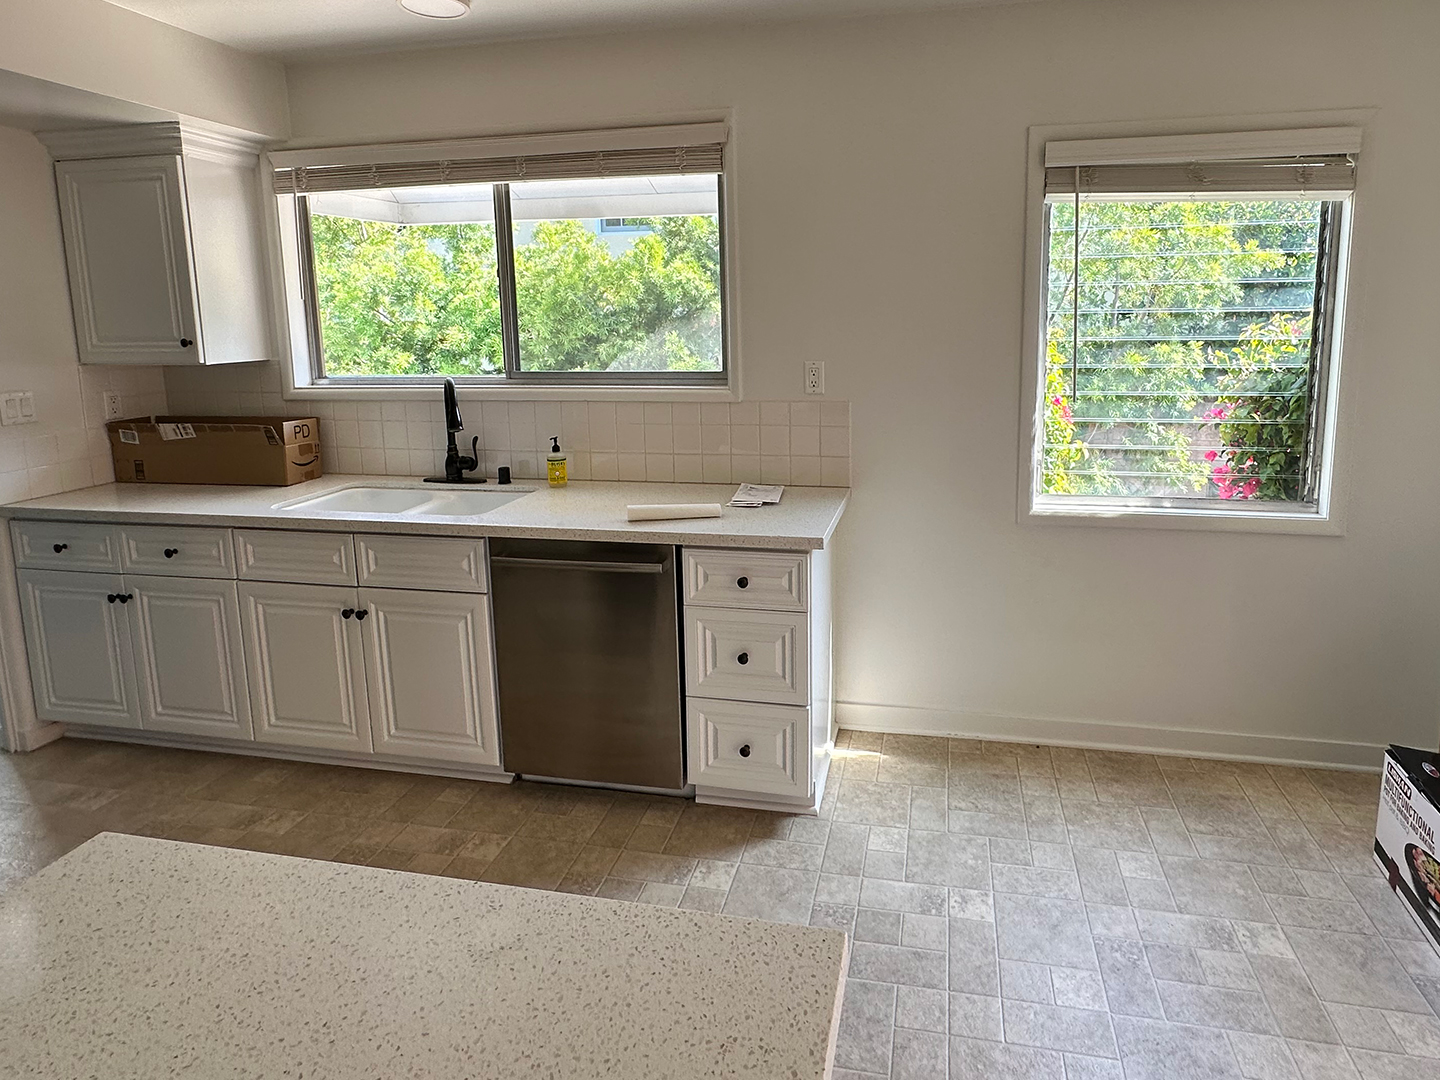
The year-long renovation resulted in rich walnut cabinetry, leathered marble, limestone, and subtle references to traditional Japanese craftsmanship. The new additions coexist with original architectural details, creating a space that feels personal, cozy, and timeless. Ahead, the design decisions that made the biggest difference.
Don’t Be Afraid to Go Dark
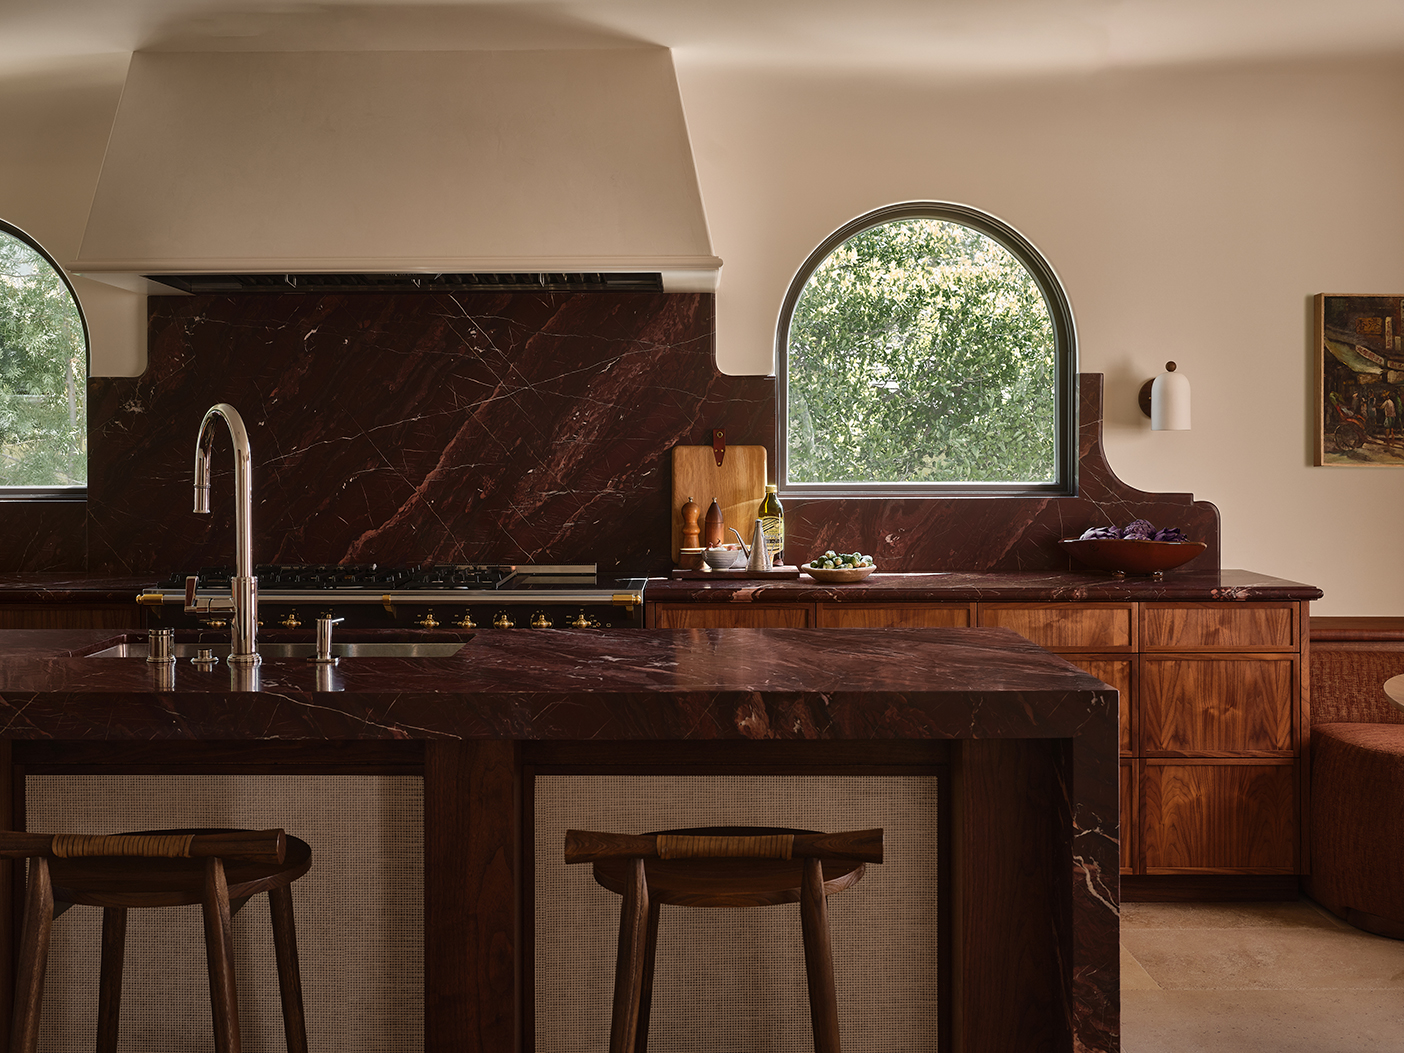
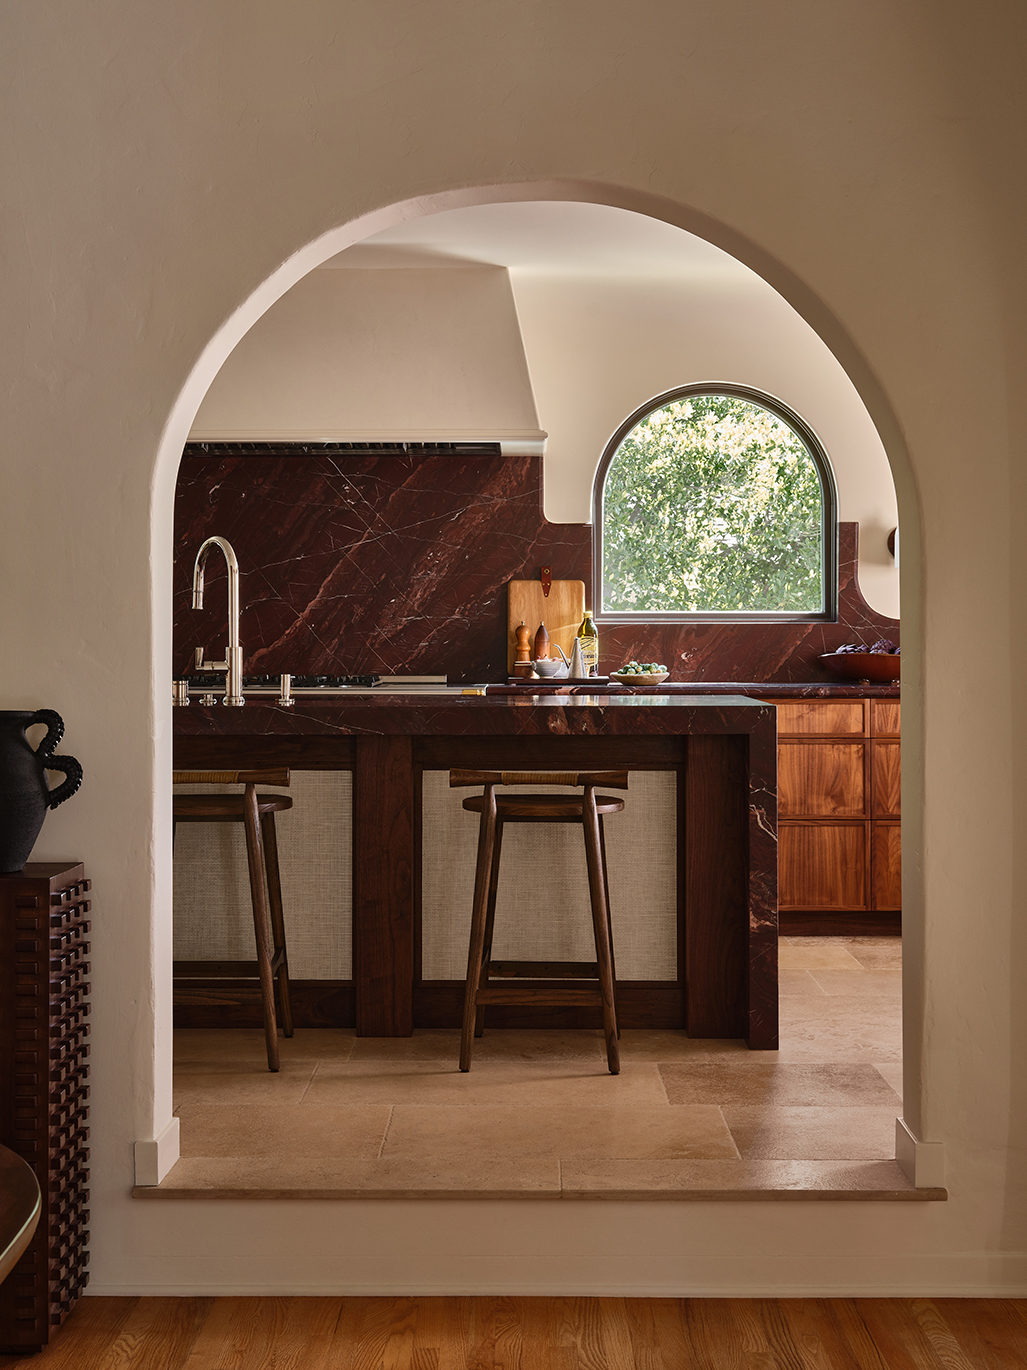
One of the main conversations during the design process centered around the countertops. While the homeowners initially gravitated toward lighter slabs, Azat encouraged them to take the opposite approach. She knew a deep red marble would provide the contrast that the kitchen, freshly outfitted with pale limestone floors, needed.
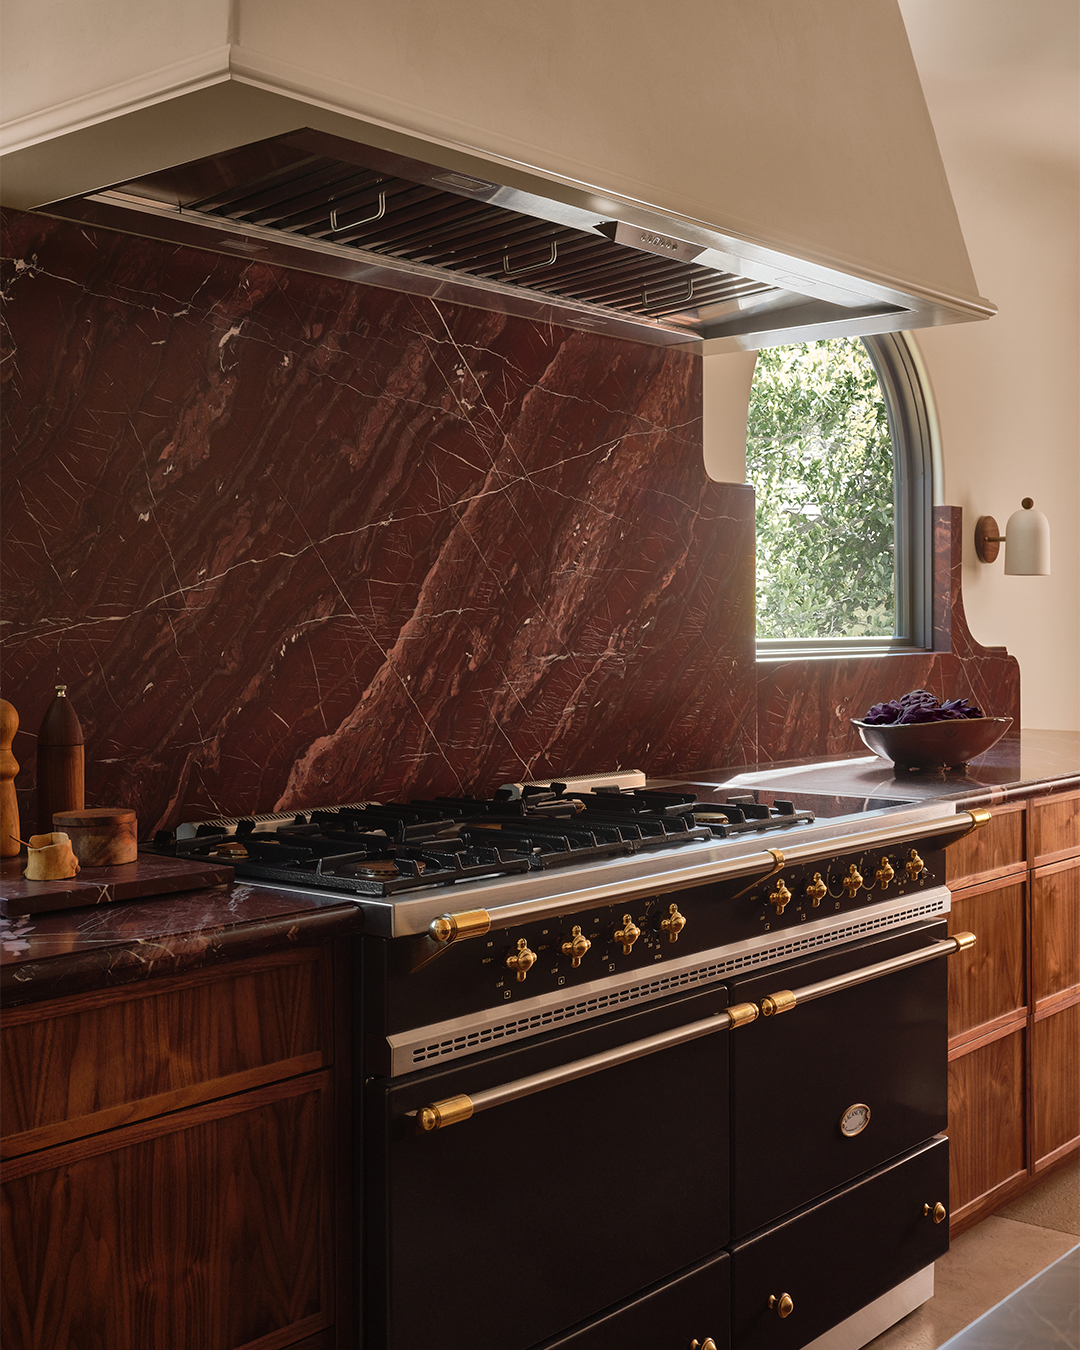
The darker surface anchors the space, adds warmth, and keeps the room from feeling washed out. The rich stone also became the jumping-off point for the rest of the palette, influencing everything from the pantry color to the artwork.
Hide The Biggest Appliances in Plain Sight
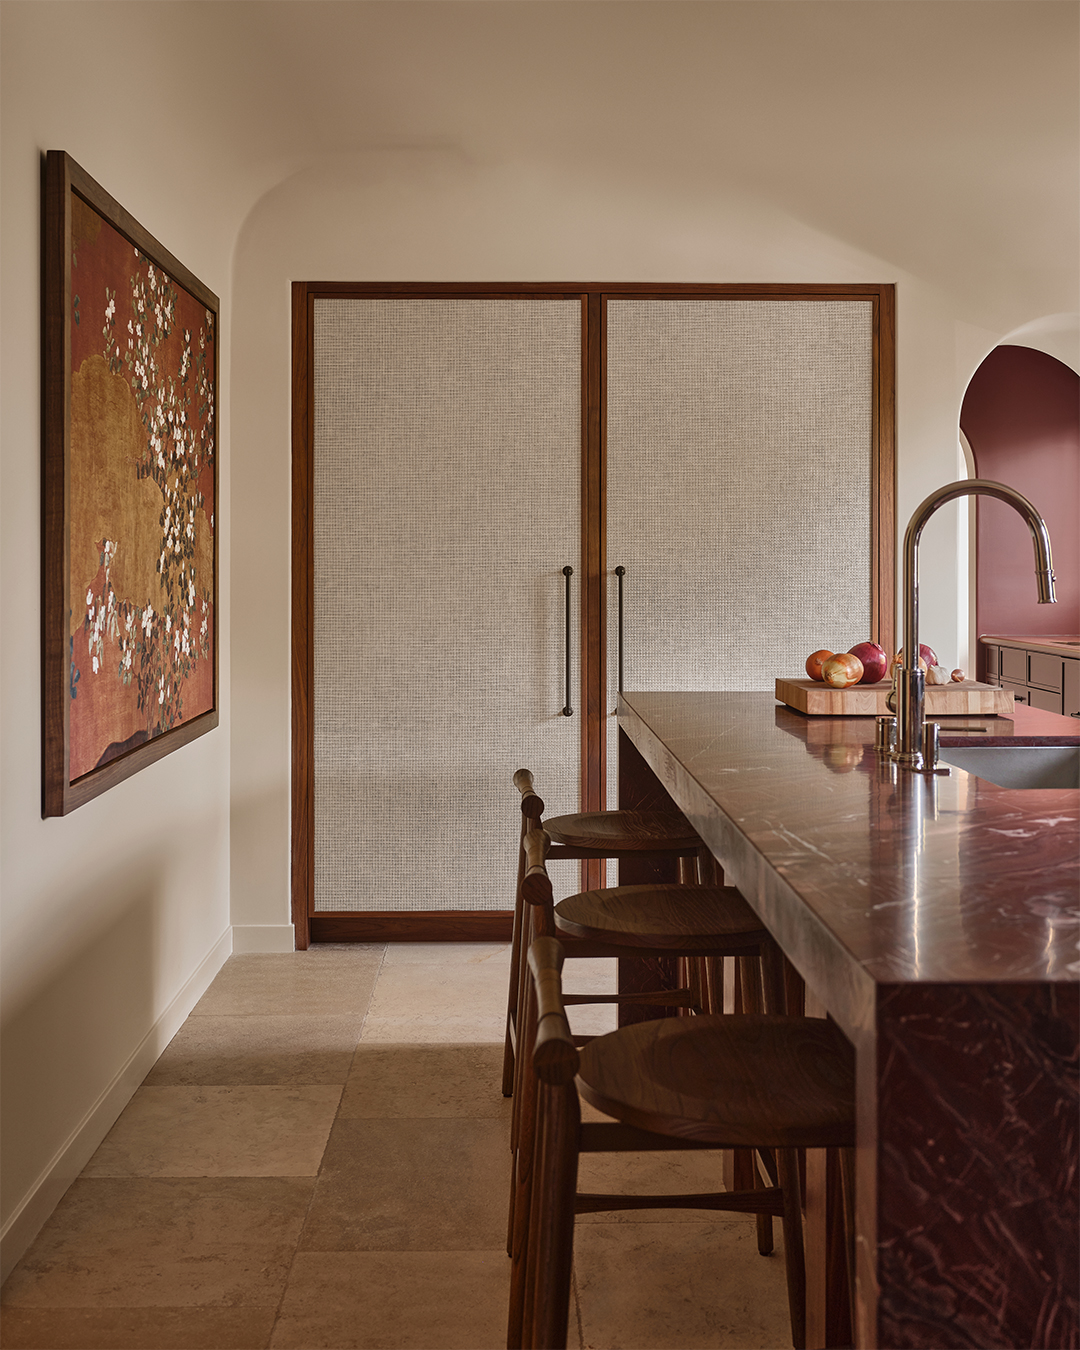
One of the kitchen’s smartest moves is the least obvious. Behind the rattan panels are the refrigerator and freezer, allowing them to disappear into the custom walnut cabinetry. The frame draws from traditional shoji screens, an influence that also appears in the paper-weave backing inside the built-in shelving and subtle detailing on the island. And rather than treating the appliance corner as purely functional, Azat added an adjacent custom-framed mural that brings movement and soft red tones across an otherwise blank surface.
Take Open Shelving to New Heights
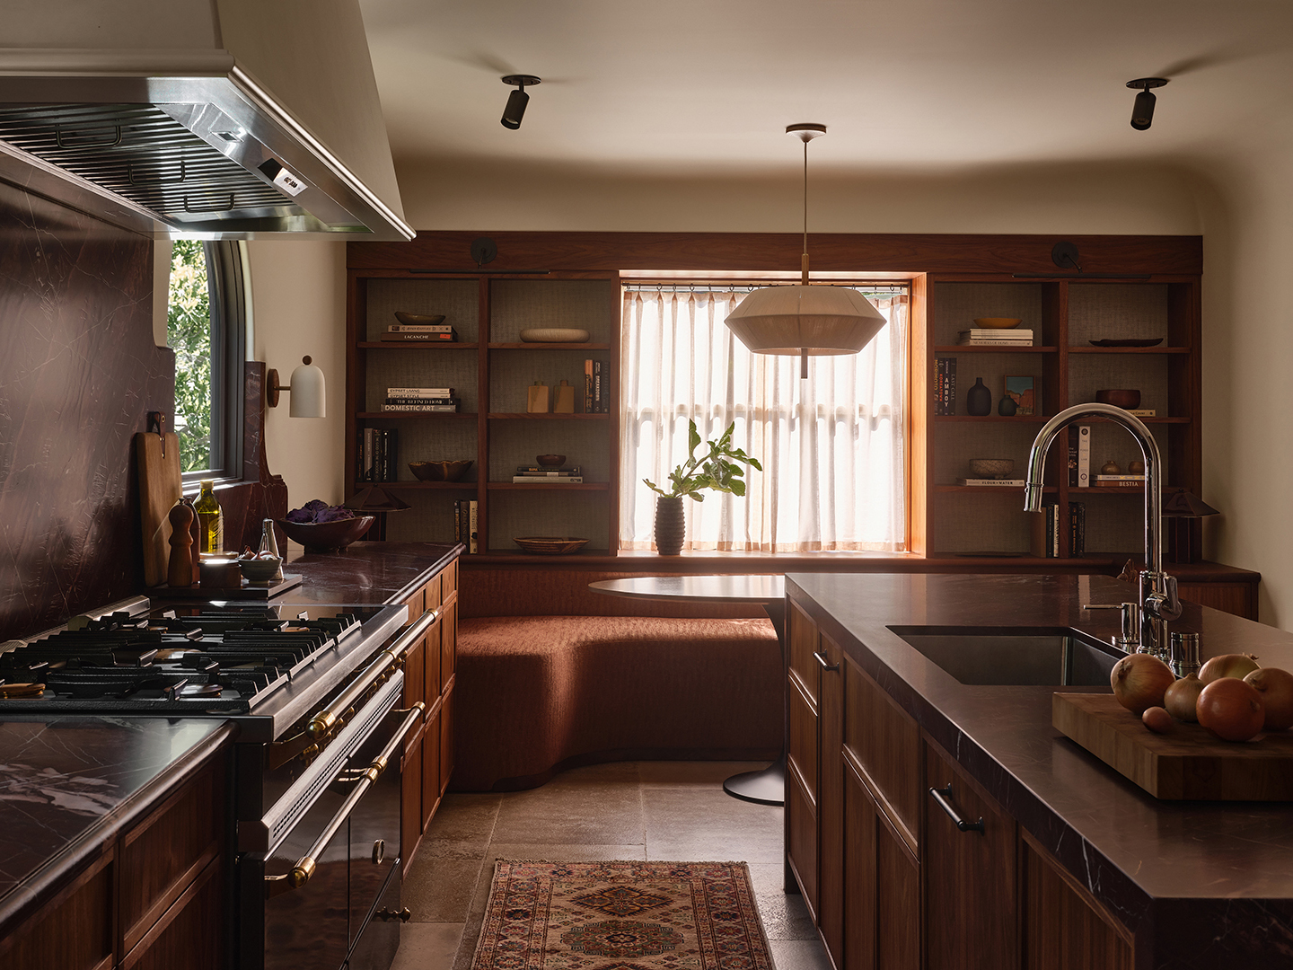
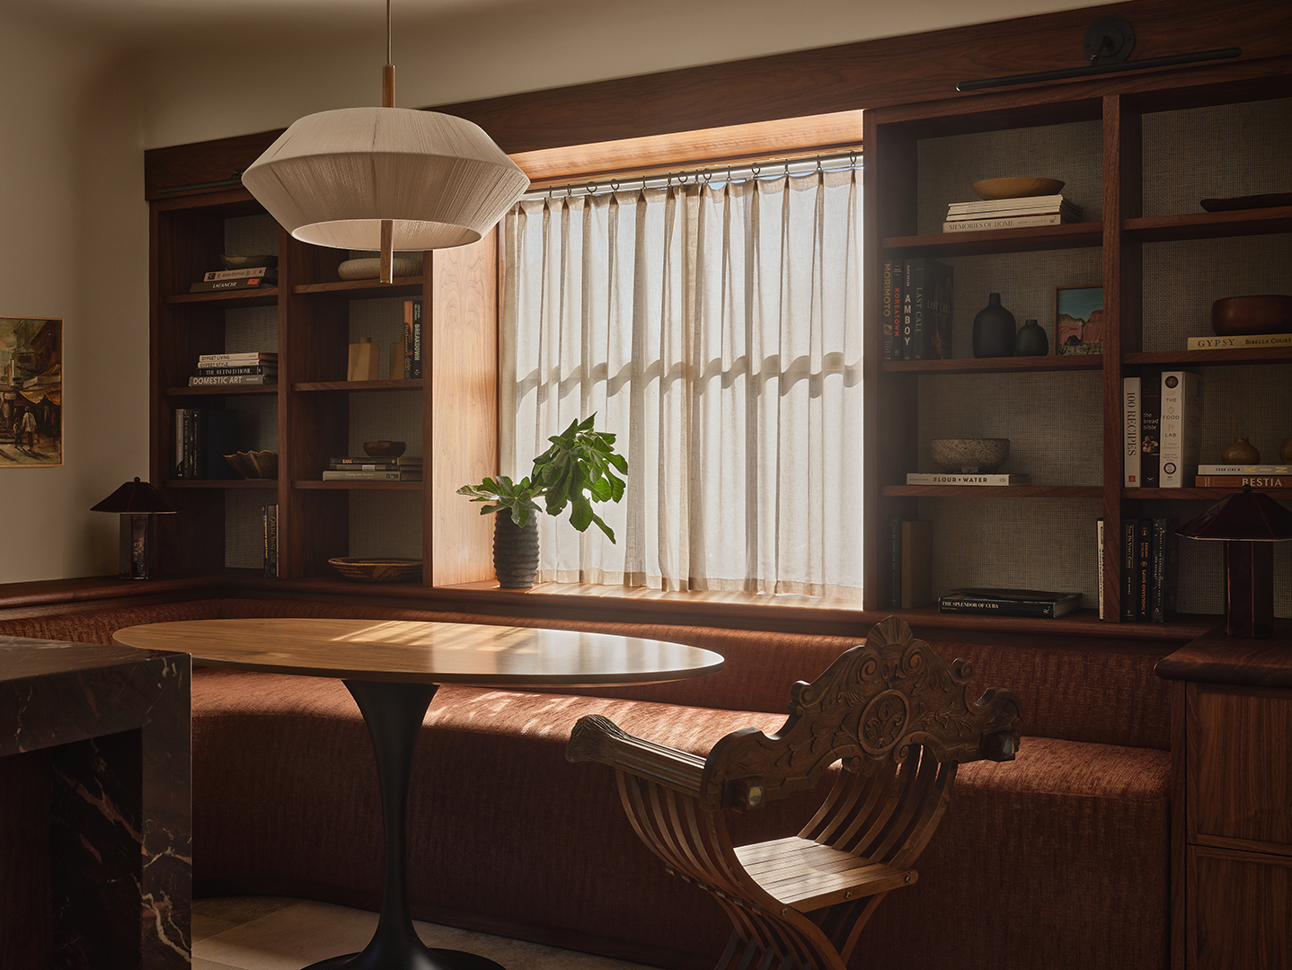
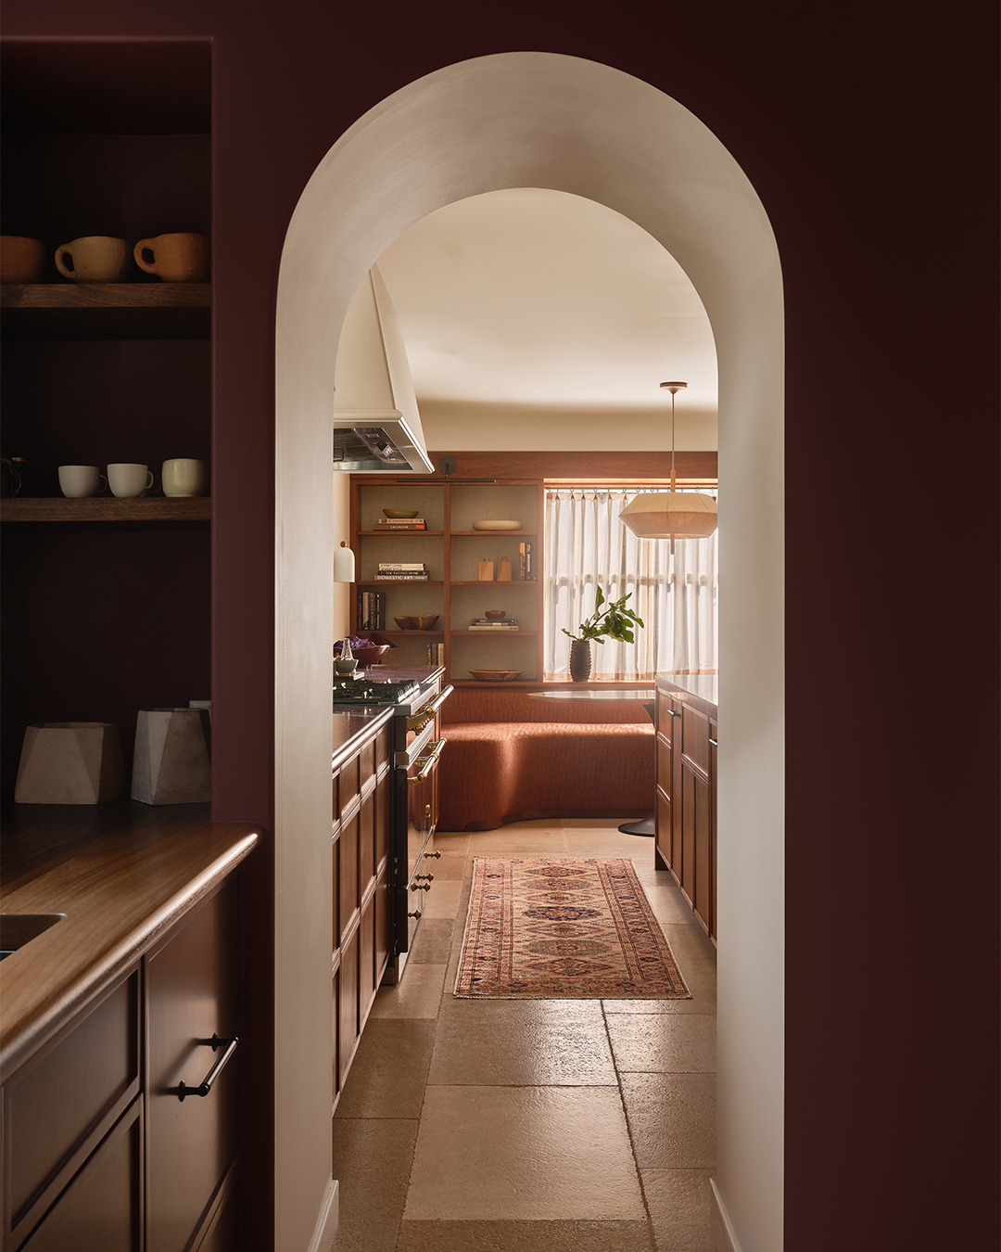
In the dining area, Azat added ceiling-height library shelving above a built-in banquette. The feature, one of Azat’s favorite interventions, instantly softens the room, creating space for books, ceramics, family photographs, and heirlooms alongside everyday kitchen essentials. The custom seating did require a leap of faith. The sectional was brought in after the cabinetry was complete—a nerve-racking moment that thankfully ended with a perfect fit.
Take Cues From the Architecture, Don’t Compete With It
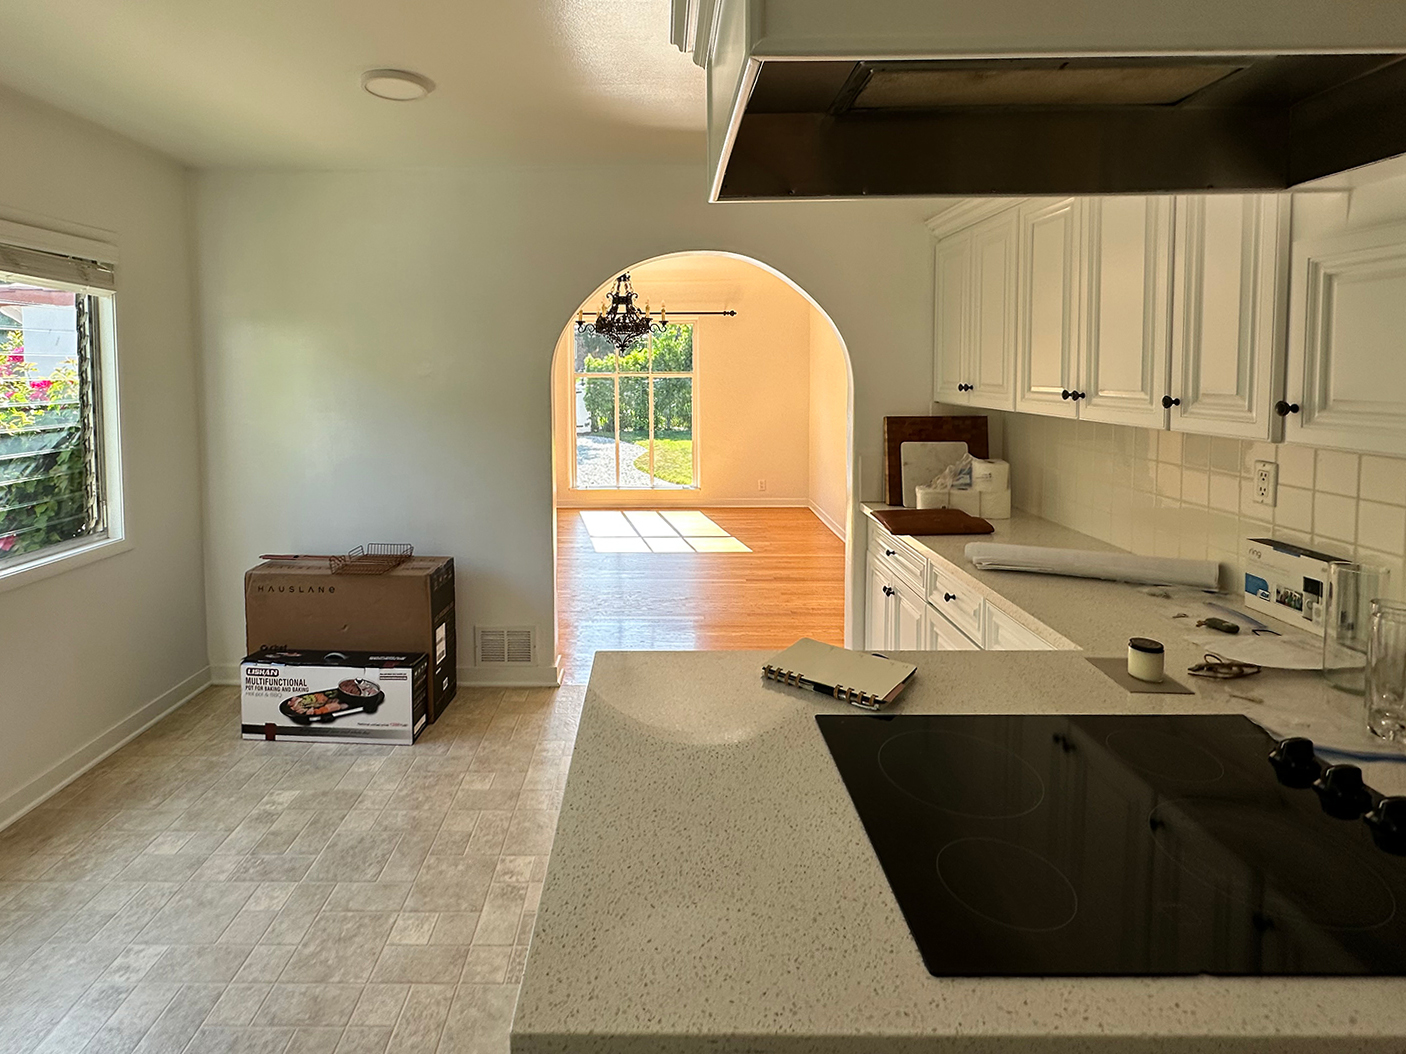
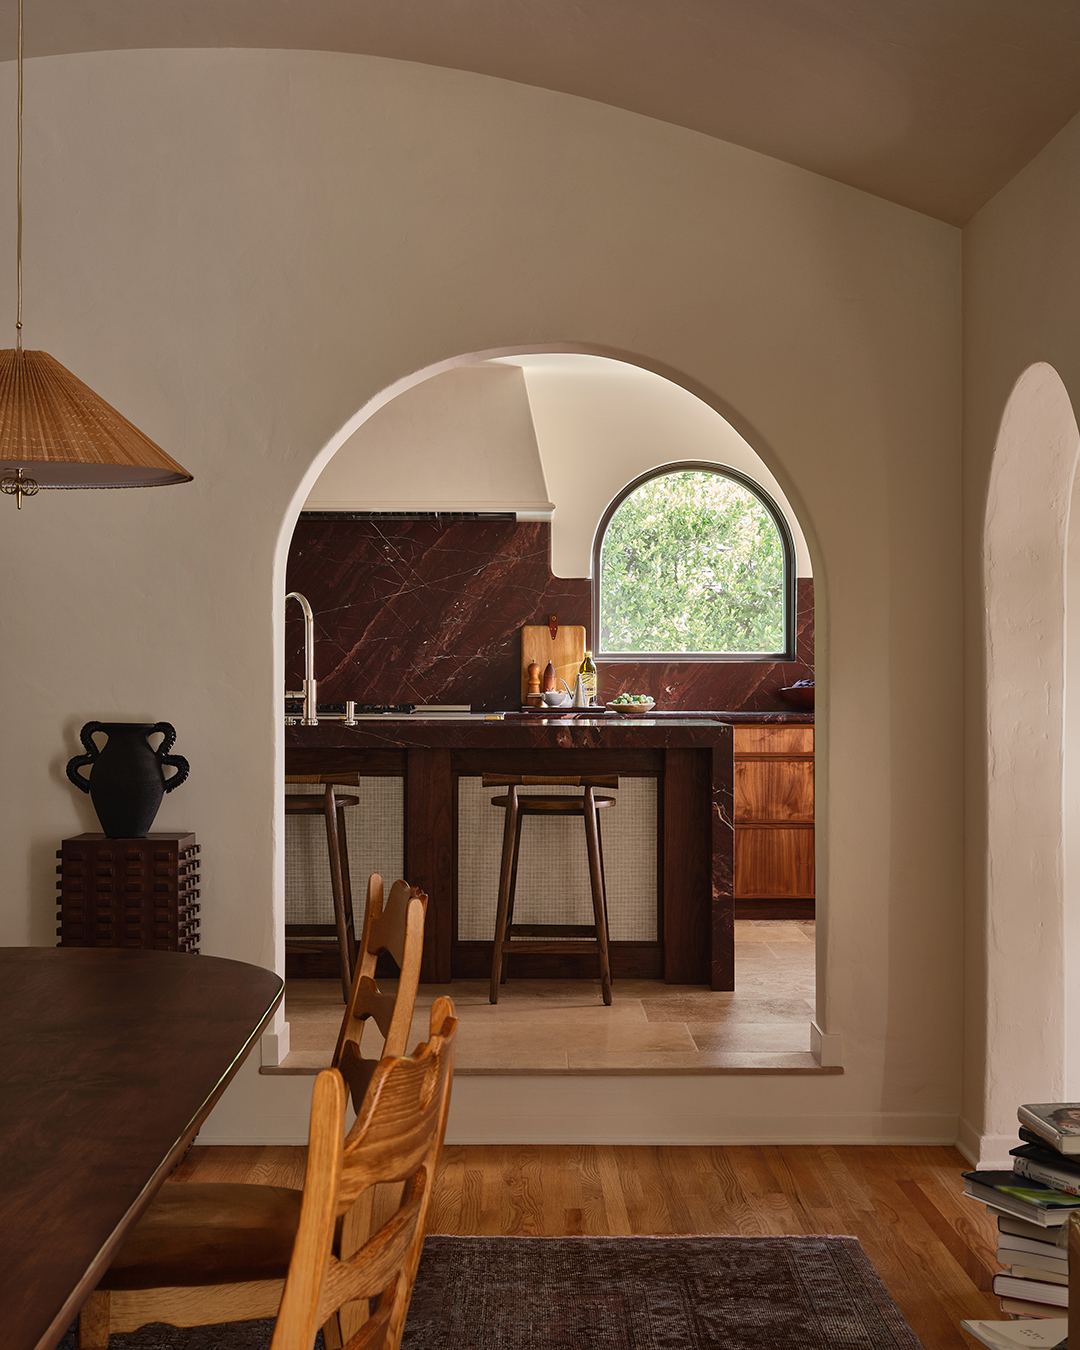
The kitchen’s gentle curves weren’t added simply because arches are trending. Azat chose to echo the home’s existing passageways through rounded shelving and soft edges throughout the space. That same respect for the structure extended overhead. During demolition, Azat’s team uncovered an original plaster ceiling and restored it at the homeowners’ request—a subtle touch that many visitors might miss, but one that preserves the history of the space.