
We may earn revenue from the products available on this page and participate in affiliate programs.
Once upon a time kitchens were simply used for cooking. Now they’re a social hub where the whole family comes together to catch up, unwind, and even work. In this kitchen in south London, the gathering aspect was seriously lacking. “There wasn’t much space for the owners’ little one to play and for them to all hang out,” explains Ellie Pile, who runs the interior design studio House of Norica alongside her sister, Jess.
The Kitchen Before
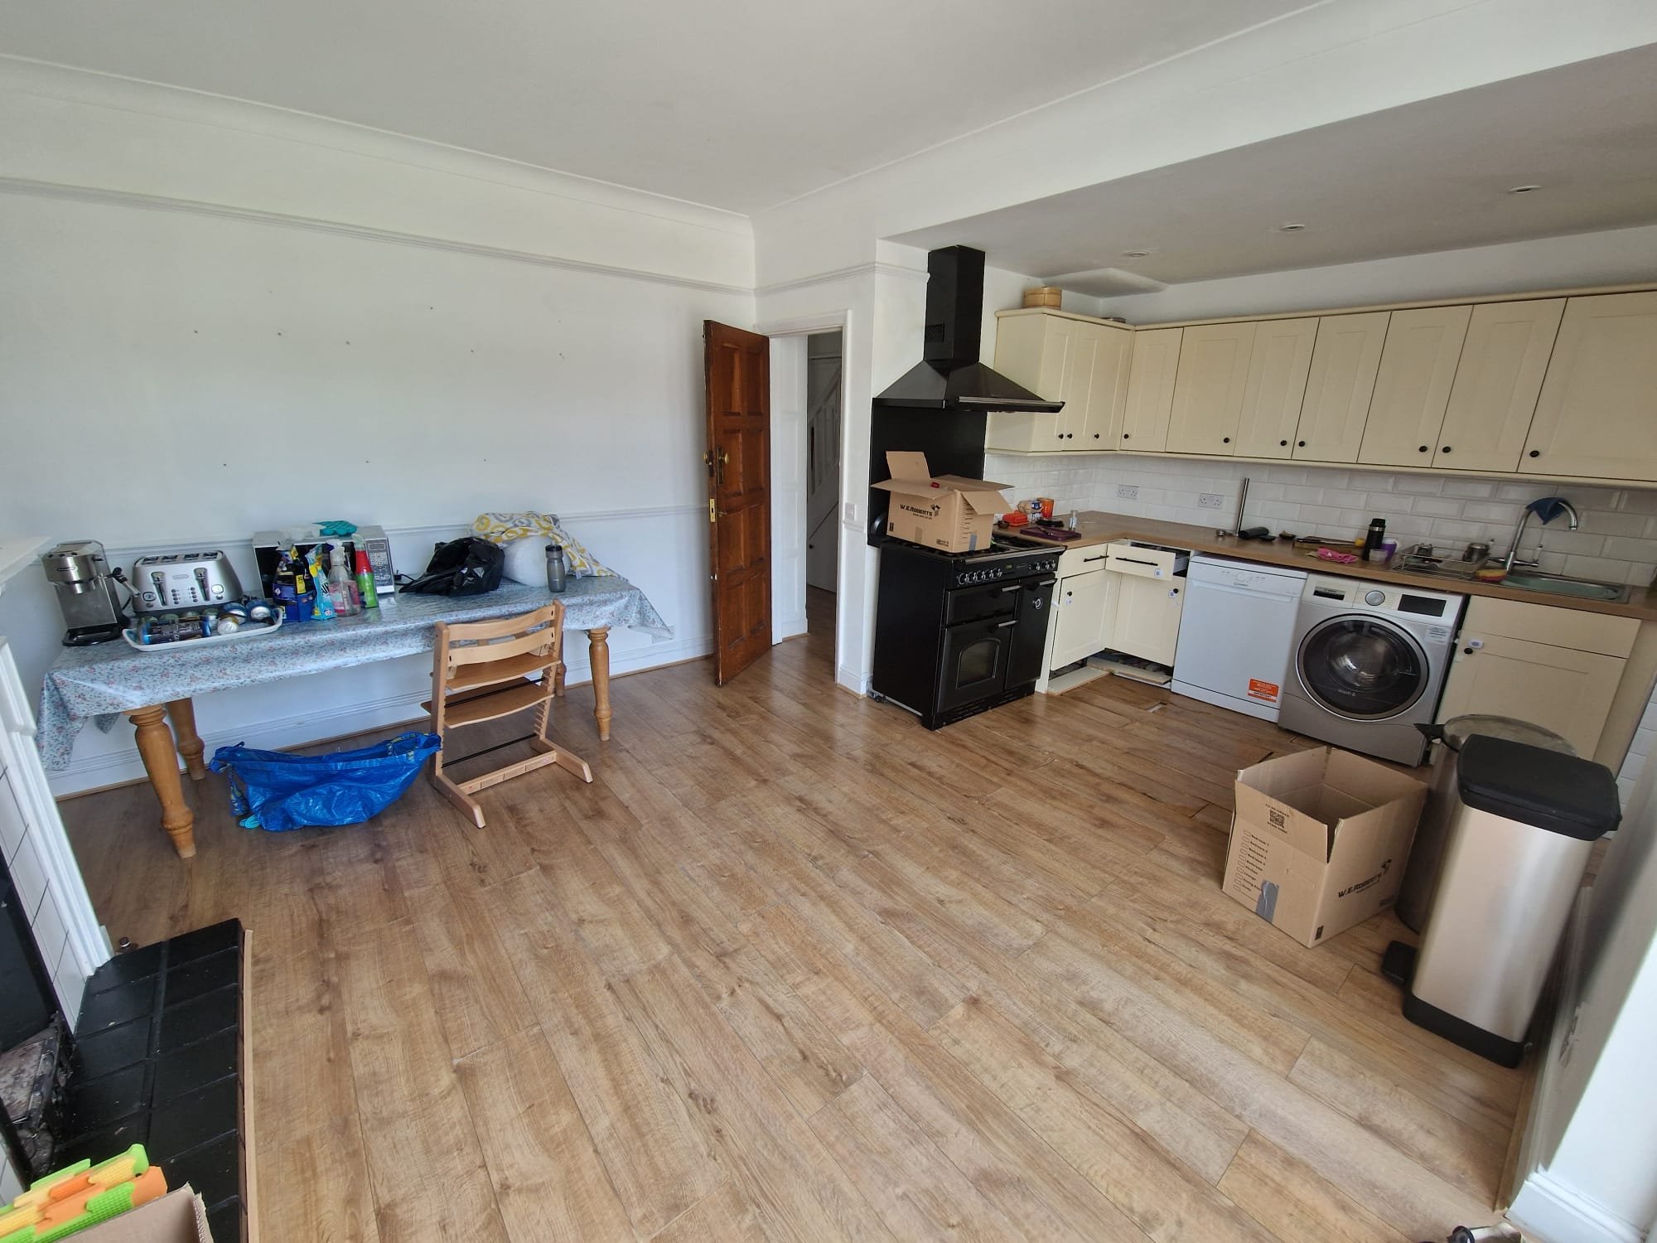
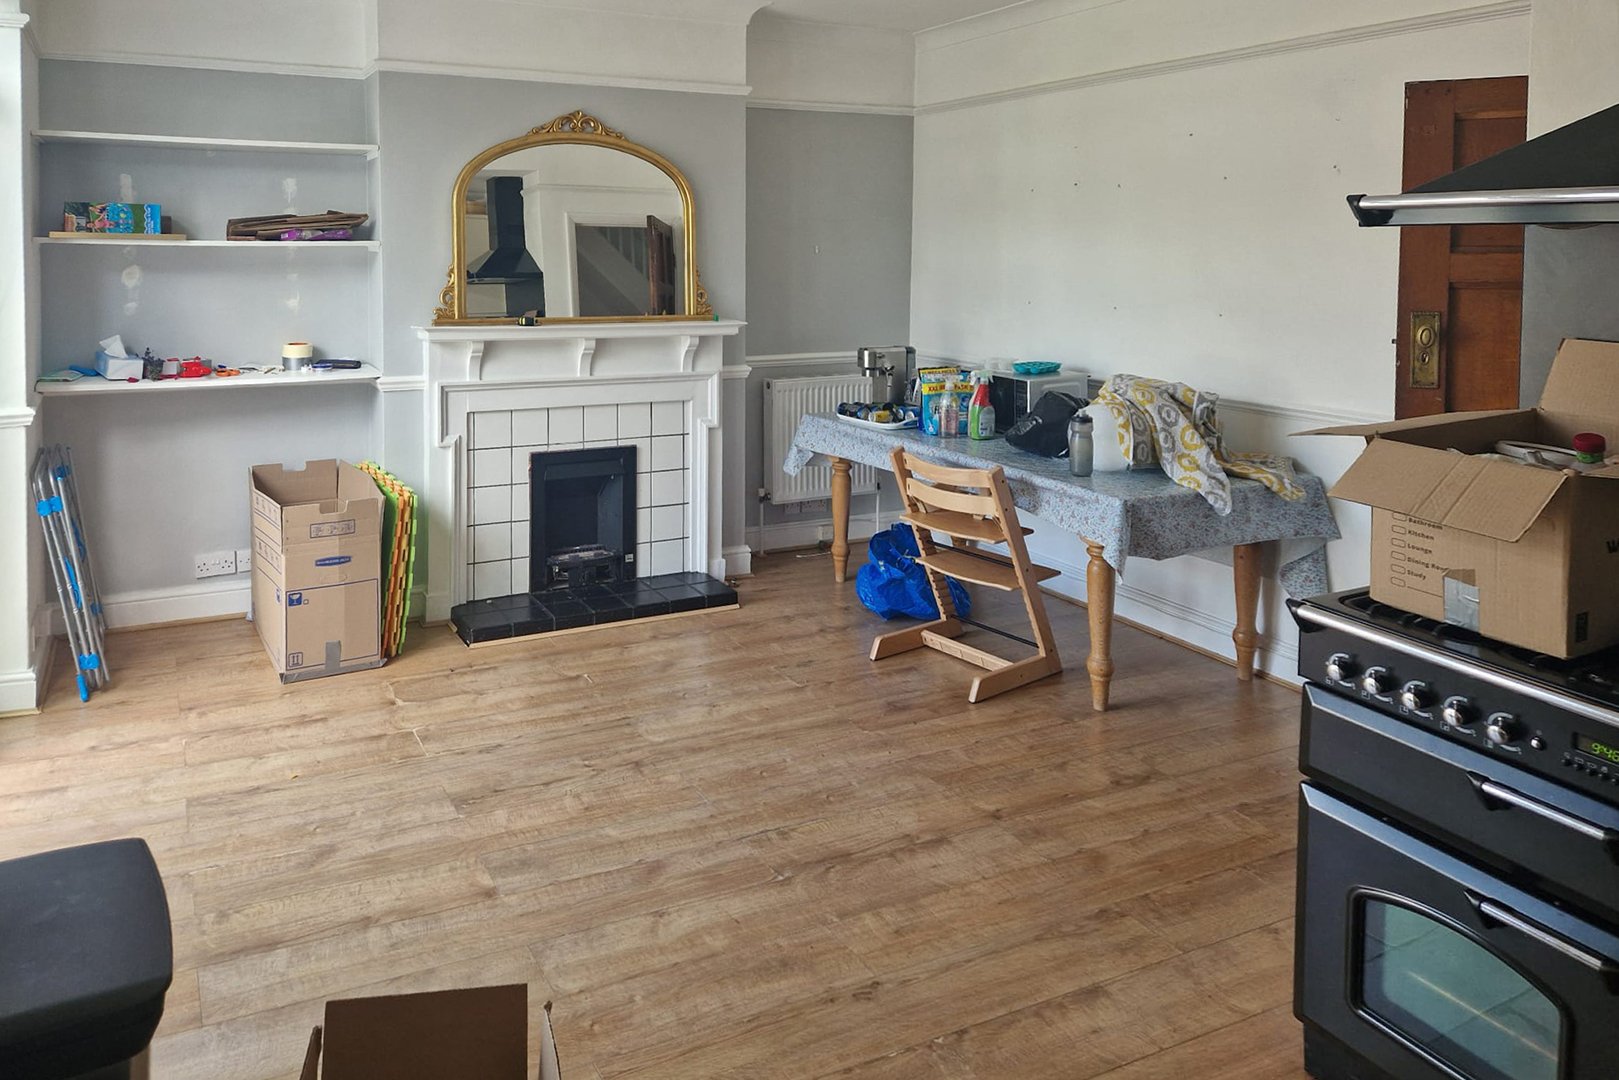
Another problem was the utility room tagged-on to the end of the kitchen, which interrupted the flow out to the garden. The clients had plans from an architect for a ten-foot-long extension, but even after the fine-tuning, that design wasn’t given much consideration. “When they came to us, they were like: ‘OK, can we basically start again?’” recalls Ellie. Having studied architecture at college, she is razor-sharp on layout and functionality (and the yang to her textile-loving sister’s tactile ying). “She brings in the softer details, so it’s a match-up of our skills,” explains Ellie.
Ahead, the designer explains how the extension was carefully considered to tick off everything on the clients wish-list, while staying sensitive to their budget in clever ways.
Getting the Layout Right
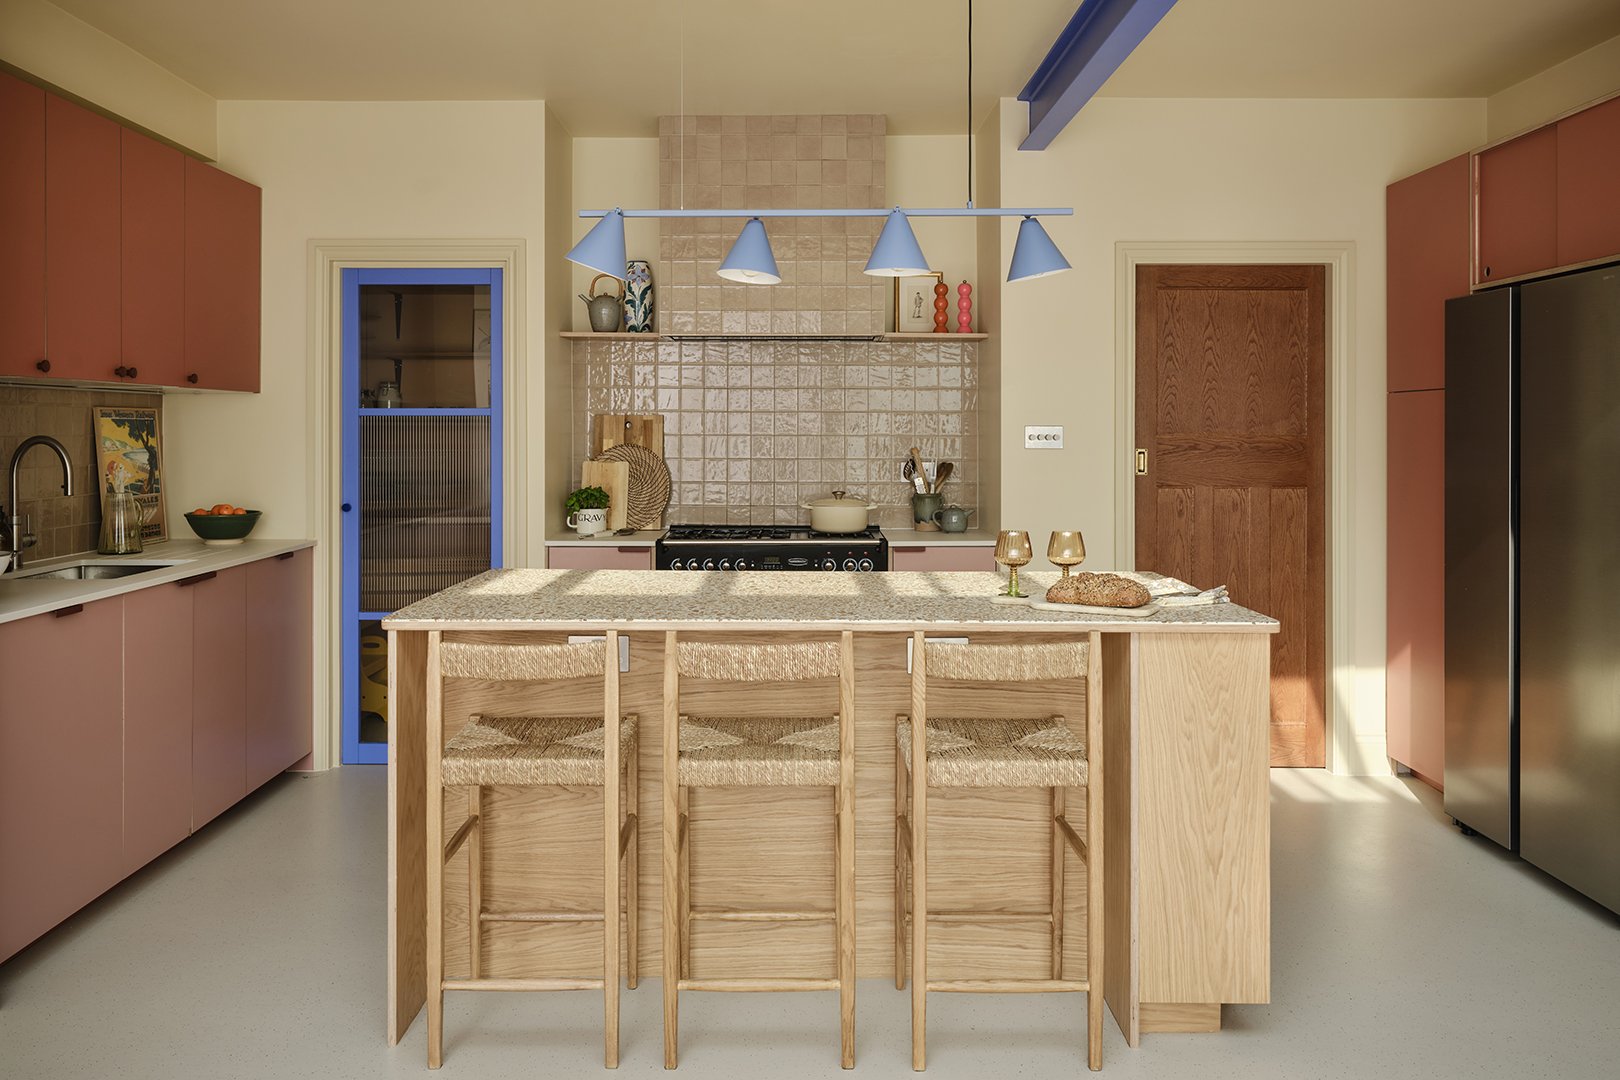
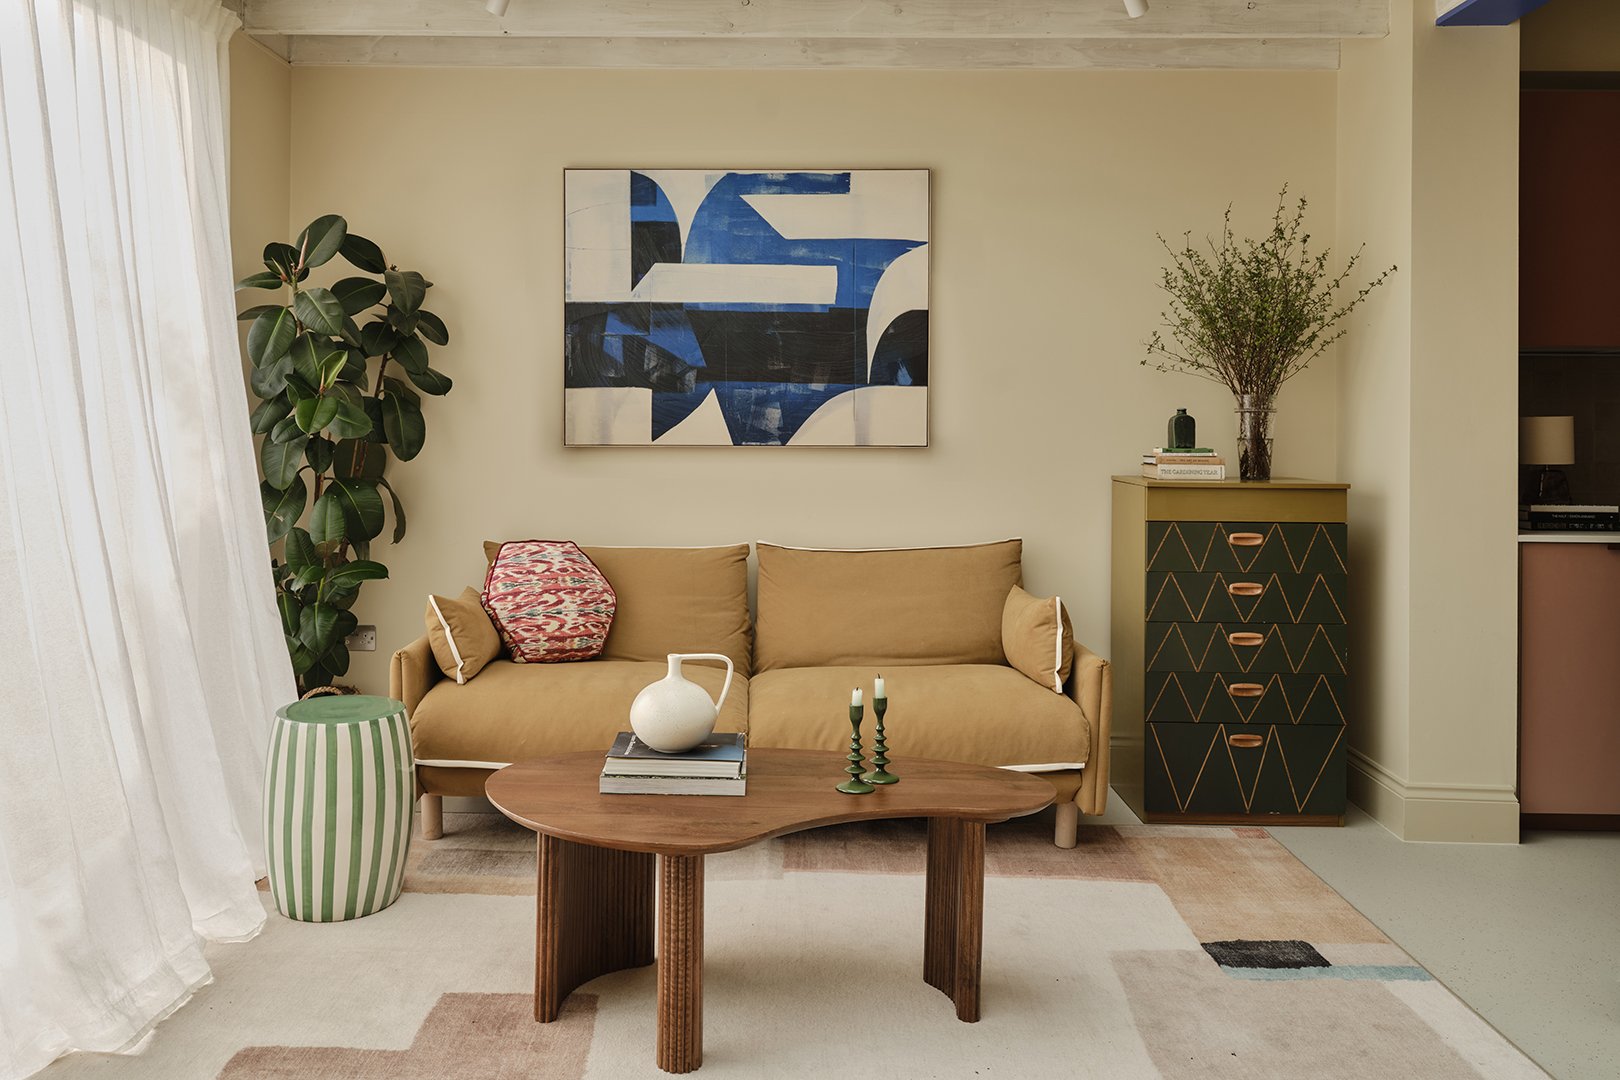
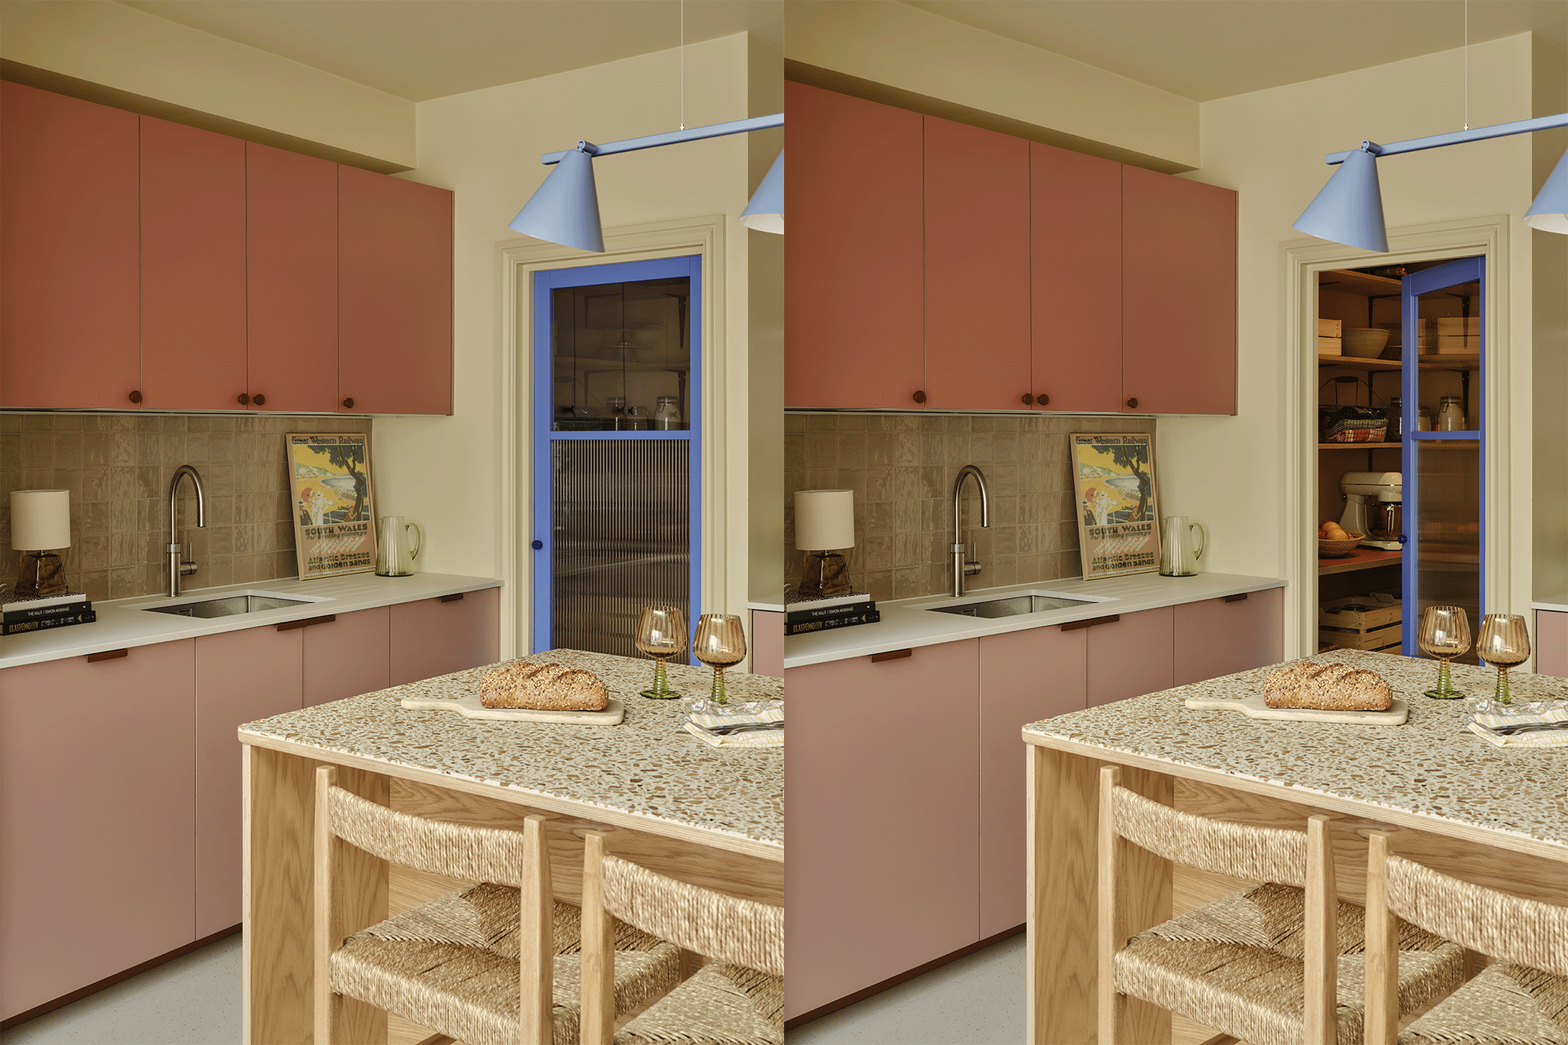
With the help of Studio Werc to formalize their plans, House of Norica had the clever idea of splitting two ancillary rooms across the central (and therefore darker) part of the house. What you see in the kitchen: a range with a roomy walk-in pantry to the left of it where “all the messy stuff can be accessed quickly,” says Ellie. What you don’t see: the laundry room that’s tucked away behind the cooker and accessible from the hallway door. By positioning all the other cabinet units on the side walls around the sink and the fridge-freezer, there was plenty of room leftover for a light-filled dining area and a relaxed sofa space.
Disguising IKEA Cabinets
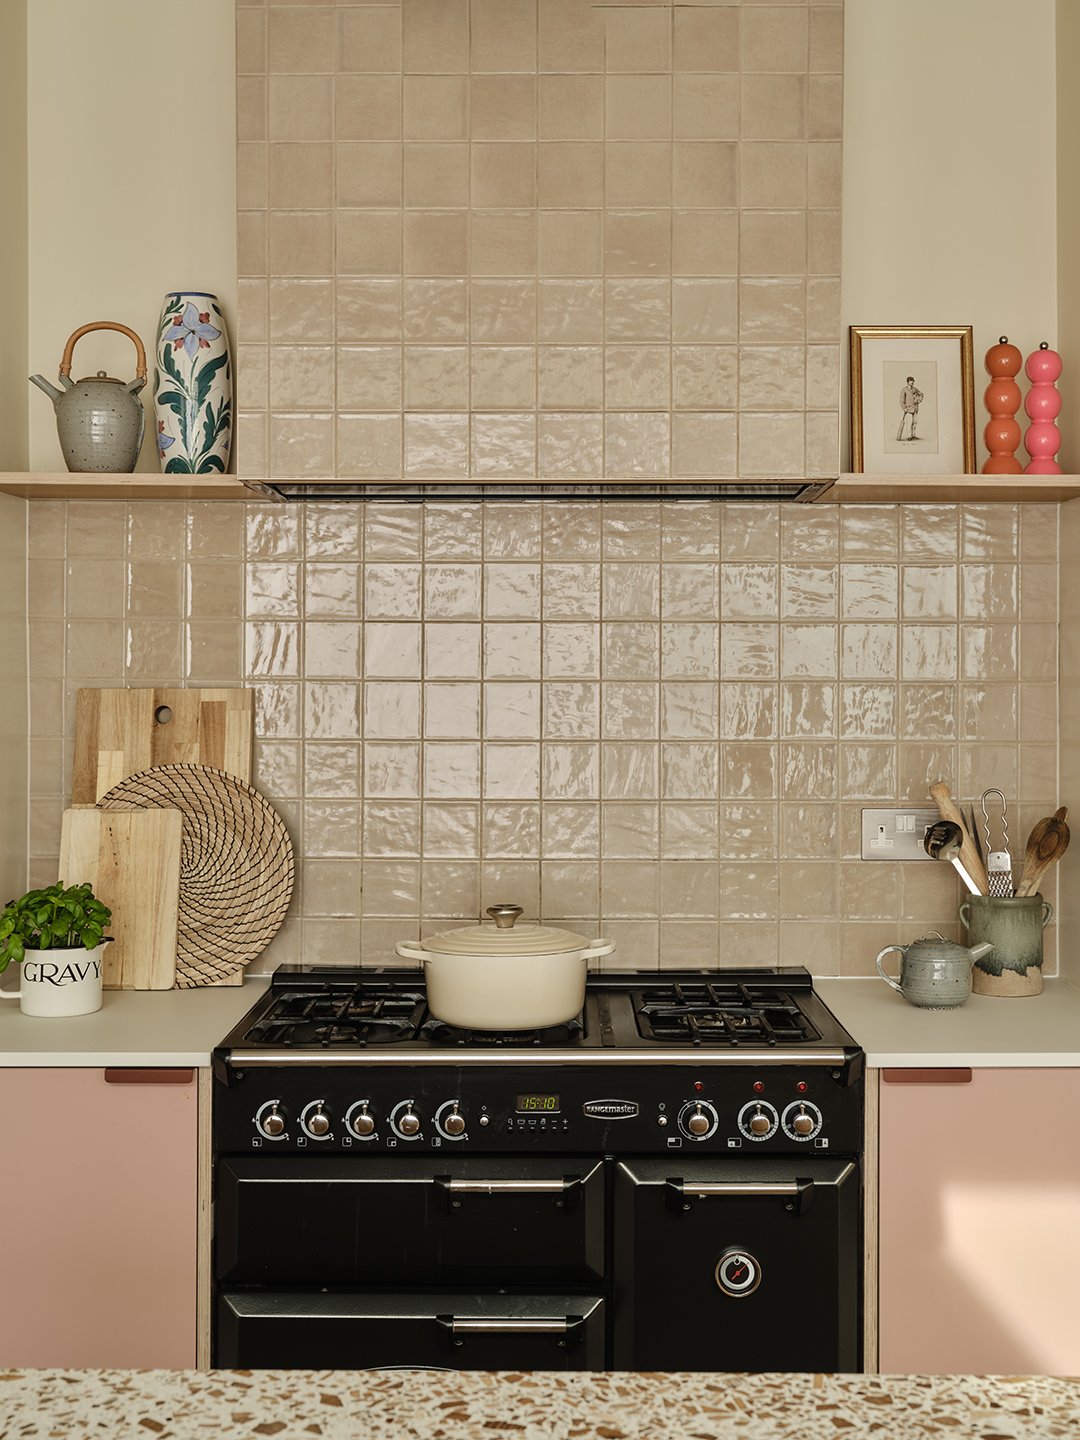
To sweat their budget, the clients opted for IKEA cabinets topped with bespoke fronts. “It meant they could spend more on other finishes around the kitchen,” explains Ellie. Having worked with London-based specialist Plykea before, Jess opted for two-tone fronts, combining a light pink Formica and a terracotta-toned Arpa Bloom (a more sustainable, high-pressure laminate). Both doors have visible birch ply layers around the edges. Ellie also used Plykea’s Ürtil modular shelving range above the fridge-freezer to bridge the two tall IKEA units on either side of the appliance. Its sliding doors make the overall design look more custom.
Going Cool and Contemporary
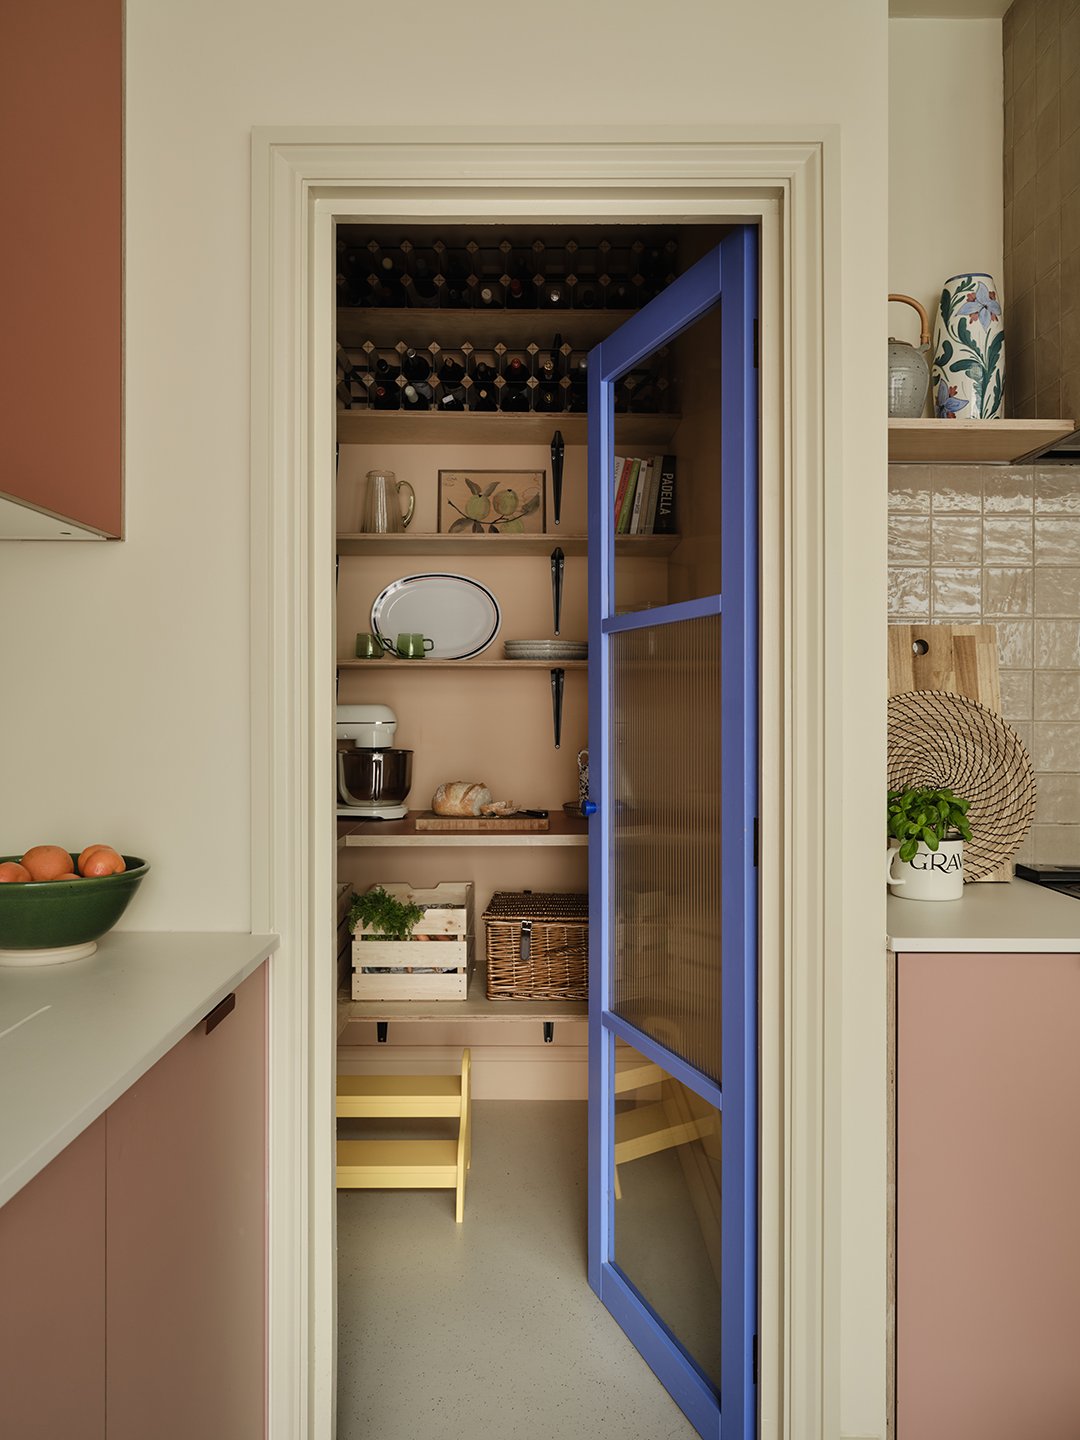
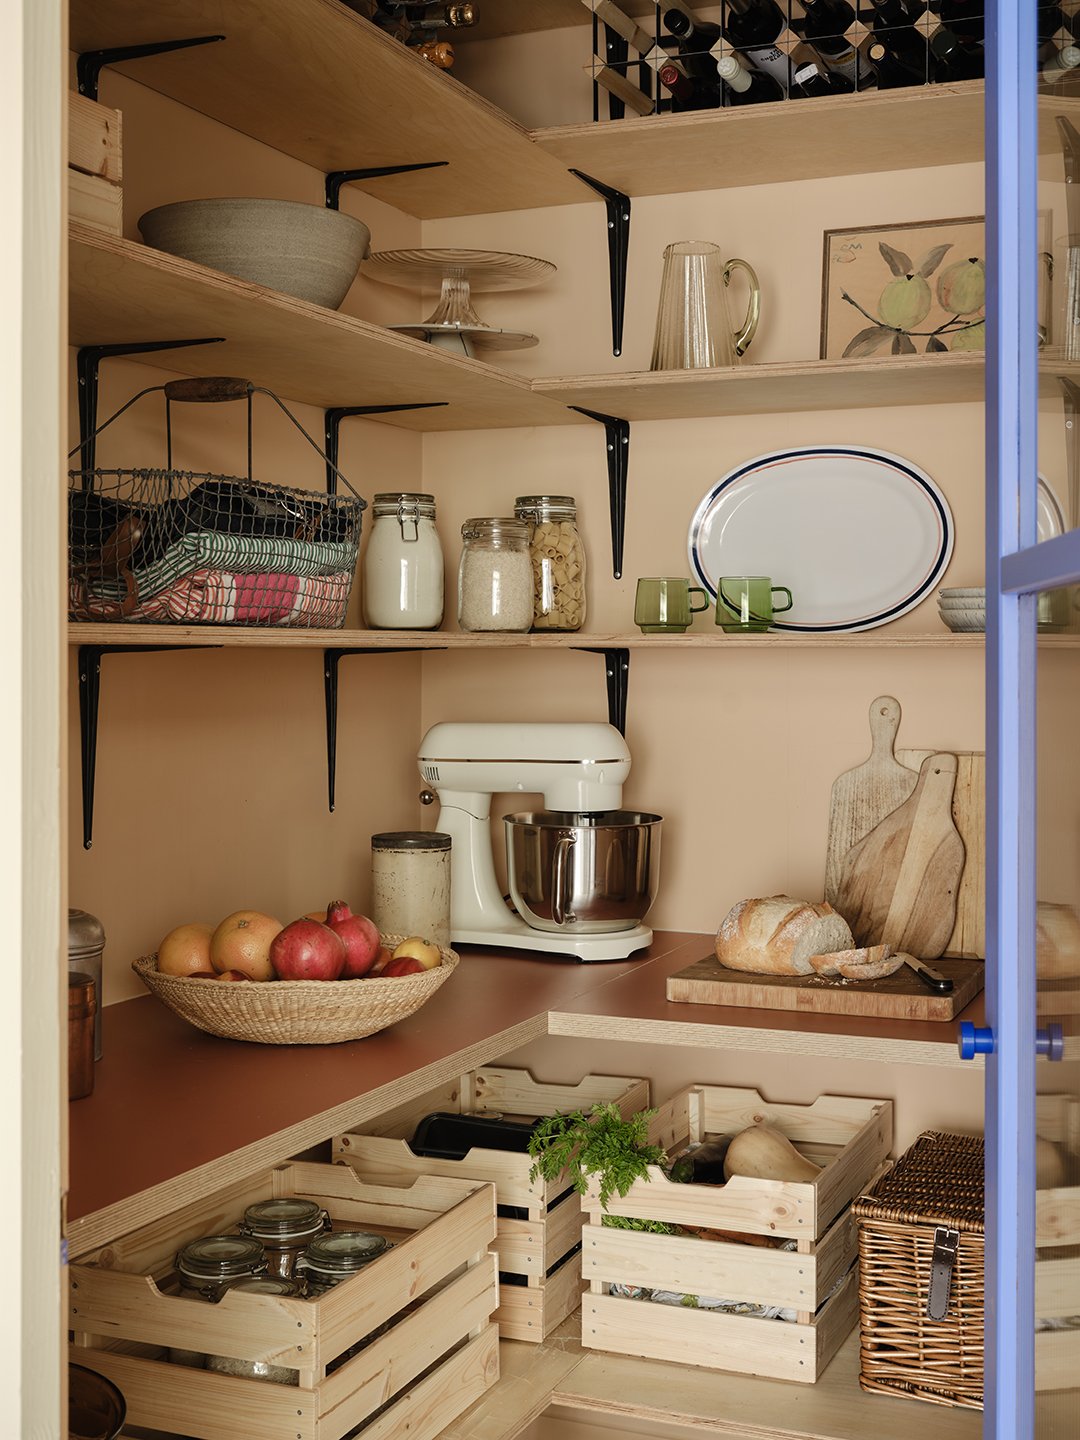
“When opting for a modern kitchen, it can sometimes feel quite stark and clinical,” says Ellie. Ramping up a mix of textures with mottled tiles, limewashed beams, and creamy wall paint helps to soften the space. Pops of bold color also make it feel distinctive: the sisters talked the clients into painting the pantry door and exposed steel beam a saturated shade of periwinkle. “They wanted it to have those joyful elements,” says Ellie. And should they fancy a change down the line, it’s a fairly easy fix.
Splurging on a Sustainable Island Counter
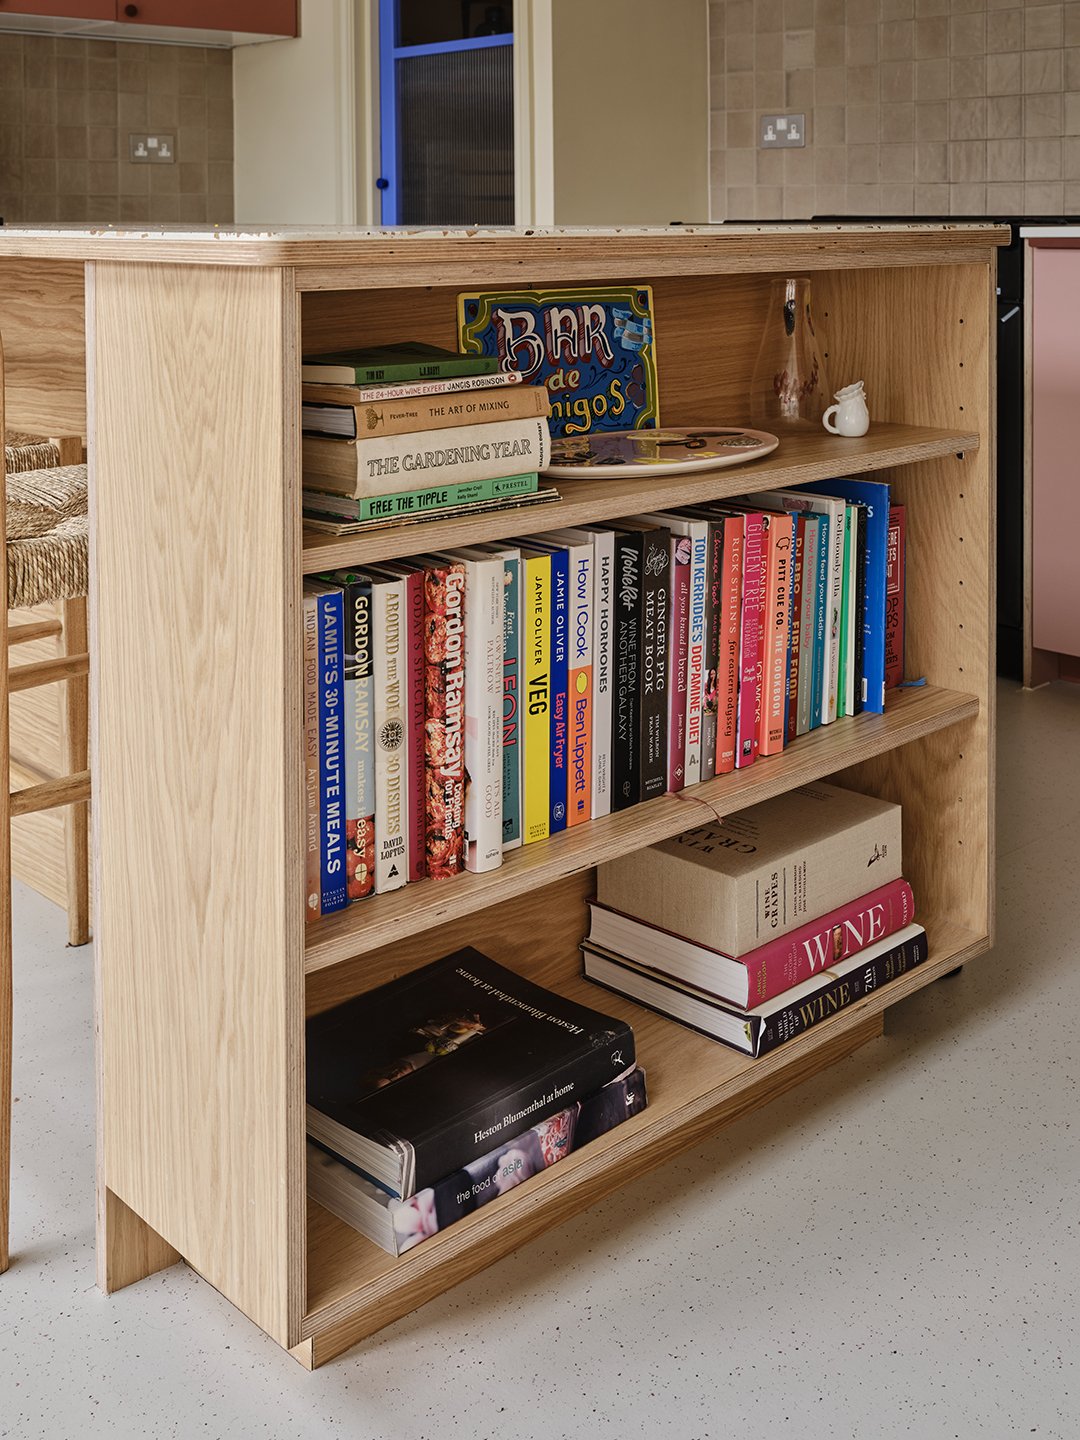
The island, crafted in birch plywood and again finished with Plykea’s Ürtil shelving on one side for books, is the centerpiece of the room—literally. It stands out even more thanks to an unusual countertop. Foresso is a timber terrazzo made from offcuts of wood that would otherwise be burned. But it wasn’t a budget choice, so using it across a small area allowed the homeowners to have their cake and eat it. Hard-wearing quartz around the sink and range helped balance out the splurge.
Sitting on Storage…in Style
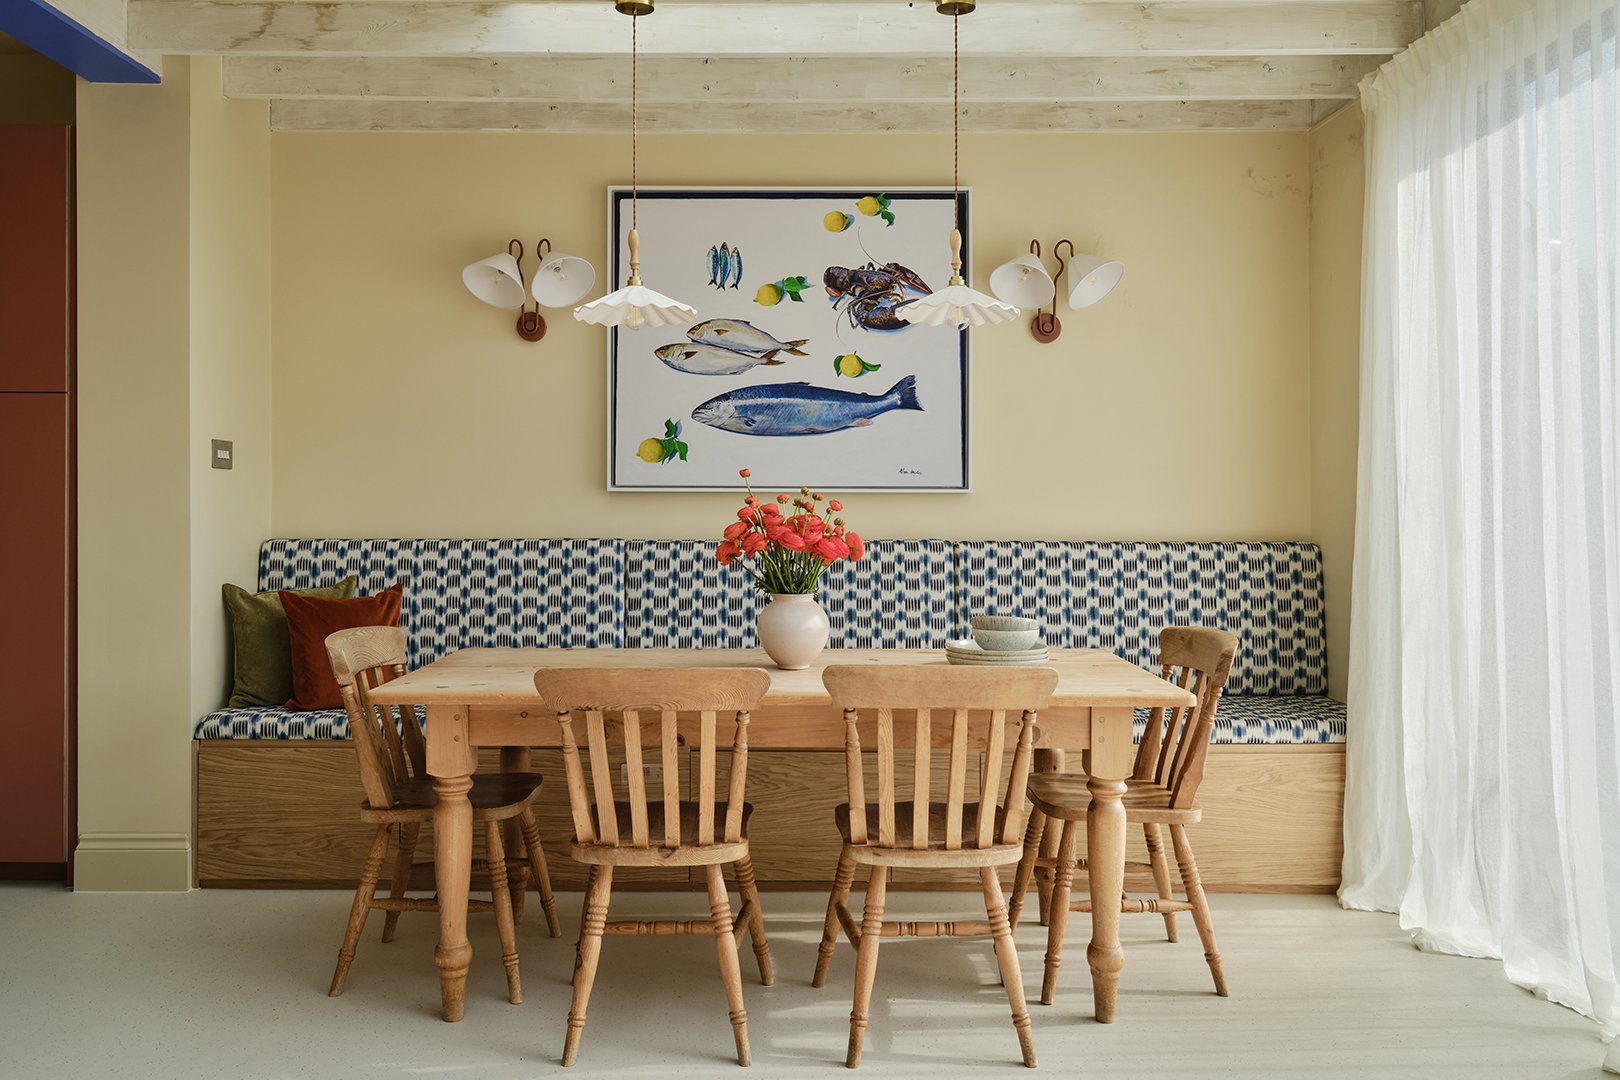
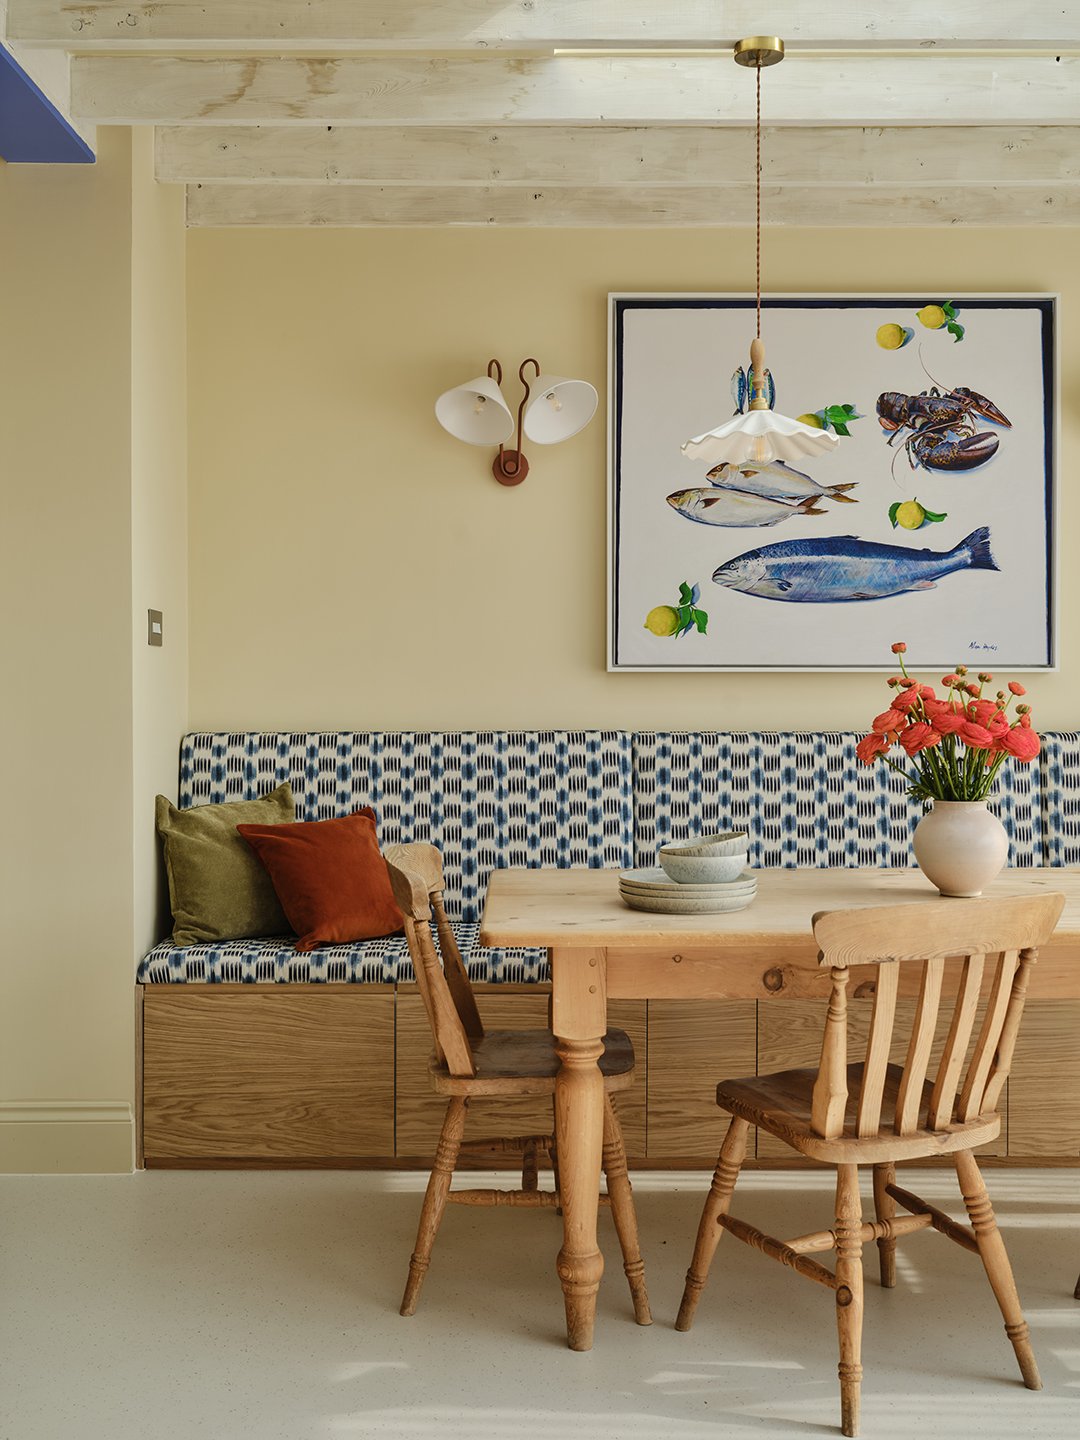
IKEA’s Metod top cabinets come with ventilation for appliances like refrigerators, but place them on the floor and they become an affordable way to build bench seating. Add in the brand’s Maximera drawers with Plykea’s birch plywood fronts and you’ve got yourself some storage, too. “Custom banquettes can be crazy expensive, so the money we saved on the millwork went toward the upholstery and making the seating really comfortable,” says Ellie. The banquette is finished with patterned cushions and an angled back rest for maximum comfort.