
We may earn revenue from the products available on this page and participate in affiliate programs.
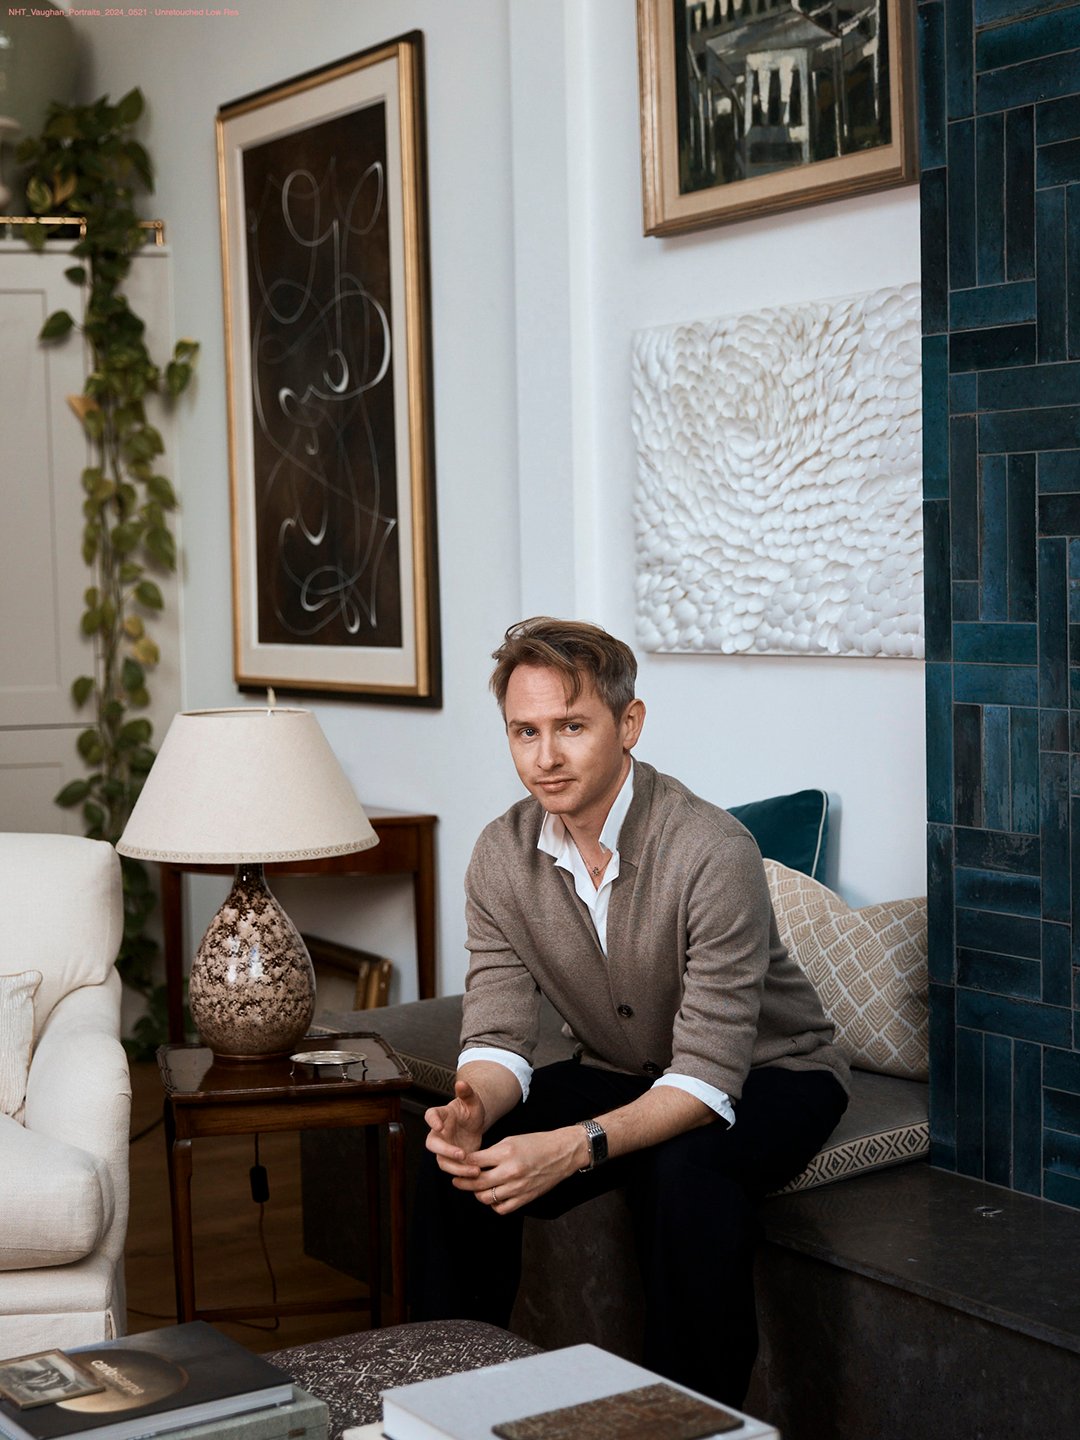
For Nicholas Hodson-Taylor, browsing real-estate listings is a hobby. “I’m obsessed!” says the interior designer. “I see it as an outlet for work. I’ll find something that’s a bit of a fantasy and print off the floor plans and see what I could do,” he adds with a chuckle.
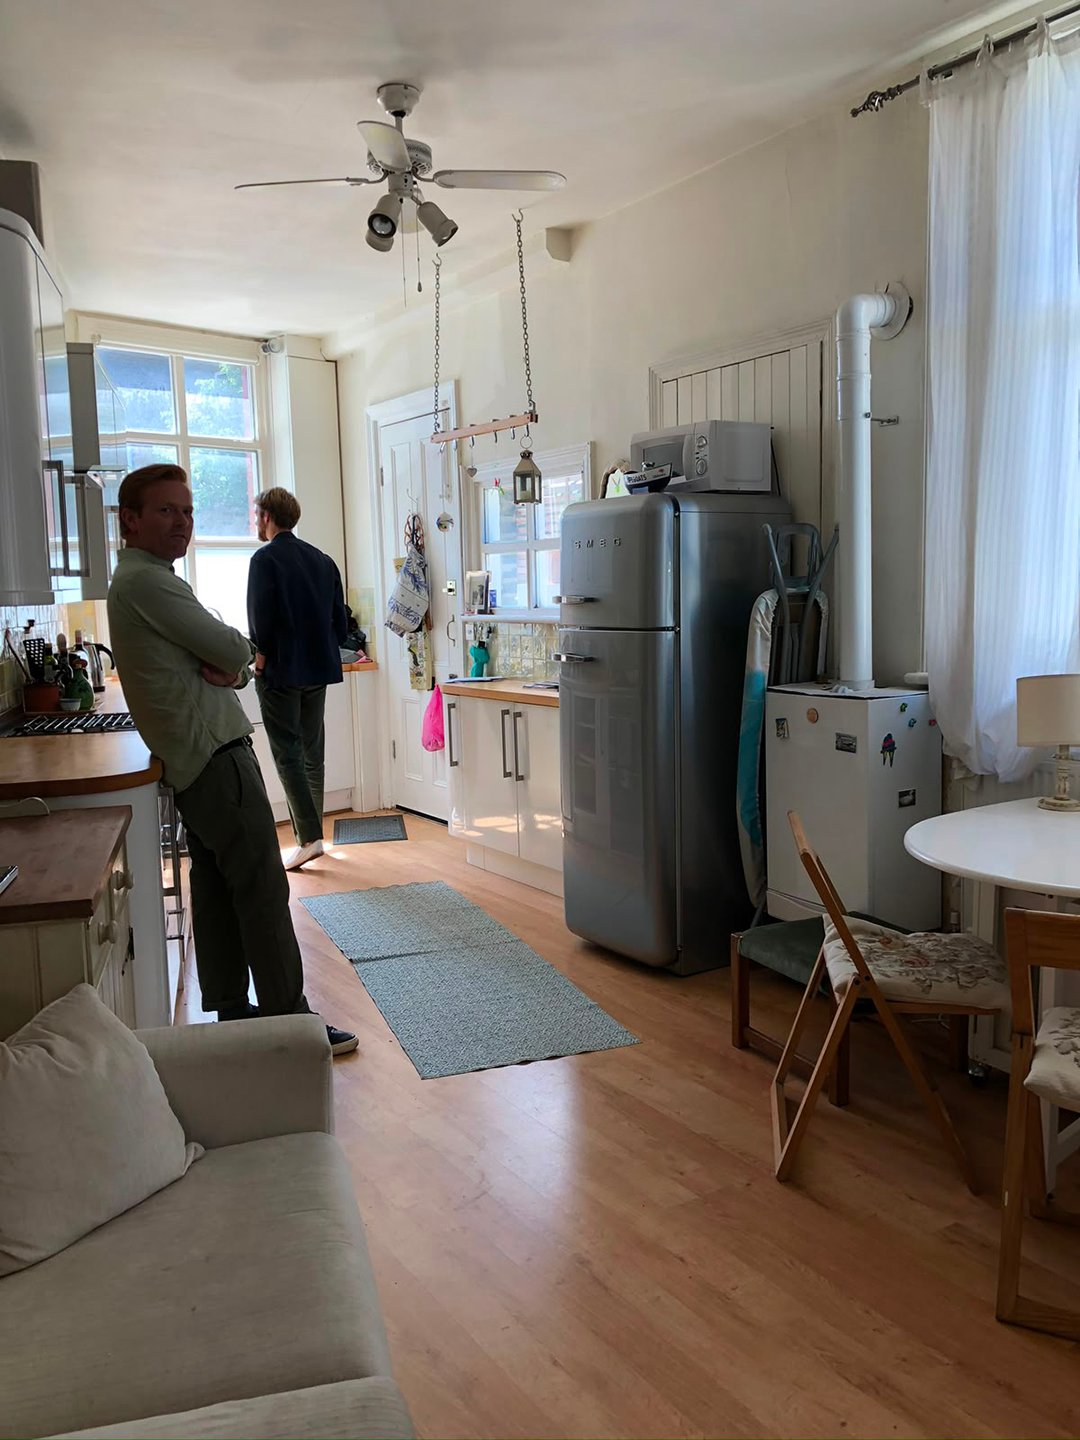
It was a serendipitous scroll which led him to an old artists’ studios on a quiet street in west London. Just eight feet wide in the front, the layout opened out to a quasi-triangle with a wedge at the back. Hodson-Taylor and his husband James MacAuslan, a tailor, had been wanting to find somewhere that they could live and work from, with the plan of starting up their own businesses. “I basically bought it in my head when I saw it online, but when I showed it to James, he was like: ‘Are you mad? This is ridiculous!’” recalls Hodson-Taylor.
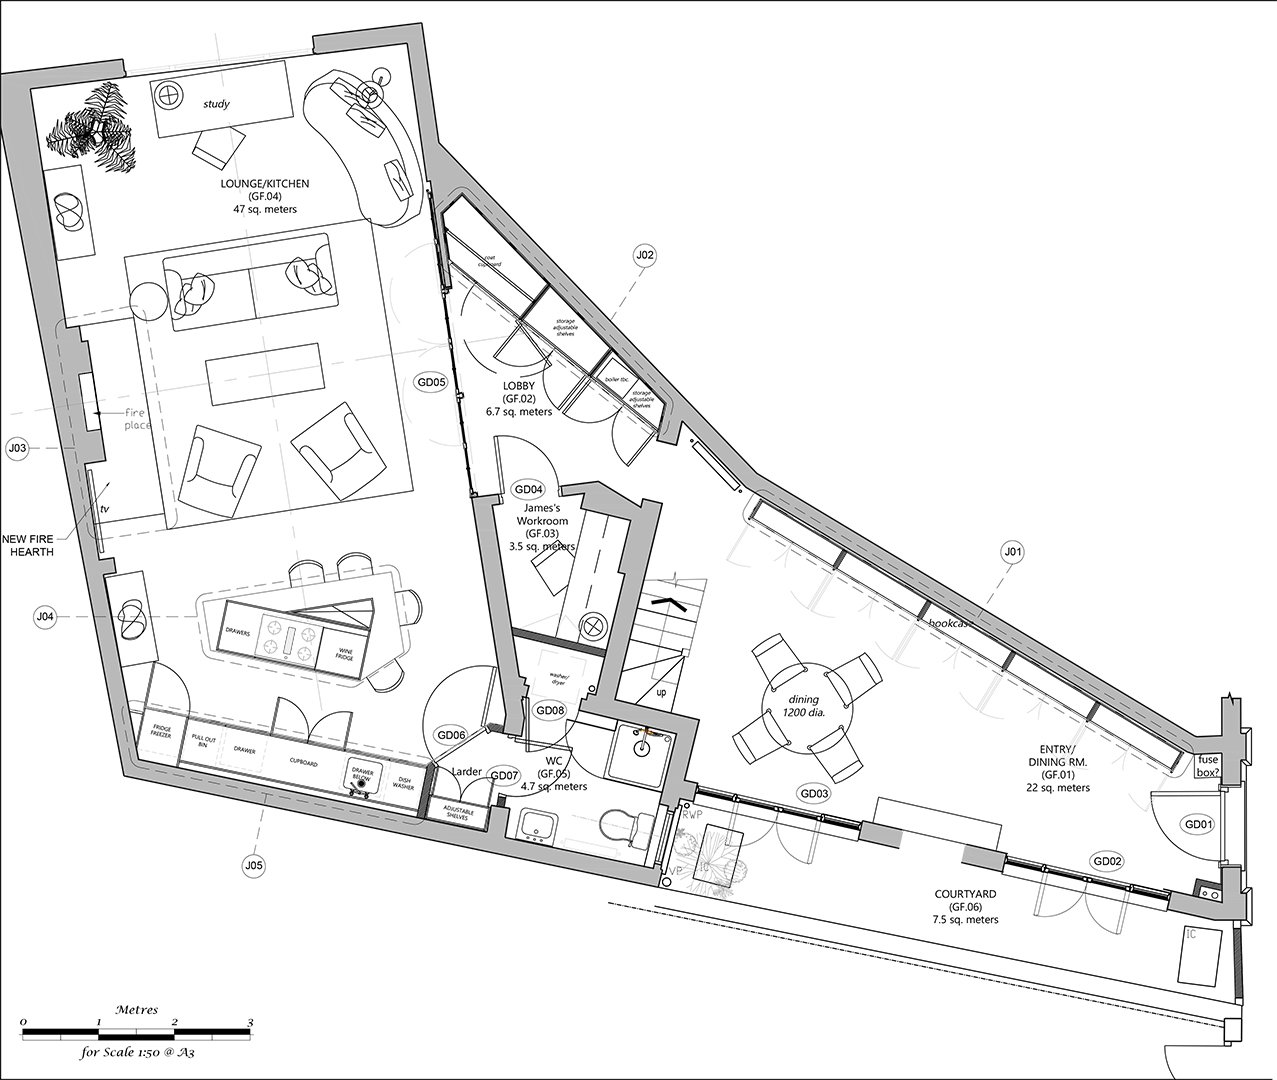
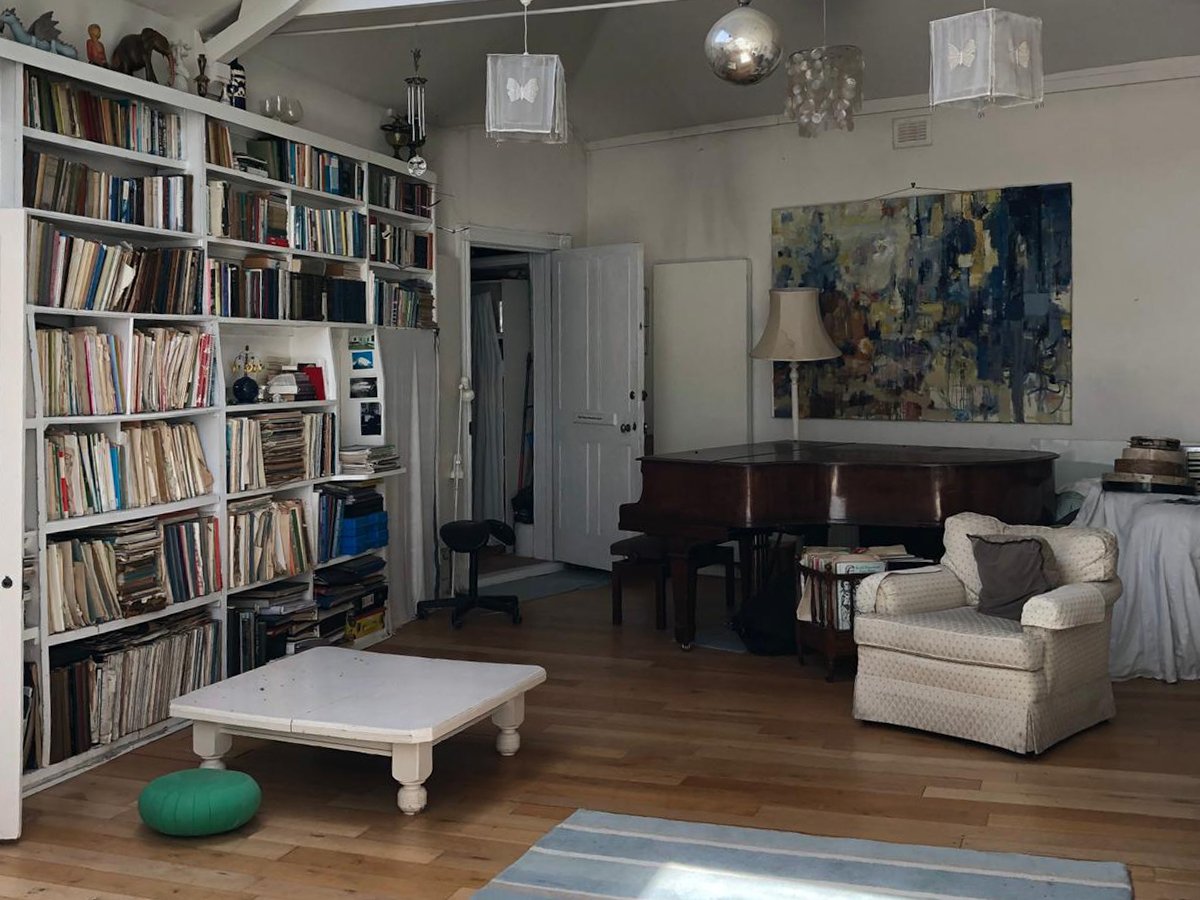
MacAuslan got on board when he saw it in person (unsurprisingly, he was drawn to the huge window in the eat-in kitchen). Plus, a music teacher had called the place home for 40 years and divided spaces for living and hosting piano lessons, so they knew it had live-work potential. “It needed a bit of love and was ready for somebody to inject their own personality into it,” says Hodson-Taylor. Ahead, the designer details the clever renovations that made this quirky, 1,200-square-foot home fit for a new generation of WFH creatives.
The Multi-Tasking Hallway
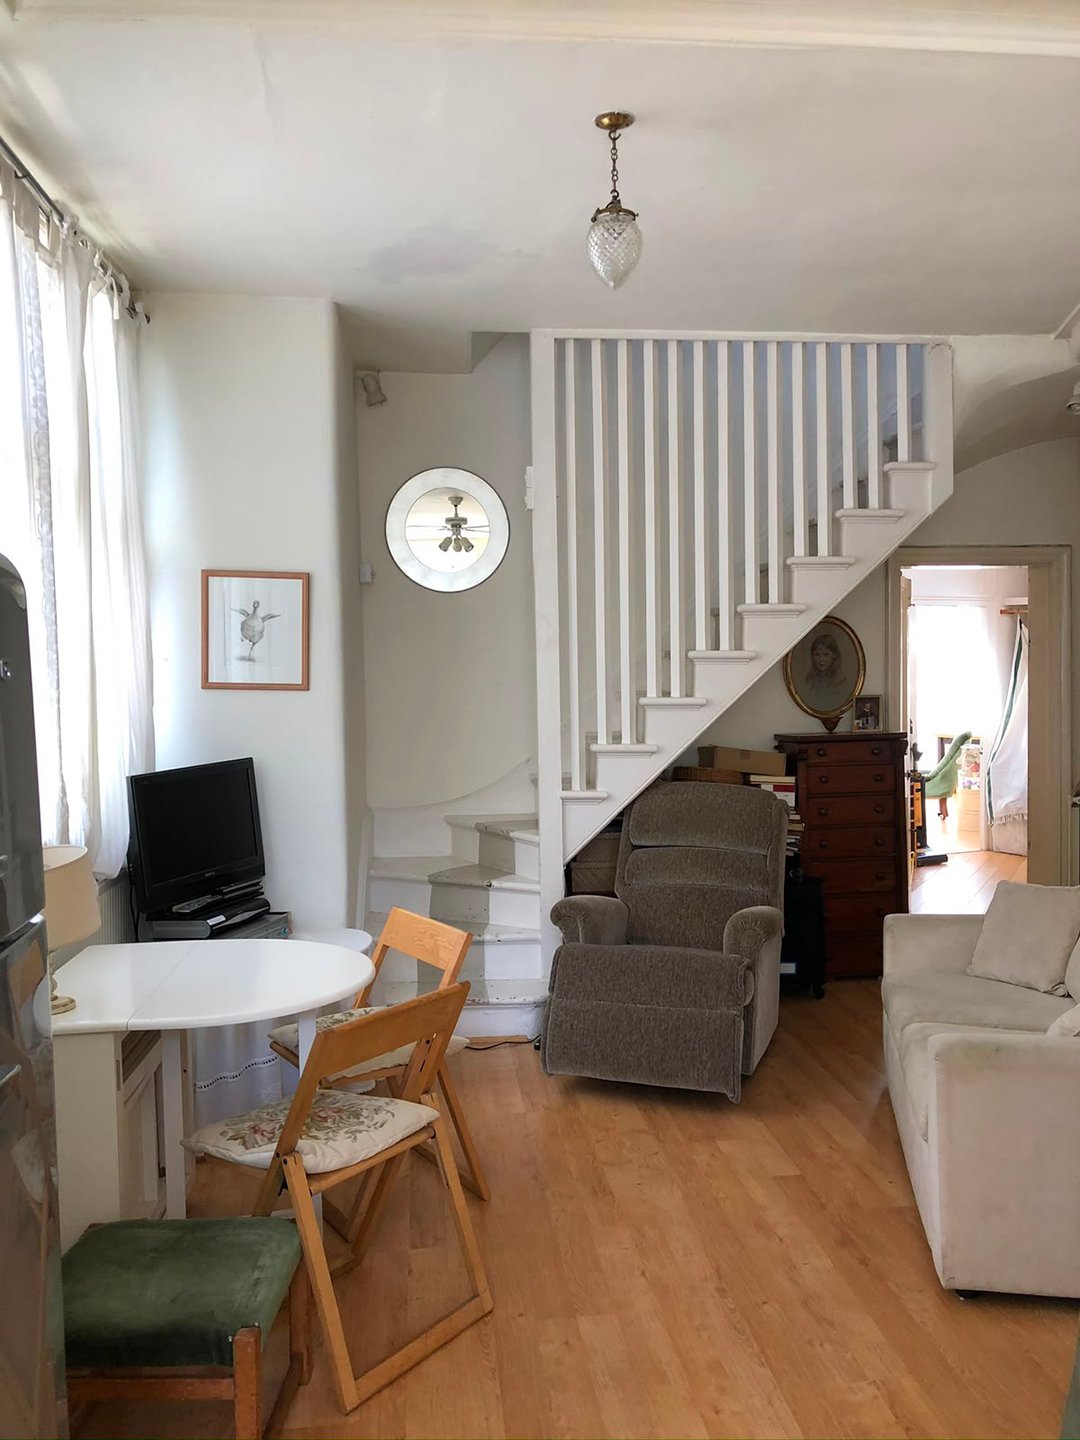
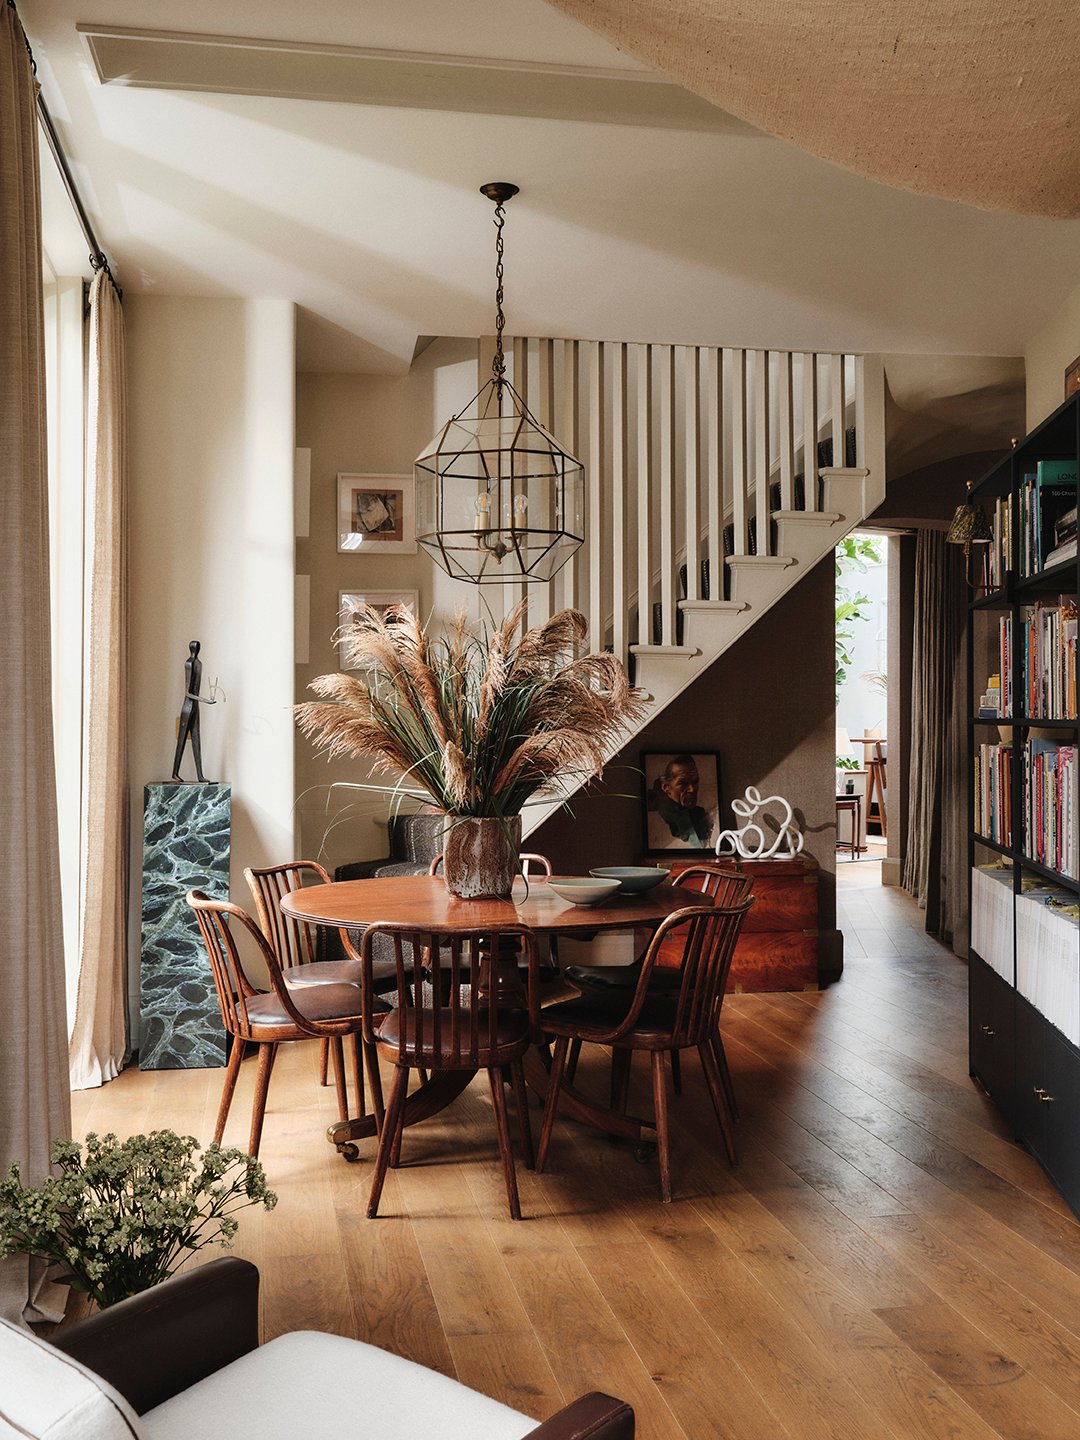
Hodson-Taylor started by moving the front door from the side of the building to the street. That decision had a domino effect: What was the kitchen is now the entry-slash-library-slash-dining room. “If I have client meetings, this is where we’ll gather,” says the designer of the round table (it’s also where he often works). The old front door became a set of French doors, connecting the interior to the mini yet lush yard. Look up and you’ll see a notch in the ceiling—an original feature used for passing canvases up to the studio upstairs.
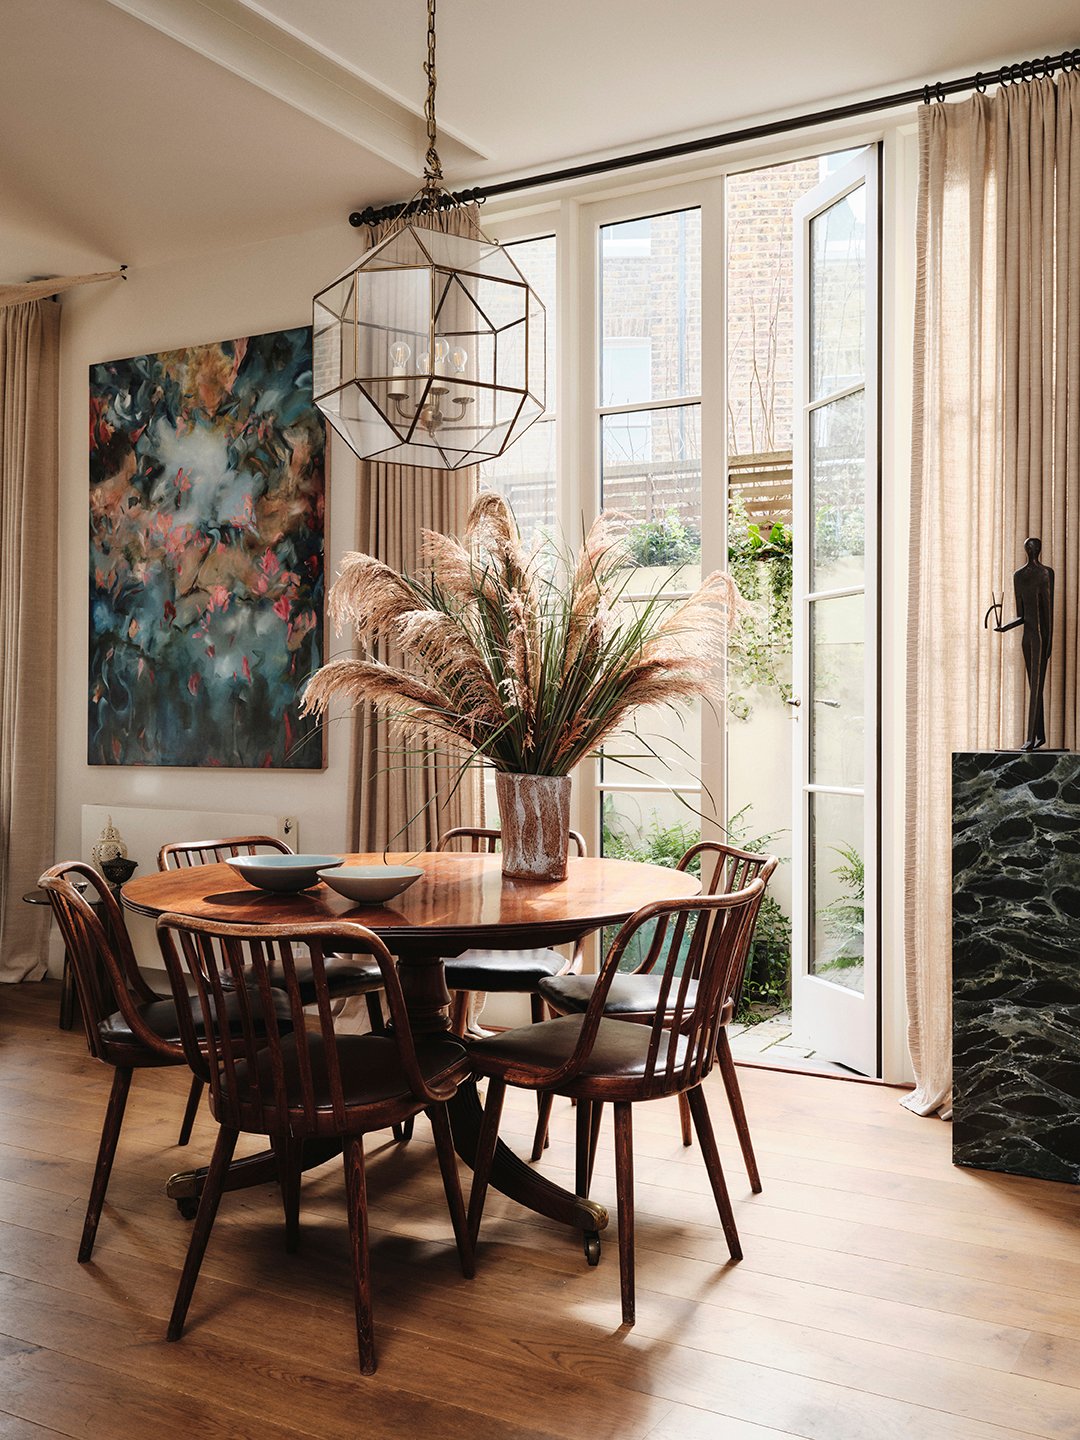
Hodson-Taylor is fanatical about Venetian architecture and brought in a little touch of Palazzo Fortuny with a canopy of sackcloth above his armchair. “When you’re reading, you want to feel a bit enveloped,” he explains.
The Power of a Jib Door
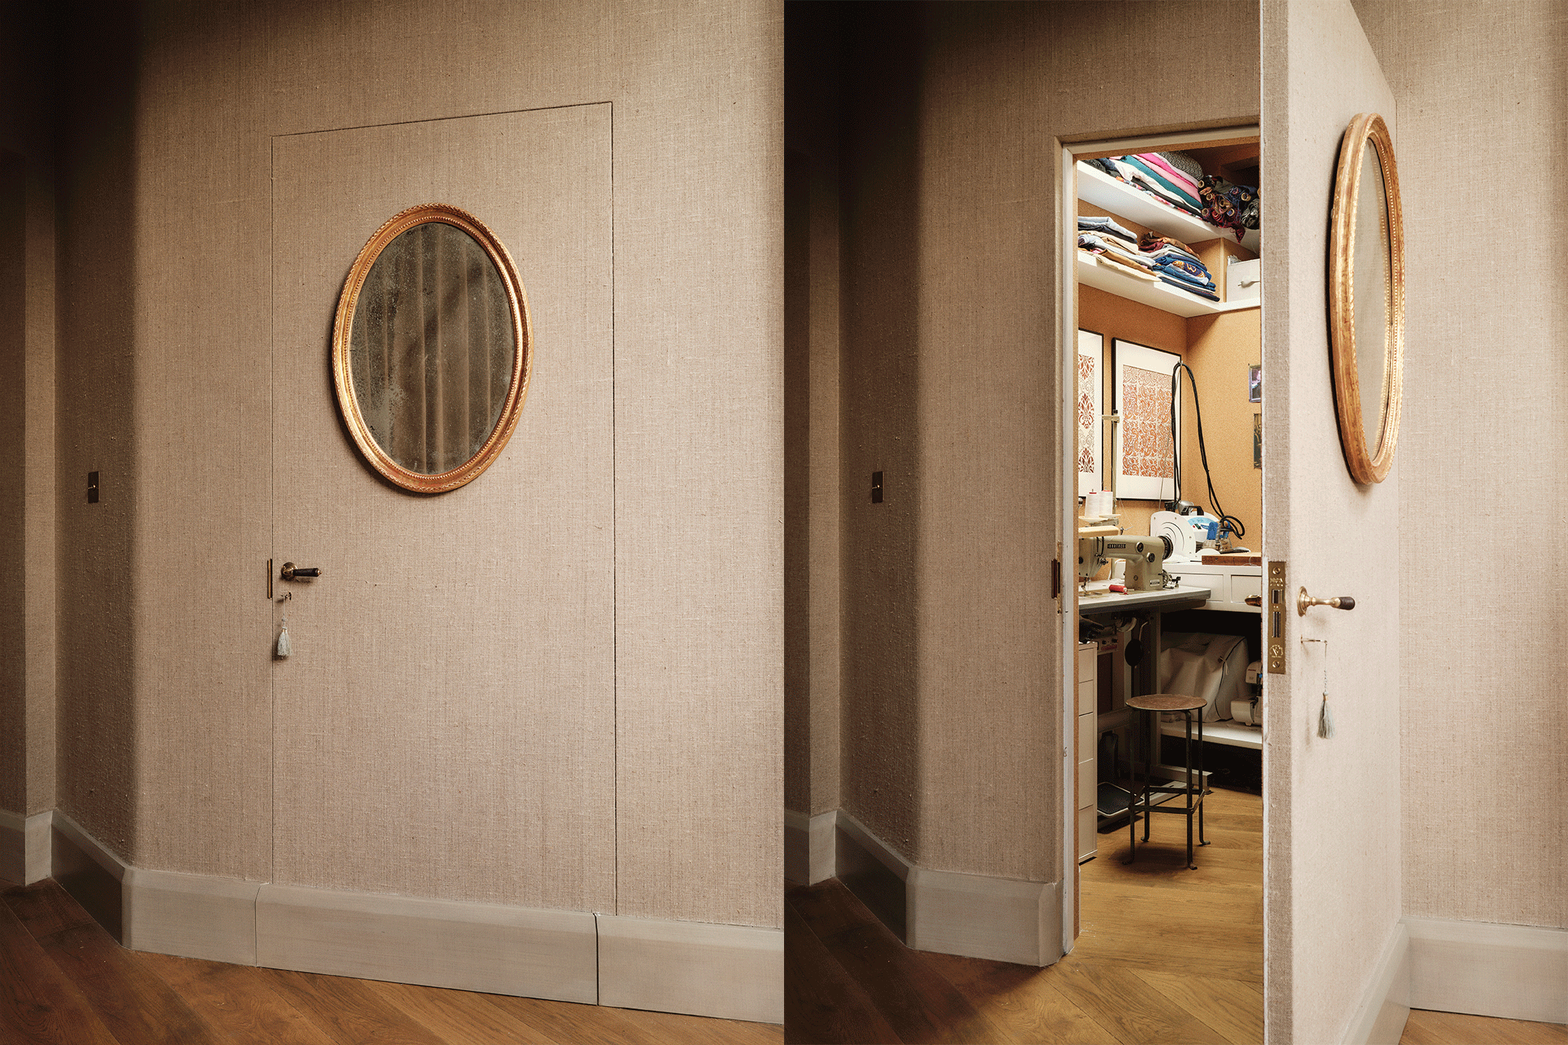
“It’s such a funny, odd-shaped house—there are no right angles at all,” says Hodson-Taylor, who clearly relished the challenge. Between the hallway and lounge, a skewed wall covered with curtains hides shoes, coats and work swatches. Opposite, a jib door wrapped in undyed linen opens to MacAuslan’s’ 11-square-foot work room. “I was desperate for somewhere to close off all of his machinery and fabrics in the same way that I house a lot of my chaos behind the drapery,” explains Hodson-Taylor. Cork walls for pinning inspiration and simple white millwork help the tiny space work hard.
The Guest-Friendly Living Area
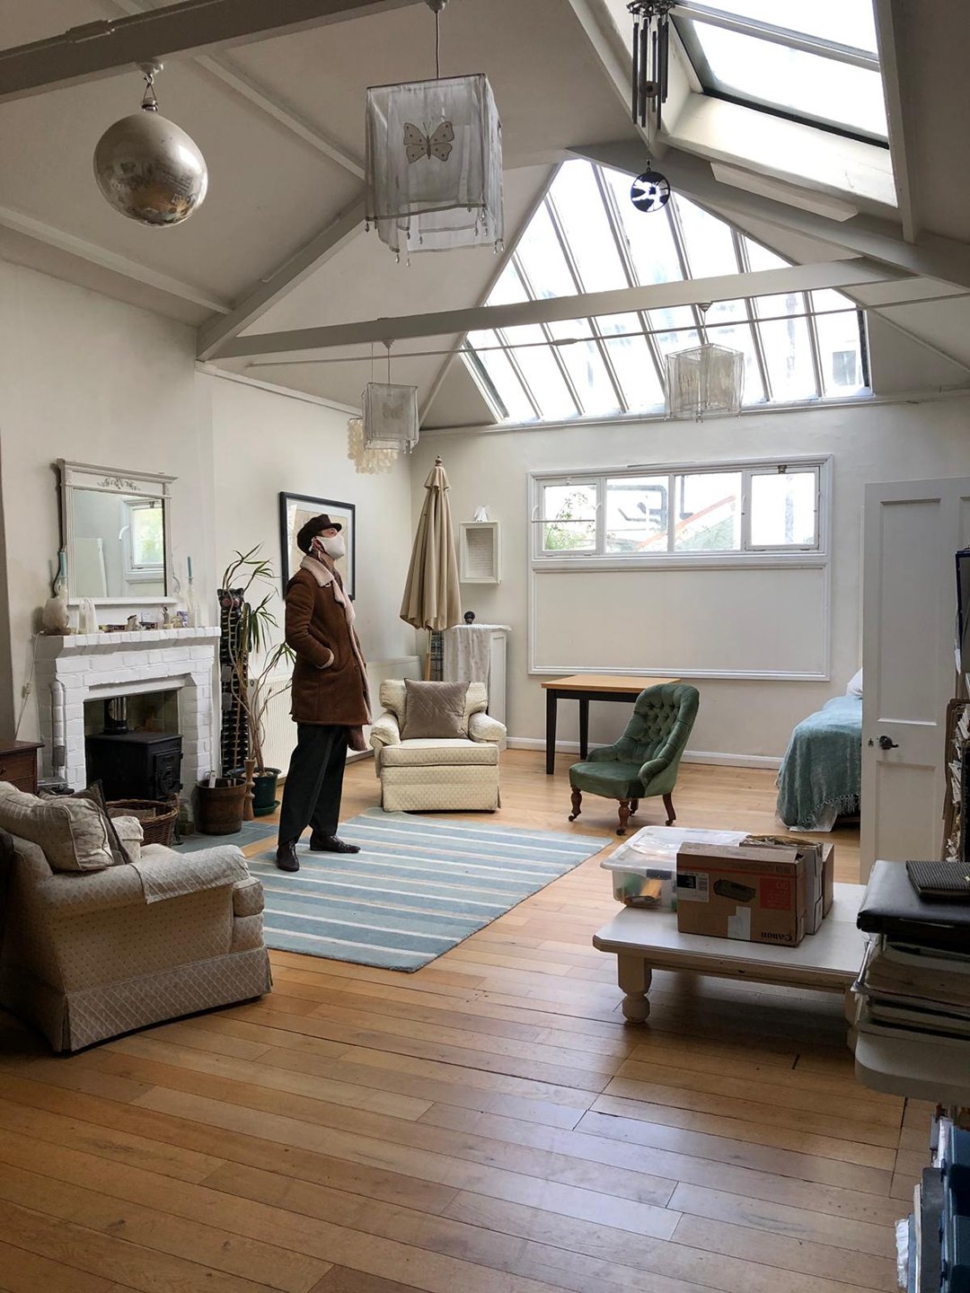
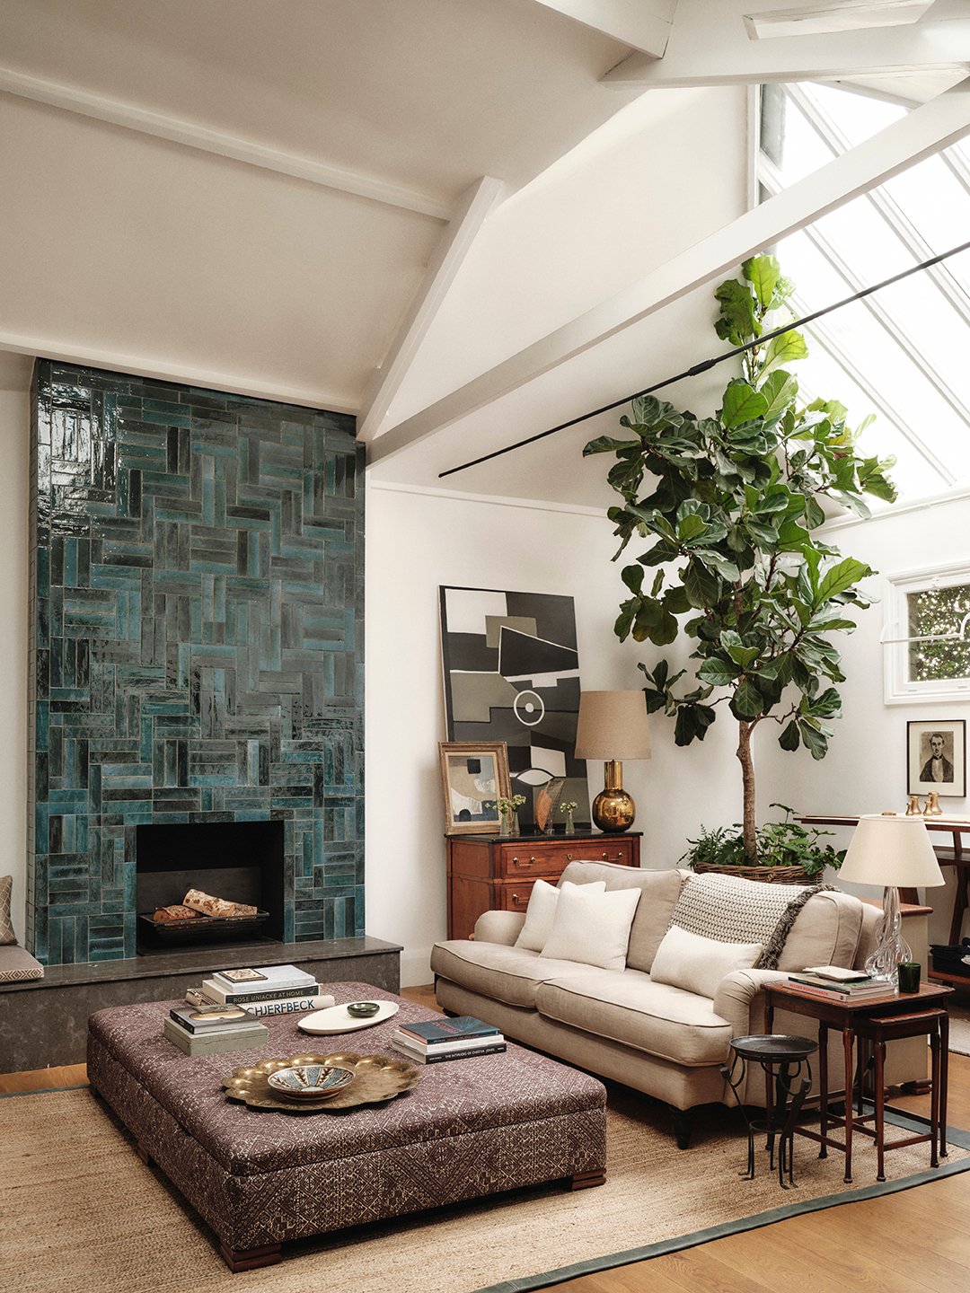
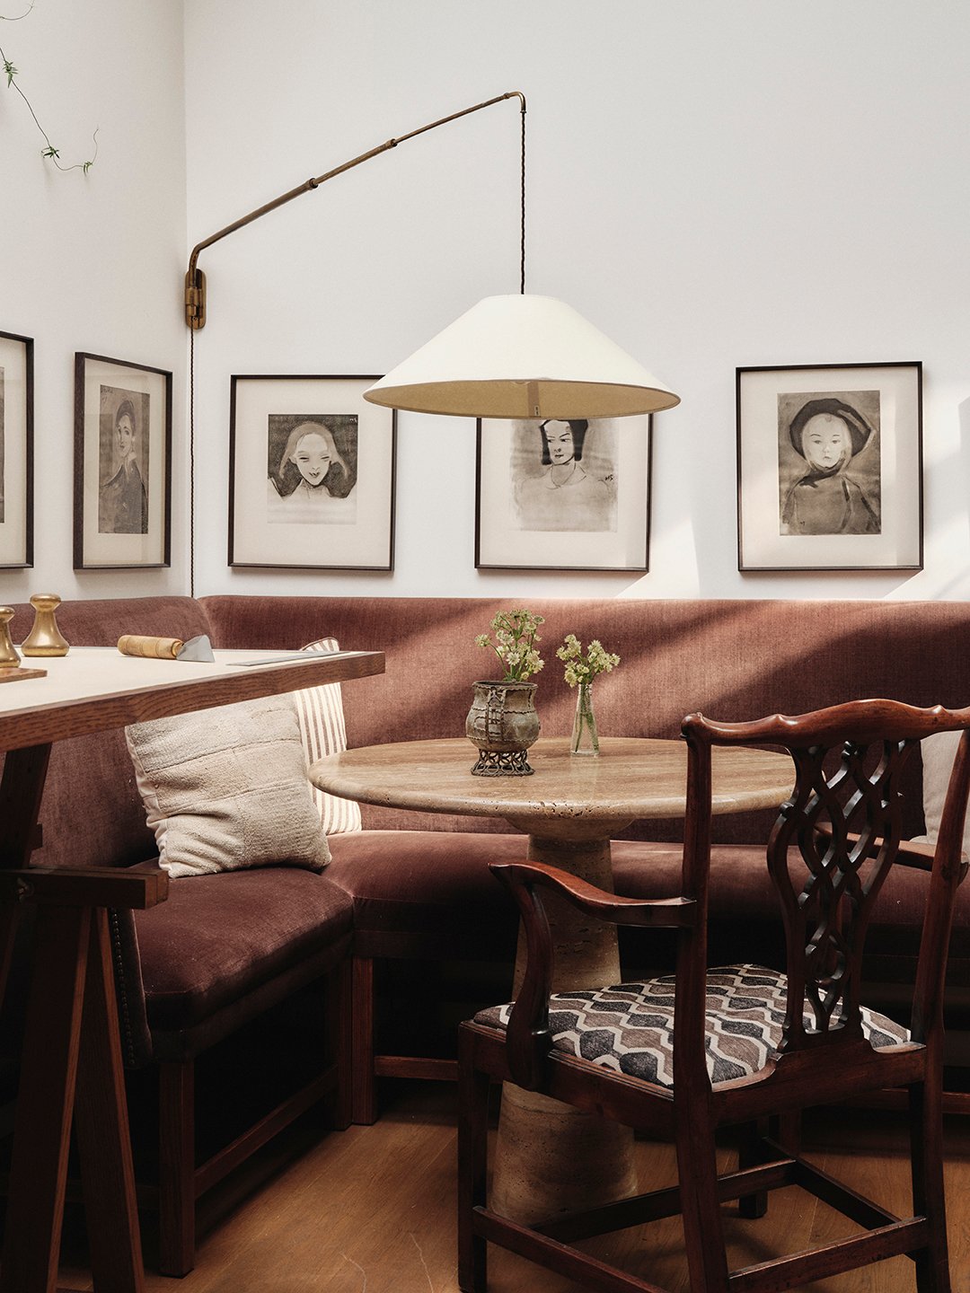
MacAuslan uses a high trestle table to cut fabrics in the living room and the adjacent banquette is where he hosts clients (“we’ll also have a cup of tea or a martini there, depending on the time of day,” says Hodson-Taylor). The tall fireplace is a new addition inspired by the palatial interior of the historic local landmark Leighton House. “I wanted an arty focal point,” says Hodson-Taylor, who chose to lay the teal tiles in a not entirely random formation in order to get good color variation: “We dry-laid them all to make sure it was right. It drove the tiler mad,” he admits.
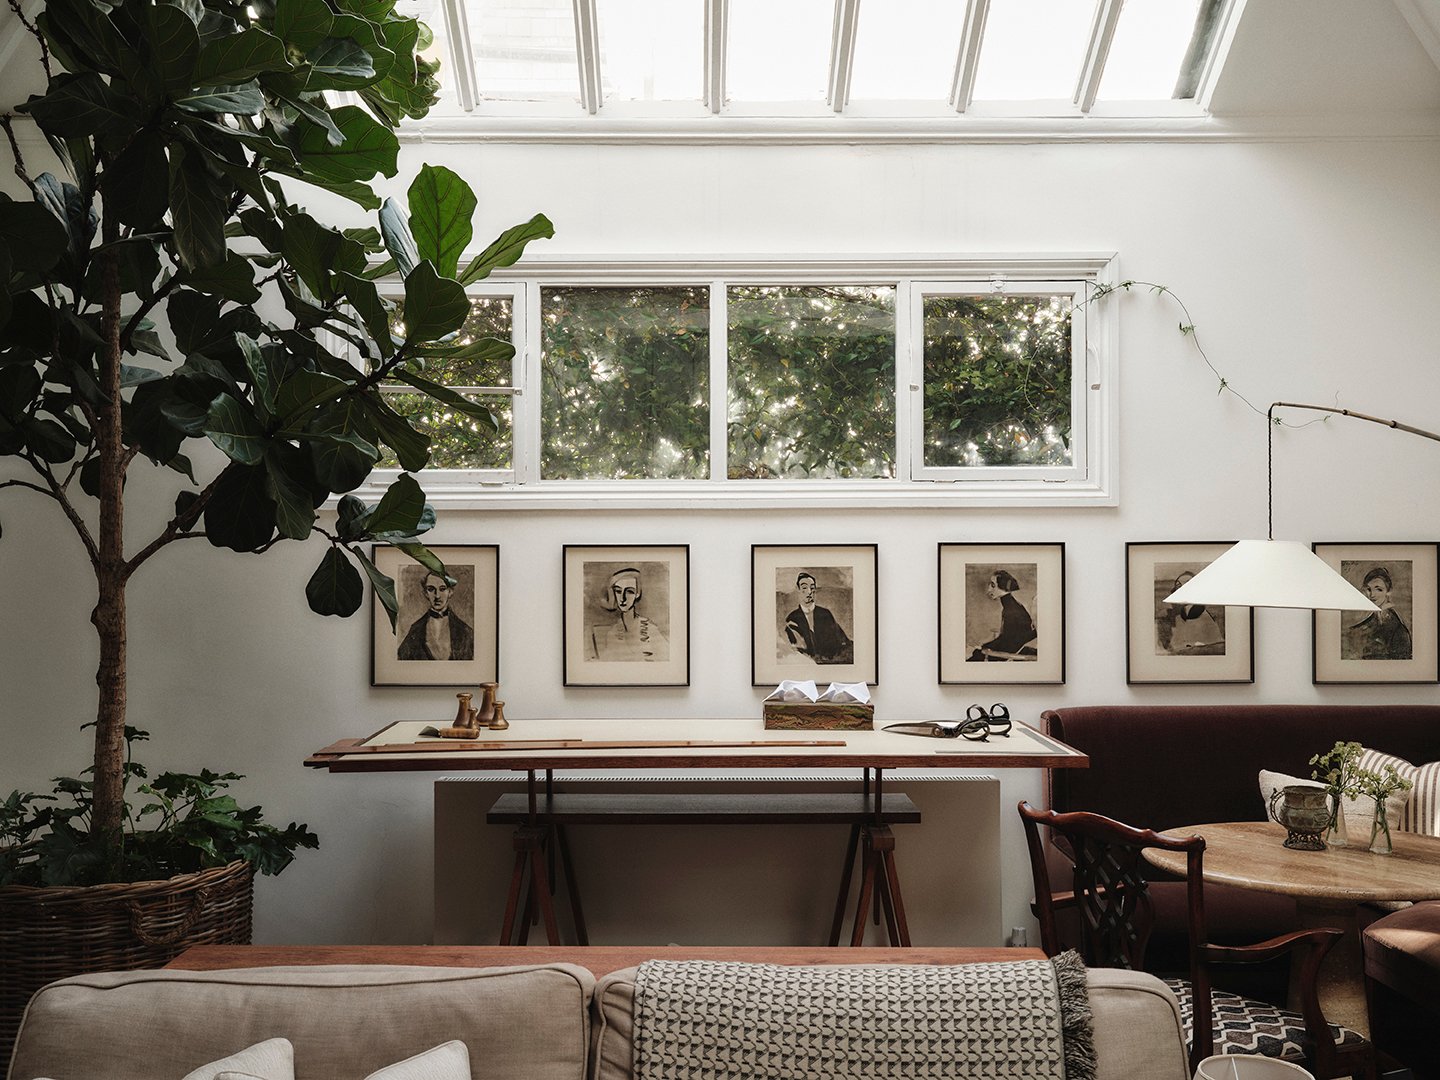
Occasional house guests sleep on the sofa and use a shower accessed through what looks like a tall kitchen cupboard but in fact leads to a pantry and a bathroom. “It is a bit of a jaw-dropper. I don’t think anyone expects to see what’s here,” says Hodson-Taylor.
The Savvy Alternative to Marble
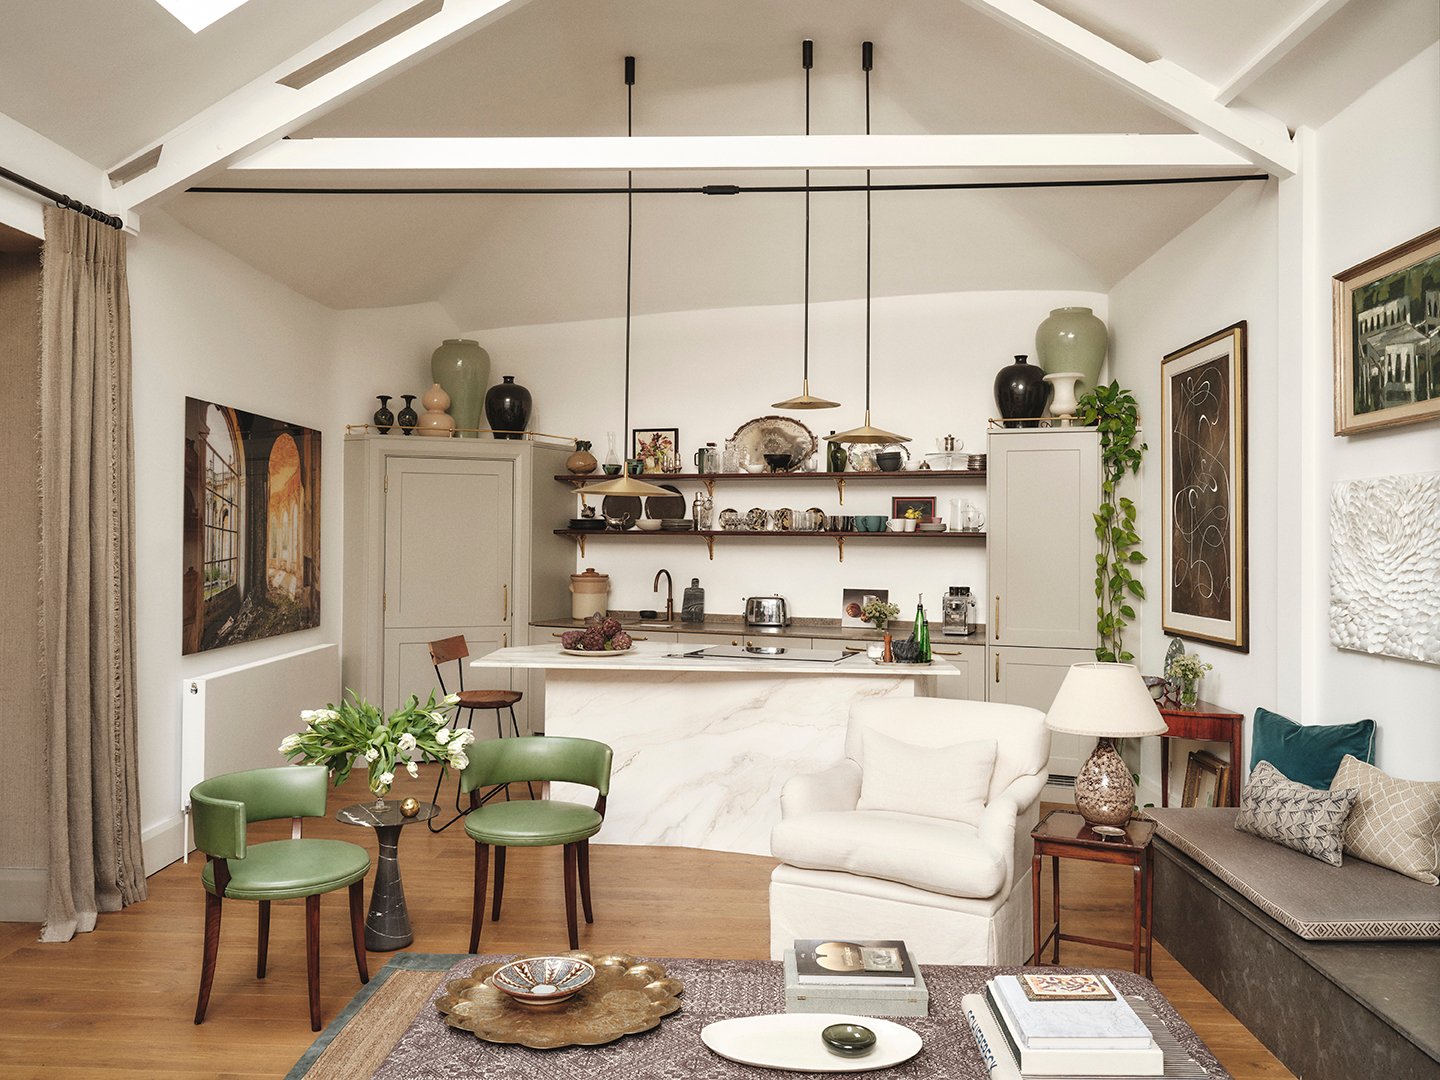
Hodson-Taylor opted for off-the-shelf cabinets from Howdens but didn’t want the kitchen to look too stock. Mixing up the countertops was the answer: He chose Derbyshire fossil limestone for the main run and echoed the house’s irregular shape with a faceted island topped with a slab of marble. But with the budget not extending to a wrap-around stone base, he called in his friend Will Foster, a decorative painter, to dupe the look with a fine paintbrush.
The Suite Dreams
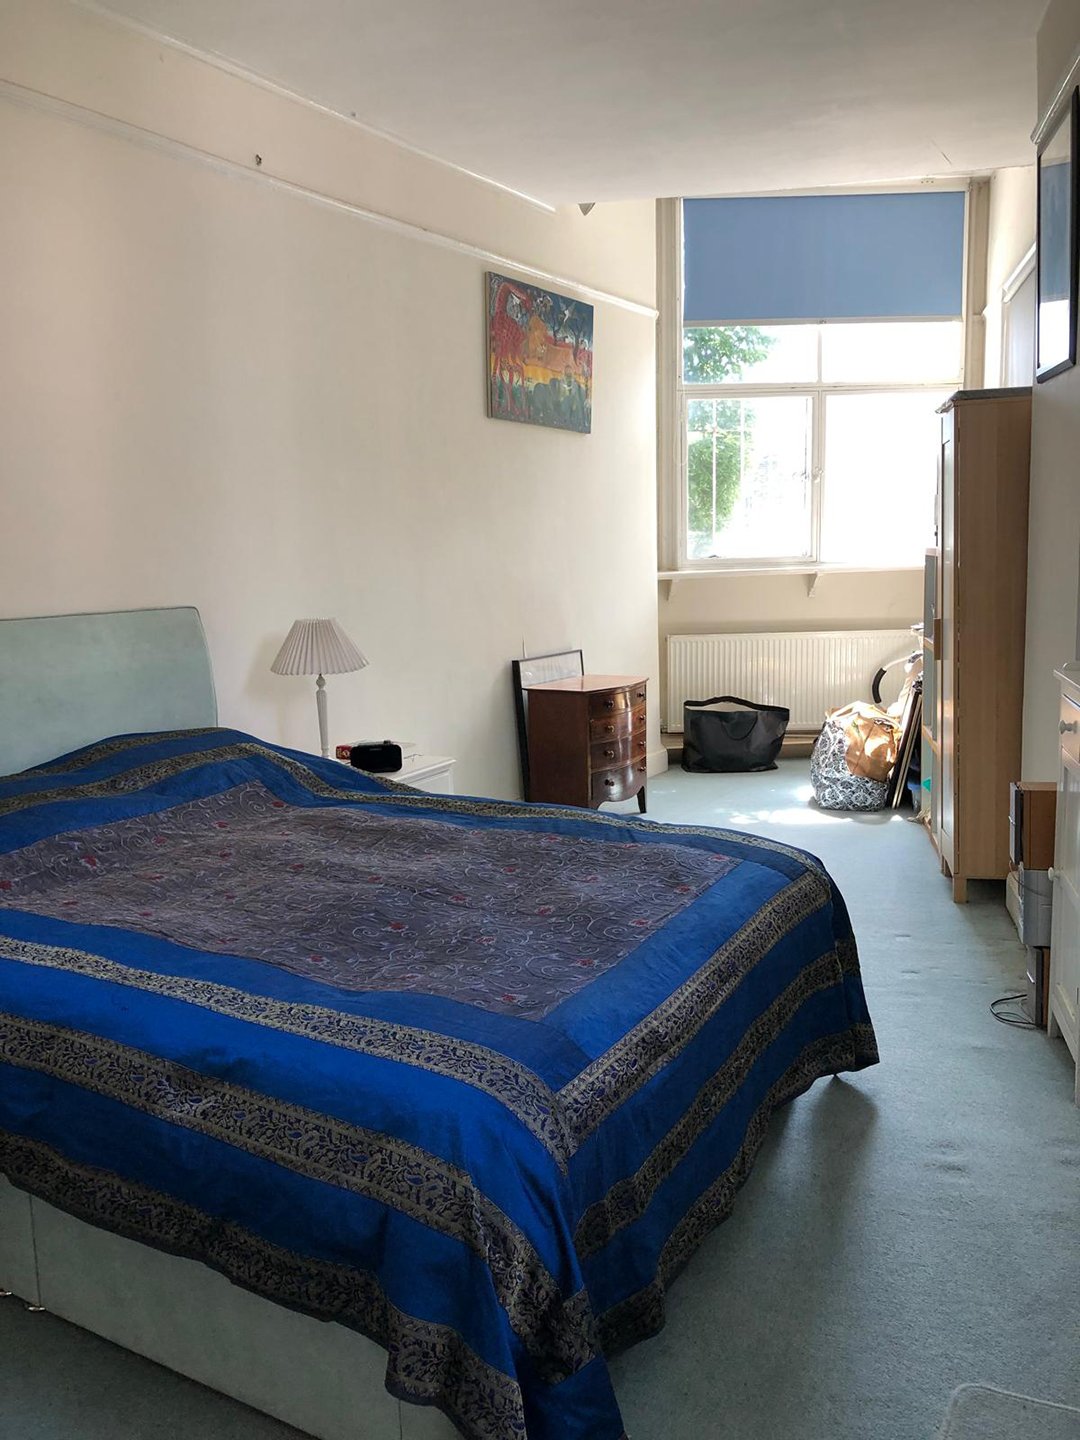
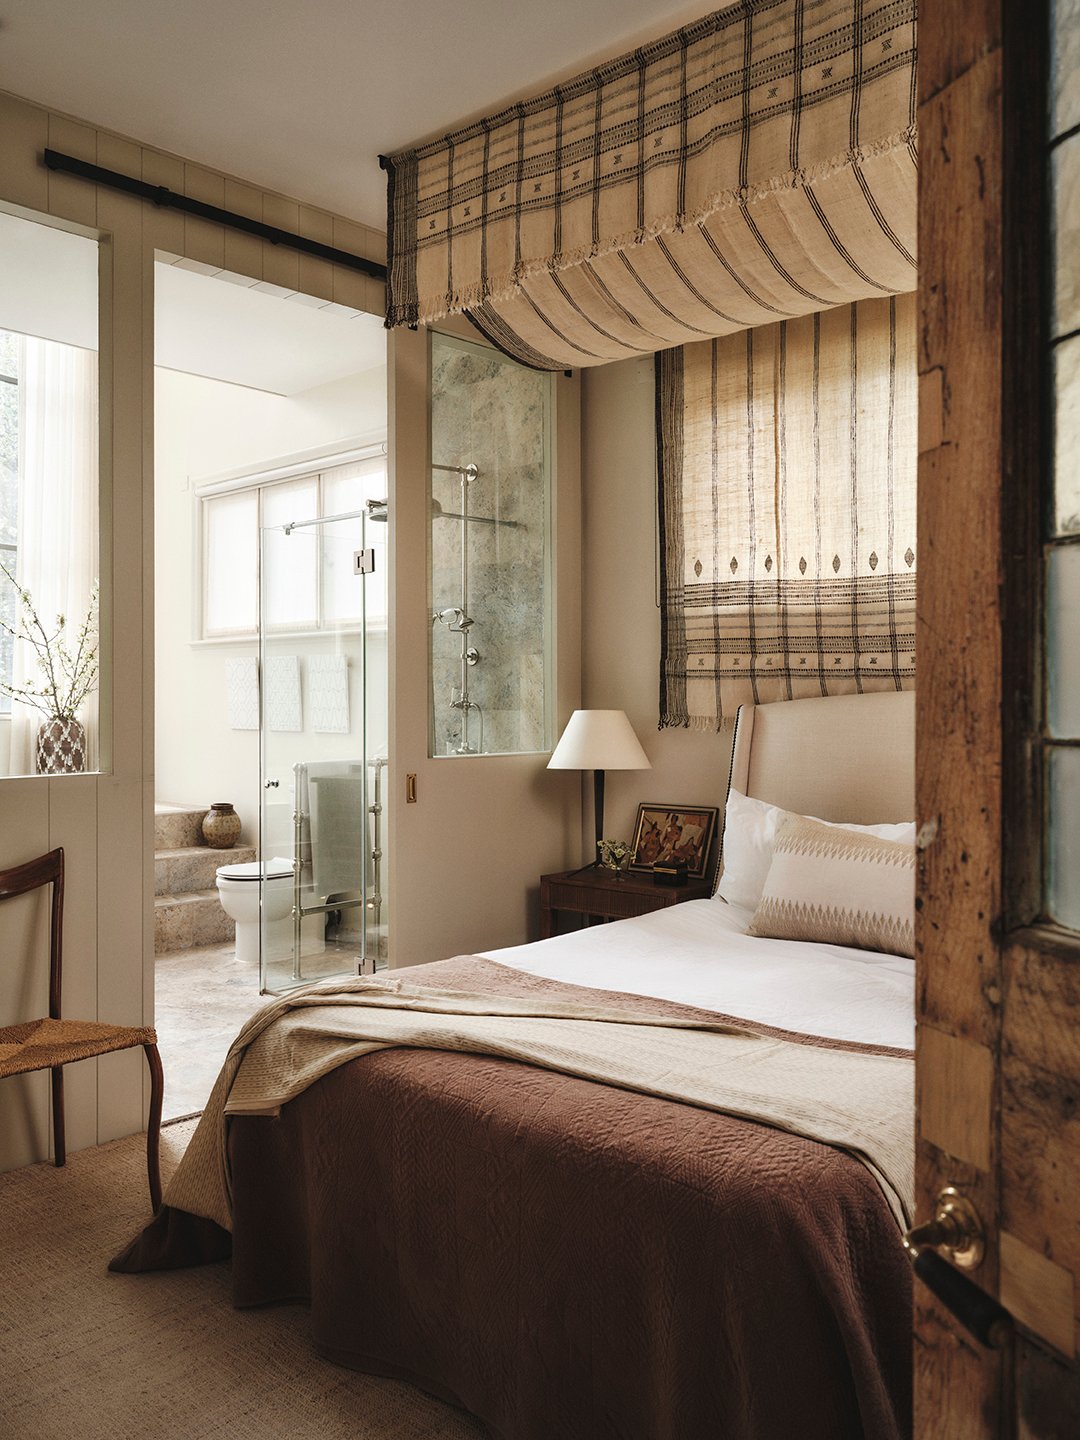
Upstairs, Hodson-Taylor’s spatial gymnastics made way for a primary suite. Splitting the main triangular-shaped room in two, the sleeping area leads to a bathroom where a tub sunken into travertine steps sits below the large front window. “It’s not overlooked—you can be in the bath and count the stars,” says Hodson-Taylor.
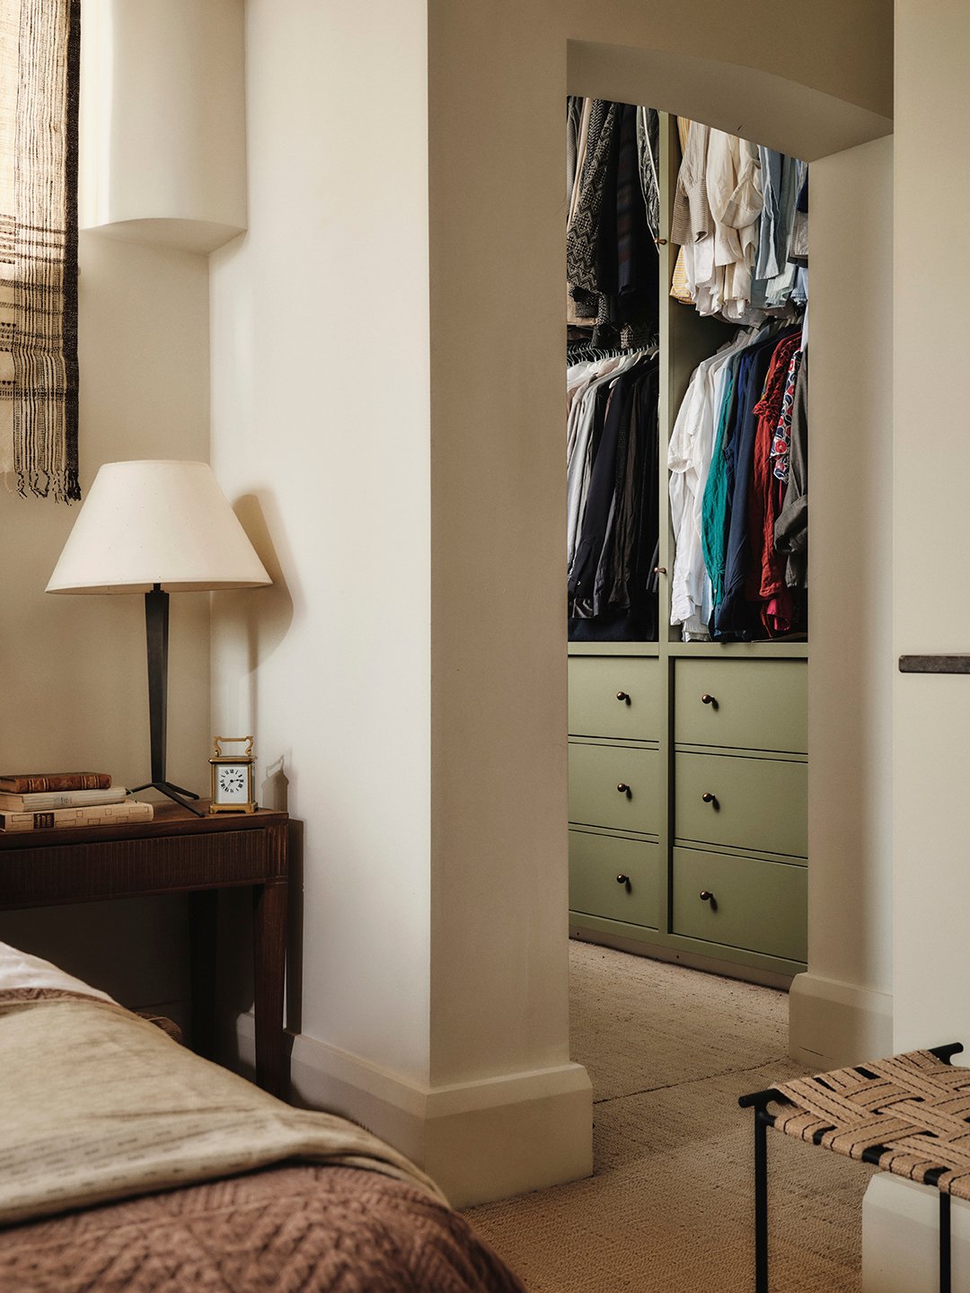
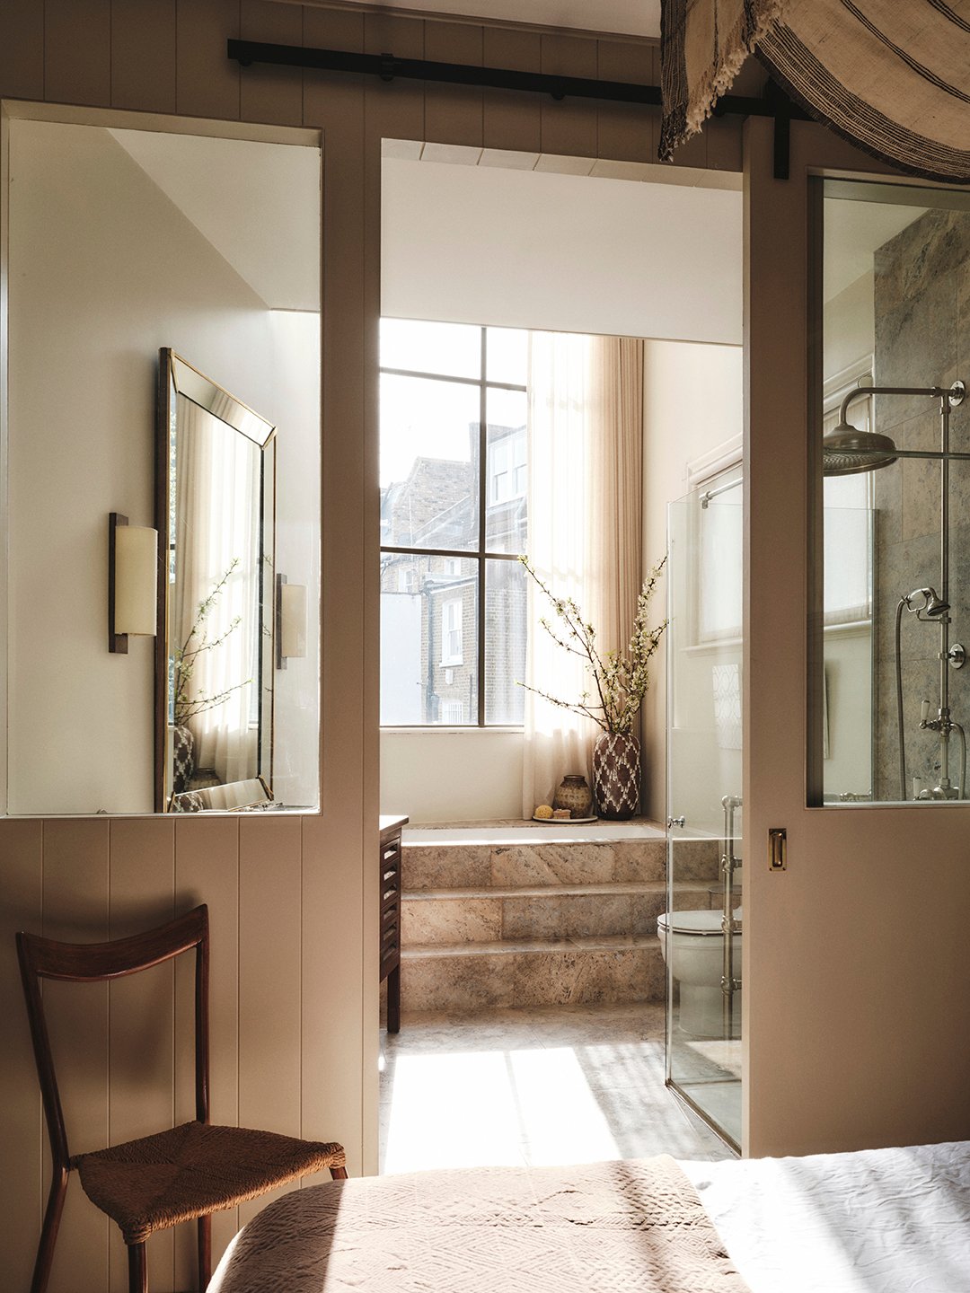
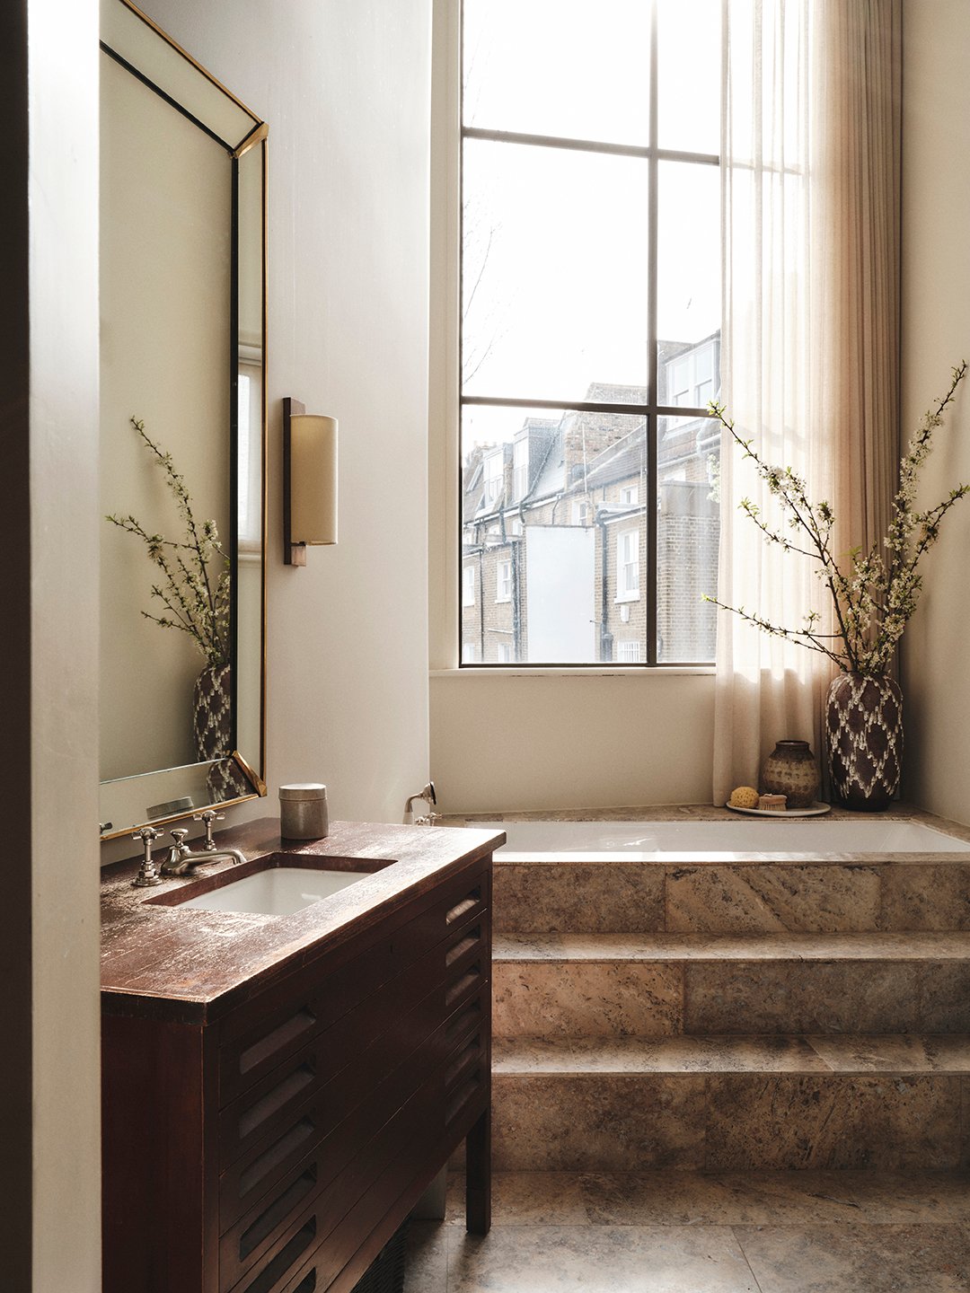
The missing piece of the jigsaw was a vintage architectural plan chest he reworked into a vanity. “I had the millworker fix some of the drawers, so we’ve got a few deep ones rather than half a dozen impractical ones,” he shares. The cherry on the top is a dressing room fashioned from an awkward square. This is the couple’s forever home, and while Hodson-Taylor still likes to check out what else is on the market, “there’s rarely anything that compares to here,” he says.