We may earn revenue from the products available on this page and participate in affiliate programs.
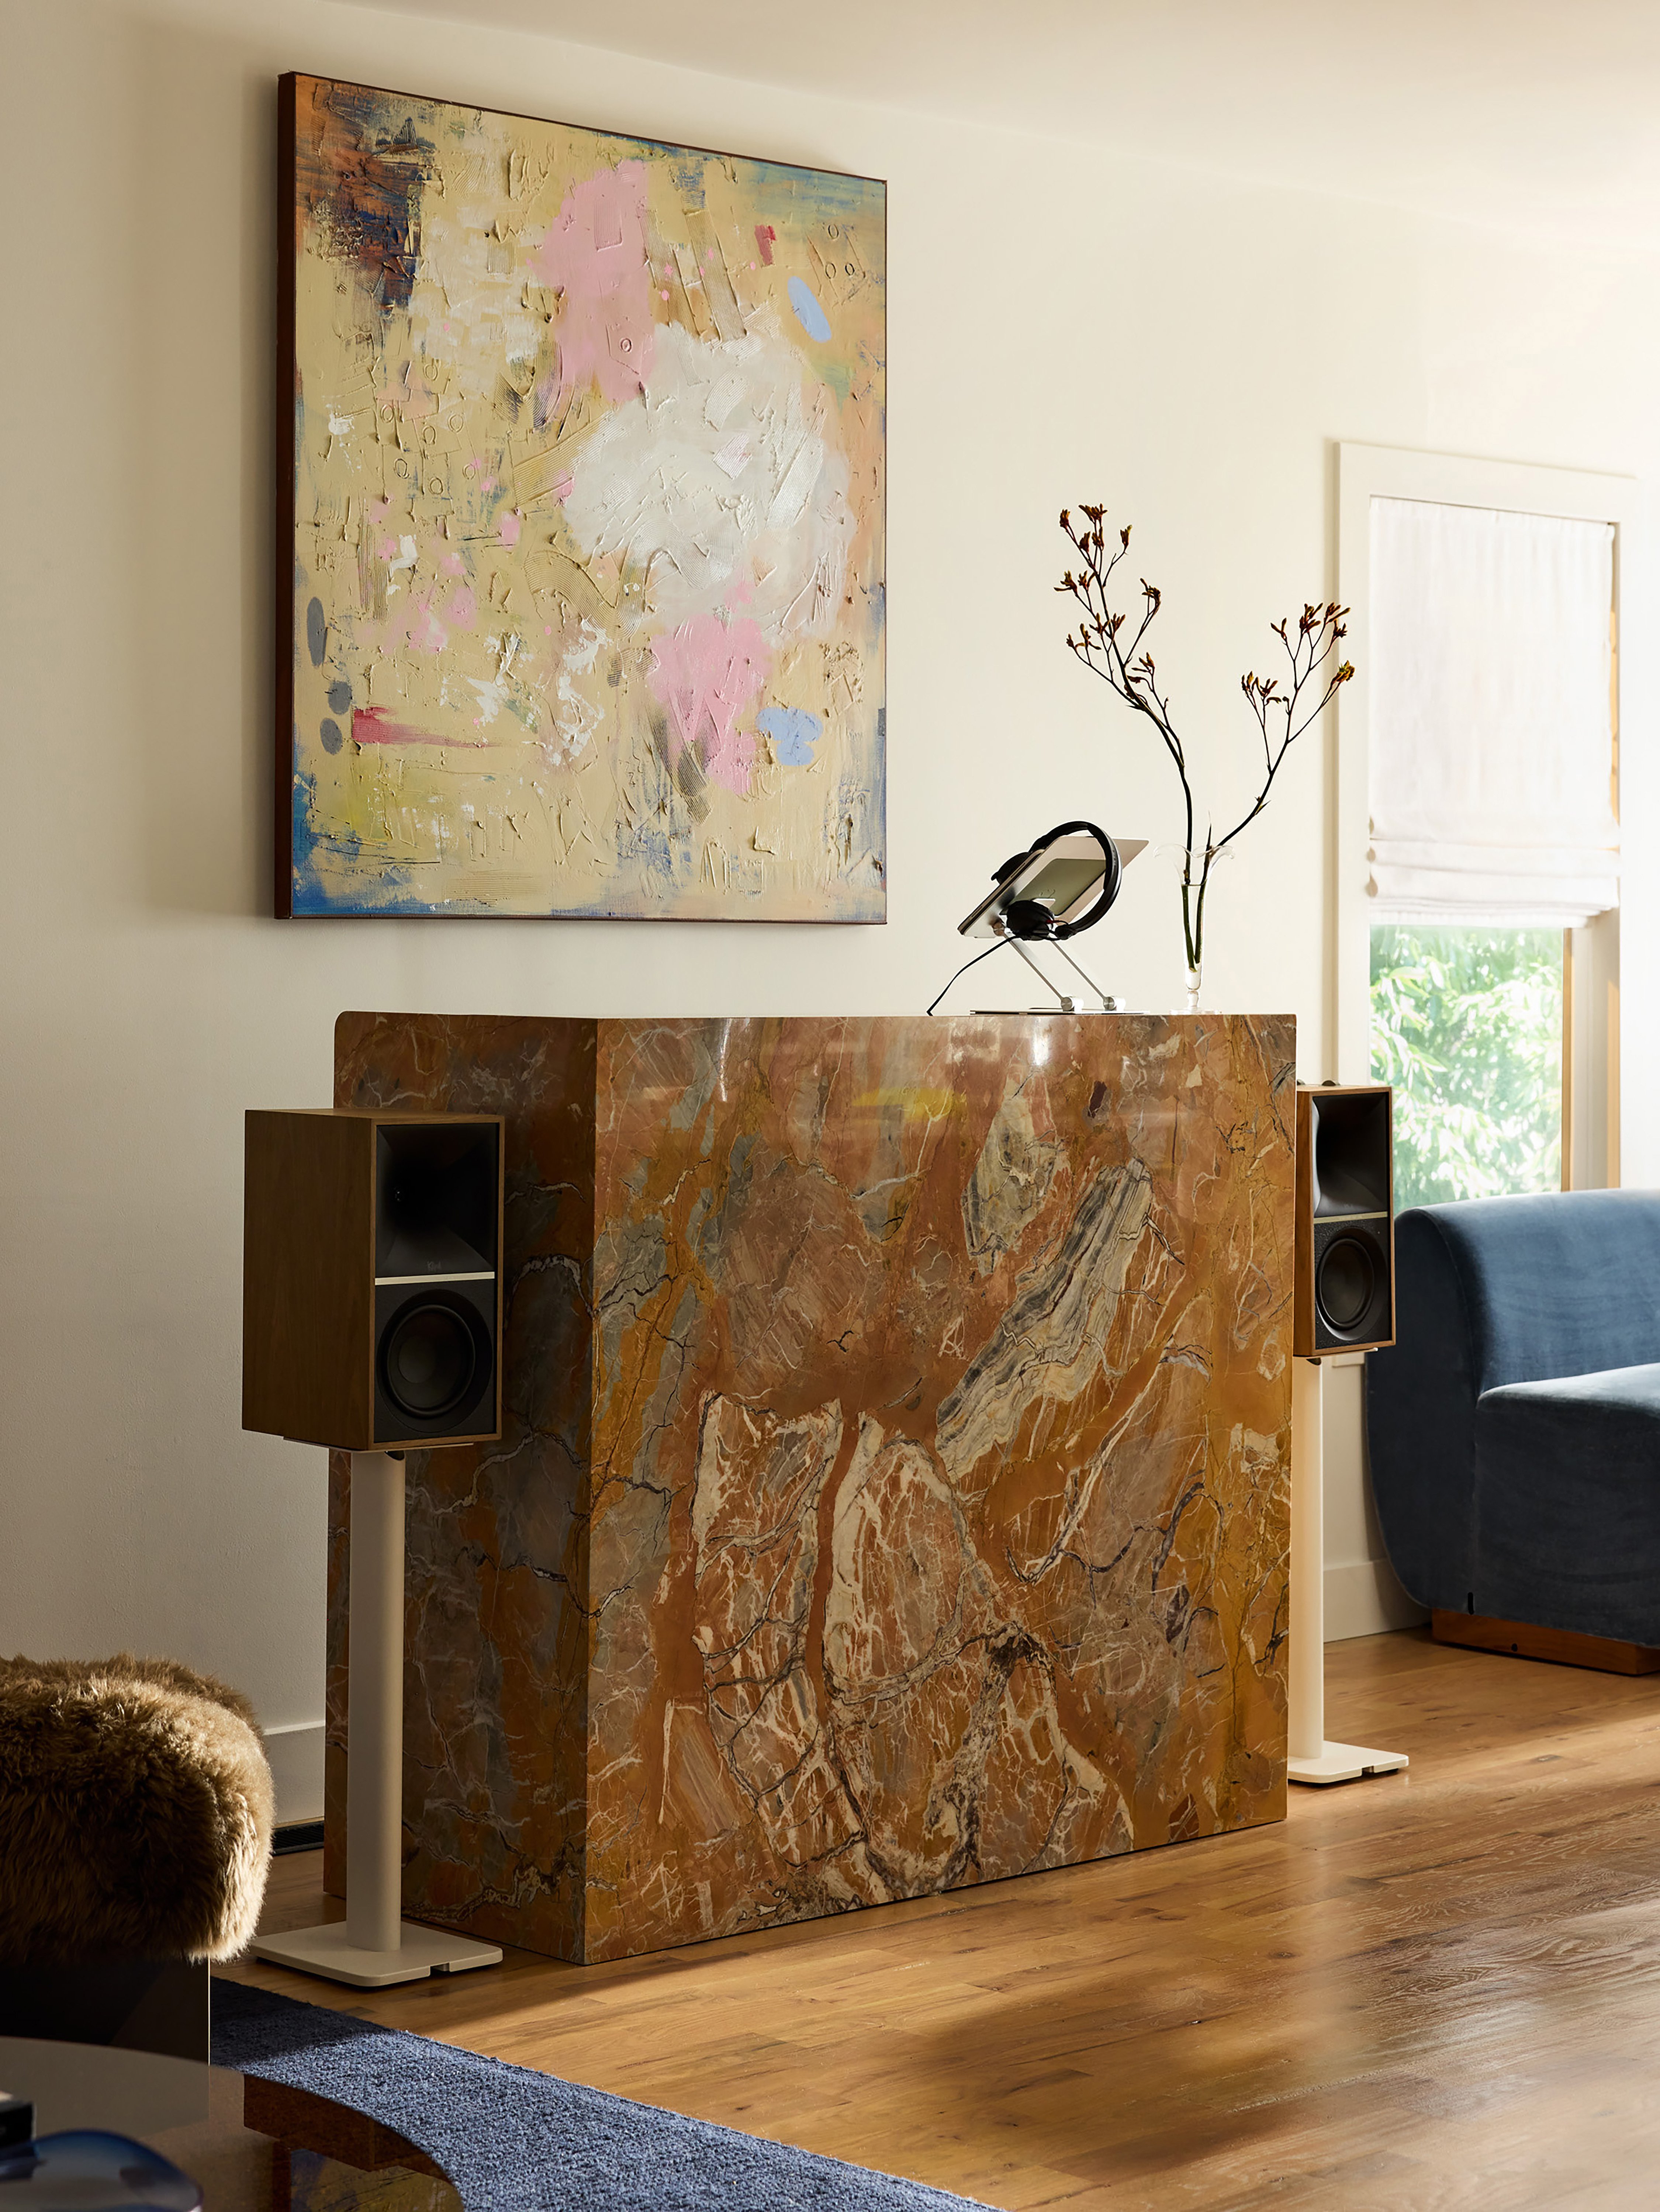
The most romantic thing in this Montclair, New Jersey, home isn’t a piece of art or a particularly cozy bedroom. It’s a custom marble DJ booth in the living room. The homeowners met at a local bar while the husband was spinning records, and years later, they’ve brought a little piece of that origin story into the home where they’re raising their two children. Naturally, it’s also the space where the party happens.
The idea came courtesy of interior designer Alvin Wayne, who had previously worked with the family on a shared vacation home on Long Island. When the couple saw a similar custom fixture that Wayne had created for his own home, they knew they needed one, too. “They were like, ‘We love to entertain, and this is literally how we met,'” the designer recalls.
Of course, that statement piece needs a home that can keep up with it. When Wayne came on board, the three-level house had already undergone a developer renovation. The bones were good, but the interiors needed personality. The duo’s requests were straightforward: lots of color, plenty of room for guests to spread out, and nothing so precious that it would be off-limits for their kids. “Once they gave me the permission to go for full-on color, I went for it,” Wayne says.
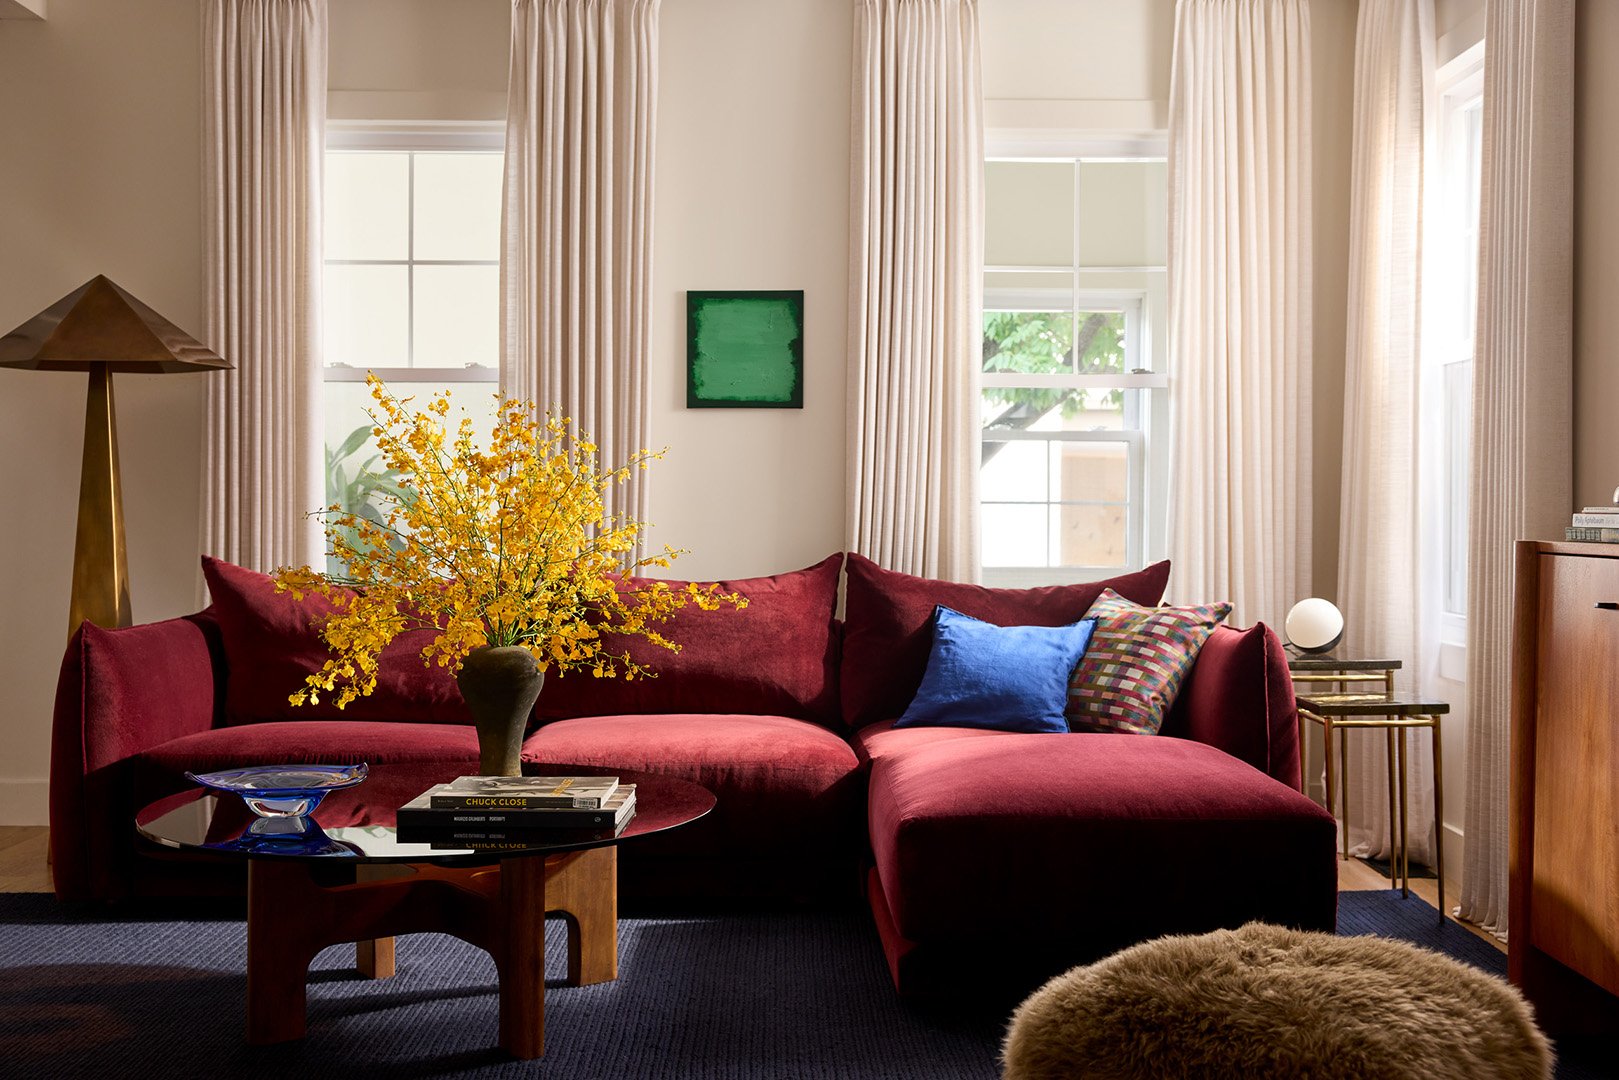
The jumping-off point was a burgundy modular sofa, a piece the homeowners already knew and loved from their Long Island project. Its durability made it a natural choice for family life, while its rich color established the palette for the main floor. Wayne paired it with a navy rug and layered in more jewel tones to create an area that feels moody and sophisticated without being too fussy.
Situated between the living and dining rooms is that prized DJ booth. It doubles as a functioning bar, with shelving for storage and a counter high enough to serve drinks from when its not in use.
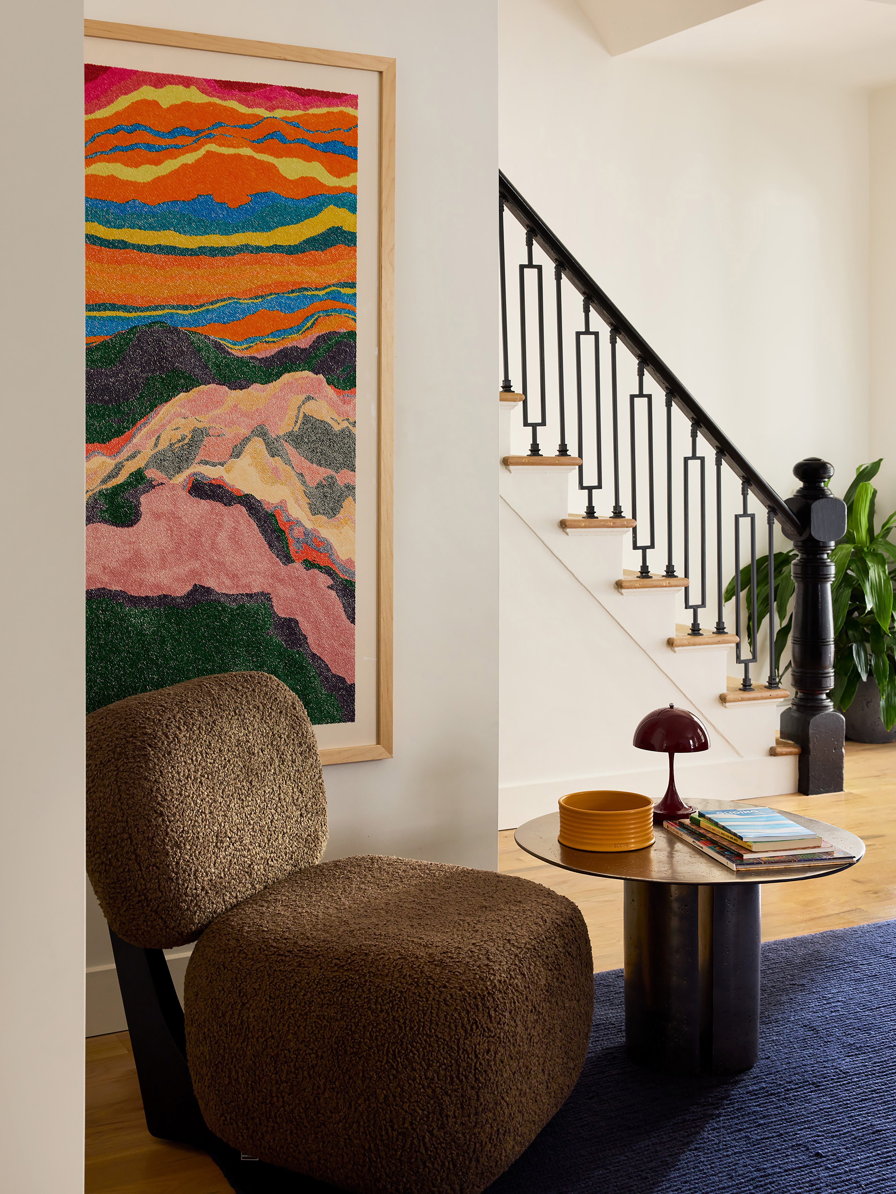
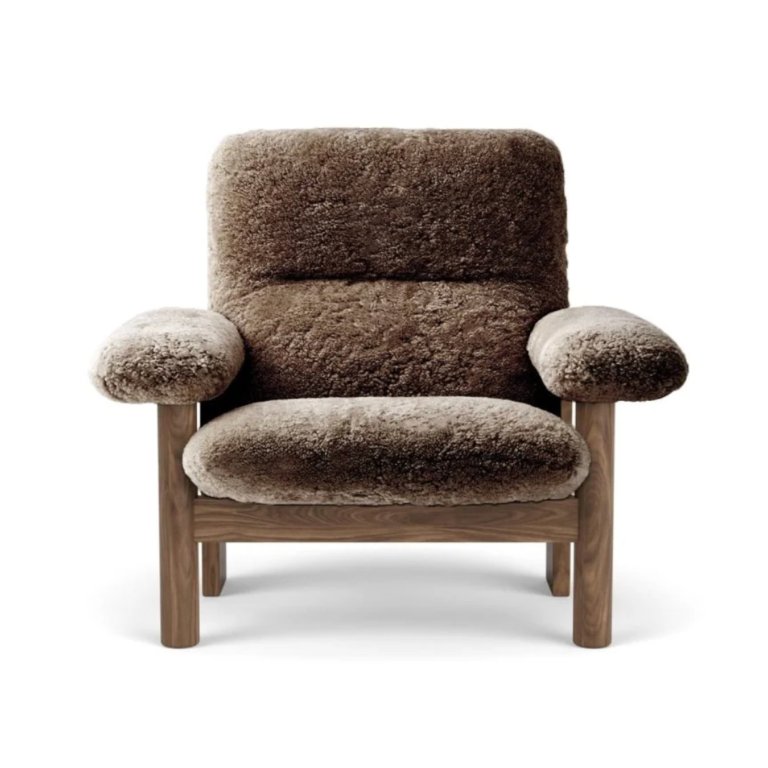
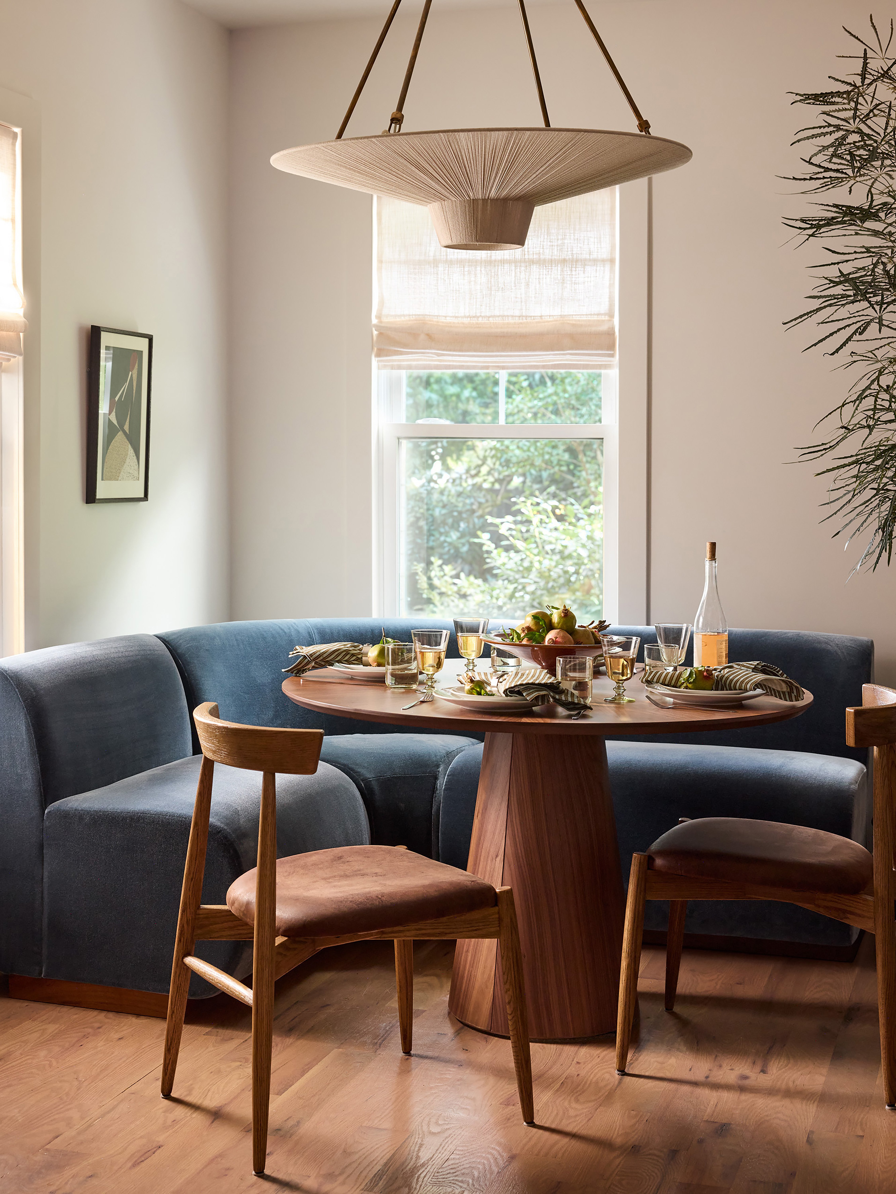
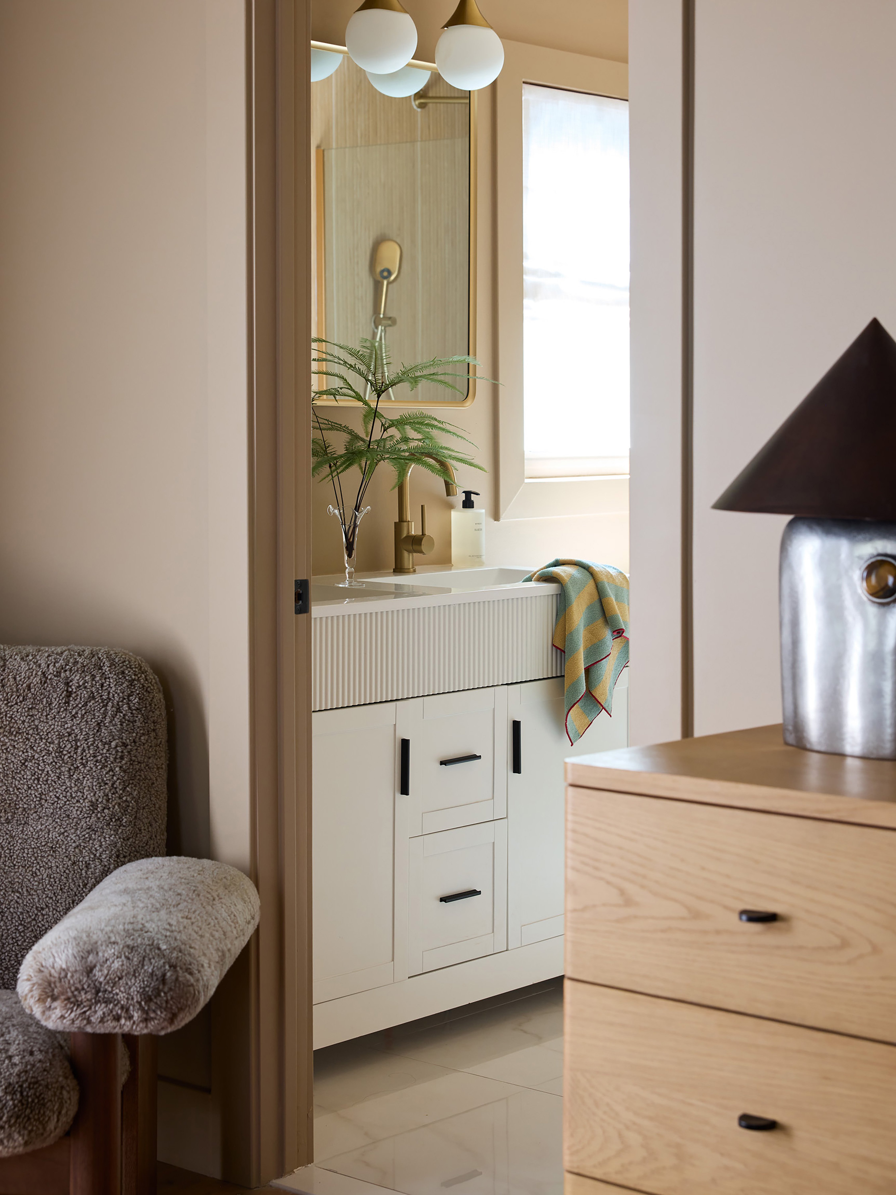
Among the colorful finishes and sleek surfaces, Wayne incorporated an assortment of fuzzy, fluffy, and otherwise irresistible textures, like shearling chairs in the living room and primary bedroom, a faux mohair banquette, and wool rugs throughout. The tactile elements add softness and warmth, and encourage kids to engage with the furnishings. “When a child sees certain materials, they want to touch them and they want to play with them,” he explains.
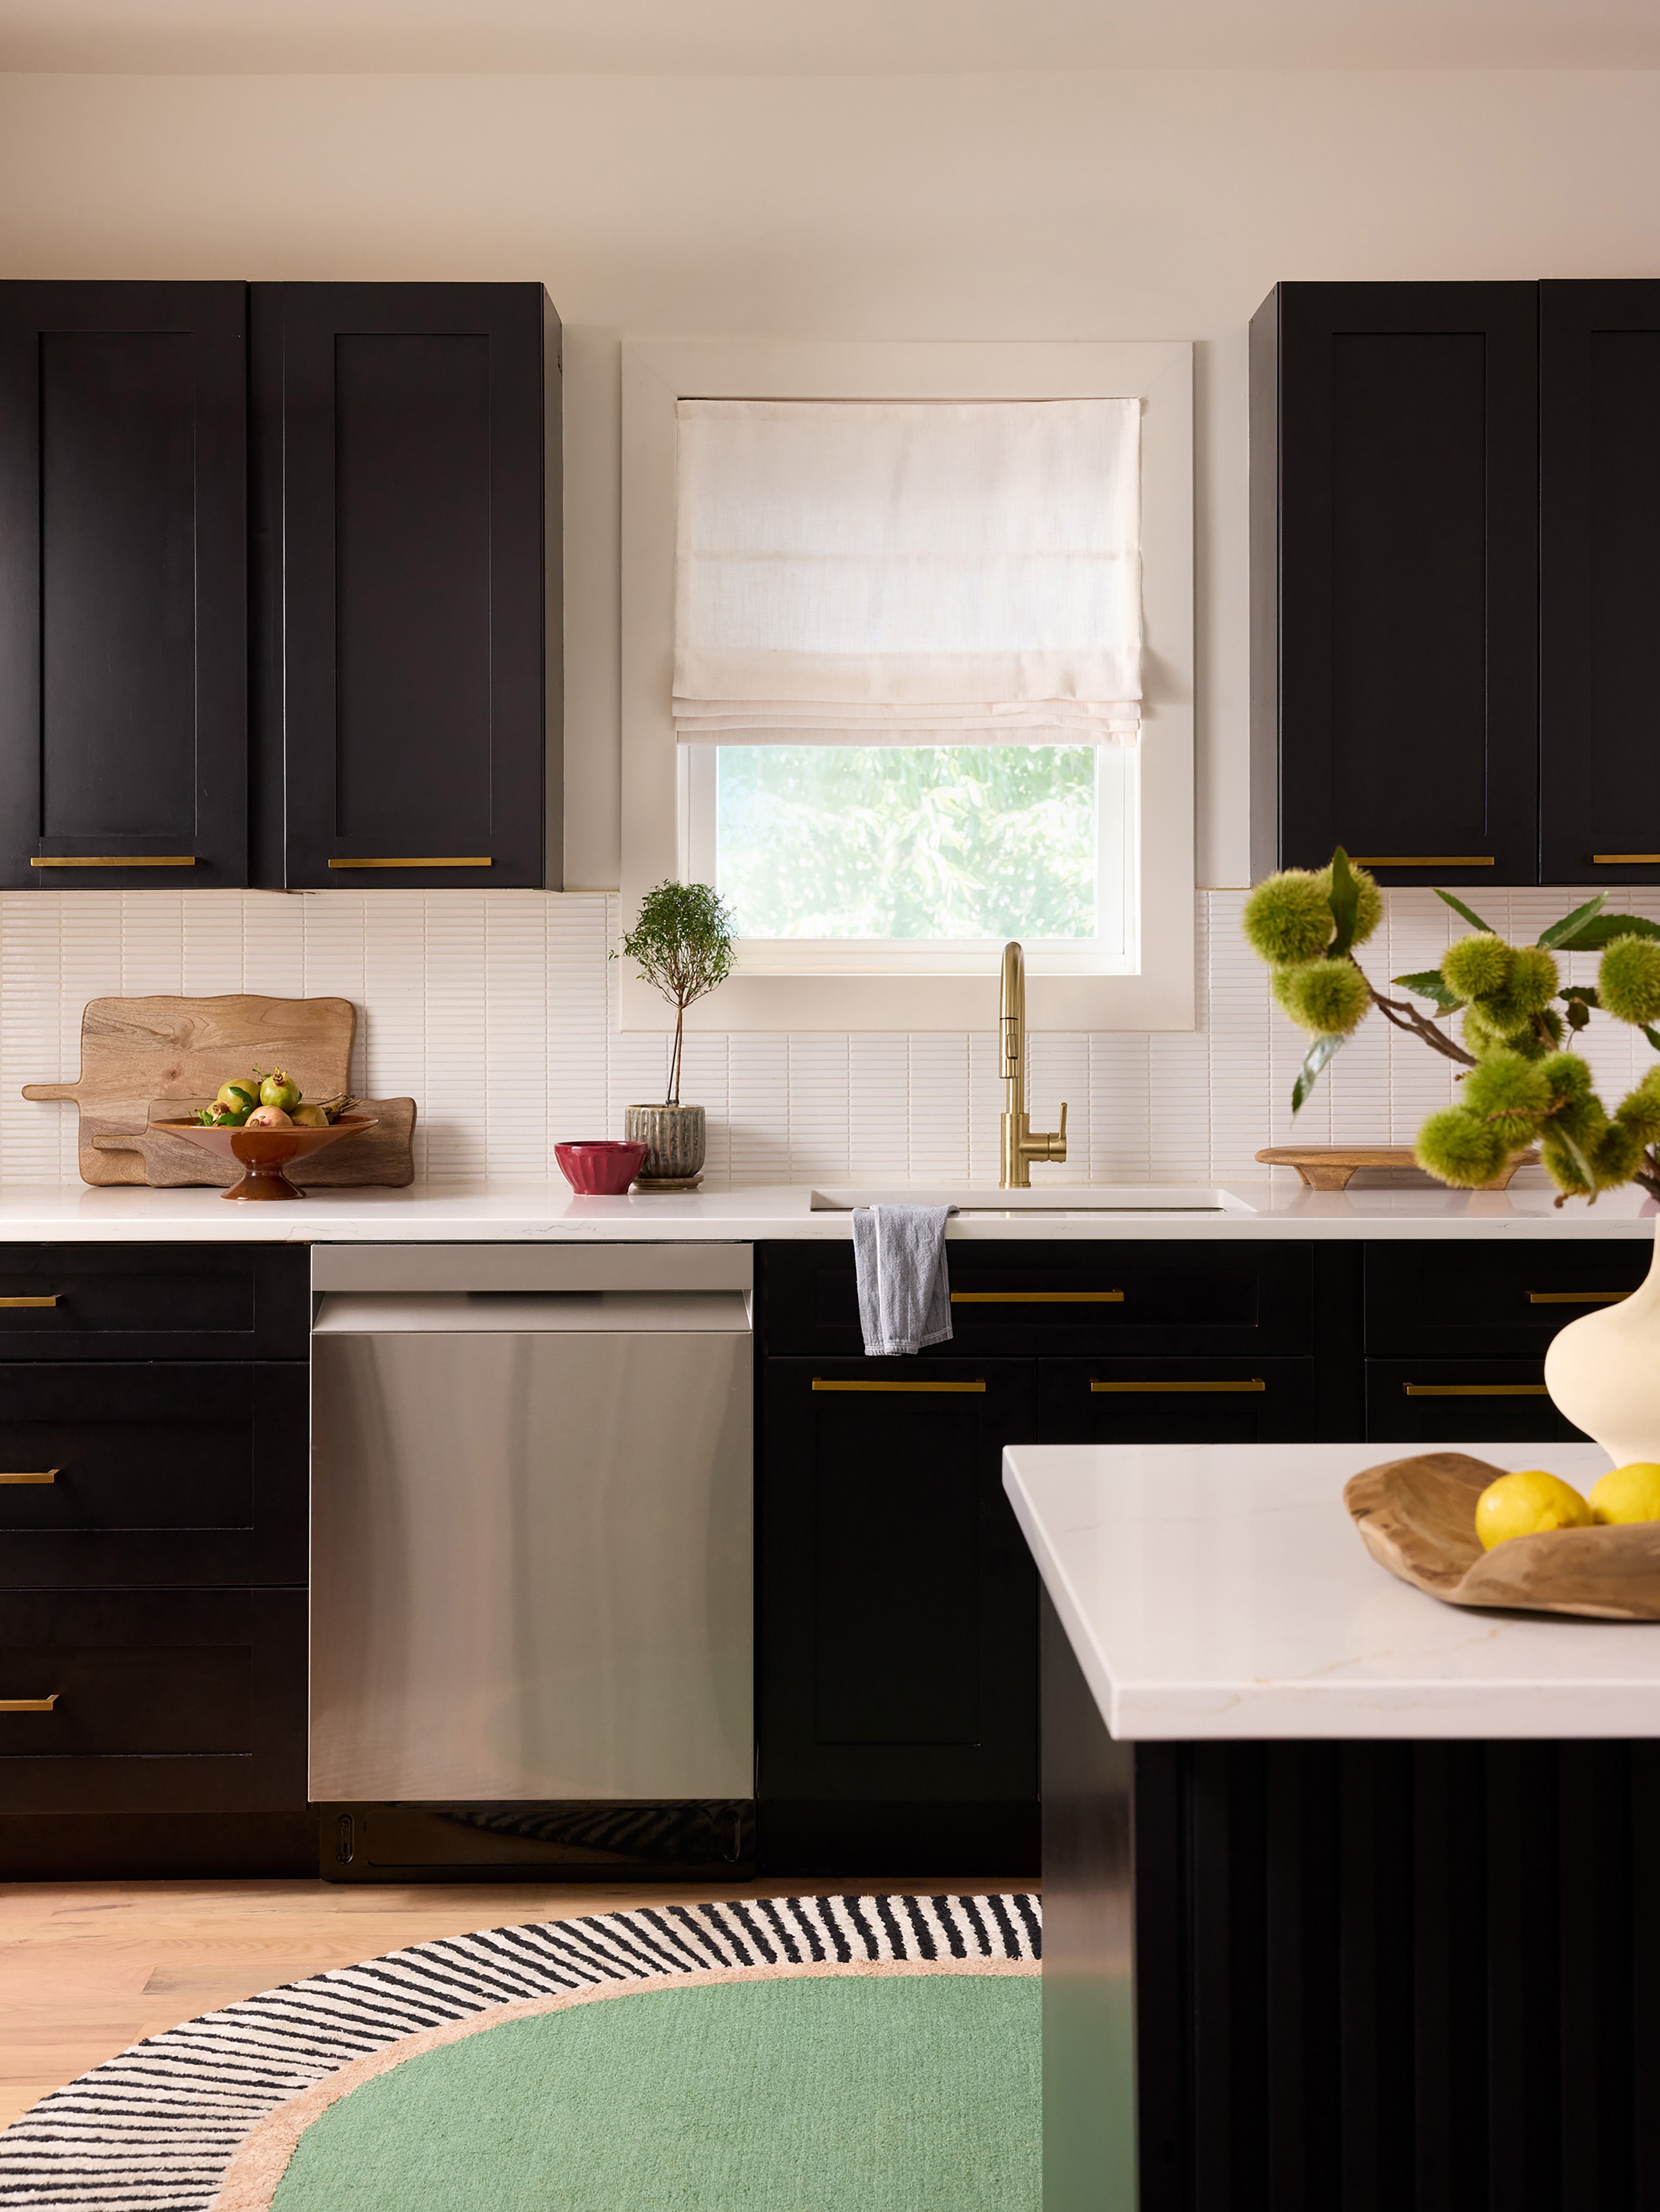
As for the kitchen: the designer initially hoped to replace the black cabinetry, but a full renovation wasn’t in the budget. Instead, he kept the space clean and uncluttered, allowing the existing fronts to relate to the home’s onyx-hued stair railings.
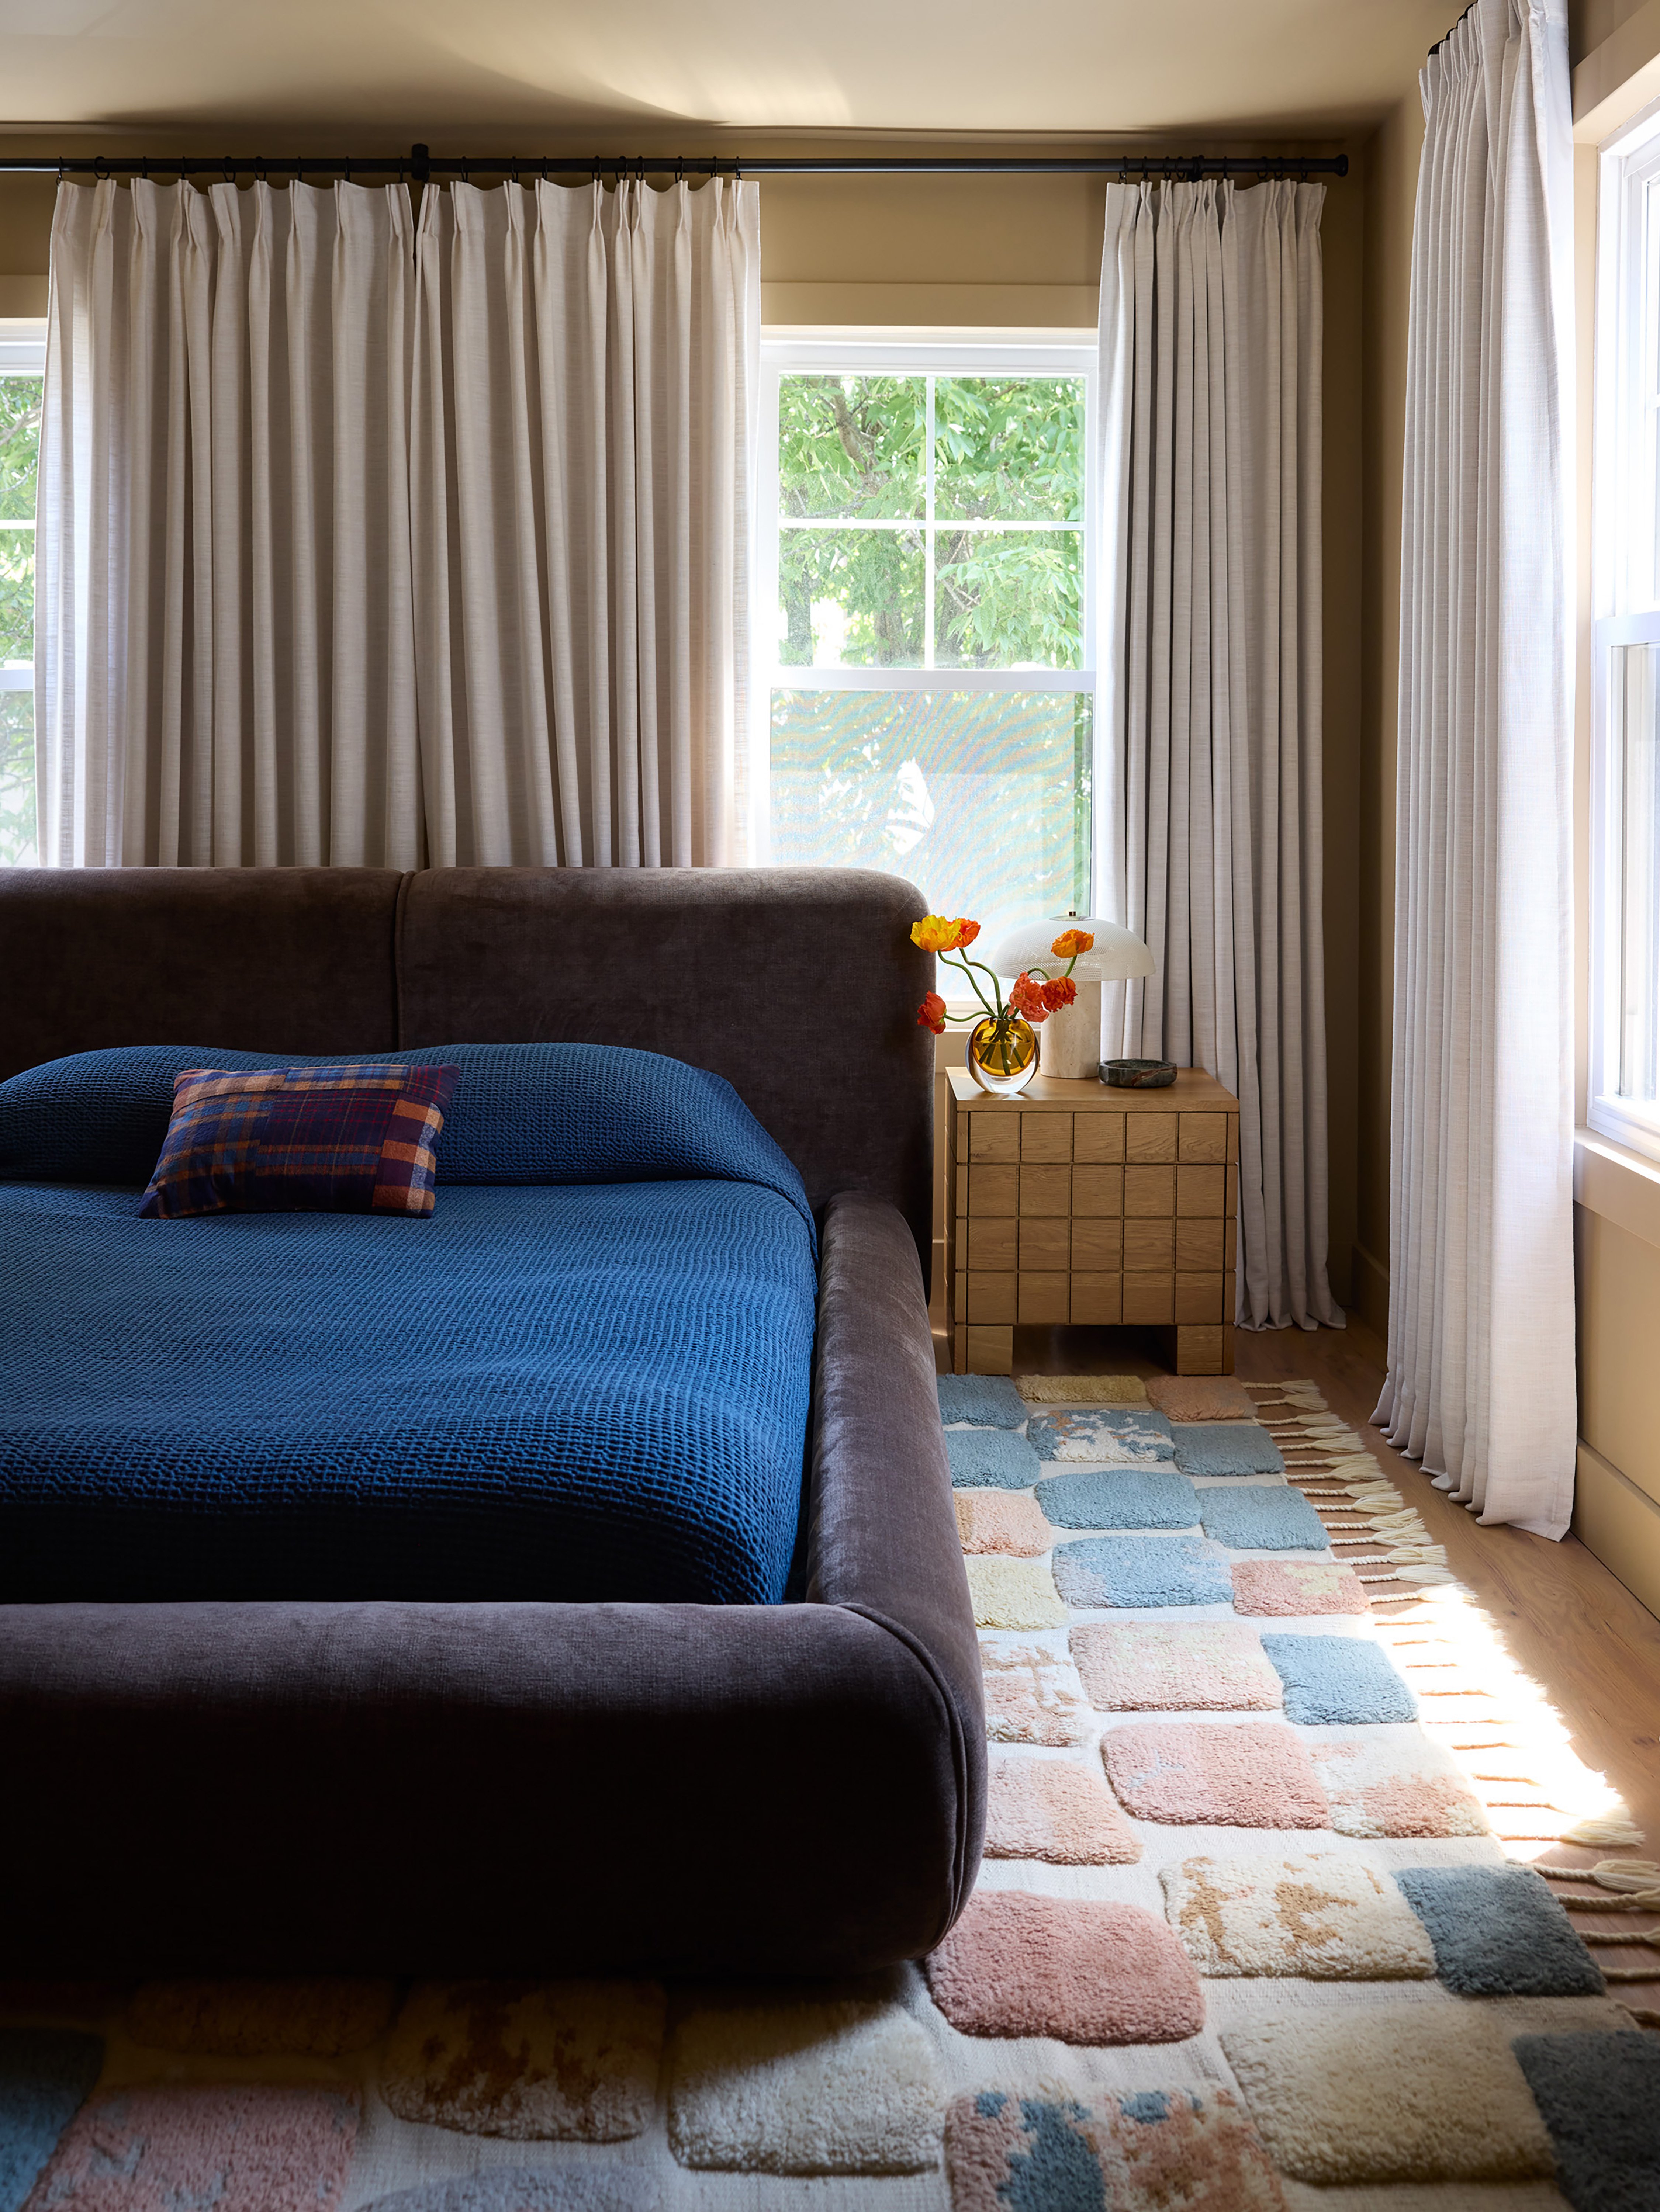
That staircase presented the project’s biggest logistical headache. The home is arranged much like a row house, with a passageway that gets progressively narrower on the way to the third floor. Every piece of furniture destined for the upper levels had to pass the stairwell test. Thankfully, the roomy, chenille-upholstered bed meant for the second-floor primary suite as well as a rug Wayne designed himself were moved in smoothly.
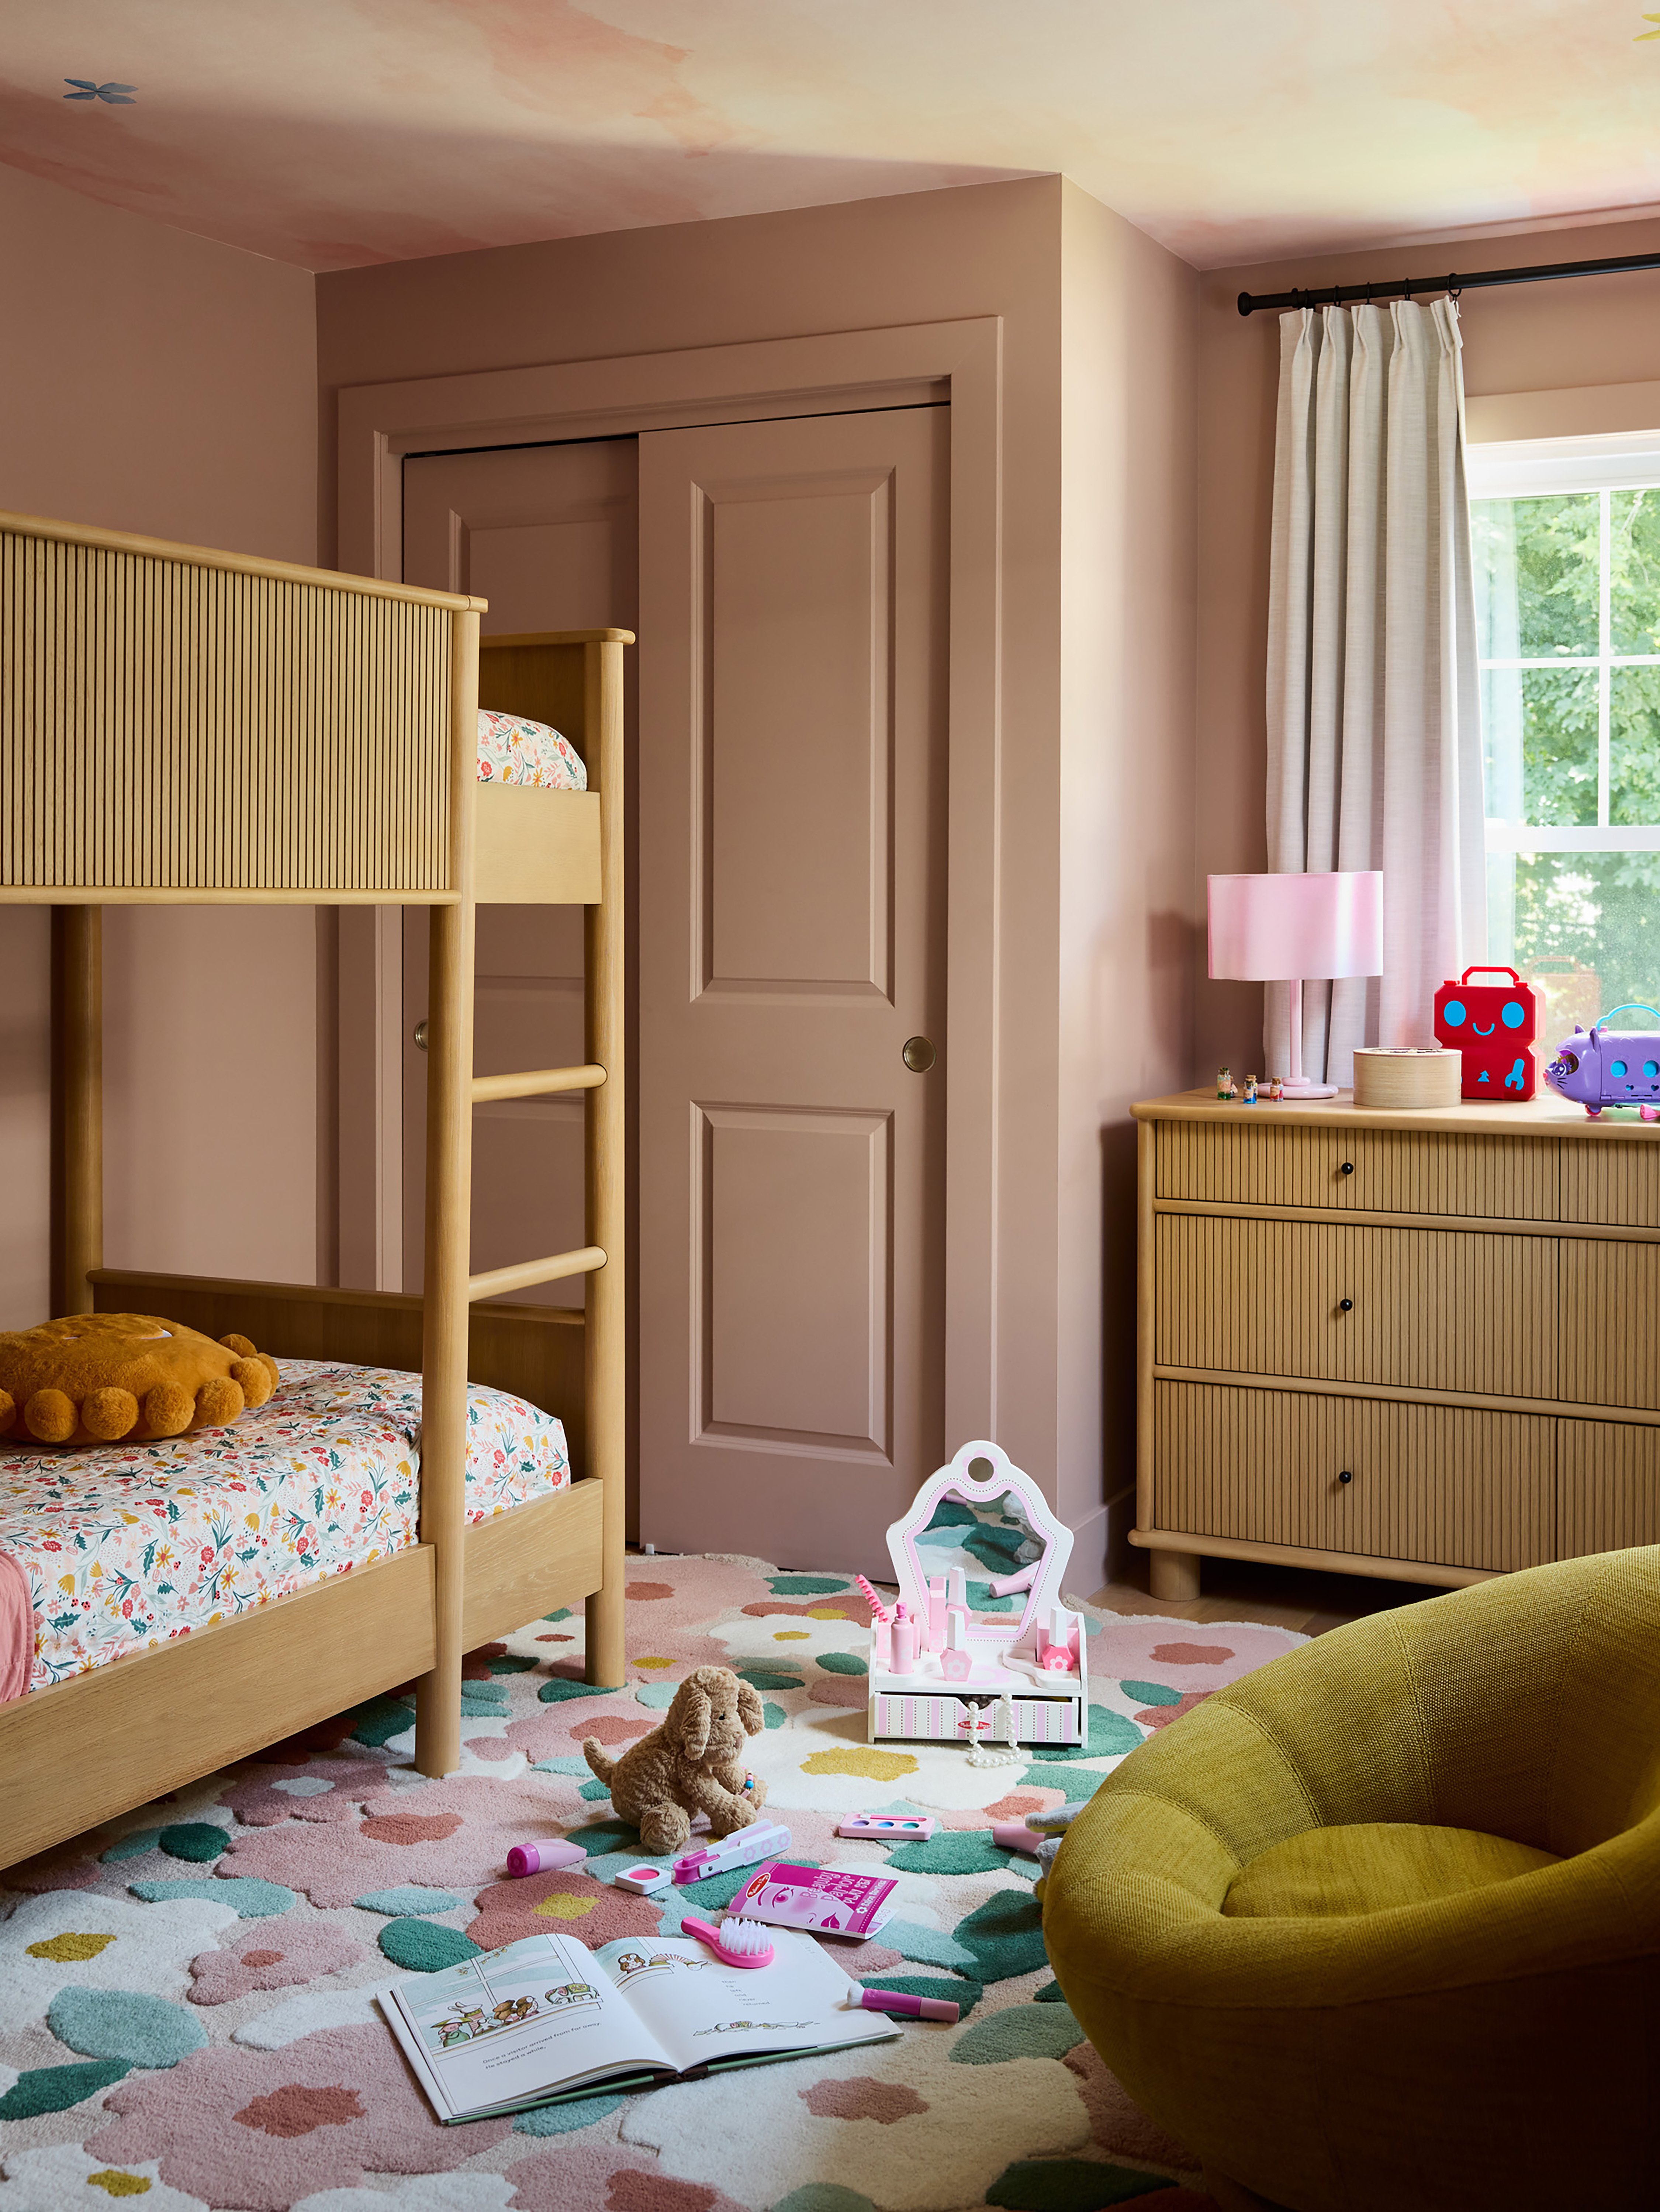
The kids’ bedroom gave Wayne a rare opportunity to indulge his inner child. Pink clouds and tiny butterflies float across the wallpapered ceiling, and the daughters got to weigh in on the design decisions. “I rarely get to do kids’ rooms, so I had so much fun with that,” he says.
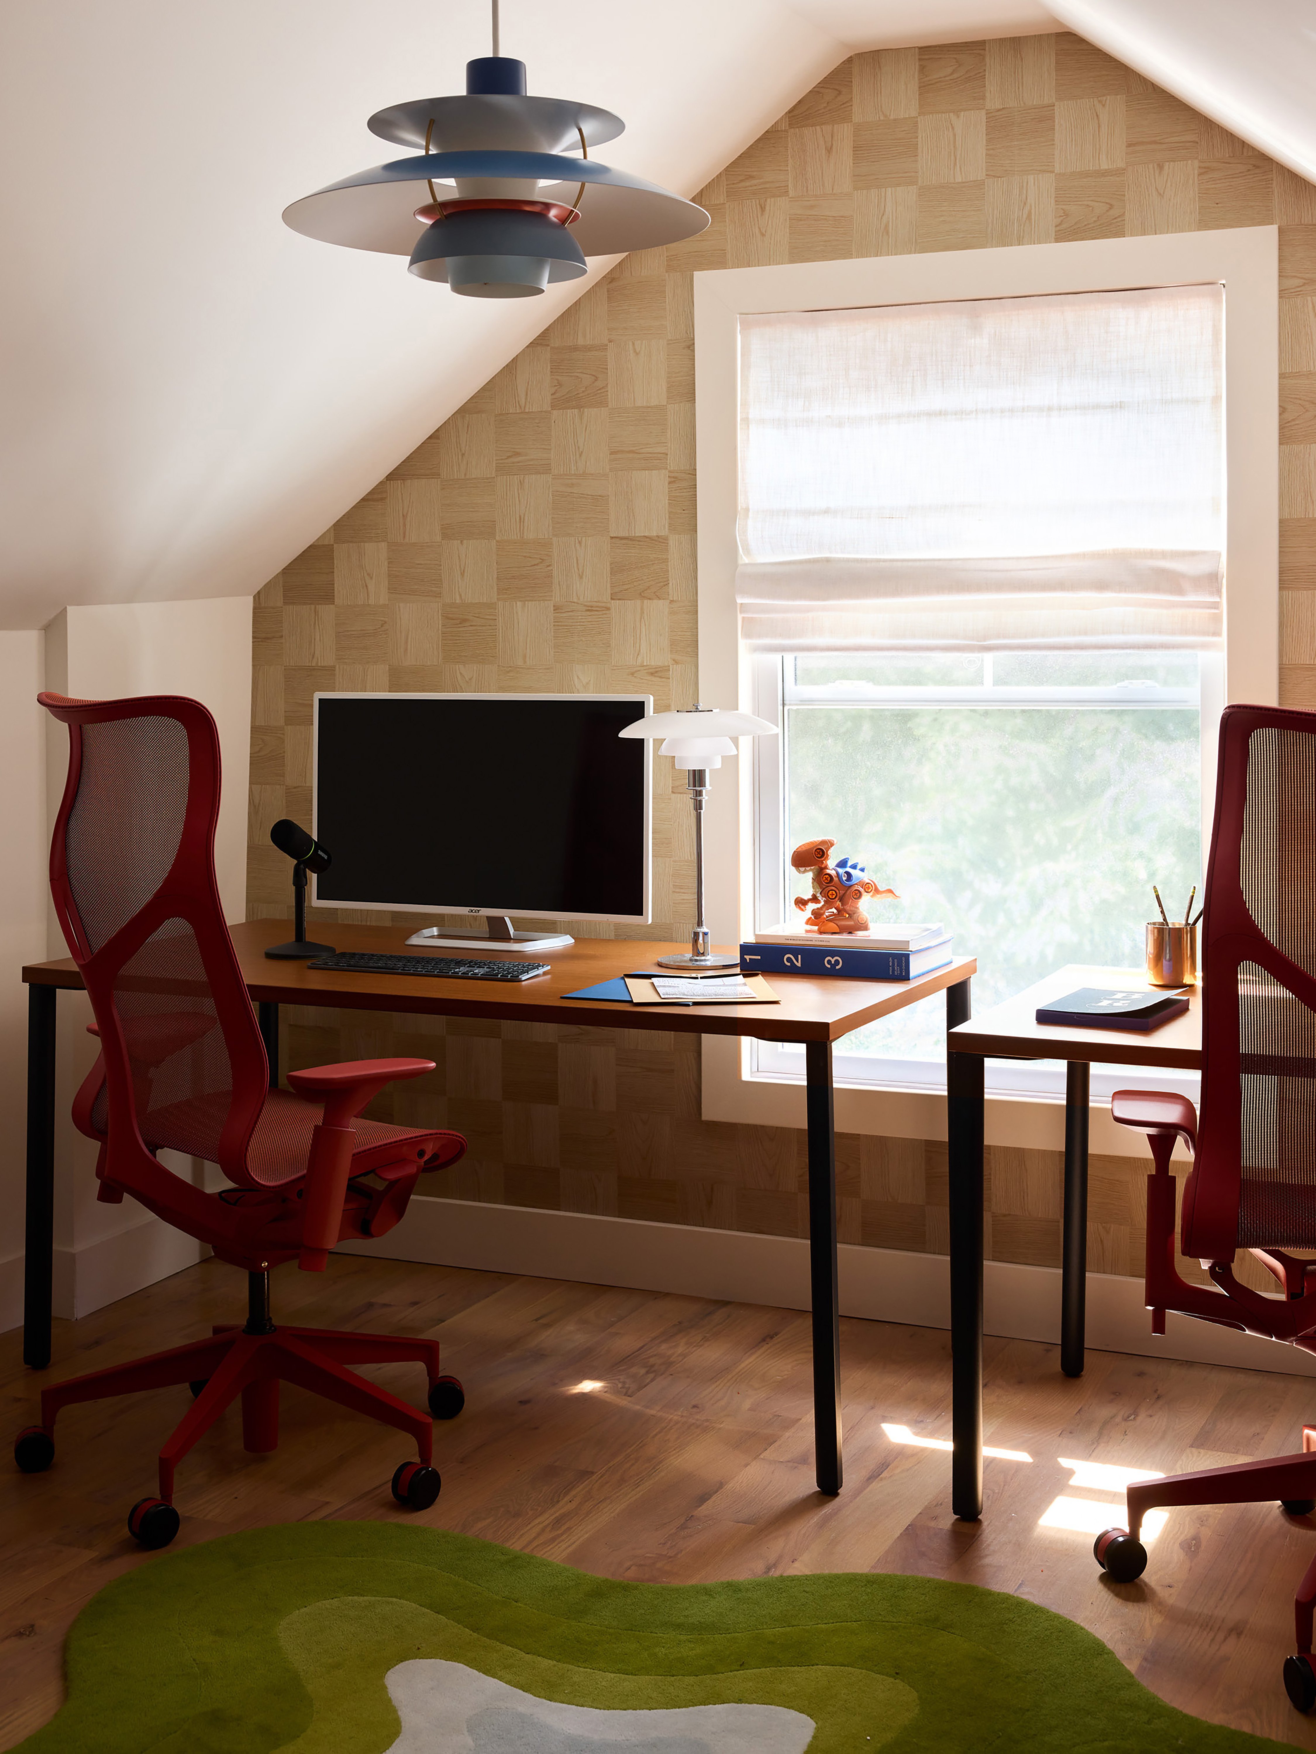
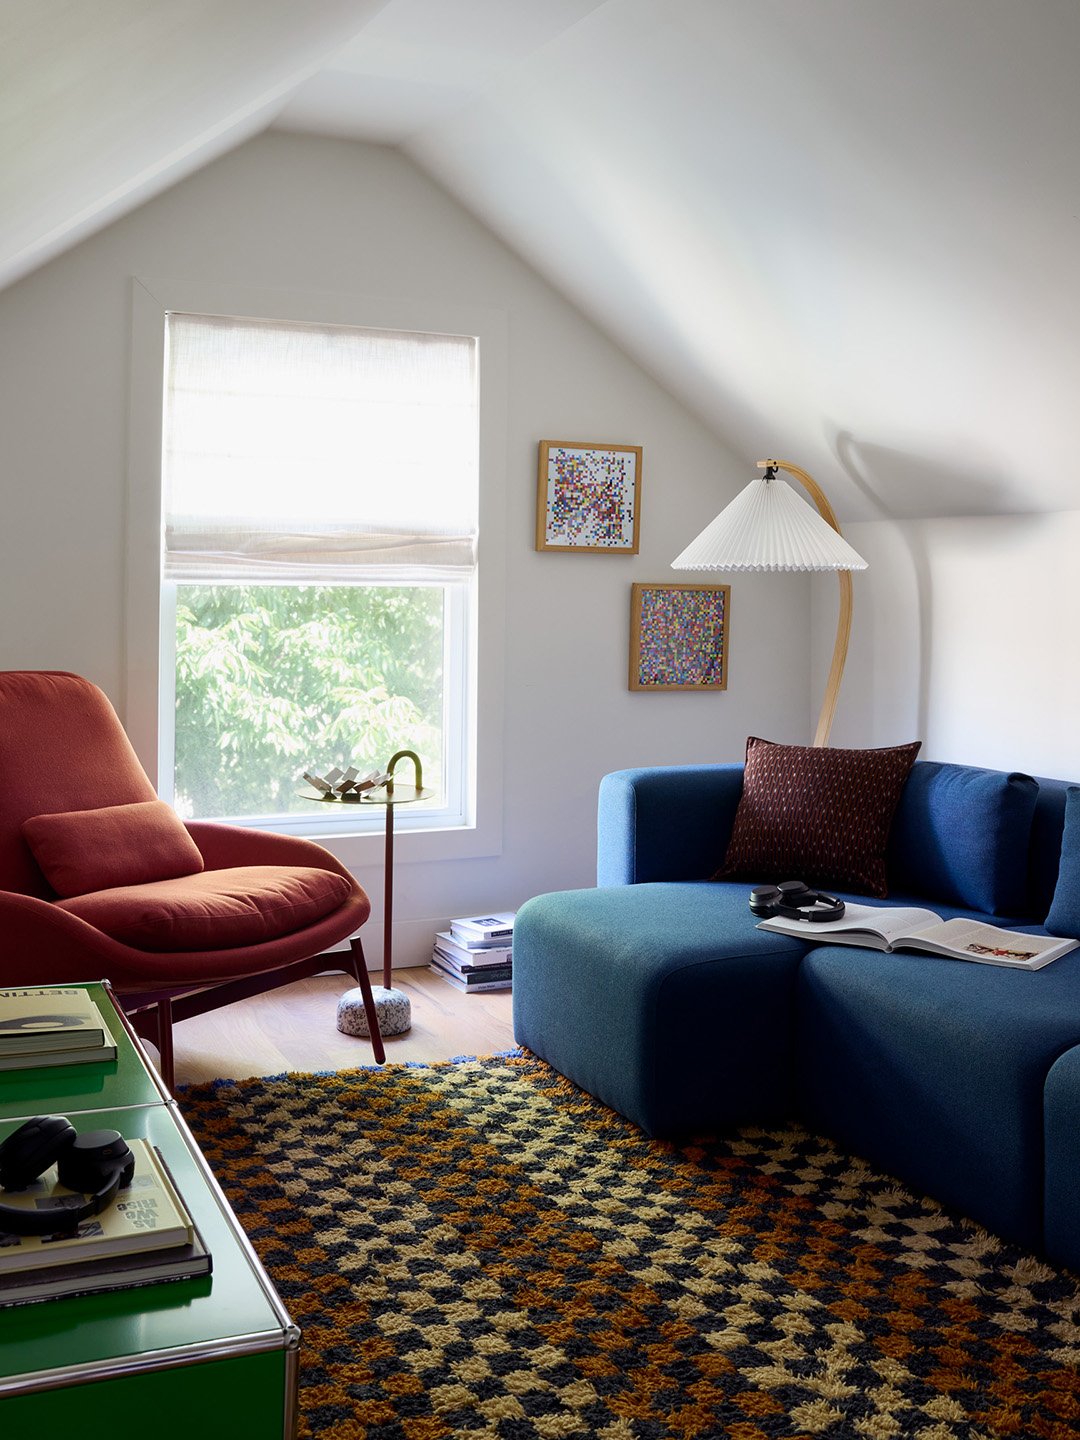
The third-floor TV lounge and shared office embrace primary colors. The office, which needed to accommodate both parents occasionally working side by side, features a checkered wood-grain-look wallpaper from Wayne’s collection with Bellarte Studio.
Thanks to the designer’s thoughtful use of material and color, the final result is a house where nothing feels off-limits, even with all that marble and velvet. And, Wayne says, the couple has been entertaining more than ever. Guests kick off their shoes, put their feet up on the cushy sofa, and make themselves comfortable—exactly as intended.
Shop the Look