
We may earn revenue from the products available on this page and participate in affiliate programs.
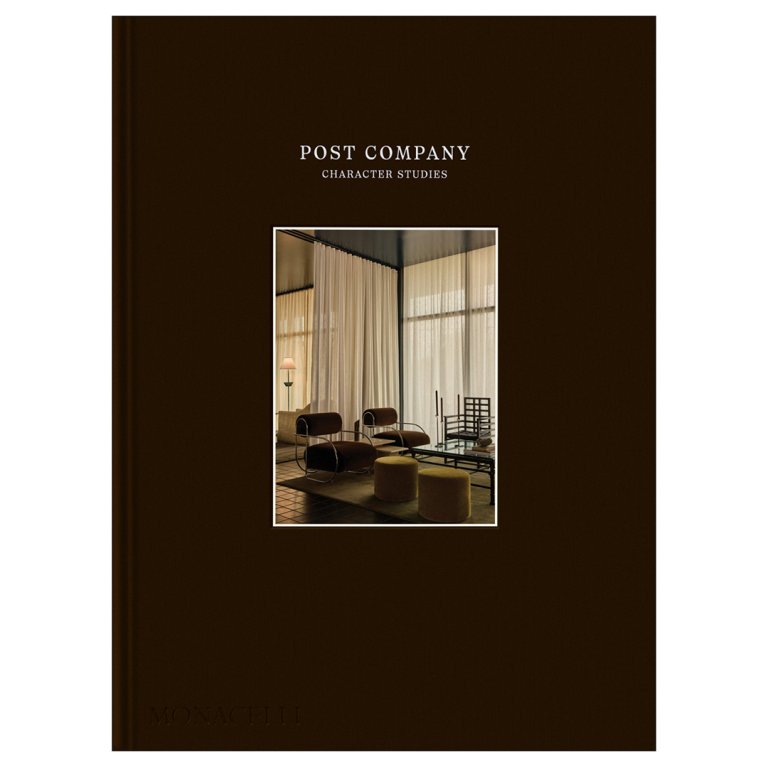
Best known for the luxurious air they bring to hospitality projects, such as Inness & Inness Bathhouse in New York’s Hudson Valley and the Lafayette Hotel & Club in San Diego, the three partners who run design firm Post Company are people just like the rest of us. To celebrate the arrival of their first monograph, Post Company: Character Studies, which chronicles some of their most compelling work, the group is sharing an exclusive feature with Domino readers: the Connecticut family home of Jou-Yie Chou, one of the group’s founding partners. It’s got all the allure of a classic Post Company project, but scaled for the everyday needs of people who like to throw dinner parties and let their kids pick their own paint colors.
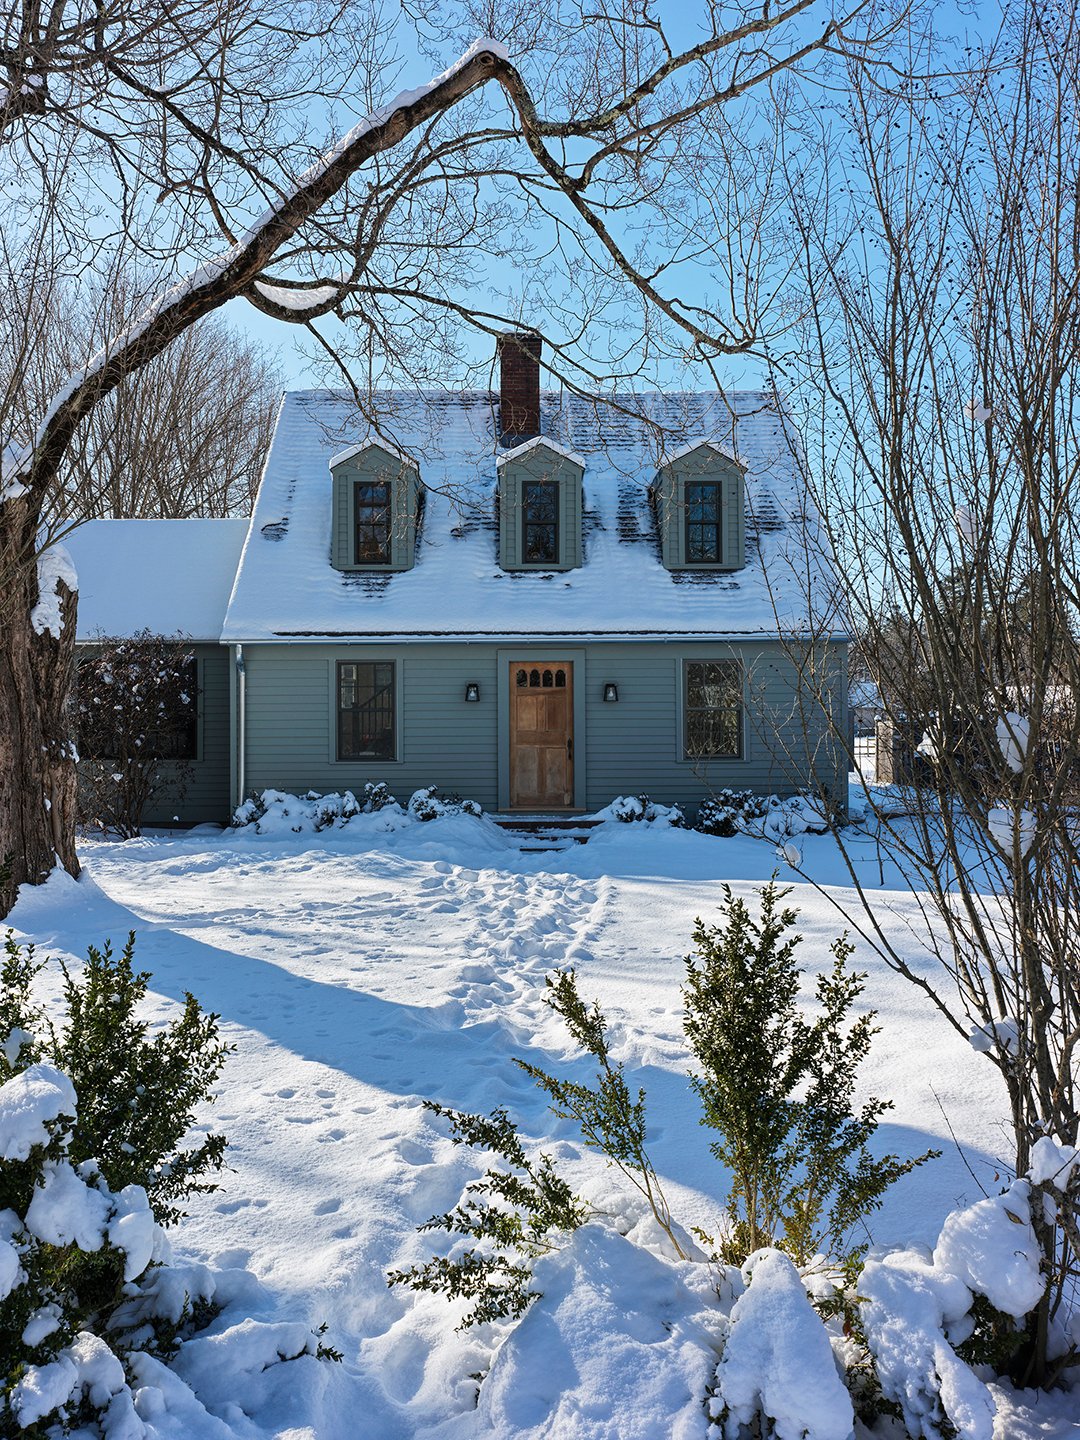
Back in 2020, Jou-Yie Chou and his family decamped from their Brooklyn apartment to the greener pastures of Connecticut—specifically, Lakeville, a town in bucolic Litchfield County. Chou is the co-founder of Post Company, a design firm based in Brooklyn and Jackson, Wyoming, that also has a showroom in Lakeville. Settling down in a 1,300-square-foot Cape Cod built in the 1950s, Chou and his wife were drawn in by the house’s location adjacent to the town park. But after a couple of years of living there, it was clear the family would require additional square footage, plus amenities that better suited their proclivity for hosting.
Still, maintaining the home’s quaint street frontage was a must, even as the house doubled in size. Keeping the original house intact, Post Company—who handled the full scope of the renovation and expansion—opted to build a two-story structure in the back, uniting the volumes with a single-level hip building. Their solution makes no secret of the structure’s history: “What’s old is old, and what’s new is new,” as Chou puts it.
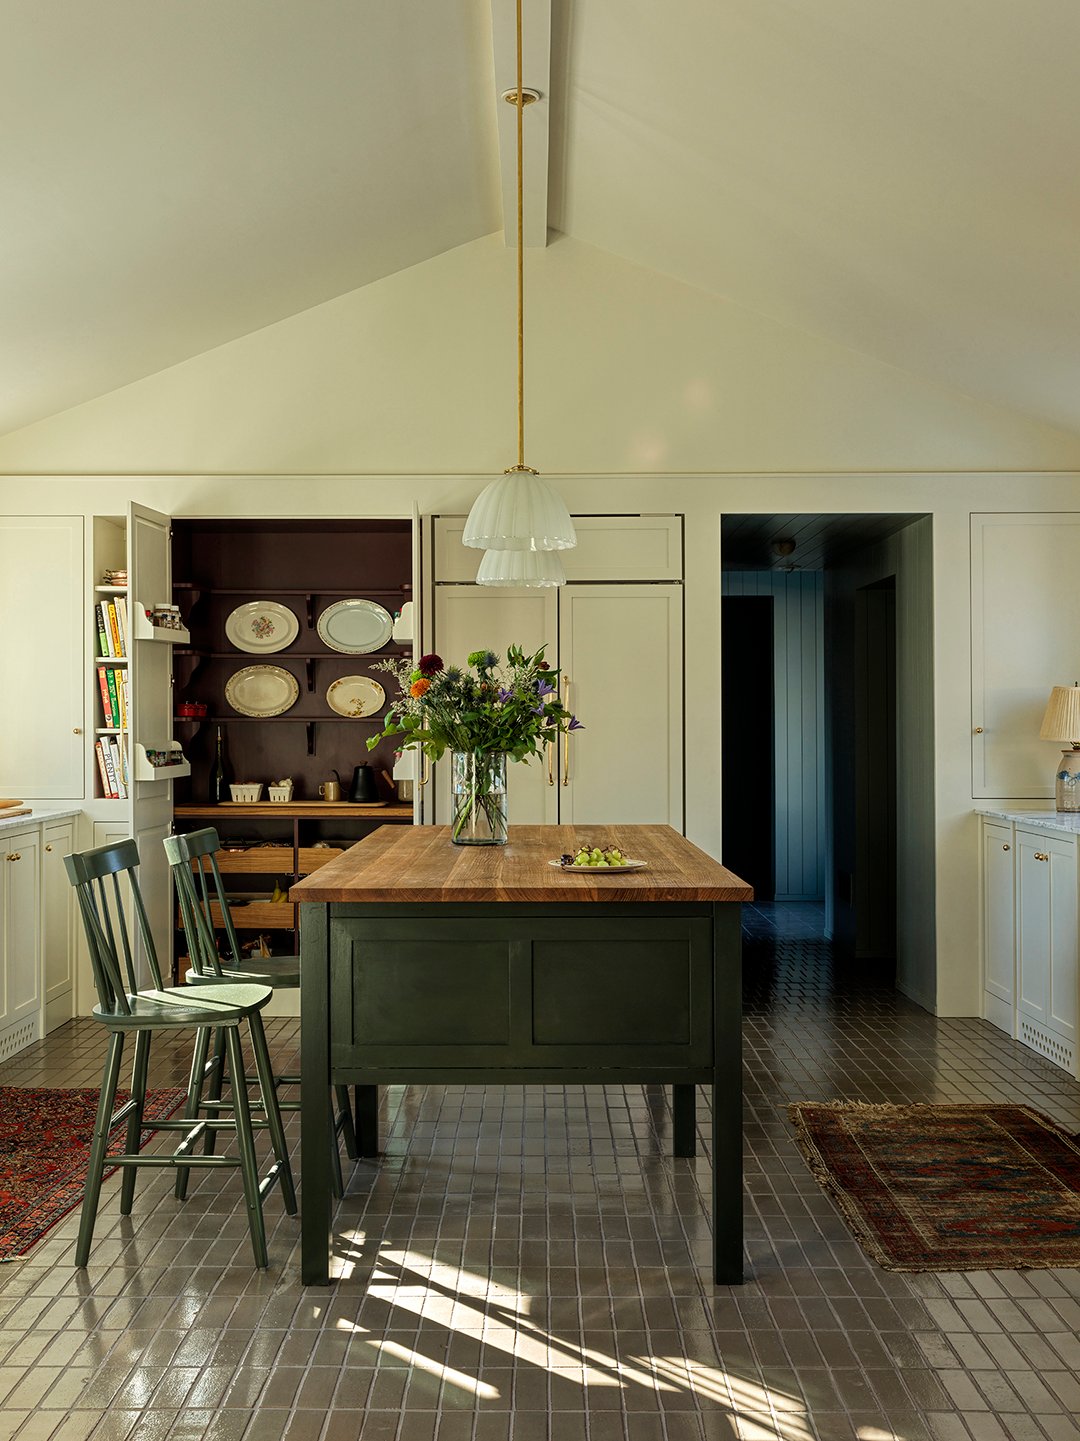
Different architectural expressions define each one, with the addition assuming a modern, barnlike profile, and the 1950s structure retaining its original character, clapboard siding and all. The single-story hip building that connects the home’s two volumes is, fittingly, a place to mix and mingle. There, Post Company devised an entertainment-ready concept including a kitchen, mudroom, and pantry, decking out the majority of it in lively green Fireclay brick tile. In the kitchen, doubled-up appliances—dual dishwashers, burners, and sinks—are ideal for large parties.
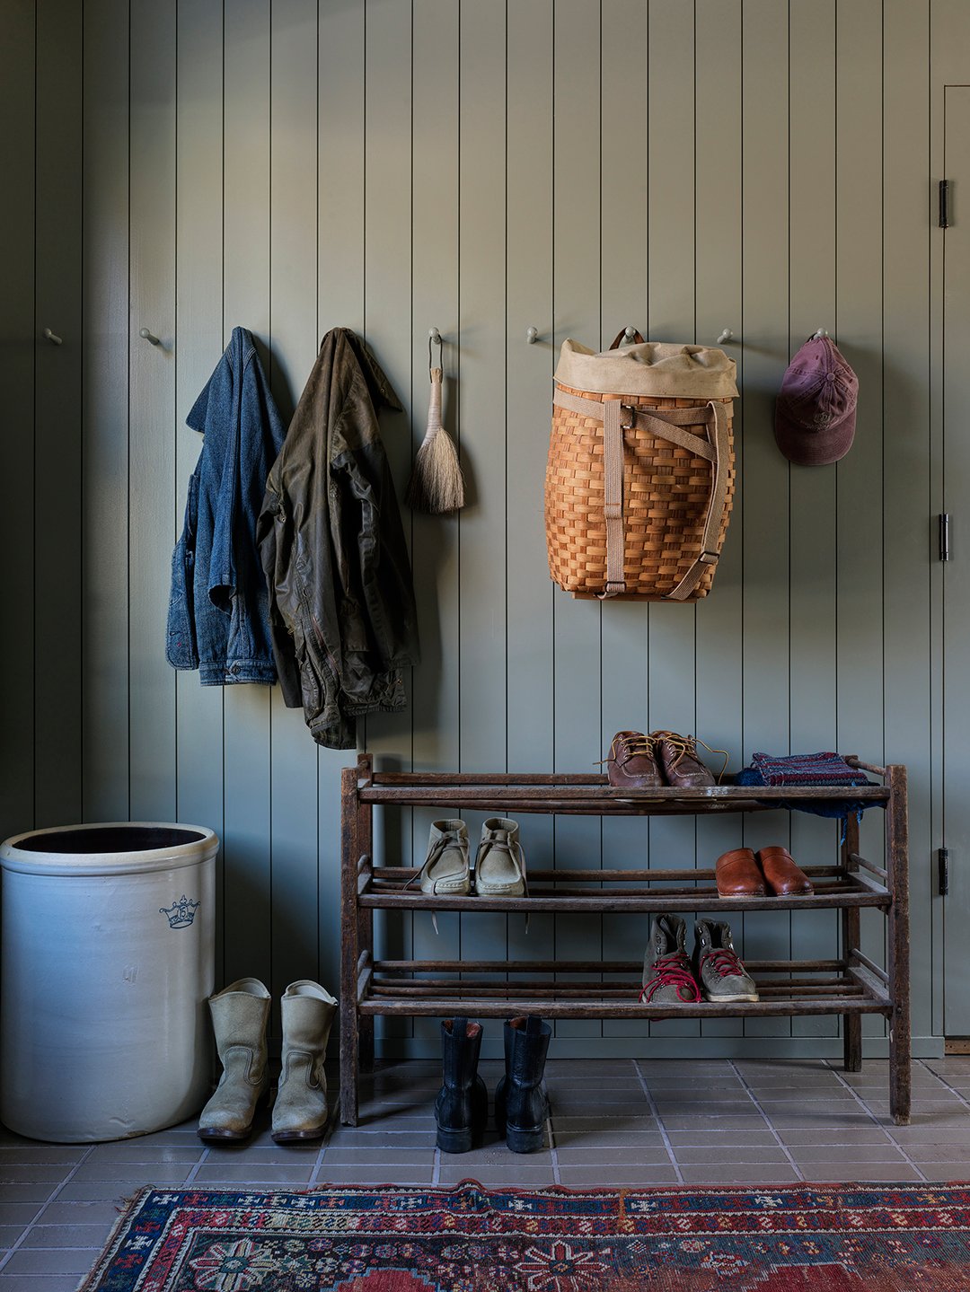
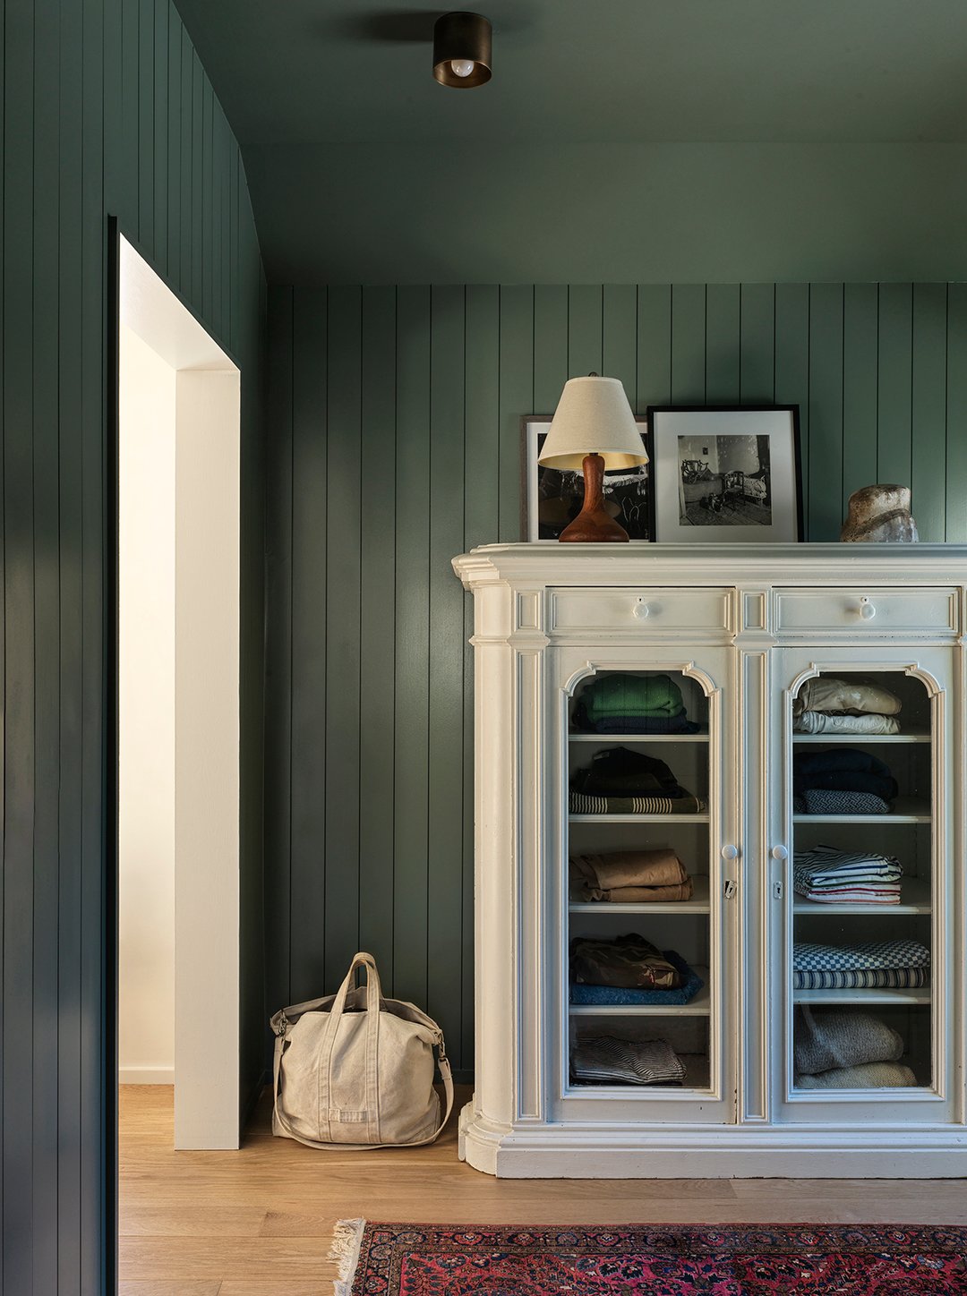
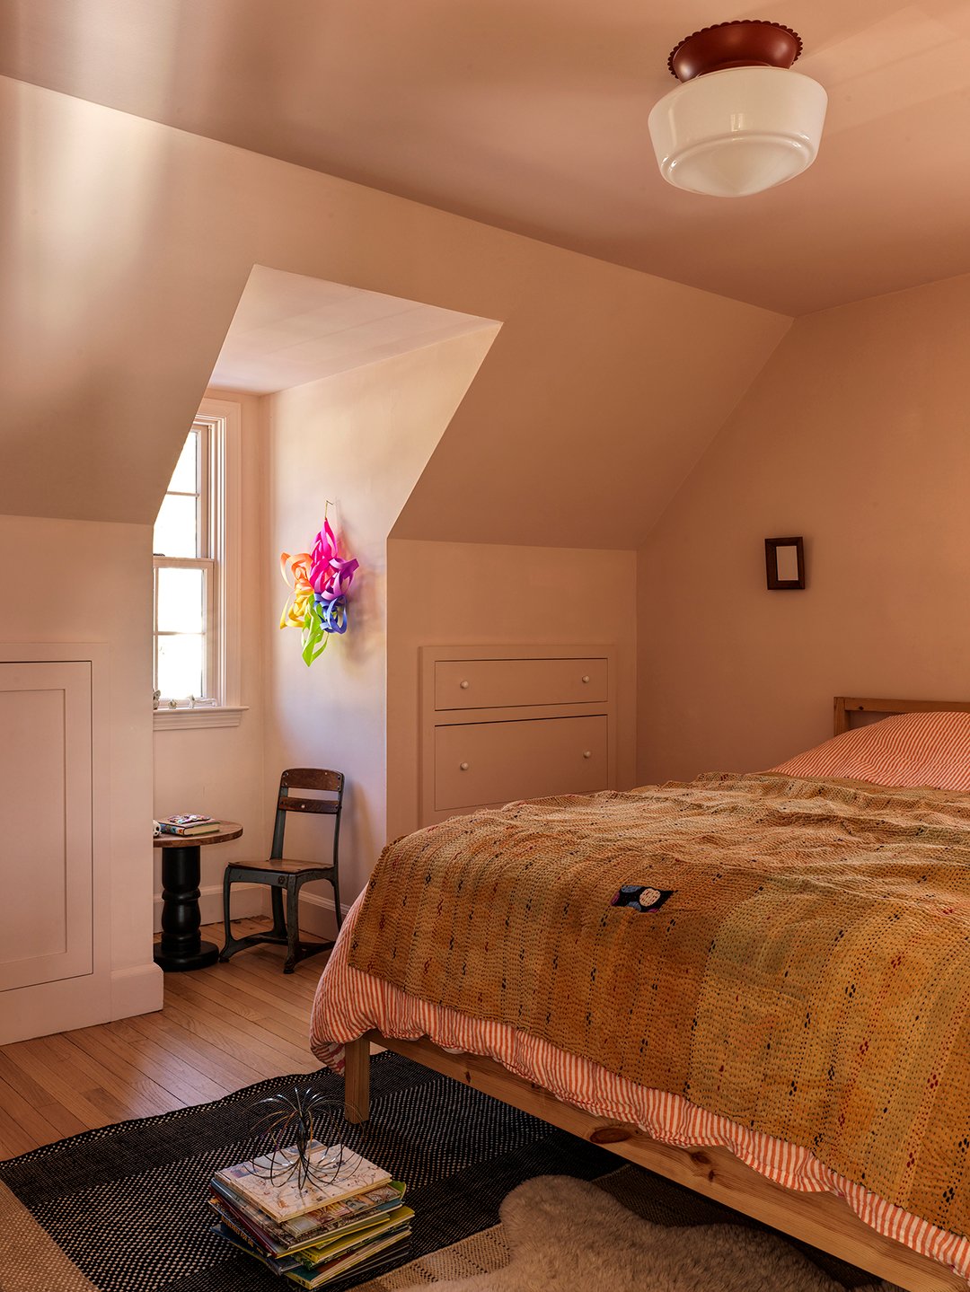
Even though the job was for a Post Company principal, the project wasn’t all that different from the firm’s typical approach, Chou says. The studio put forth options that let the family arrive at the best, most personalized solutions for their specific needs—and the studio’s penchant for collaboration got to flex here, too, with Chou bringing his kids in on some of the design decision-making. (They picked the colors for their rooms and closets—the latter of which are drenched in punchy, saturated shades of marigold and violet—and even painted their own walls.)
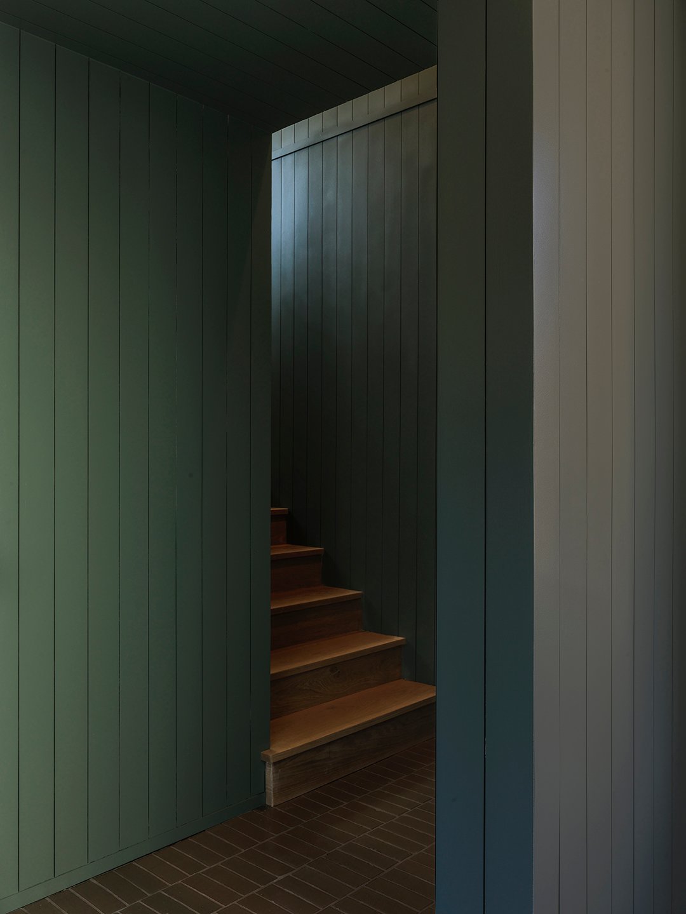
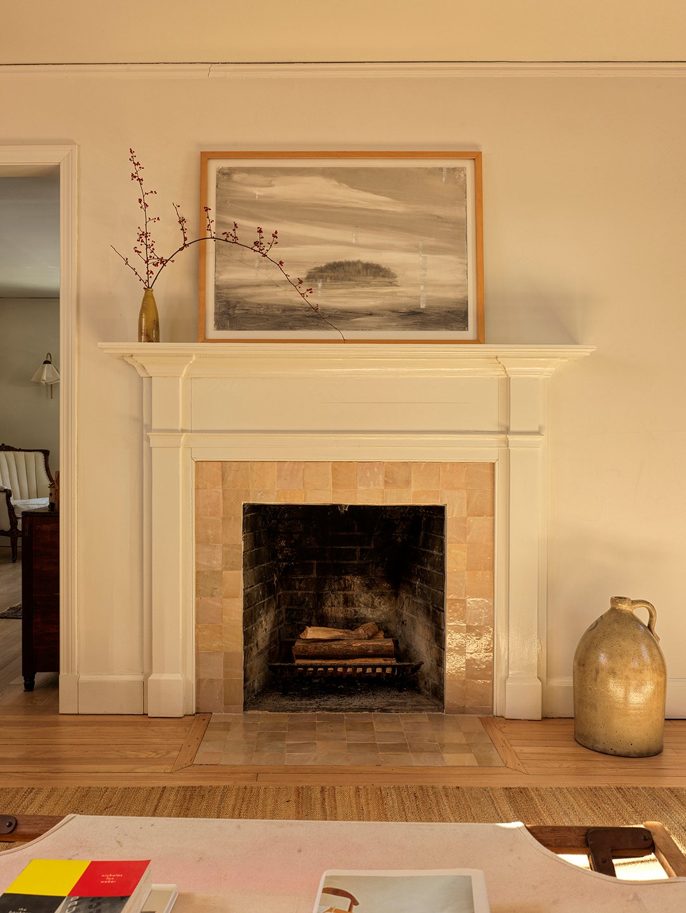
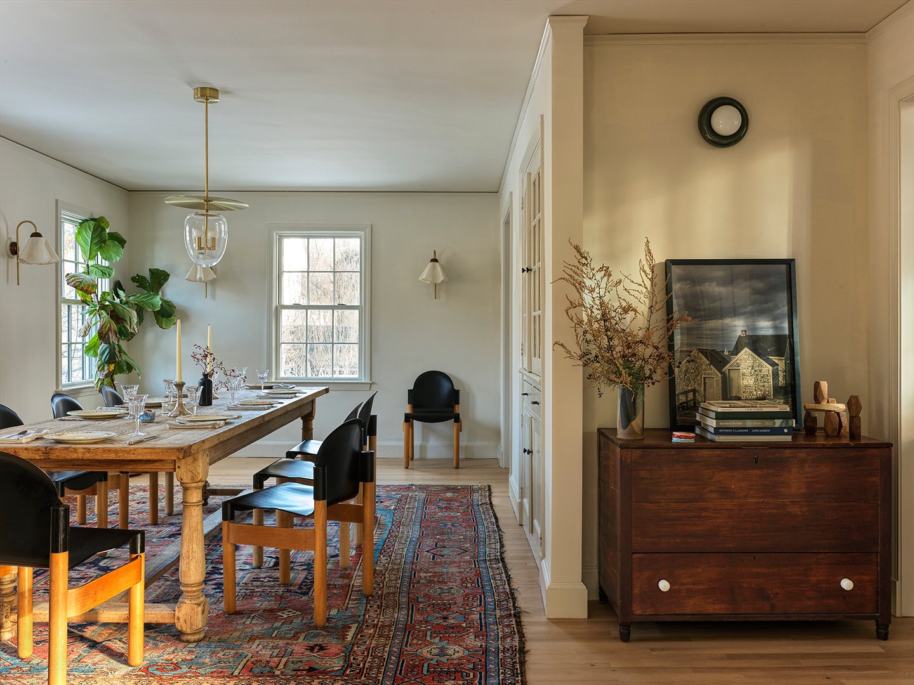
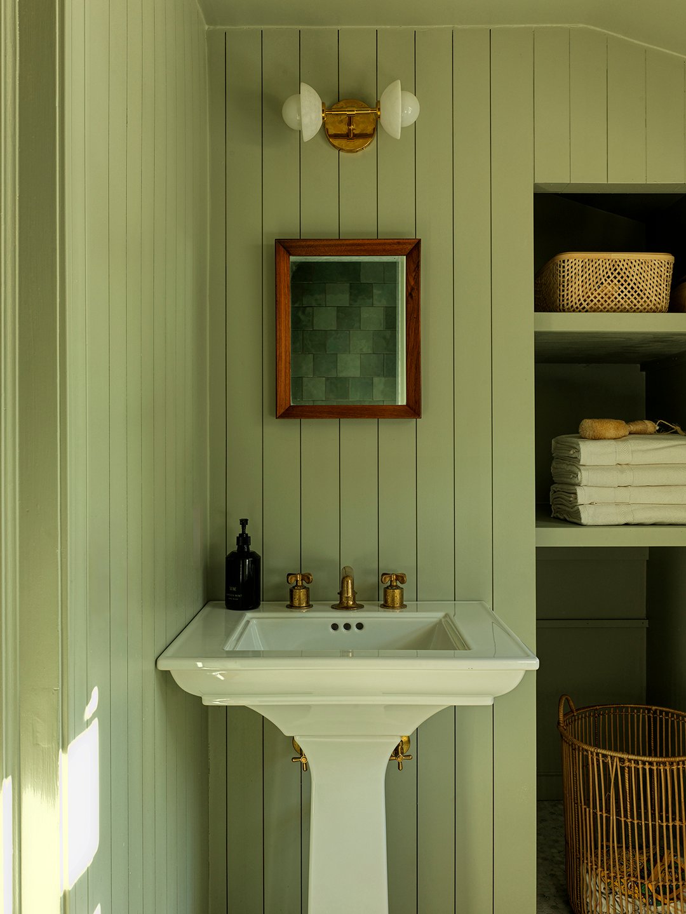
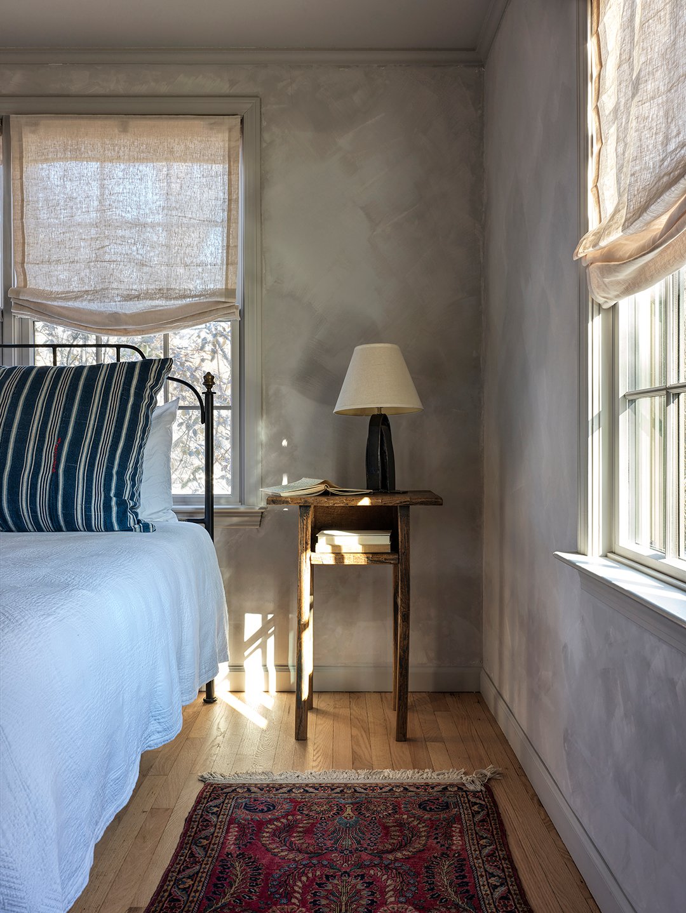
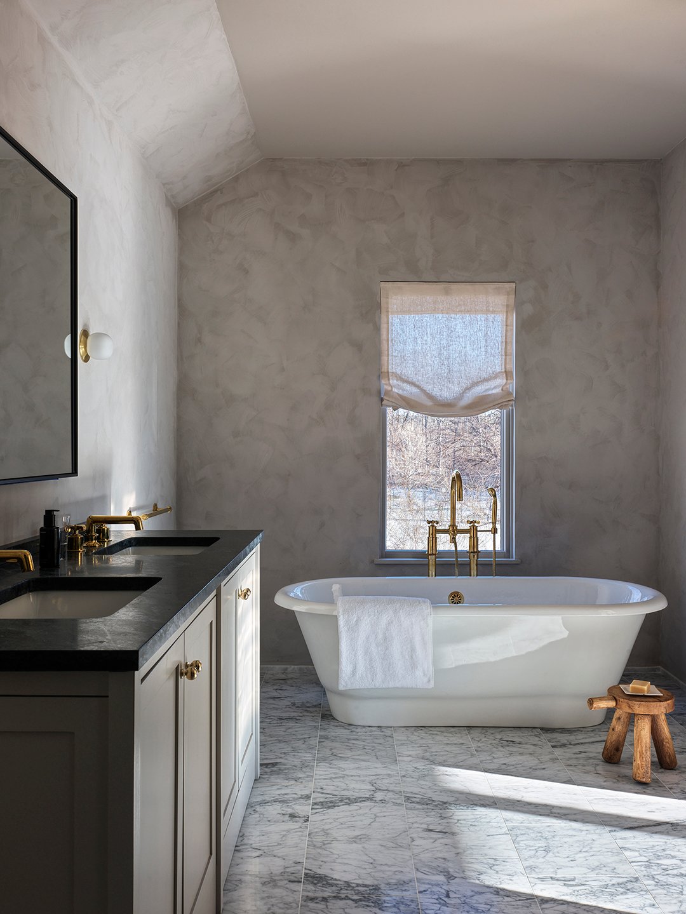
Elsewhere, Post Company deployed muted, earthy tones that set a serene mood while letting the architecture sing. The firm sourced much of the furniture and lighting fixtures from their go-to antique vendors, as well as their favorite brand collaborators, like Roll & Hill, Santa & Cole, Allied Maker, and O&G. But it’s in the primary bedroom suite, on the second floor of the new addition, that the site’s singular character comes into full view: looking onto the emerald fields of the park, the house evokes a pastoral, storybook air—with all the modern conveniences and access afforded by life in this special corner of Connecticut.
White Smoke.
Shop the Paints


Excerpted from Post Company: Character Studies (Monacelli 2026) by Post Company and Lila Allen, with a foreword by Sam Calagione, and editorial direction by The Slowdown.