We may earn revenue from the products available on this page and participate in affiliate programs.
Architect Gerry Smith initially had reservations about the narrow 16-foot width of this brownstone in the leafy Brooklyn neighborhood of Clinton Hill. But its prospective owners—a creative couple with two children and dogs—had already spent years living comfortably in a much slimmer house. They knew exactly which small-space strategies worked for them and where their next home could do better.
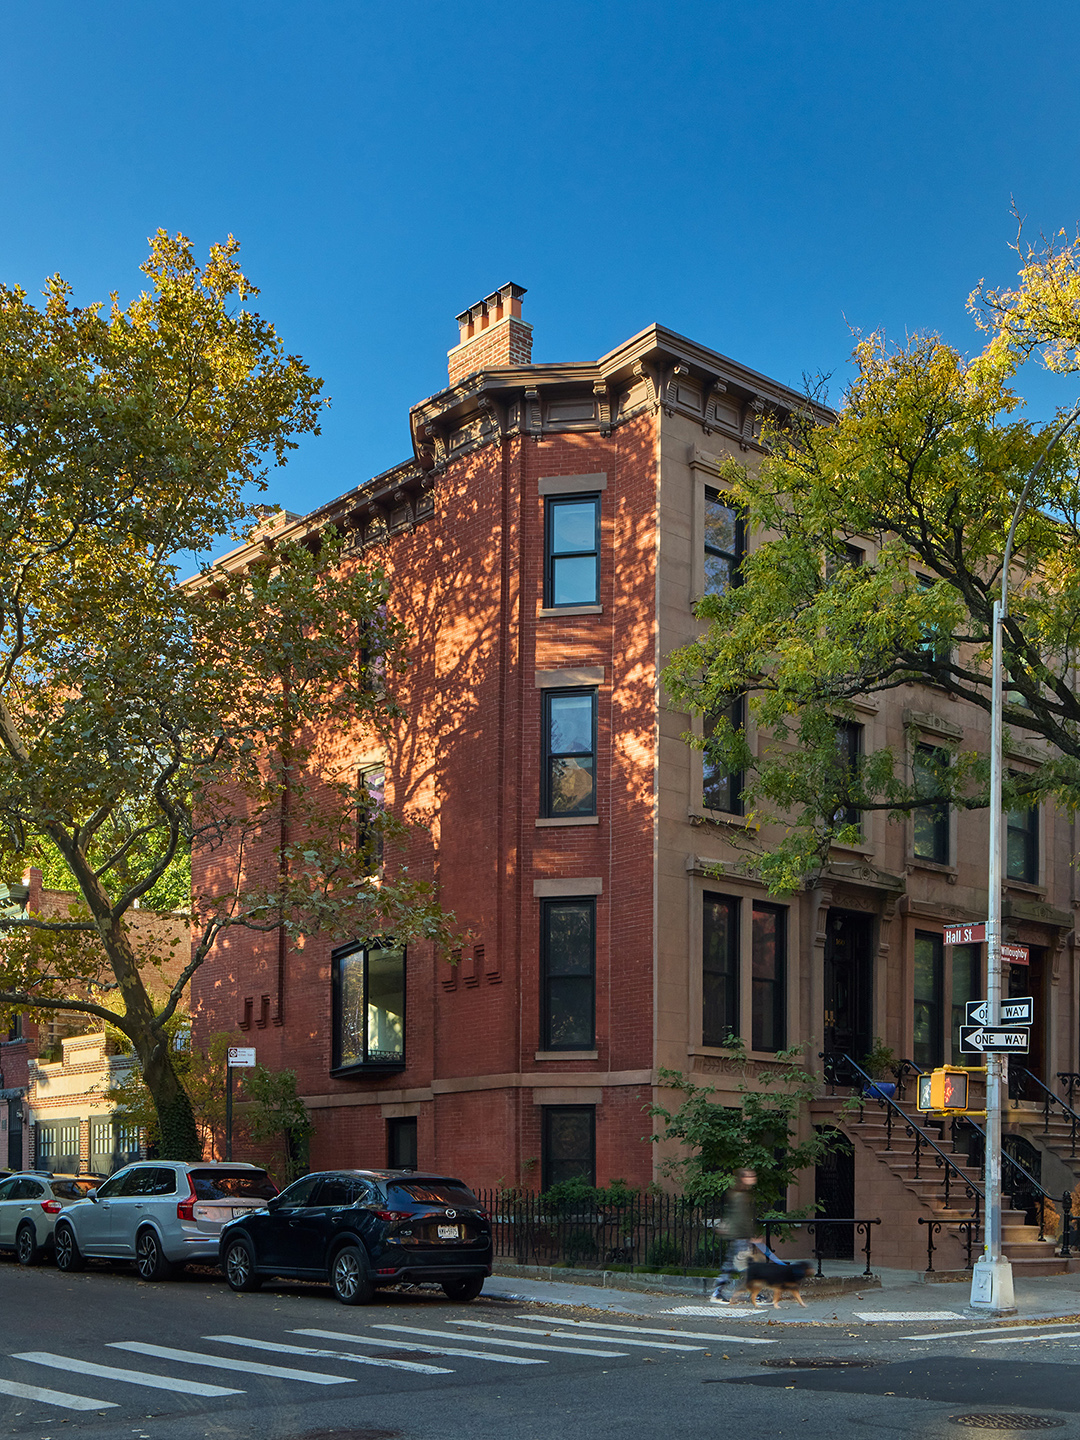
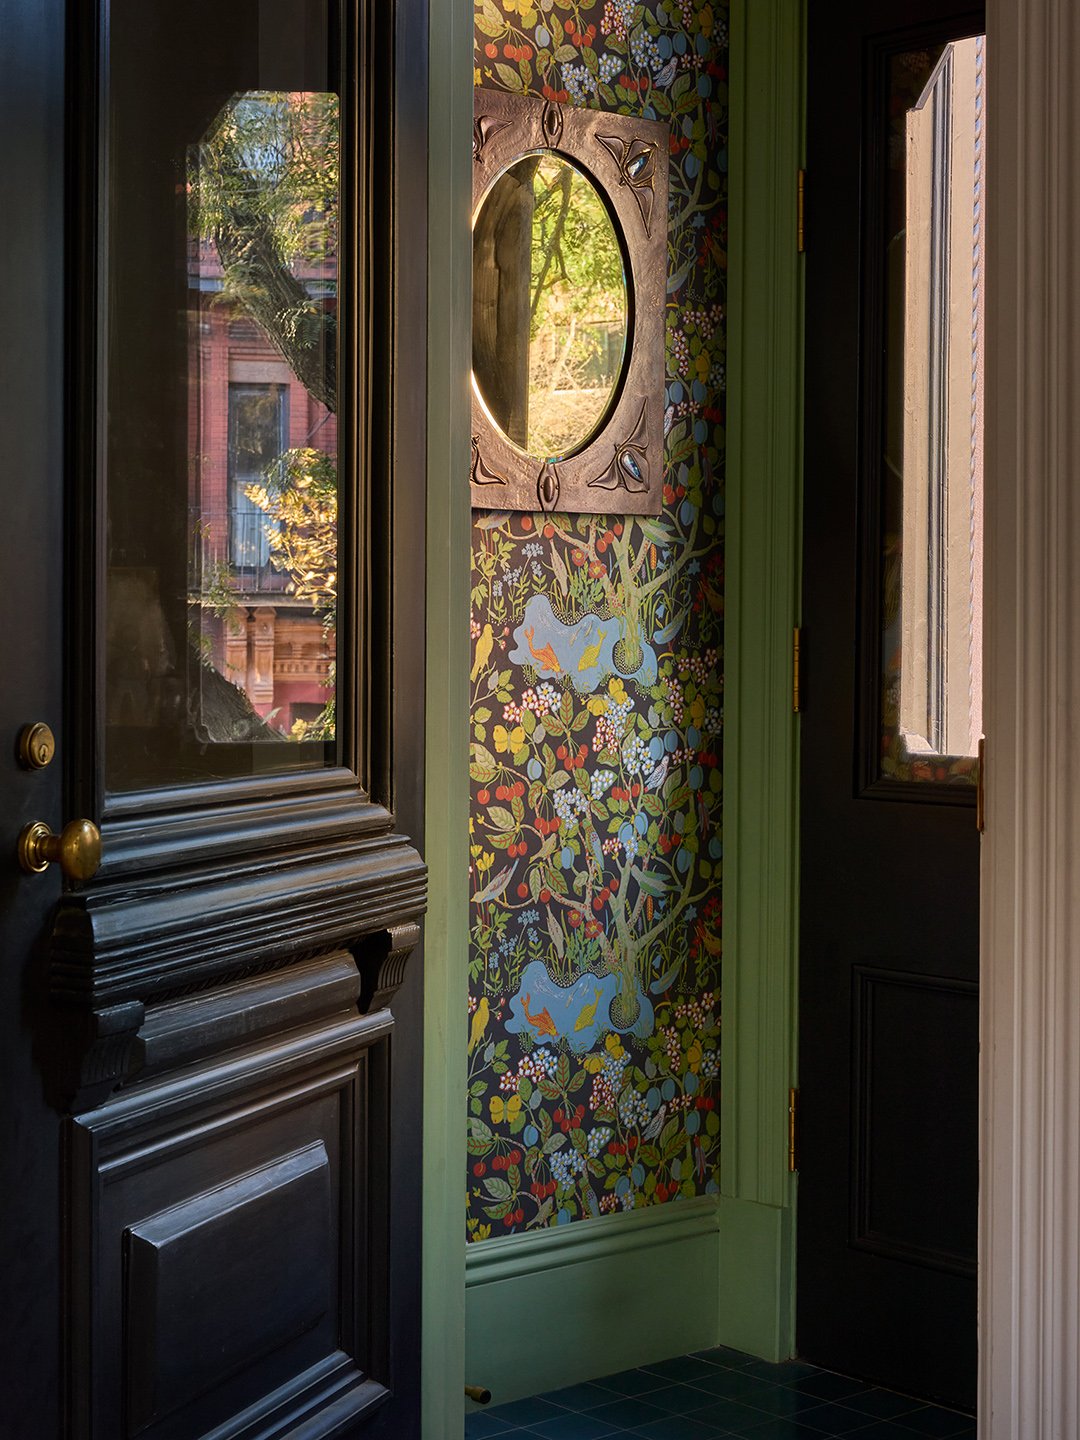
Over the course of a three-year gut renovation, Smith transformed the four-story brownstone and rear garage by directing attention upward and outward, plus giving plenty of attention to each and every room.. “The biggest struggle was working within the existing width, trying to get more natural light into the house where it was lacking, all while maintaining a sense of openness and flow,” says Smith.
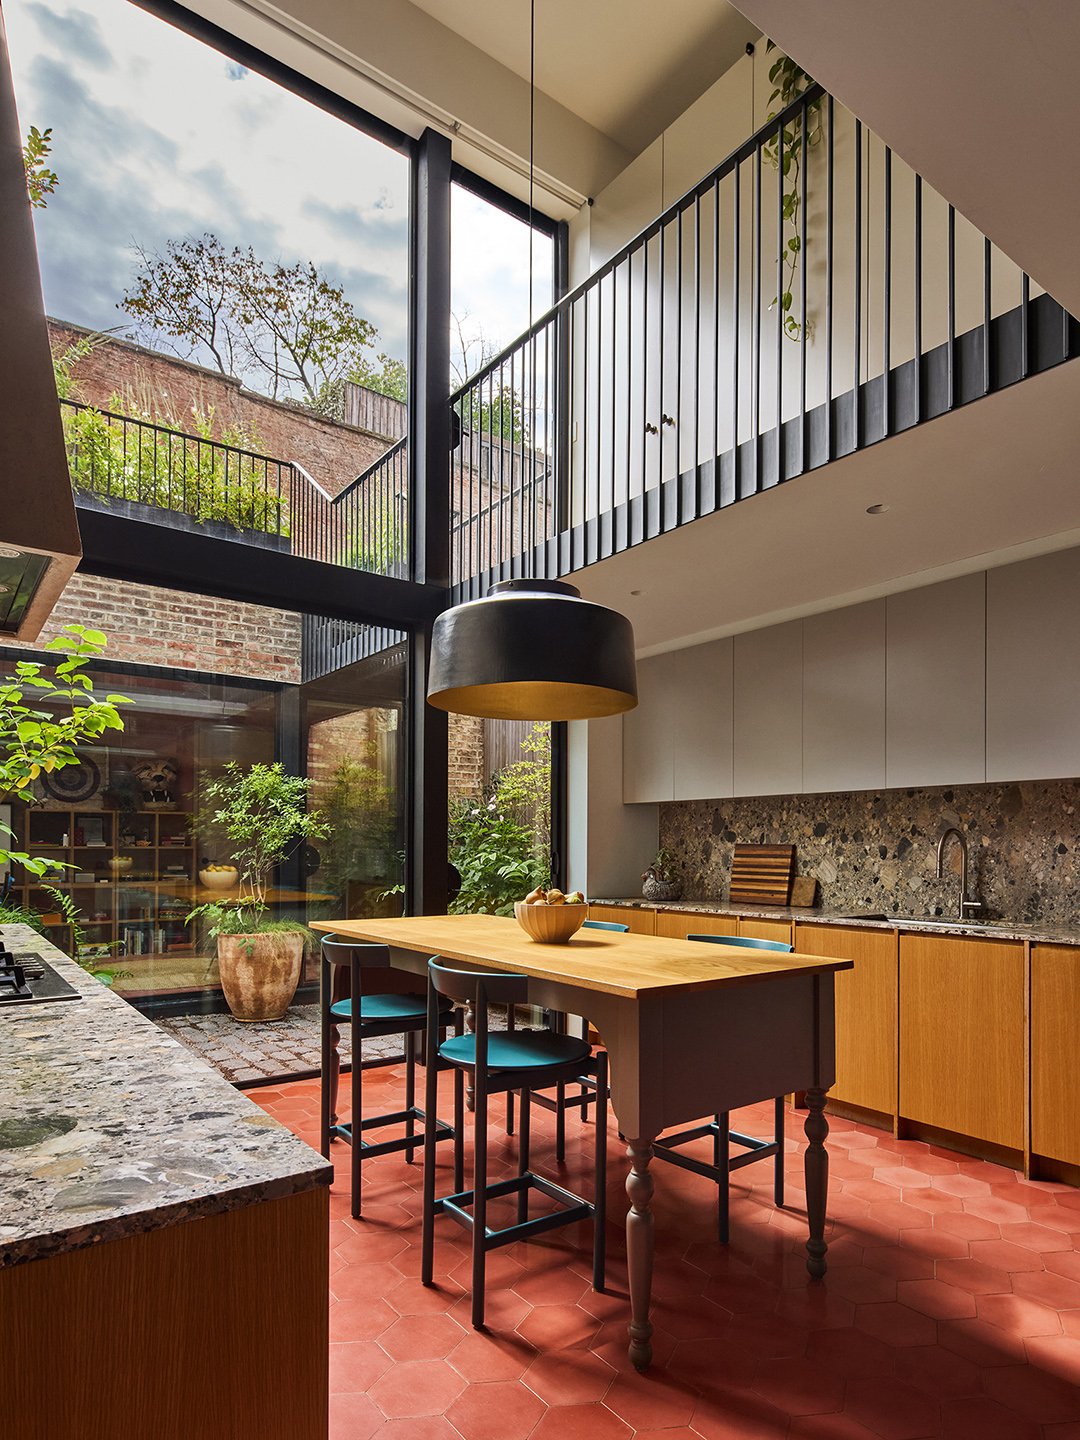
The most dramatic solution is the double-height kitchen at the rear of the garden level. Smith removed a section of the parlor floor and added a corresponding two-story opening to the back facade, pulling sunlight deep into both levels while establishing sight lines to the courtyard and garage roof garden. An elongated range hood and slender pendant emphasize the room’s newfound height.
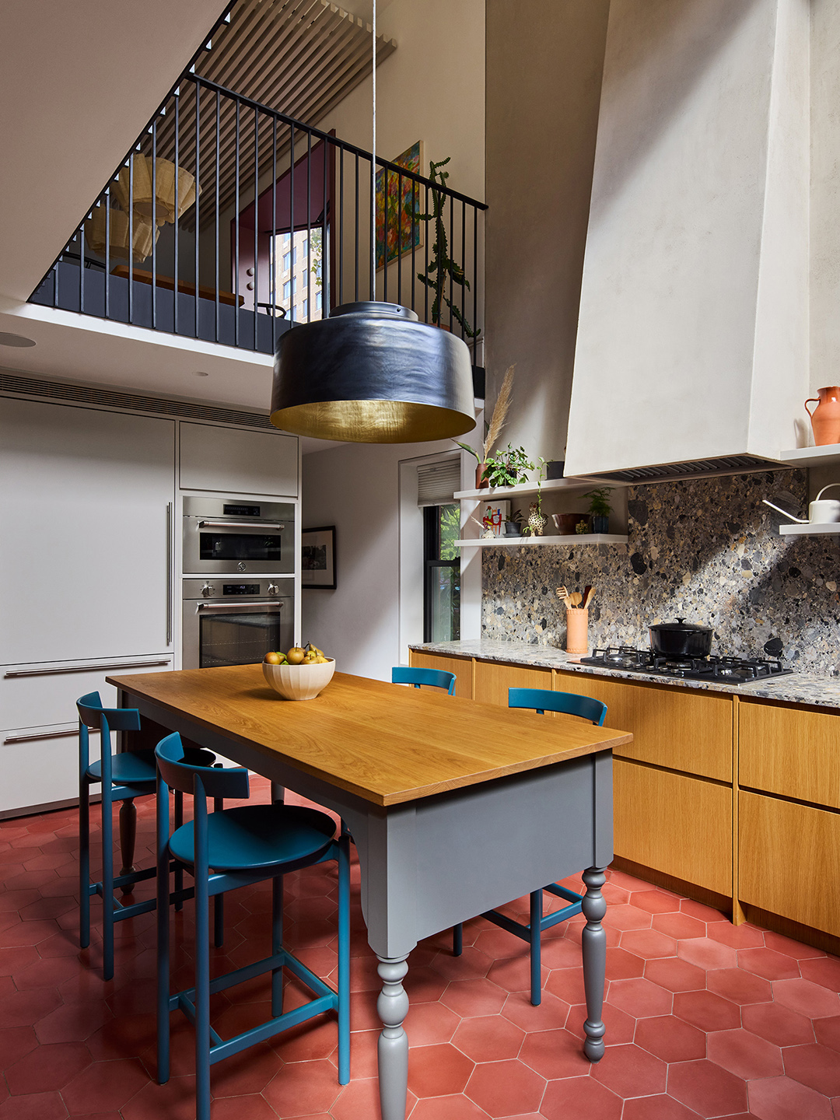
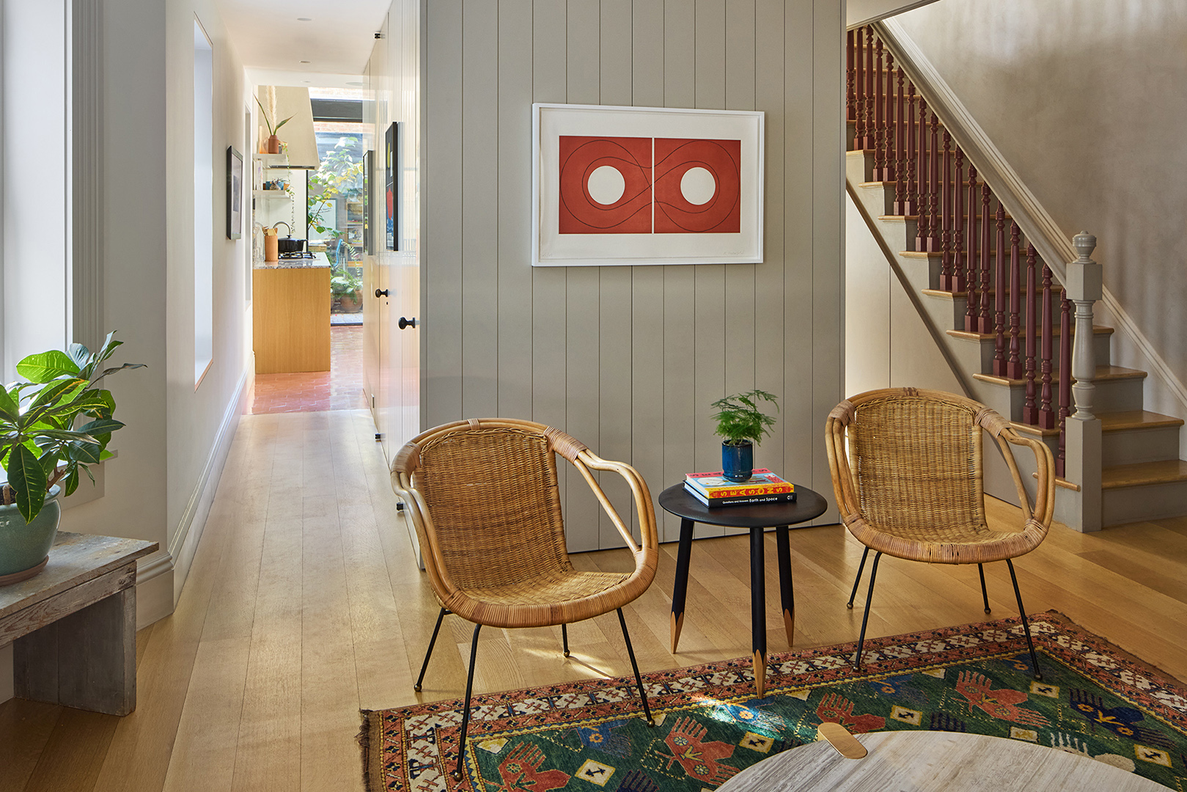
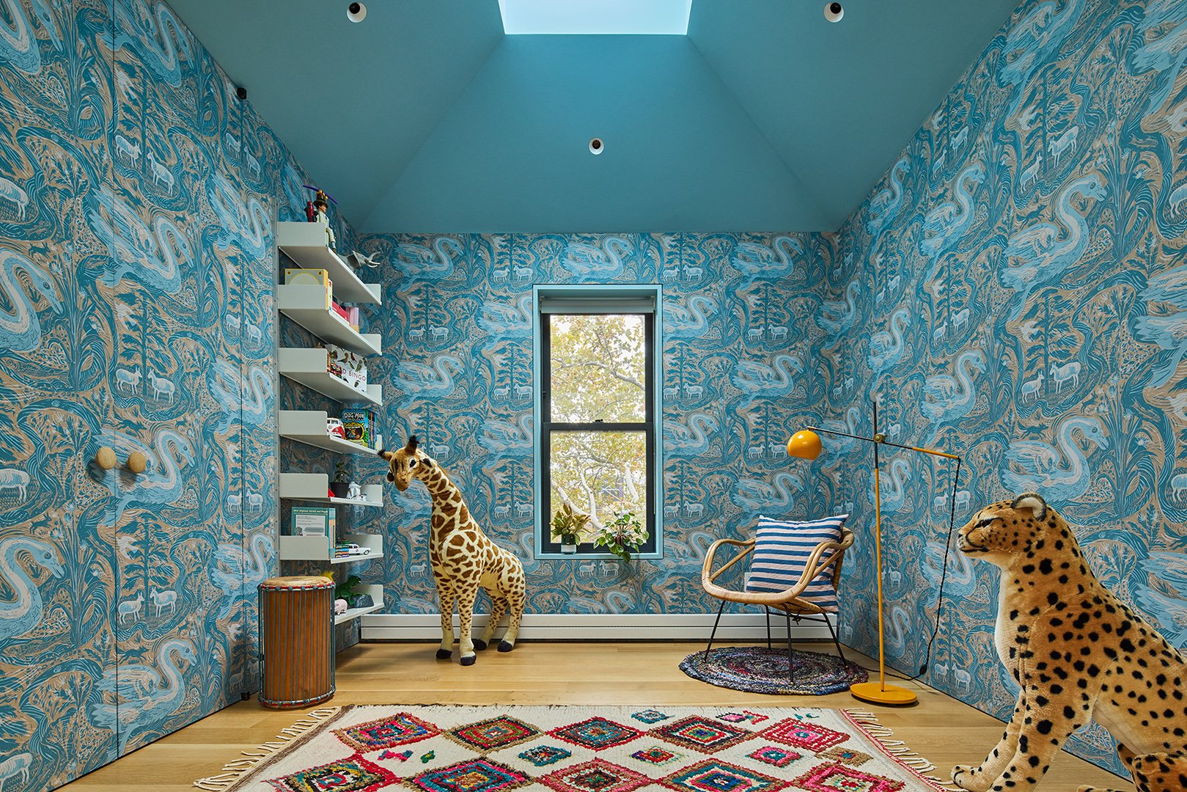
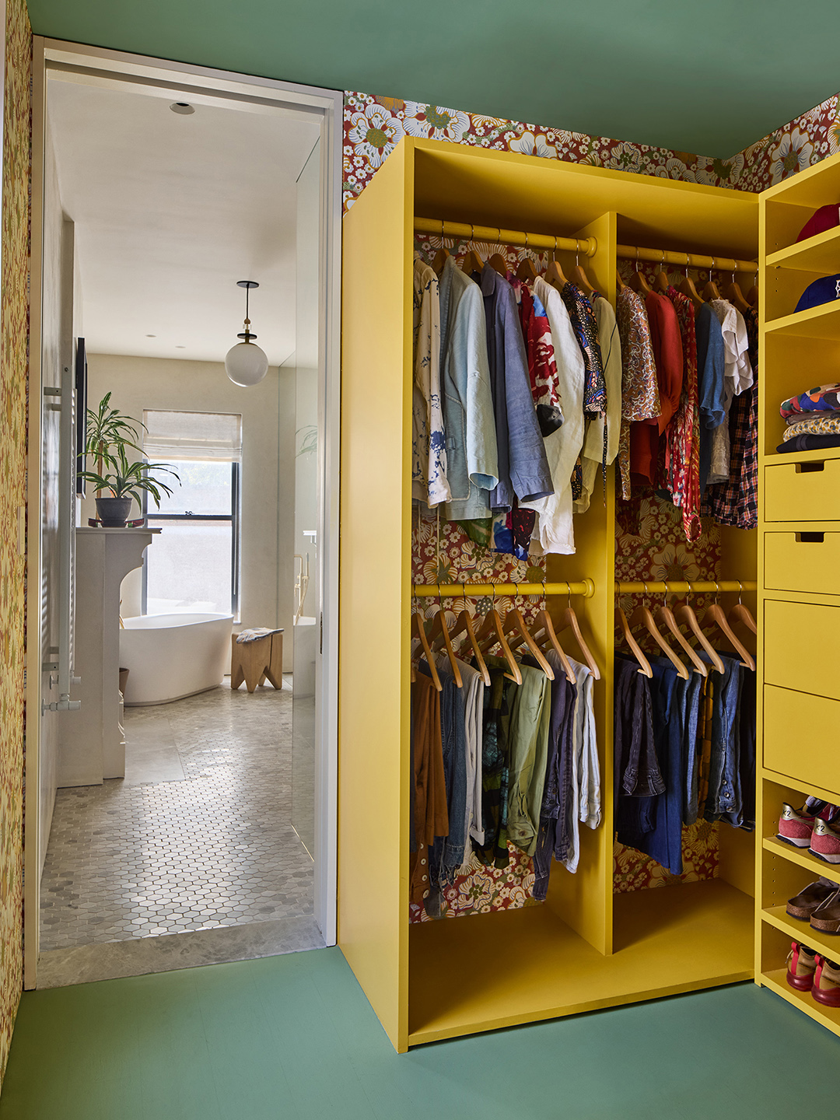
Even the refrigerator and wall ovens contribute to the architecture. They’re tucked into a freestanding, wood-clad box-like structure that also contains storage and a full bathroom. Similar central elements organize every floor: a wallpaper-wrapped walk-in closet anchors the primary suite, while an immersive playroom sets the tone on the children’s level.
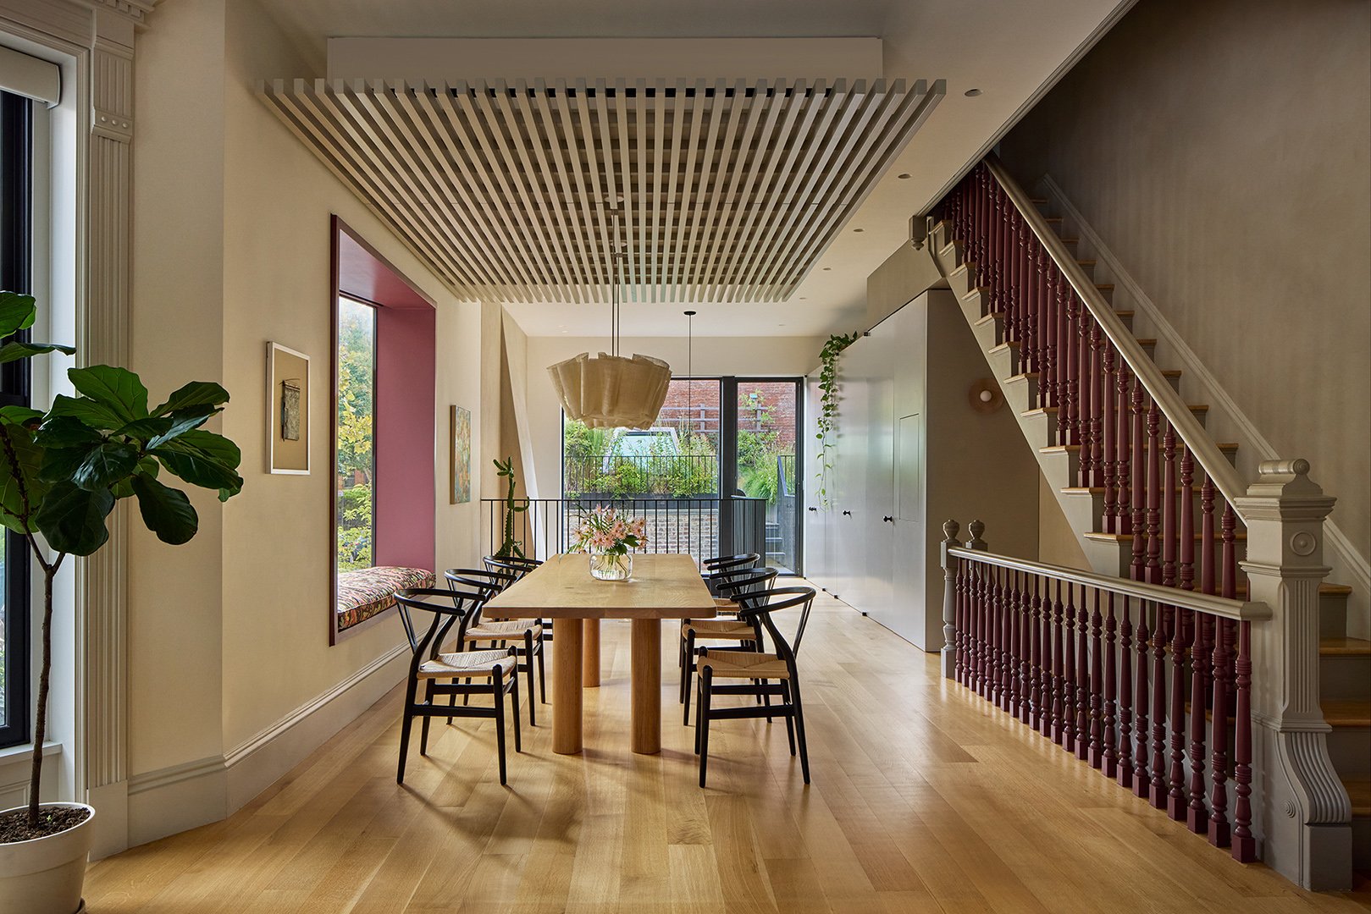
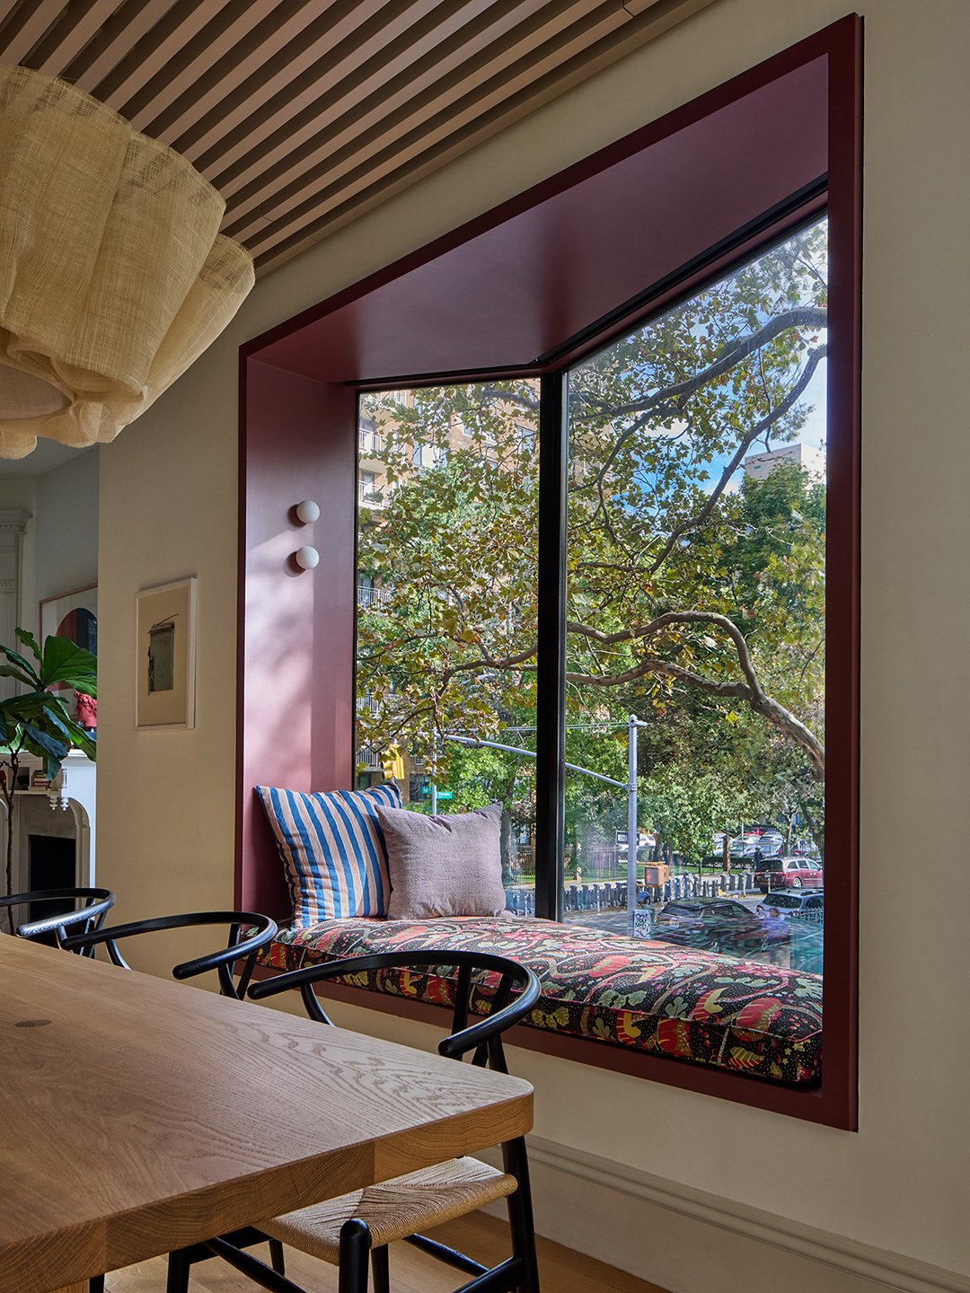
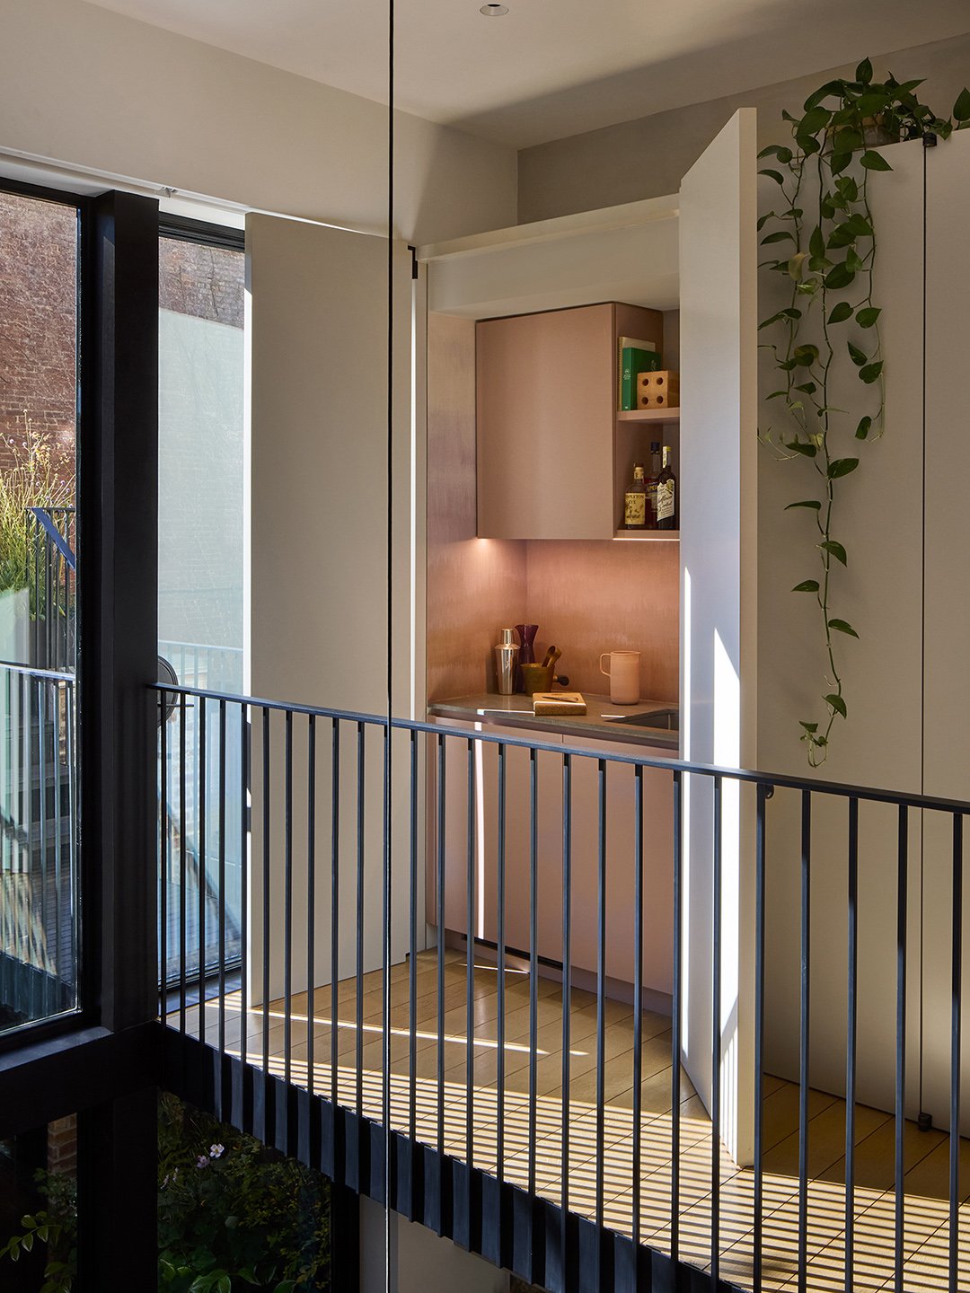
In the parlor-floor dining room, a lowered slatted ceiling both conceals HVAC equipment and creates a border around the custom oak table by Fort Standard. The narrow boards overhead echo the home’s original fluted window casings and stair balusters; the motif reappears outside in the garden fence, skylight cladding, and bridge connecting the area to the garage roof.
That bridge originates at the renovation’s greatest gamble: a new bay window overlooking Pratt Institute’s sculpture garden across the street. Because the house sits within a historic district, the modern reinterpretation of a traditional oriel window, a type of cantilevered bay window, required a public hearing before the Landmarks Preservation Commission. (The proposal was unanimously approved.) Now the angled perch captures additional rays and provides front-row views of the neighborhood’s roses and artwork.
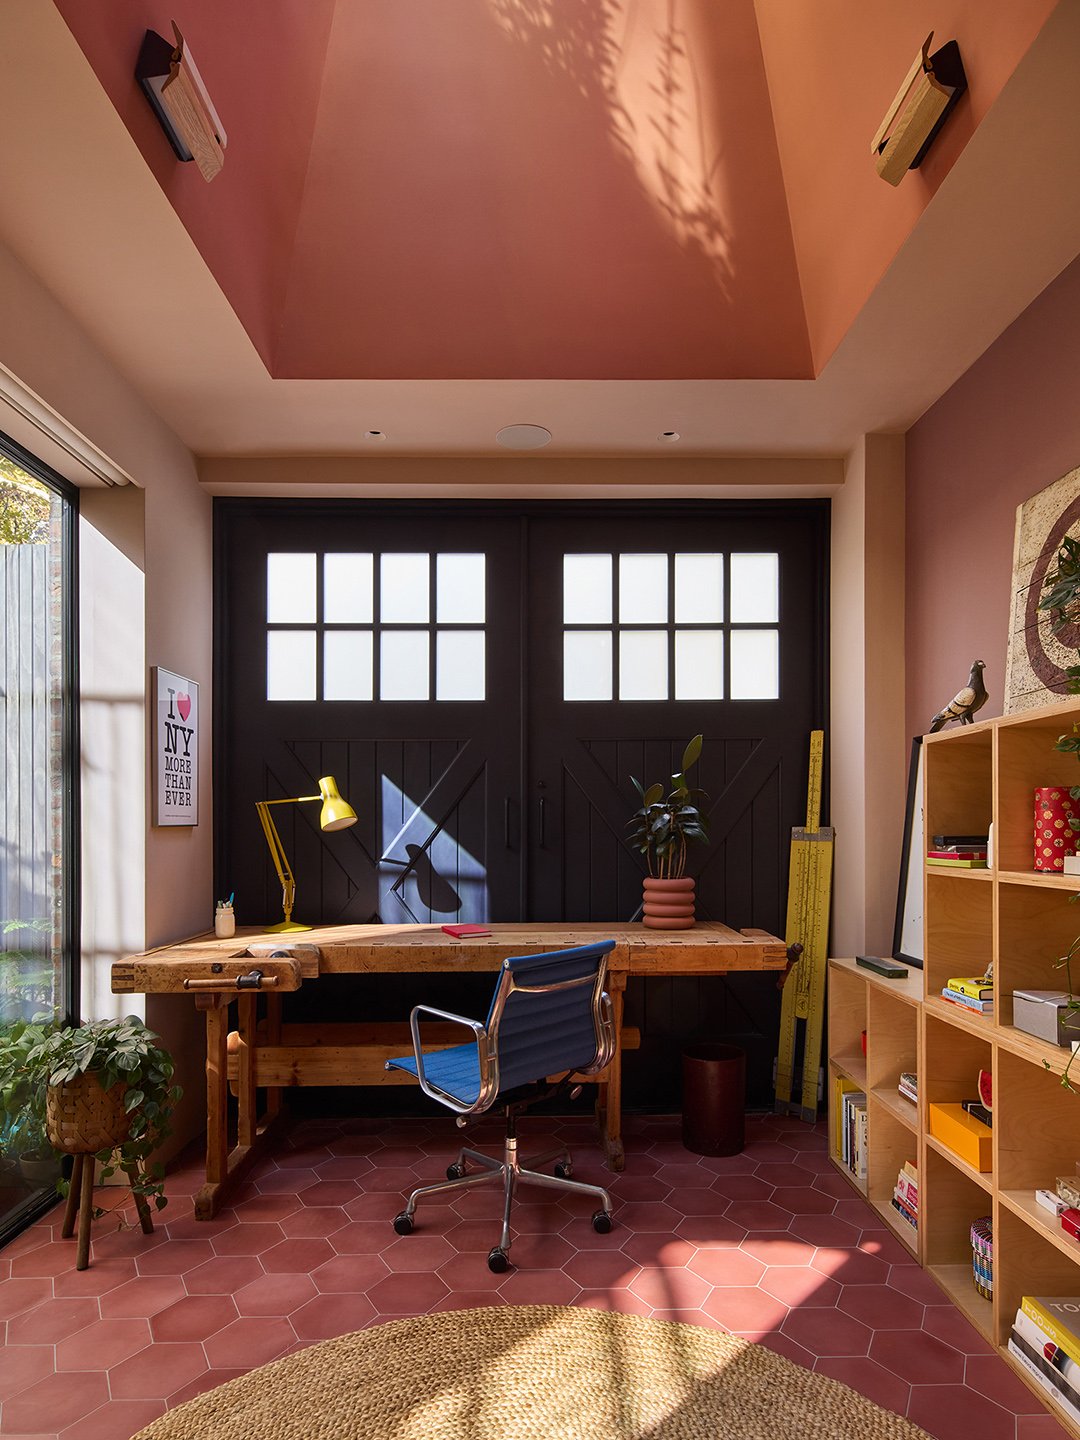
Across the courtyard, the former garage has become a studio, but its low ceiling initially posed another spatial puzzle. Instead of raising the entire roof, Smith inserted a sculptural skylight through its center. From the studio, it frames flashes of plants and sky; upstairs, it rises from the greenery like an art installation and glows like a beacon after dark.
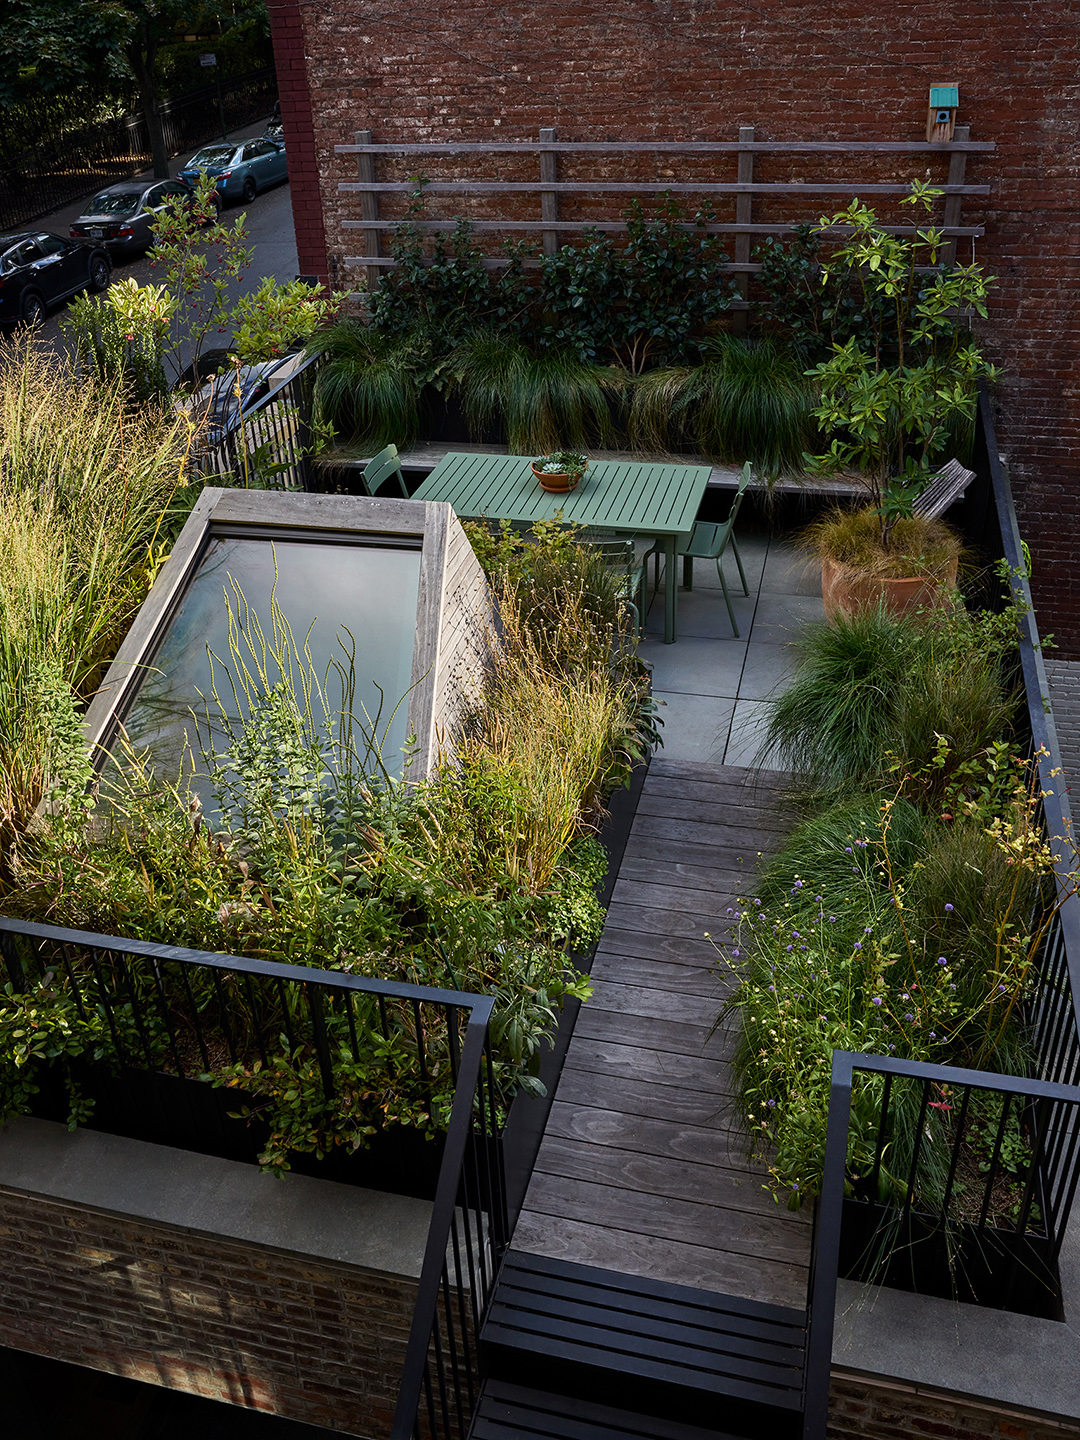
Landscape designer Susan Welti of Foras Studio reinforced the connection to the neighboring sculpture garden with plantings that feel robust and slightly wild. Mostly native grasses mingle with blueberries, milkweed, and verbena on the sunny, windswept roof, while camellias, Christmas ferns, and sedges lend lushness to the shadier brick wall and courtyard below.
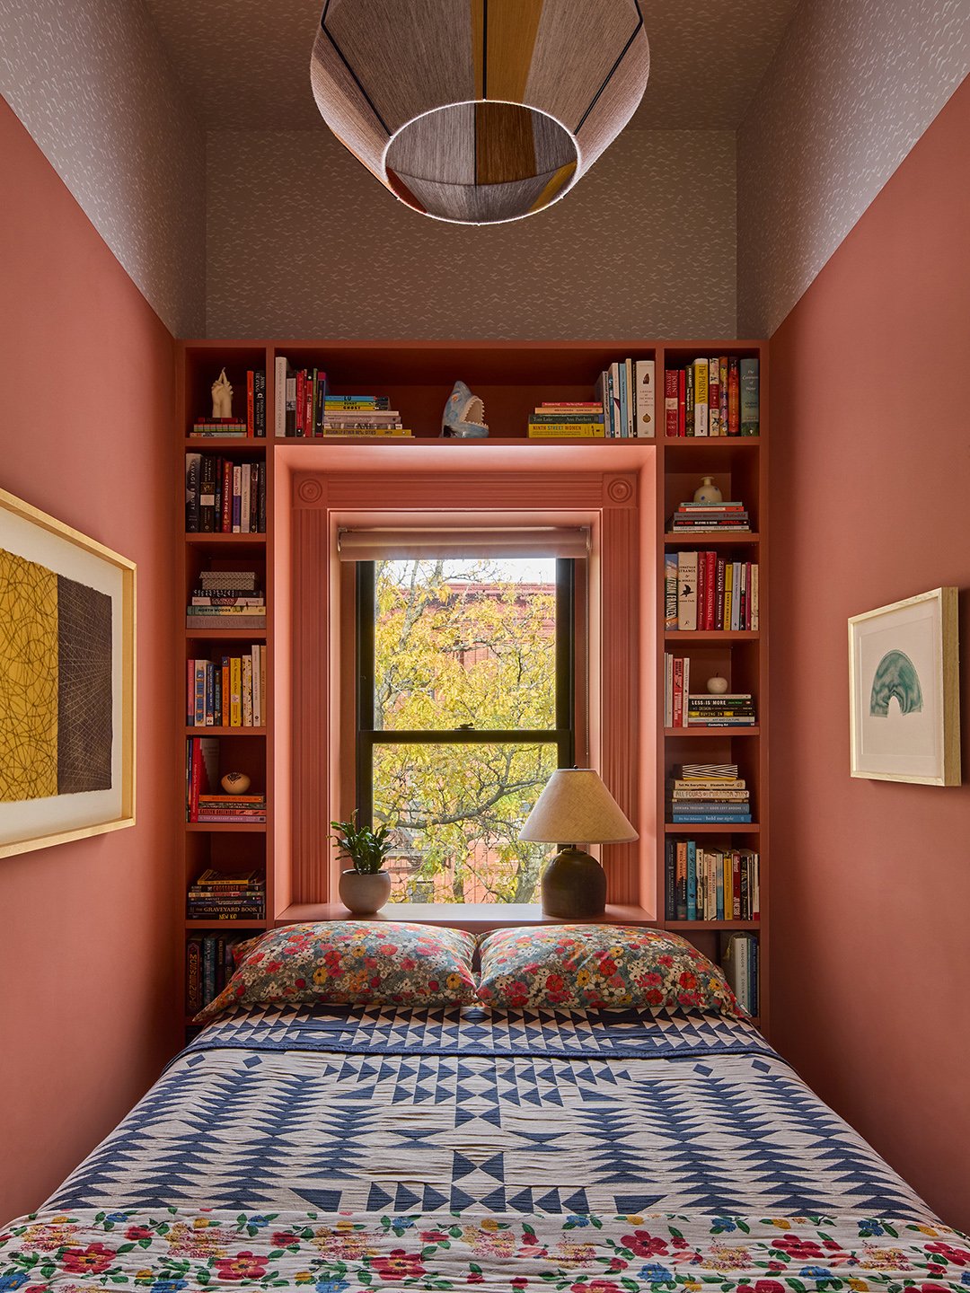
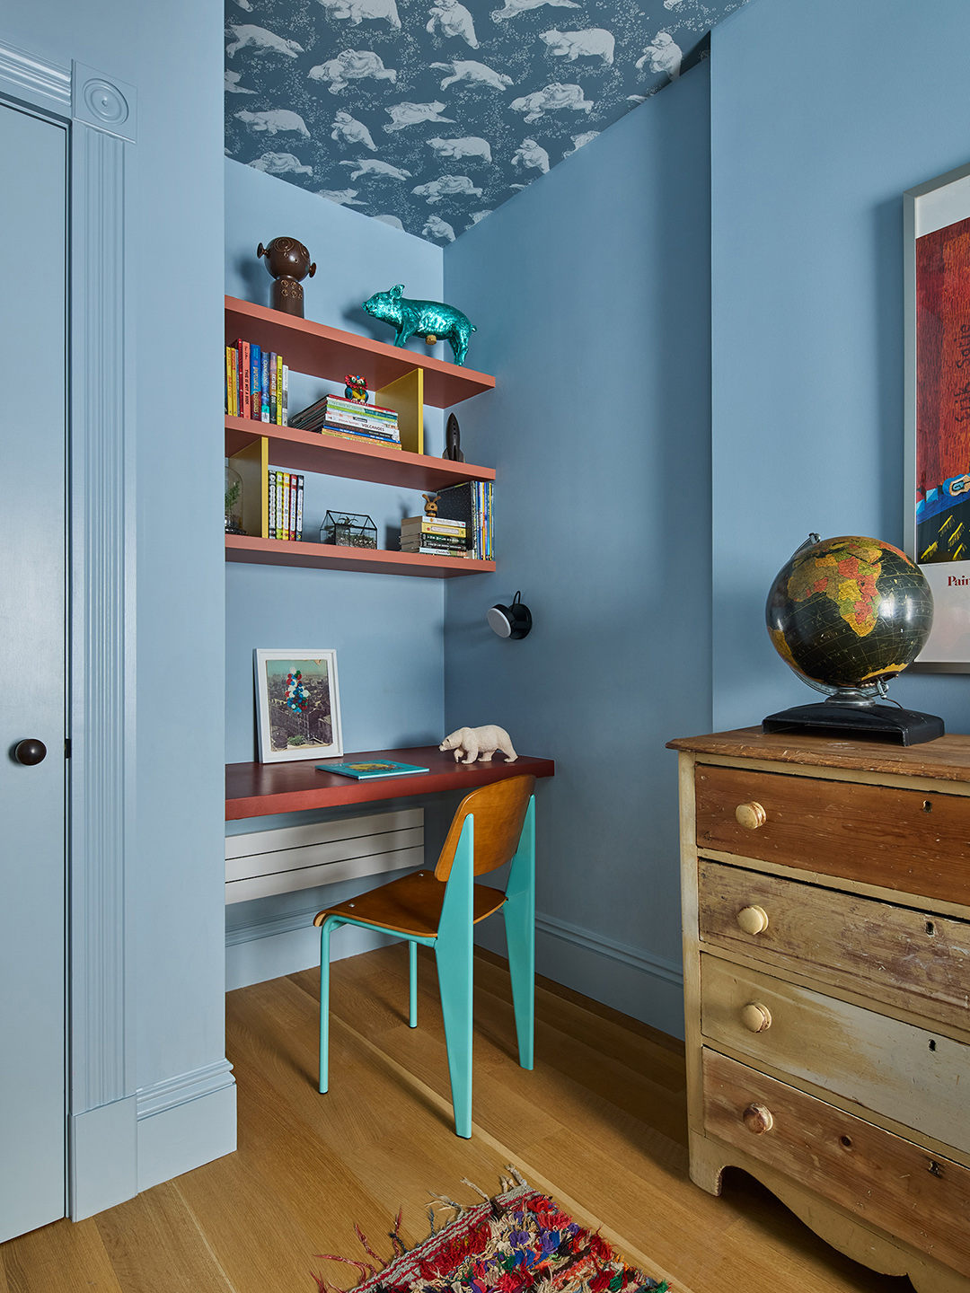
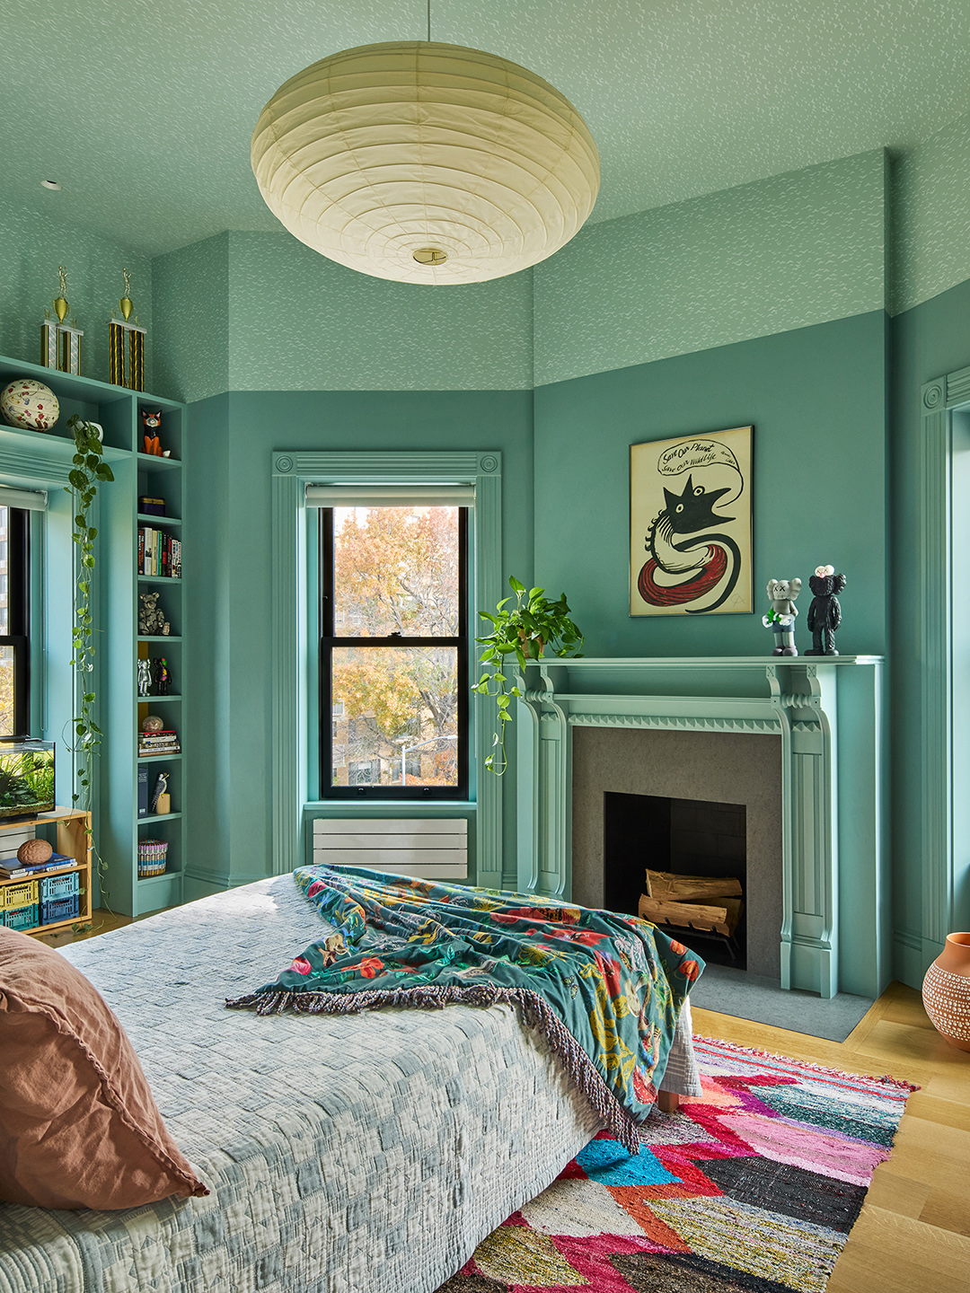
Wallpaper provides another through line across the property, popping up in closets, vestibules, and across ceilings. Floral Josef Frank prints animate the public spaces and some private moments; atmospheric Calico patterns envelop smaller rooms. In one of the children’s bedrooms, the transition from paint to bird-covered wallpaper marks the position of the original, lower ceiling. By extending the paper overhead, Smith made it appear as though the old ceiling had blown away to reveal a sky full of birds.
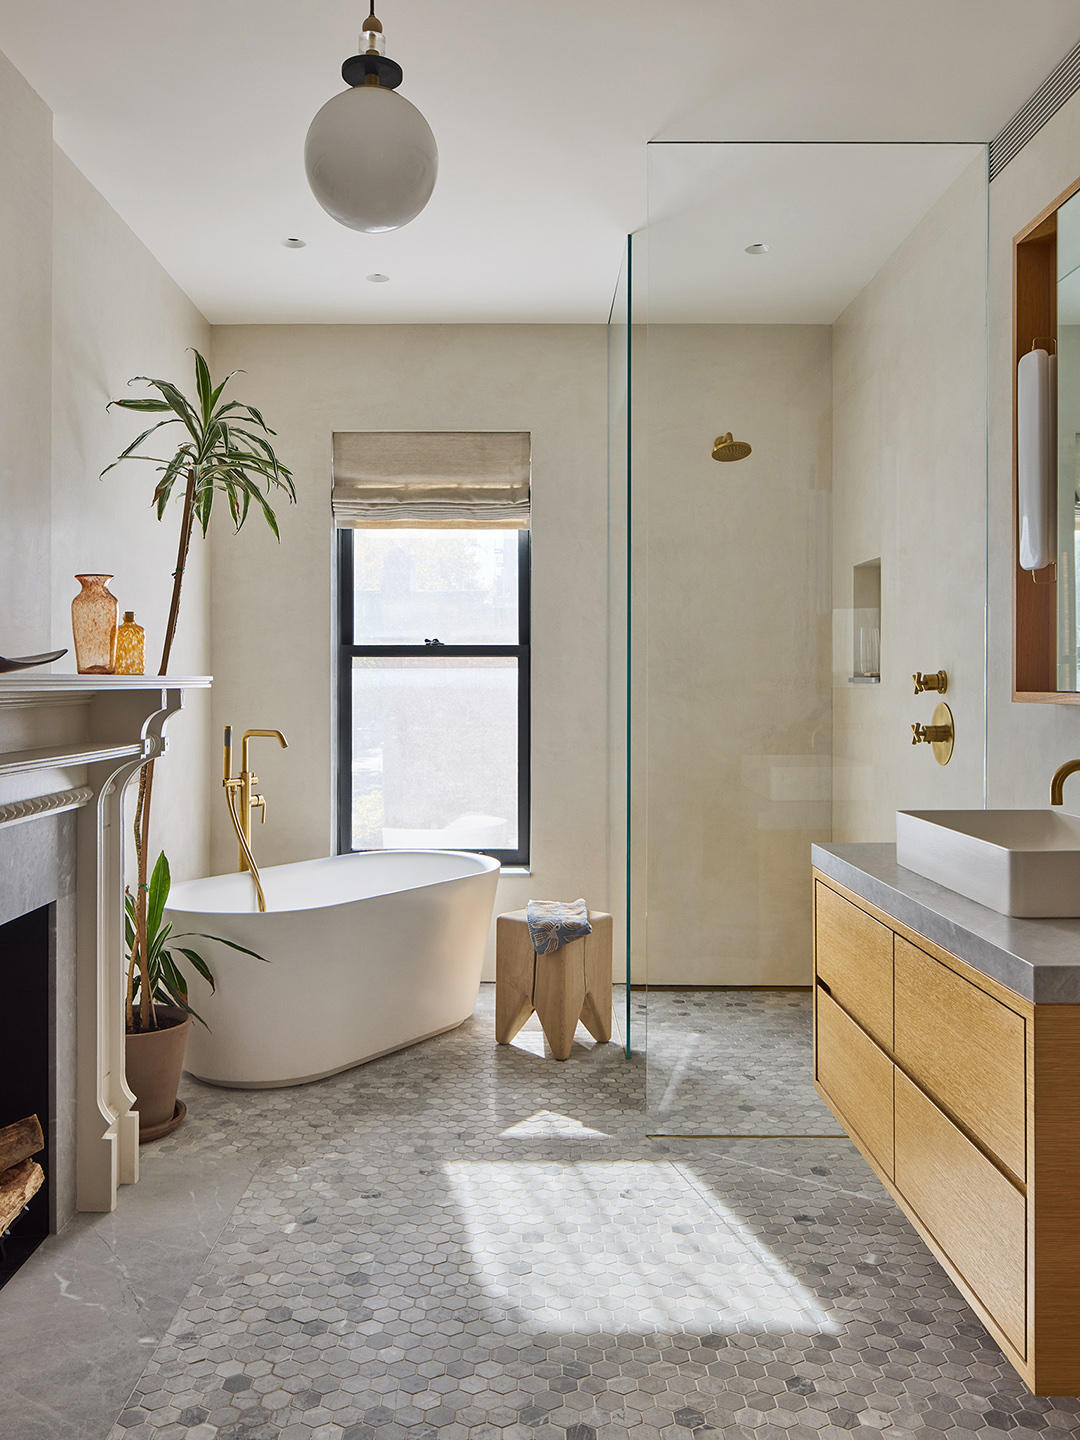
The primary bathroom offers an equally transporting scene. Formerly a bedroom, the sunlit sanctuary is organized around its original working fireplace, with a soaking tub angled toward both the flames and a window overlooking the roof garden. “The ability to take a bath in front of a fire just seemed so lovely,” says Smith.
For the homeowners, the house’s custom architecture is made more personal by pieces created by friends, including lighting by Brendan Ravenhill and a pendant by Ladies & Gentlemen Studio. The result isn’t simply a clever response to an unusually slender structure—the home embraces its artistic surroundings both inside and out.