
We may earn revenue from the products available on this page and participate in affiliate programs.
Years ago, when Isobel Herbold was a Pratt student studying abroad in Rome, she became captivated with a distinctly European approach to restoring centuries-old spaces. “This is an oversimplification, but they will create an intentional line between what’s original and what isn’t,” says the interior designer, who operates her studio, Salle, from New York City and Maine. In other words: “By using a contemporary intervention instead of trying to imitate, you’re allowing both the old and the new to shine.”
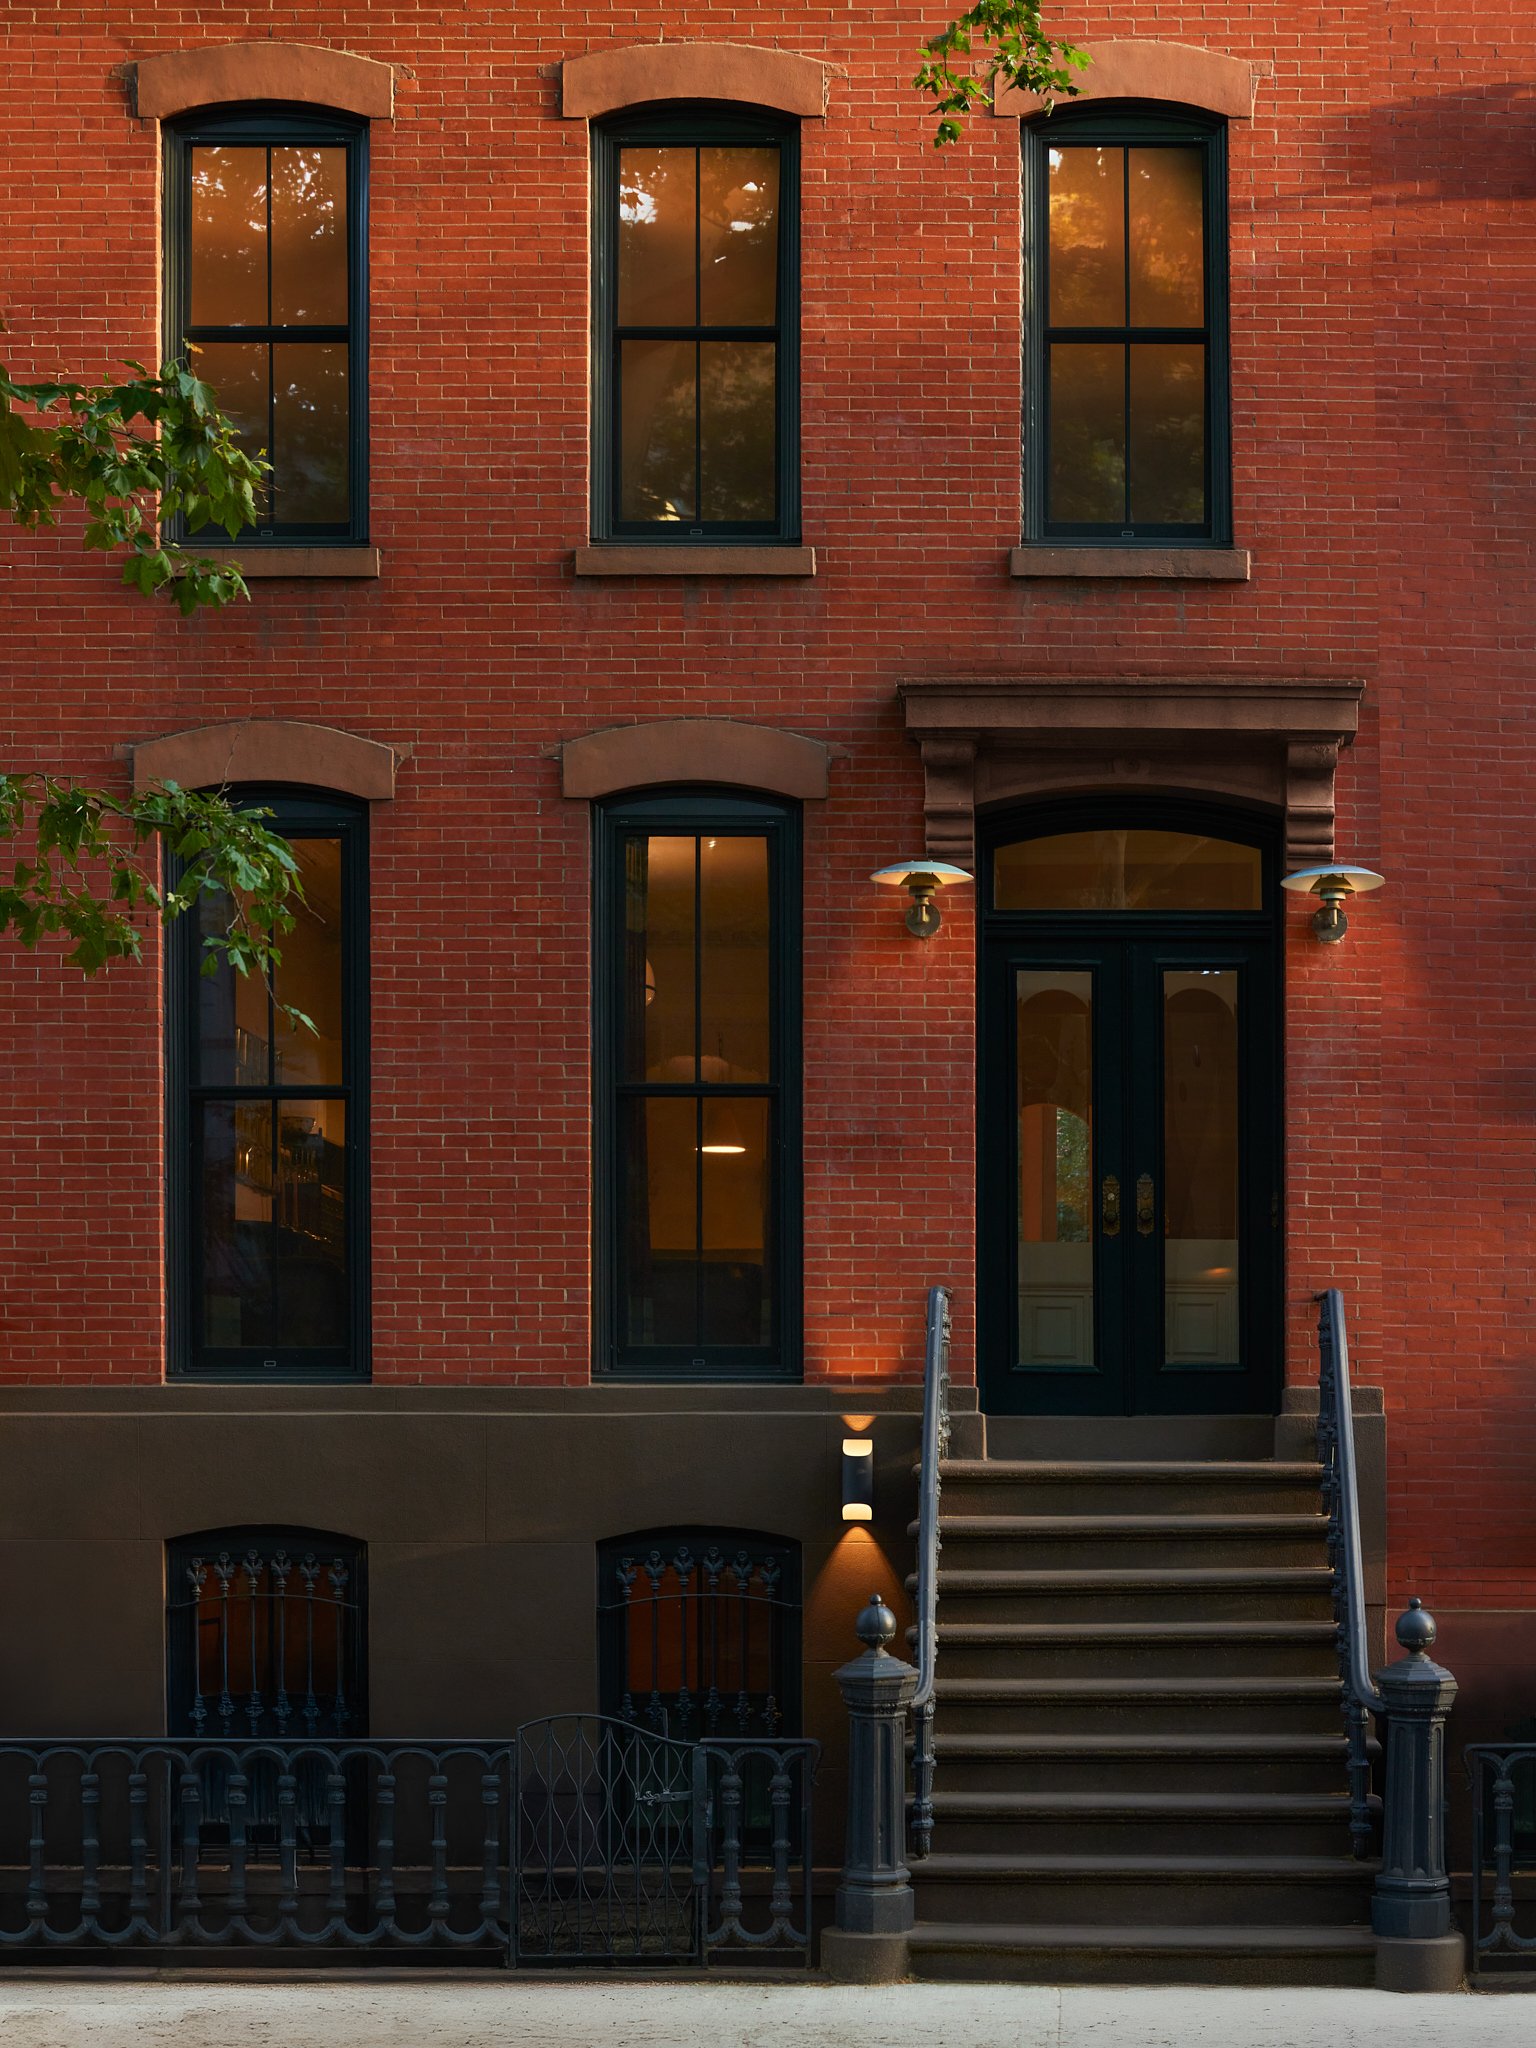
For evidence of how that philosophy plays out in Herbold’s own practice, look no further than this recent project in Brooklyn’s Clinton Hill neighborhood: the renovation of a historic townhouse for a young family, which merges period architecture with new construction in ways that bring out the best of its bones.
The homeowners were looking to rework the space, where they already lived, into a “forever home,” with devoted areas for relaxation and entertainment, a more formal parlor level, and private quarters on the upper floors. Following a substantial design process, the construction, which was led by Grant Davis Thompson Inc. and included restoration and a one-story extension, took just a year.
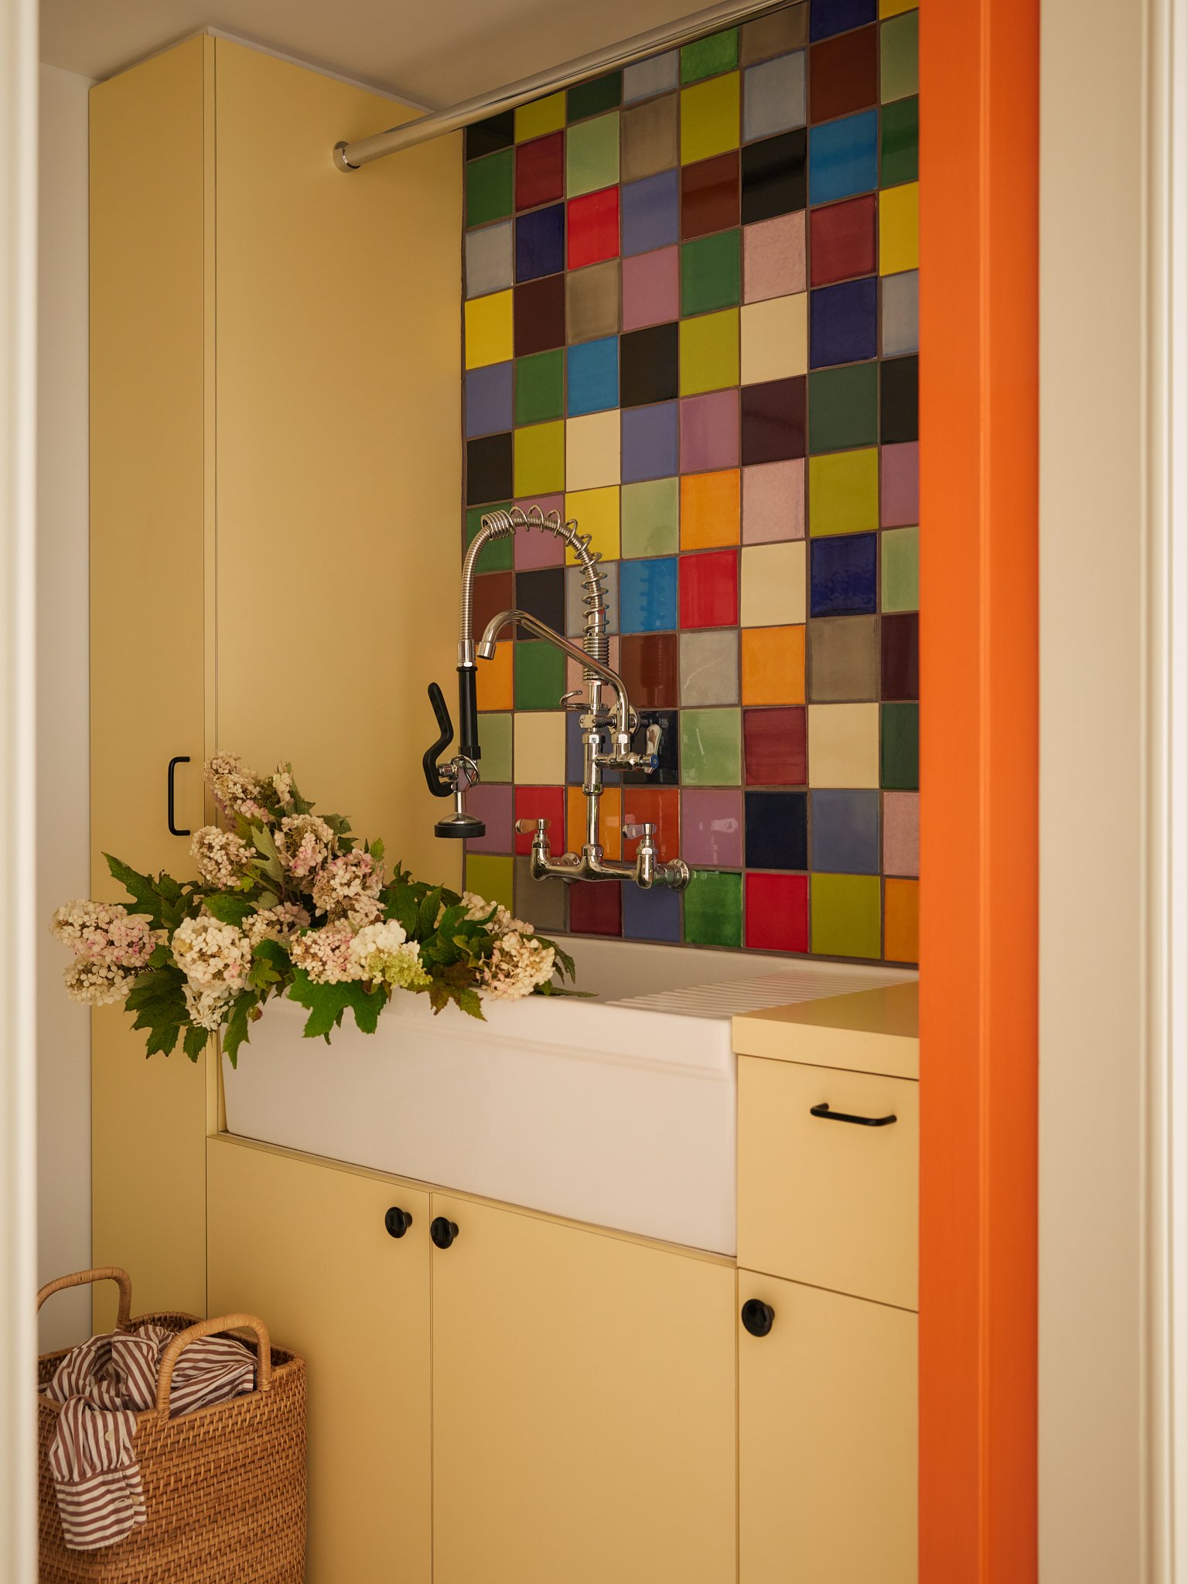
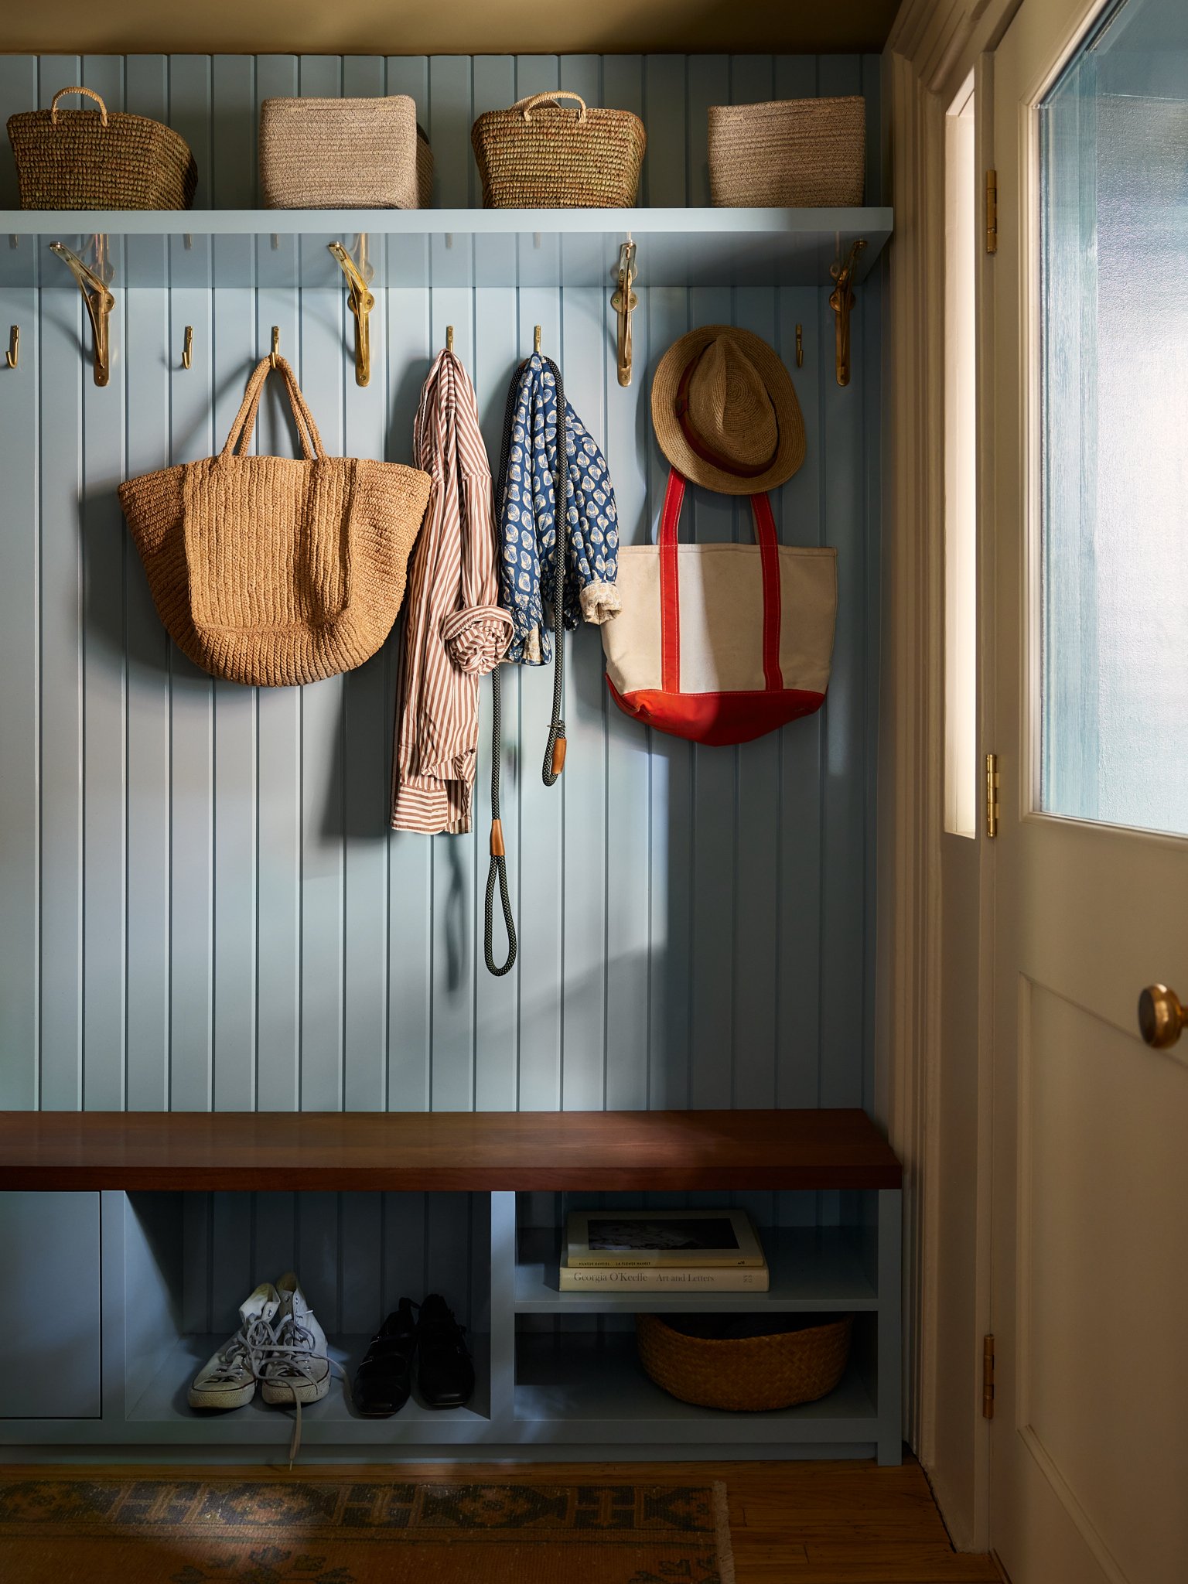
The transformation began from the ground up—literally, on the garden level. Originally its own apartment unit, Herbold reworked the existing footprint to house an entrance hallway with light blue millwork and built-in storage, along with a lively yellow laundry zone and a full bath.
To create a versatile new garden-level living room, she combined ten feet of the existing rear house with a new ten-foot extension. The construction team excavated in order to maximize the ceiling height in this part of the house—and while they gained a mere three inches by digging downward, Herbold says, the effort was absolutely worthwhile, resulting in a room that is expansive and full of natural light.
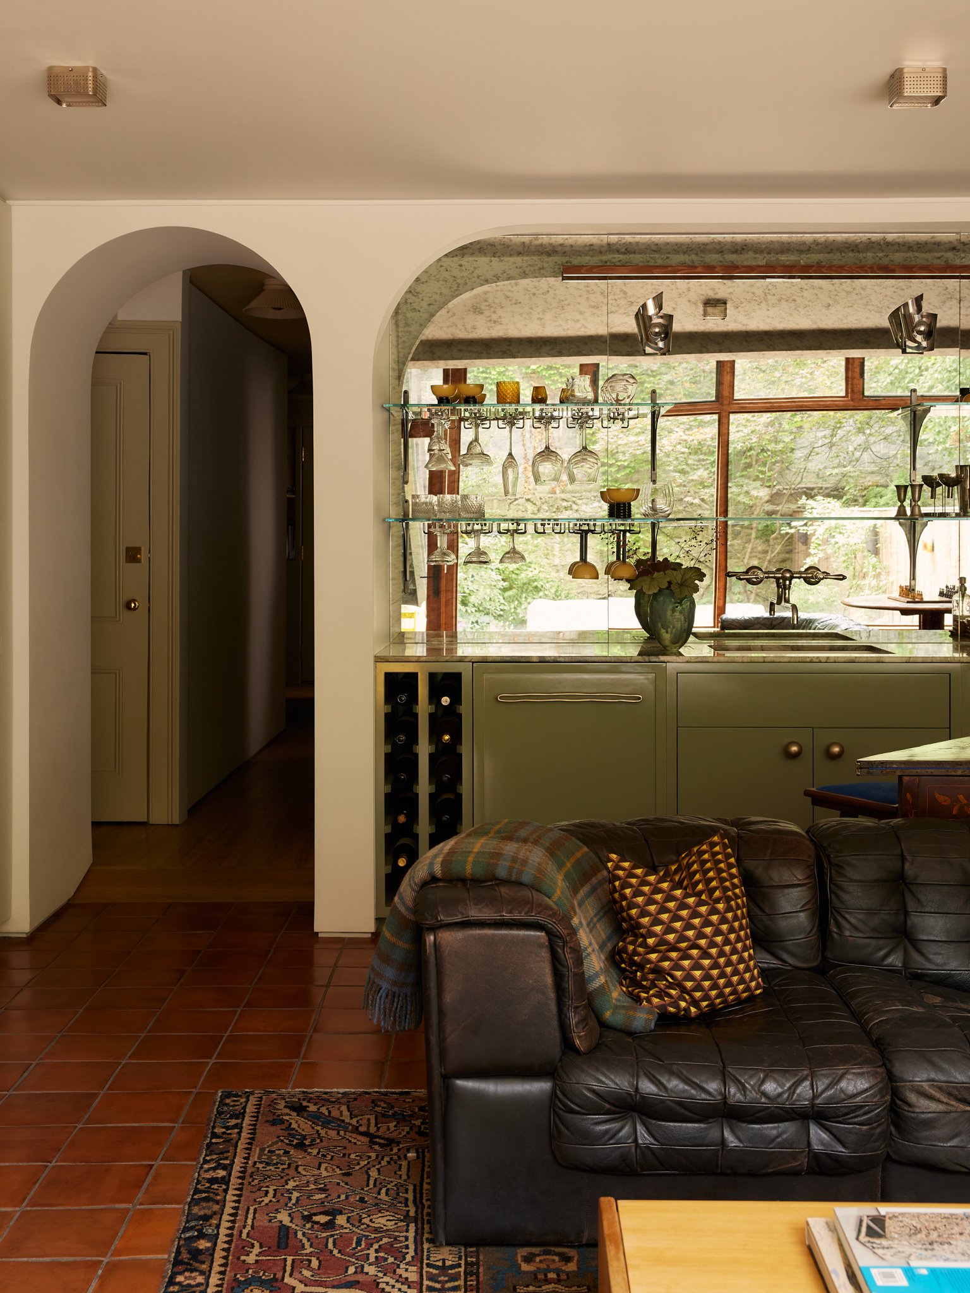
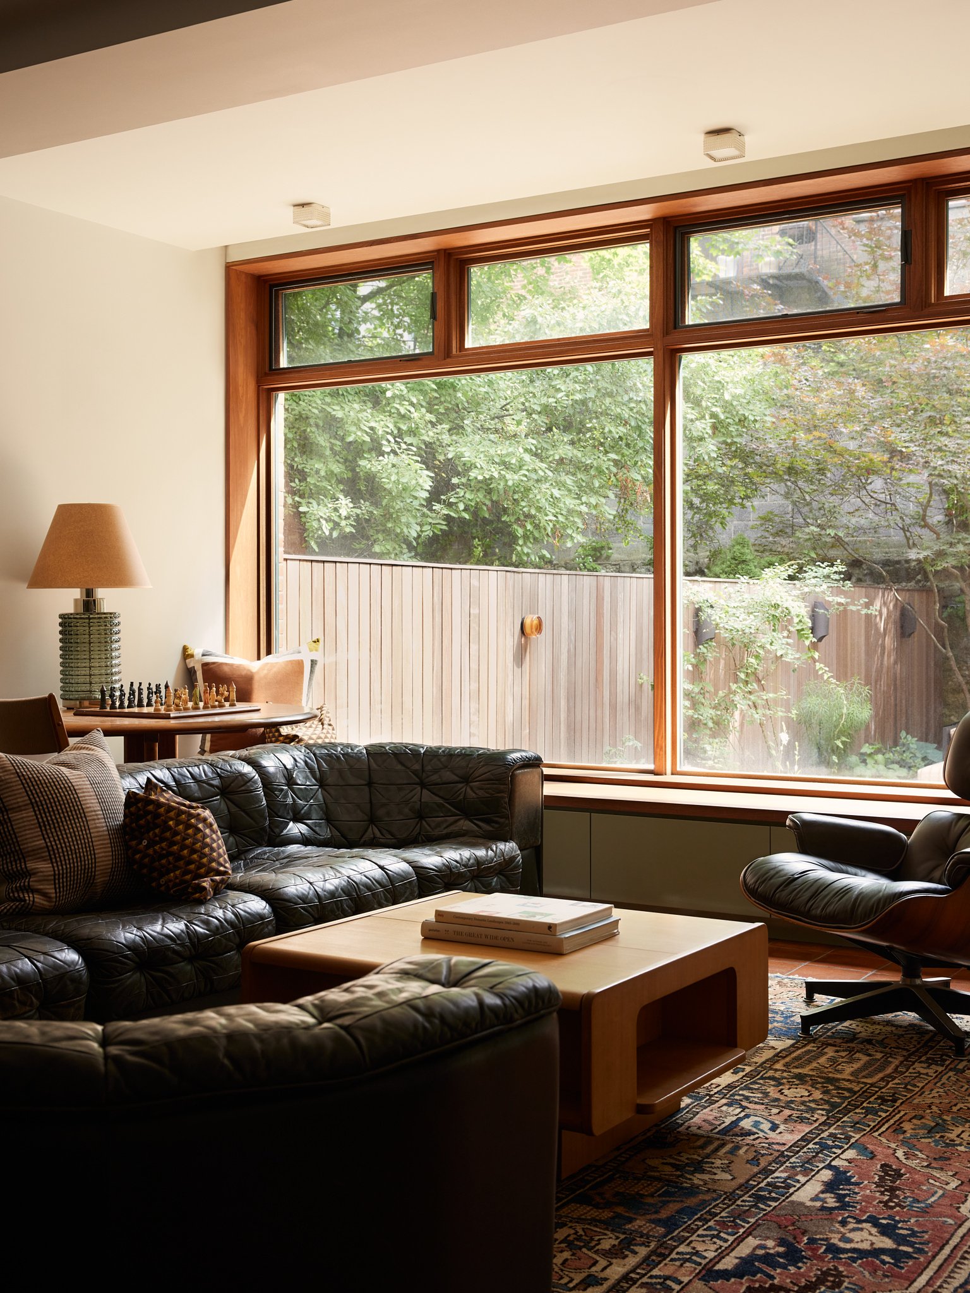
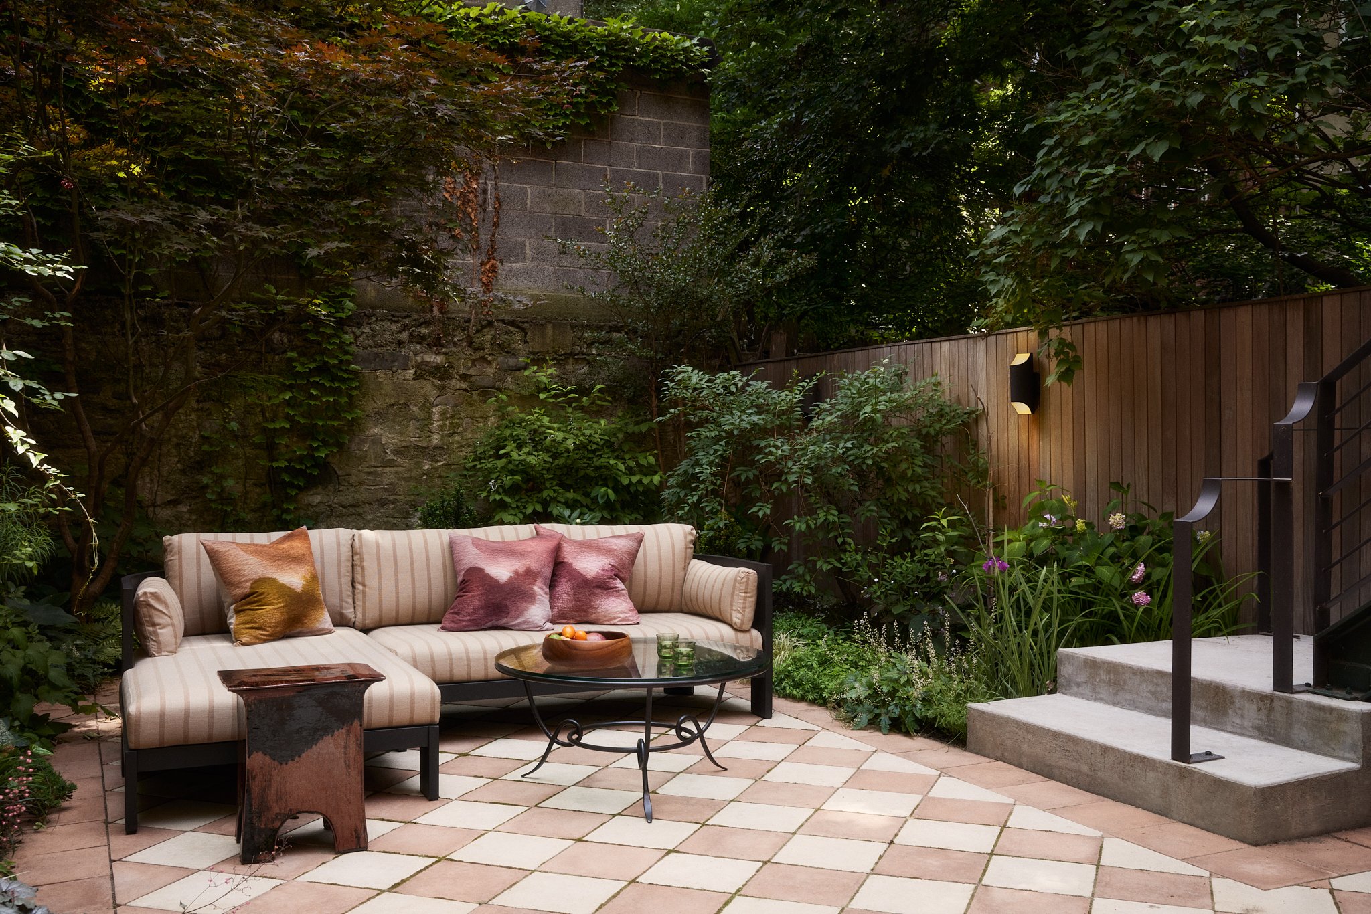
Decked out with a glossy green wet bar, sumptuous vintage sofa, saltillo tiles, and large windows that overlook the patio, the new space “feels swanky enough for adult barbecues and film nights, but also sunny and light for children,” she adds. “It’s so common to do an extension on the back of a townhouse and just do floor-to-ceiling glass with doors. But I really like where we ended up here.”
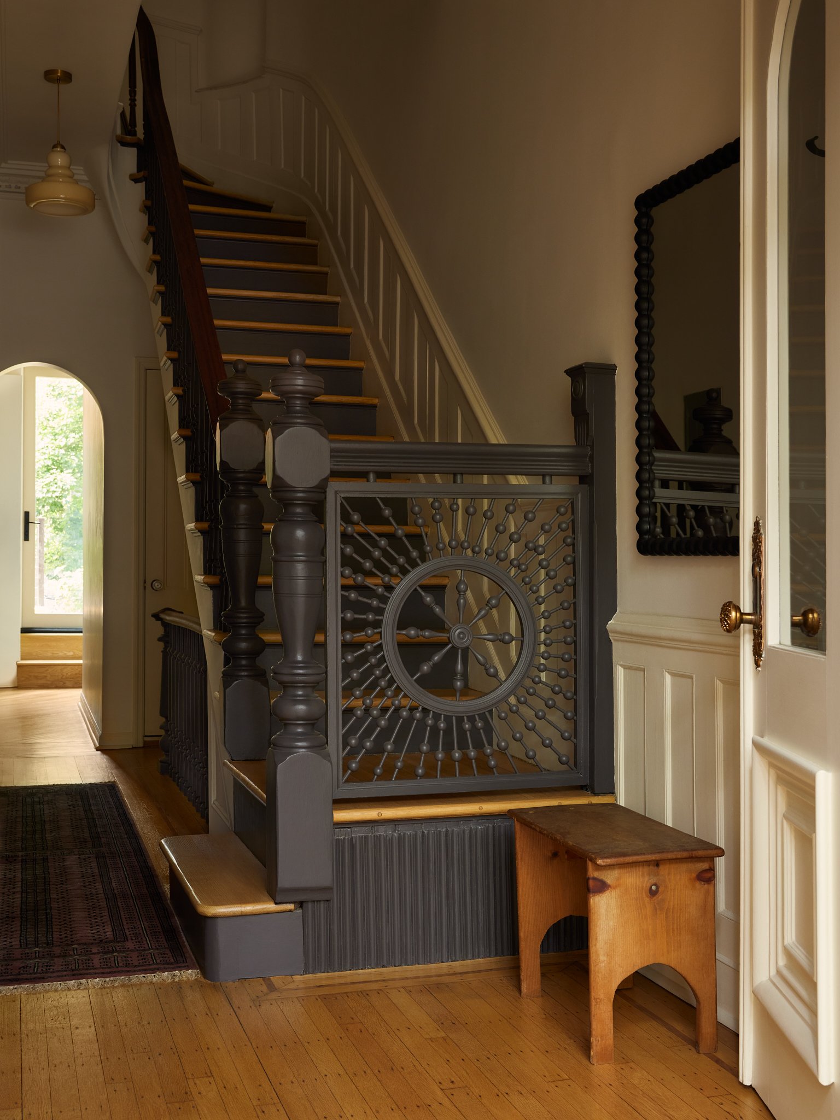
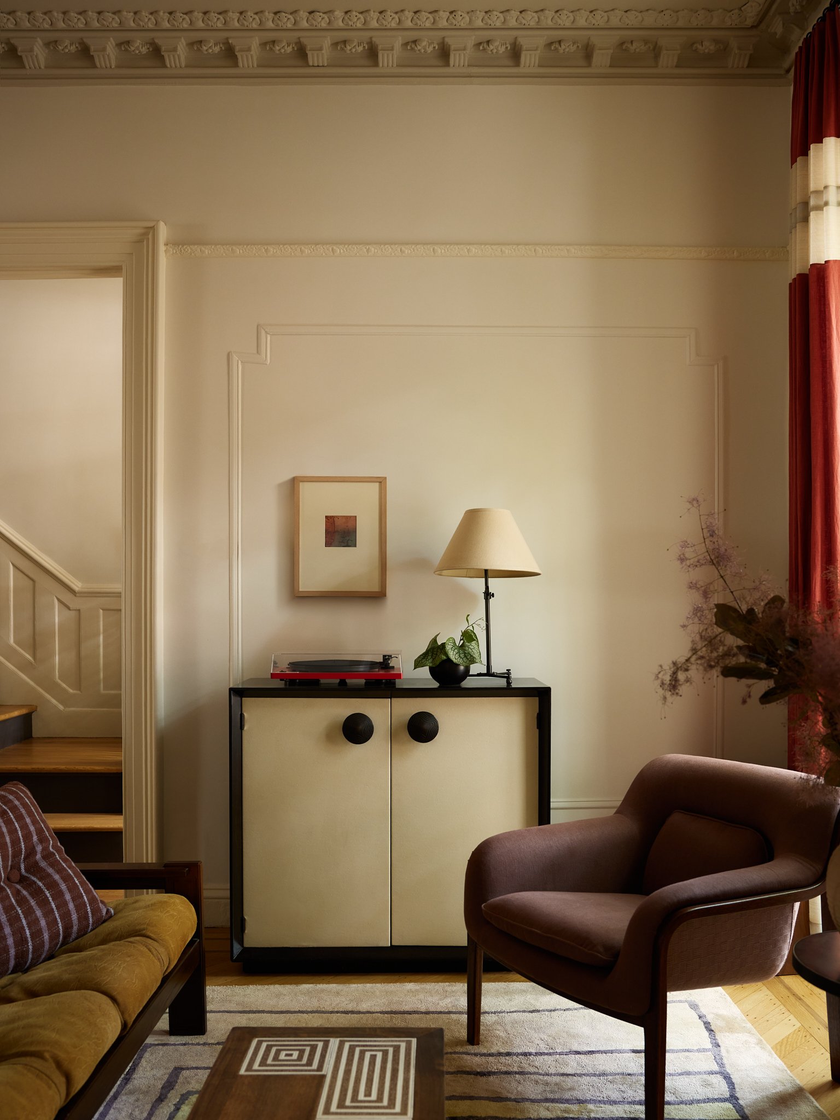
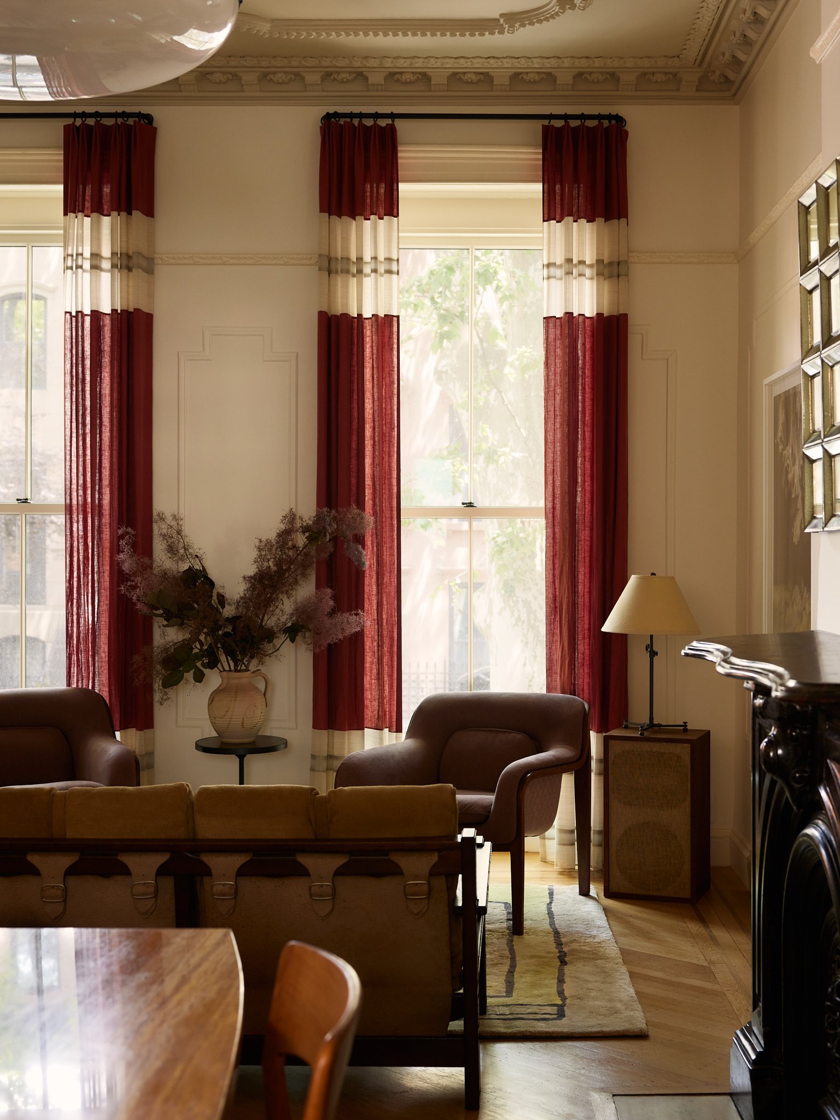
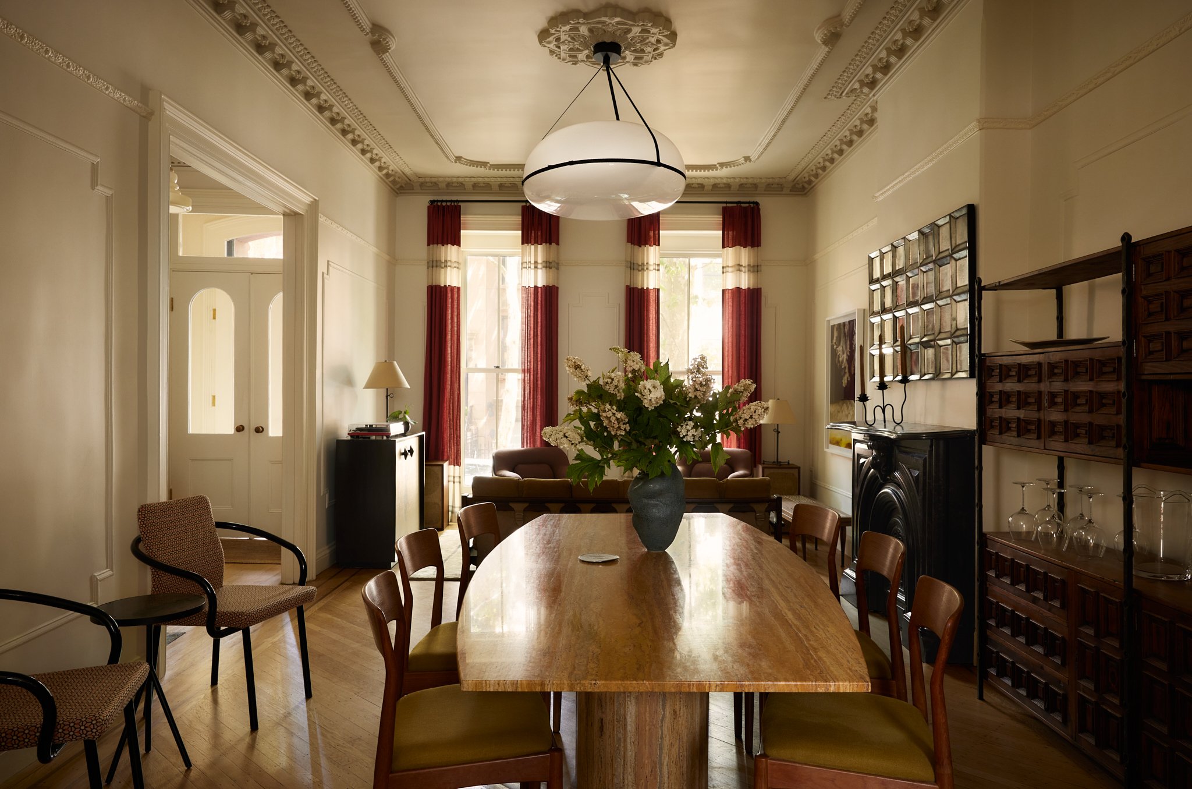
One floor up, original crown molding and refinished wood floors form the backdrop of an elegant sitting area and dining room, anchored by vintage pieces sourced locally and globally. “The Spanish olivewood highboard and the 1970s Carl Straub suede sofa came from a wonderful Belgian antique dealer—those were the splurge pieces we committed to first,” says Herbold. A travertine dining table was sourced from a nearby auction house; its rosy tones complement the warm teak of the dining chairs, which were reupholstered in soft chartreuse wool.
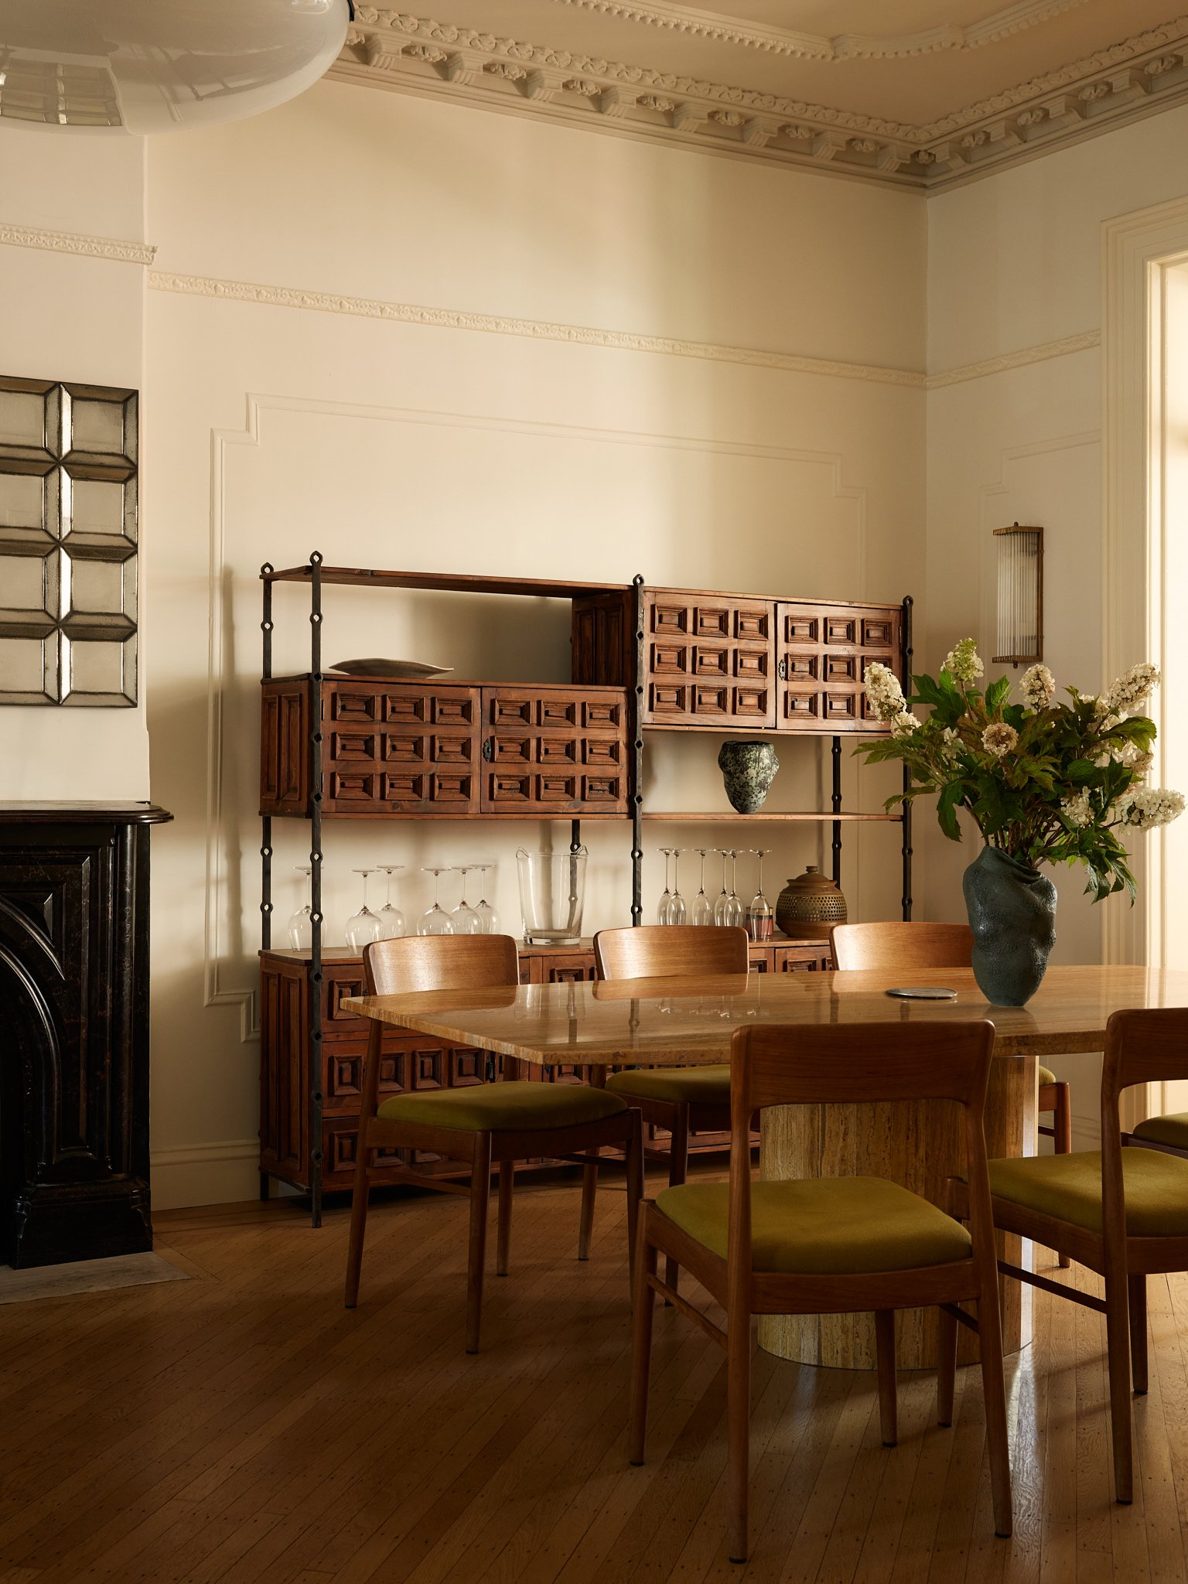
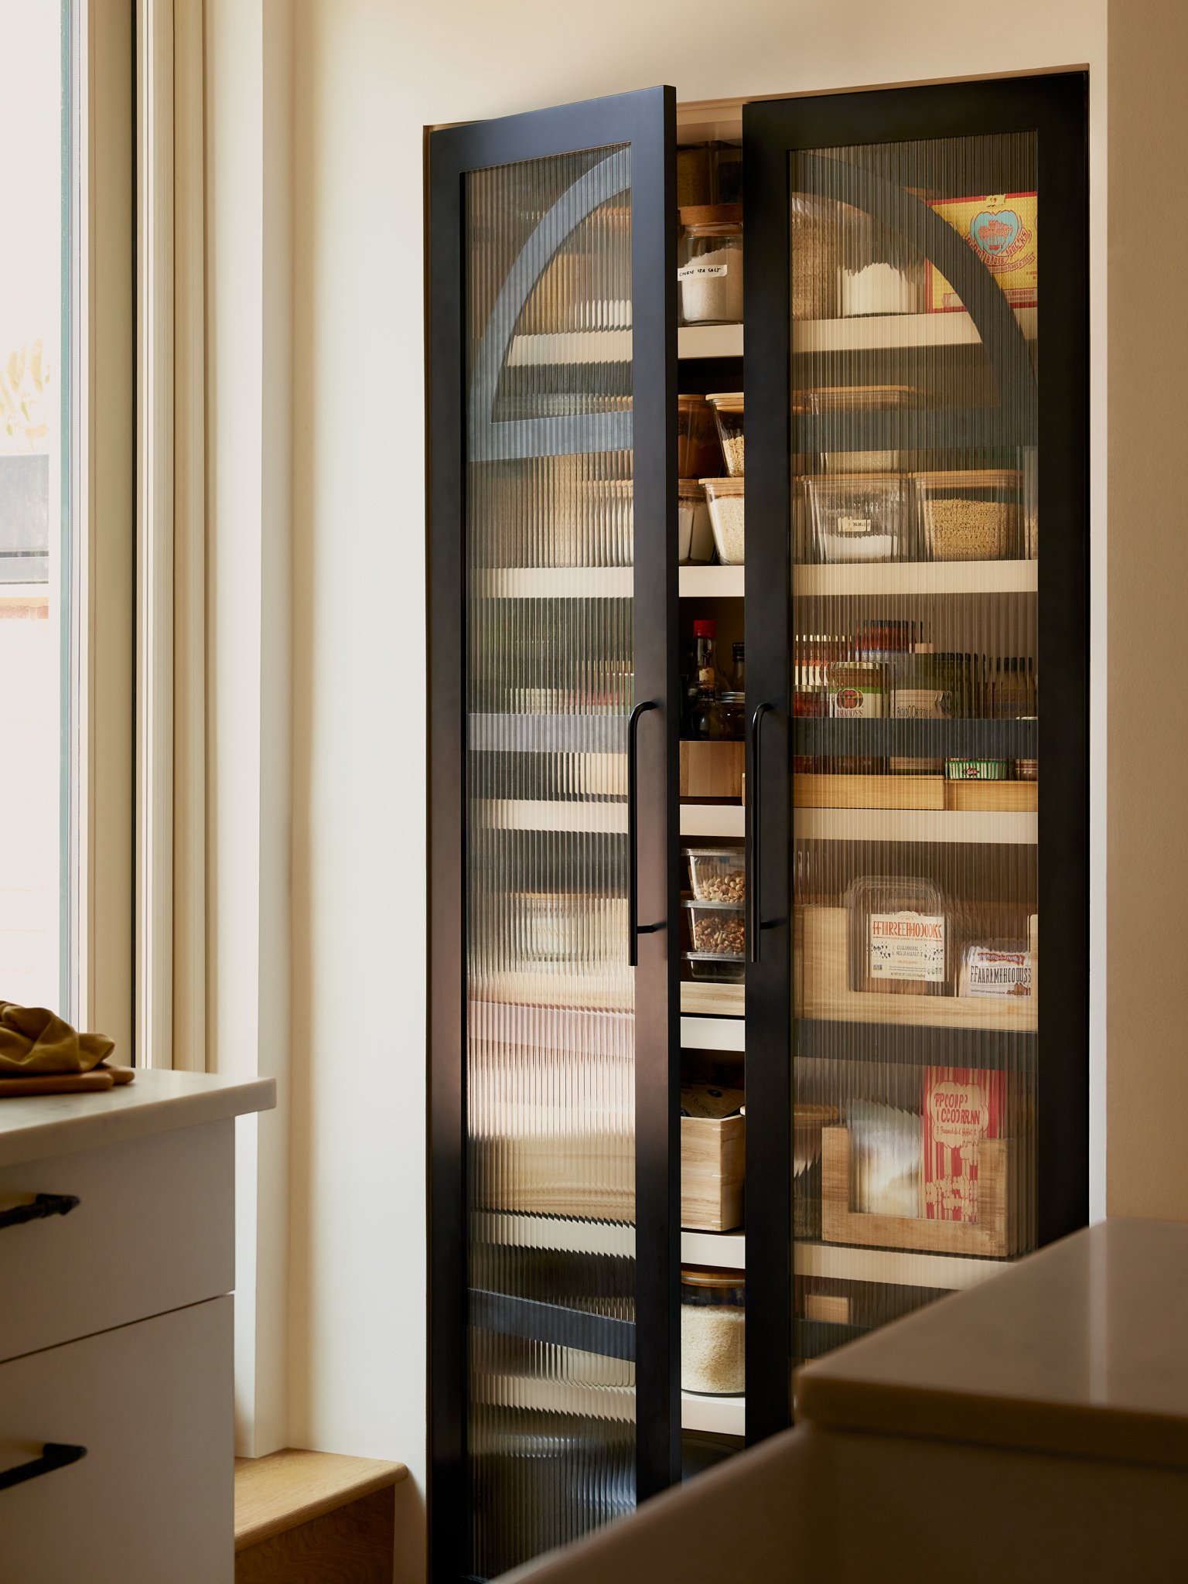
To create a sense of continuity and visual calm, Herbold leaned into shades of white, ranging from creamy to crisp as you move from the front of the house toward the kitchen, which was less gut renovation than thoughtful retrofit. “We wanted to keep it simple for now,” she says, explaining that the client plans to revisit the design down the road. The flat front cabinets and tubular hardware were chosen for their modern, clean lines that intentionally lean a little late twentieth century, while the reeded glass doors of the newly-added pantry cabinet pick up on the dining room sconces as well as the iron work of the sideboard.
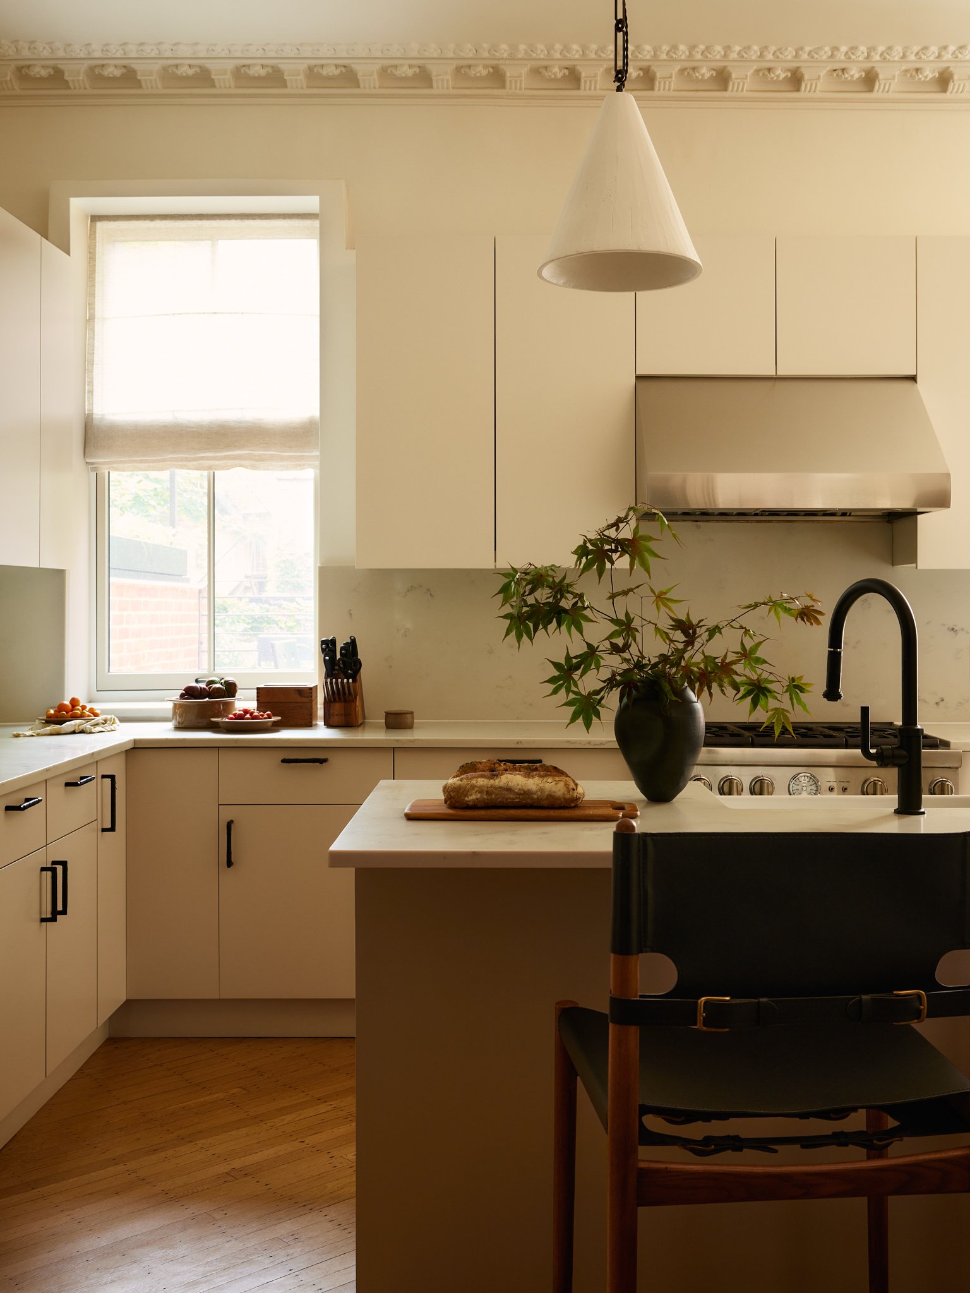
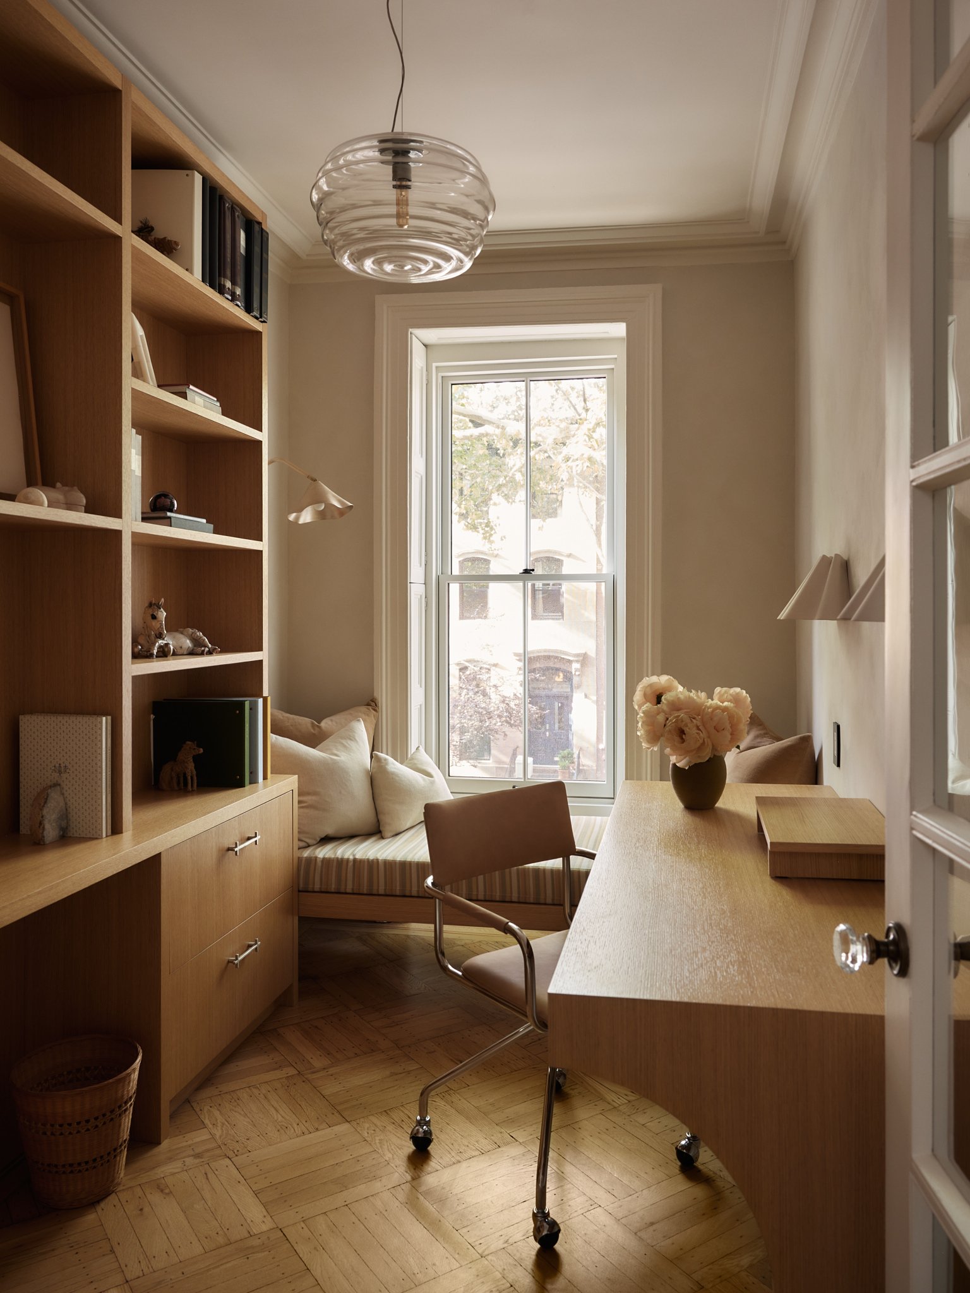
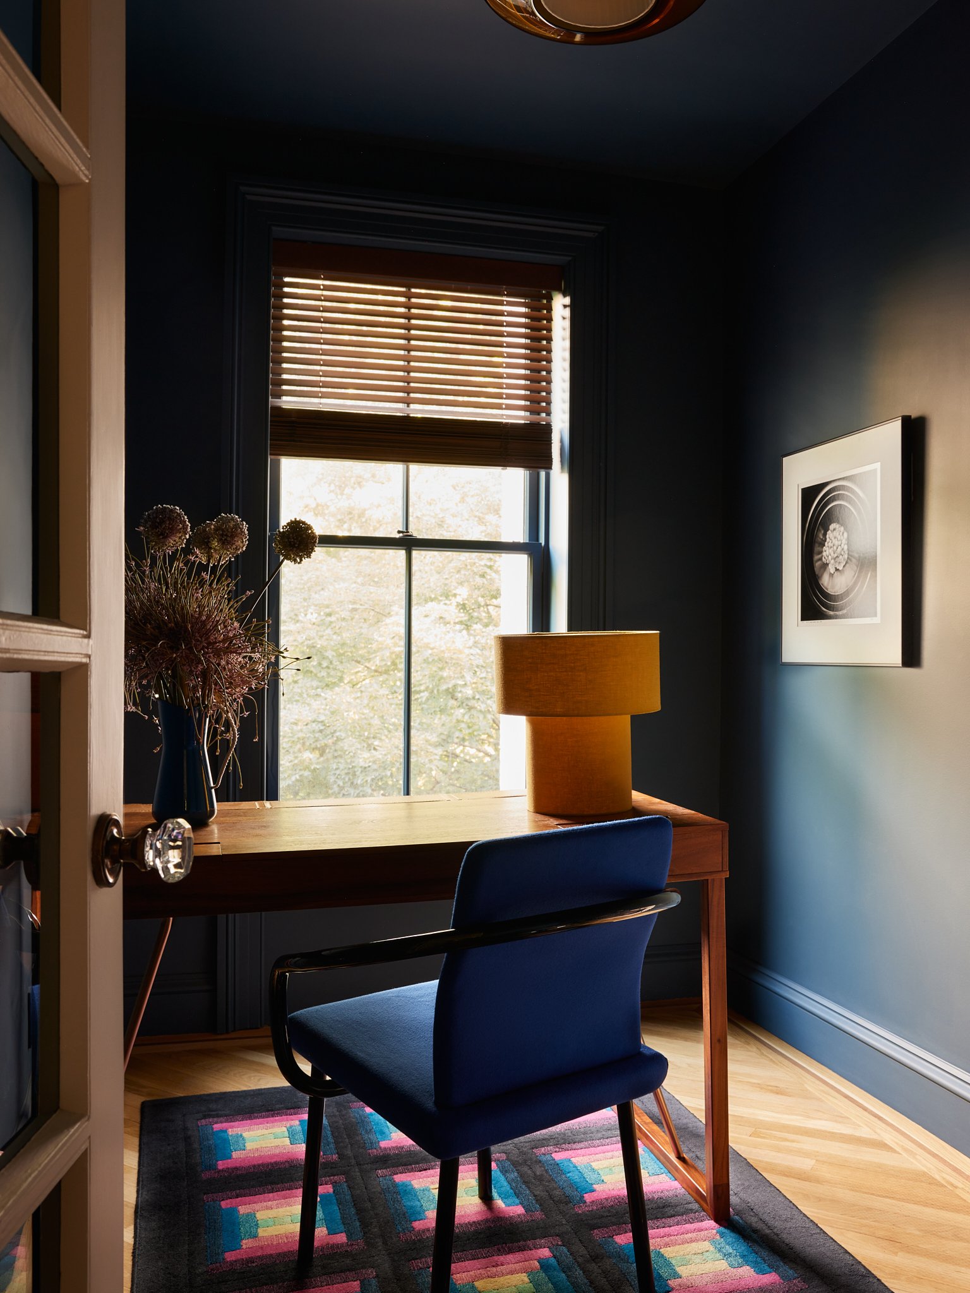
“We were inspired by 1990s Euro interior design magazine editorials,” says Herbold of the kitchen and parlor level. “Here, the beautiful plaster crown molding and historic details called for an approach that celebrated their ornate character rather than competed with it.” Another flight up, french doors that once separated the parlor and kitchen were repurposed for his-and-hers offices.
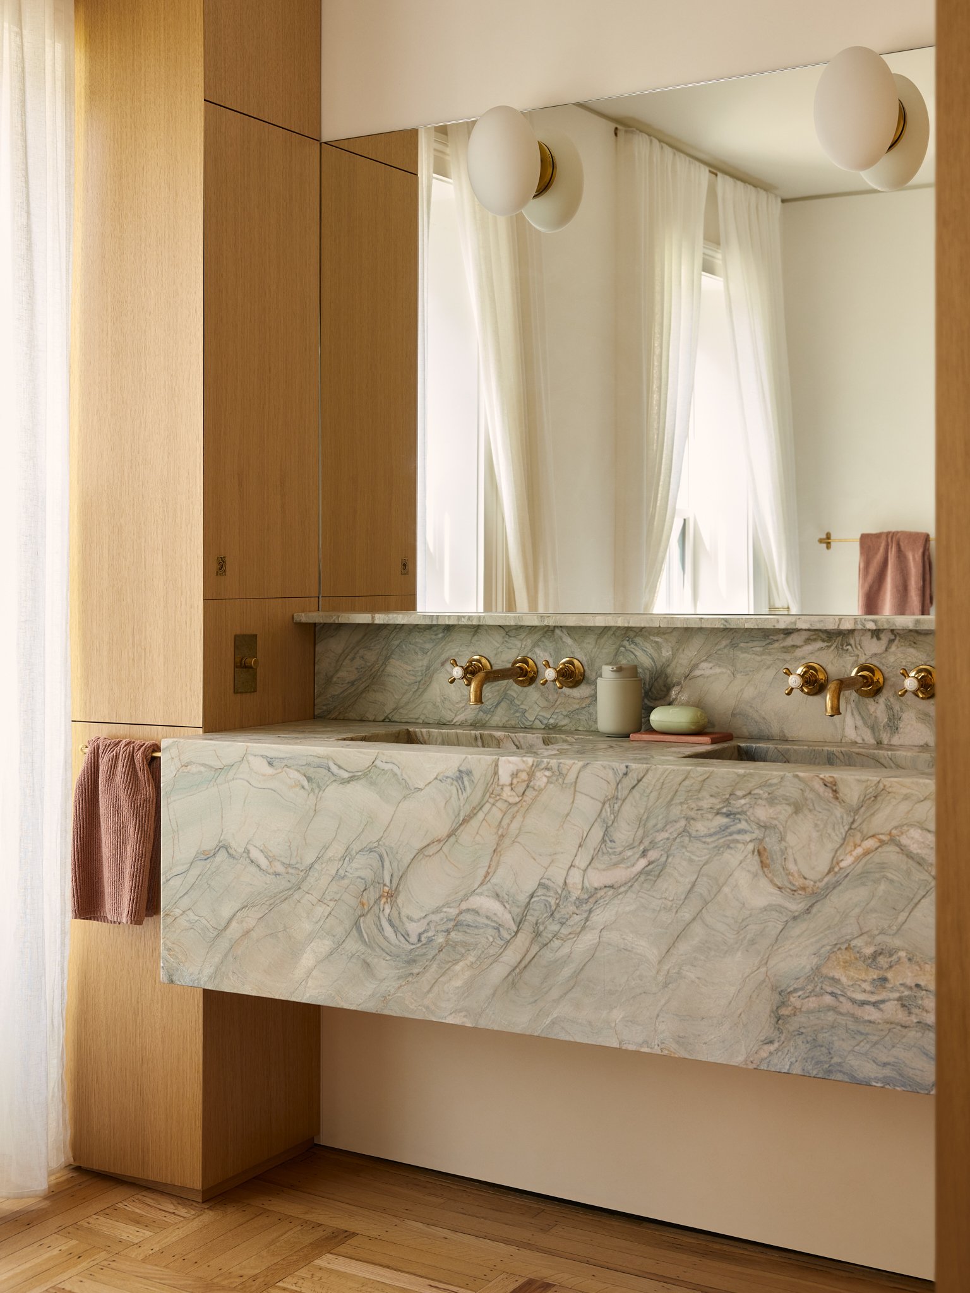
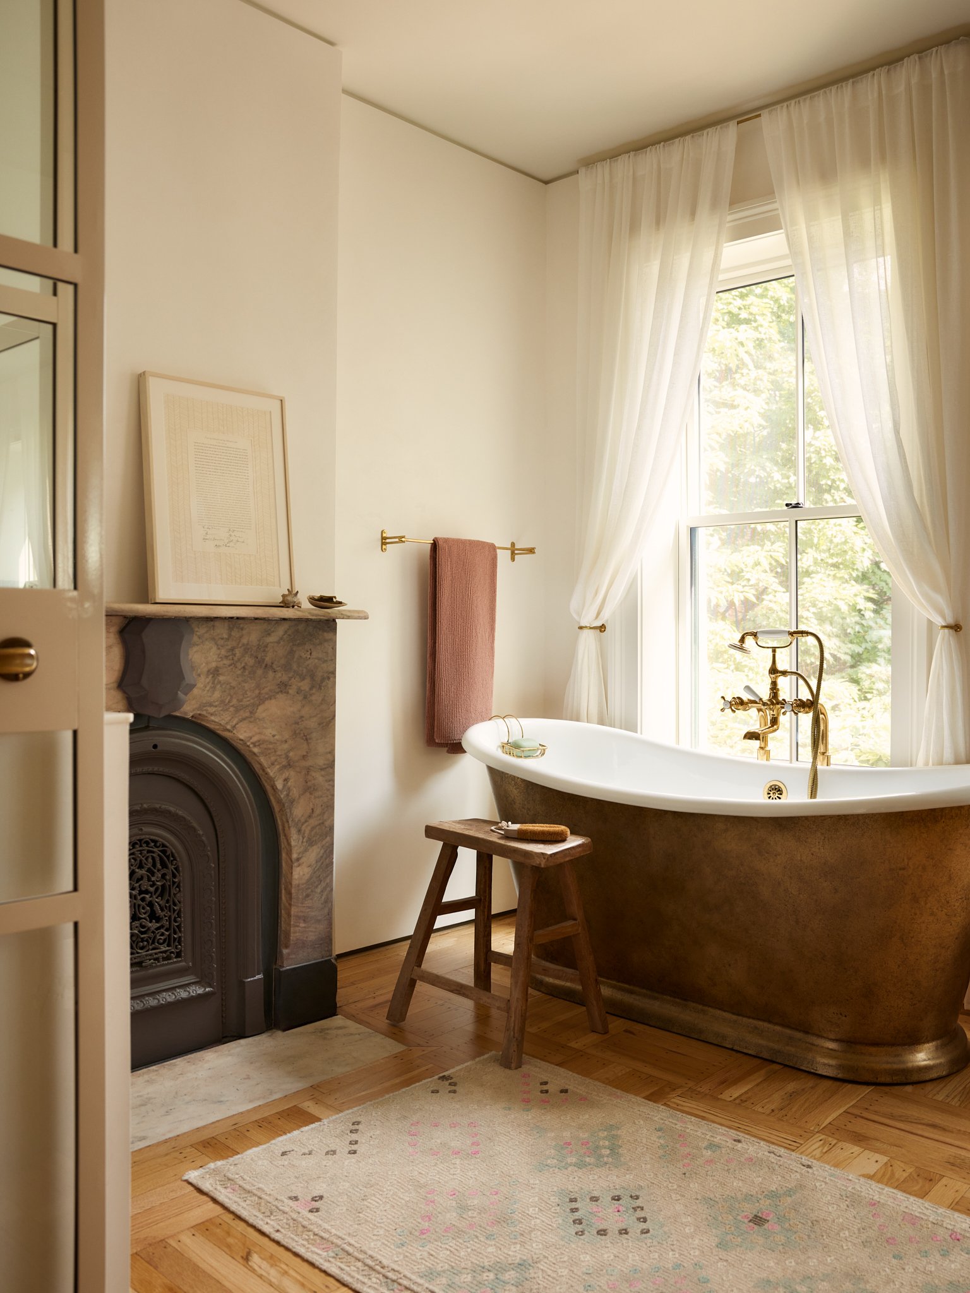
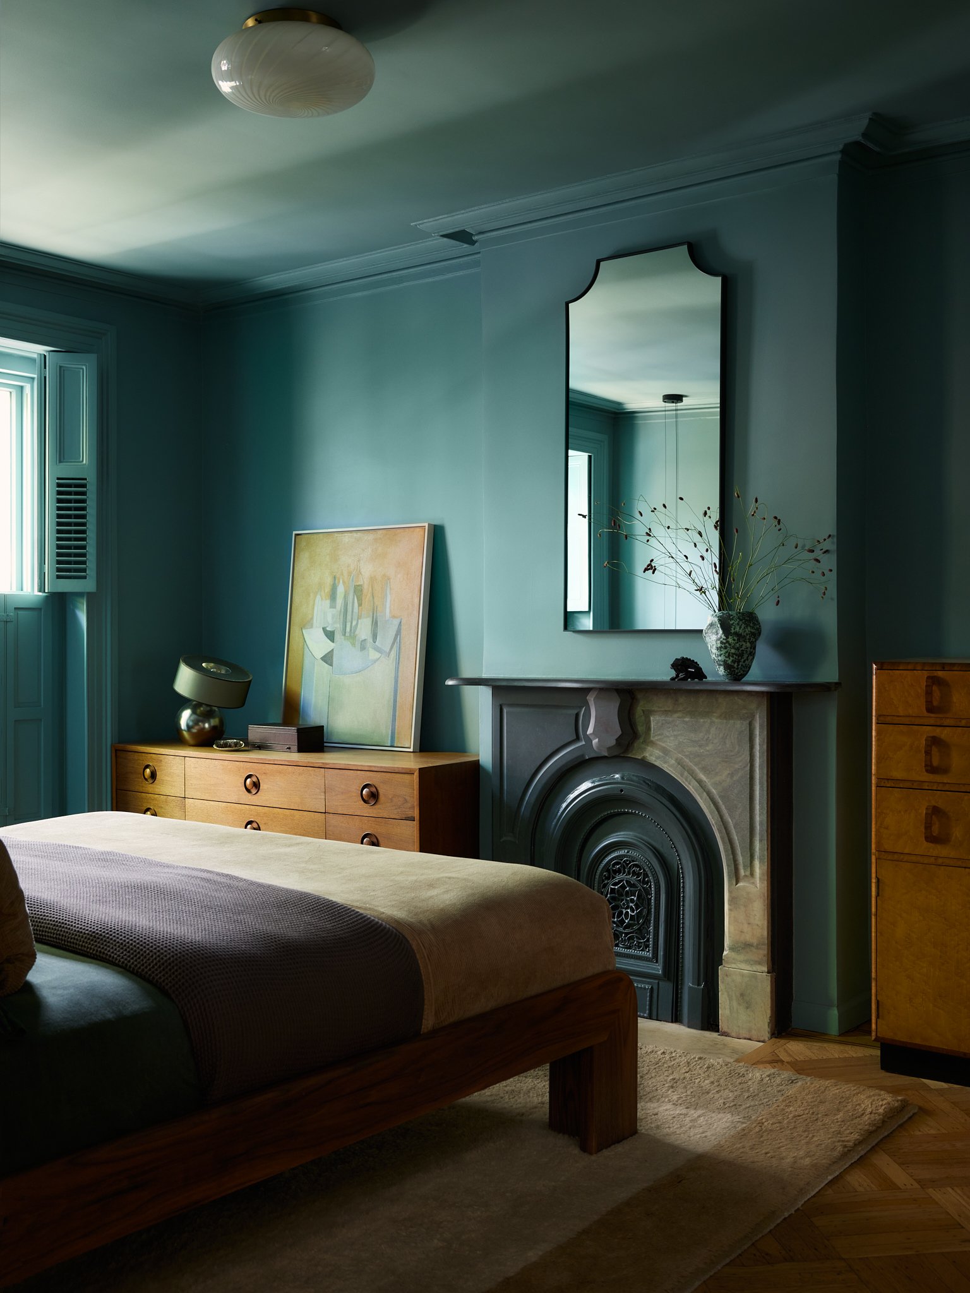
The primary suite, which includes walk-in closets and an ensuite bathroom, is laid out en filade. “This part of the house was conceived as a sequence of spaces rather than individual rooms, each with its own atmosphere while flowing naturally into the next,” explains Herbold. The bedroom is drenched in Farrow & Ball’s Green Blue: “Like the sky or the sea, it recedes visually, allowing the architecture and natural light to take precedence.” The closet features shades of mustard and plum before giving way to the luxe bathroom. “Framed by two large windows, it feels like a breath of fresh air, so we kept the palette restrained and luminous.”
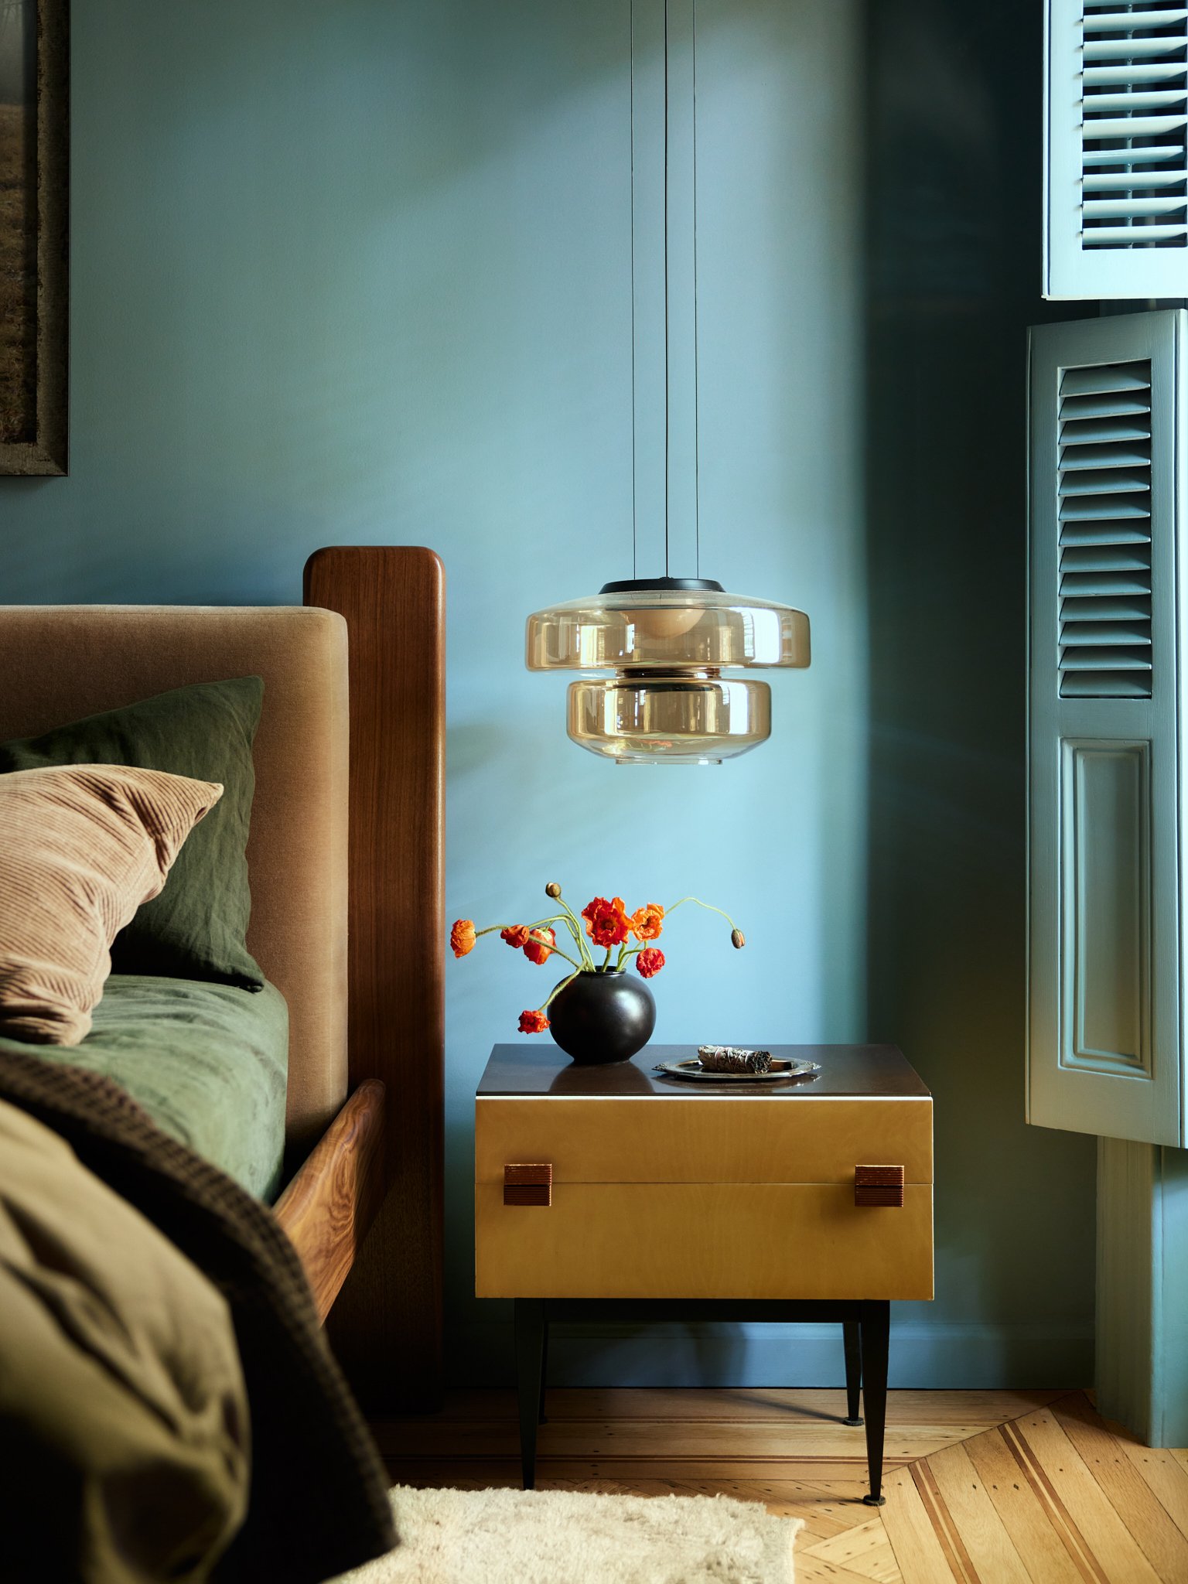
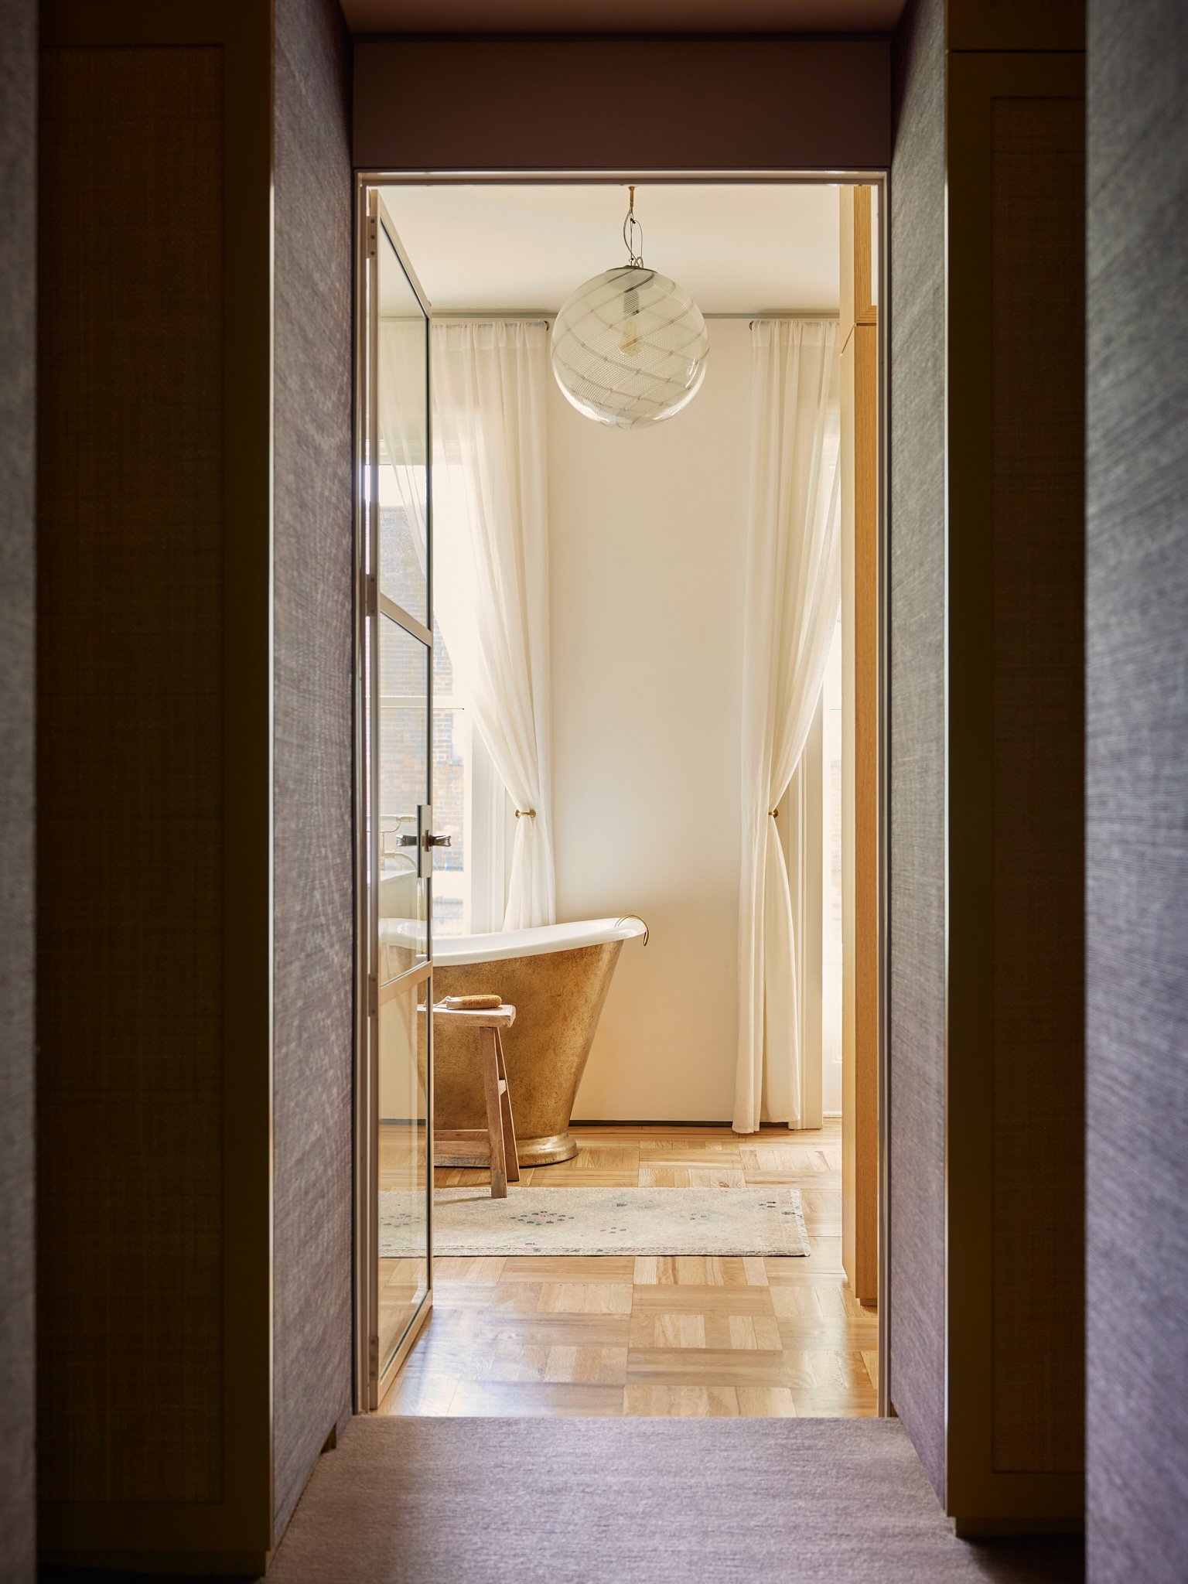
One element that Herbold particularly loved, and lobbied to keep, in the primary bedroom: the jigsaw chimney piece. “When these were originally installed, they were painted: Builders would just buy the simplest pieces the stoneyard had and fitted them together,” she explains. The dueling materials were a surprise when they stripped this one, as seen in the first image; ultimately, the clients decided to embrace the unexpected.
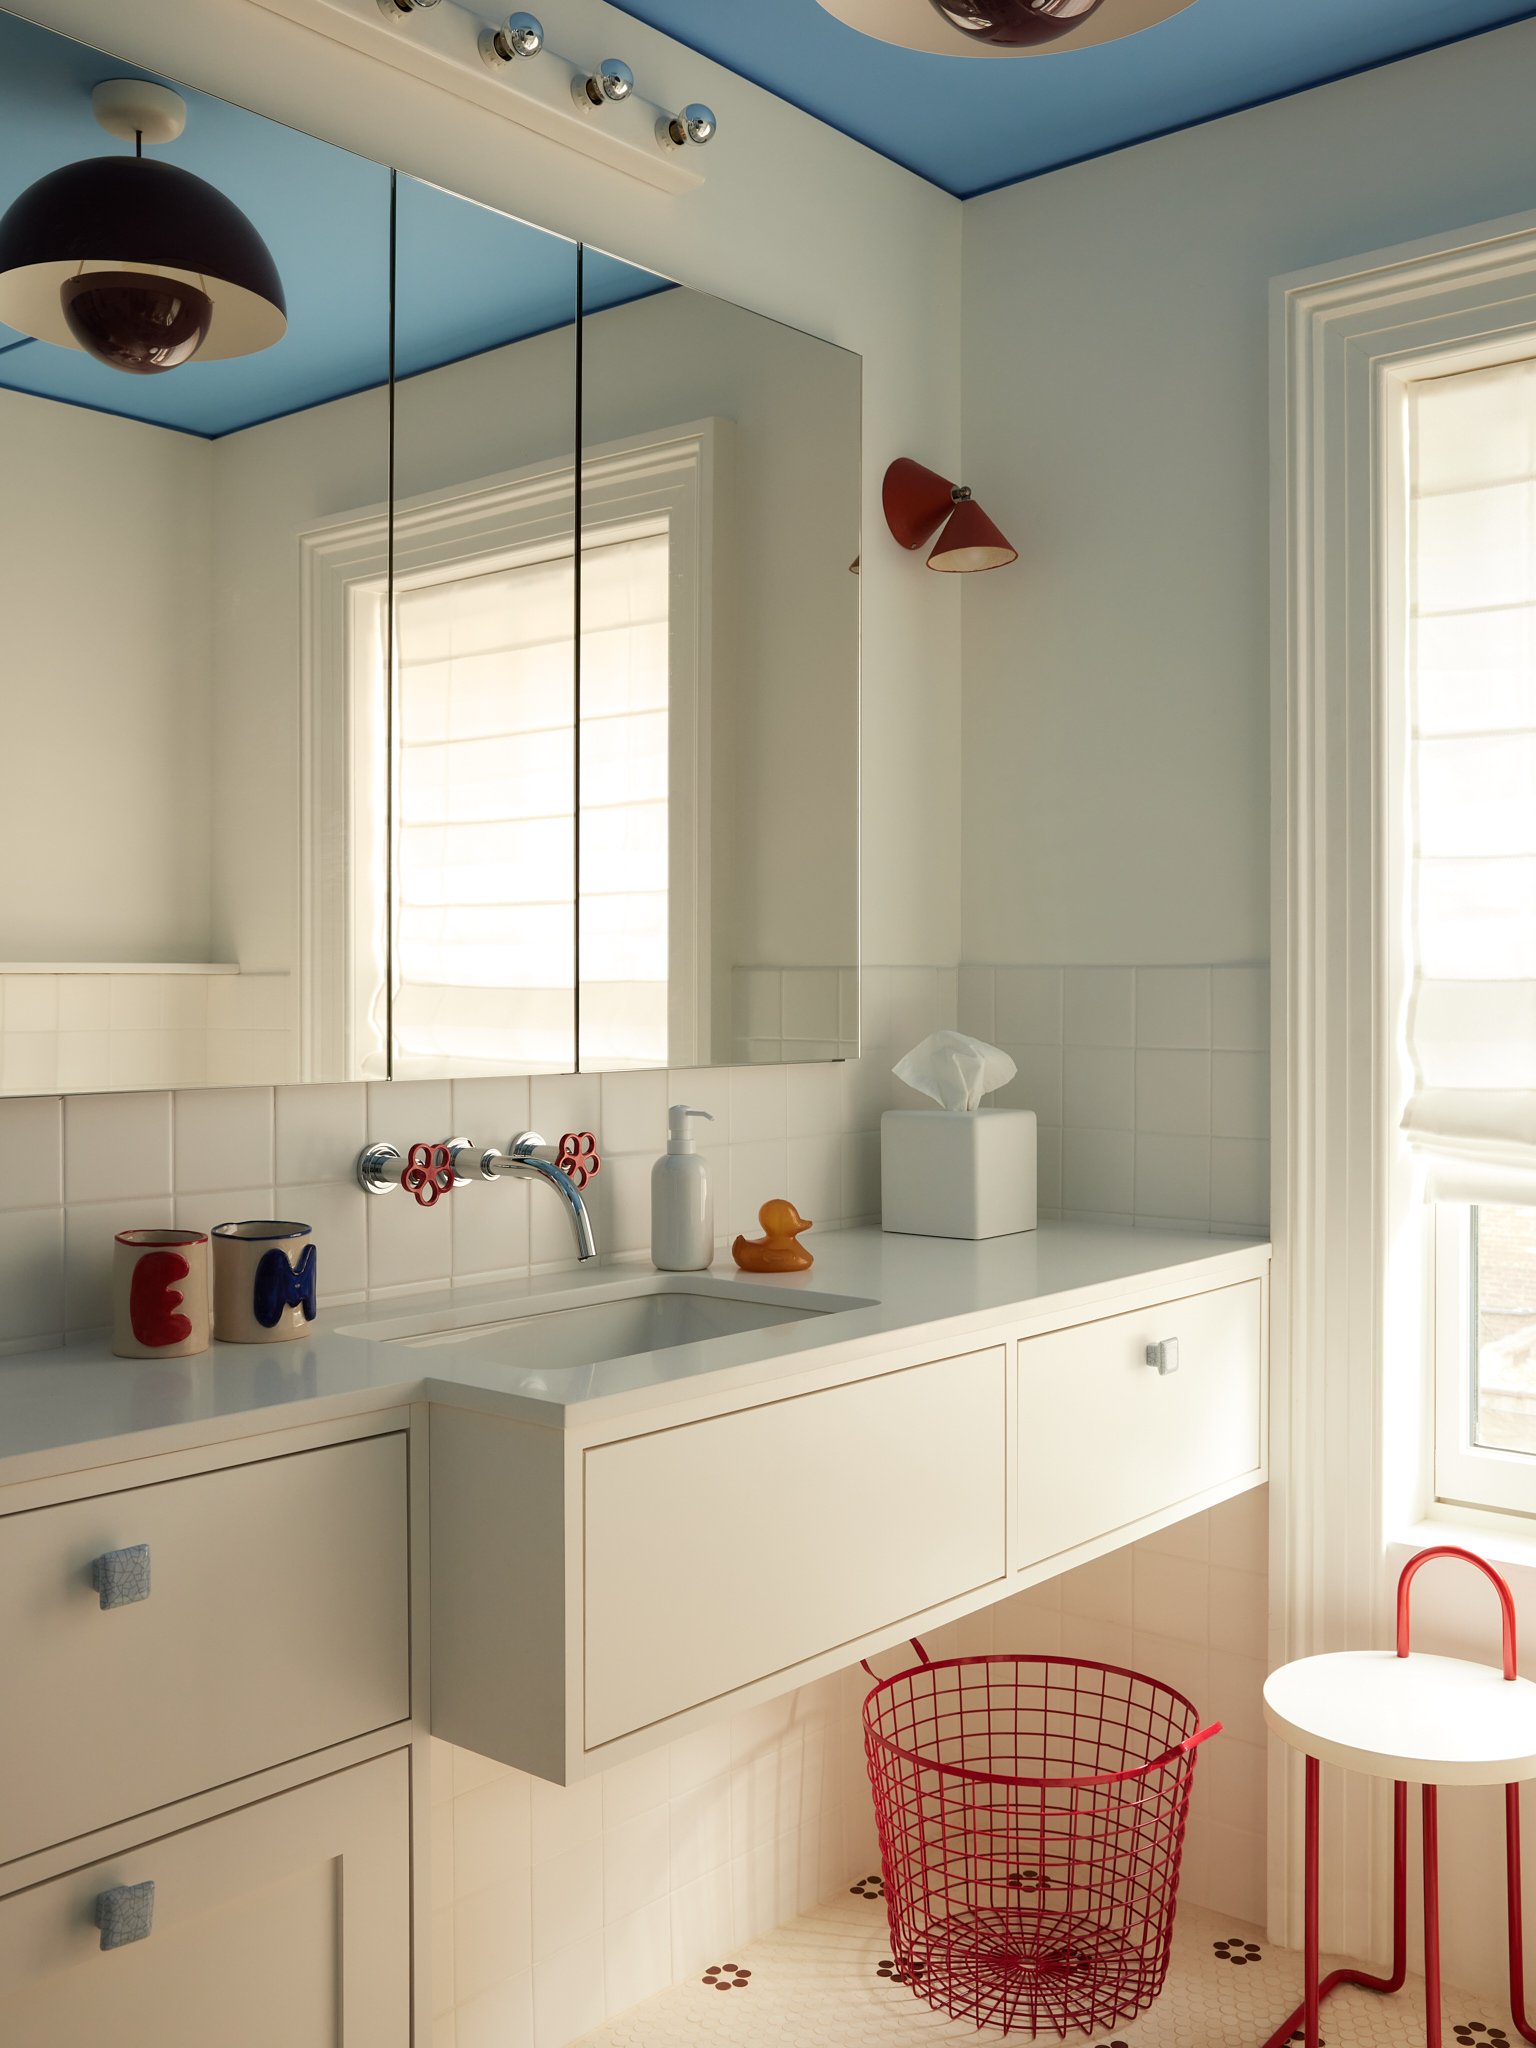
The top floor of the townhouse is kid territory, with two bedrooms and a shared bath. “The client was nervous about the idea of a red, white, and blue bathroom, which can lean very Americana and lobsters,” says Herbold. Yet, the periwinkle ceiling paired with an oxblood pendant, white millwork and tiles, and playful accents give off a modernist sensibility—a contrast to the little girl’s bedroom next door, which has more nostalgic vibes.
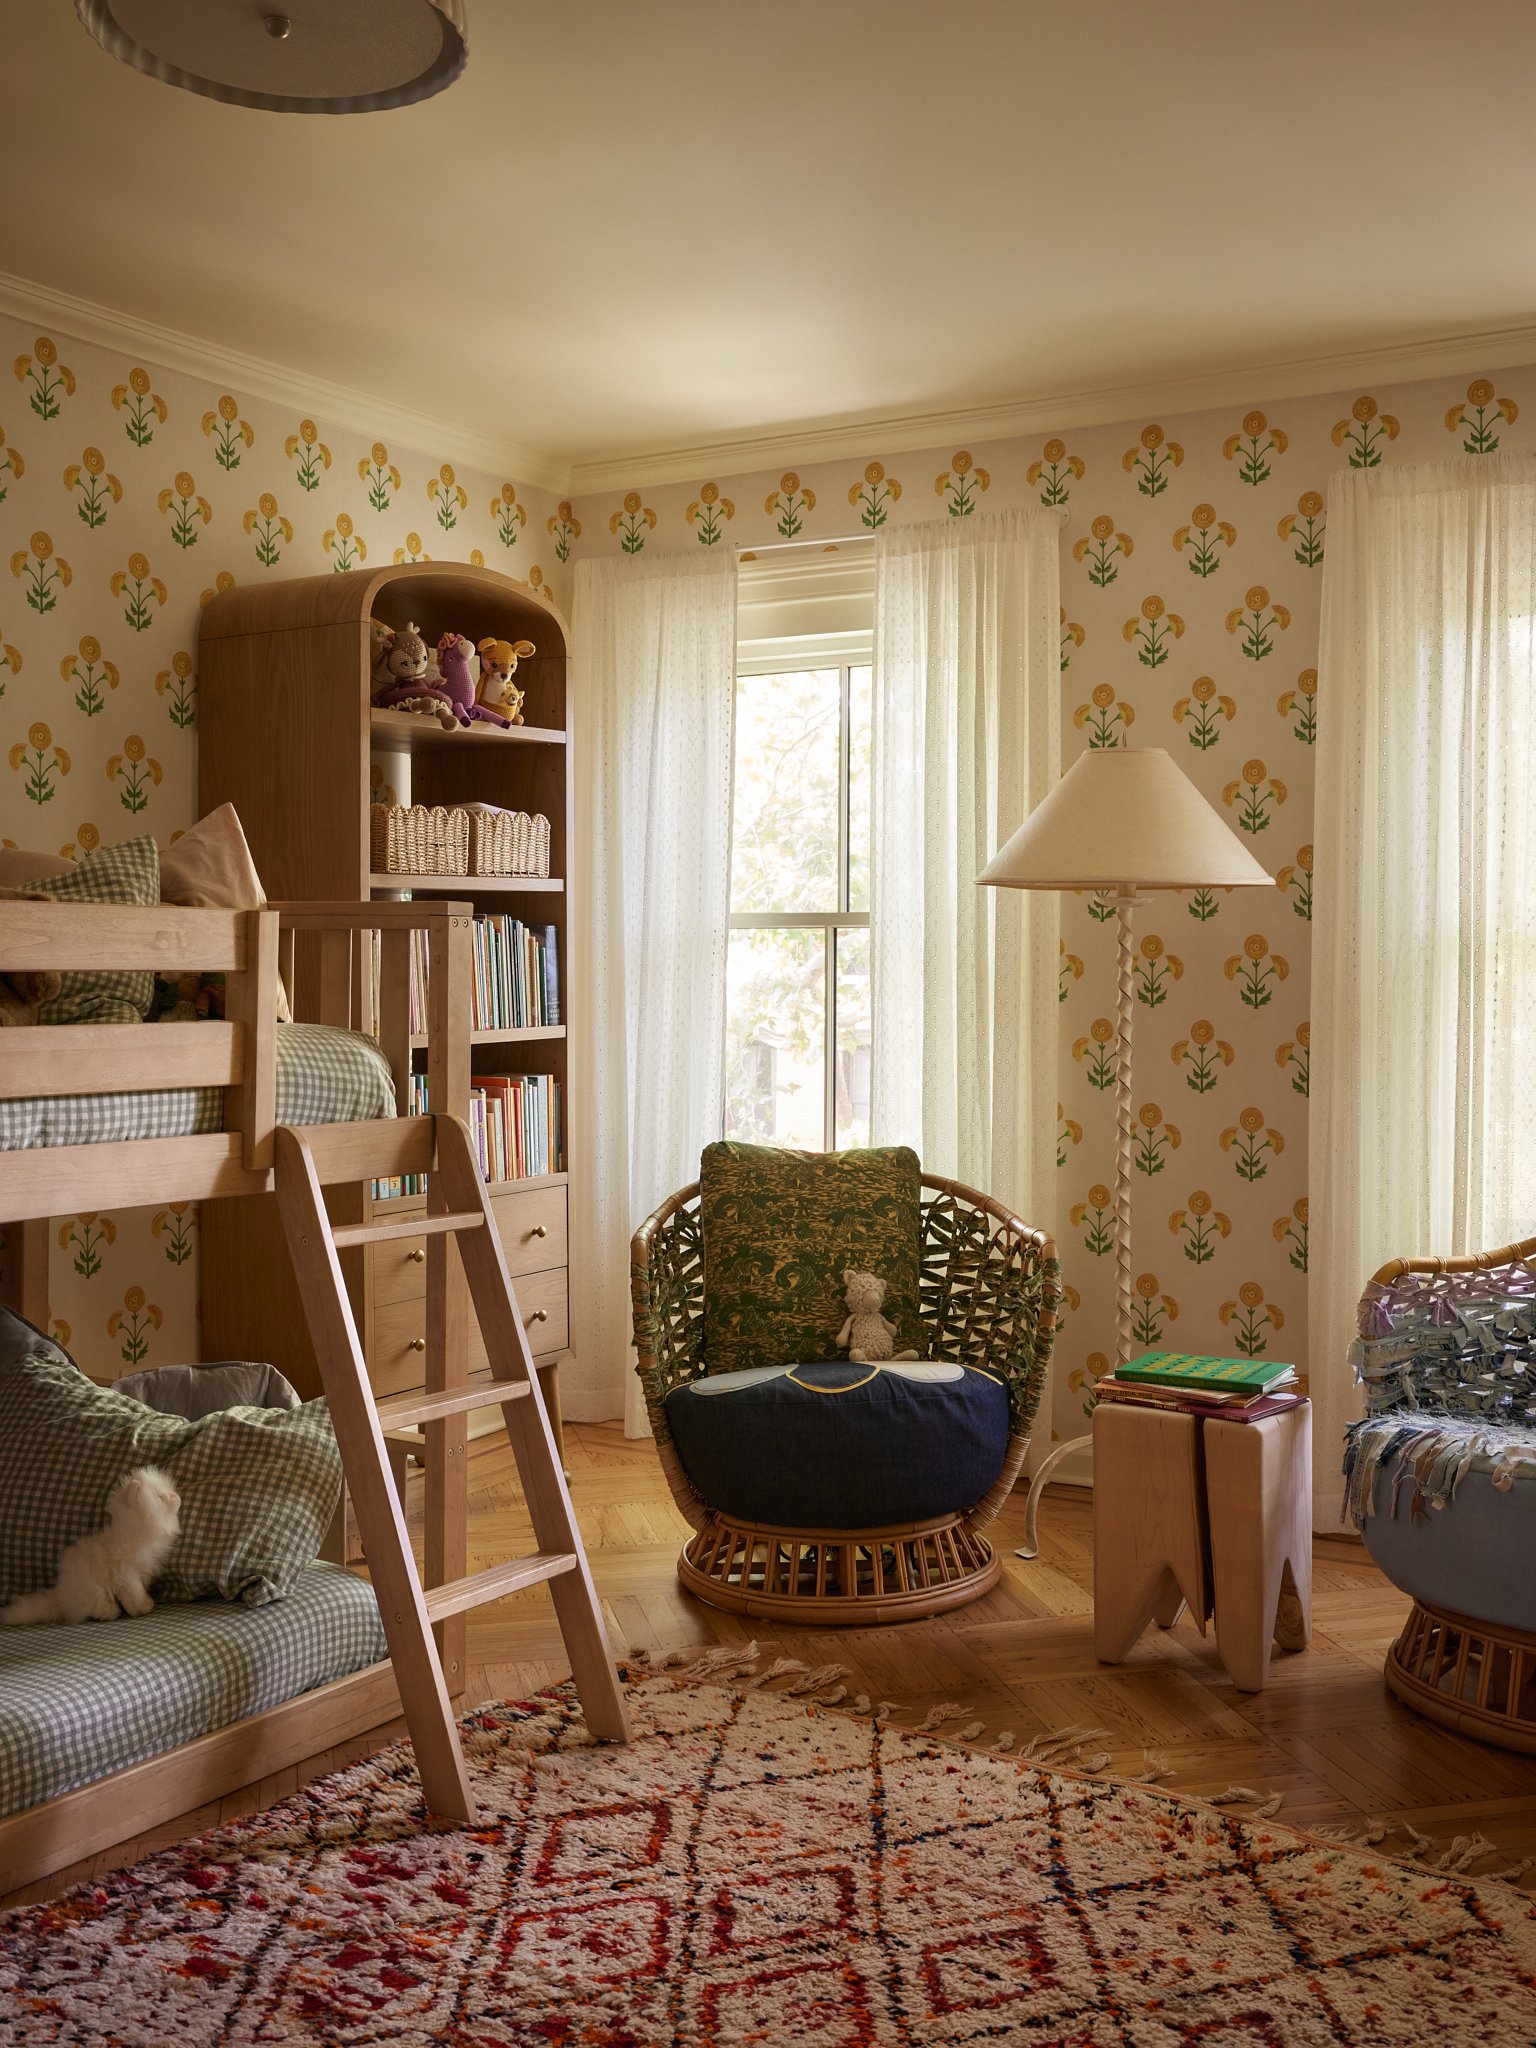
“The ceilings are lower up here, and it’s very cozy—it reminds you that you’re in an old townhouse,” says Herbold. A bookshelf houses a family heirloom—a maternal grandmother’s collection of Caldecott hardcovers—and the floral Schumacher wallpaper feels like it could have been there forever. A pair of chairs by the artist Camella Ehlke, who makes, as Herbold explains, “clothes for furniture,” function as the modern intervention in this otherwise nostalgic space. And—as in the rest of the home—the old and new really do shine.