
We may earn revenue from the products available on this page and participate in affiliate programs.
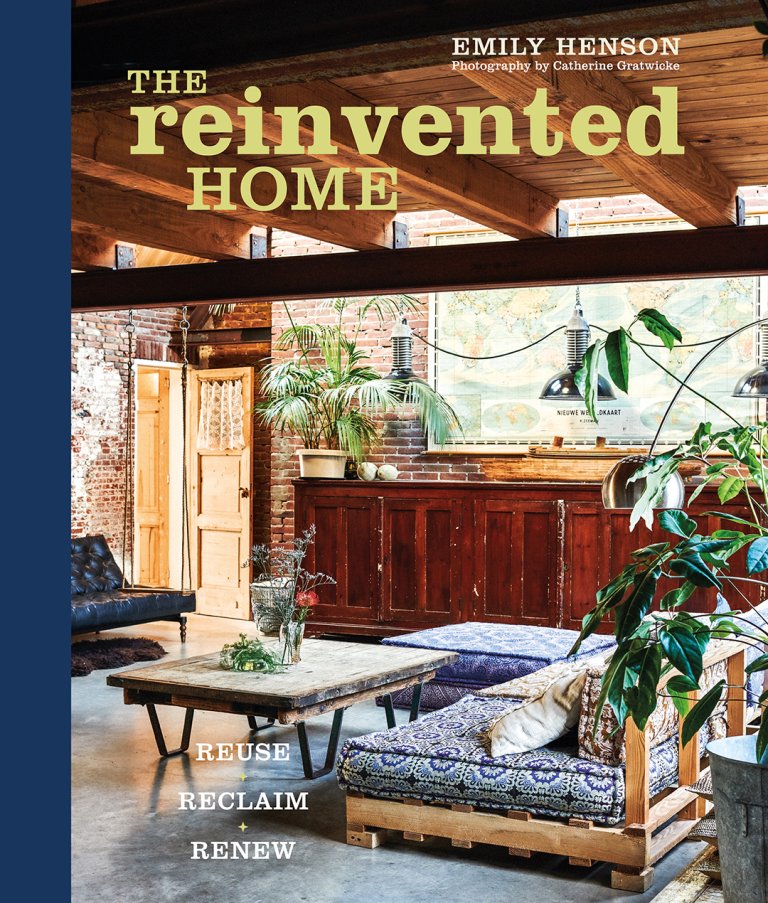
Like a battle cry against the age of consumerism, Emily Henson’s new book The Reinvented Home directs its readers to “Reuse + Reclaim + Renew” right from their first glance at the cover. With photographs of various homes that do exactly that, the book is convincing not just because of the smart and earth-friendly ideas packed into every project, but because the homes that adapt them are so incredibly chic. This is the aspirational side of sustainable living, and Henson is kindly sharing one of the books’ projects exclusively with Domino readers.
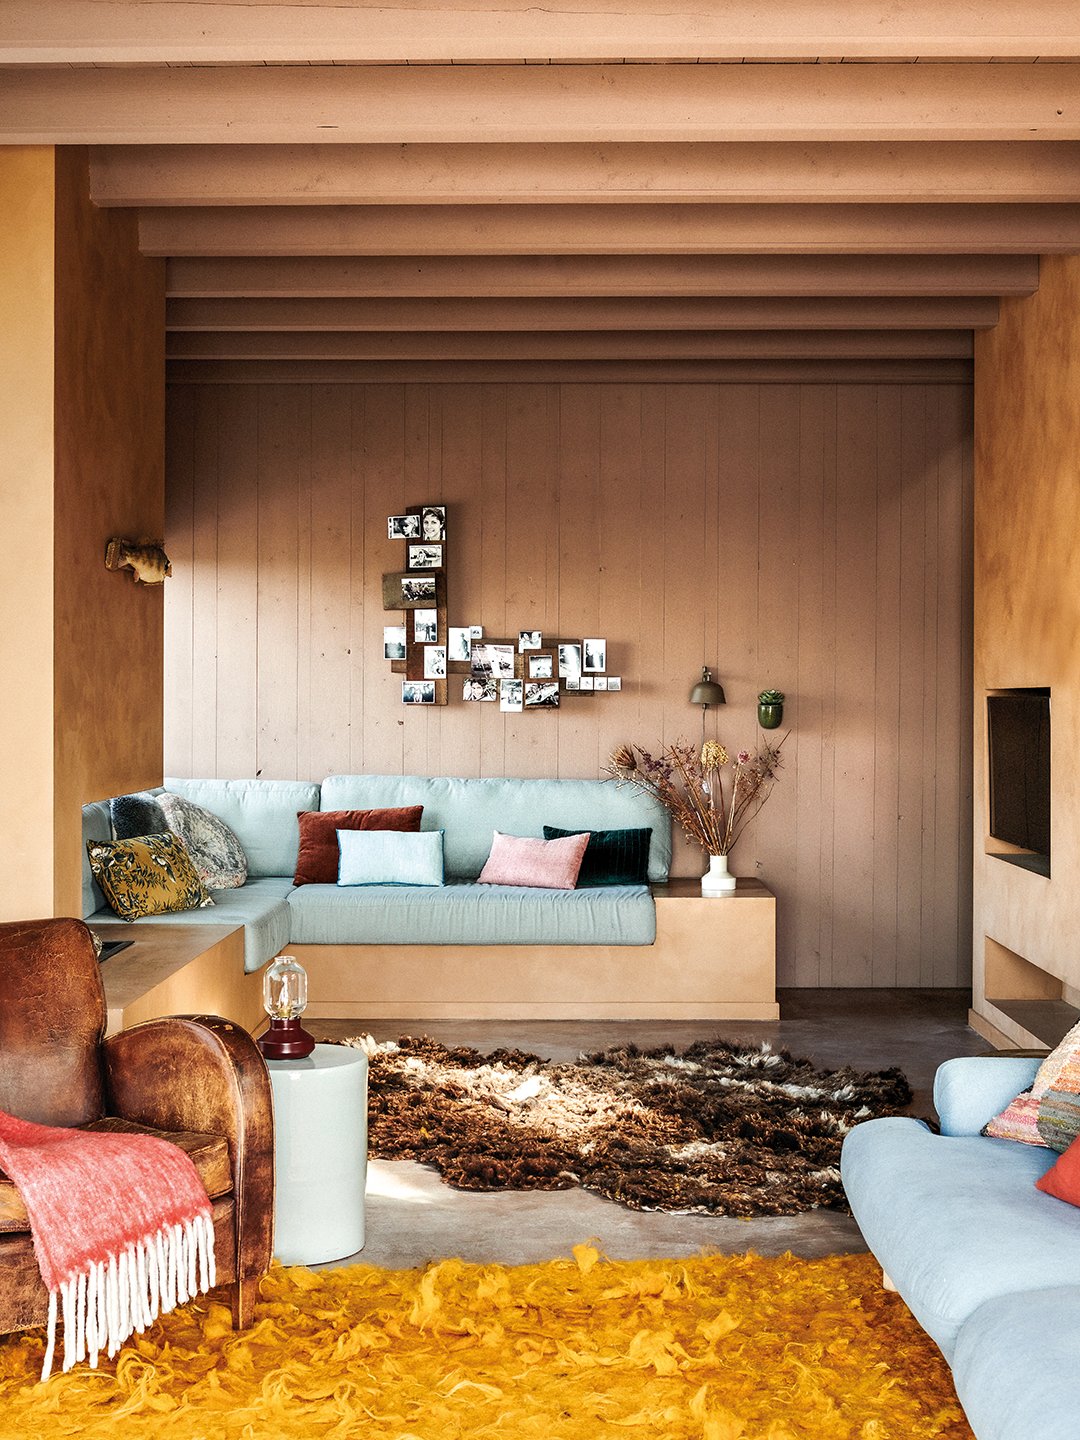
Sitting on the shore of Reeuwijkse Plassen, one of 13 lakes in Reeuwijk, Netherlands, is this newly built house, one of five developed by project developer and contractor Peter Kool. Peter and his partner, Larissa van Seumeren, designed and built two of the properties, including the one featured here. As well as owning a webstore, The Eye has to Travel, Larissa is an interior designer whose other home was featured in my first book, Modern Rustic. It’s fascinating to see how a designer’s style develops over the years, but even more interesting to see how their core values and signature style remain the same.
Reinventing reclaimed materials and sourcing new items sustainably is at the heart of the couple’s designs, just as it was almost ten years ago when we photographed their previous home. This house was designed to be climate neutral, so as well as using lots of recycled materials, they invested in features that would benefit them and the environment. Solar panels provide electricity, plus there’s a ground source heat pump for heating and hot water, and triple-glazed windows for optimal insulation.
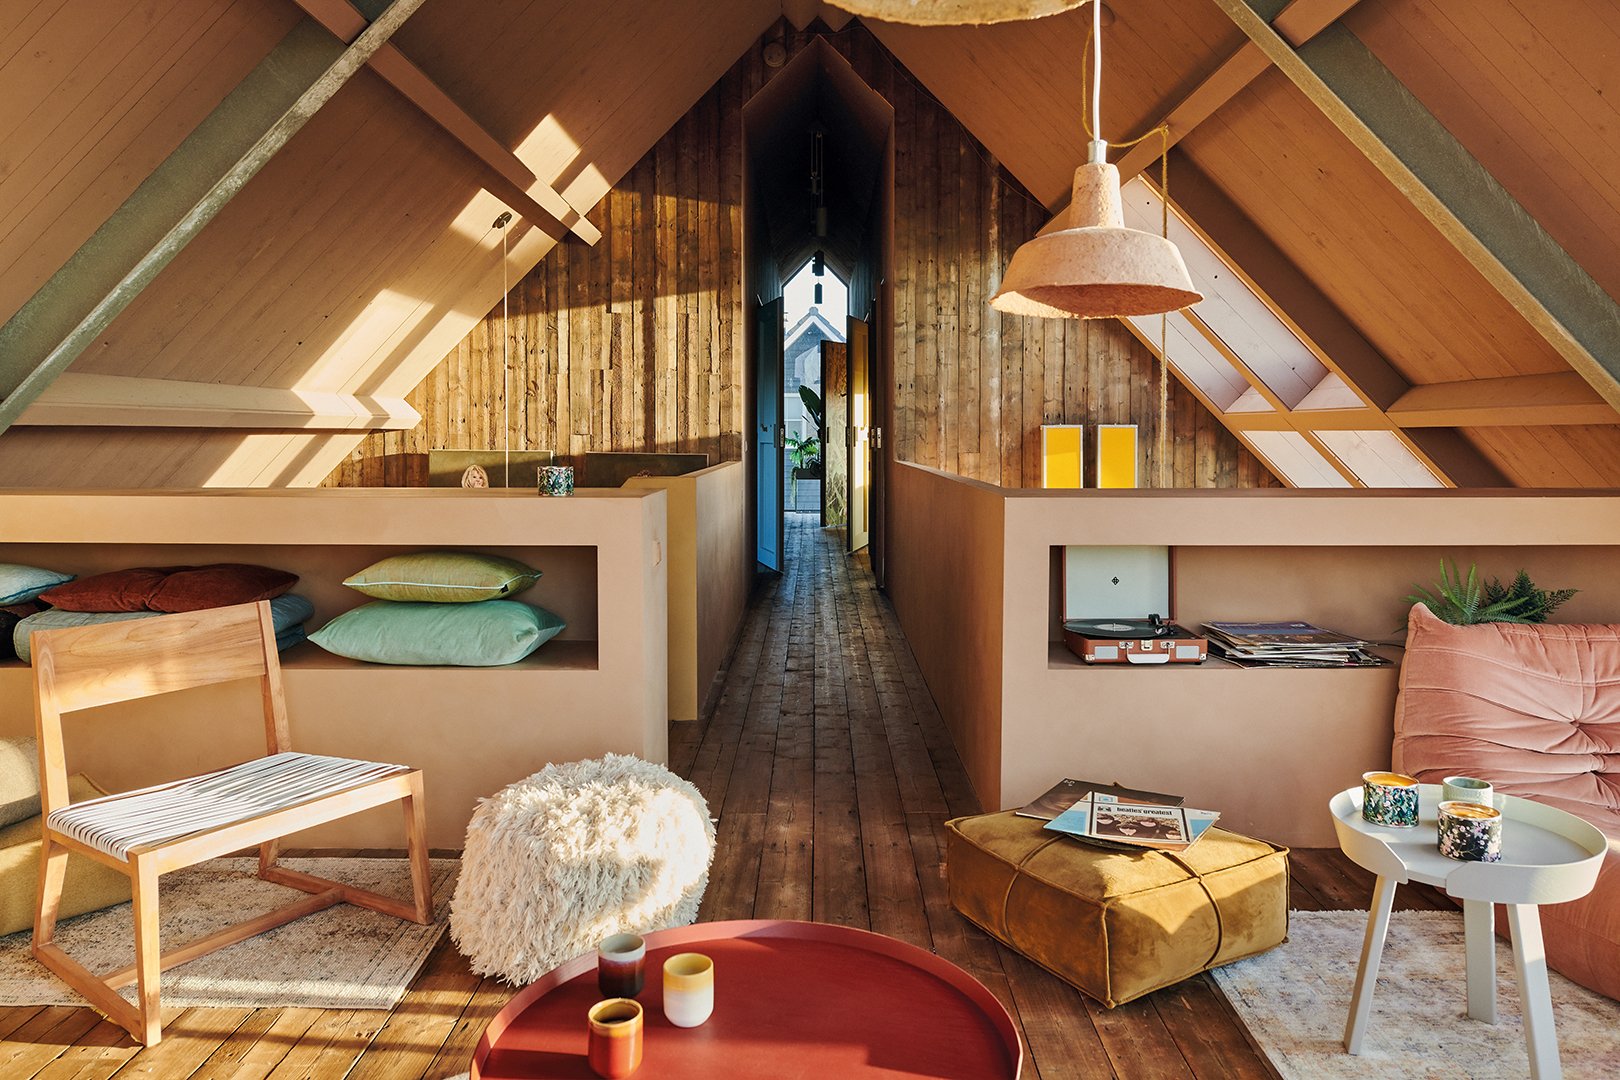
When I envisage a new build, I can’t help but picture white walls and boxy rooms. But Larissa and Peter have created a home with interesting angles and rich textures teamed with a compelling colour palette. The ground floor is mostly open-plan, except for some bedrooms tucked down a hallway. A vaulted ceiling above the kitchen and dining area lets in light from the floor above, and a handmade rope hammock is built into the floor between the two levels. Upstairs there’s a chill-out room with views over the lake plus a long hallway with the children’s bedrooms ranged along each side. This space has the feel of a cool summer camp like in the movies, only far more stylish.
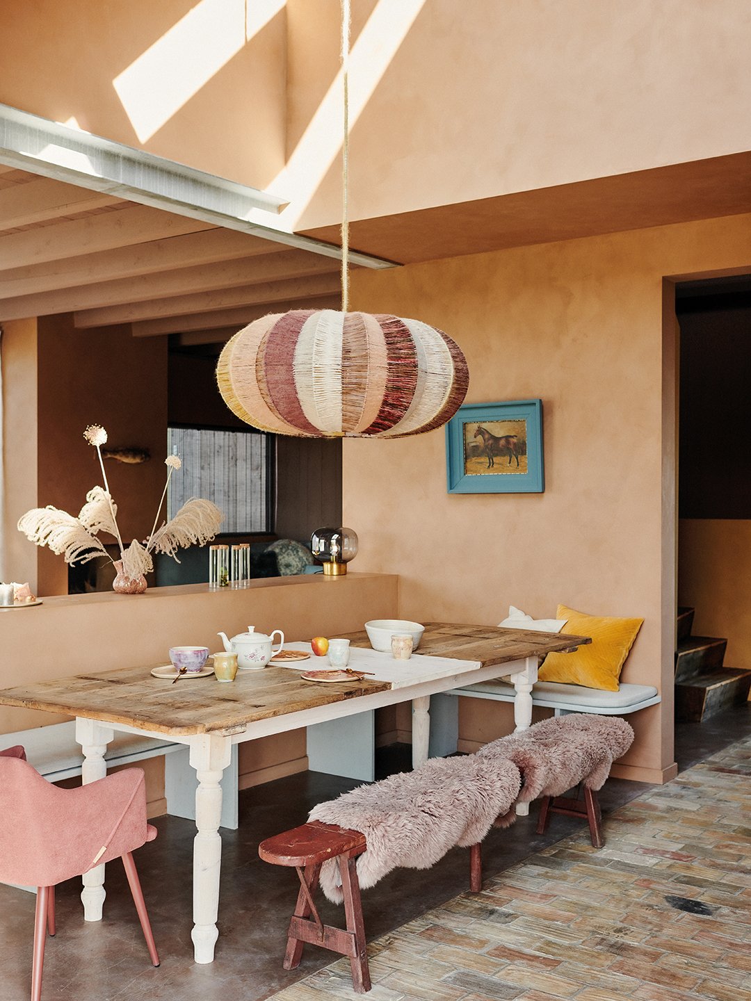
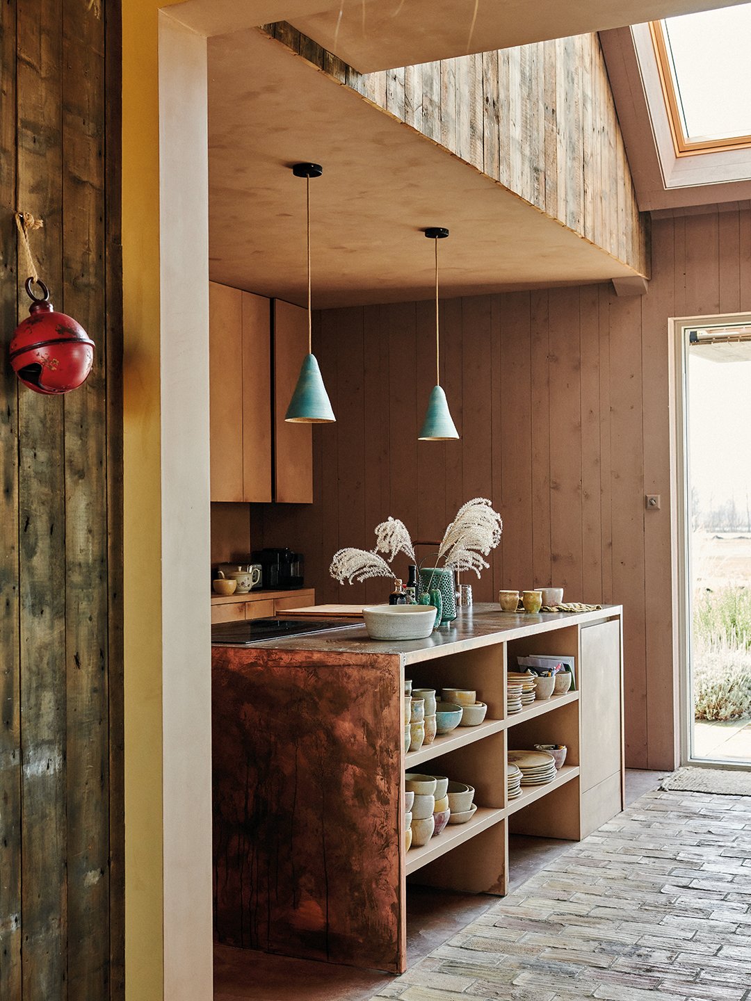
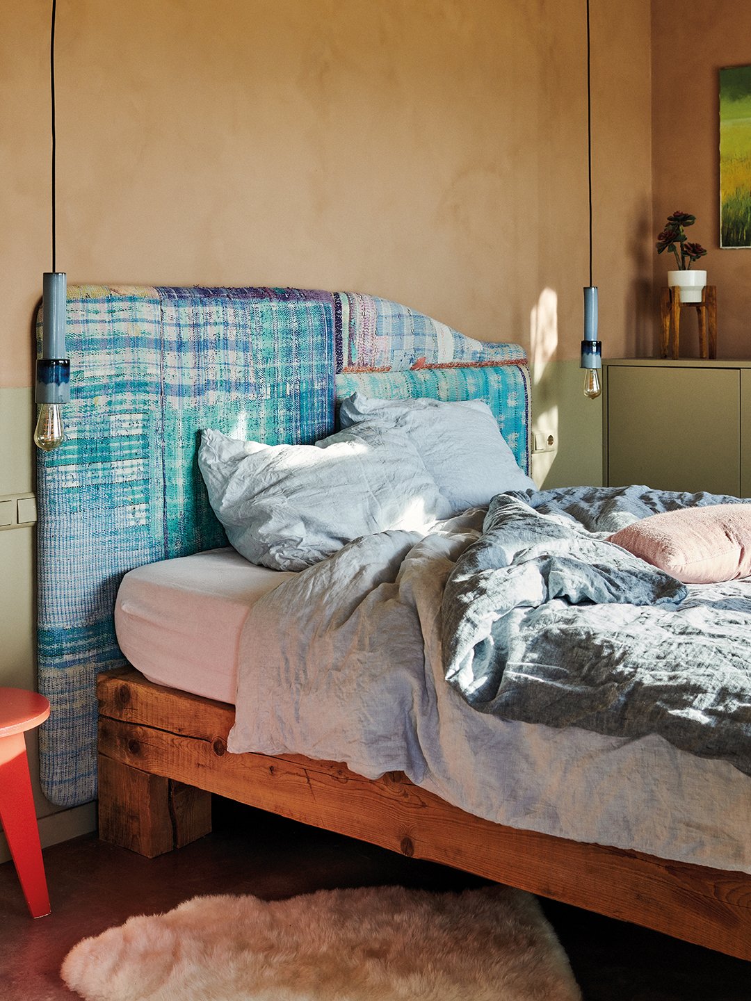
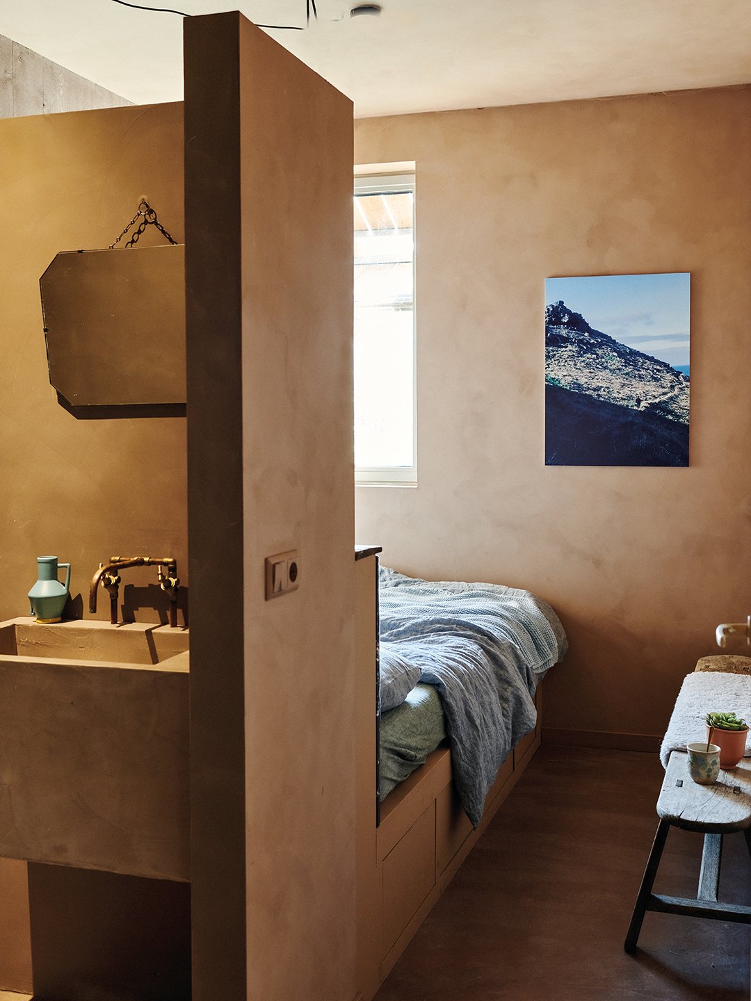
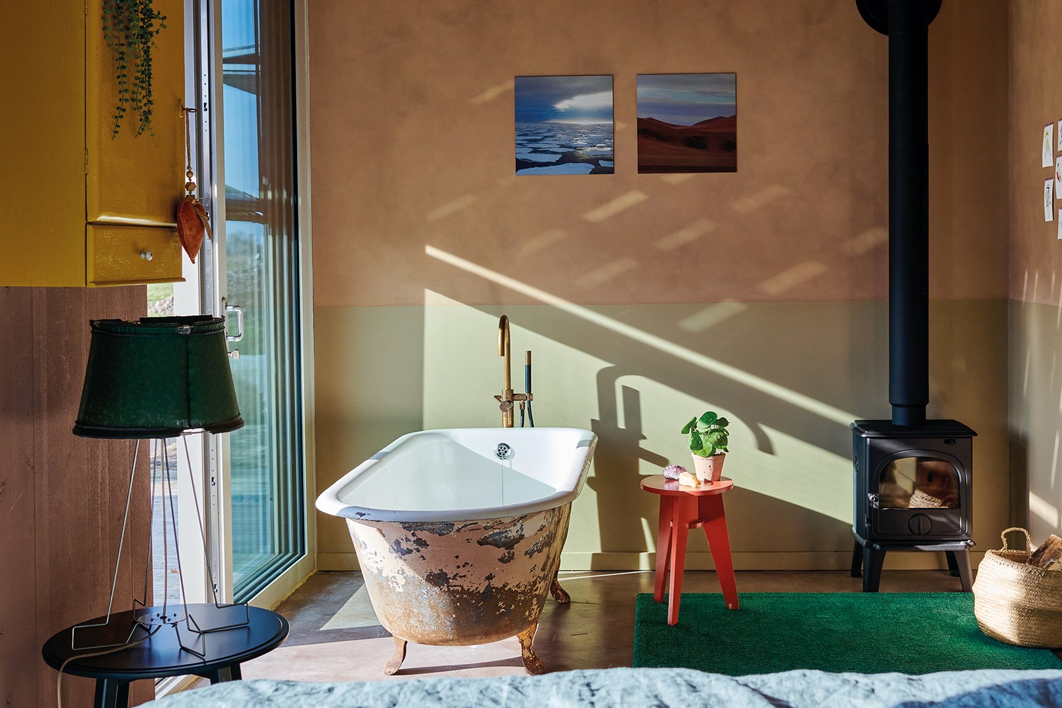
Throughout the house recycled roof decking was used for many of the walls and floors, with some of the floor planks painted with chalk paint and others left raw. Chalk paint was also used on the walls, ceilings and kitchen cabinets for a seamless look. In the kitchen, the island, which includes the sink, was clad in sheets of copper, with the seams intentionally left rough. Copper also features in the bathrooms, where showers and taps/faucets are fashioned from lengths of copper piping. Just as important as the eco-credentials is the feeling of calm evoked by the colour palette, which manages to be both rich and muted. It was inspired by some handspun and dyed wool that Larissa bought many years before designing the house, and which was later used to create the huge pendant now hanging above the dining table.
It takes dedication and experience to design a home that marries function with form as beautifully as this. Whether it is sourcing materials responsibly, making small changes to lower your home’s carbon footprint or finding clever ways to reuse scrap, there is much to be learnt from this Dutch dreamhouse.
The Reinvented Home by Emily Henson, published by Ryland Peters & Small ($35) Photography by Catherine Gatwick © Ryland Peters & Small