
We may earn revenue from the products available on this page and participate in affiliate programs.
When interior architect Laura Arledge first starts working with clients, she asks a question most designers don’t: If your home was a celebrity, who would it be? For Greg and Sarah Roeder, the answer came quickly: Javier Bardem. “Spanish bones, sexy, an intellectual mind, and an artistic soul,” Arledge recalls them saying. That idea became the guiding ethos behind the complete transformation of the family’s dated 1980s house in Fort Collins, Colorado. The result? A warm, deeply personal retreat overlooking the Rockies and a nearby lake.
Working through her studio, State, alongside her husband Scott Arledge of Builders Craft, Laura spent nearly five years reimagining the once characterless McMansion. Instead of simply refreshing finishes, the duo went all out. They gutted the interiors, expanded the kitchen, added custom windows and doors, and infused the home with what Laura calls “modern Spanish bones.”
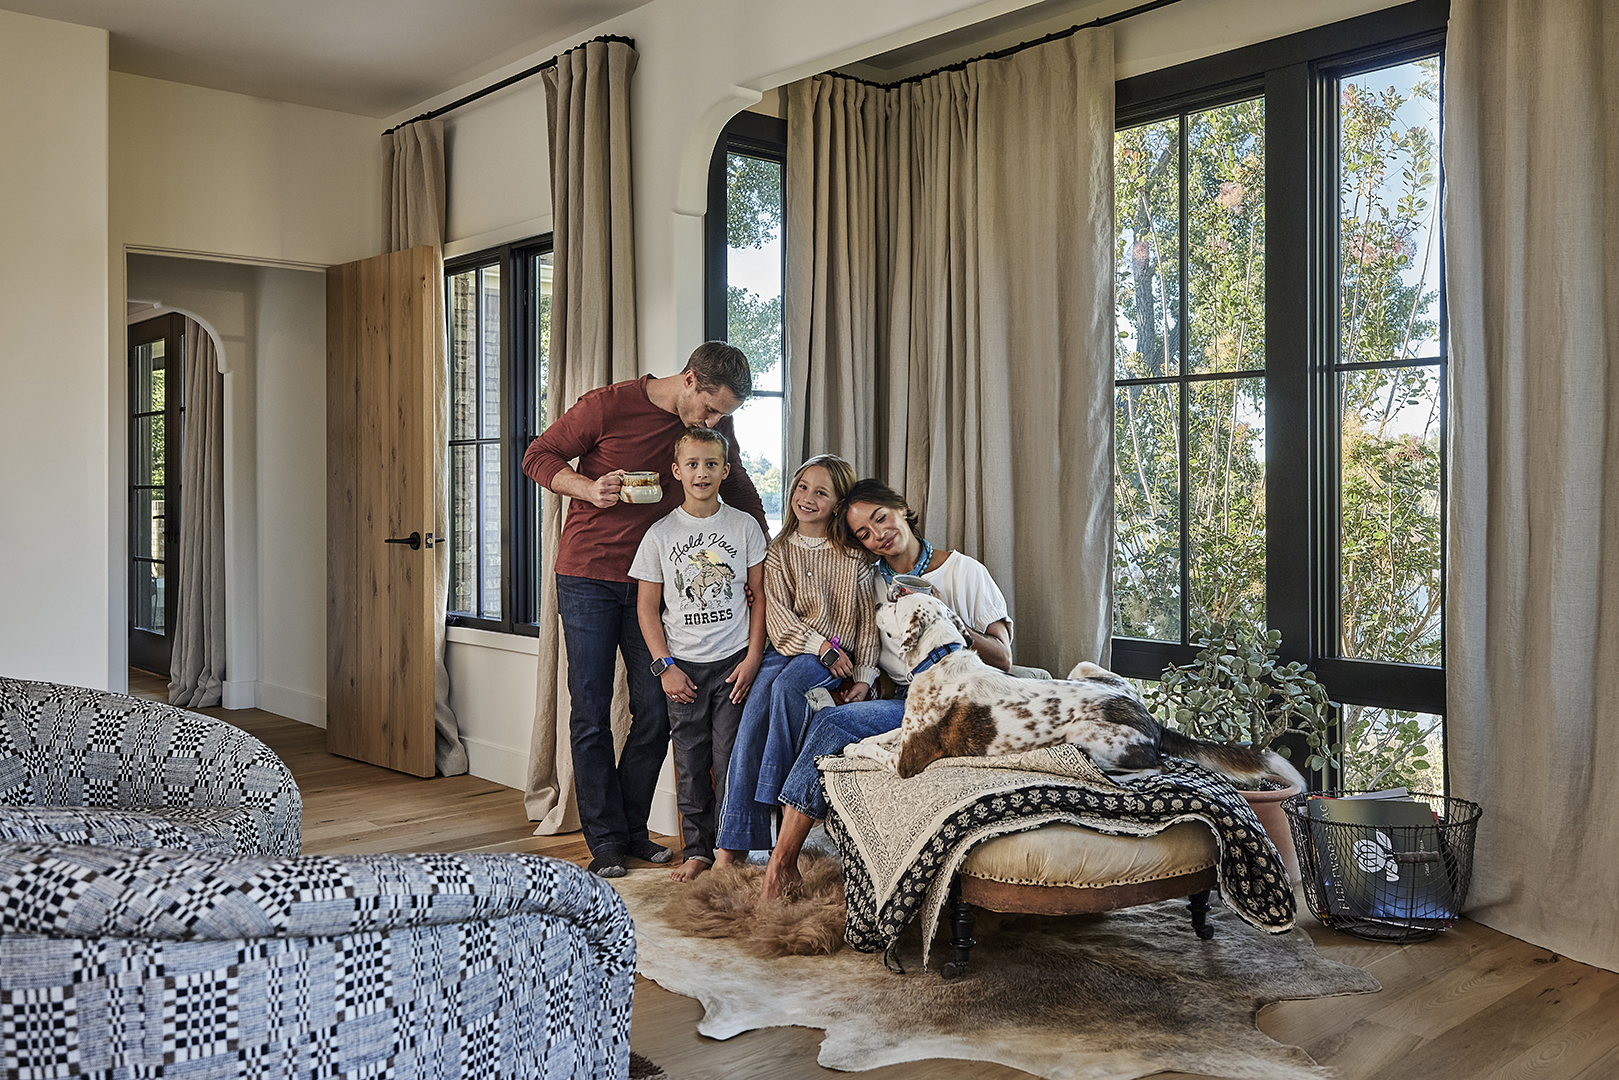
But the redesign wasn’t only aesthetic. The Roeders—entrepreneurs with two young children who both work from home—wanted a house that could support connection and solitude in equal measure. Laura created a “happy place” for Sarah, complete with a chaise lounge, poetry-writing nook, and mountain views, while Greg’s office was designed with a built-in coffee station and curved bench for the kids to join him during the workday. Throughout the floorplan, family rituals quietly shaped the design: a kid snack zone tucked into the kitchen, shelves stocked for board game nights, and a dramatic candle installation above the bed that flickers romantically at the click of a remote.
Ahead, Laura gives us details on how the Colorado home came to life.
How did you create the ethos that the homeowners wanted?
Laura Arledge: When we are first getting to know our clients, we ask several questions that help us paint a picture of the mood we are trying to achieve, one being to personify their home as a celebrity. Greg and Sarah chose Bardem.
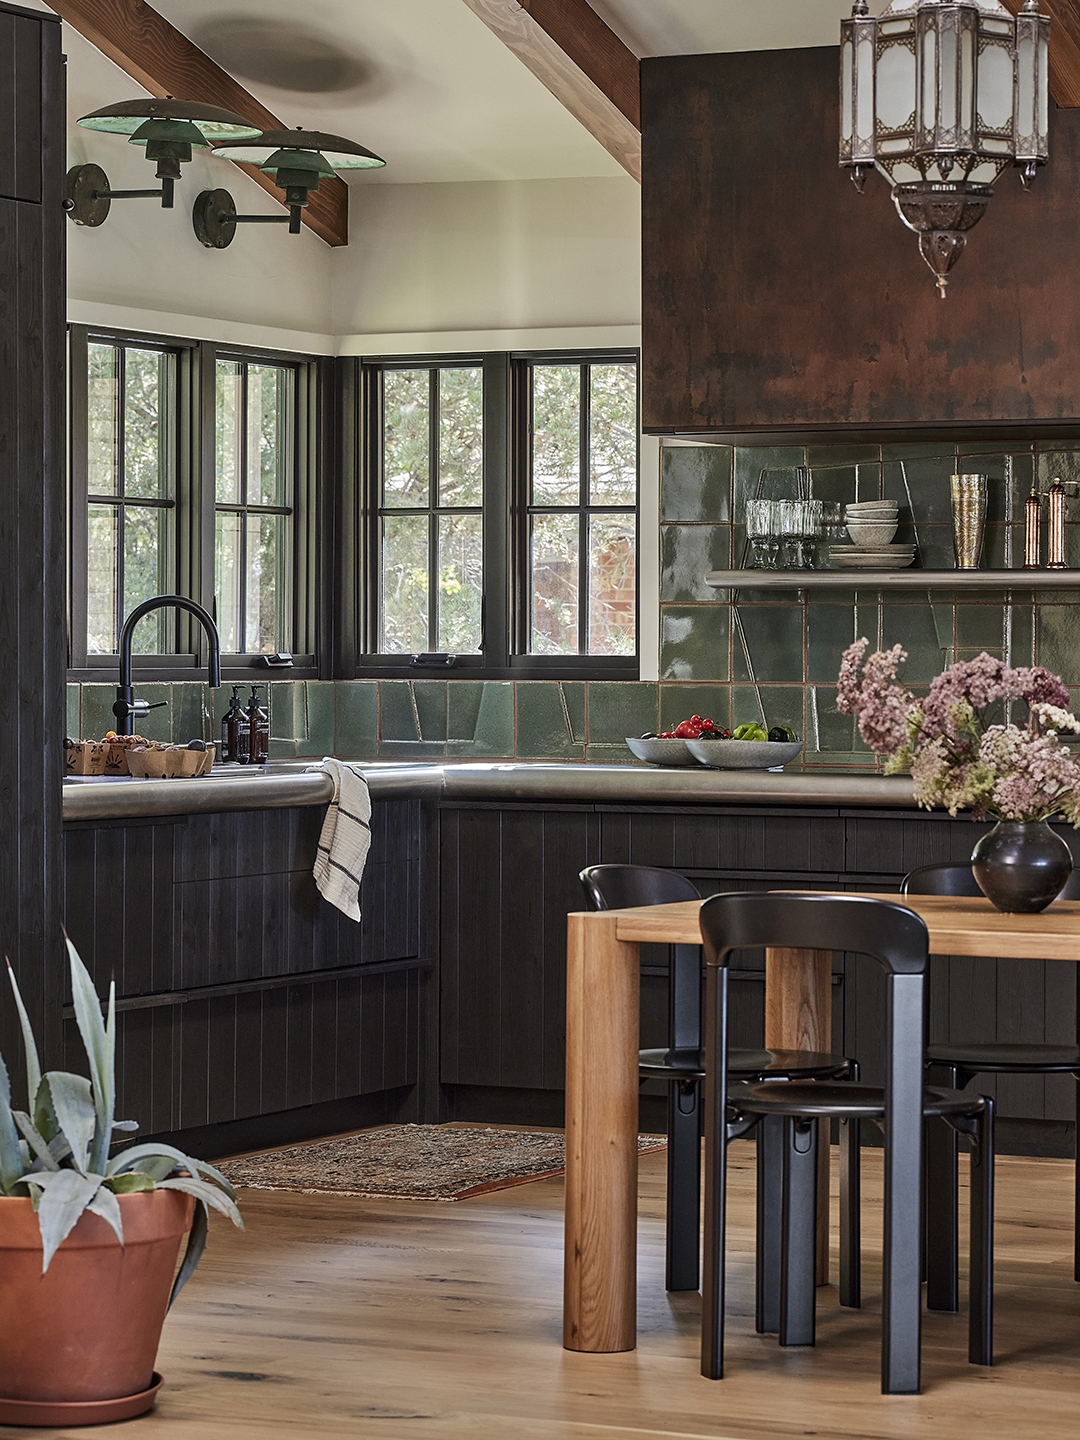
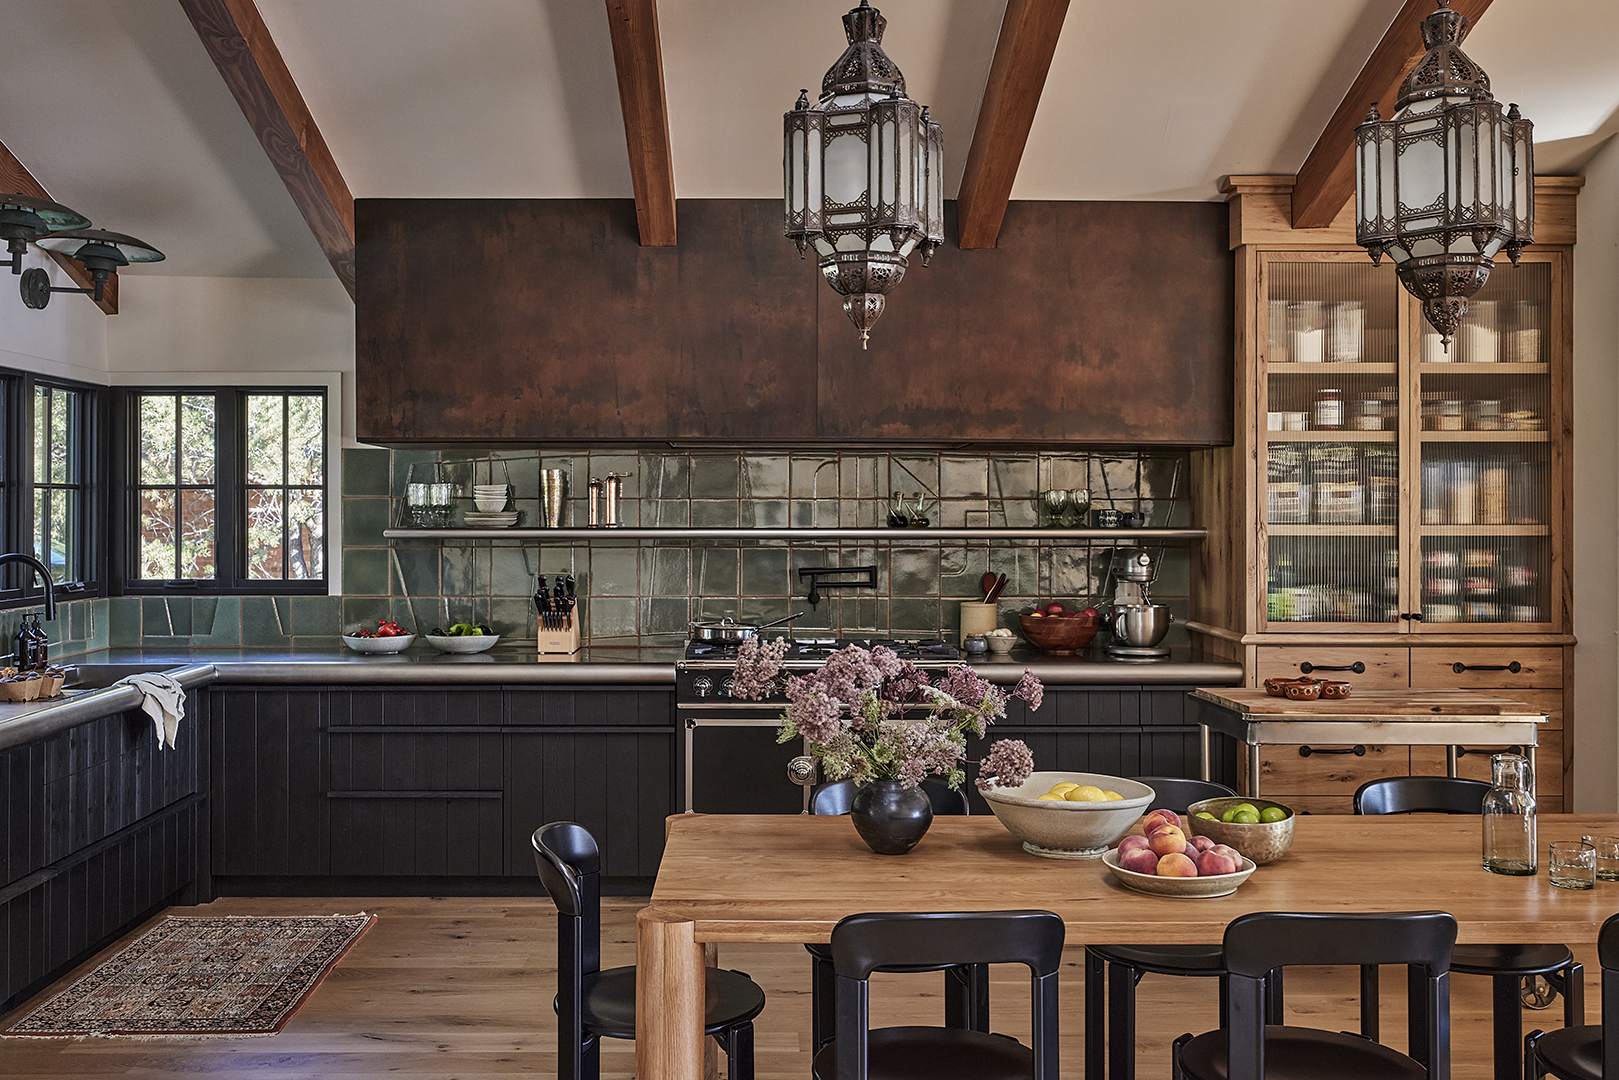
That meant transforming their ’80s house into something that reflected modern Spanish architecture through details like hand-troweled drywall, exposed ceiling beams, black cabinets, and custom doorways. We also brought in Brutalist influences through the bas-relief tile backsplash in the kitchen, which we designed with local ceramicist Joey Miranda, as well as the primary bath vanity, which mixes cylindrical and rectilinear forms. To achieve the “intellectual mind” and “artistic soul,” we layered crisp detailing with soulful vintage furniture, handmade tile, and rich textiles throughout the home.
Did the homeowners have any non-negotiables for the design?
Sarah Roeder: We wanted the home to feel warm, inviting, and deeply lived in—beautiful without ever feeling untouchable. It was important that the lake and mountain views remained the focal point, creating a constant connection to the landscape. More than anything, we hoped to create a space that feels both like a high-end Baja Californian resort and comforting at the same time.
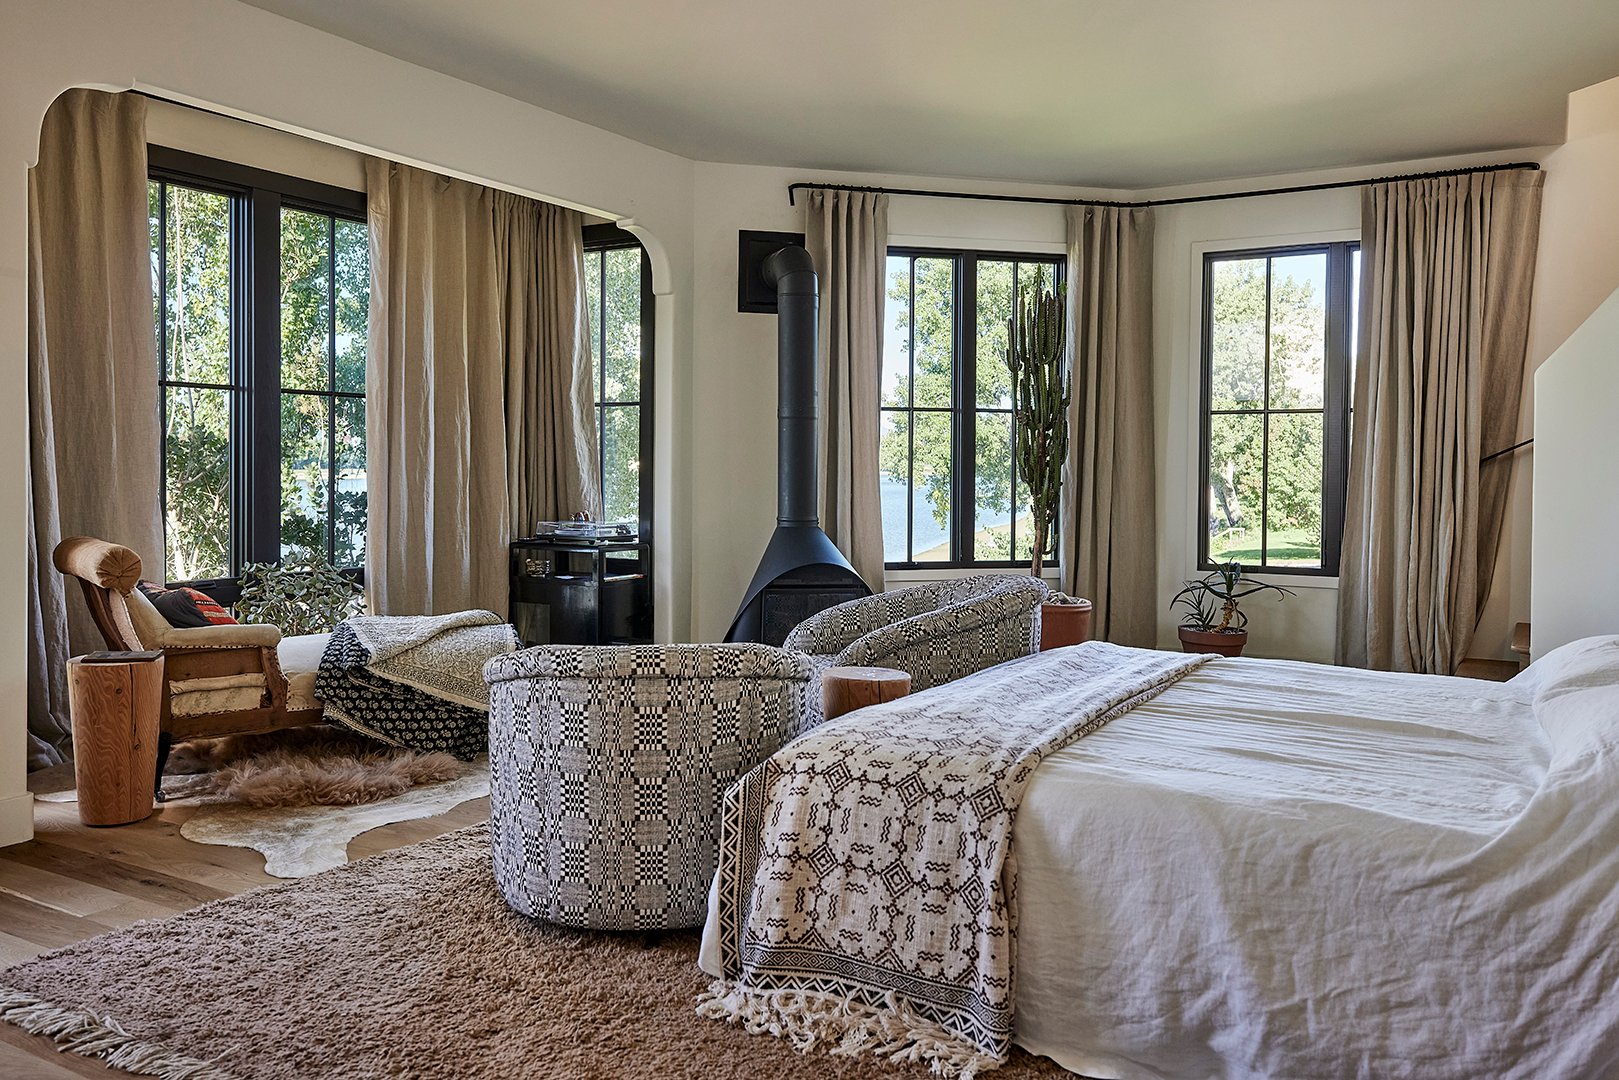
Laura: To reinforce that connection to the outdoors, we added more windows and exterior doors. In the primary suite, we completely reworked the layout so the bed now faces uninterrupted lake and mountain views. What was once a closed-off jacuzzi tub room became a floor-to-ceiling window nook with a chaise lounge where Sarah can listen to music, write poetry, and relax.
What was your greatest design risk?
Laura: Completely changing the architectural style was definitely the biggest risk. We wanted to make sure we infused modern elements that still felt contextual to the original house. We also completely gutted the interior and redesigned the wall layout, replacing awkward 45-degree angles with cleaner, more functional 90-degree walls.

What was the biggest design struggle you faced? Were there any major hiccups along the way?
Laura: There were certain exterior walls we originally hoped to shift, but the existing setbacks and variance process took much longer than anticipated, so we had to revise portions of the design to accommodate county regulations.
And then there were the Moroccan plumbing fixtures. Adapting different plumbing sizes to U.S. standards proved much more difficult than anticipated, with lots of back and forth to get custom parts fabricated in Morocco. Thankfully, our clients were incredibly trusting and patient throughout the process, which allowed us to preserve the original design intent.
Tell us more about the fireplace shroud. Is that something you’ve done before?
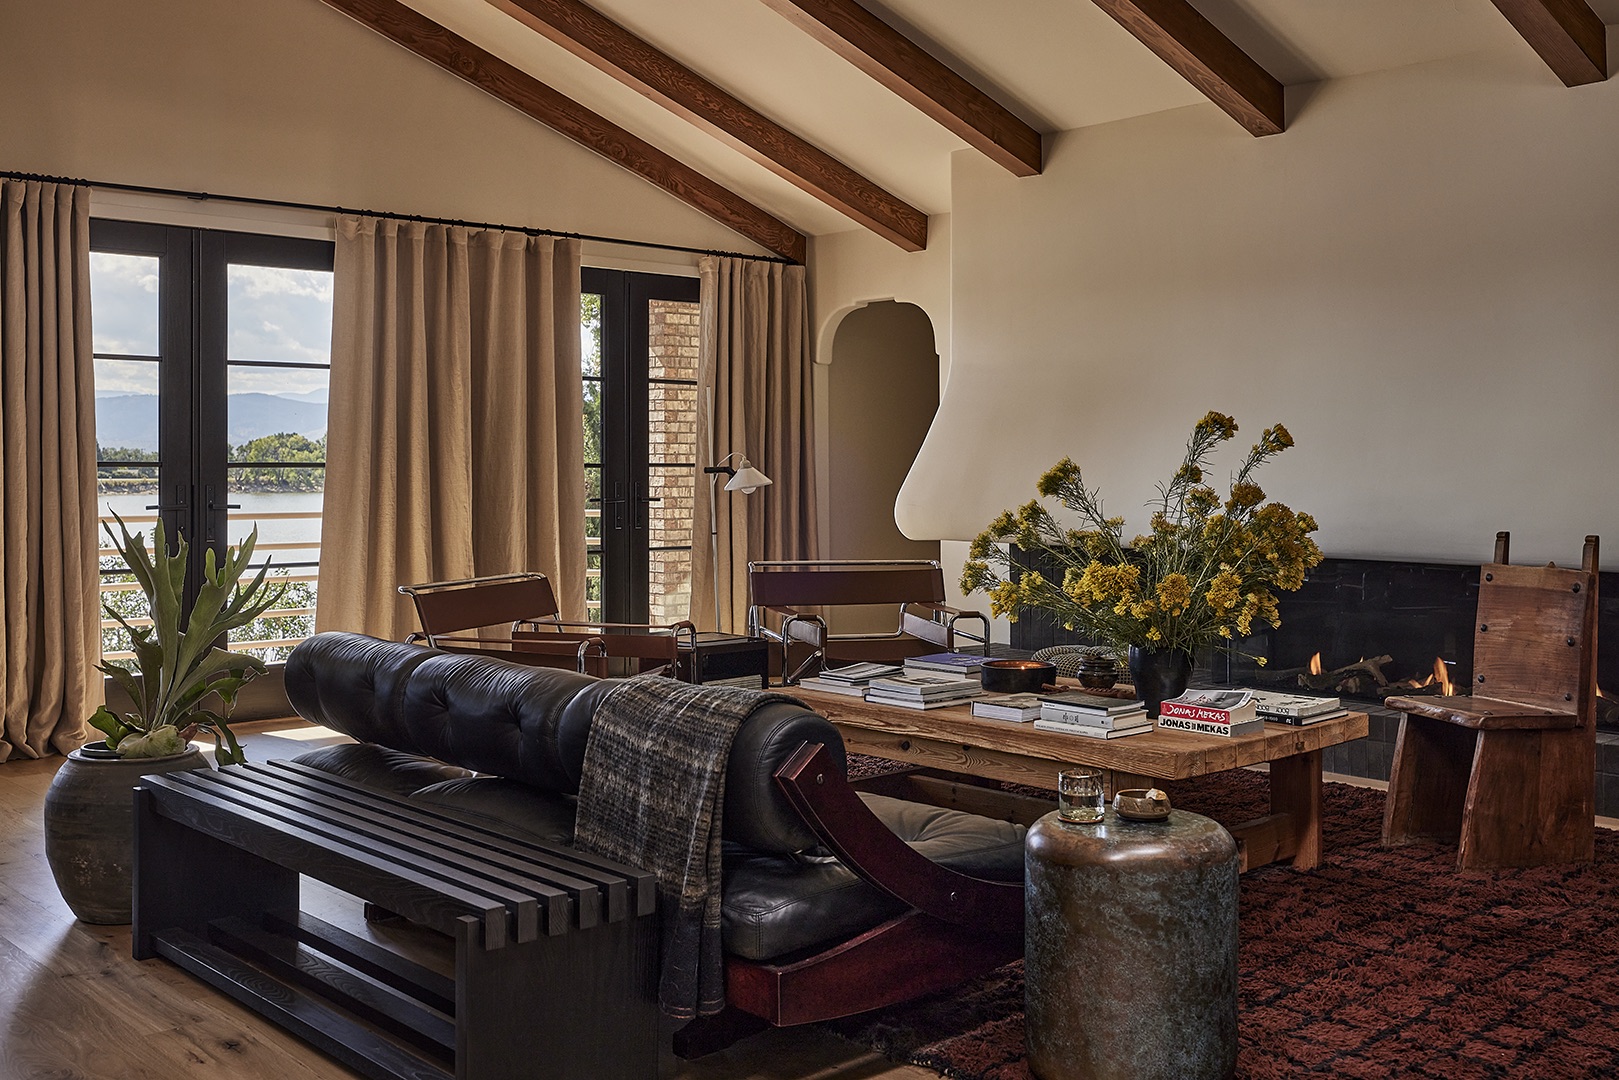
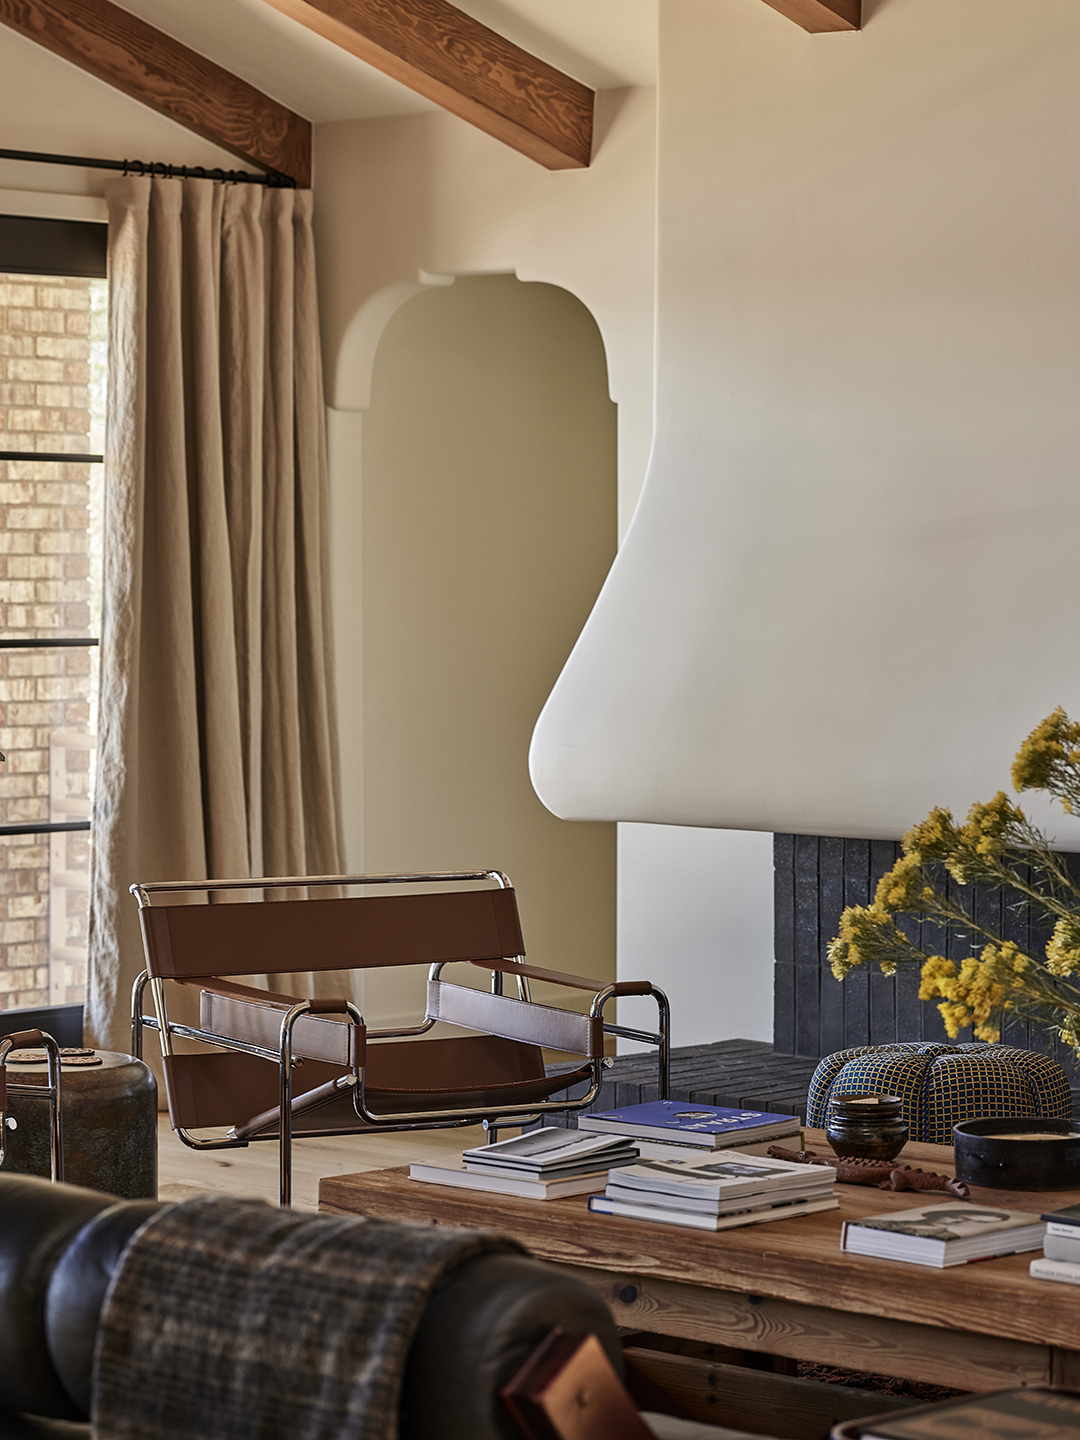
Laura: We designed the fireplace specifically for this home. We design all our projects in 3D, so we detailed the exact curvature digitally before working through test profiles with the contractor and drywaller to perfect the shape. The shroud itself is actually hand-troweled drywall, not plaster. We paired it with a dark brick base to emphasize the shadow line and draw more attention to the sculptural form.
What was your first big purchase for the home?
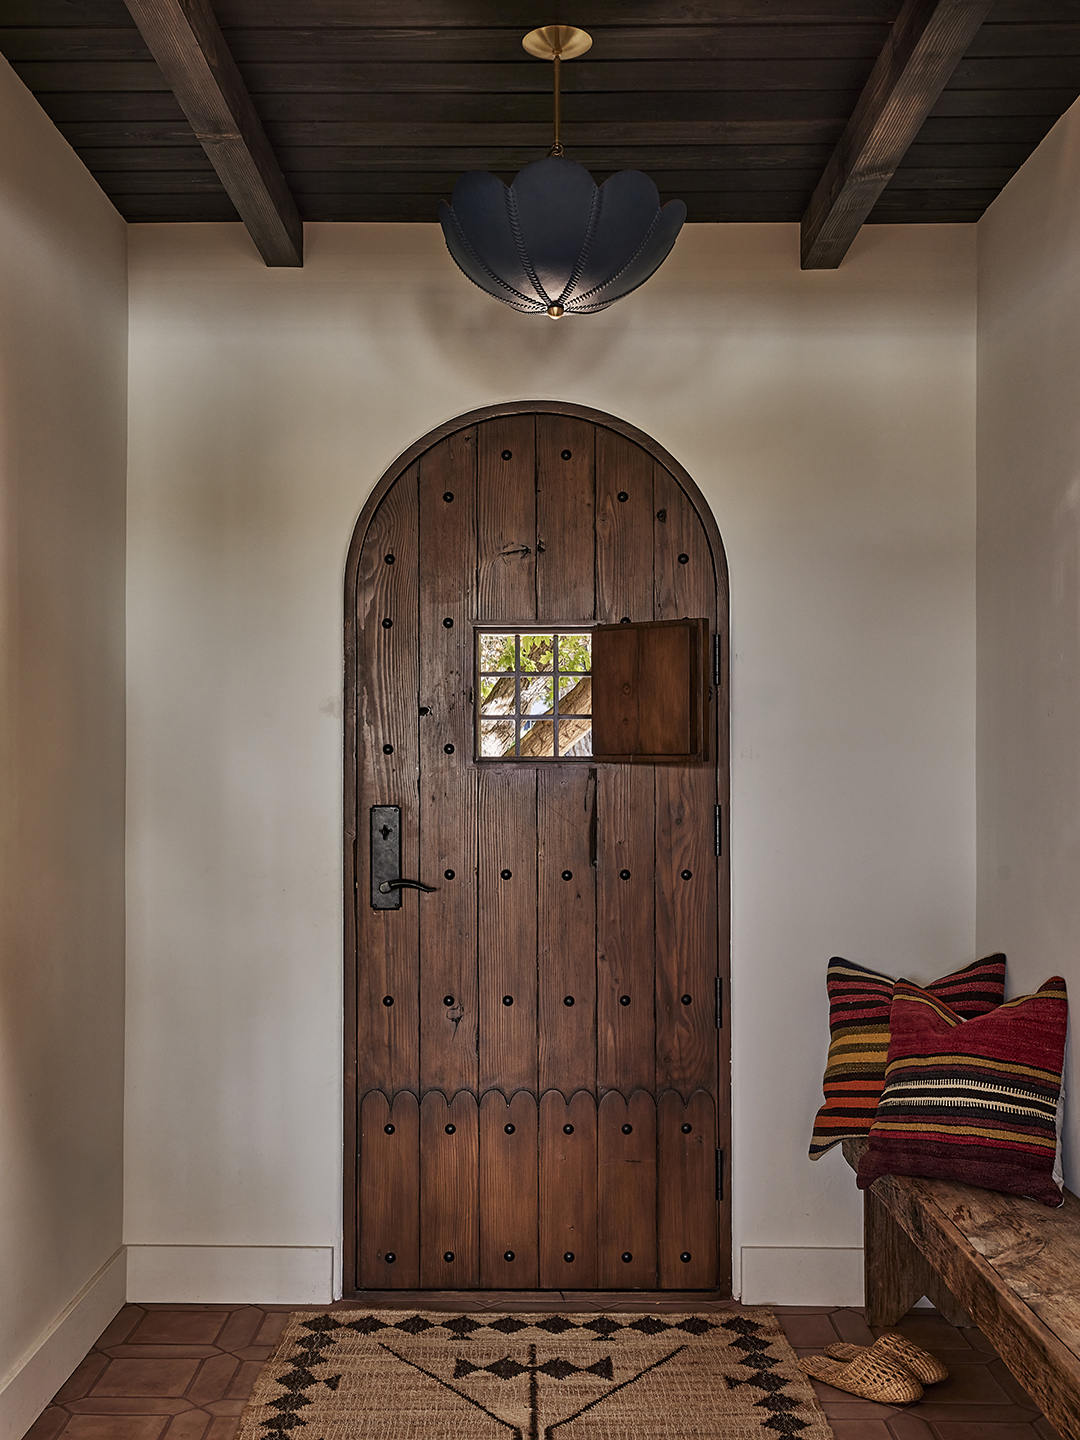
Laura: On the furniture side, the 1960s sofa was one of the rarest and most important tone-setting finds. We also worked with a door maker in Santa Fe on the two entry doors, which immediately establish the home’s character from the moment you walk inside.
What are some of your favorite details in the project?
Laura: The curved fireplace form is counterbalanced by the kitchen’s custom three-inch bullnosed stainless steel countertops. I also love the seamless transition between the stainless countertop and integrated sink.
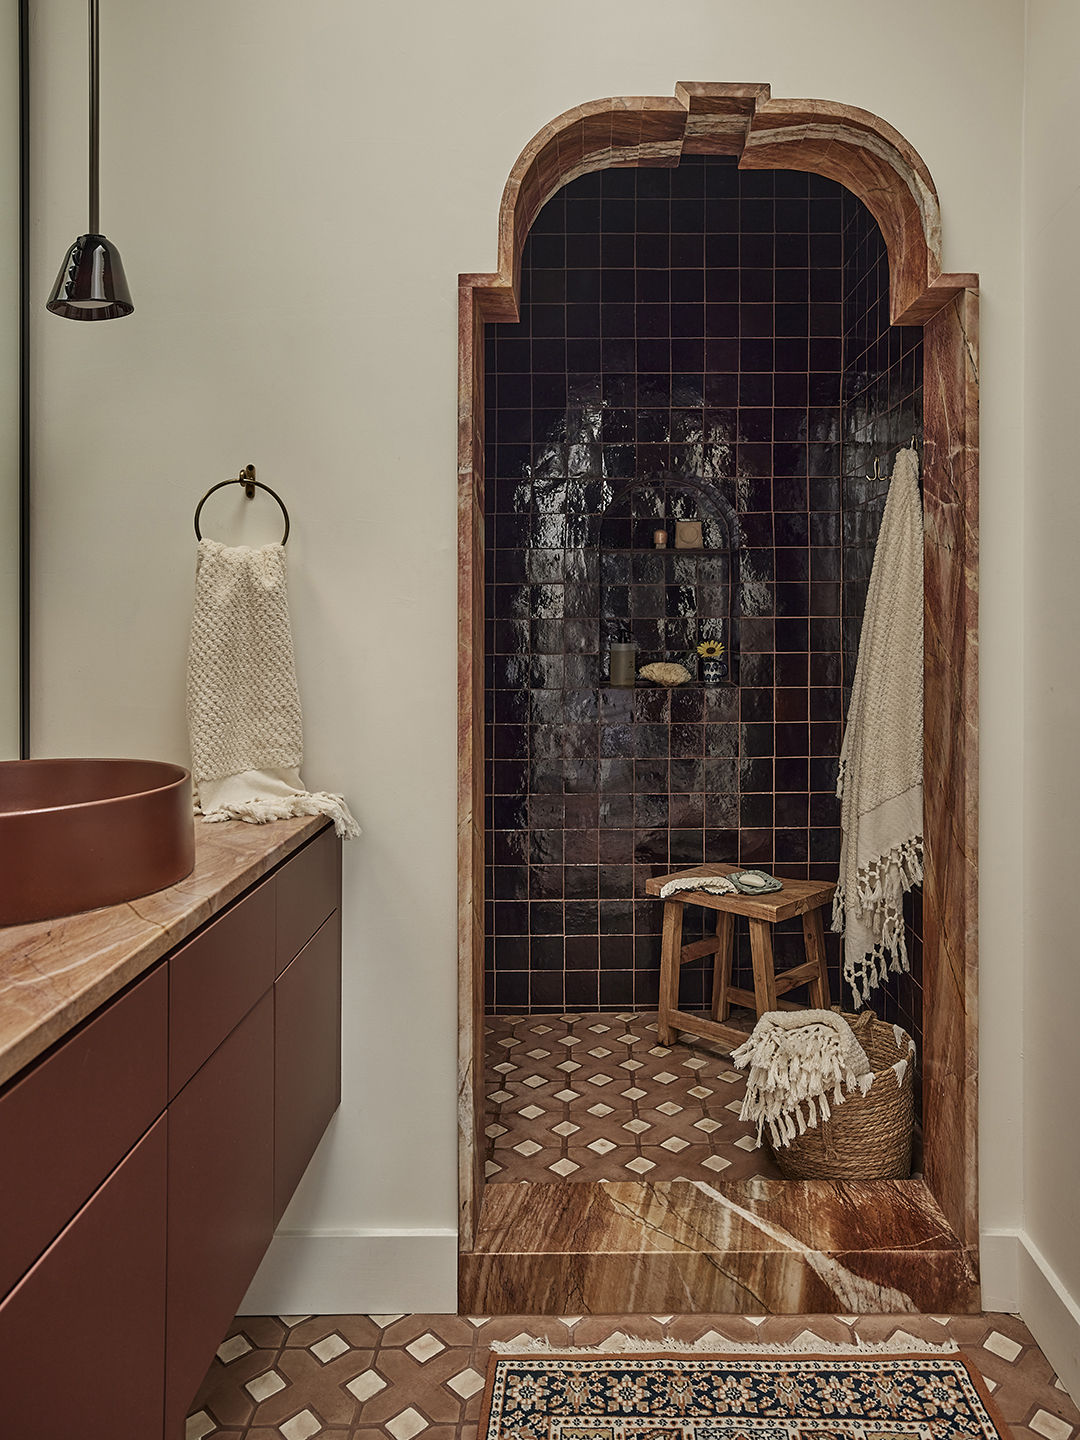
The custom blackened spruce cabinetry was designed to feel more like furniture than traditional cabinets. The repeated doorway shapes throughout the home, especially in the primary shower, create a strong architectural rhythm. We also mixed copper plumbing fixtures with deep red tones to create a moodier, Moroccan-inspired atmosphere in the primary bath. Another favorite detail is the dining table at the center of the kitchen. Sarah spoke often about wanting family to feel at the heart of the home, and that table became a direct response to those memories and rituals.
Does the family have a favorite place they spend time in the home?
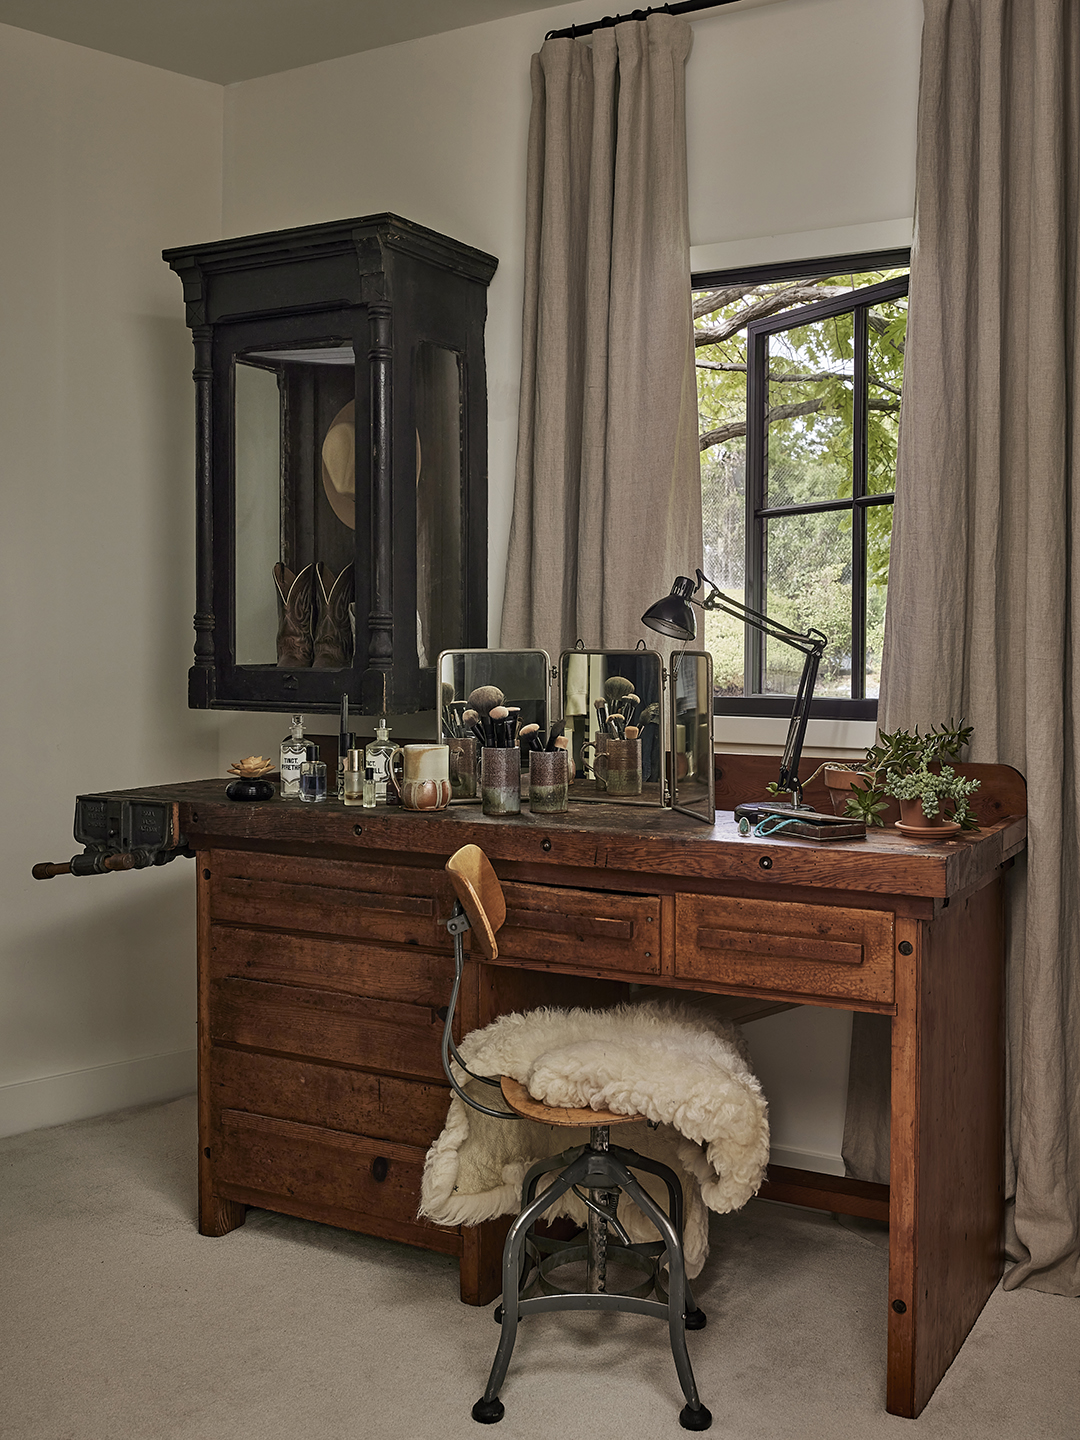
Sarah: Our whole family gravitates toward the primary bedroom. It’s where we snuggle, read, listen to music, and slow down together at the end of the day. We also spend a lot of time gathered around the living room fireplace, especially during the fall and winter.
What was the inspiration behind the primary bedroom decor?
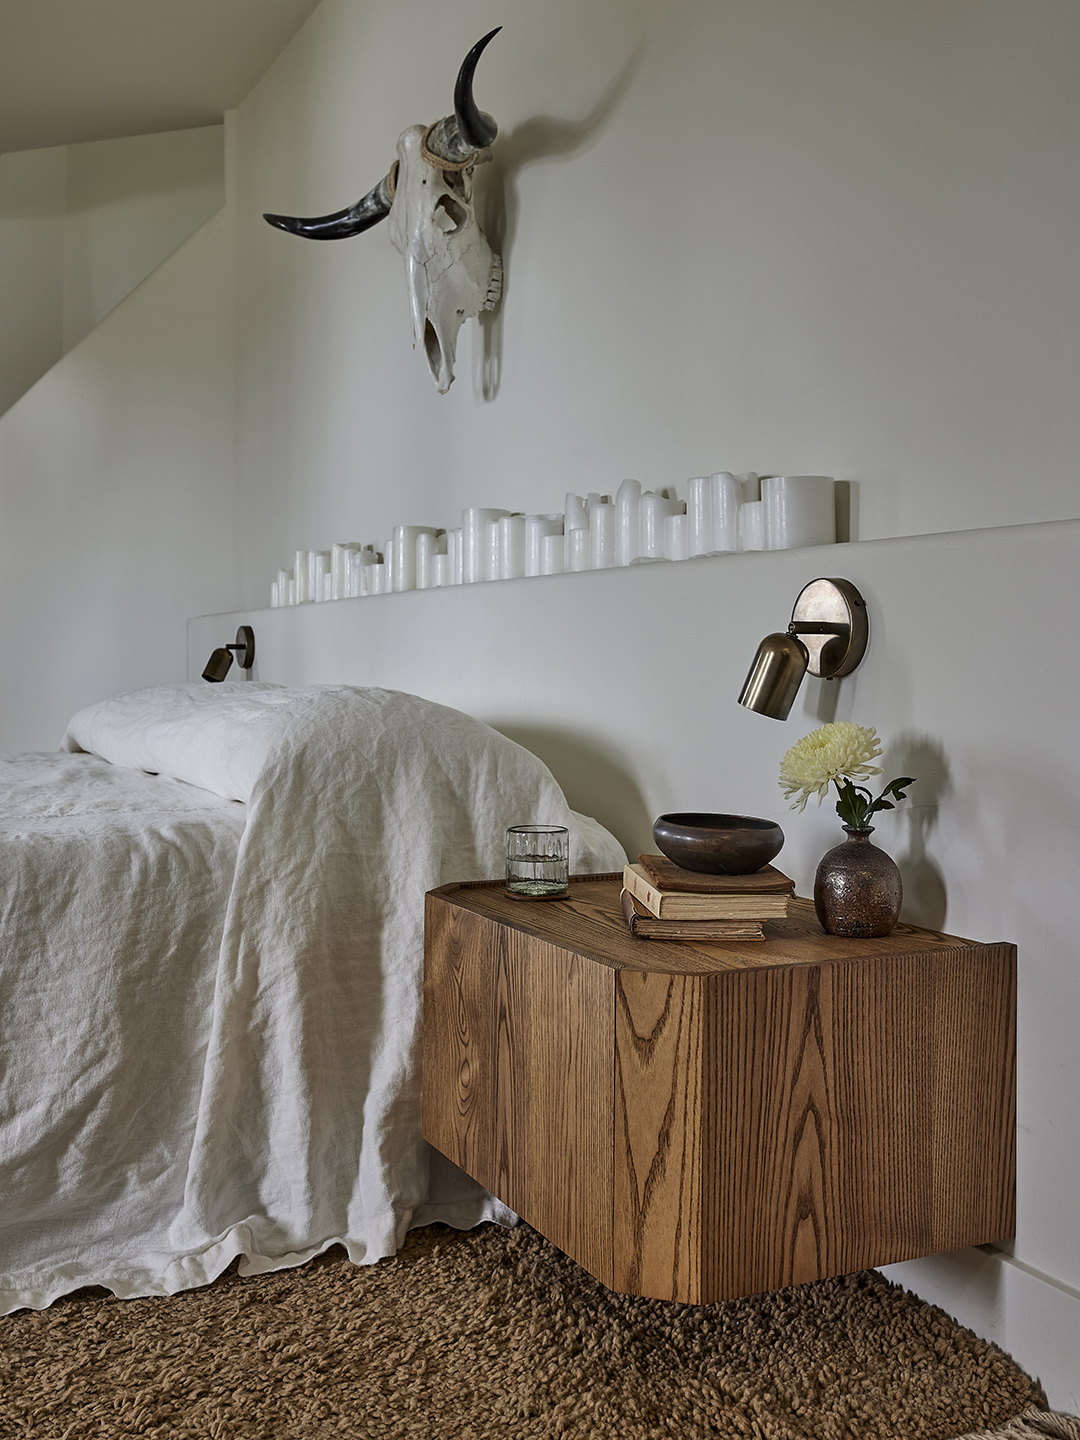
Laura: Greg and Sarah wanted the bedroom to feel serene and romantic, so we layered the space with soft creams, linen bedding, and warm lighting. The longhorn skull was something they found while traveling in Round Top, Texas. For the candle installation, we wanted to create the feeling of a shrine or altar. We burned the candles to create the wax-drip effect, hollowed them out, and then inserted remote-operated LED candles so the family could get the flickering ambiance without the fire hazard.
The bathrooms and powder rooms really pack a punch. Tell us more about those spaces.
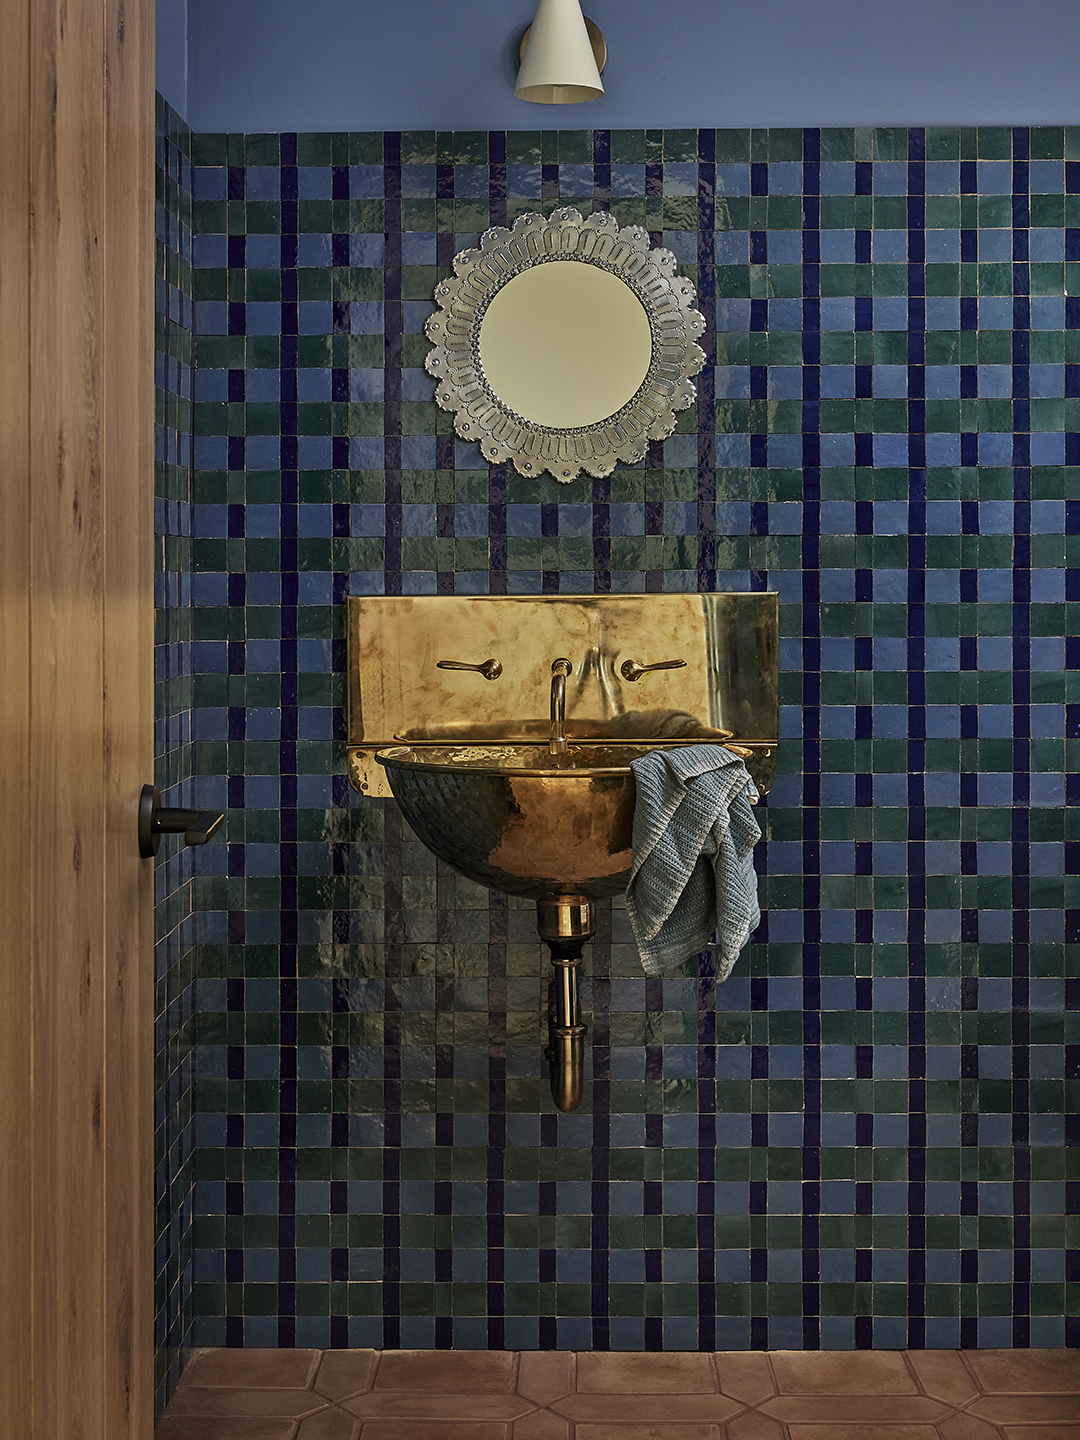
Laura: We approached the bathrooms almost like jewel boxes—small spaces where we could create surprise and delight. In the blue powder room, we layered multiple shades that subtly connect back to other moments throughout the house, including a blue leather pendant over the stairwell. The primary bath became moodier and more immersive. The deep red tones were inspired by the color of a dried rose and helped establish the feeling of a Moroccan bathhouse.
Does the location of the home influence the design or palette?
Laura: Absolutely. We’re in the high desert, but the home also sits adjacent to both the mountains and a lake, so we kept the palette largely neutral with pops of blue, green, and red tonalities. Those colors reinforce the surrounding landscape while still supporting the home’s Spanish-modern aesthetic.