
We may earn revenue from the products available on this page and participate in affiliate programs.
Space is a luxury in London kitchens. The city’s housing stock is largely made up of Victorian terraces (or row houses), and when homeowners have the budget for renovations, their first move is often to extend the kitchen across a redundant side alley. The extra width usually makes for a decent-sized eat-in kitchen. But the owners of this house inherited a much different setup. The kitchen had been previously added onto, but that addition prioritized an unusable courtyard. It was the very definition of dead space.
The new owners were about to rebuild the badly constructed extension when they brought Sophie Gunning, founder of interiors studio Project Home, on board. She knew that reclaiming the tiny yard would be key in making the kitchen work harder for her clients, a couple with young children.
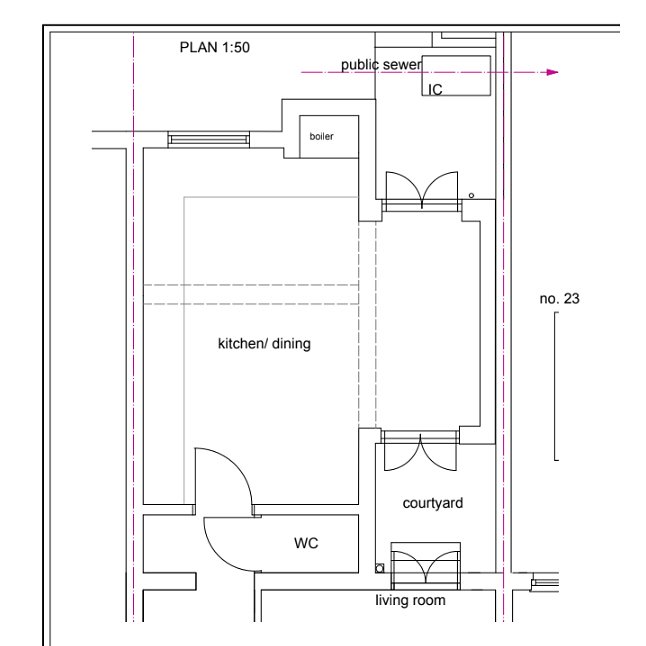
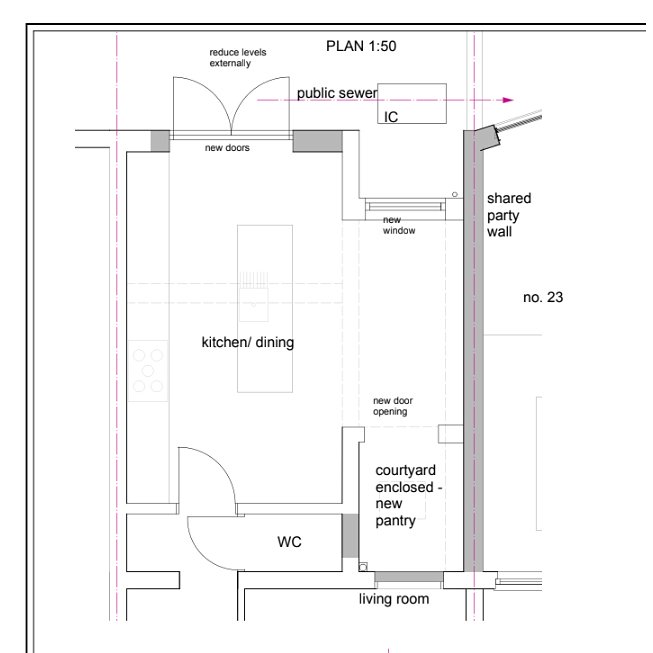
Below, the designer explains how a thoughtful reconfiguration of the new (but identically sized) space resulted in a kitchen that is practical, joyful, and the beating heart of the home.
Finding a Better Outlook
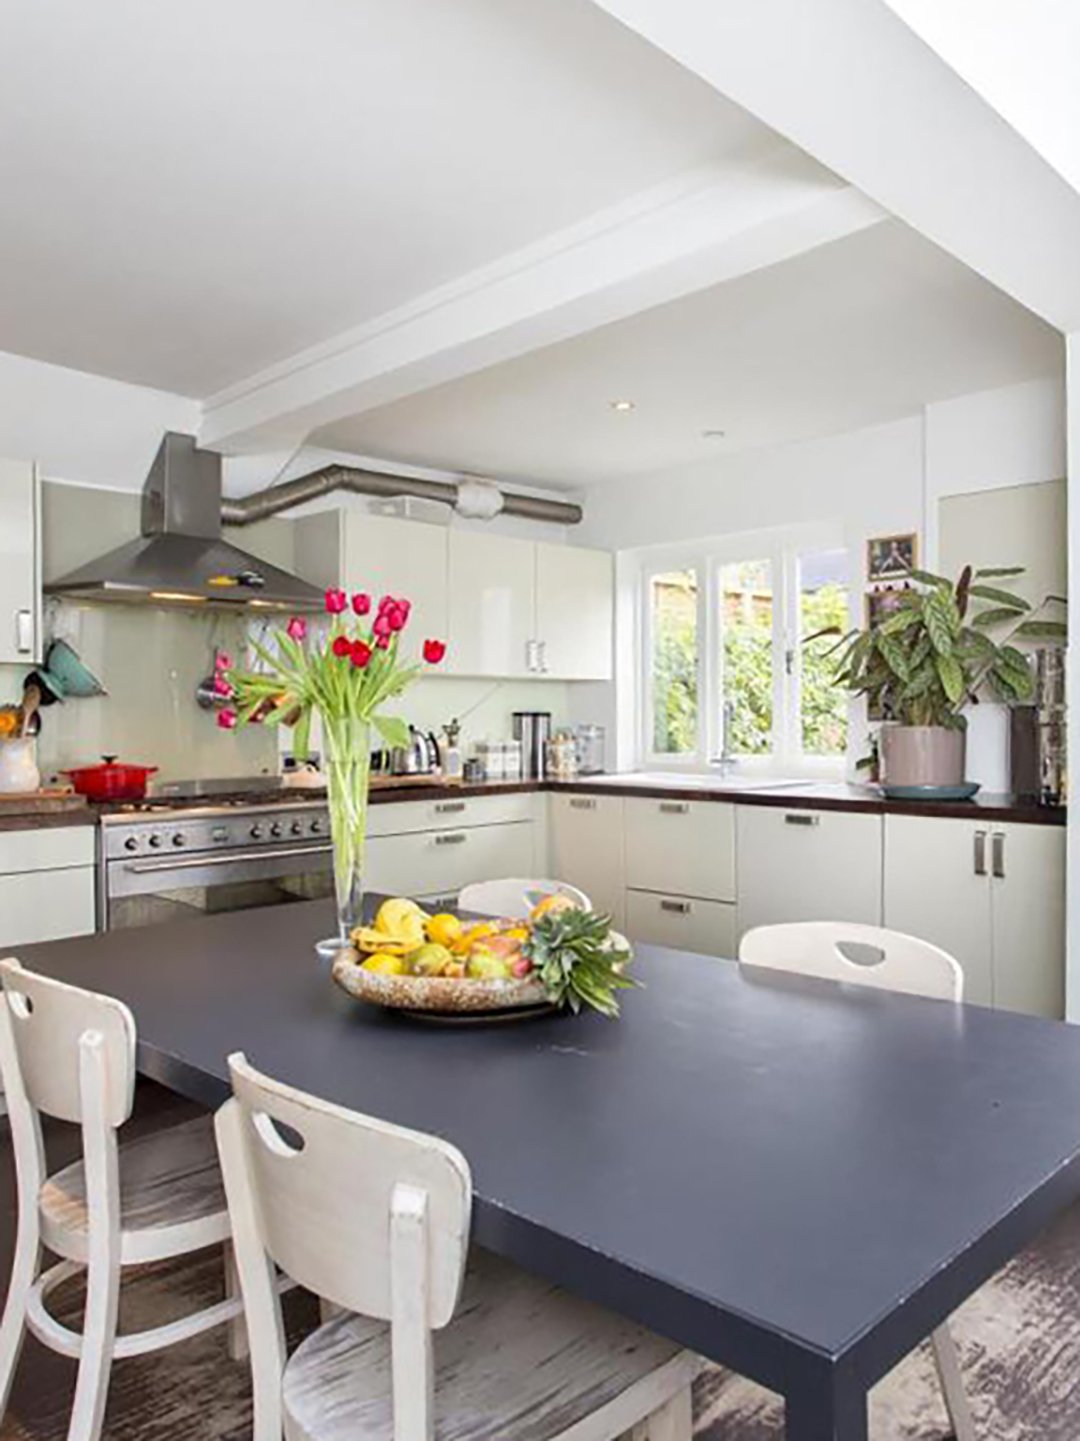
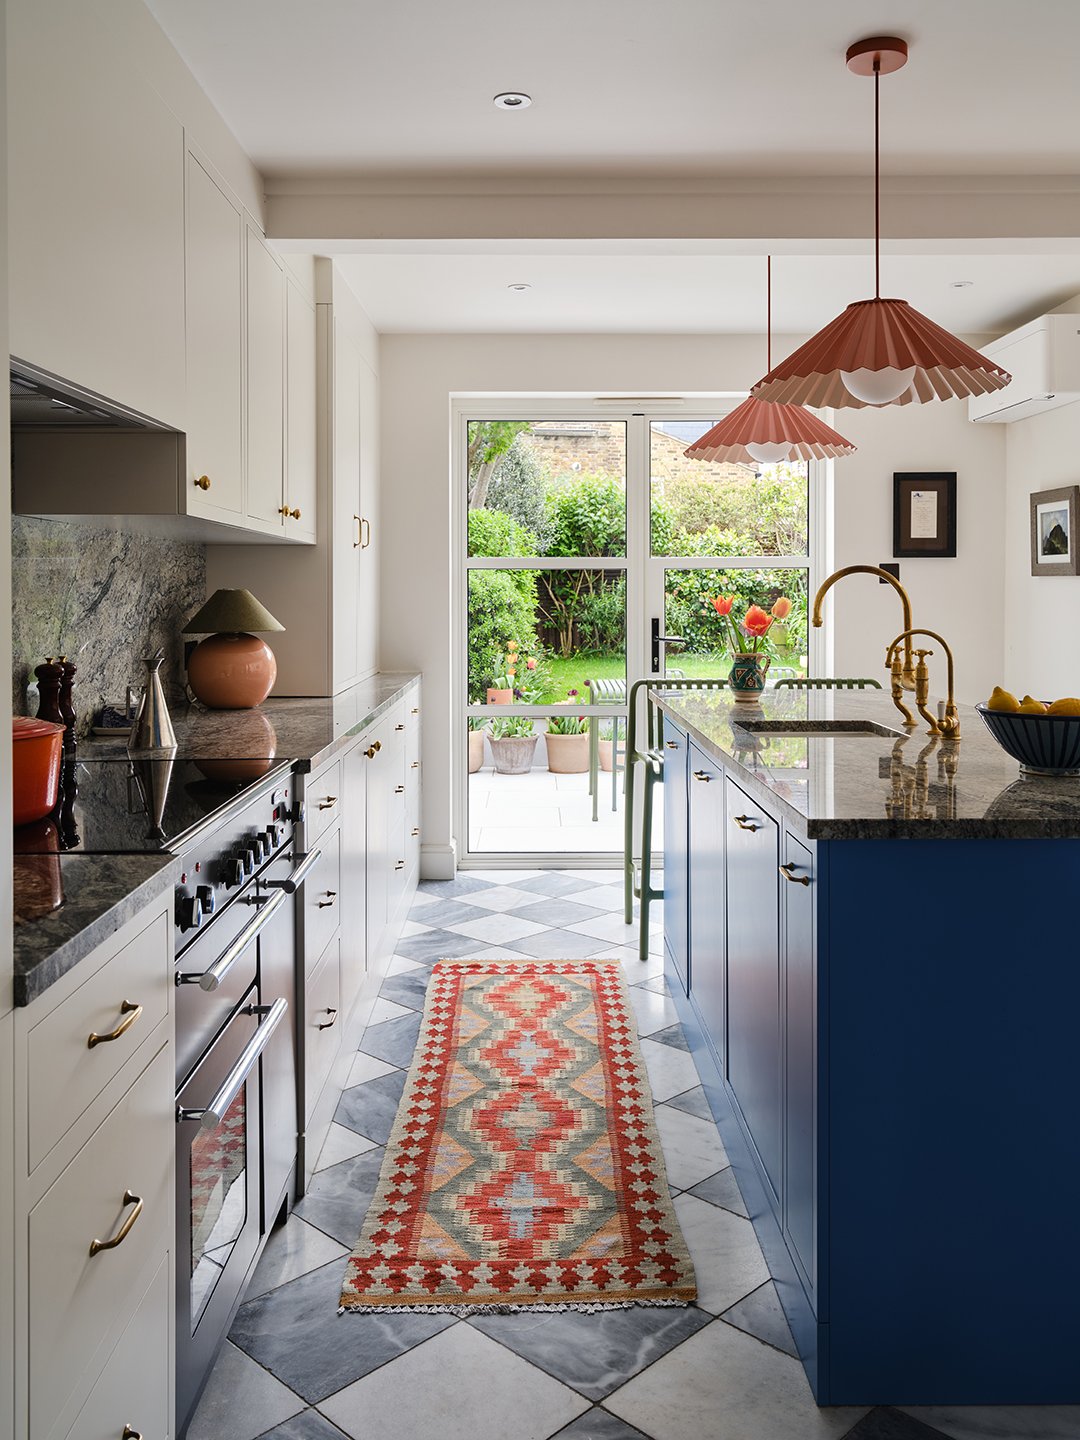
The kitchen’s previous layout featured a window high above the sink and double doors by a kids’ play area. By flipping the two, they gained a generous, uninterrupted view to the patio from the front door, and room for a wrap-around banquette. “I treated the garden as a room in its own right because the clients love to pot bulbs. Now it feels so alive,” says Gunning.
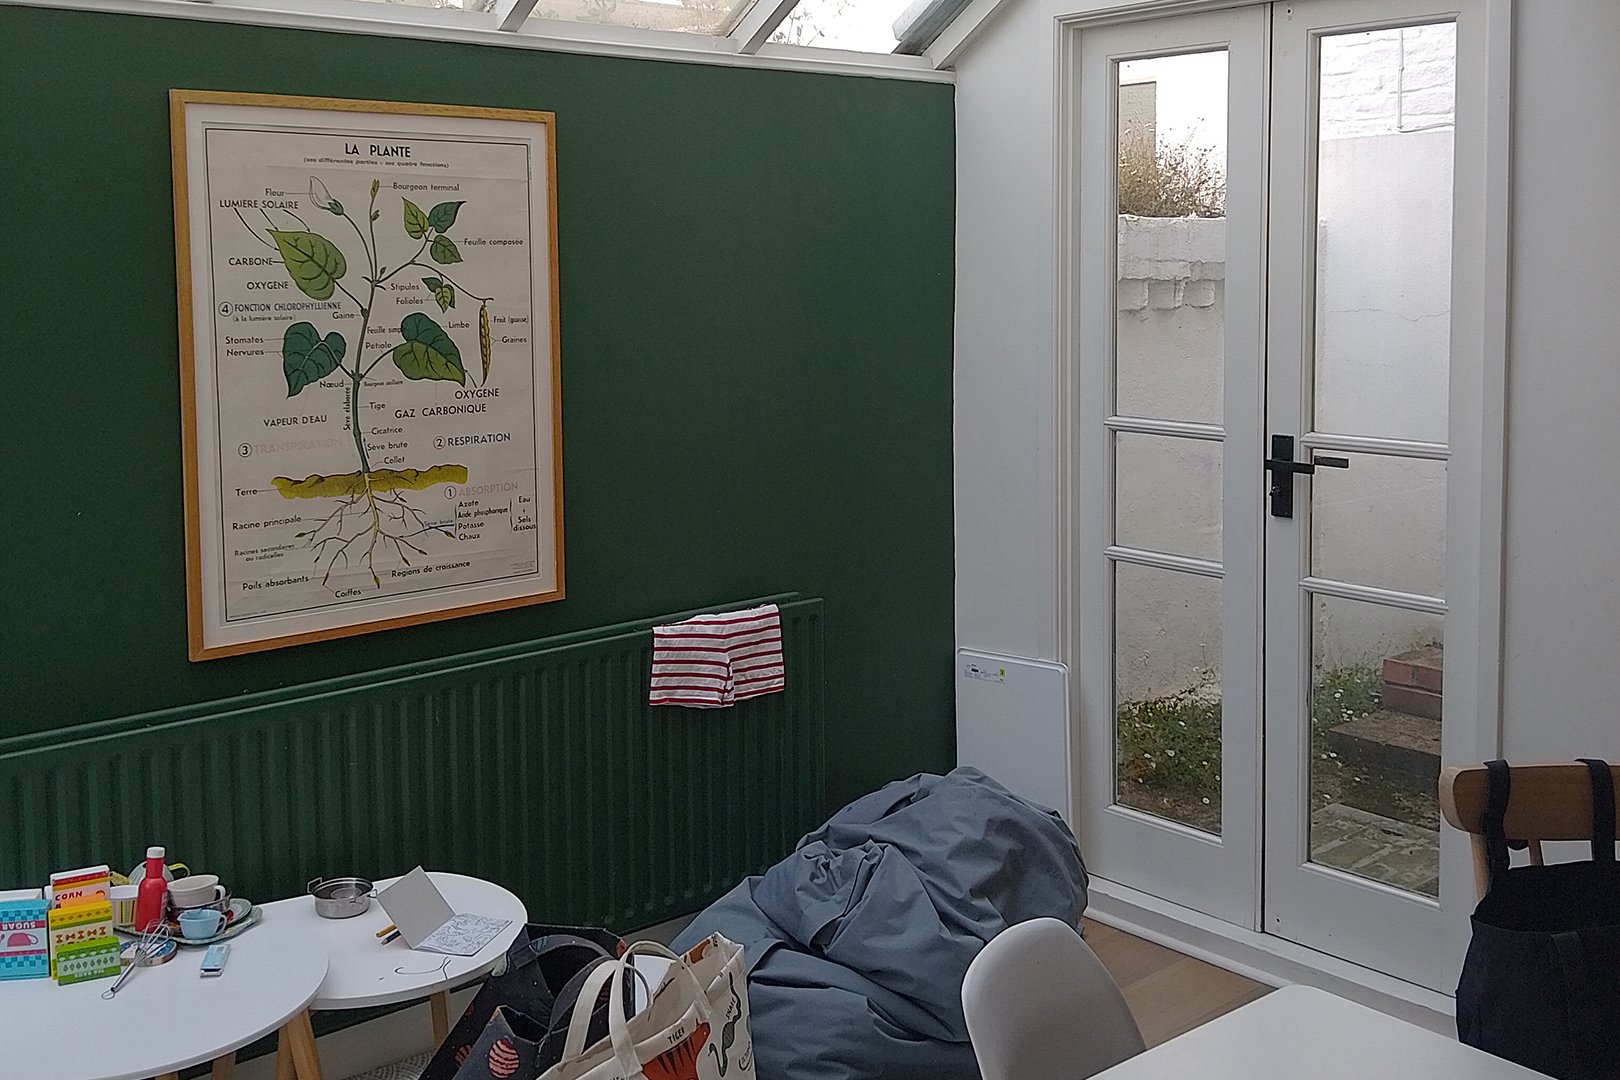
Replacing the small dining table with an island was also on the client’s wishlist. “We squeezed everything in but it doesn’t feel tight because there’s minimal circulation,” says Sophie.
Taking Advantage of Closed Storage
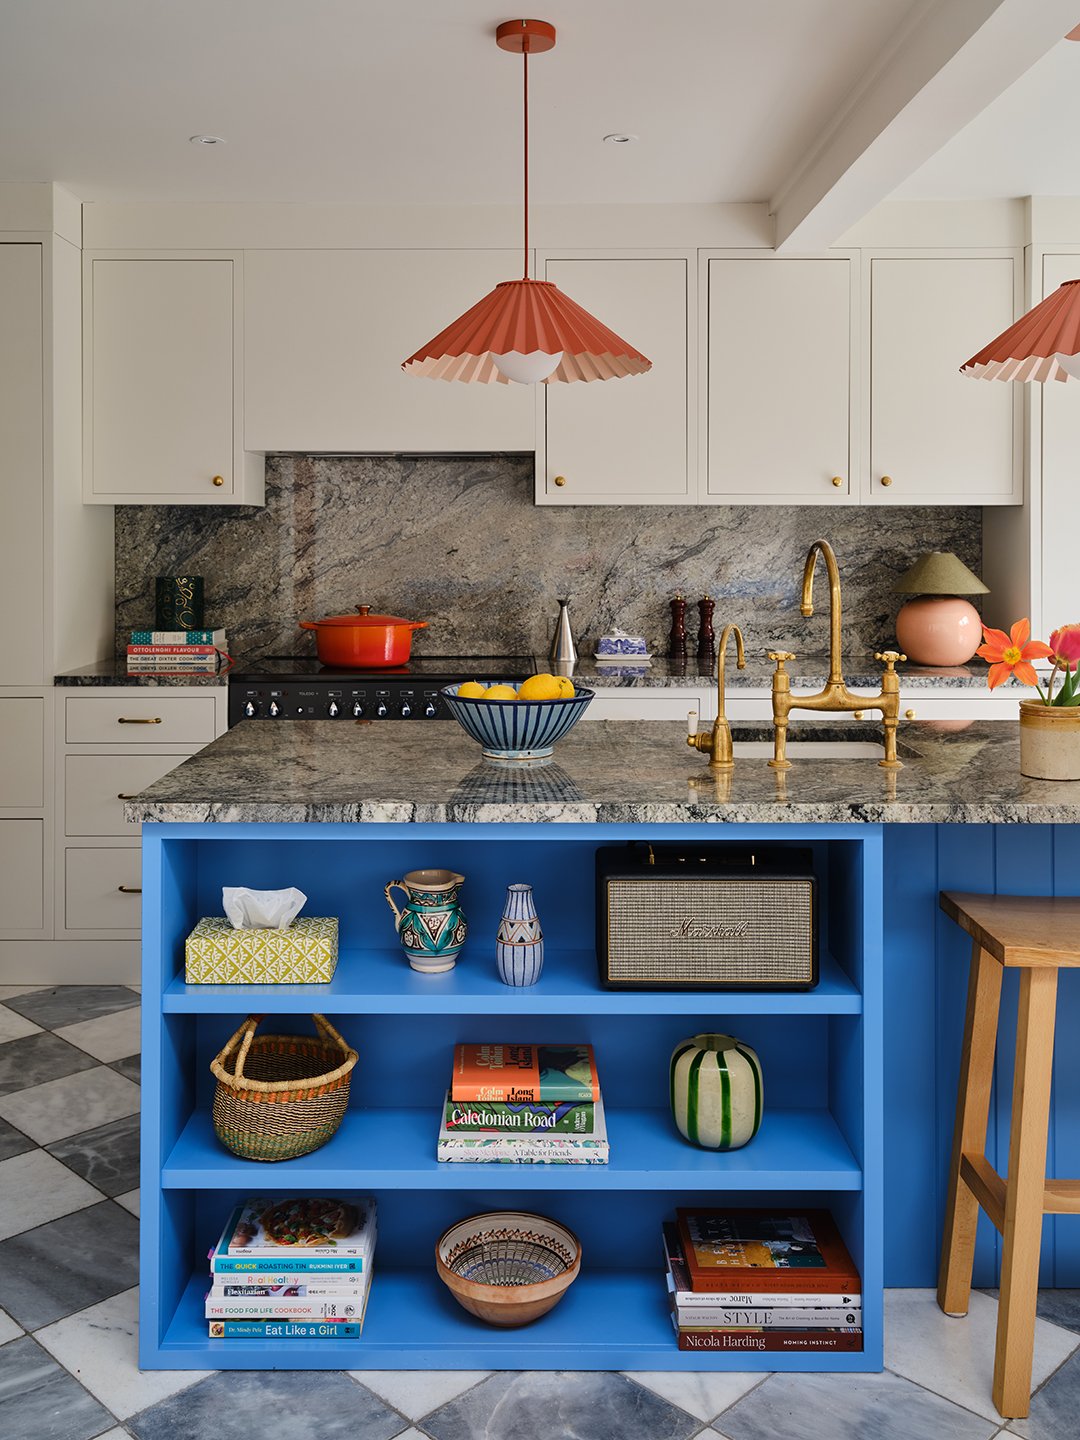
“Some people like the quirk of utensil rods behind the range but these client didn’t want all that clutter,” says Gunning. Ditto to chopping boards leaning against the backsplash. The designer took inventory of every single item they owned and carved out a home for everything. Dedicating a large run to floor-to-ceiling cabinets maxed out storage, and painting them the same light color as the walls means they don’t feel overbearing. “When the sun falls into the room it really bounces off that side and it all feels super bright,” says Gunning.
Pairing Cool-Toned Stones
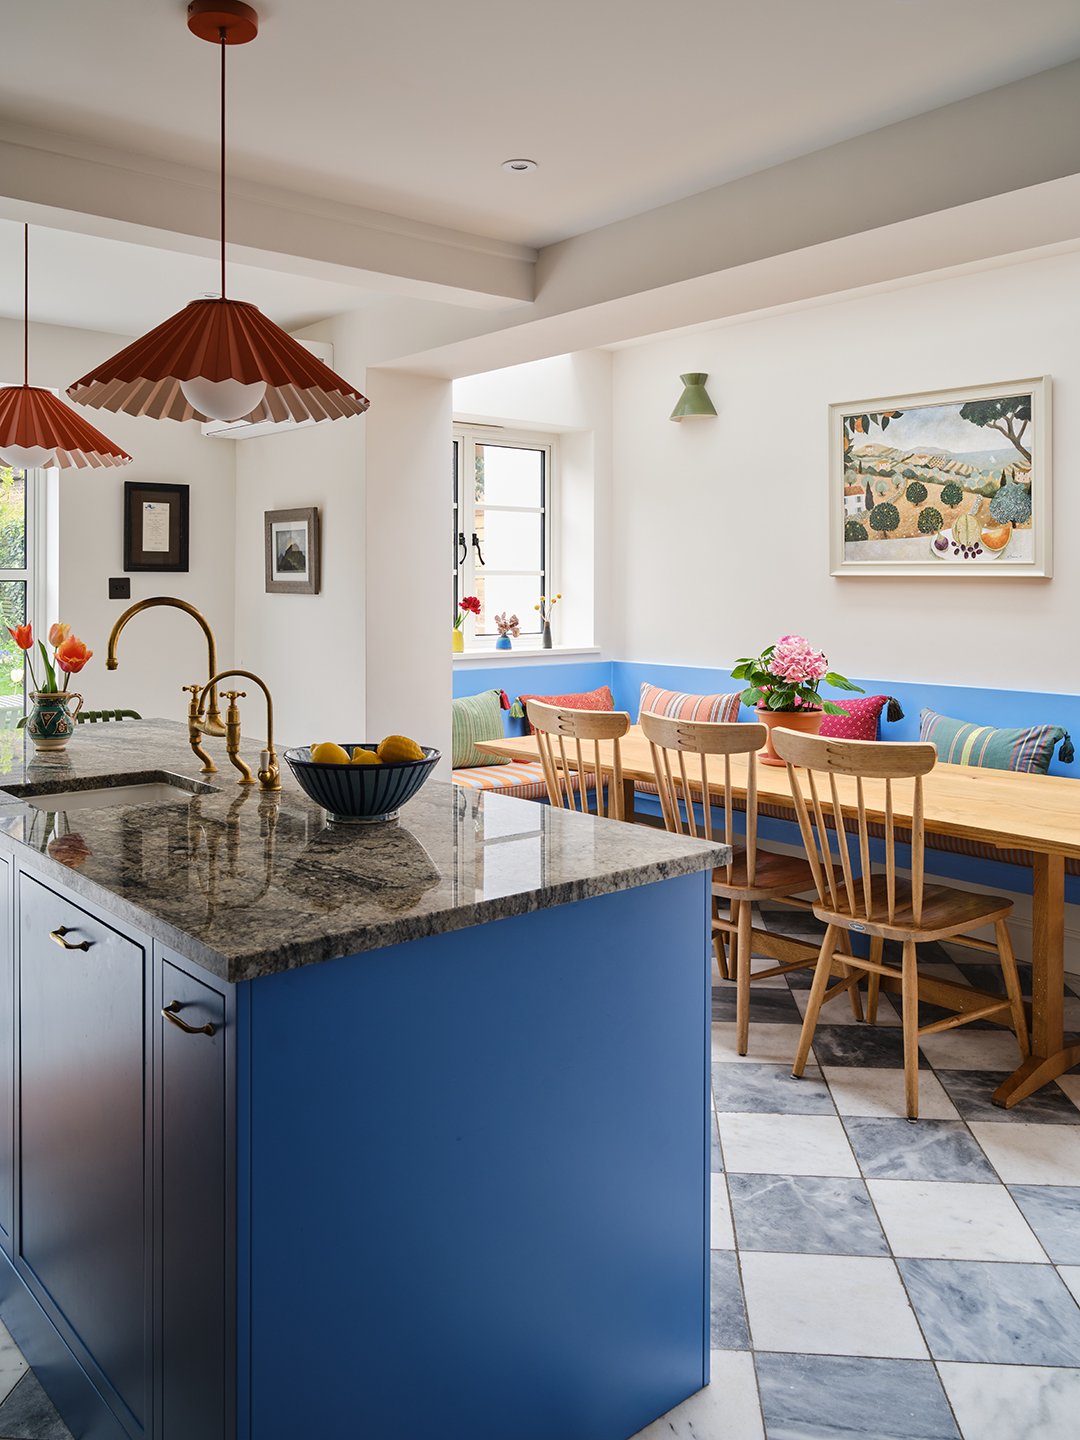
The want for a forgiving floor and countertop led Gunning to tumbled marble diamonds underfoot and a dramatic granite for the worktop. “They don’t want to spend all the time cleaning up crumbs that are on show,” explains Gunning of the way both natural materials mask everyday dirt. Pairing different stones can be tricky to get right, “but here it worked perfectly because of the subtle grays and darker blues running through both,” she says.
Blending Something New and Something Blue
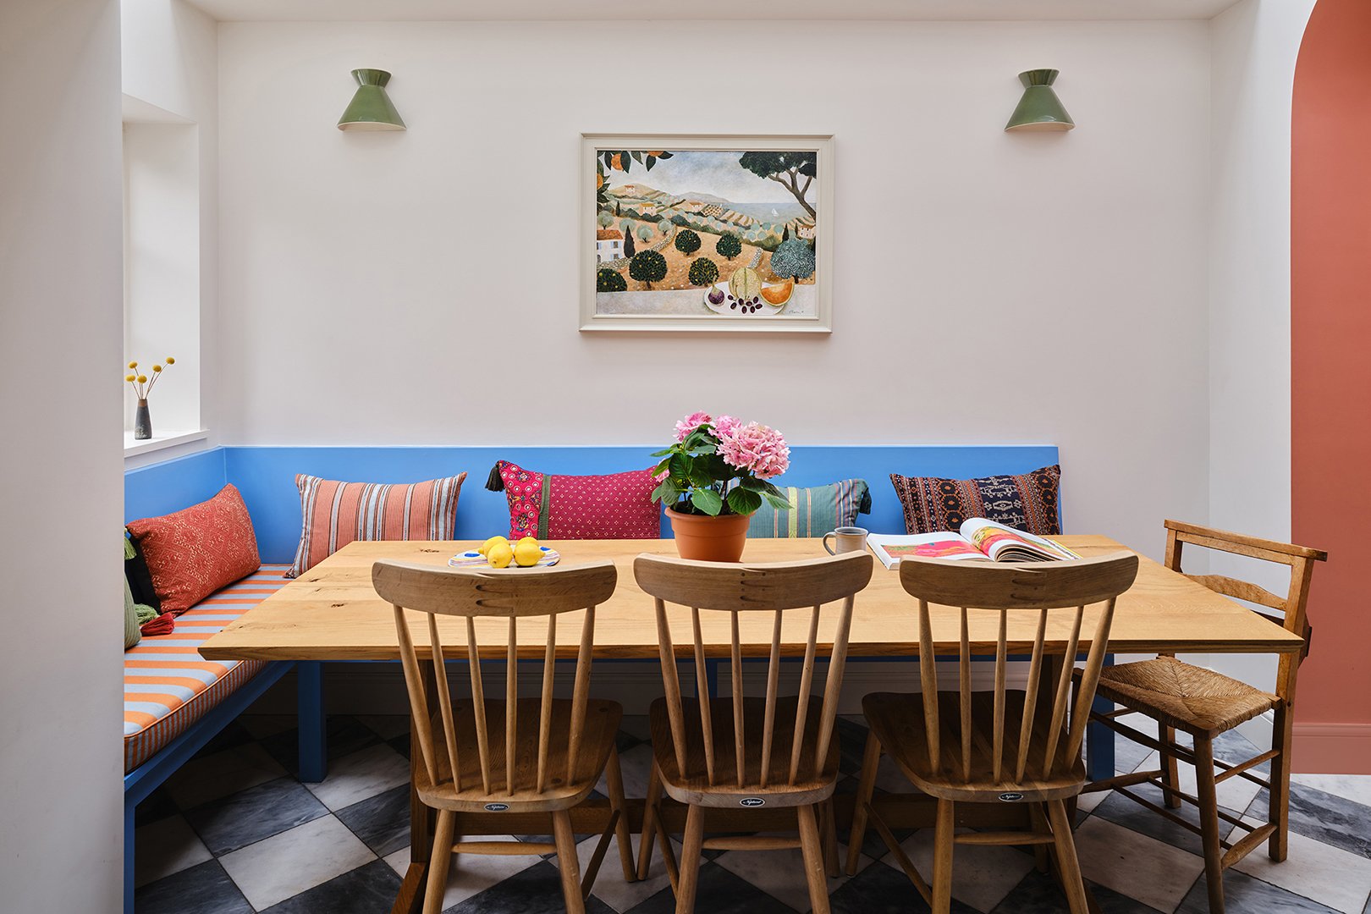
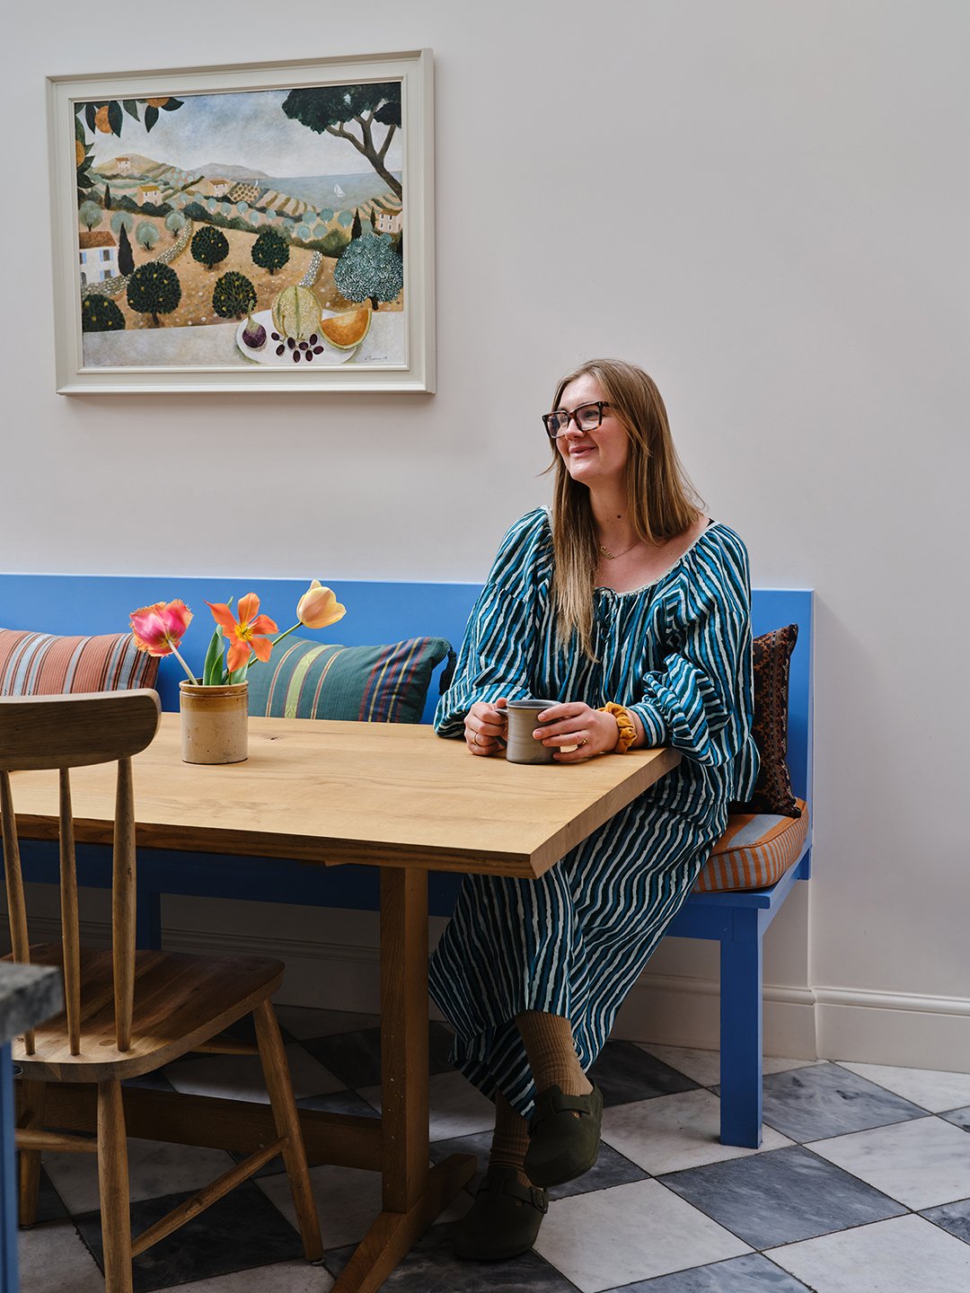
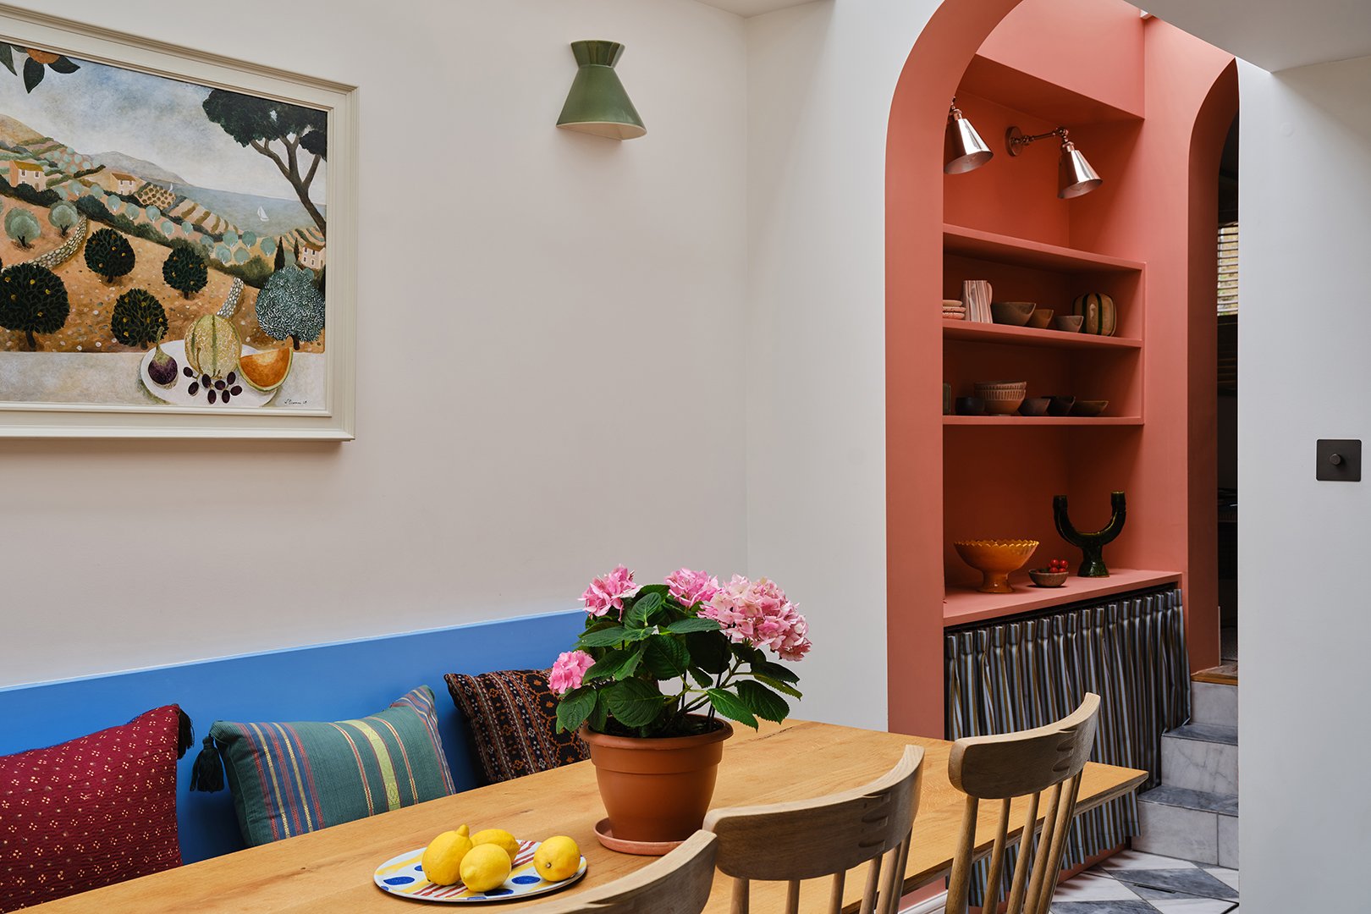
Following her “traditional with a twist” aesthetic, Gunning landed on a refectory-style dining table with a bold pop of blue on the island and banquette. “[It] brings a shot of energy that is modern and bright,” says the designer. One of her favorite finds are the cushions by Penny Worral made from vintage ikats and salvaged textiles—they’re the ultimate blend of old and new.
Turning the Pantry Into a Gallery
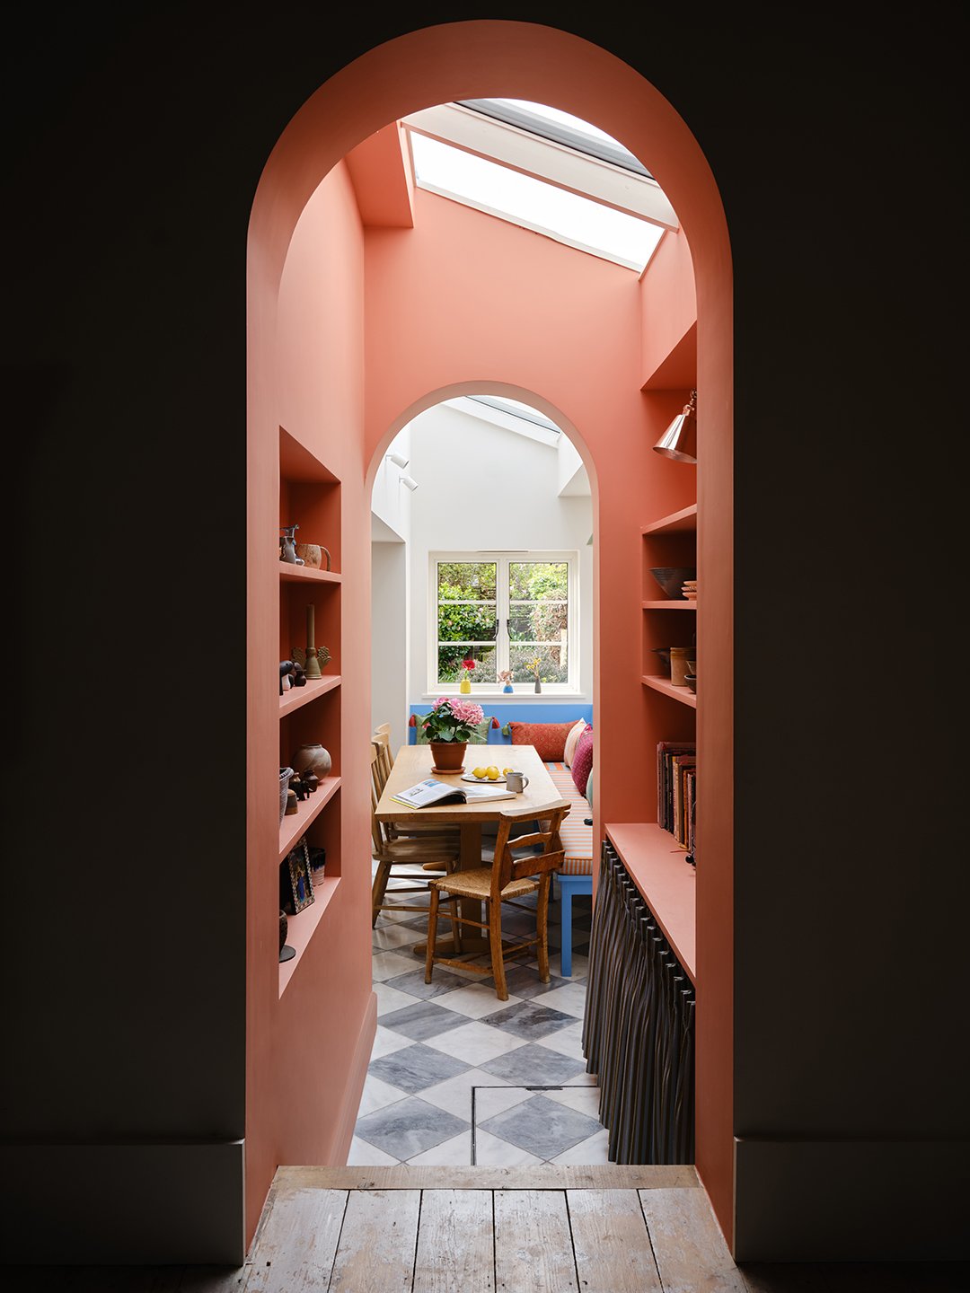
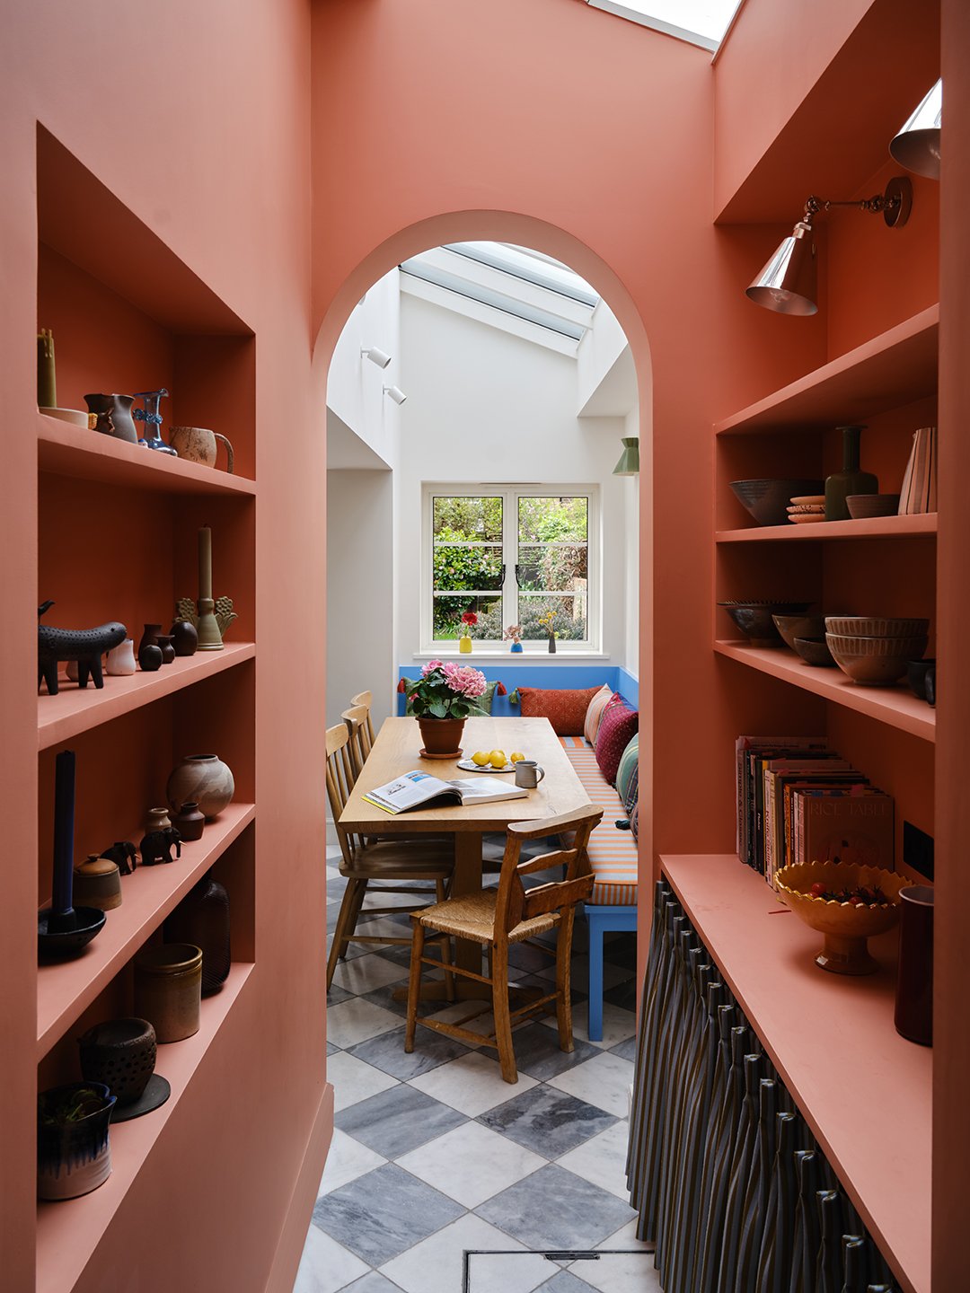
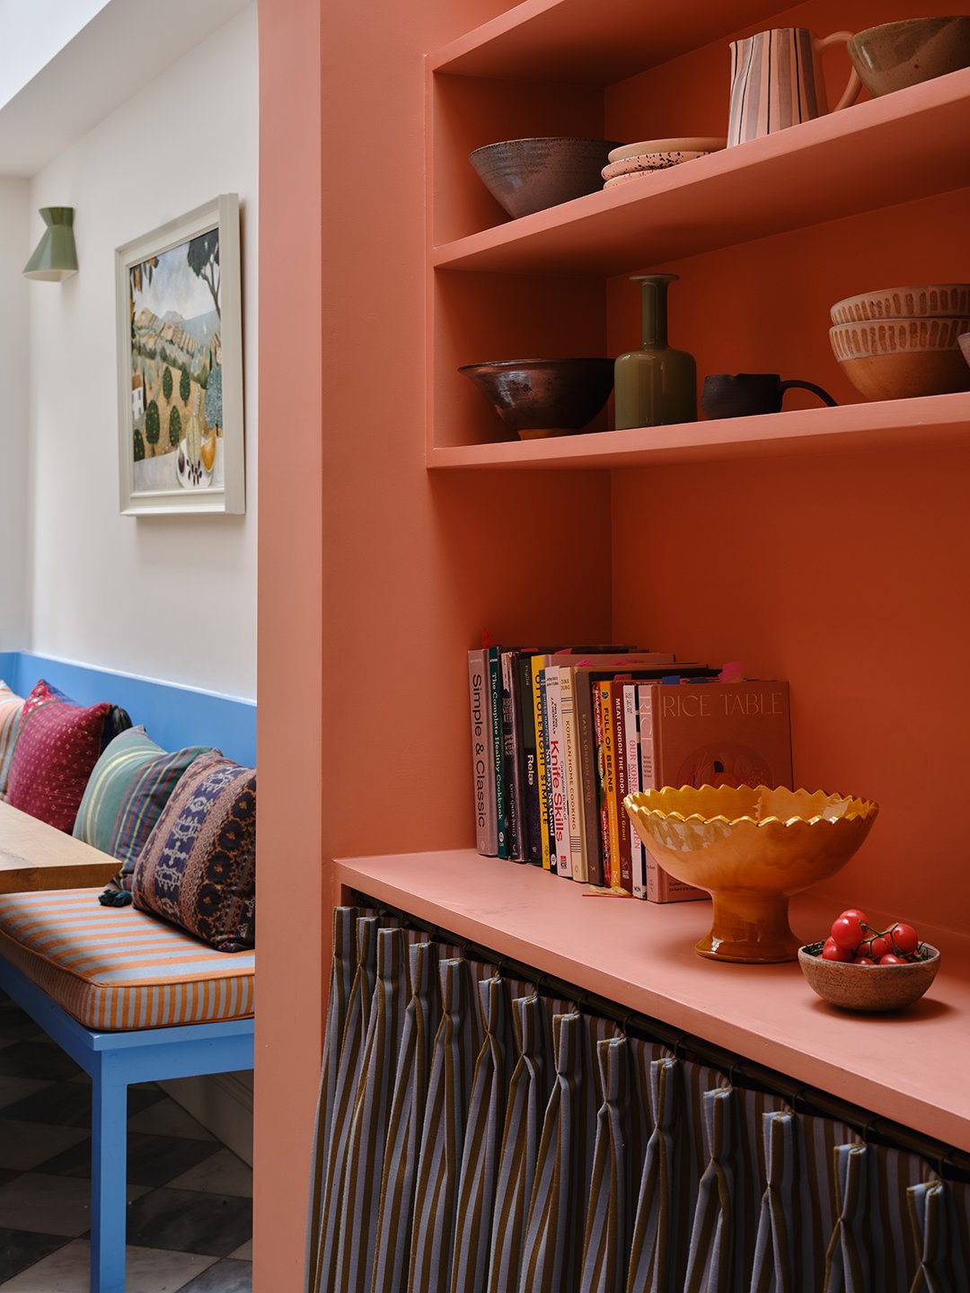
The mom of the family is Korean and collects ceramics, so she wanted a home to display her finds without little hands reaching for them as play things. Cue the reclaimed courtyard, where Gunning created a shallow shelf for decorative objects. The opposite side features deeper ledges for serveware and a fabric skirt that conceals more storage. Solidifying its gallery-like feel, Gunning drenched the space in a saturated shade of terracotta. “With a small area you can be bolder. Now it’s an inviting, warm nook that draws you in,” she shares. The spot now connects to a cocktail room (complete with built-in bar)—cheers to that.