
We may earn revenue from the products available on this page and participate in affiliate programs.
Once upon a time, home ownership began with a “starter” house: a literal foot-in-the-door kind of place that would one day give way to a bigger, pricier “forever” home. These days…not so much. For myriad reasons, more people are looking for an affordable place they can stick with for the long haul—and that is where a 1,500-square-foot residence really shines.
Think about it. A modest footprint is manageable to maintain but can still feel incredibly spacious; depending on the setup, there’s room to rethink, remodel, and even expand when resources allow. And, of course, the design options are endless—as clearly evidenced by the 12 home tours below. From a boldly appointed apartment in Kazakhstan and quirky Canadian lake house to a colorful L.A. Craftsman and beyond, each of these spaces is somewhere we could imagine staying awhile. Possibly even forever.
Be Strategic About Add-Ons
Square Feet: 1,533
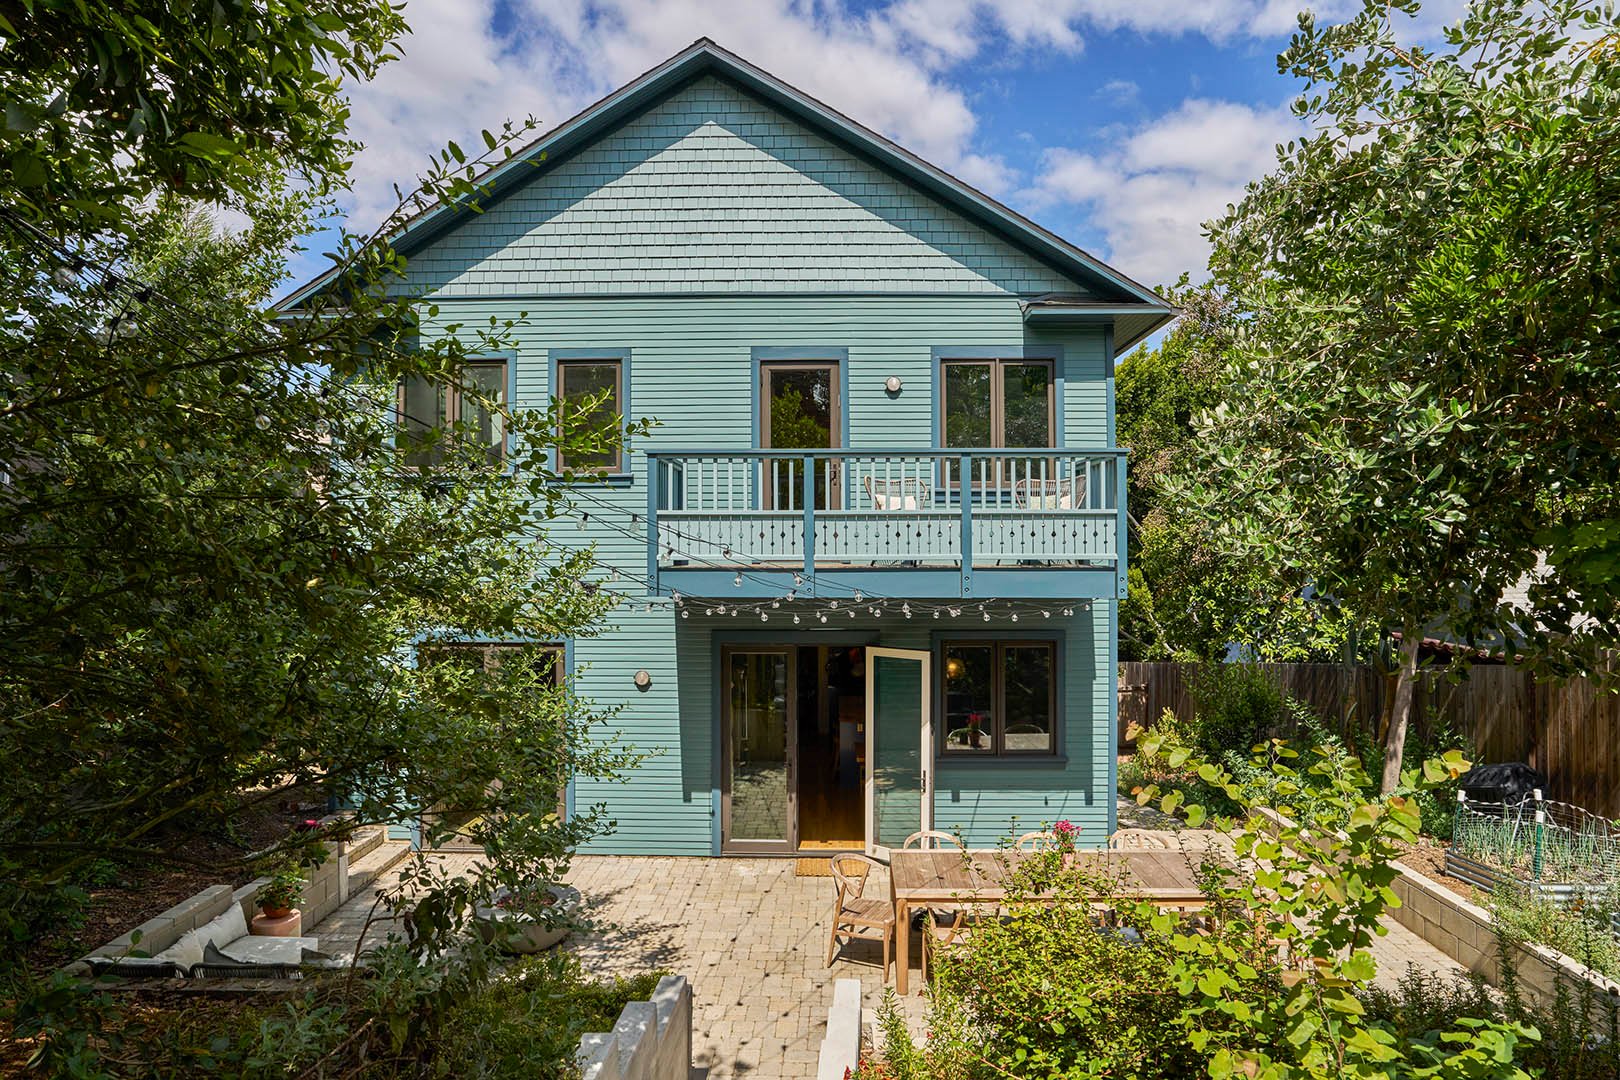
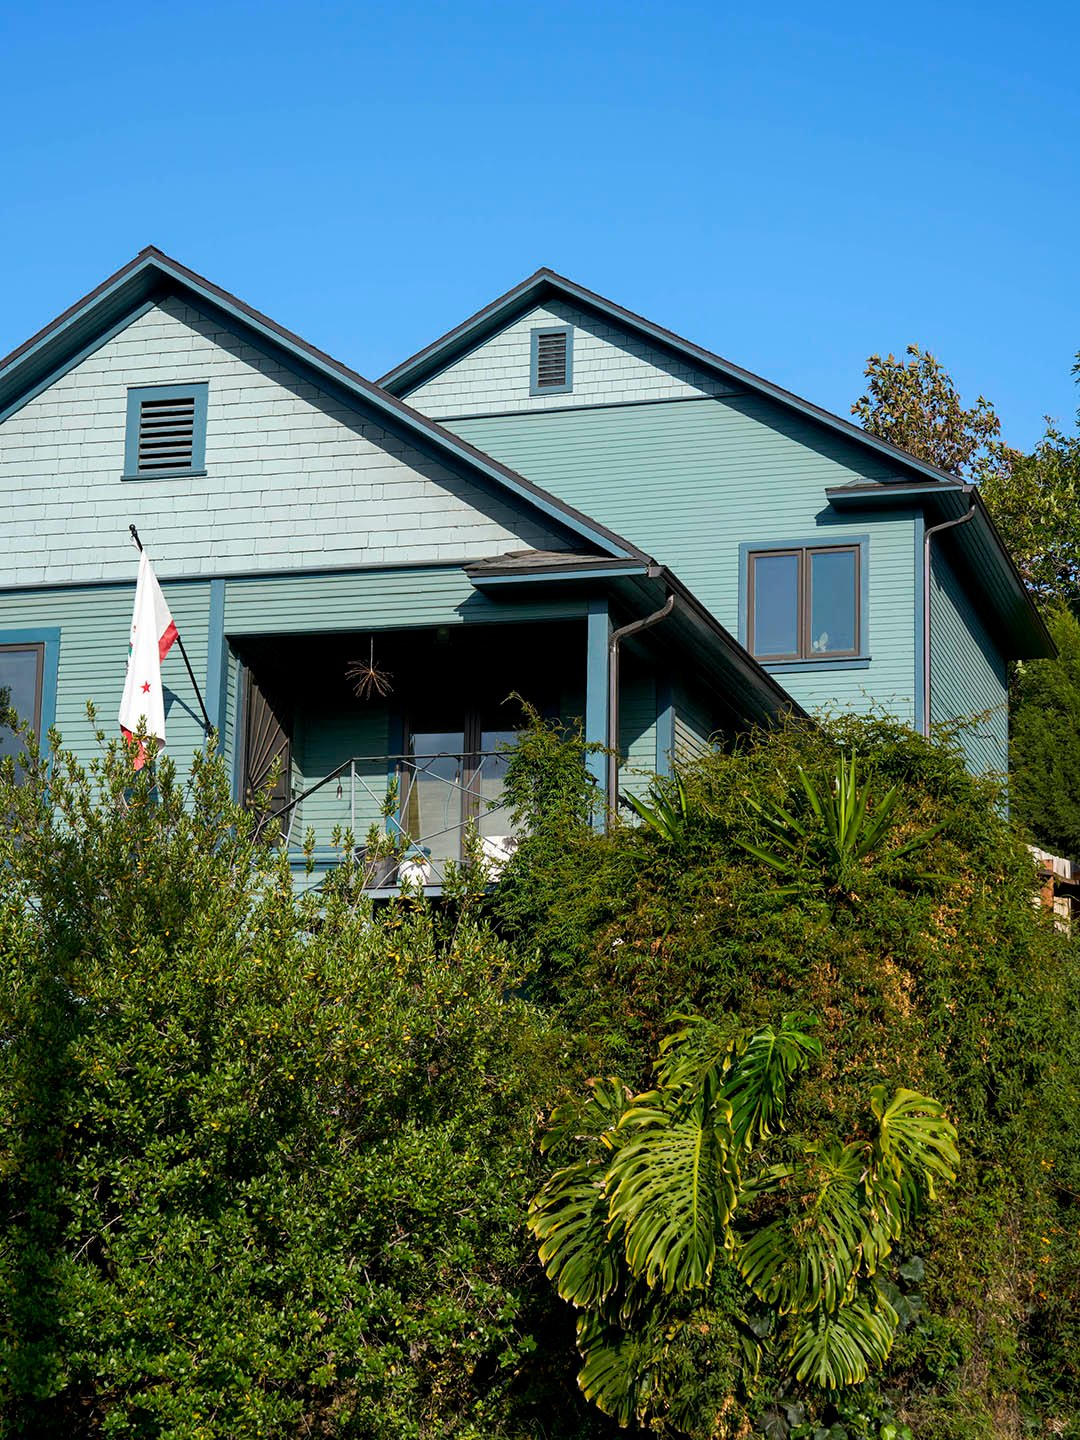
When the owners of this Silver Lake bungalow moved in, the house had great bones and plenty of historic charm—but a sketchy addition off the back was structurally unsound. Cut to architect Emily Farnham, who came up with a plan to demolish that portion and add 600 square-feet of new living space that complemented the original style while prioritizing the needs of the growing family who live there. Particularly excellent: the teeny, wallpapered powder room Farnham slipped in under the stairs.
Carve Out A Place For Everything
Square feet: 1,400
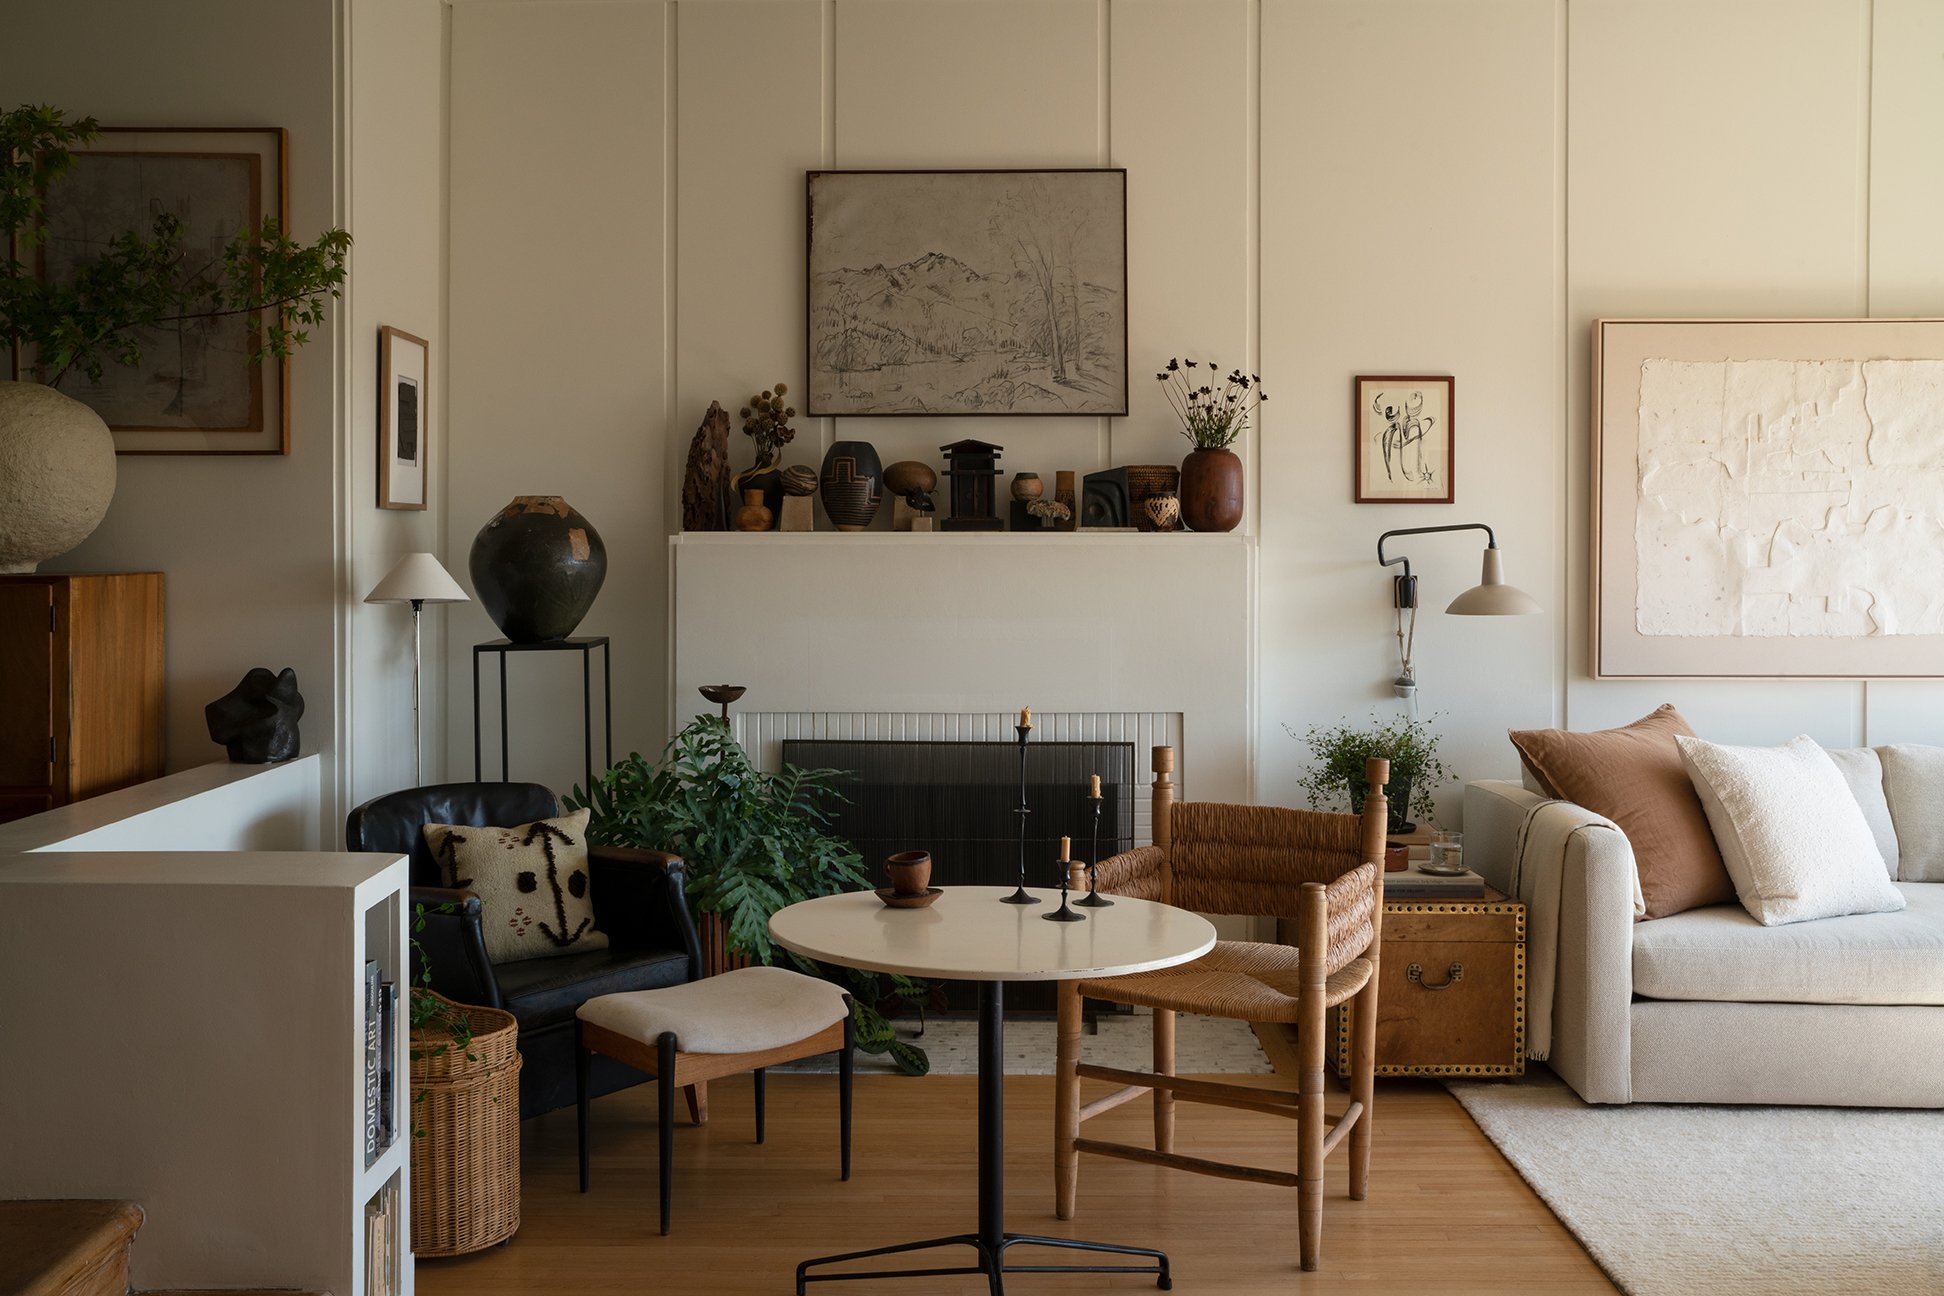
Prop and interiors stylist Scott Horne has assembled a gorgeously layered, lovely home full of treasures, interesting objects, textiles, and artwork. But despite the volume of stuff—and there is a lot of it—Horne’s house is serenely uncluttered, with space to spare. He pulls it off by making sure he knows where he is going to put any new acquisitions, including storage in his spatial plotting: Vintage casegoods with closed fronts commingle with dressers and open shelving. As the saying goes, there’s a place for everything—and everything is in its place.
Work On The Wall Placement
Square feet: 1,183
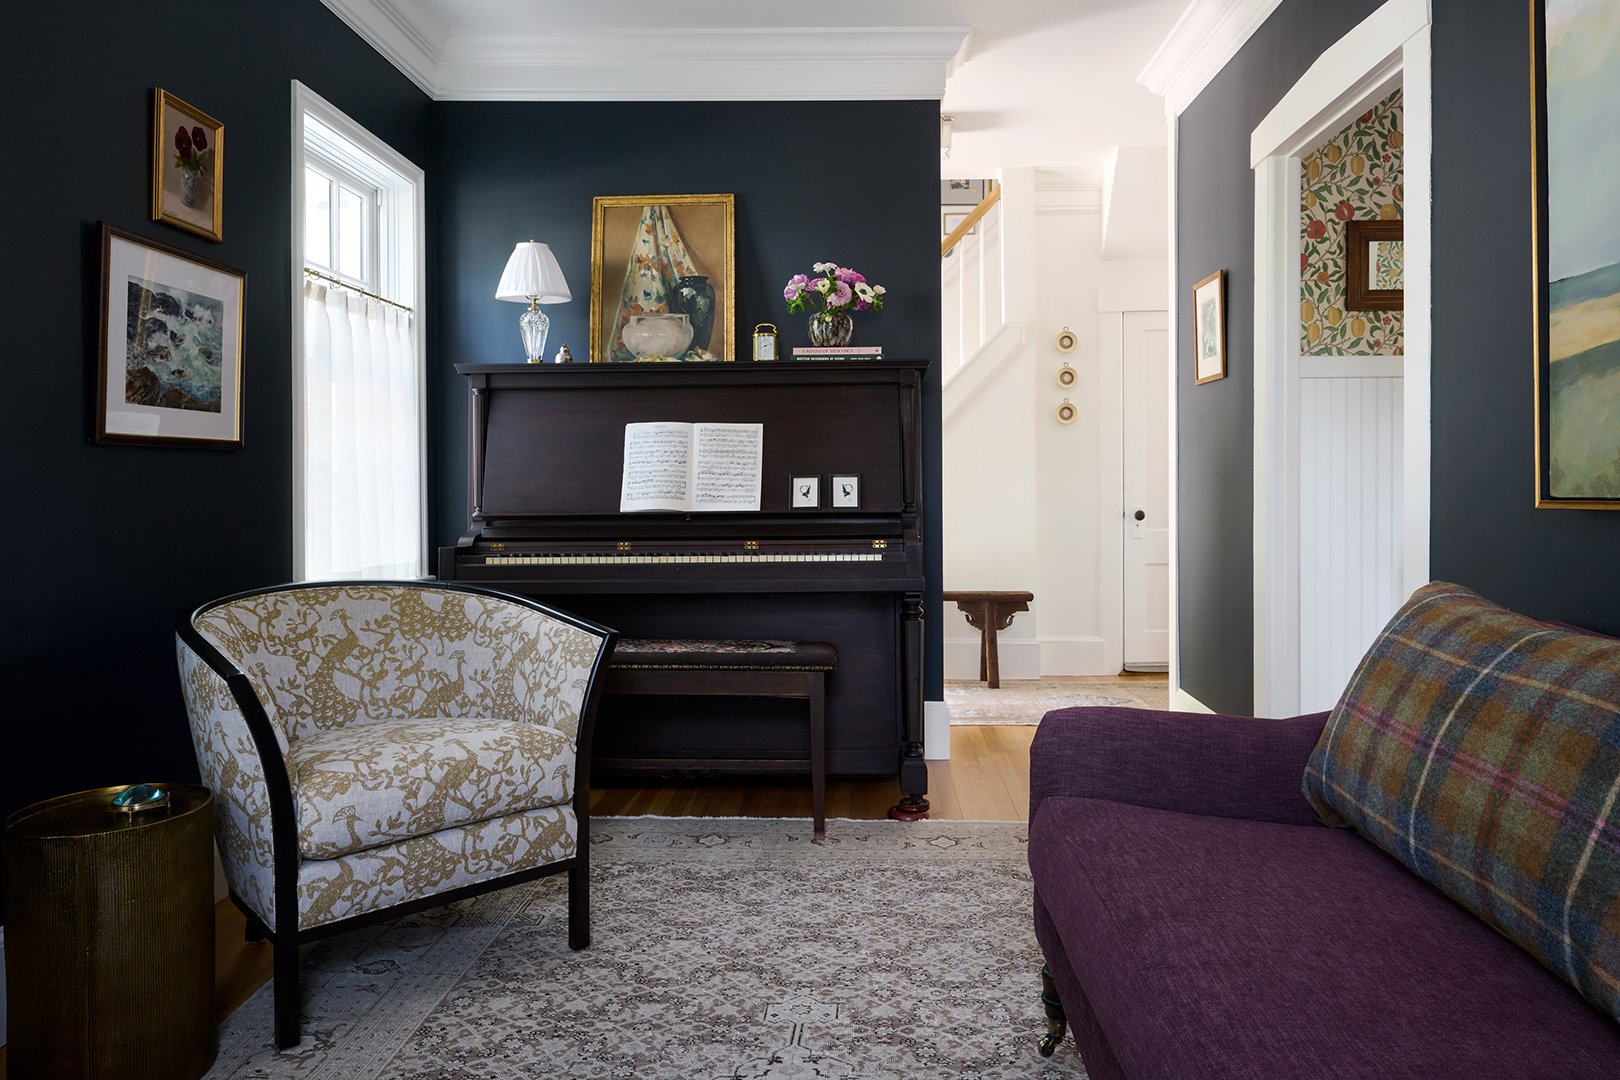
This owner of this historic cottage in coastal Ipswich, Massachusetts didn’t want a big house, but she did want a “real house,” as she explained, with an upstairs and downstairs and a sense of occasion at the entry. To achieve the latter, designer Kate Daskalakis added a half wall to divide the sitting room from the stairwell, which changed the function and feeling of the first floor for the better, sectioning the space into rooms full of personality and pattern.
Let The Sunshine In
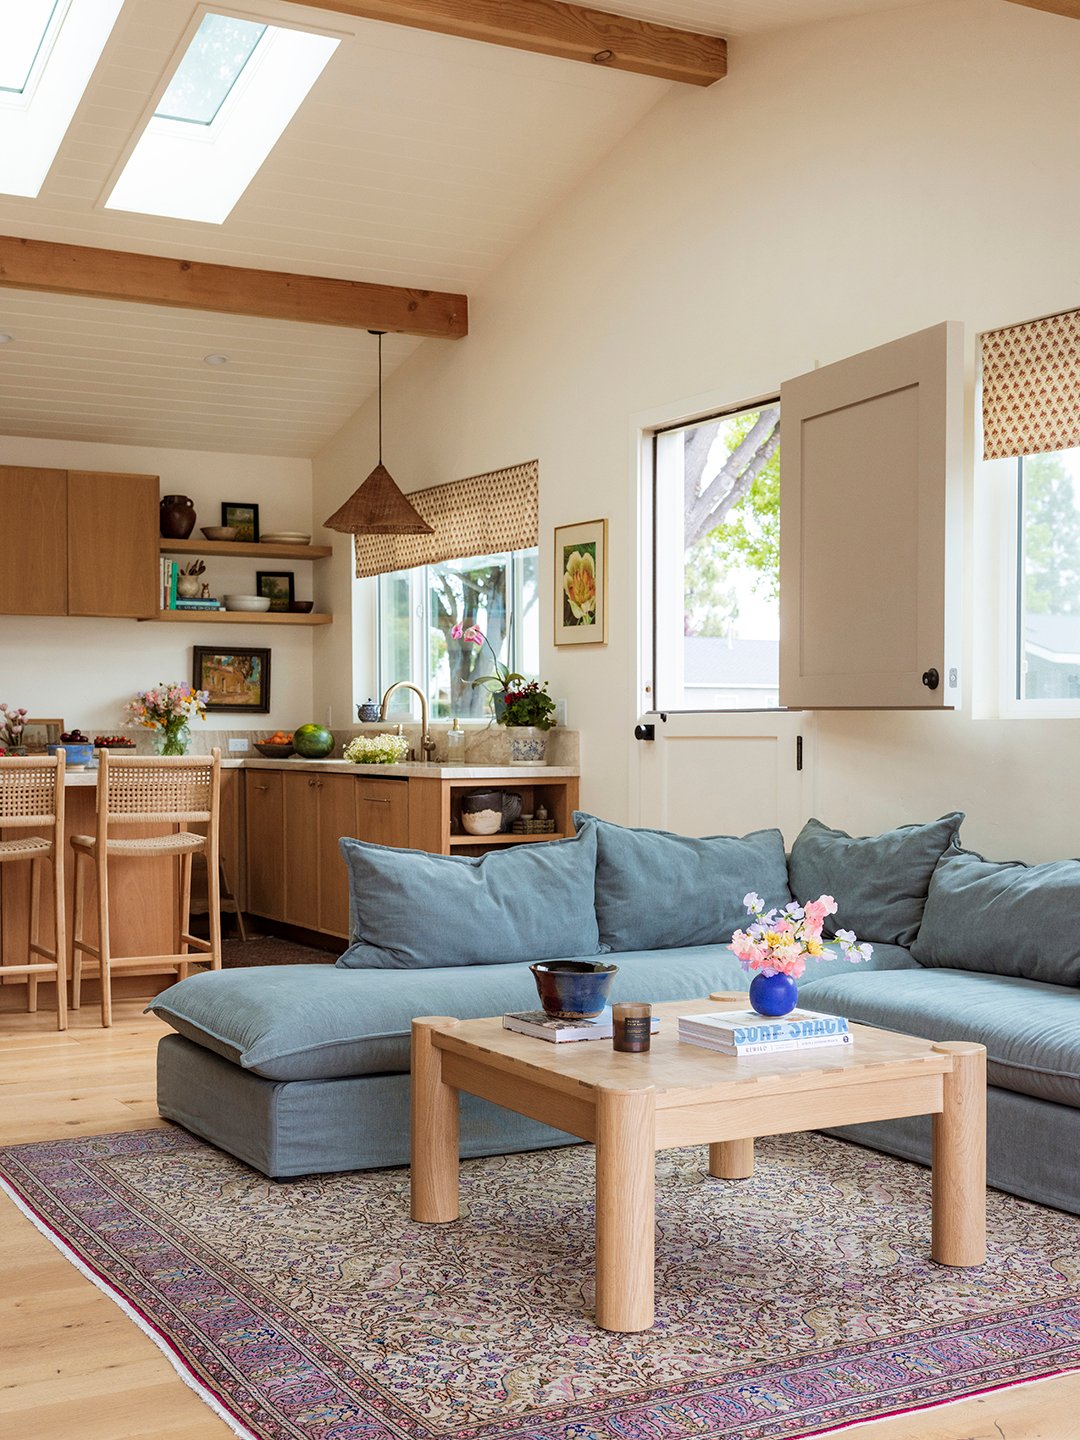
Square feet: 1,200
After living in Bali for six years, the family who reside in this Costa Mesa home prioritized an open layout living arrangement with their renovation, which tacked 200 square feet onto the original structure. The resulting flow of the house is fantastic—but the six new skylights in the common spaces prove to be a particularly inspired aspect of the remodel, bringing warmth and light into the eat-in kitchen and family room.
Prioritize A Patio
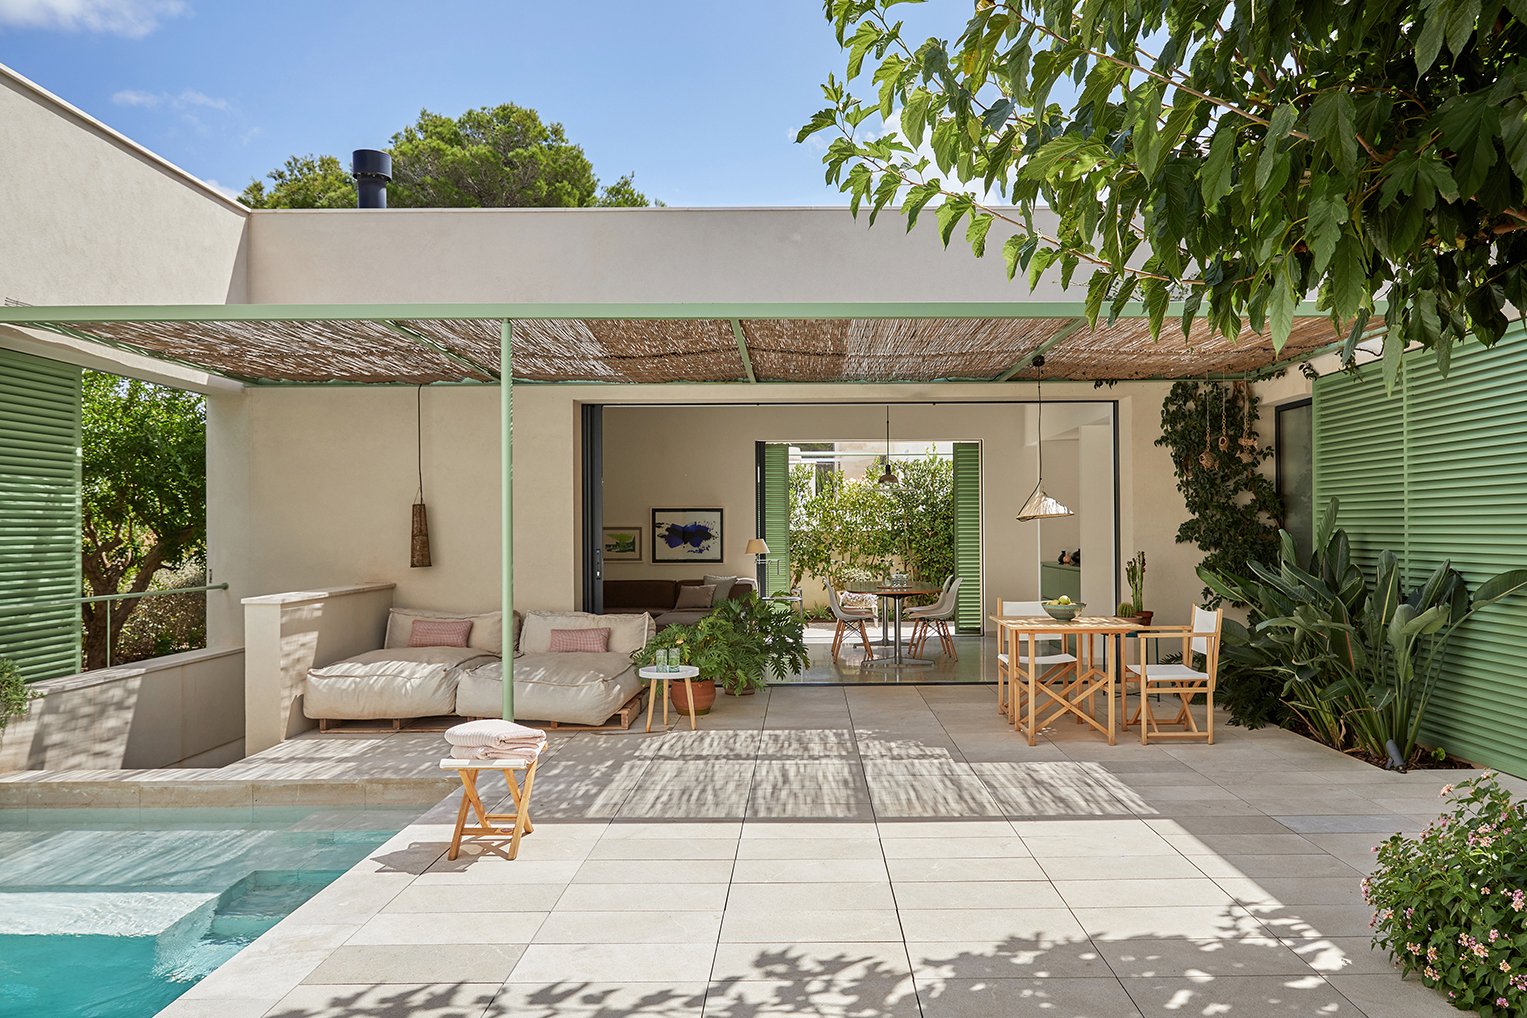
Square feet: 1,000
The architect-and-creative-director couple who designed and built this house in Mallorca knew they wanted to keep the footprint compact. To pull it off while still providing plenty of lounge space, they wrapped the structure around an expansive central patio, complete with a pool and dedicated dining and relaxation areas, which creates a much more dynamic property in form and function. Large windows and massive glass doors also add to the indoor-outdoor living effect.
Splurge On Chic Storage
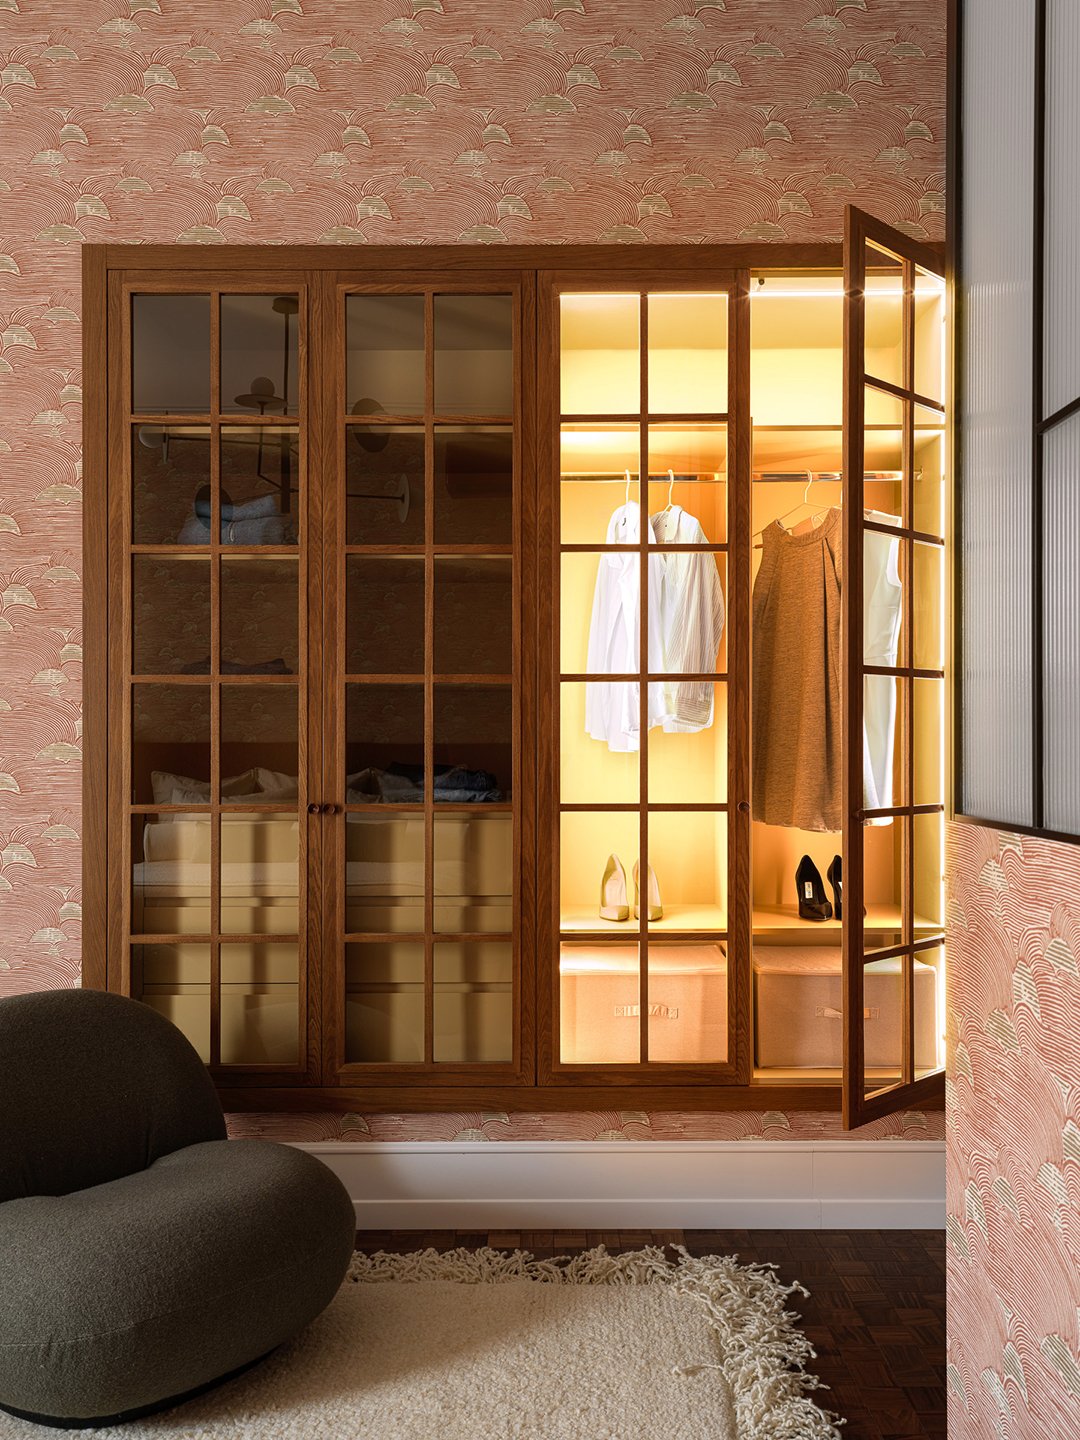
Square feet: 1,400
Bold color choices, sumptuous textures, and statement lighting are all highlights of this apartment, nestled in the the city of Almaty, Kazakhstan—but it’s the built-in storage that really levels up this chic but compact space. A massive hall closet, fitted with floor-to-ceiling mirrored fronts, adds depth and light to the mostly enclosed corridor, while a built-in wardrobe in the primary bedroom features clear glass fronts, allowing certain items to be on display a la capsule collection.
Accept The Schlep
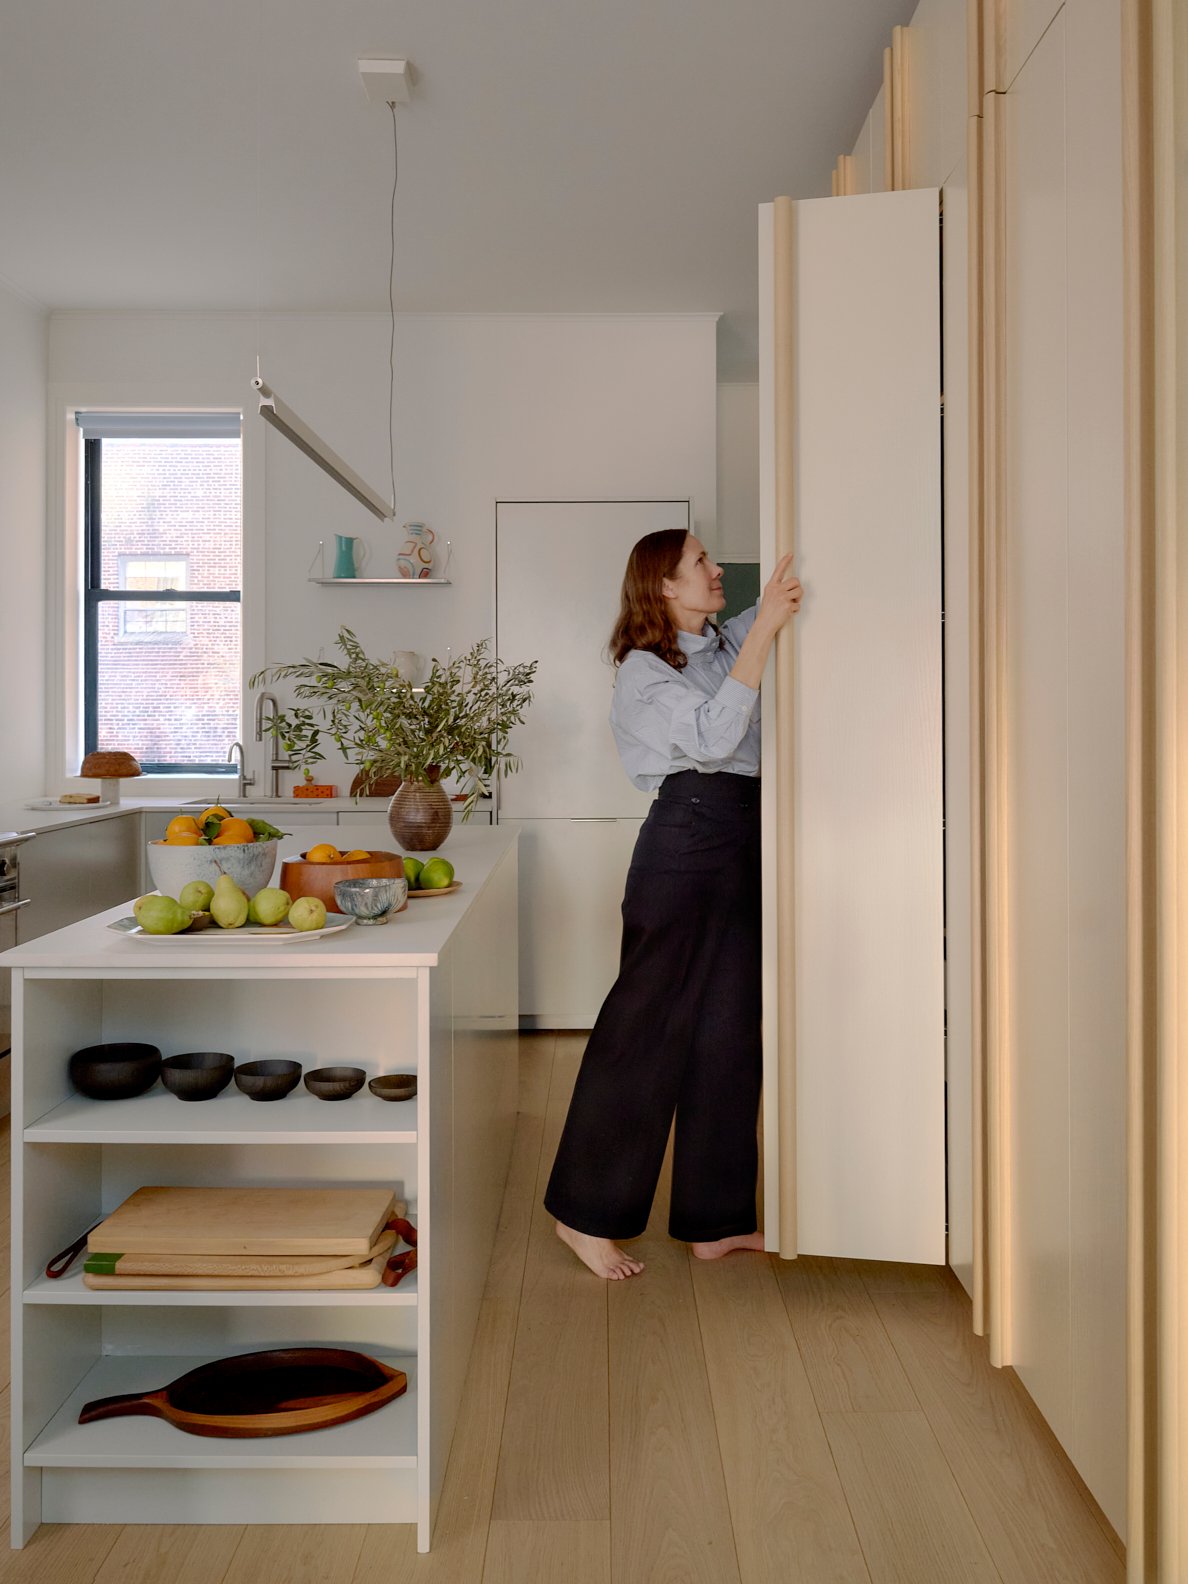
Square feet: 1,100
When culinary consultant Christine Muhlke first saw the now 1,100-square foot apartment in Manhattan’s Chelsea neighborhood, it was more or less in shambles. She knew the turn-of-the-century space would require a complete overhaul, not to mention a prolonged approval process through the building’s co-op board. But the unchangeable issue was the fact that the space was on the top floor: five flights up, with no elevator on site. For some, that might have been a dealbreaker; Muhlke instead decided to embrace it—and the result is a lovely, light-filled, deeply personal space that, in its current form, would be impossible for near-anyone to walk away from.
Be Boutique-y About It
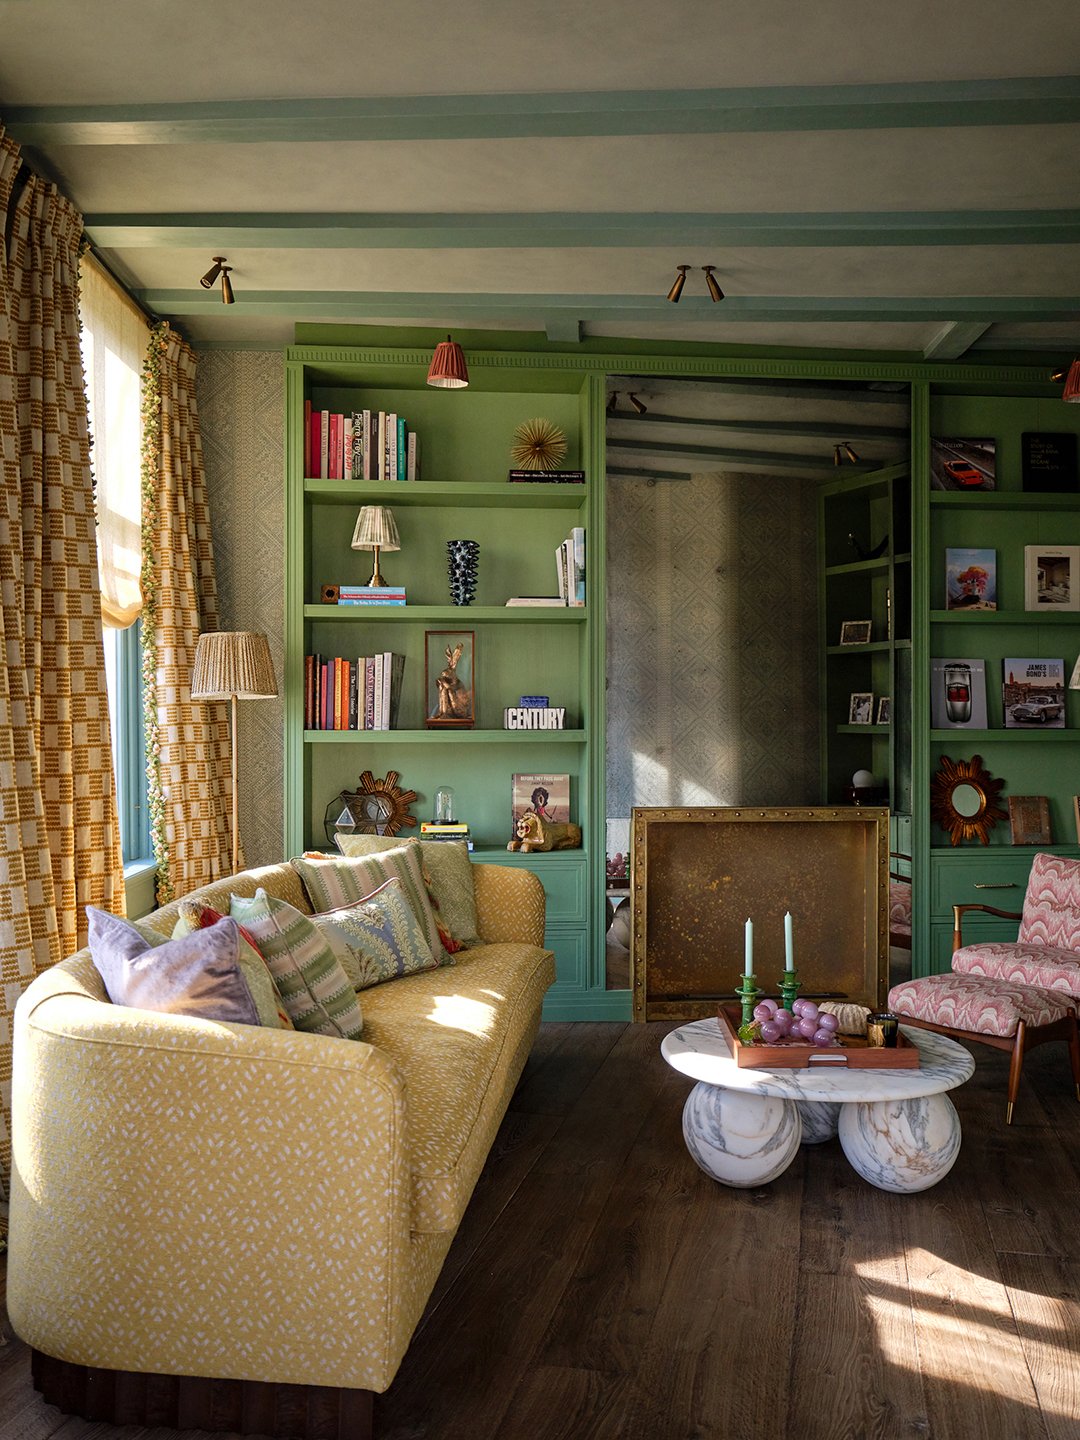
Square feet: 1200
We often refer to small, polished homes as jewel boxes—organized, perhaps a little glitzy, well-appointed down to the smallest details. This 18th-century canal house in Amsterdam epitomizes those qualities while also being incredibly livable, despite its petite proportions. Curtains with fabulous trimmings and patterns, brass accents, and little skirts everywhere bring the glamour; thoughtful selections—like paned glass doors and strategic mirrored surfaces—reflect light and make the whole home practically glow.
Work Those Angles
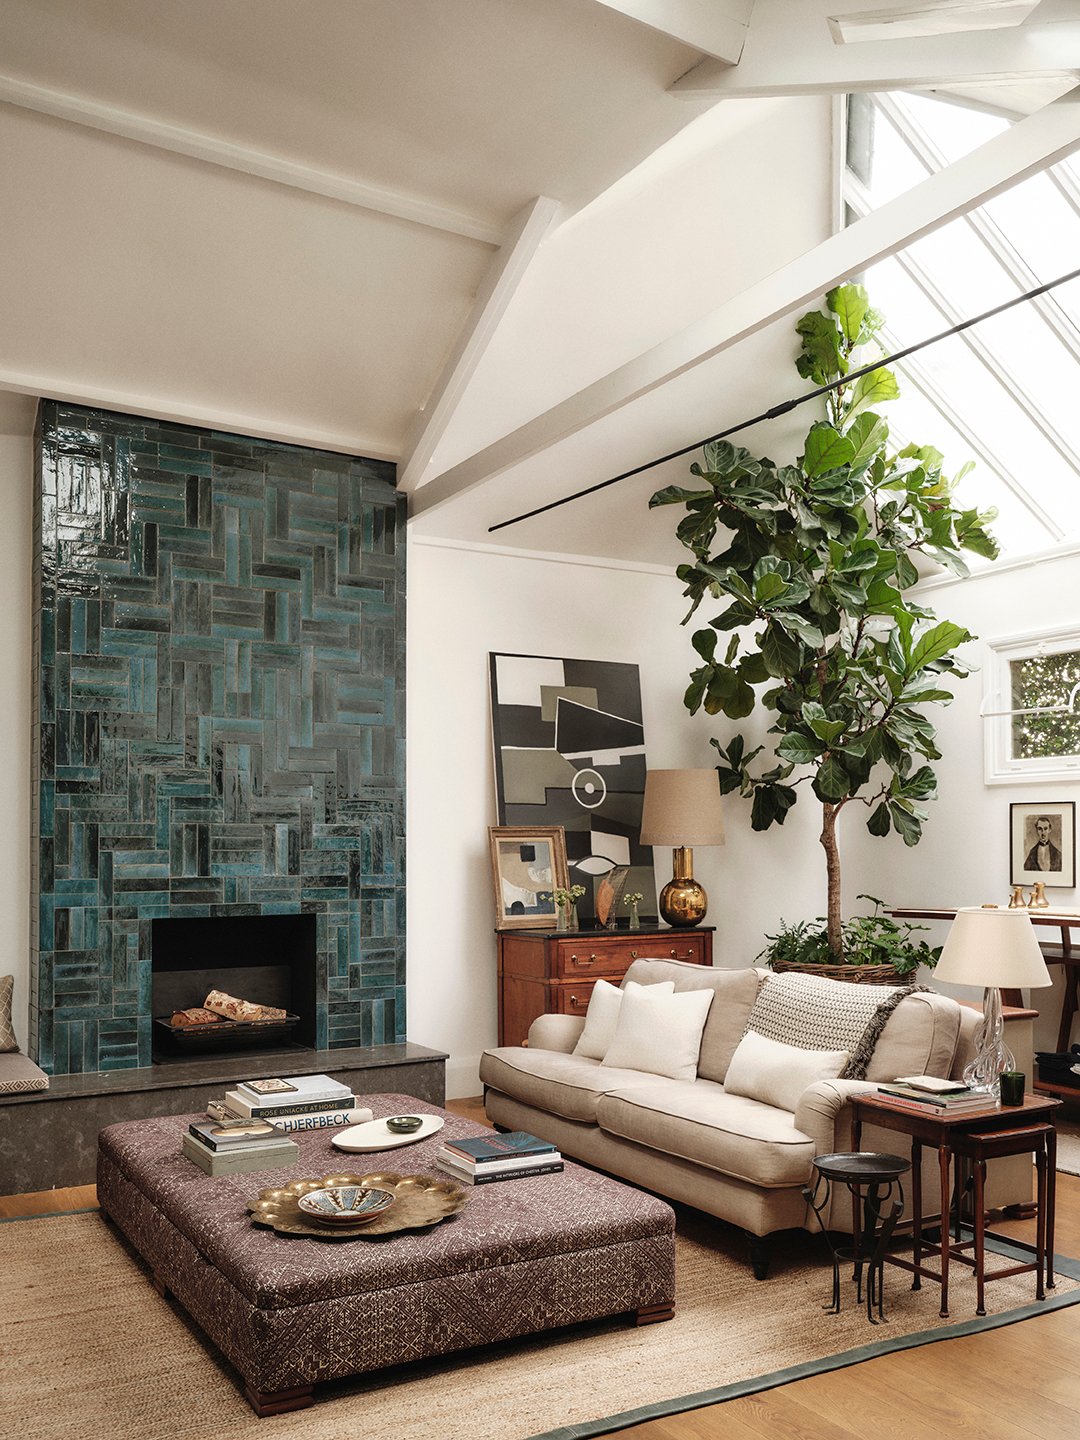
Square feet: 1200
There was no way around it: The former artist’s studio down a quiet street in London was shaped like a triangle. No matter—interior designer Nicholas Hodson-Taylor saw great potential the second he stepped inside, and decided to lean into the wonky floor plan rather than try to obscure or change the challenging shape. Inspired tweaks and tricks— there are many—included swapping a weirdly-placed window for french doors, placing a towering fiddle leaf fig tree in the living room to draw attention to soaring ceilings, and leaning into custom millwork to transform acute corners.
Let The Vibe Be The Guide
Square feet: 1,250
Take a cruise through the photos of this classic California Craftsman—occupied by Salad Freak author Jess Dumack and her boyfriend, Ben Sinclair, of High Maintenance acclaim—and you’ll find plenty of cool furniture, interesting artwork, and cheerful colors. All those things add up to the overall effect of the home: It clearly just has really good vibes. The lesson here? Lean into what you love, and let the design choices flow from there.
Frontload A Functional Floor Plan
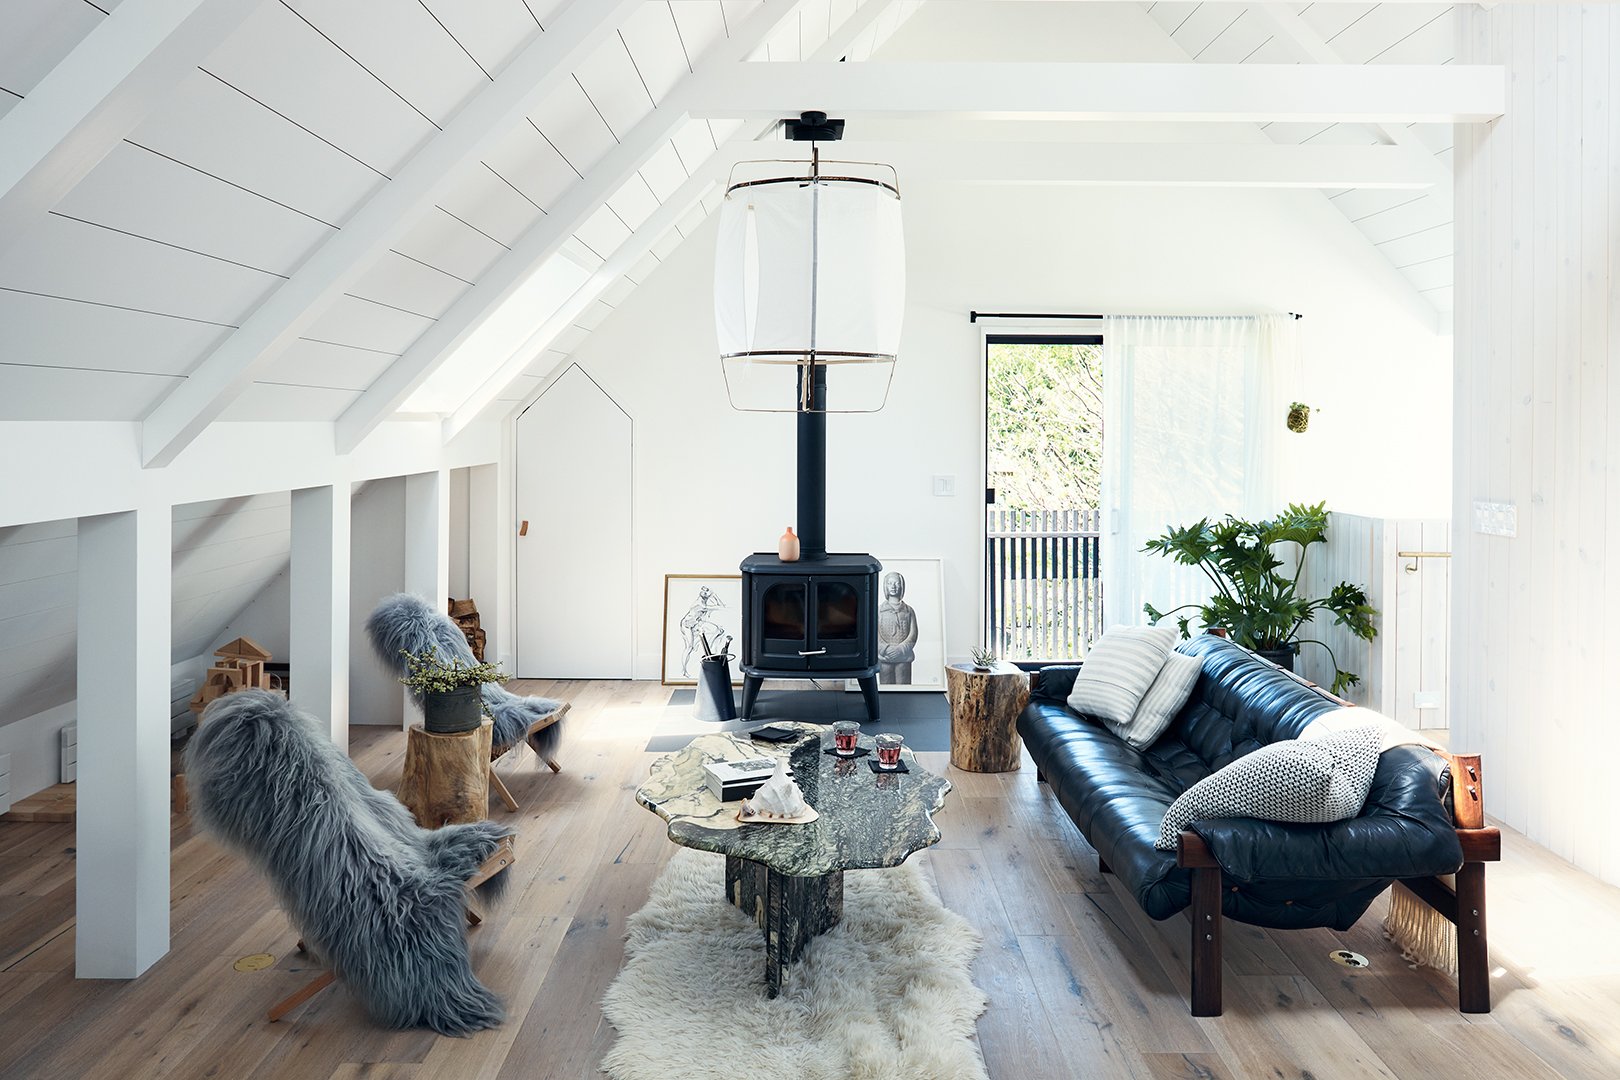
Square feet: 1,200
There is a deeply human logic to placing bedrooms on the second floor—design psychologists have suggested that it increases feelings of safety relating to how our ancestors retreated from danger into the trees at night. But sometimes it’s worth inverting the layout: For the renovation of this sleek Montauk weekend house, the architect set up the sleeping areas on the ground level, taking advantage of naturally cooler temperatures and nixing the need for A.C.
Nix The “Must-Haves” You Don’t Need
Square feet: 1,300
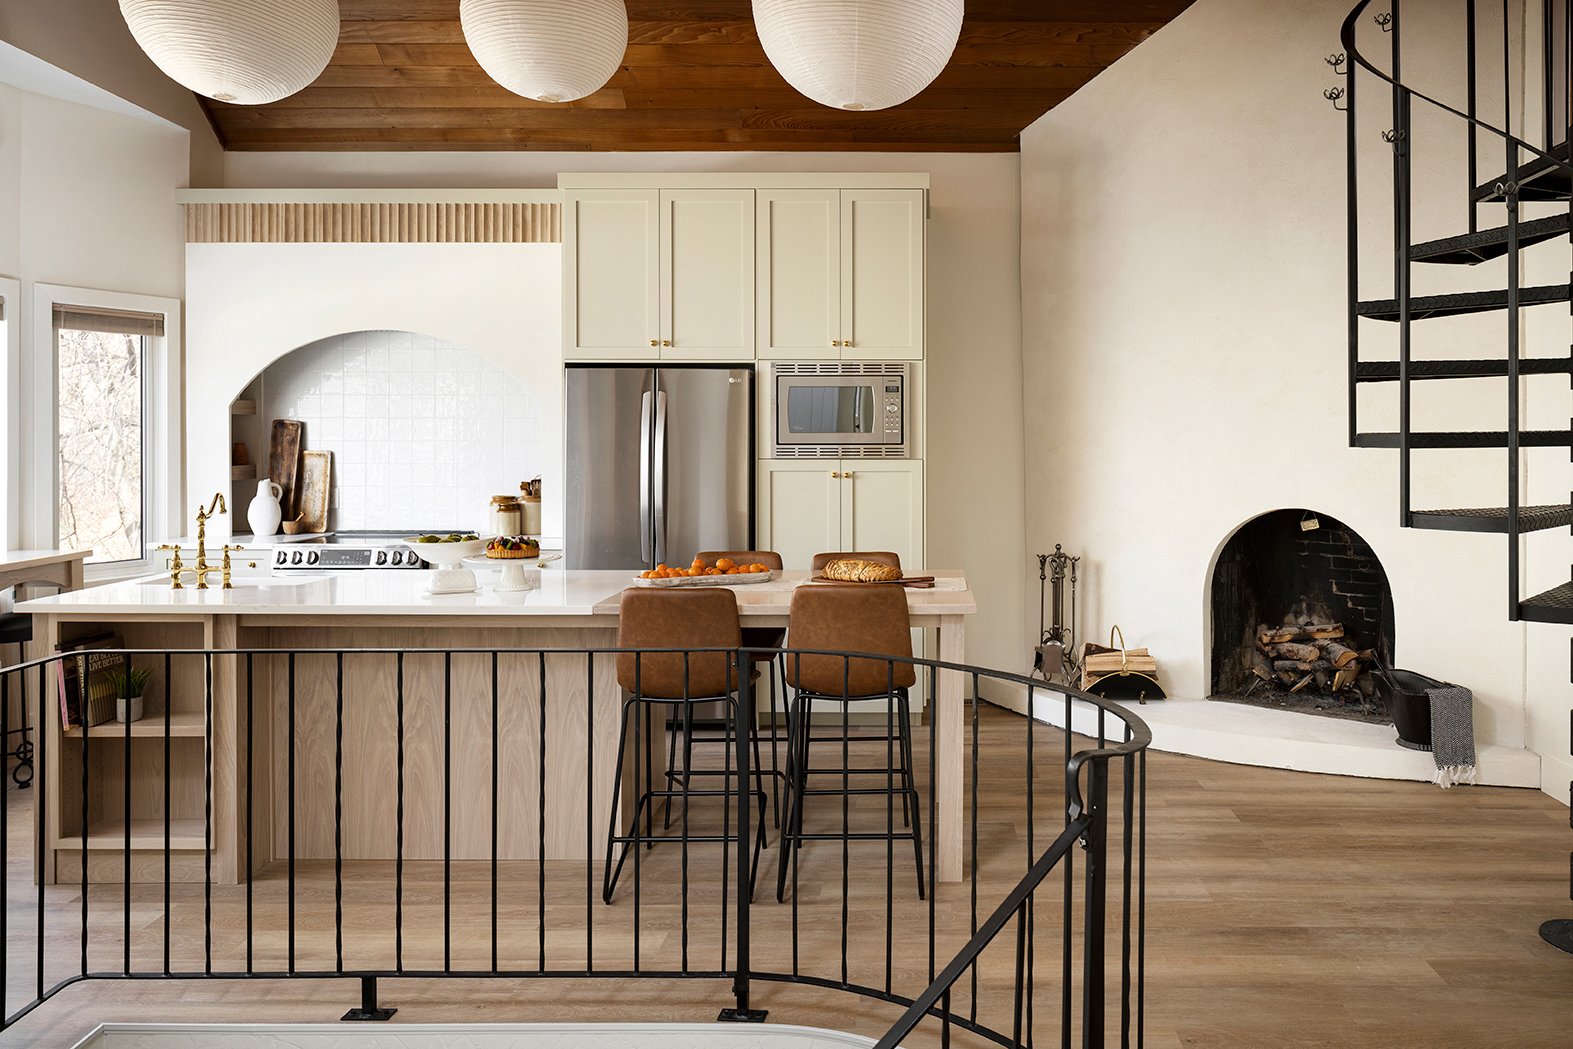
A closet in a guest bedroom, a full-sized fridge in the spillover second kitchen: These are two features the owners of this quirky Alberta lake house cut from the roster during the renovation—and, as a result, they gained a walk-in shower and standalone tub in the primary bath, as well as value-boosting flexibility on the lower “flex” level. The takeaway here: Particularly in a vacation house, it’s essential to get granular about what’s truly necessary, and what’s worth sacrificing in service to the broader experience.