
We may earn revenue from the products available on this page and participate in affiliate programs.
We consider limited square footage a challenge that drives creativity, so it’s no wonder that we’re particularly obsessed with small space projects. Whether it’s a white box-turned-jewel box of an apartment, a truly teeny bungalow, or a historic hole-in-the-wall brought up to snuff, modest dwellings are proof that even the most minor of footprints can play host to major style, not to mention brilliant strategies for everyday living.
Read on for a round-up of nine standouts under 1,000 square-feet—plus ideas that can be put into practice no matter what you’re working with.
Harness the Transformative Power of Paint
Square Feet: 550
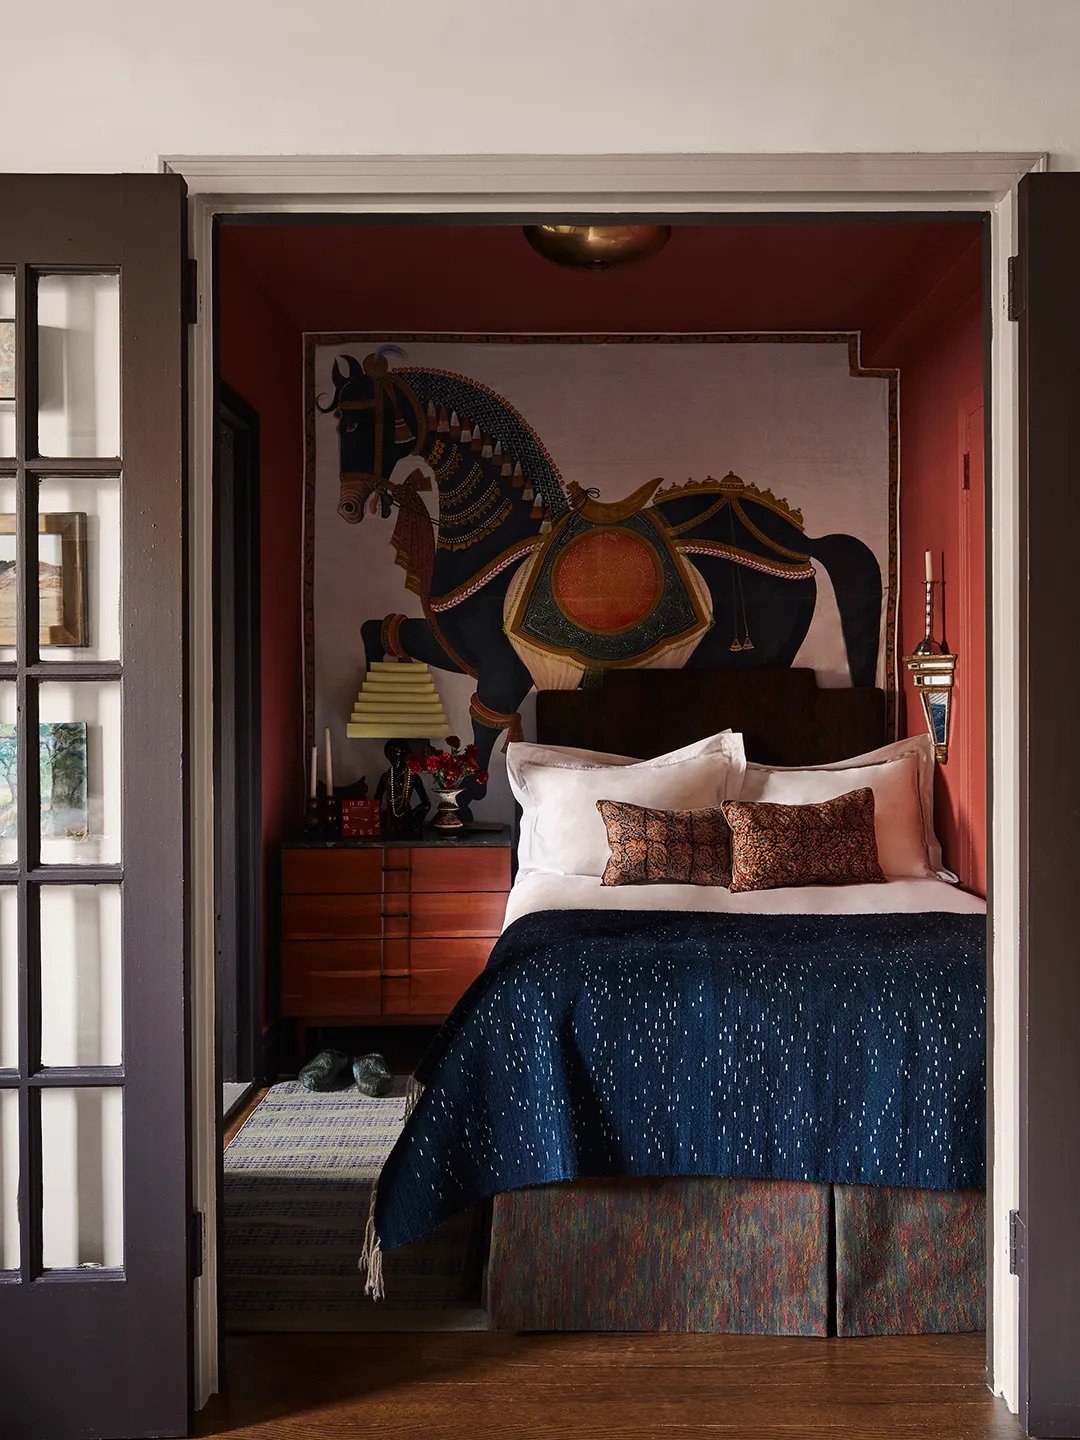
There is no shortage of stellar moments in designer Ernesto Gloria’s diminutive pad. (Come for the thrifty industrial shelving. Stay for the strategic splurges like Schumacher drapery.) But the custom paint projects contained in this studio are especially striking, like the classic black and white tile bathroom refashioned to contain the entire galaxy. Still, the brightest star of this project might be the architectural trim motif Gloria created in the living room: It’s classic but contemporary and draws the eye upward, magically enlarging the space.
A Little Loft Goes A Long Way
Square Feet: 750
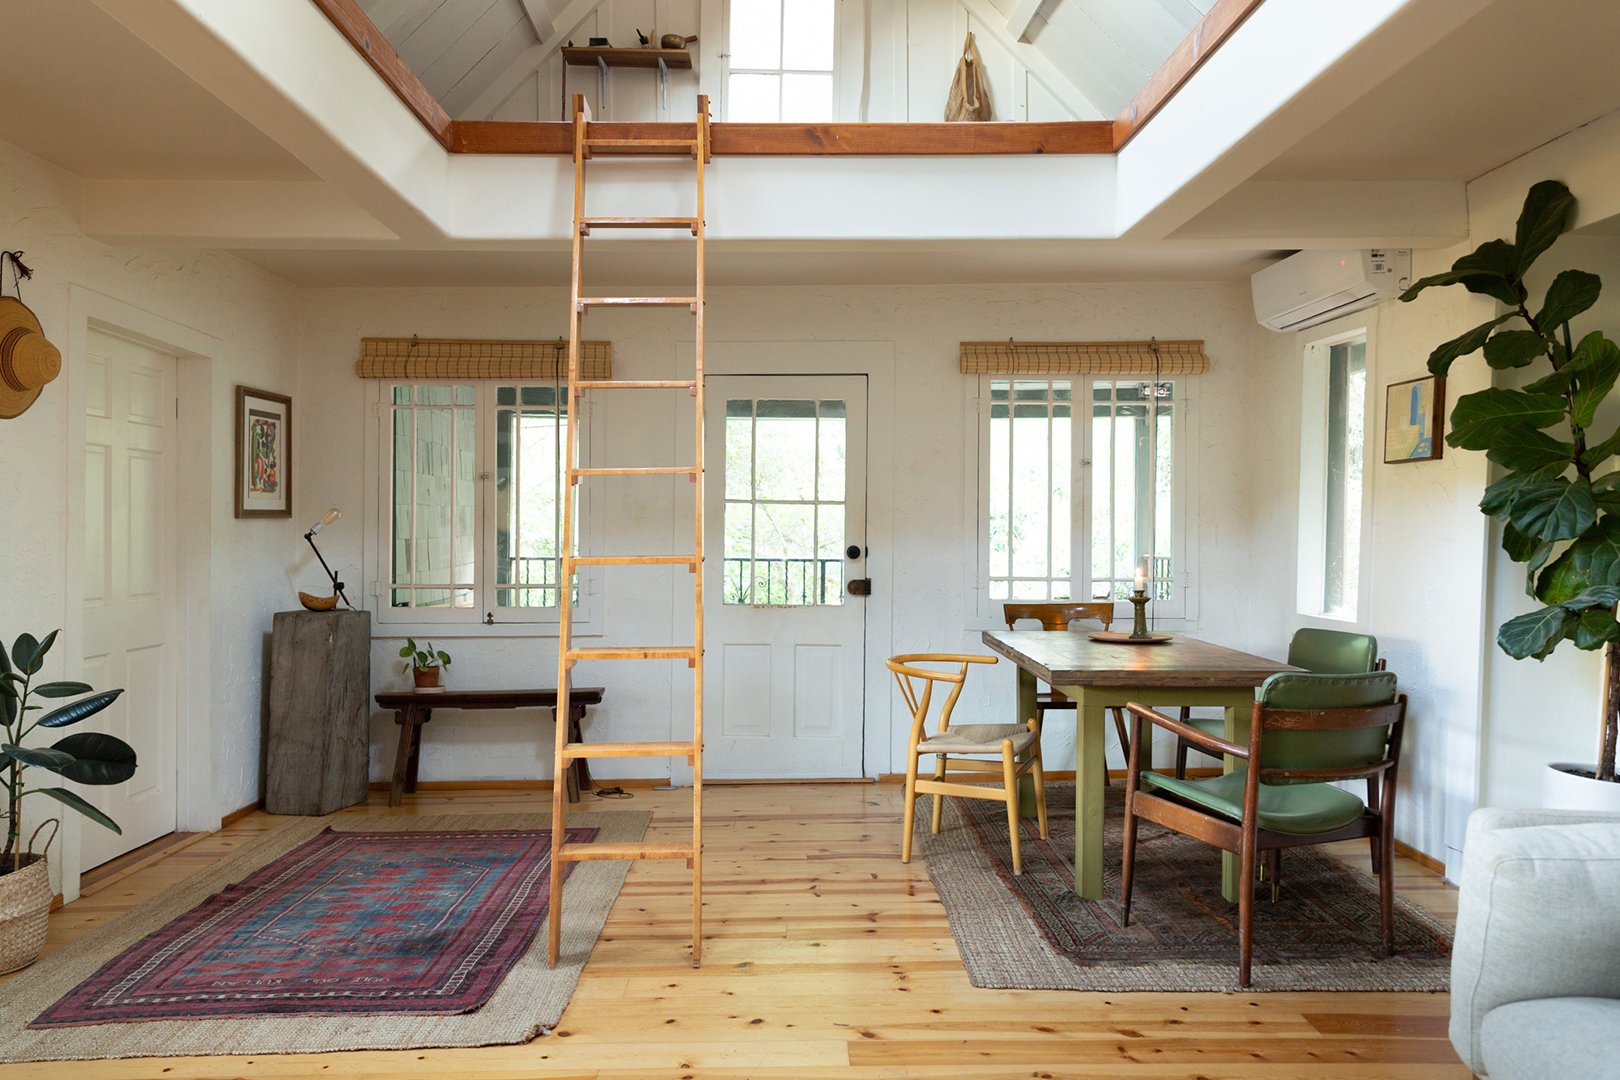
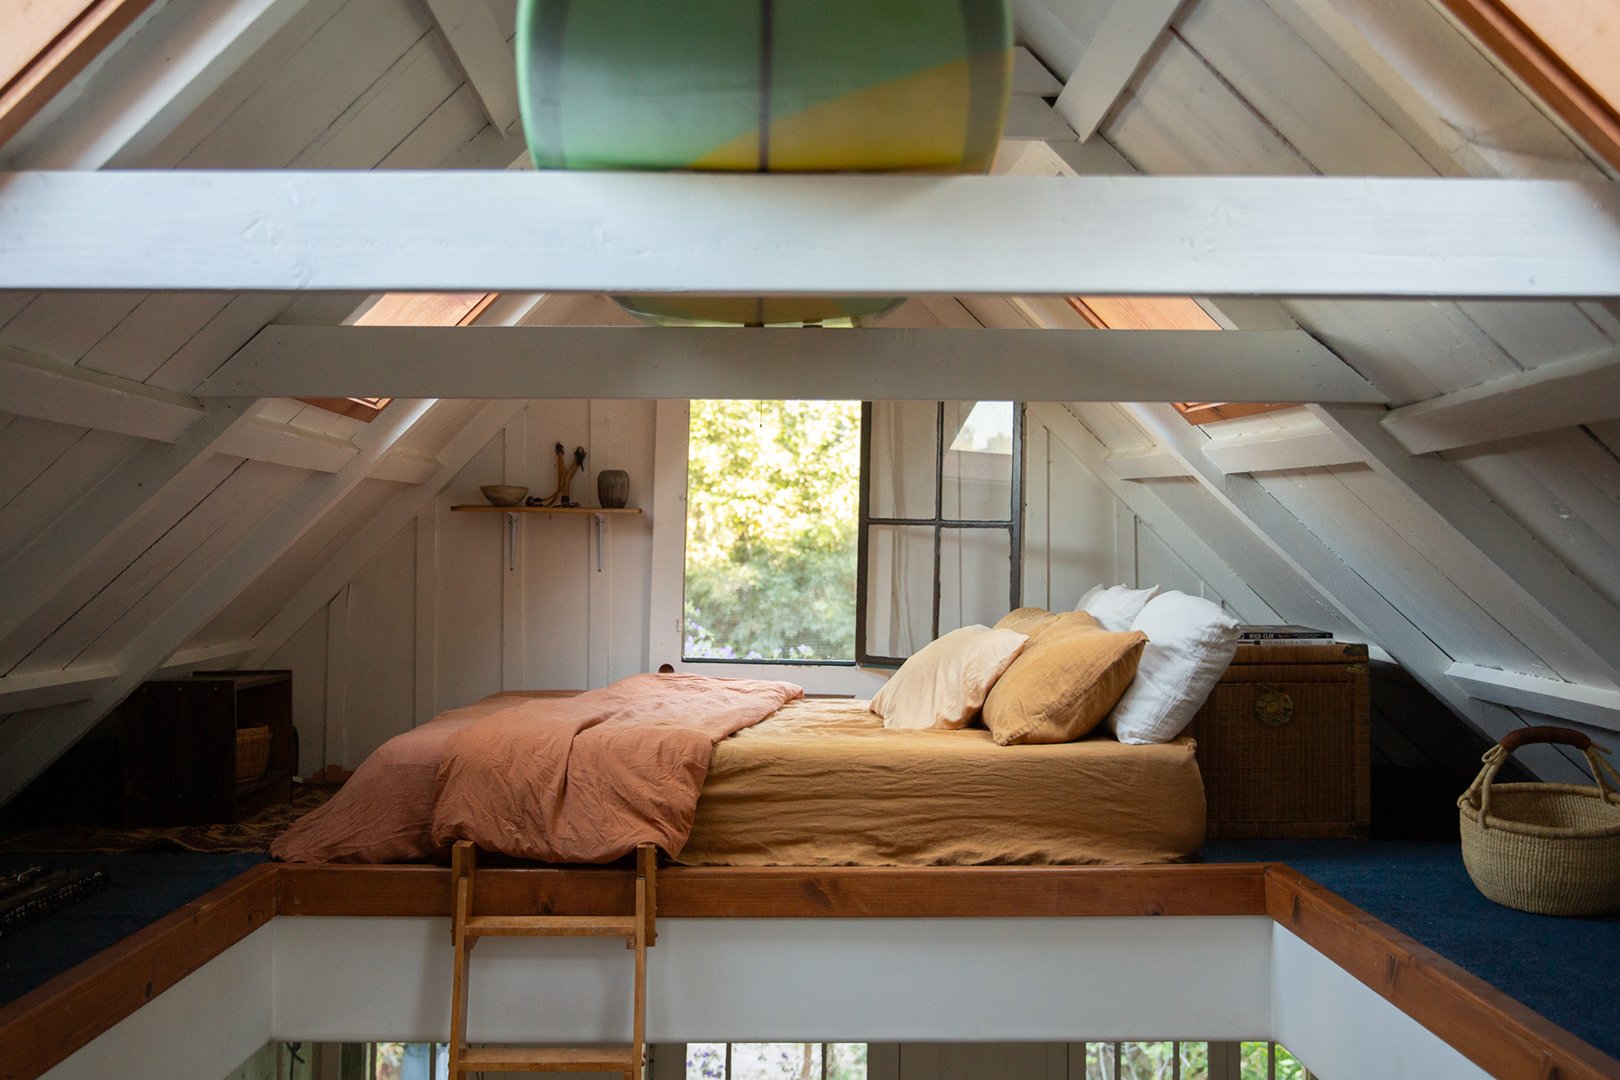
This Topanga Canyon bungalow is the epitome of creative, laid back California vibes, from its serene palette and earthy textiles to natural light and unfussy furnishings. Despite the small footprint, a lofted area above the living room makes the space feel more expansive than it really is: in addition to acting as sleeping space for overnight guests, it’s also a relaxing “bonus” hangout zone where the homeowners watch movies and take in the sunset.
Break Up an Open Floor Plan in Lower Manhattan
Square Feet: 826
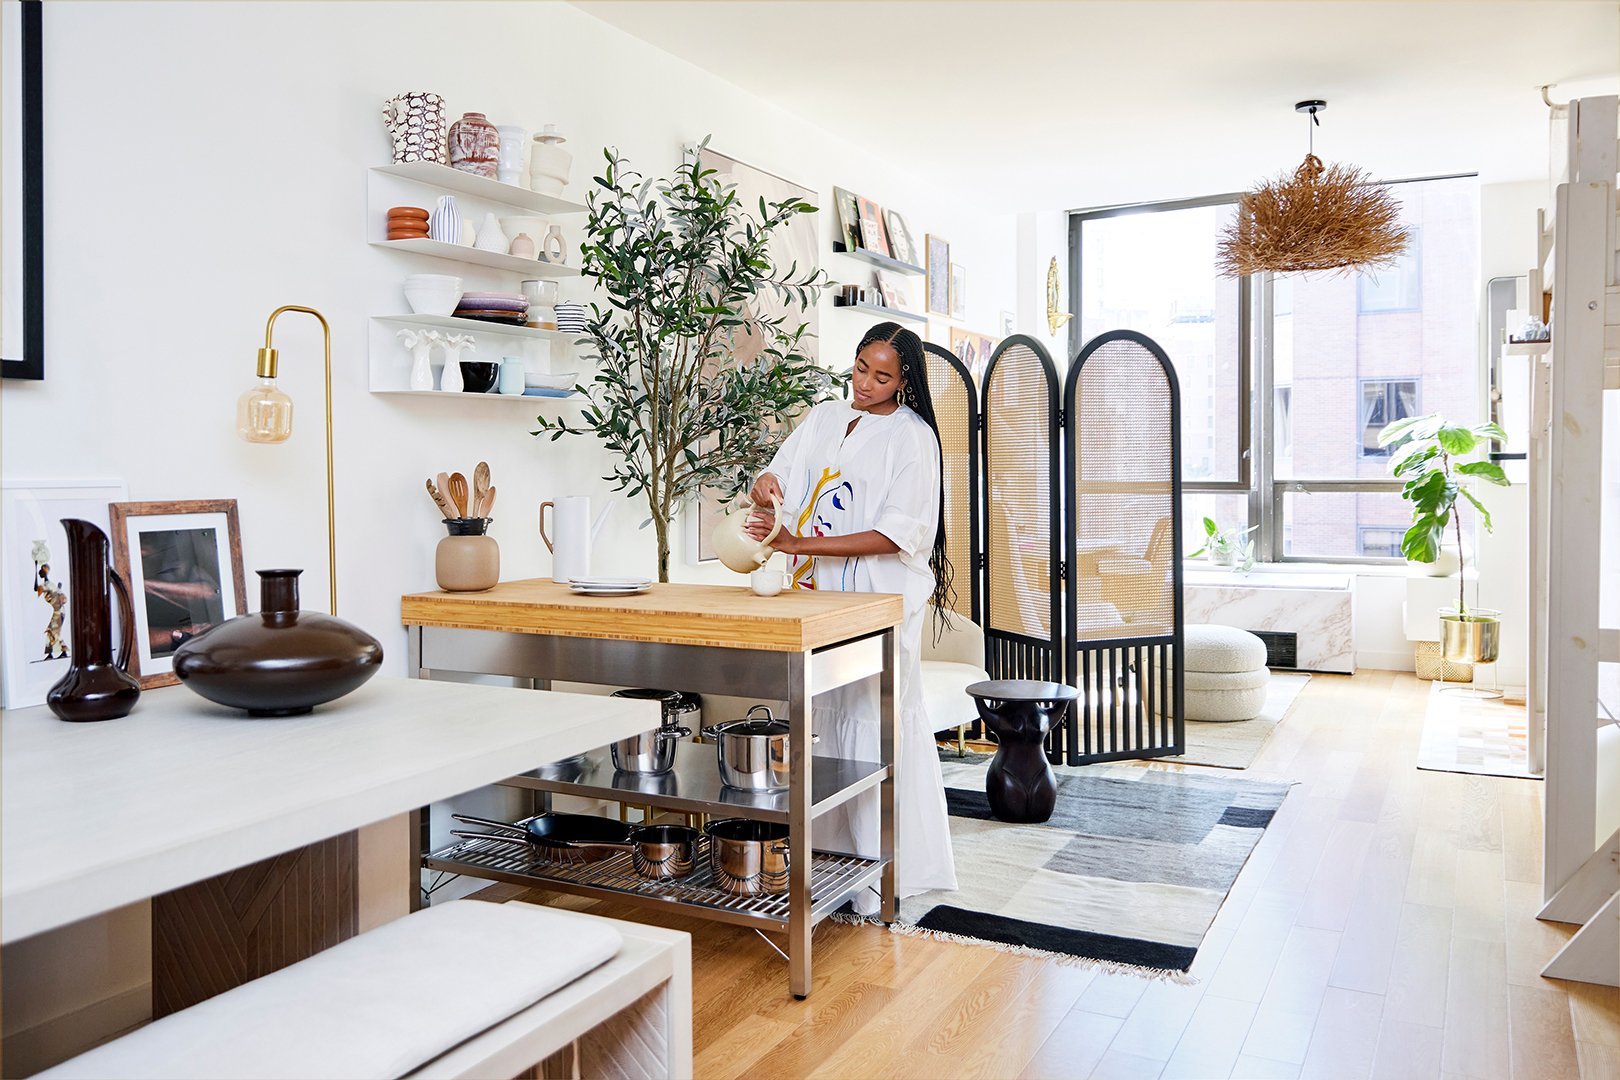
This studio had a lot going for it in the form of clean, modern finishes and floor-to-ceiling windows. But the apartment needed to function as more than just a retreat from the world while still setting a high bar for style. To make all that happen, Candace Marie designated specific zones for sleep, work, exercise, and entertainment by creating a streamlined layout, utilizing strategic furniture, a folding screen, and a lofted bed setup. We’re especially enamored with the stainless kitchen island, which clearly demarcates the dining space without interrupting the flow of the room.
Max Out Seating In Close Quarters
Square Feet: 720
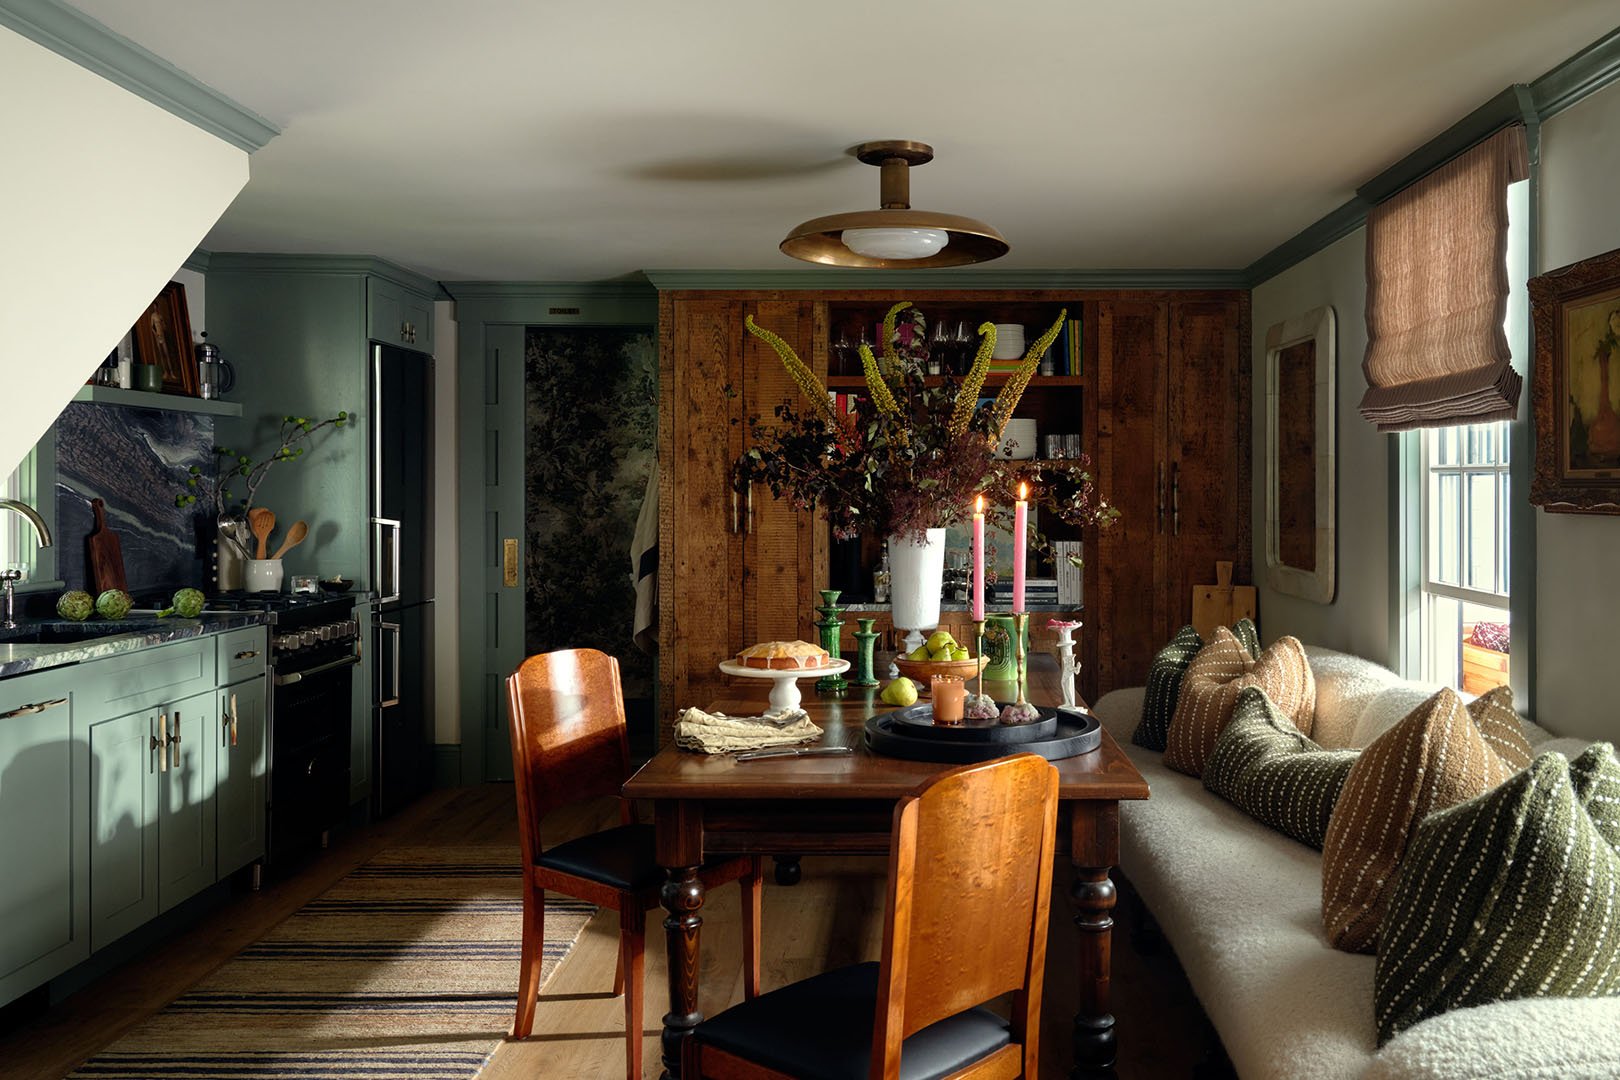
There is no shortage of inspo in this gorgeous Cape Cod home, from fabulous arboreal wallpaper that wraps the third story to sneaky storage solutions that compensate for the complete and total lack of closets. But our favorite hack in this home—which was designed with an intention to entertain—is the delightful seating setups in both the indoor and outdoor dining areas. In the kitchen, a small table becomes a roomy banquet capable of hosting ten, thanks to the addition of a long sofa; out on the patio, a built-in corner banquet invites a cozy crowd (seen in the image at top).
Bathtub, Meet Bedroom
Square Feet: 900
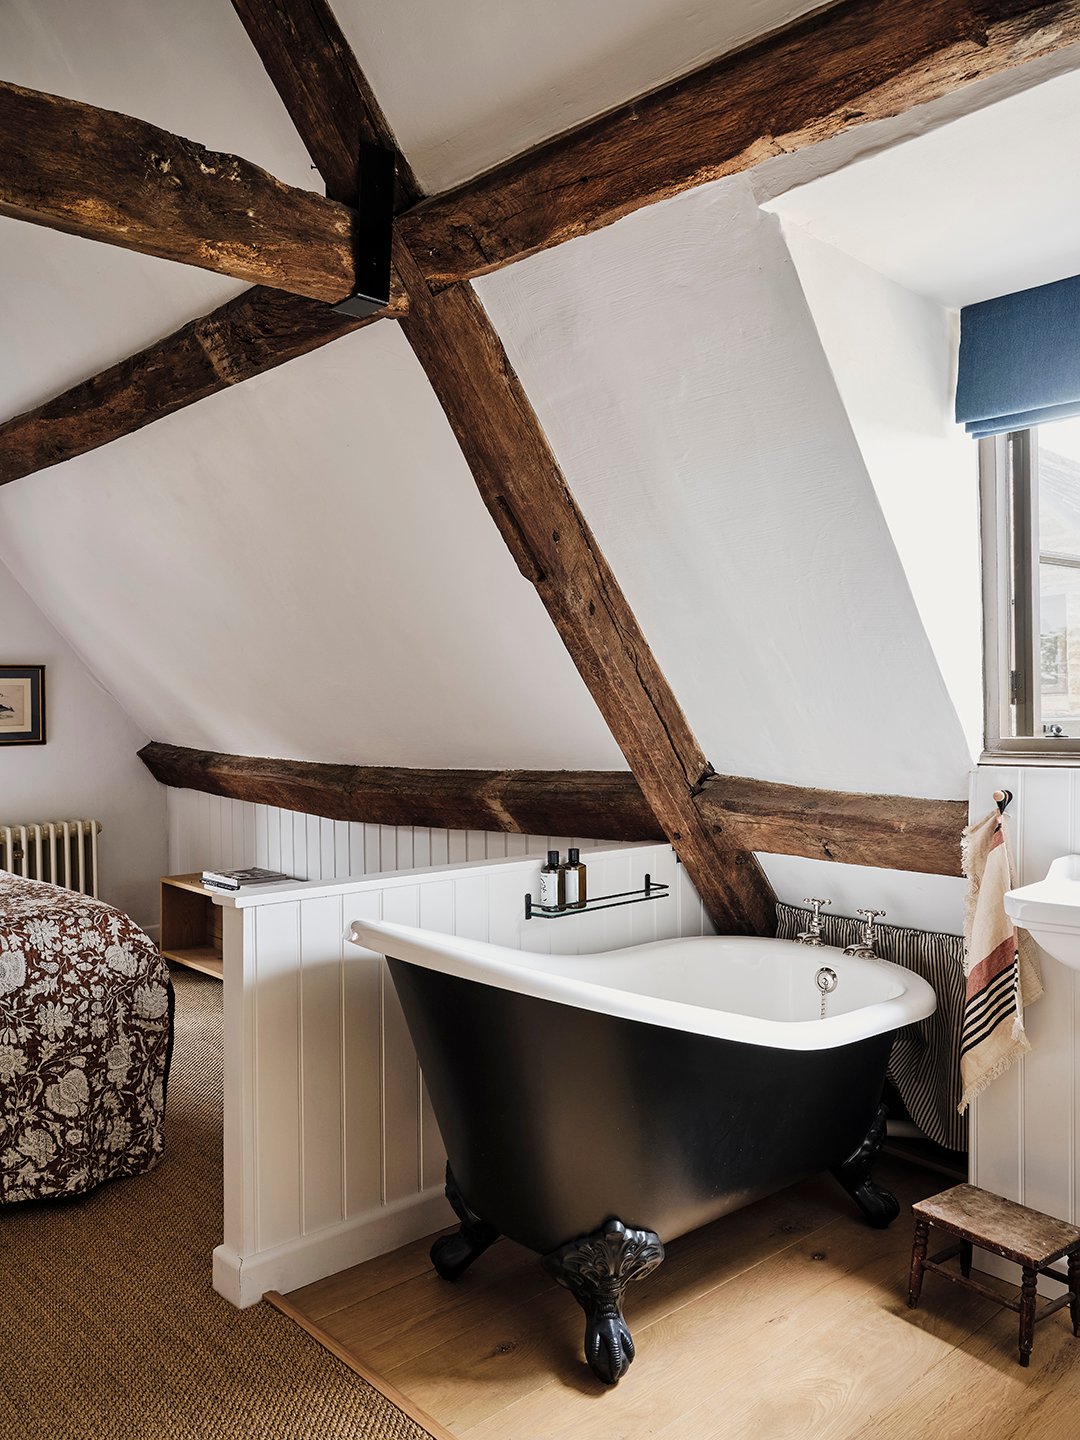
Not much sounds dreamier than a boutique hotel-inspired cottage getaway in England’s Cotswolds—and this charming, historic property is precisely that. Built in 1489, it was rather ramshackle when the current owner happened upon the listing, and, due to its Middle Age heritage, structural changes were largely impossible. Still, it’s been modernized with many lovely updates, including new millwork and foundationals, like fancy faucets. Perhaps the best bit? The freestanding soaking tub situated in the primary bedroom—a decision born of layout necessity, but a luxury nonetheless.
Go Big (Couch) And Go Home
Square Feet: 750
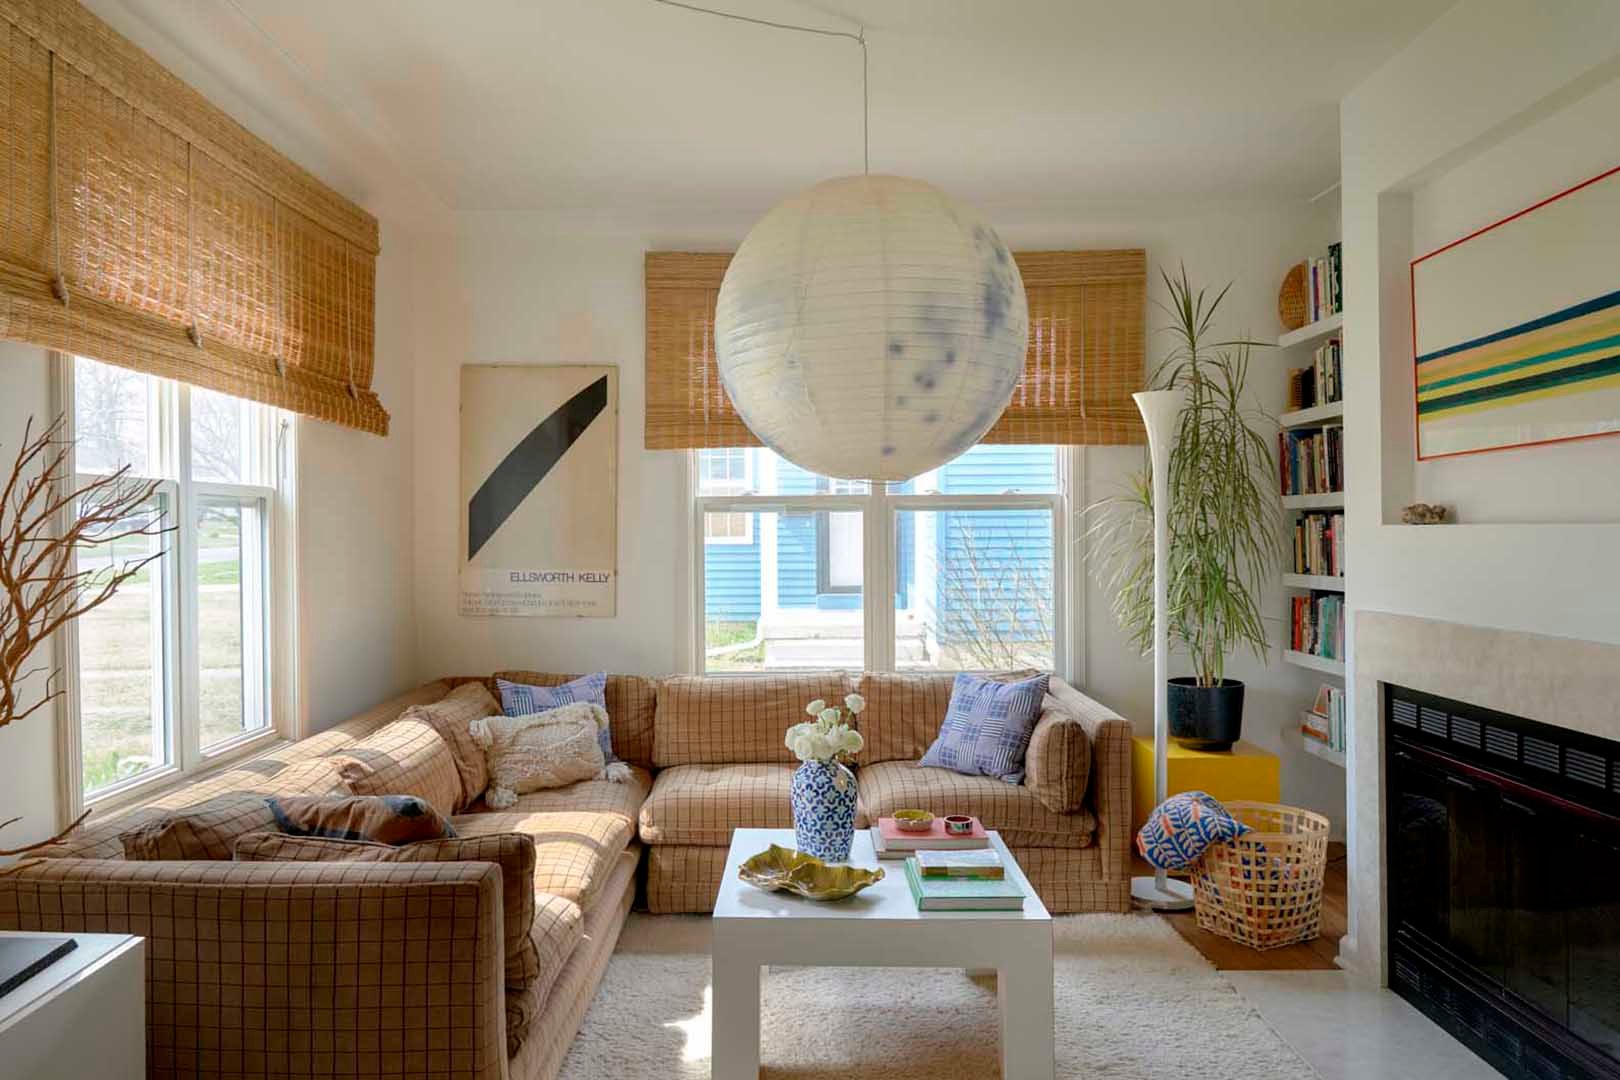
Antiques dealer Shannon Brydges and her husband Kyle Goodman always intended to fill their home with DIY and secondhand finds—and fittingly, the proportions of this 1942 house were quite well-suited to the scale of vintage furnishings. That included an L-shaped sofa that takes up the majority of real estate in the living room: it sounds counterintuitive, but sometimes a large, dominant piece of furniture is the most functional use of square feet, and that’s on clear display in this setup.
See Beyond Dated Finishes & Flooring
Square Feet: 900
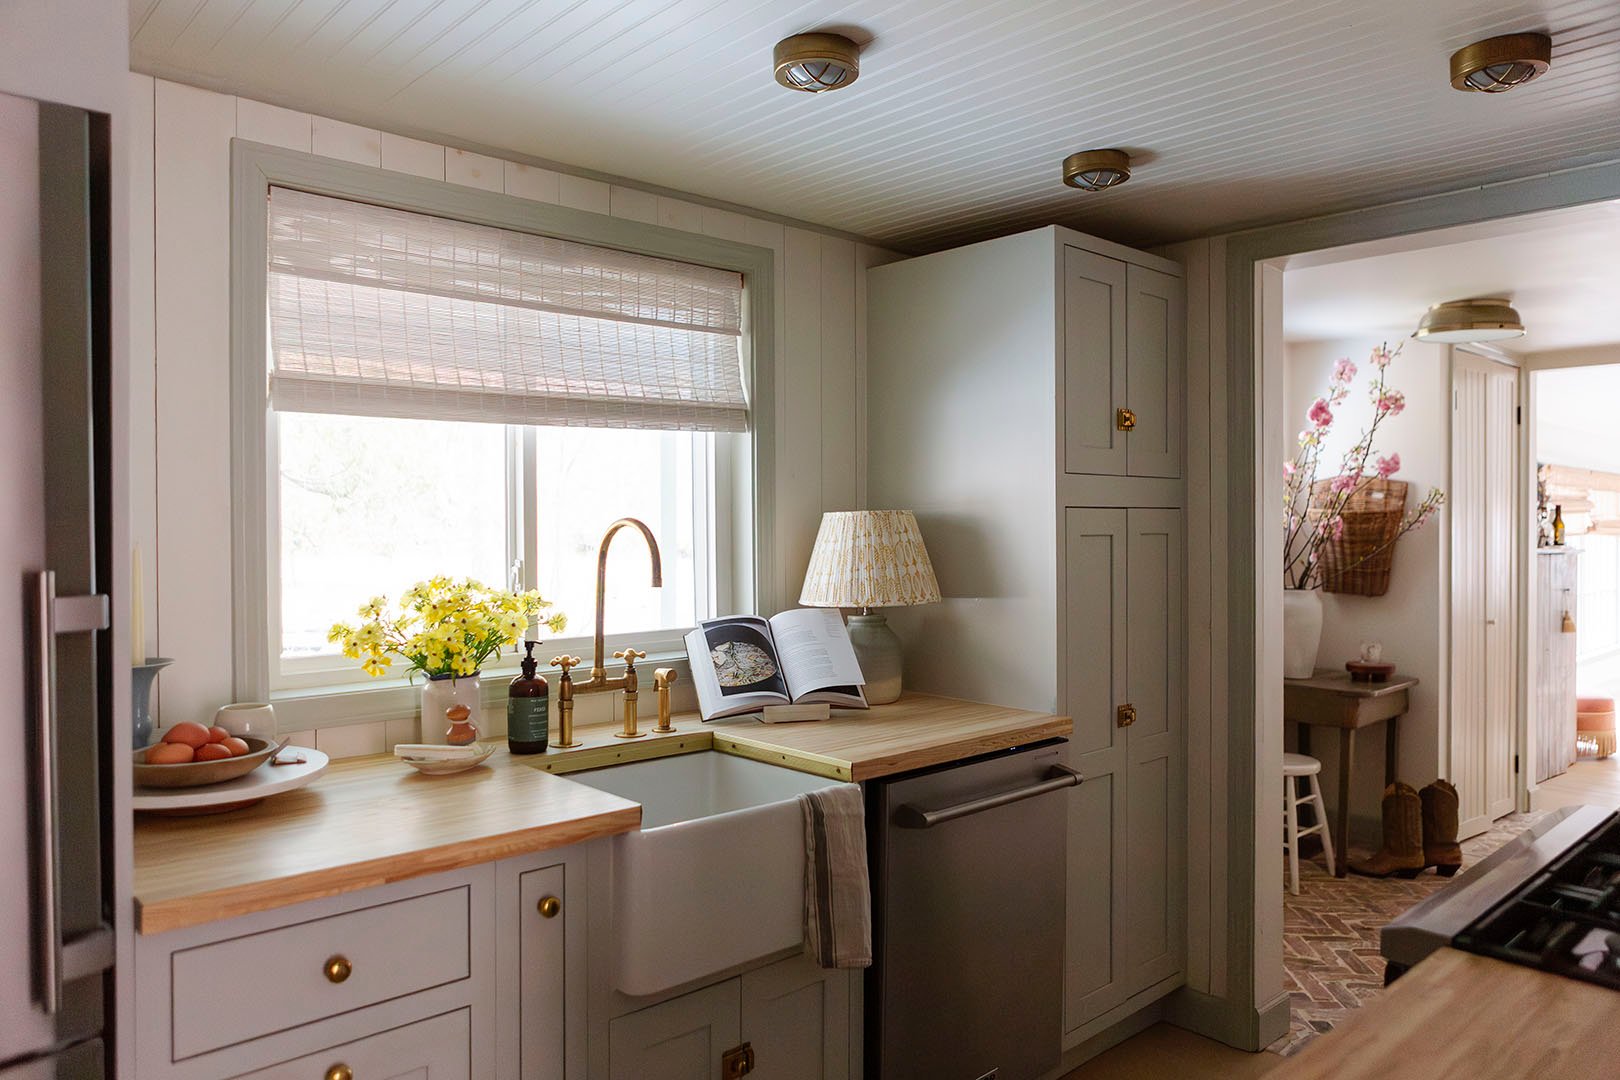
Arden Wray—otherwise known as one-half of the design duo By Byrd, which she runs alongside her mother—creates spaces that lean into Hudson Valley vibes with an eclectic Euro-inspired spin. Her own home is no exception, from the Cole & Sons “Sweet Pea” wallpaper in her daughter’s nursery to a newly installed, yet perfectly patinated brick foyer, as well as a remodeled kitchen that testifies to the seemingly limitless power of grooved paneling. But the most essential aspect of her redesign was a willingness to look past ugly vinyl and unattractive surface elements. See: the stunning before-and-after photos.
Keep Things Infinitely Re-Configurable
Square Feet: 720
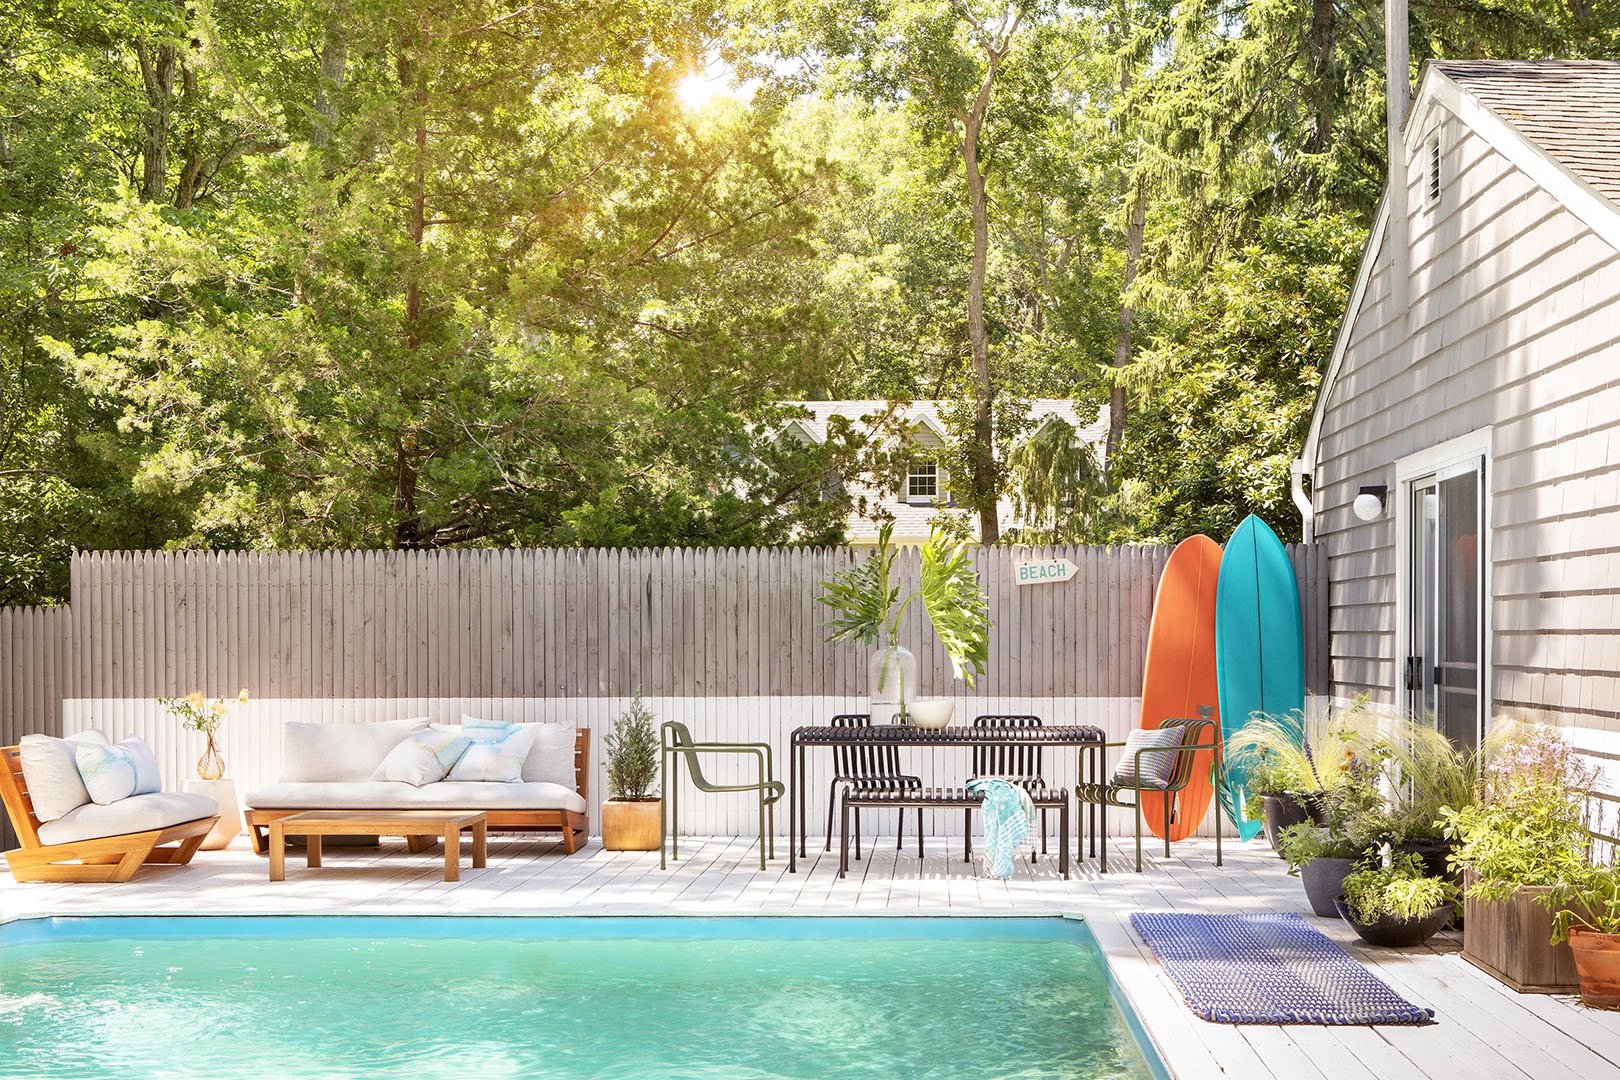
No doubt about it, the ultimate hack to doubling your living space is stepping outside—a fact which is especially true when the outdoors include a fabulous private swimming pool. That’s the case with this Hamptons retreat for a young family. But the other small space solution we love in this home is the modular sofa—which is actually just a lovely pile of pillows that can be rearranged for the occasion.
Go Mostly Monochrome
Square Feet: 700
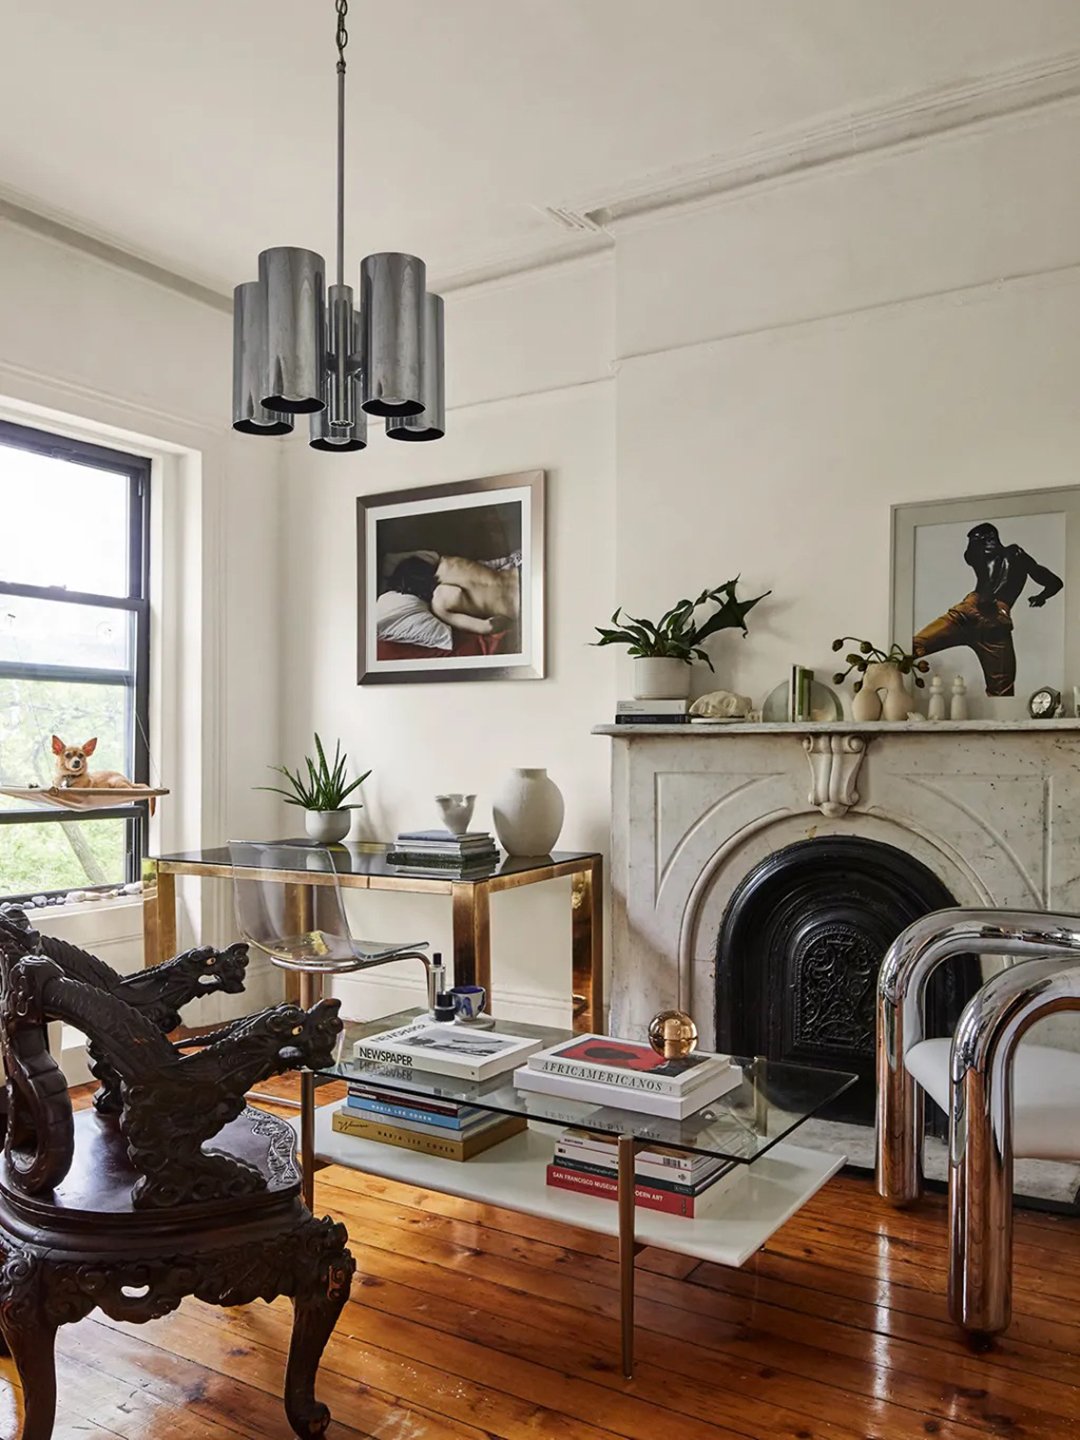
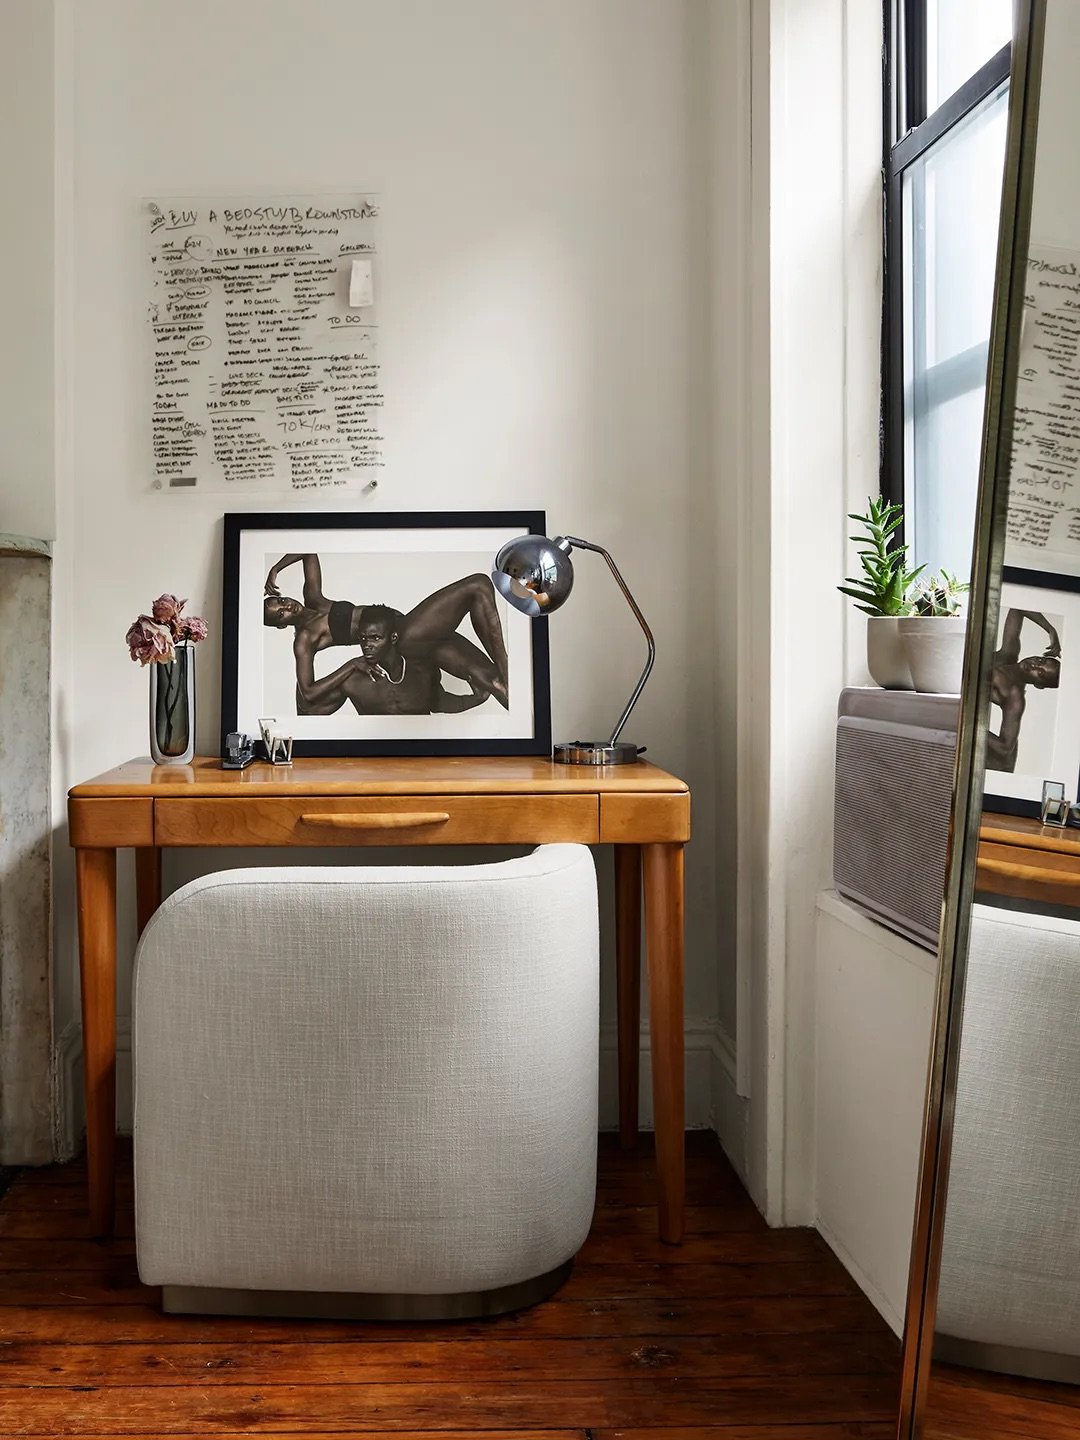
Bold colors and patterns reentered the chat in a big way over the last few years—but there is still plenty of room for restraint and minimalism, both of which are on display in this peaceful Brooklyn walk-up. A largely monochromatic palette sets the tone for the overall space, like white walls in a gallery, while metallic accents and a meticulous collection of furniture and art bring texture and personality into the mix. The result: an airy, collected home that is restrained yet incredibly personal.