
We may earn revenue from the products available on this page and participate in affiliate programs.
The laundry room I grew up with in small-town Indiana was purely for that function—except, maybe, when it needed to be a tornado shelter or a spot to bury someone in stuffed animals via the chute from our second floor. It housed a washer and dryer, small countertop and cabinet for folding and storage, and a spot to hang clothes. Most of the time, it kind of felt like dead space. That’s why, when I see designers making more of these zones, I get giddy.
There are natural extensions like mudrooms and storage closets, but I’ve recently spotted smart integrations with bathrooms, pantries, and offices, too. Below, check out every which way I’m seeing this utility space squeeze in multi-purpose use.
Laundry-Mudroom
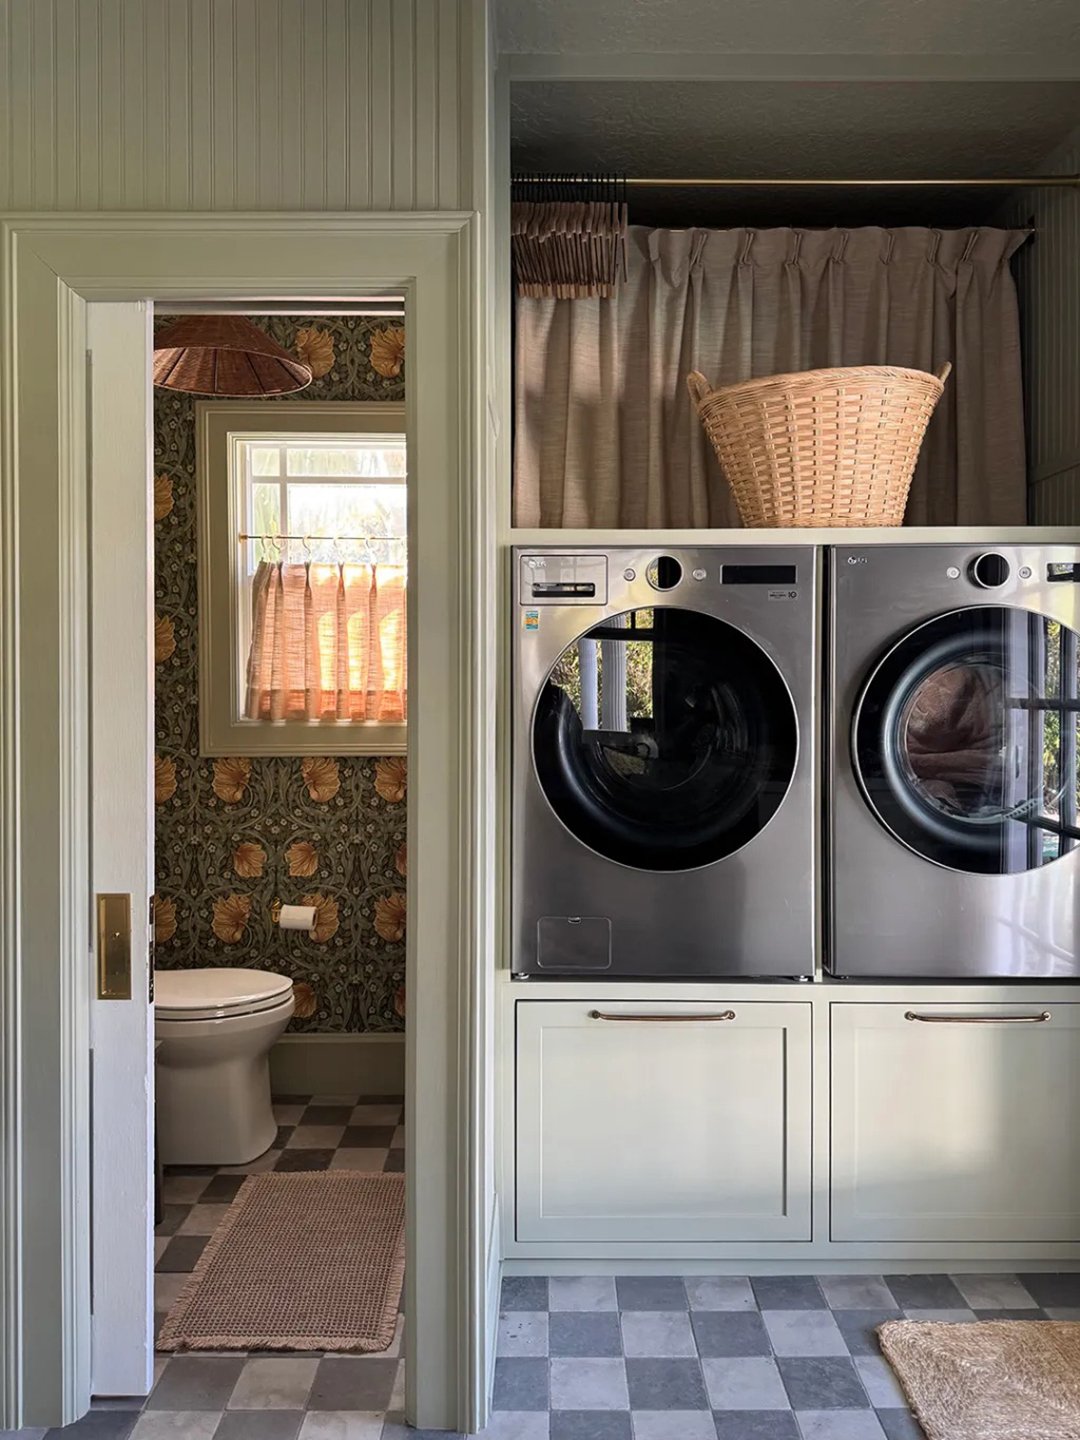
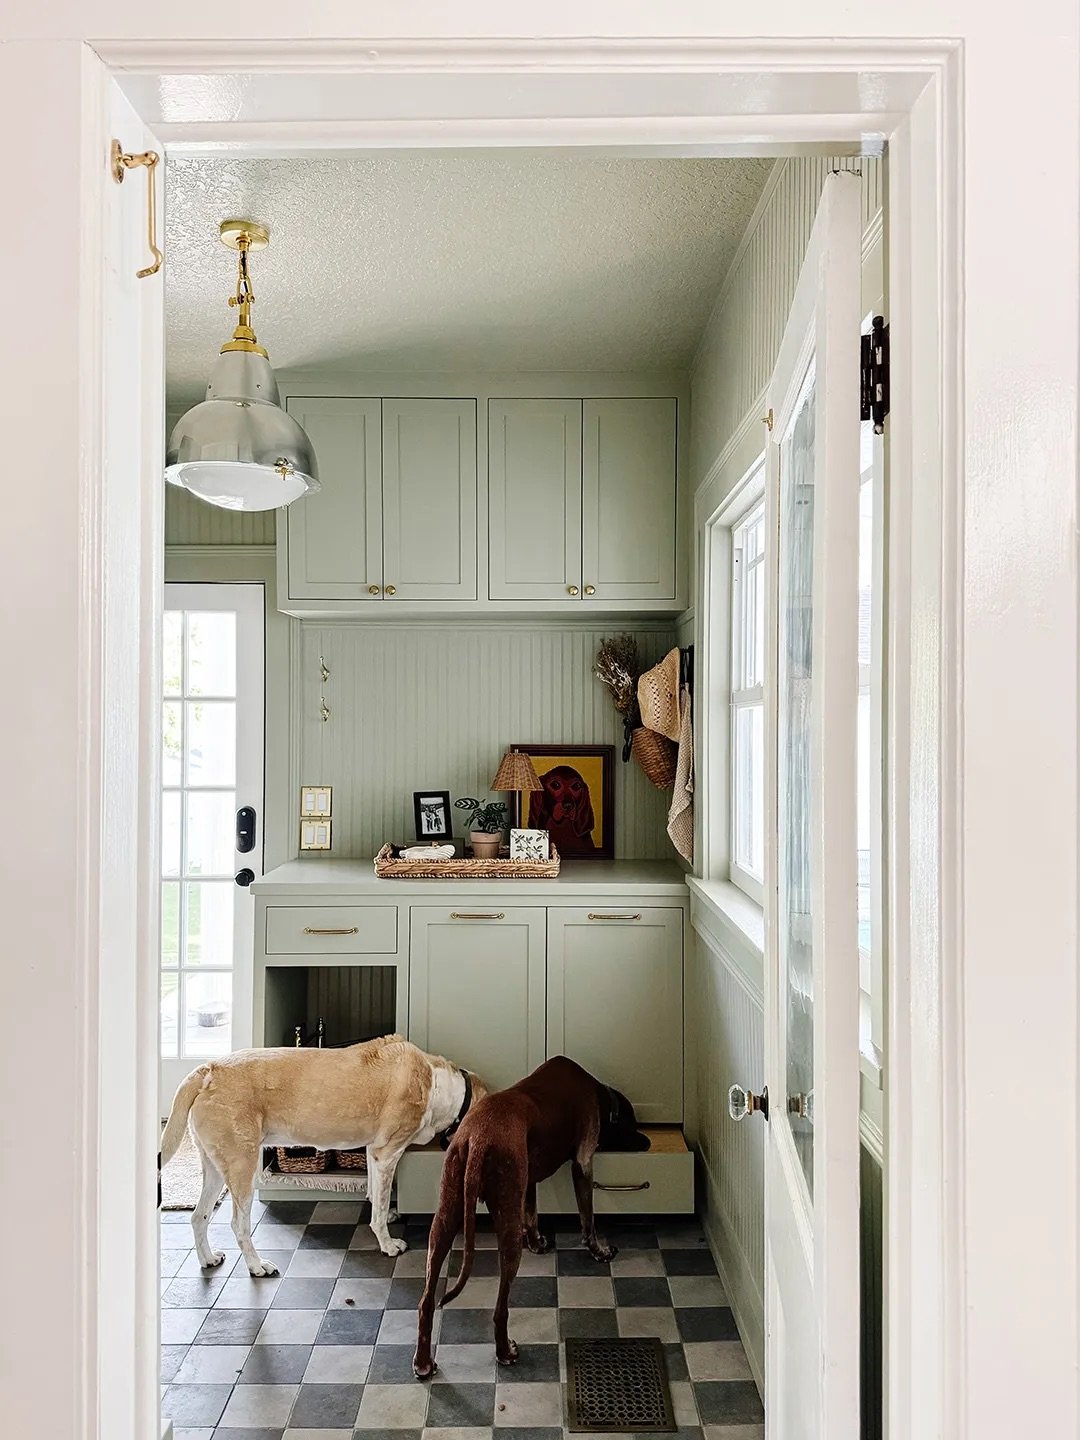
Megan Moncrief’s St. Petersburg, Florida laundry-mud room integrates hampers right under the machines, shoe drawers for kids and adults, and pull-out pet bowls. How’s that for versatile?
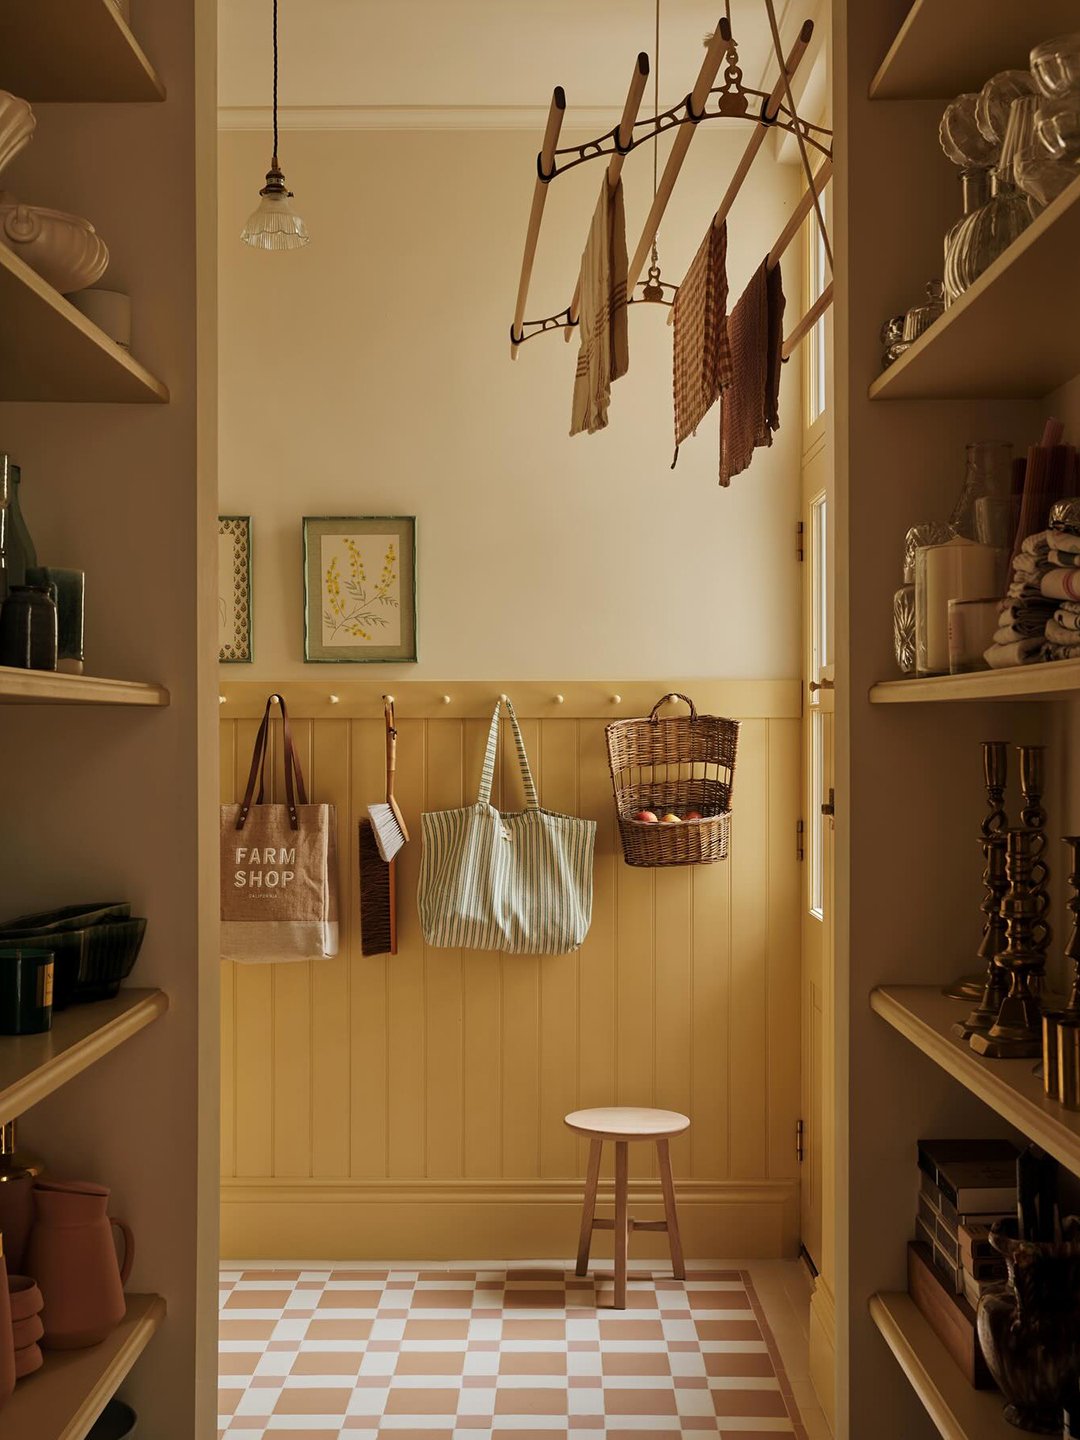
In its Mapesbury project, studio Macfarlane Van der Heul designed a triple-threat utility room complete with a back entry, laundry, and overflow storage. Swathed in Farrow & Ball’s Dorset Cream, it’s the softest space to tackle less-than-exciting everyday tasks.
Laundry-Floral Arranging Station
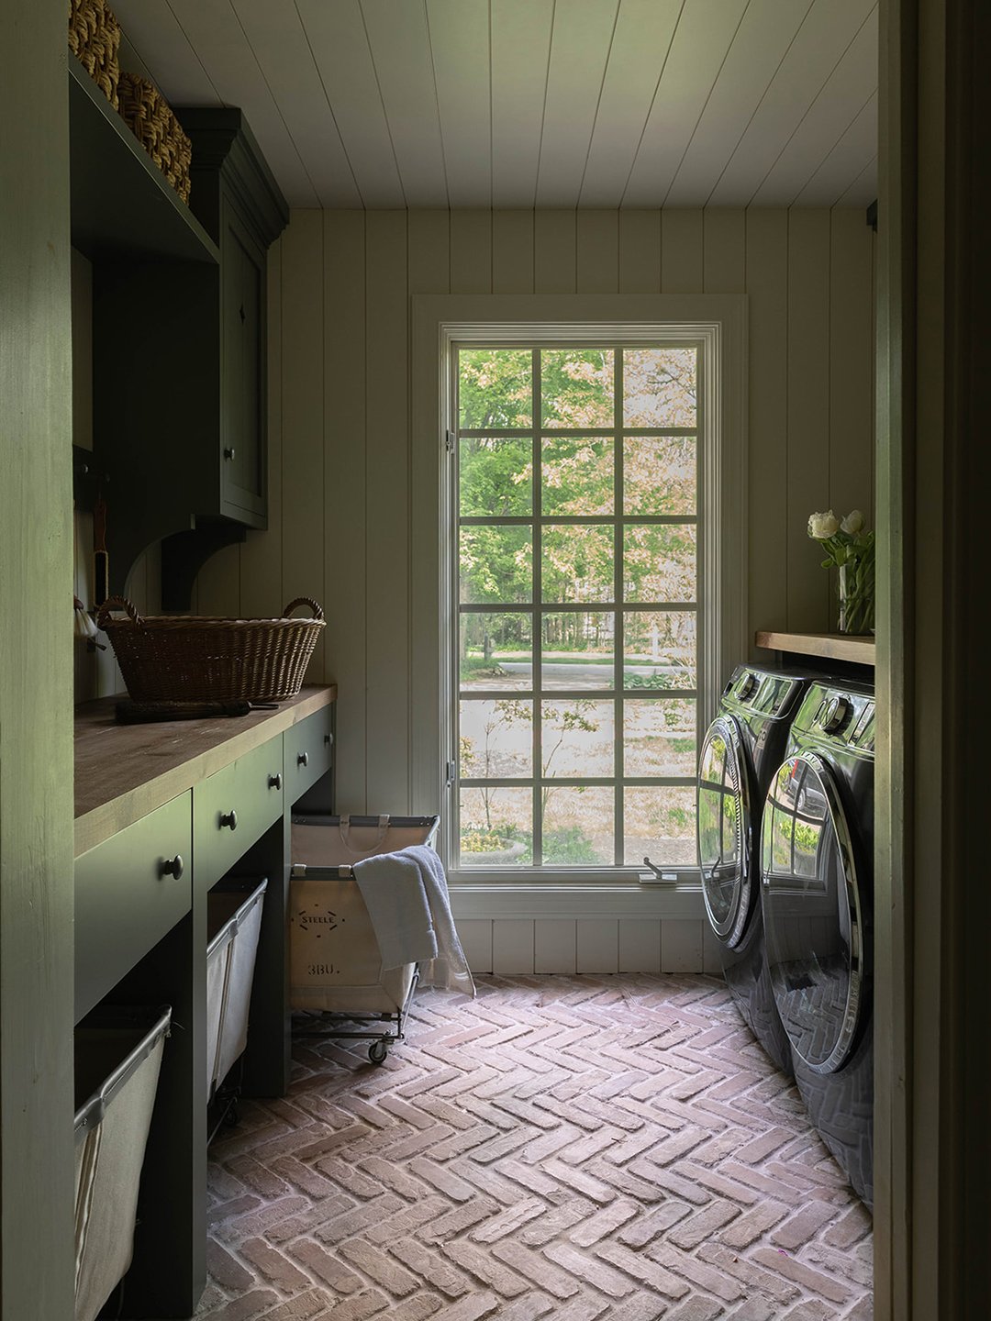
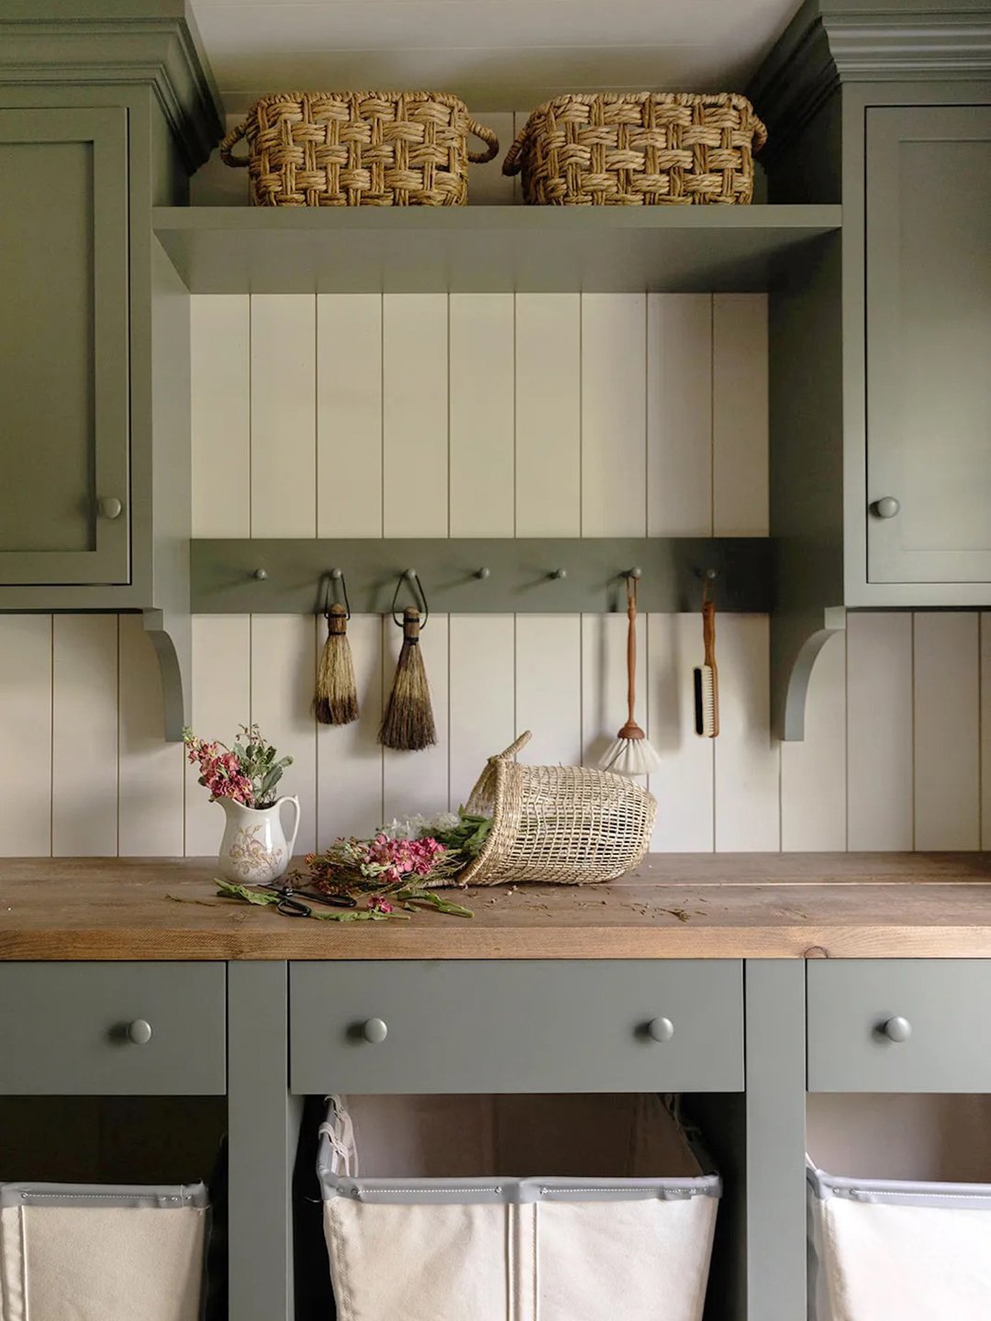
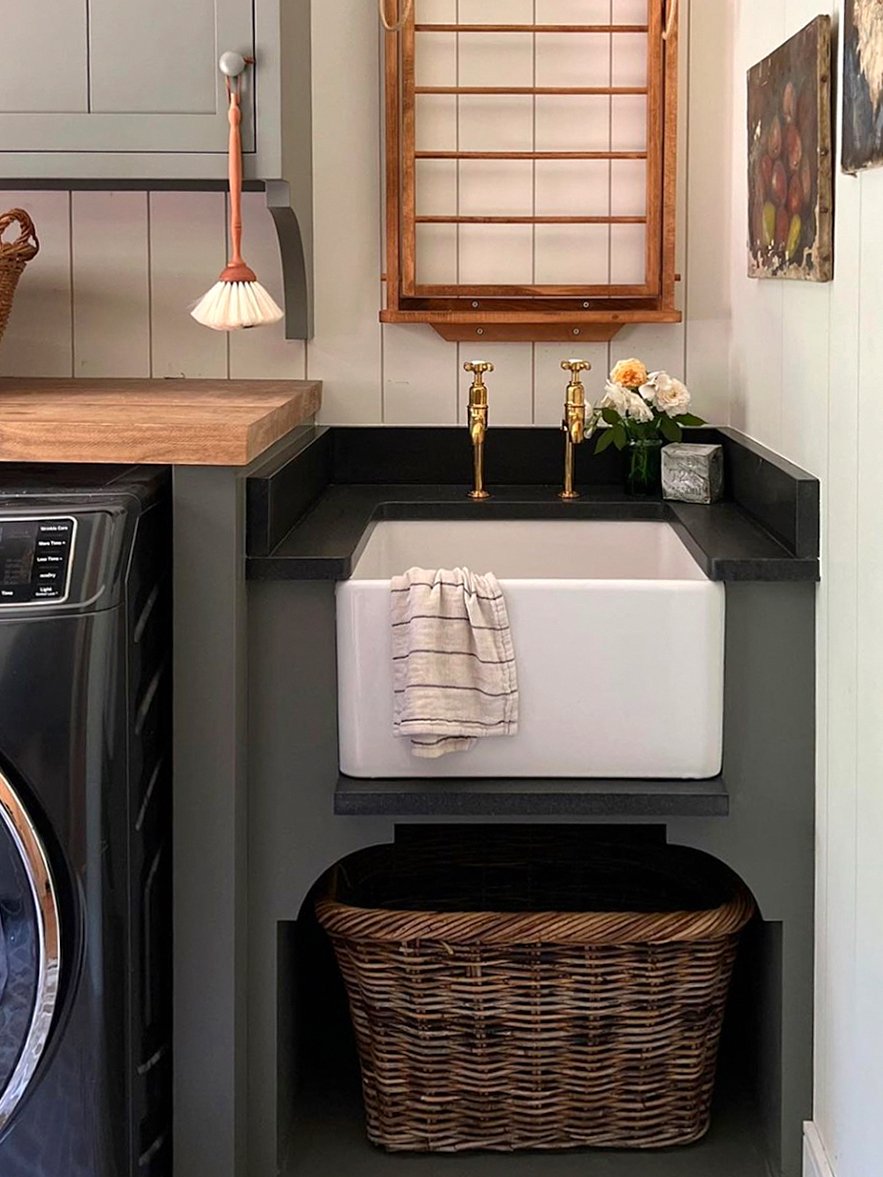
Indianapolis-based interior designer Anissa Zajac made room for a flower-arranging spot in her English-inspired laundry room. The sink is surrounded by durable black granite; it’s the perfect place to snip stems and fill vases.
Laundry-Bathrooms
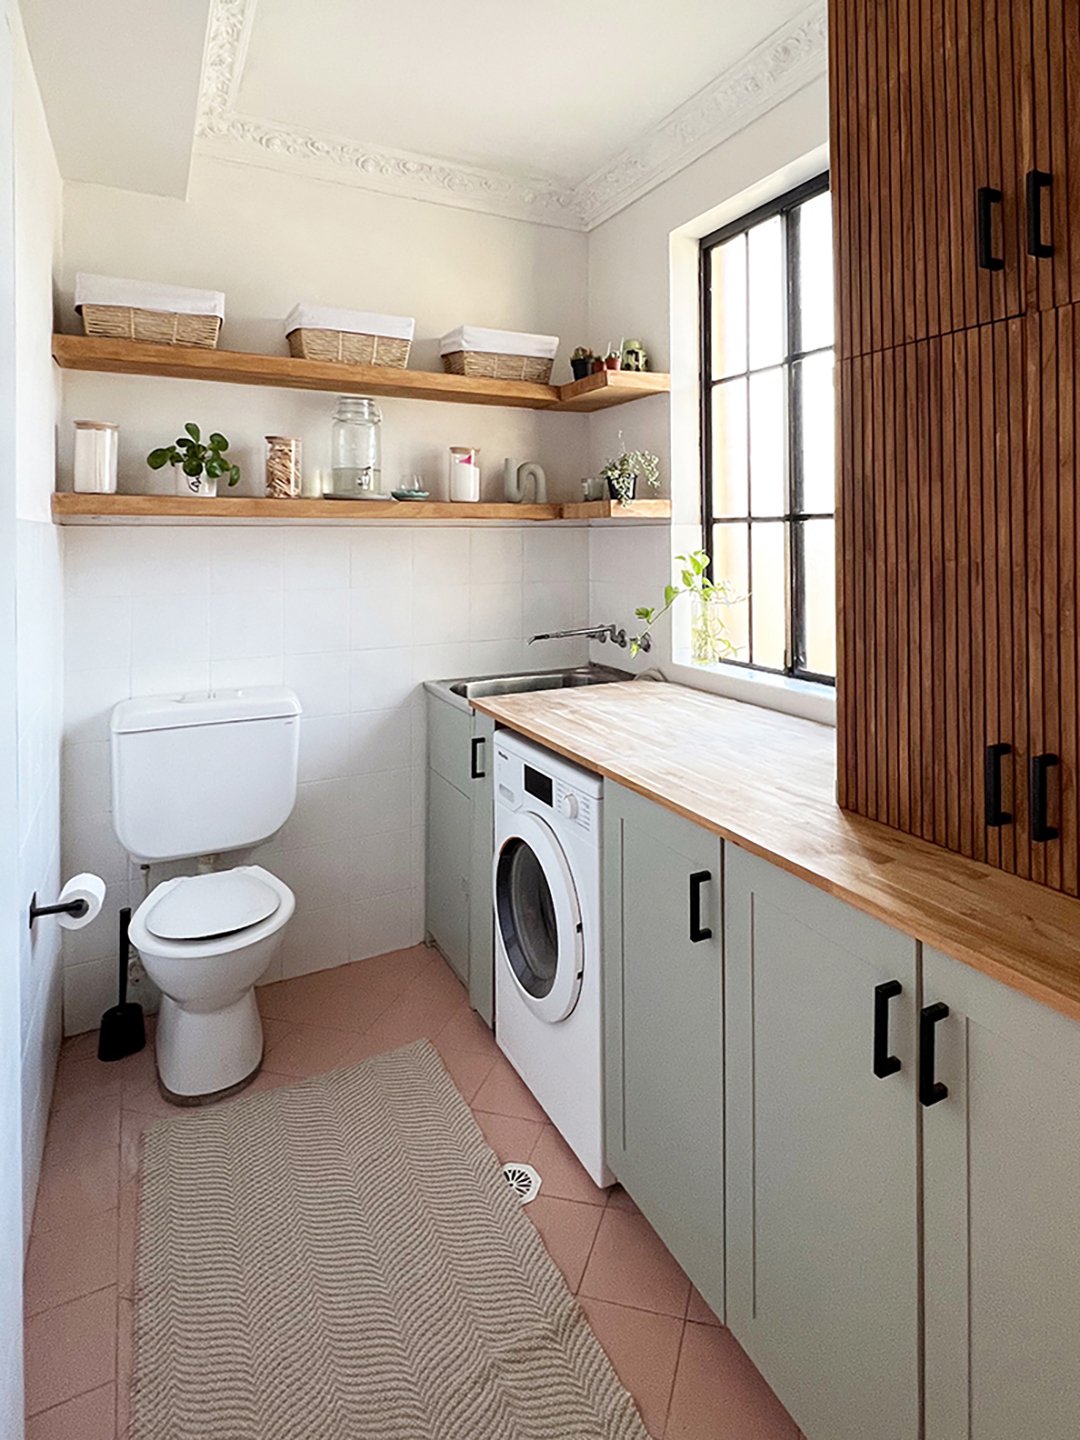
Annita Katee decided to tackle a speedy reno of her mom’s laundry room, which was home to a toilet, 40-year-old microwave, fridge, and a washing machine. She ditched the kitchen appliances to make way for a Shaker-style spin on IKEA cabinets and floating shelves.
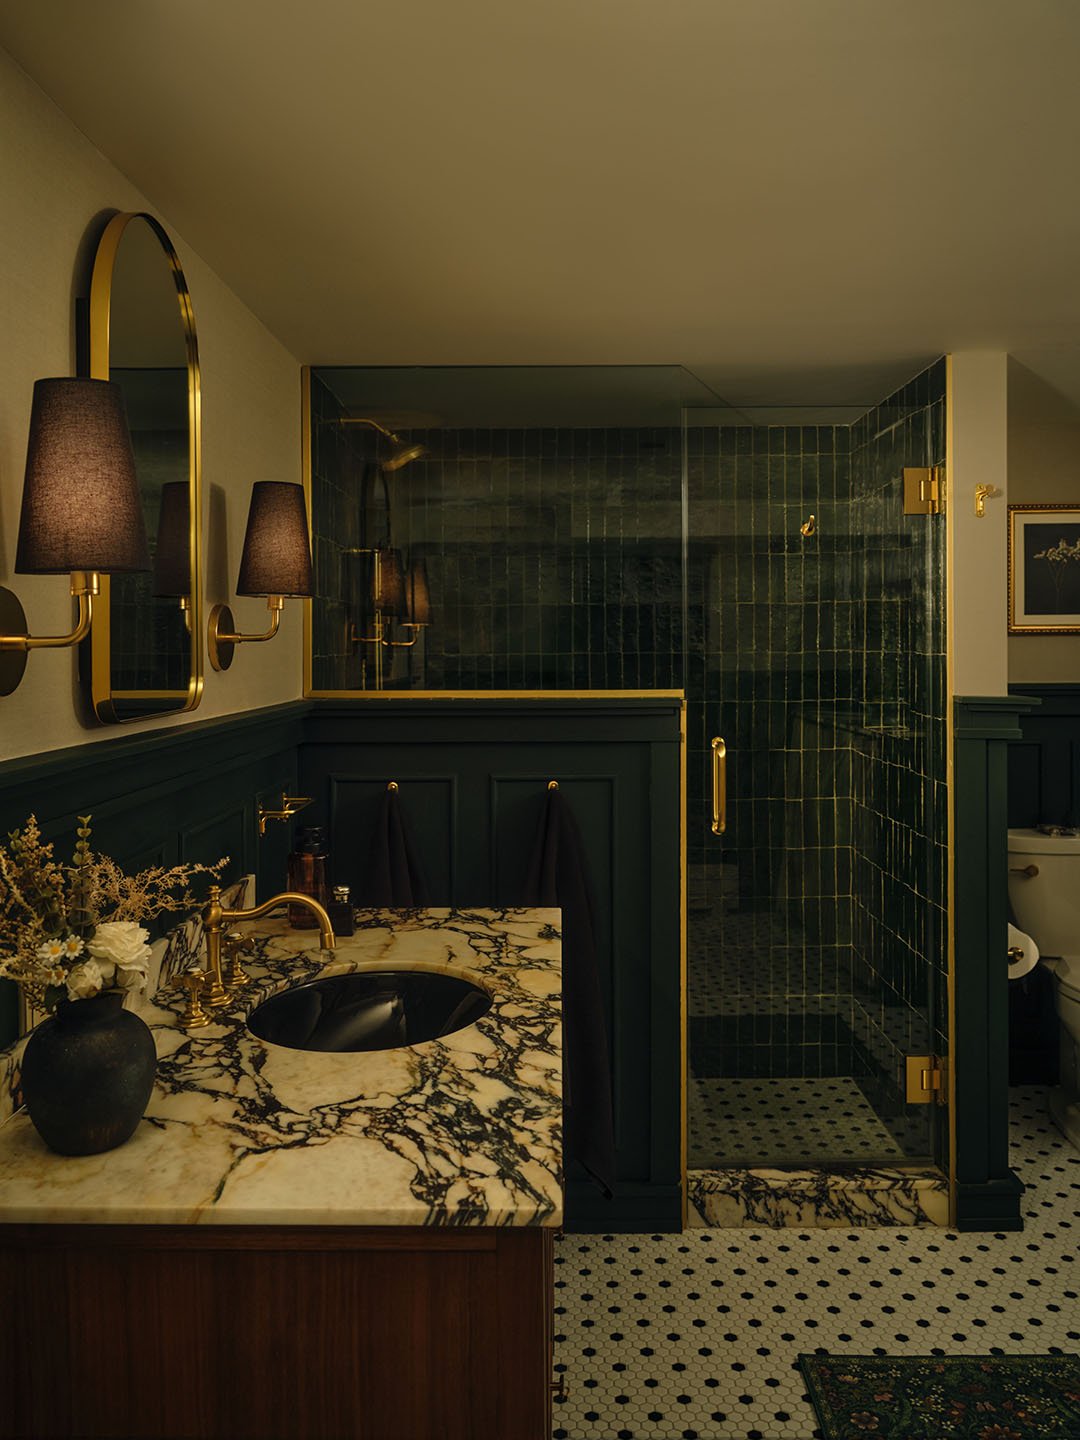
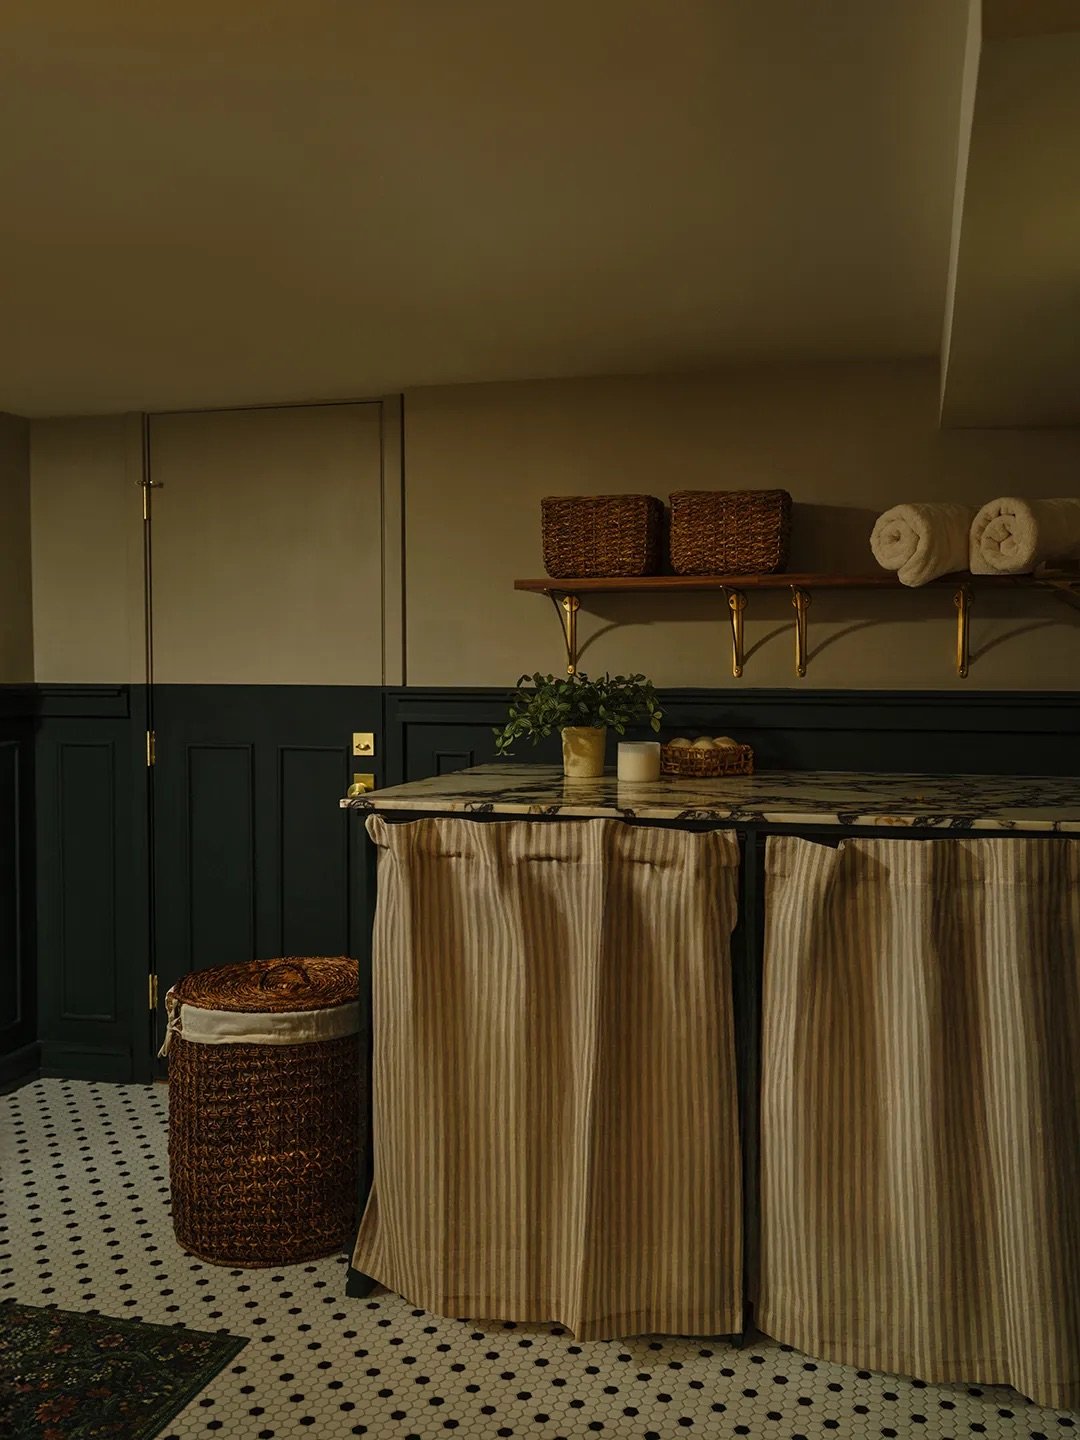
Who knew that combining a bathroom with the laundry could look this good? And in the basement, no less. Designer Danielle Herman did just that in this Bay Ridge, Brooklyn townhouse. Herman leaned all the way into the moody lighting and grounded the space in a dark green.
Laundry-Pet Washing Pad
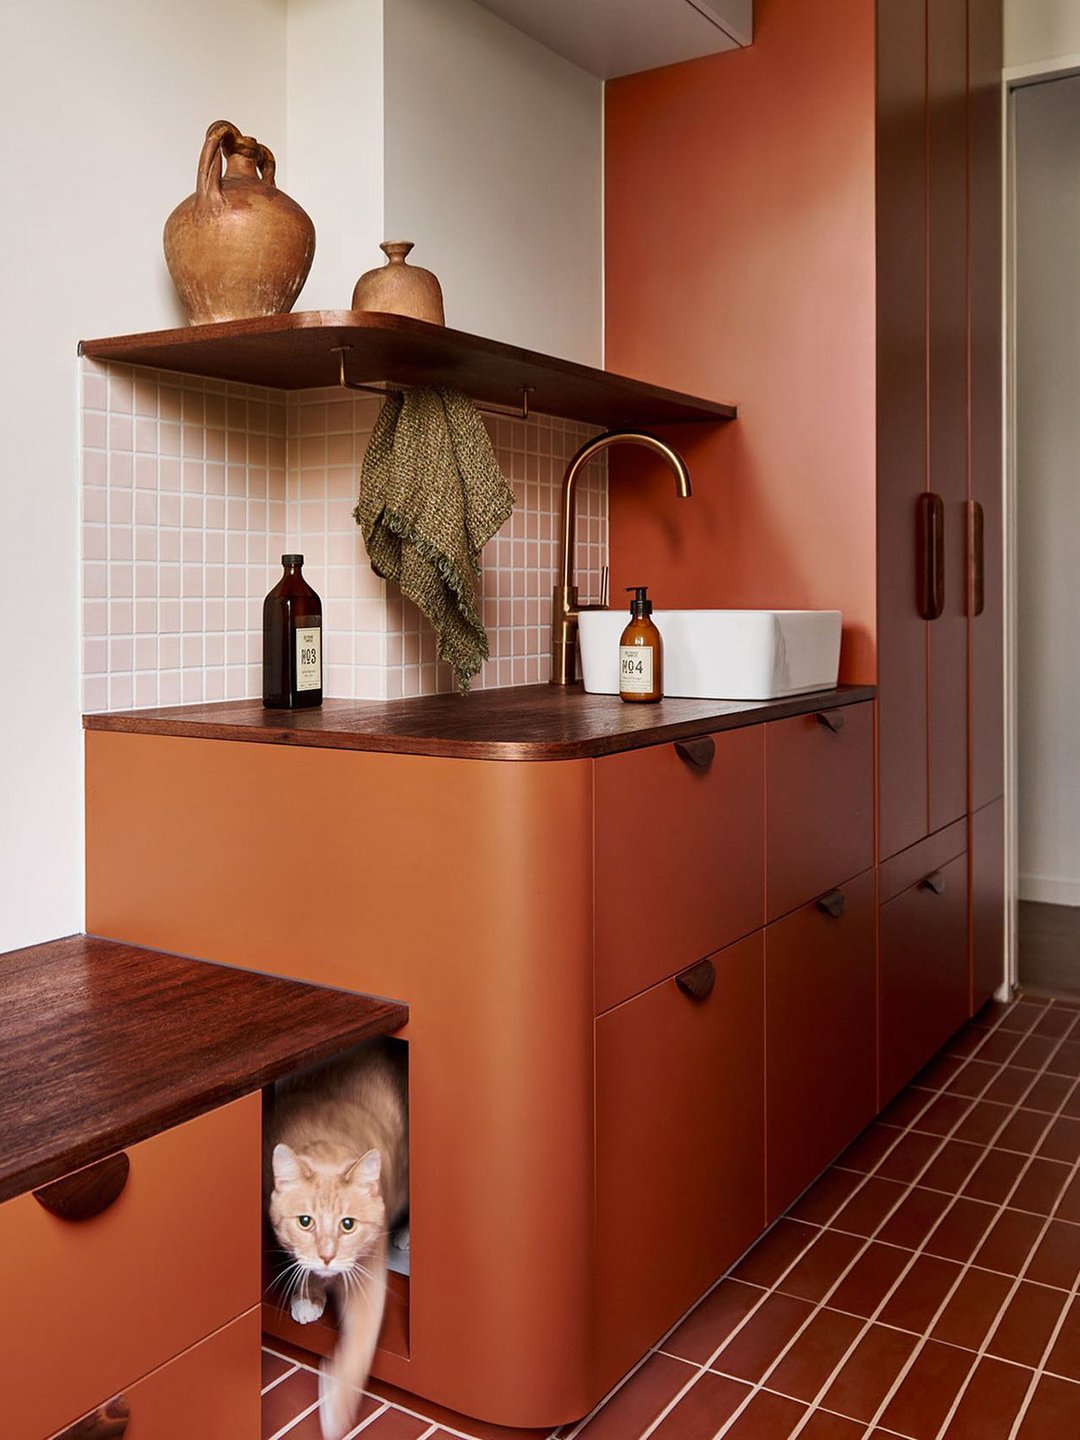
Melbourne-based designer Kim Kneipp made the most of this small slice of her Gordon Grove project, which integrates laundry machines behind closed doors on the right; a surface and sink for folding and washing delicates; a seat and storage on the far left; and a concealed litter box.
Laundry-Storage Closet
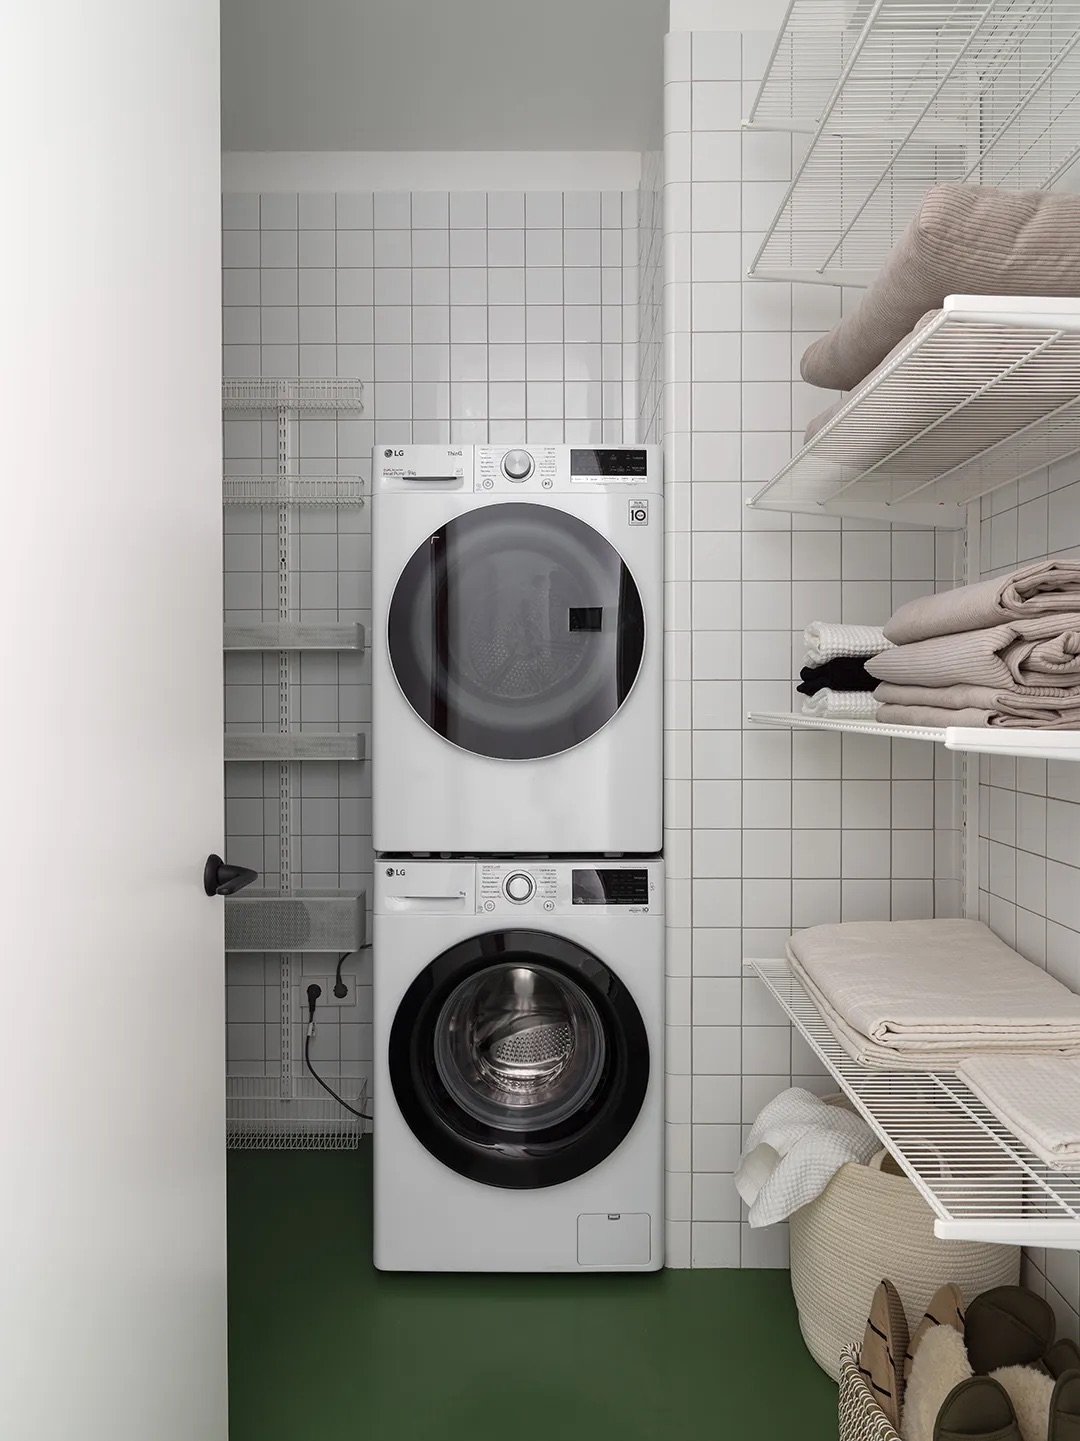
Elina Mussakulova, the principal designer at sdelaemremont.kz, stole a slice of this laundry room in Almaty, Kazakhstan for extra folding chairs for parties, suitcases, and other bulky equipment that can’t just slide underneath a bed. (Psst: The apartment is just 420 square feet.)
Laundry-Office
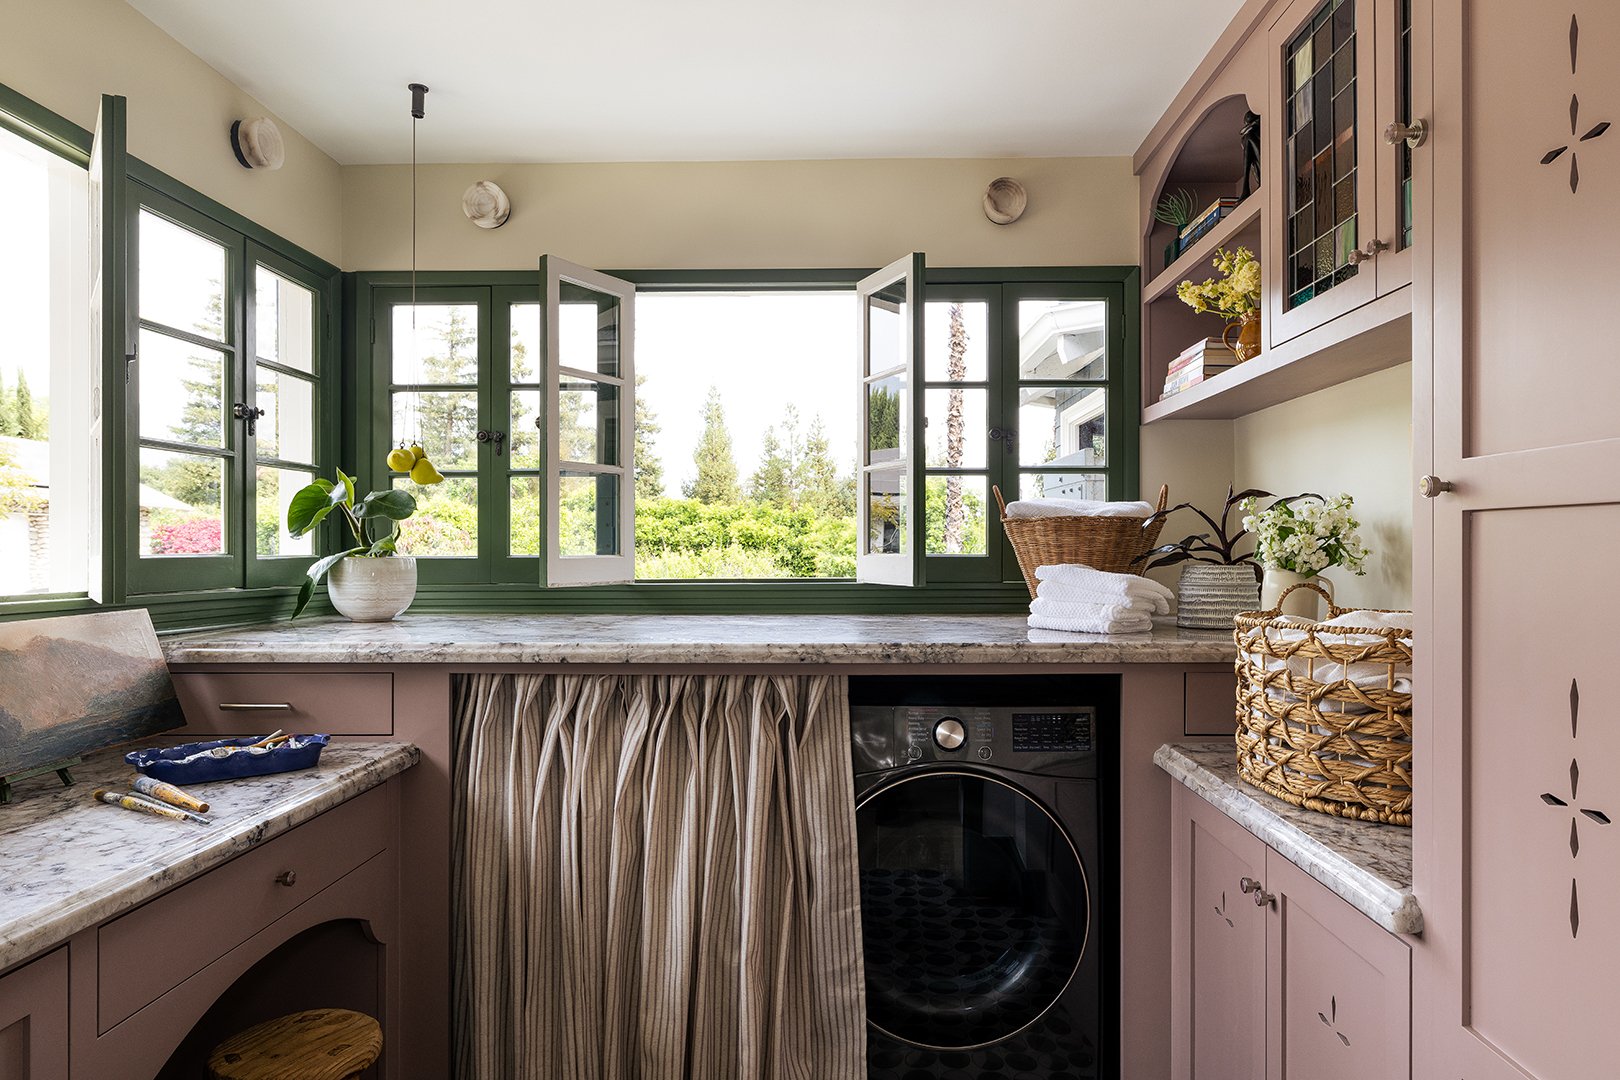
In this Pasadena laundry room, Arterberry Cooke principal Barrett Cooke snuck in a built-in desk with storage where someone could paint, craft, or answer e-mails while looking out at the San Gabriel Mountains.
Laundry-Pantry
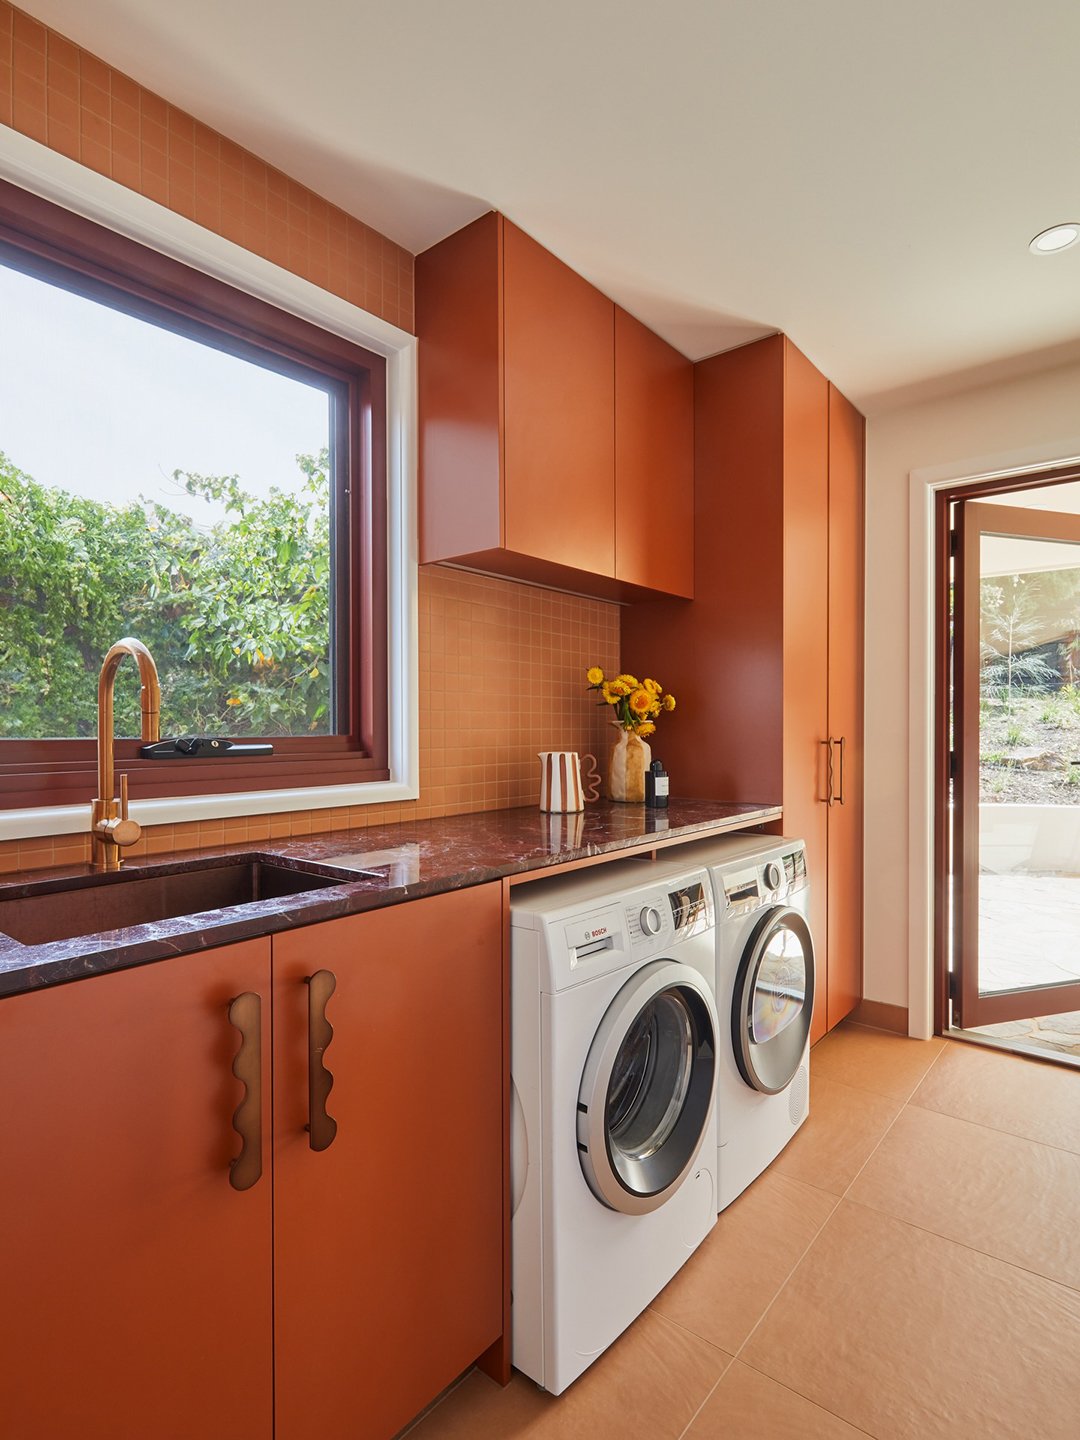
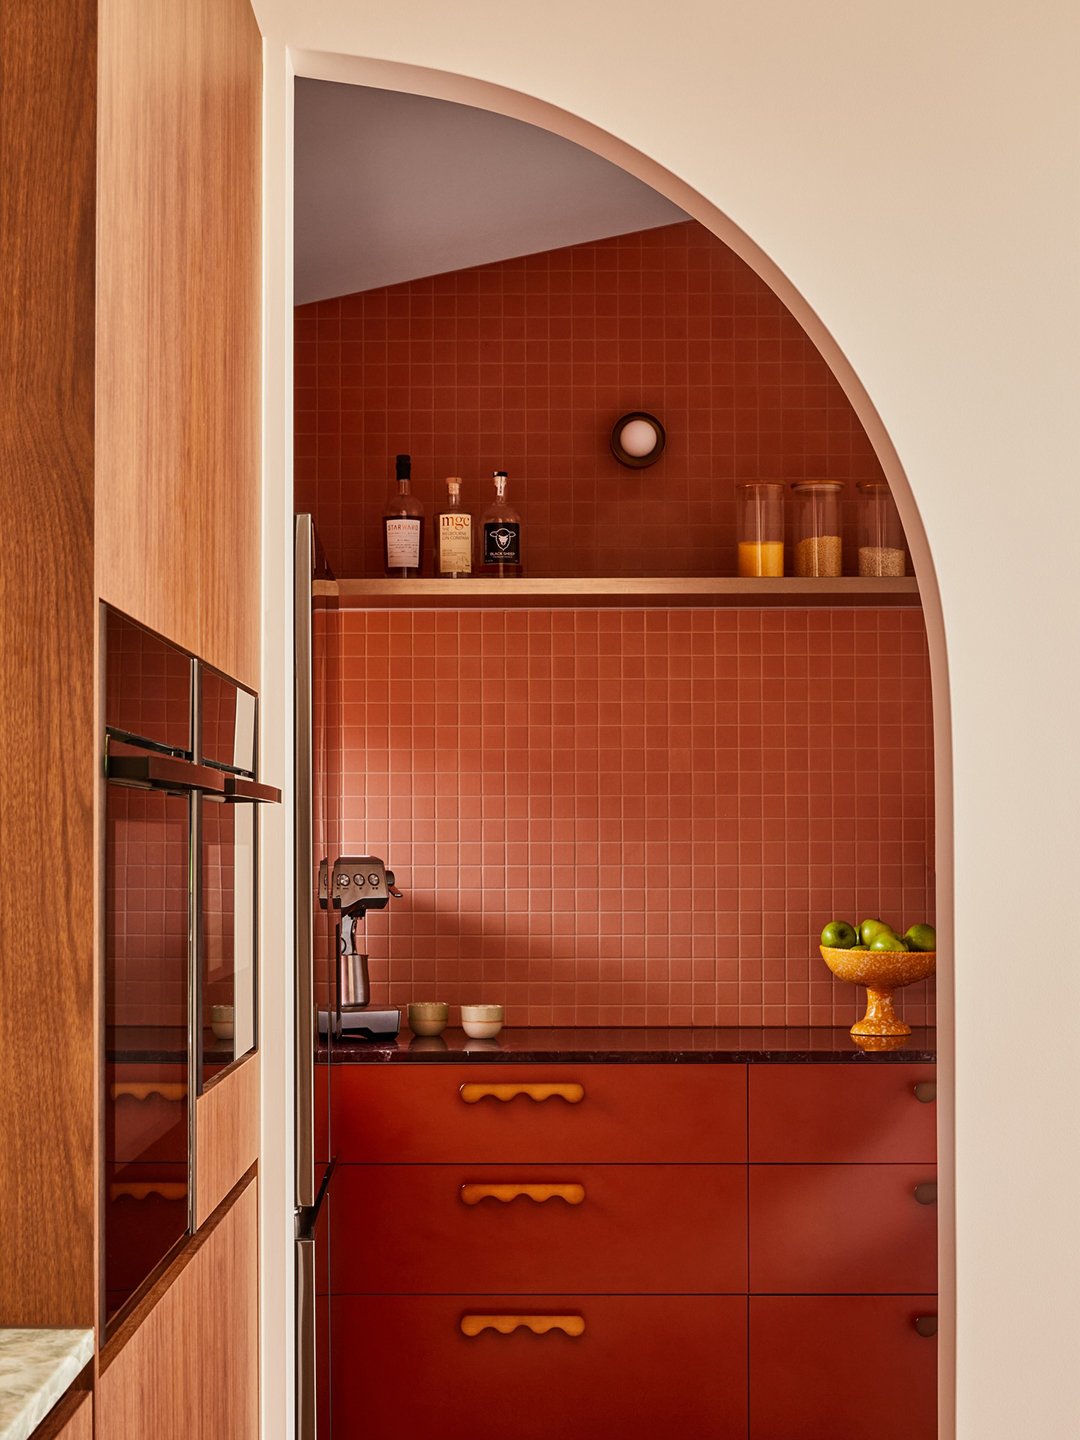
This Aussie laundry-pantry, a collaboration between Gia Renovations and designer Carmel Wylie, creates a pass through station between the back door and kitchen. Rosso Levanto stone connects the spaces, as does the terracotta cabinetry and whimsical pulls throughout.