
We may earn revenue from the products available on this page and participate in affiliate programs.
Back in 2014, architect Emily Farnham launched her Los Angeles-based residential design firm with a highly personal project: renovating the turn-of-the-century, 1,238-square-foot home she shares with her husband and son. In the years since, Farnham has gone on to collaborate with celebs like Mandy Moore and Lily Collins, as well as projects with Sarah Sherman Samuel and Reath Design Studio. Still, her heart skips a beat for historic bungalows that, with some thoughtful tweaking, can provide a well-functioning backdrop for everyday family life.
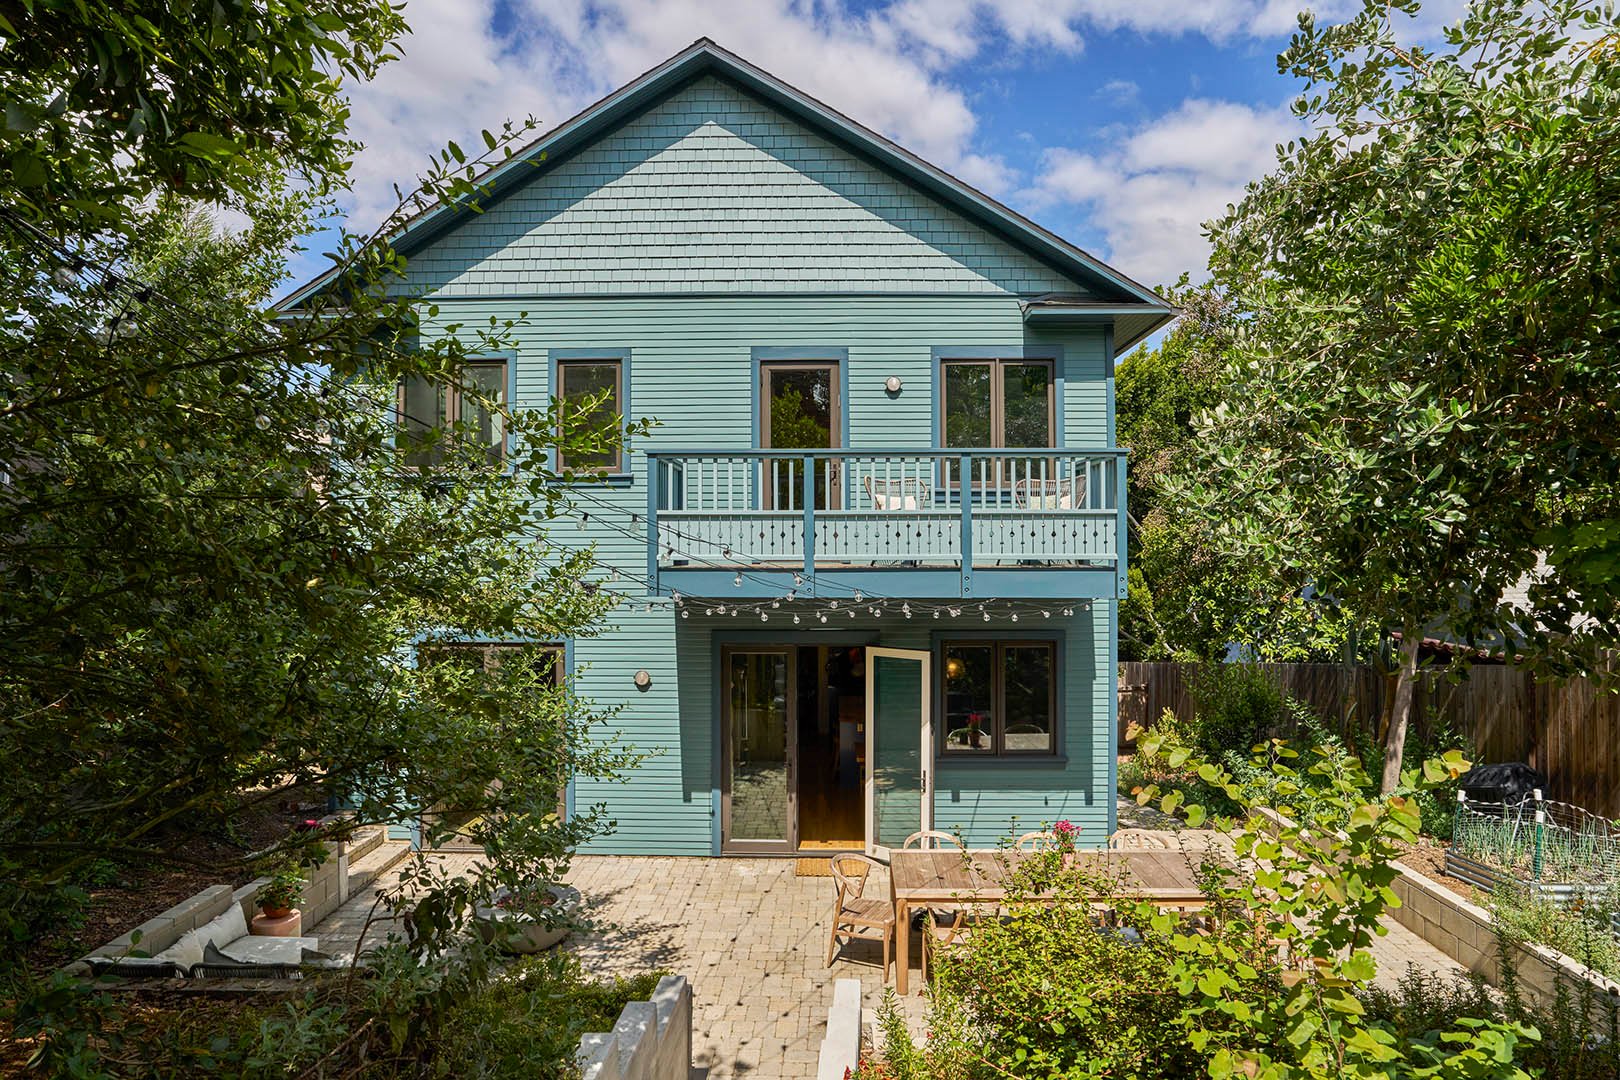
That is exactly what she served up for the owners of this small Silver Lake property. The original footprint was working fine, but tacked-on construction at the back of the house was a “total disaster,” explains Farnham, and iffy permits combined with lackluster workmanship necessitated a tear down. In its place stands a 600-square-foot addition where every inch of the new floorplan earns its keep. It opens onto an ever-blooming backyard full of native plants and wildflowers. Below, the architect gets granular about how she pulled off the project with a light but meaningful touch.
What was the scope of this project, and what spaces did you add here?
Our intervention was really so surgical—we wanted to touch no more than what was necessary. It’s so easy to lose sight of that when you’re going through the design process and to gradually upsize the program and the amenities. But we didn’t: When we came on board, the couple told us that the property felt like a tiny house in a big garden. We didn’t want to lose sight of that.
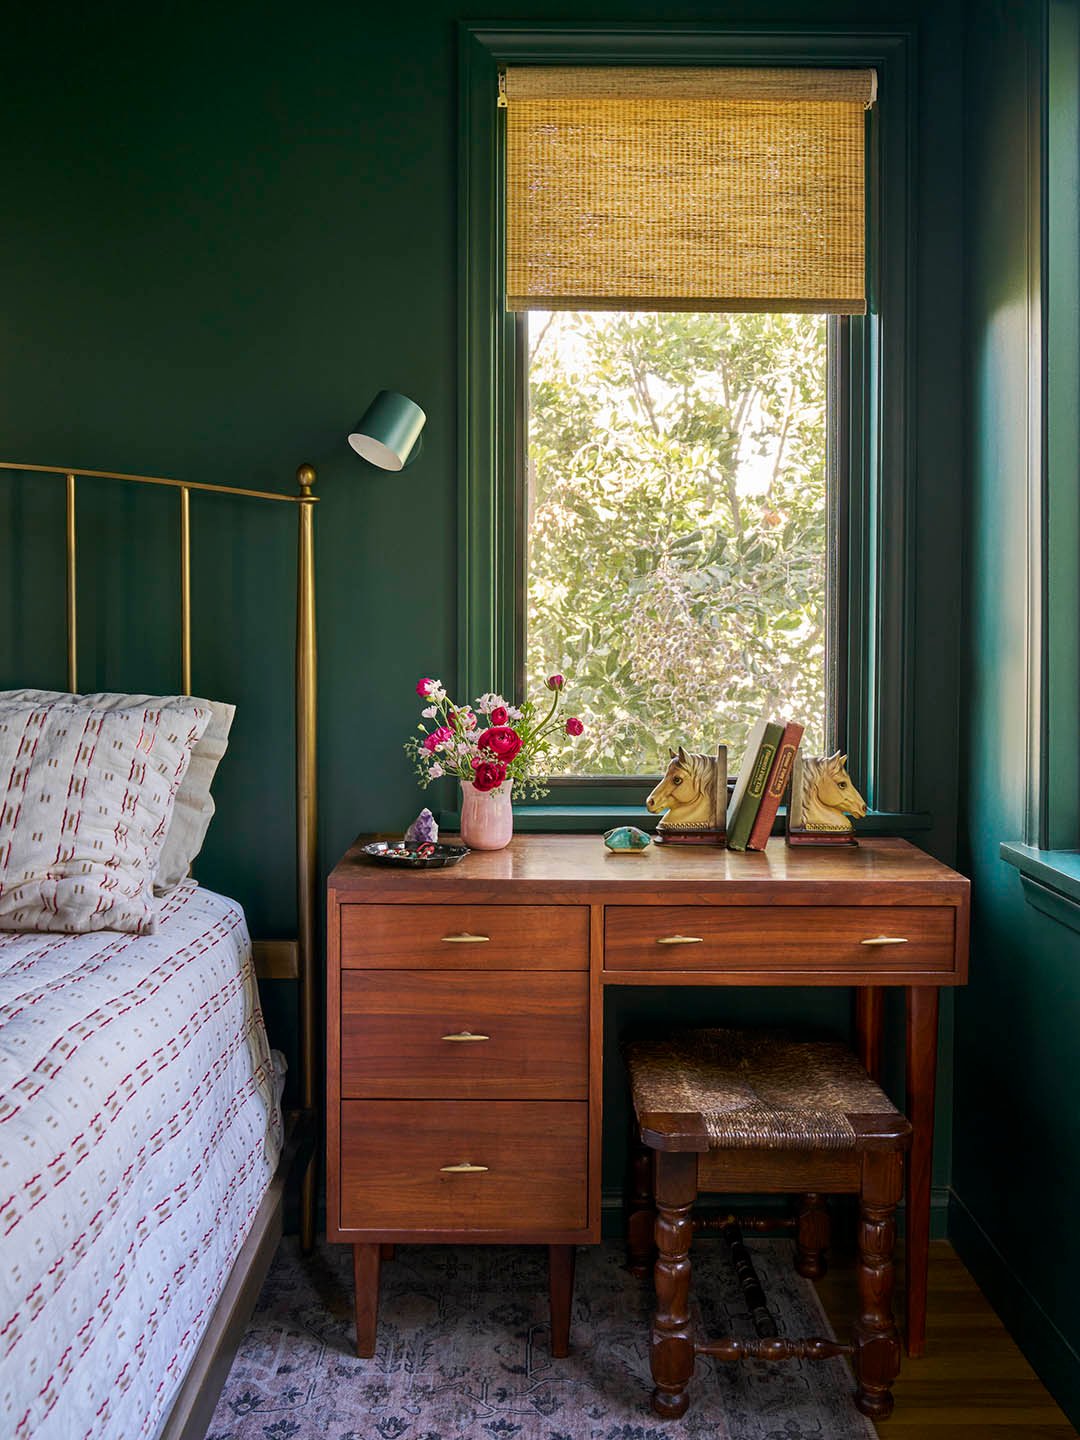
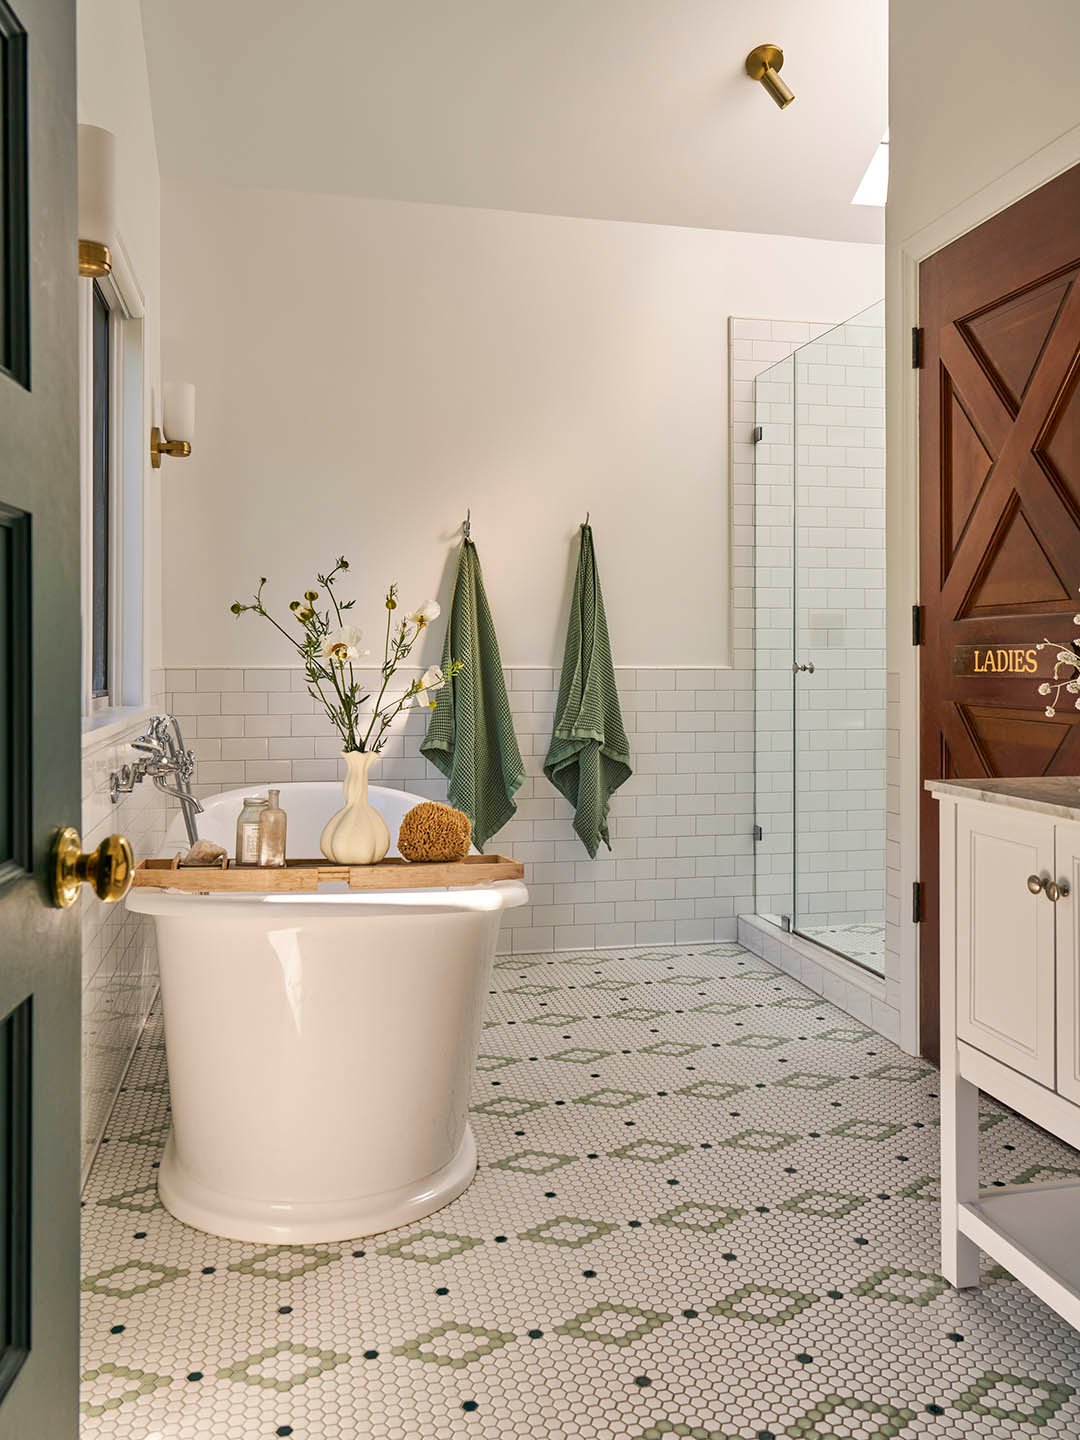
Ultimately, we added a new kitchen, nursery, and powder room on the ground floor; and a stairwell connecting to a new primary suite with a balcony and laundry room upstairs.
That little powder room is so perfectly wedged in under the stairs—how big is it?
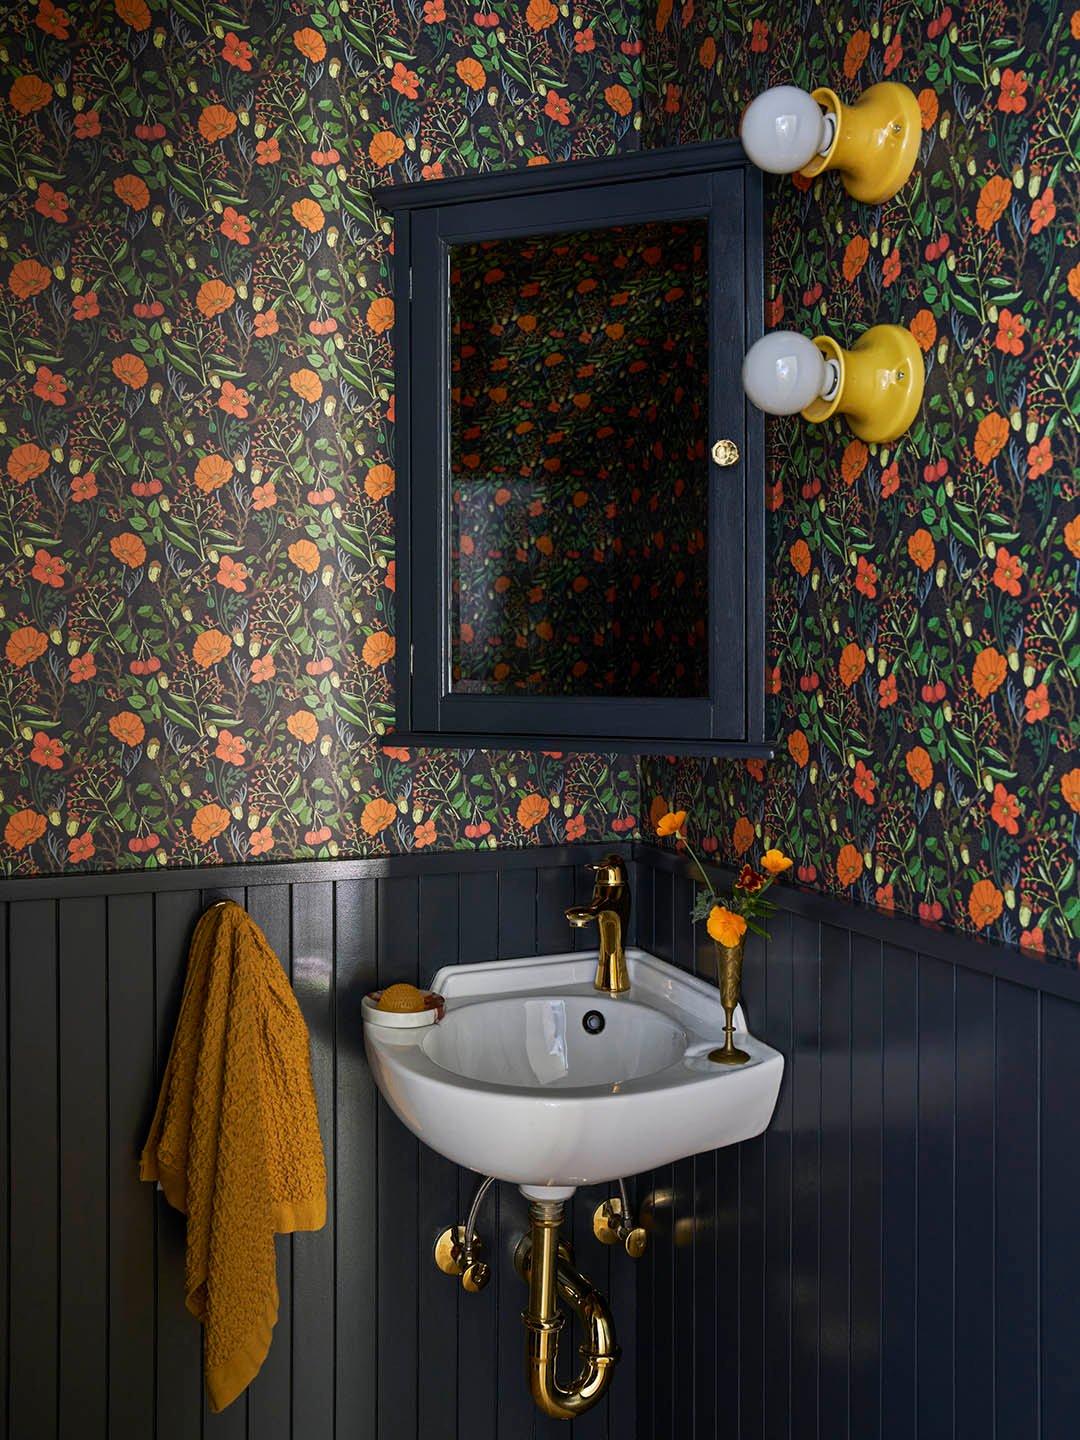
It’s only 22 square feet, but it quickly became everyone’s favorite space. We were able to make it even smaller by using a corner sink—it’s the cutest little sink in the world. The wallpaper is by Lesley Goren. She’s a local illustrator who kind of specializes in native plants, which really appealed to the clients. We got in touch with her and asked her to turn the wildflowers from the garden into this special pattern and get it to the right scale. We used it on the walls and also on the ceiling. It’s truly perfect.
There is a serenity that washes through this space, but also some really bold, energizing colors—like the kitchen cabinets.
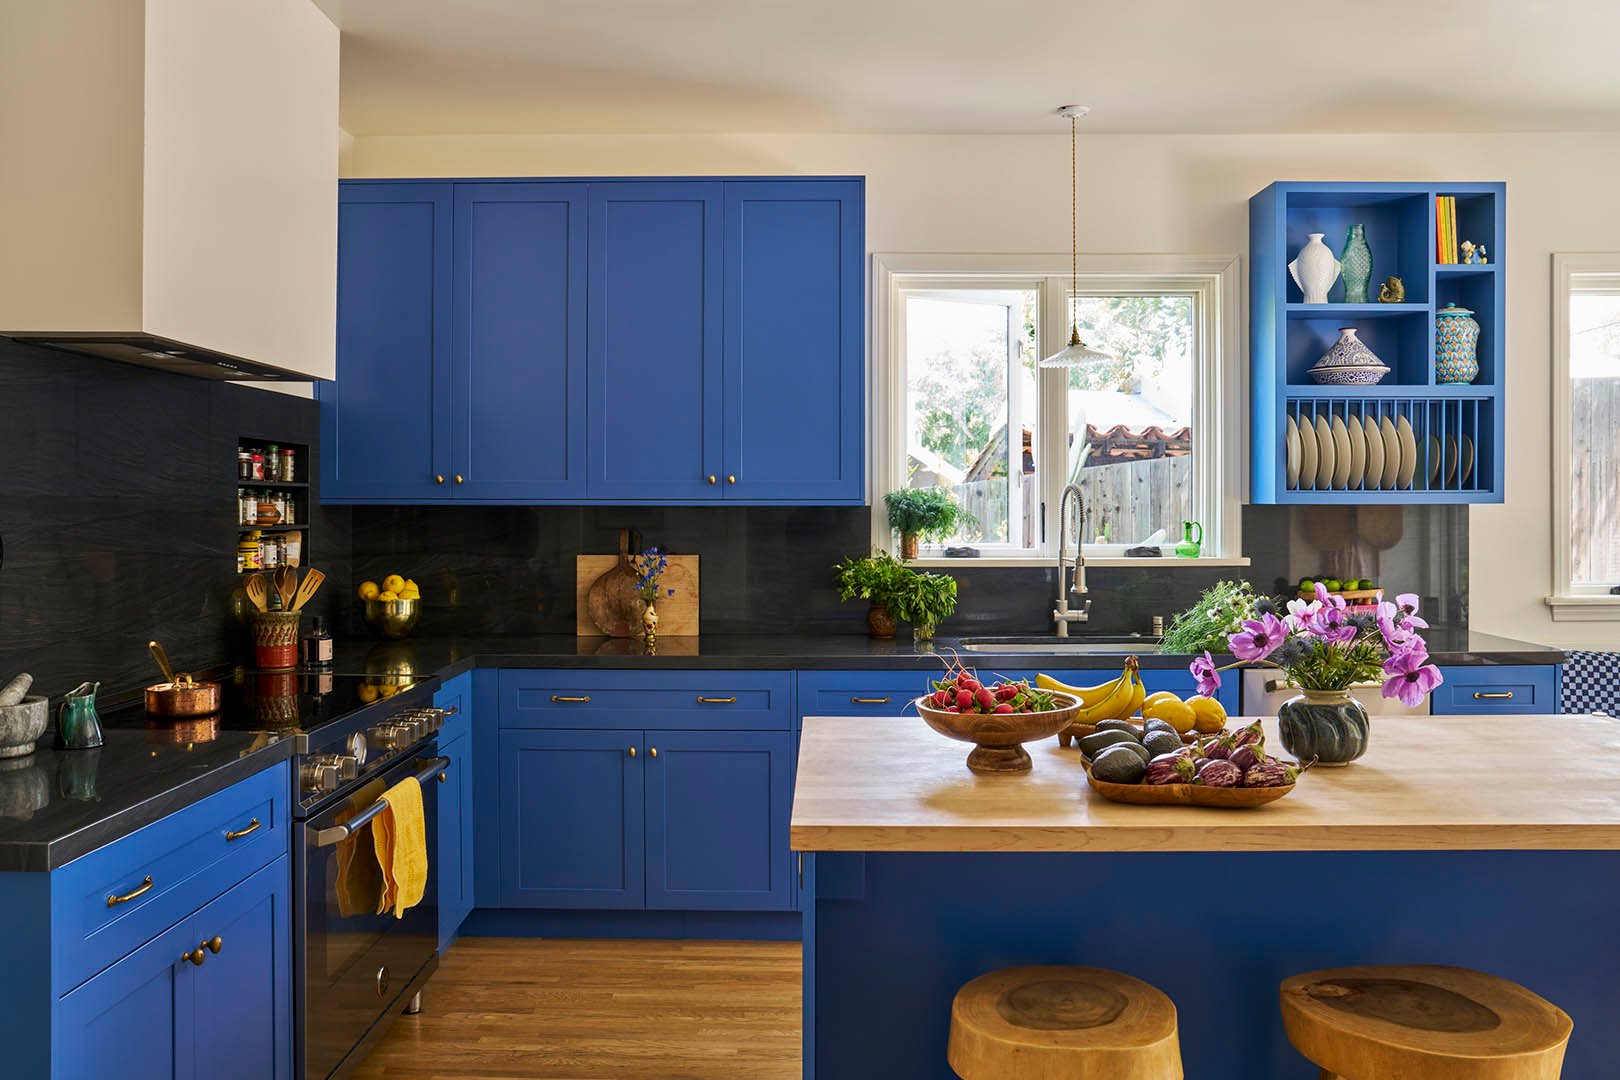
Totally. These clients are really excited about color. They wanted the kitchen to feel like it was in keeping with the bungalow style of the front of the house, but also feel distinctive. One of the homeowners is also very into geology, and he really connected with the slab that ultimately was chosen for the counters and backsplash: It’s striated, so even though it’s darker there are all these other colors in it, and that’s how we landed on the blue for the cabinets.
The open plate rack is also such a nice historic nod.
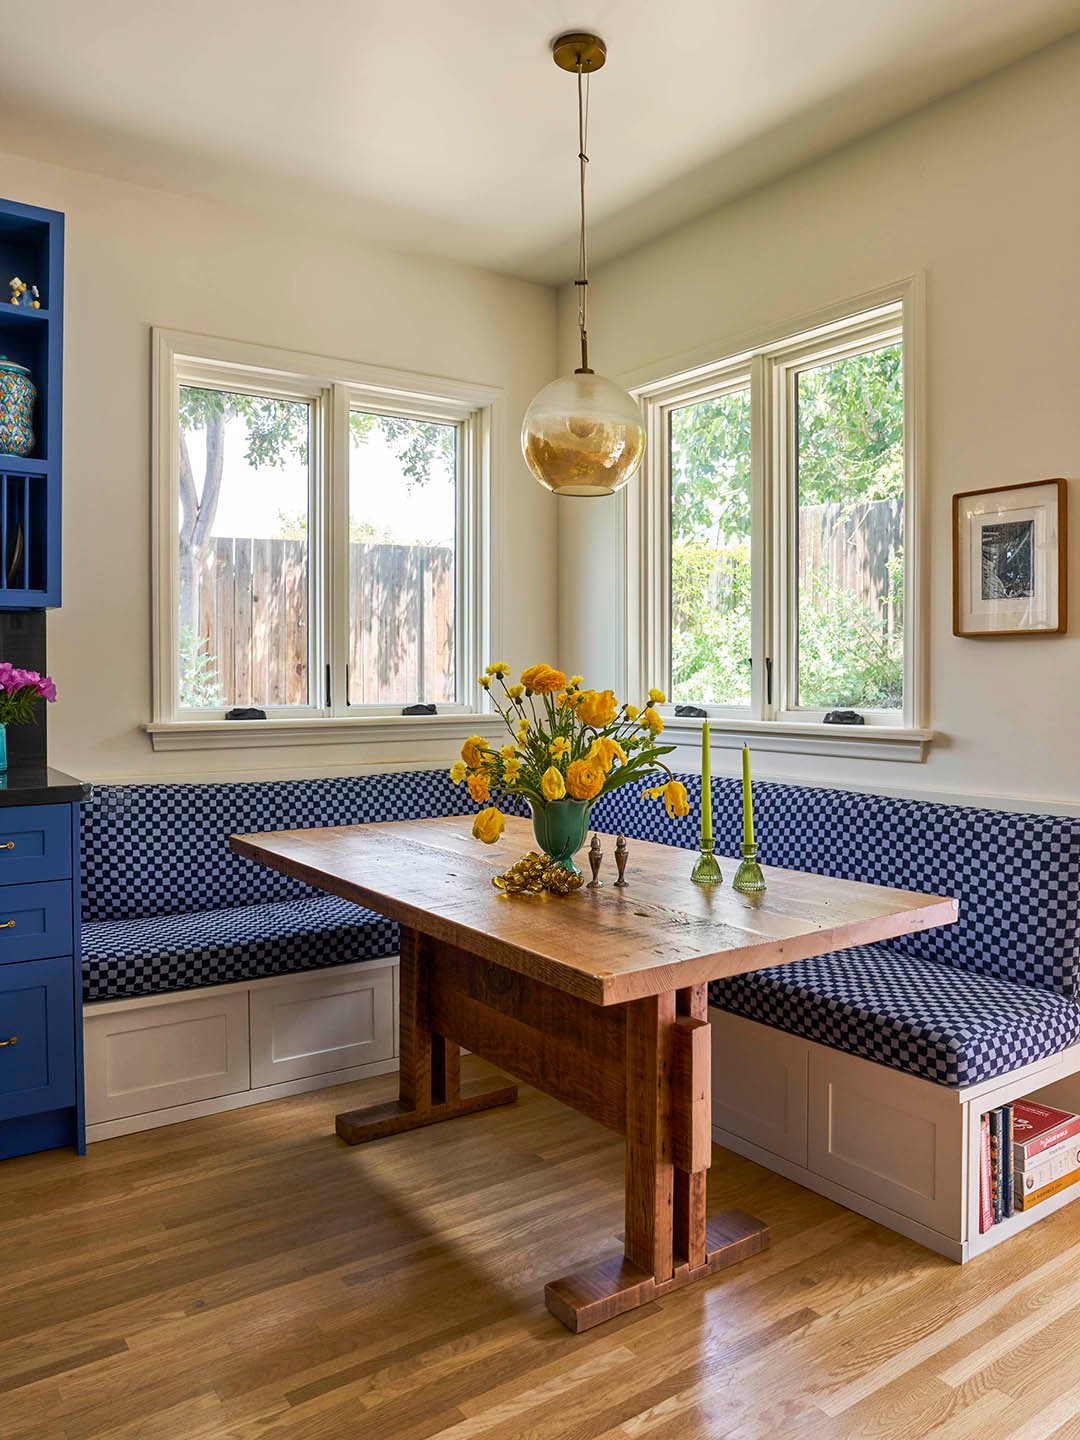
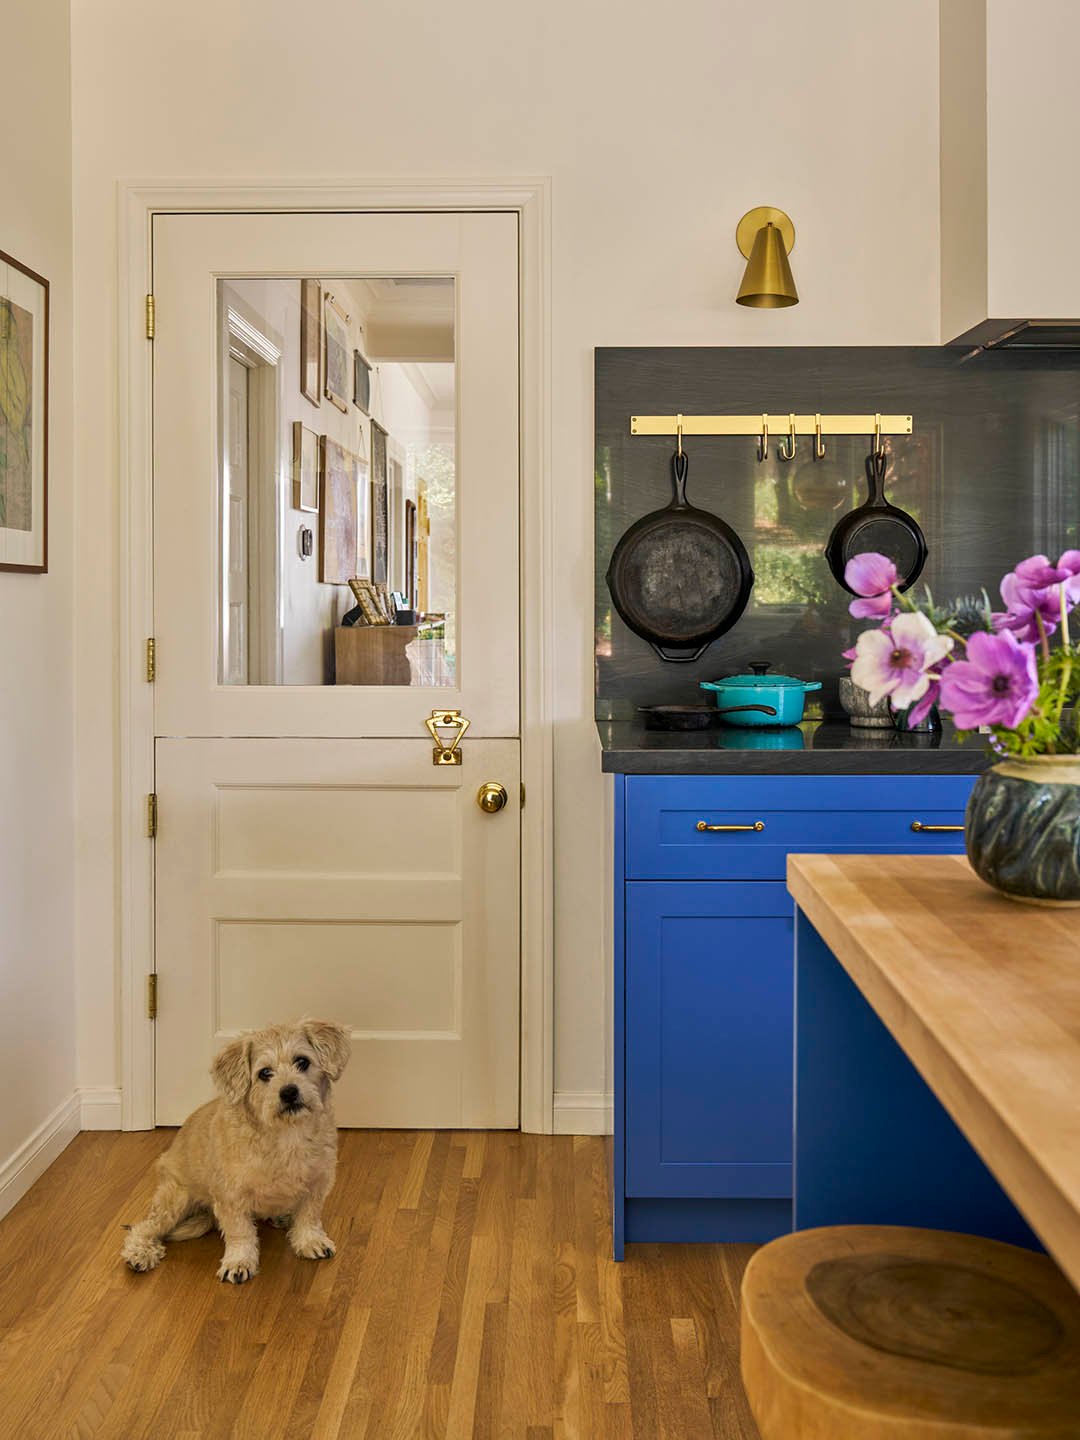
Yes, it has a nostalgic feel that hearkens back to that bungalow style and the way older kitchens worked. We paired that with closed cabinets for practical necessities—the kitchen is also the dining room space, so you really have to be able to put things away. We created this really cozy nook where they can have an eat-in experience if they don’t want to sit at the island. That built-in dining area also functions as storage, with the bookshelf at one end and lift-up seats to stow bigger things.
The kitchen opens to the back garden right, as does the new nursery?
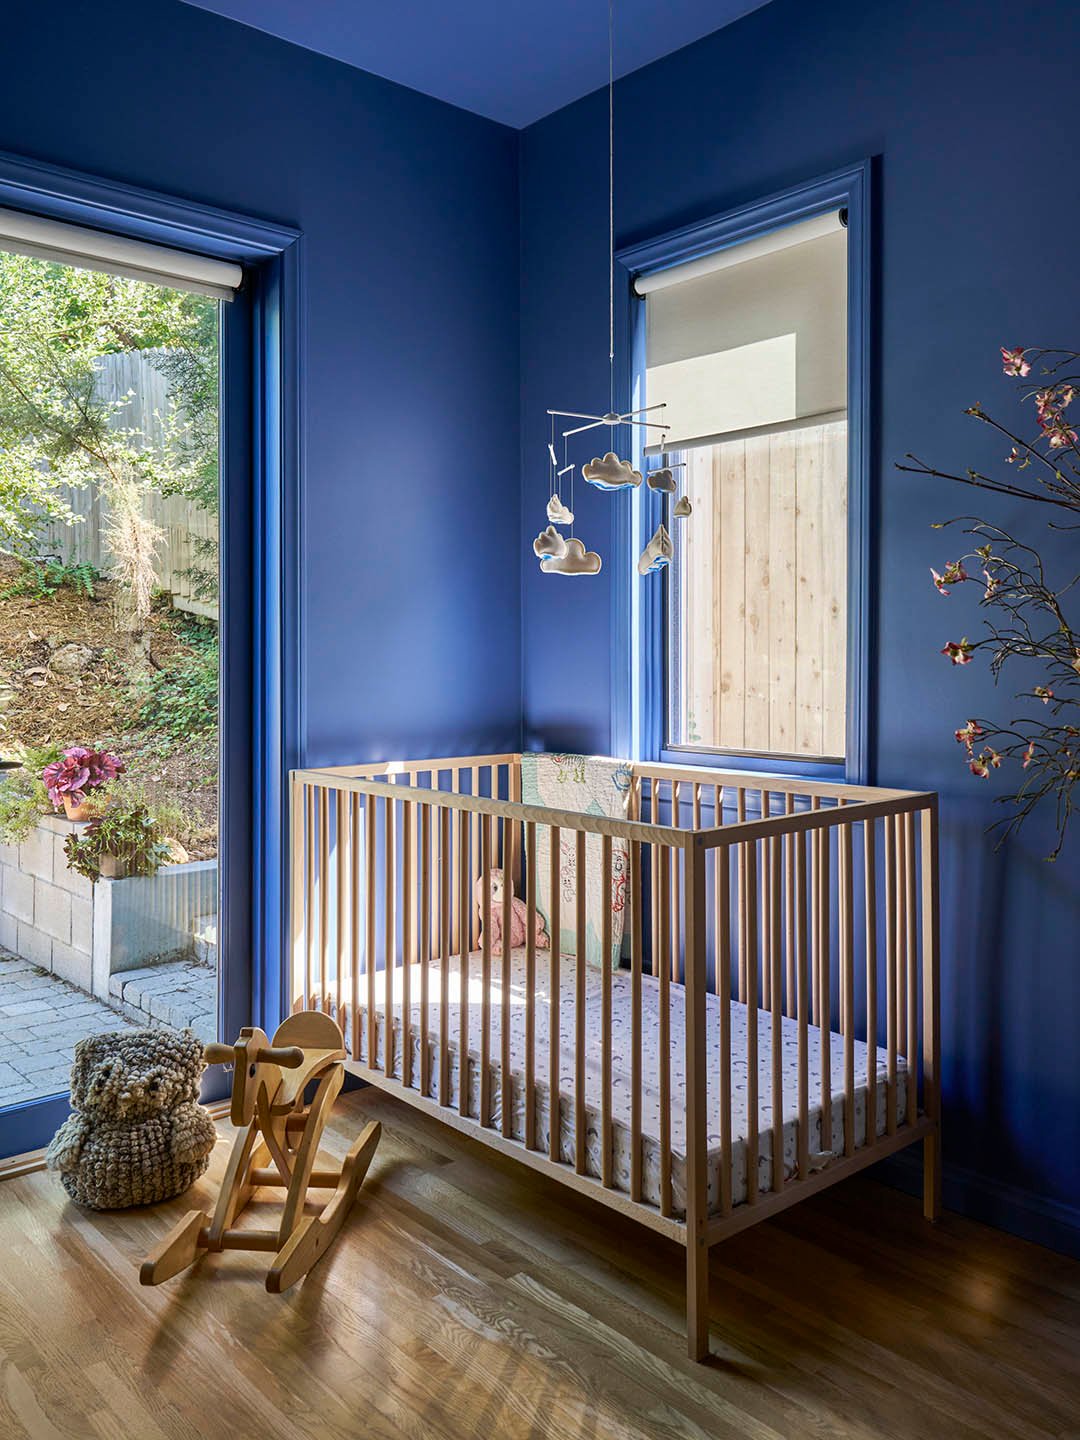
Yep. The little girl’s bedroom is right off the kitchen. We chose a cornflower blue that is similar to the kitchen cabinetry—still vivid but slightly lighter. It’s a ‘just big enough’ room. When she’s older, it can fit a full-size bed, but it’s really in scale with the proportions of a turn-of-the-century bungalow. It’s mainly a place to rest and play, and the fact that it opens onto the garden is so special.
This backyard is dreamy. After the construction of the addition, what had to happen to bring it up to snuff?
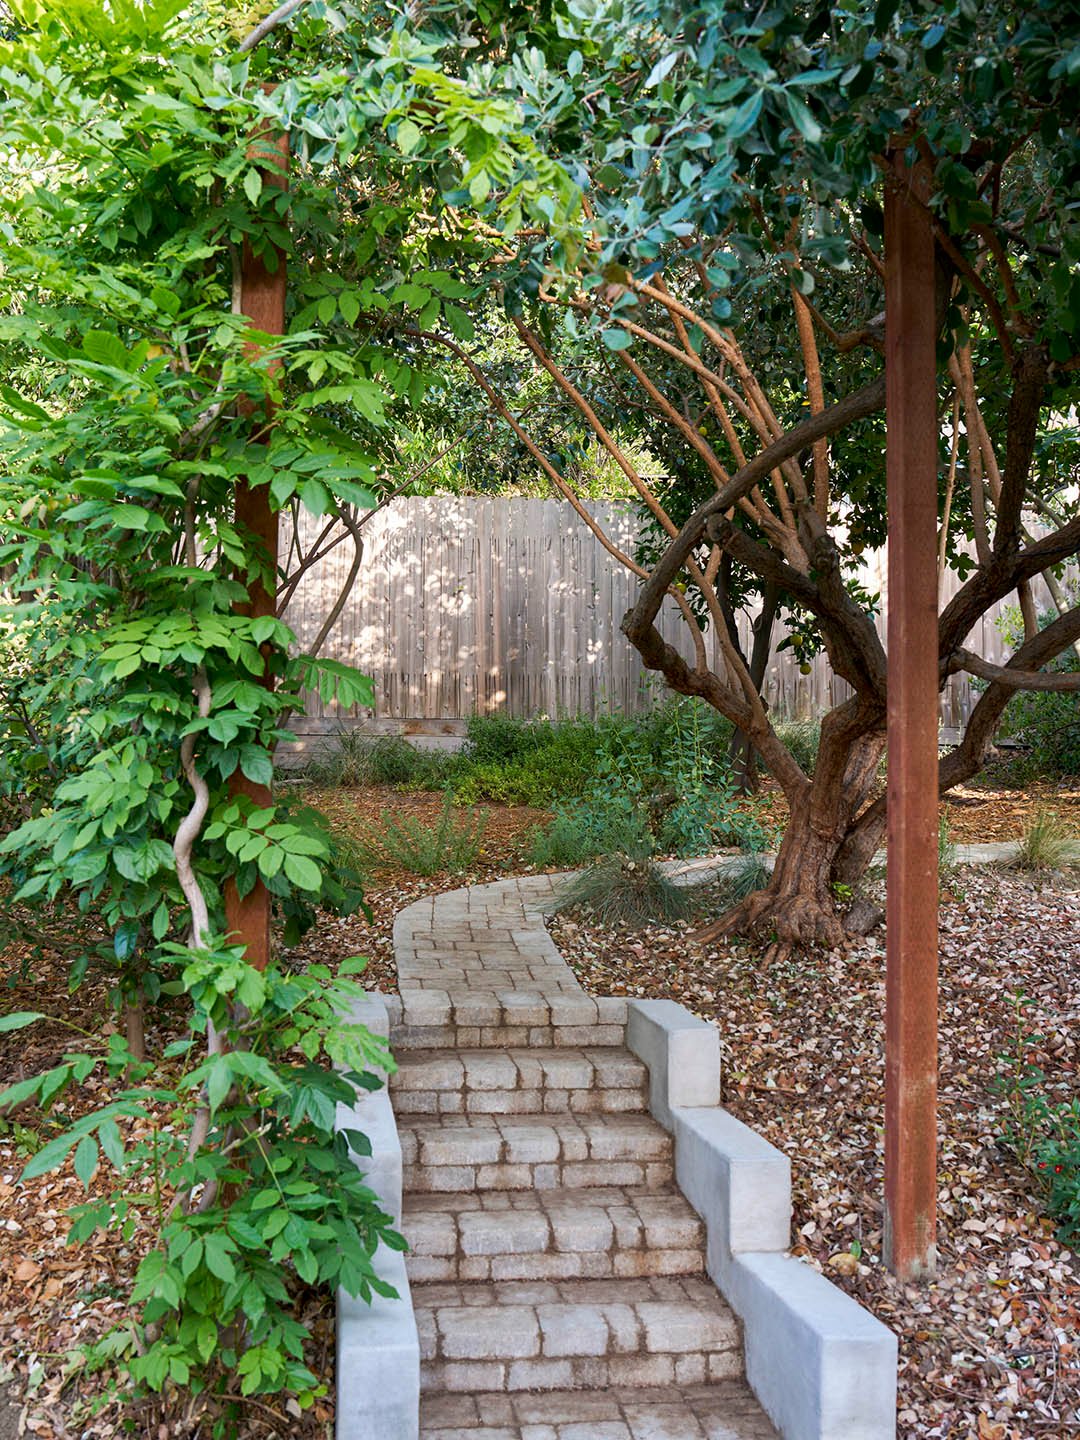
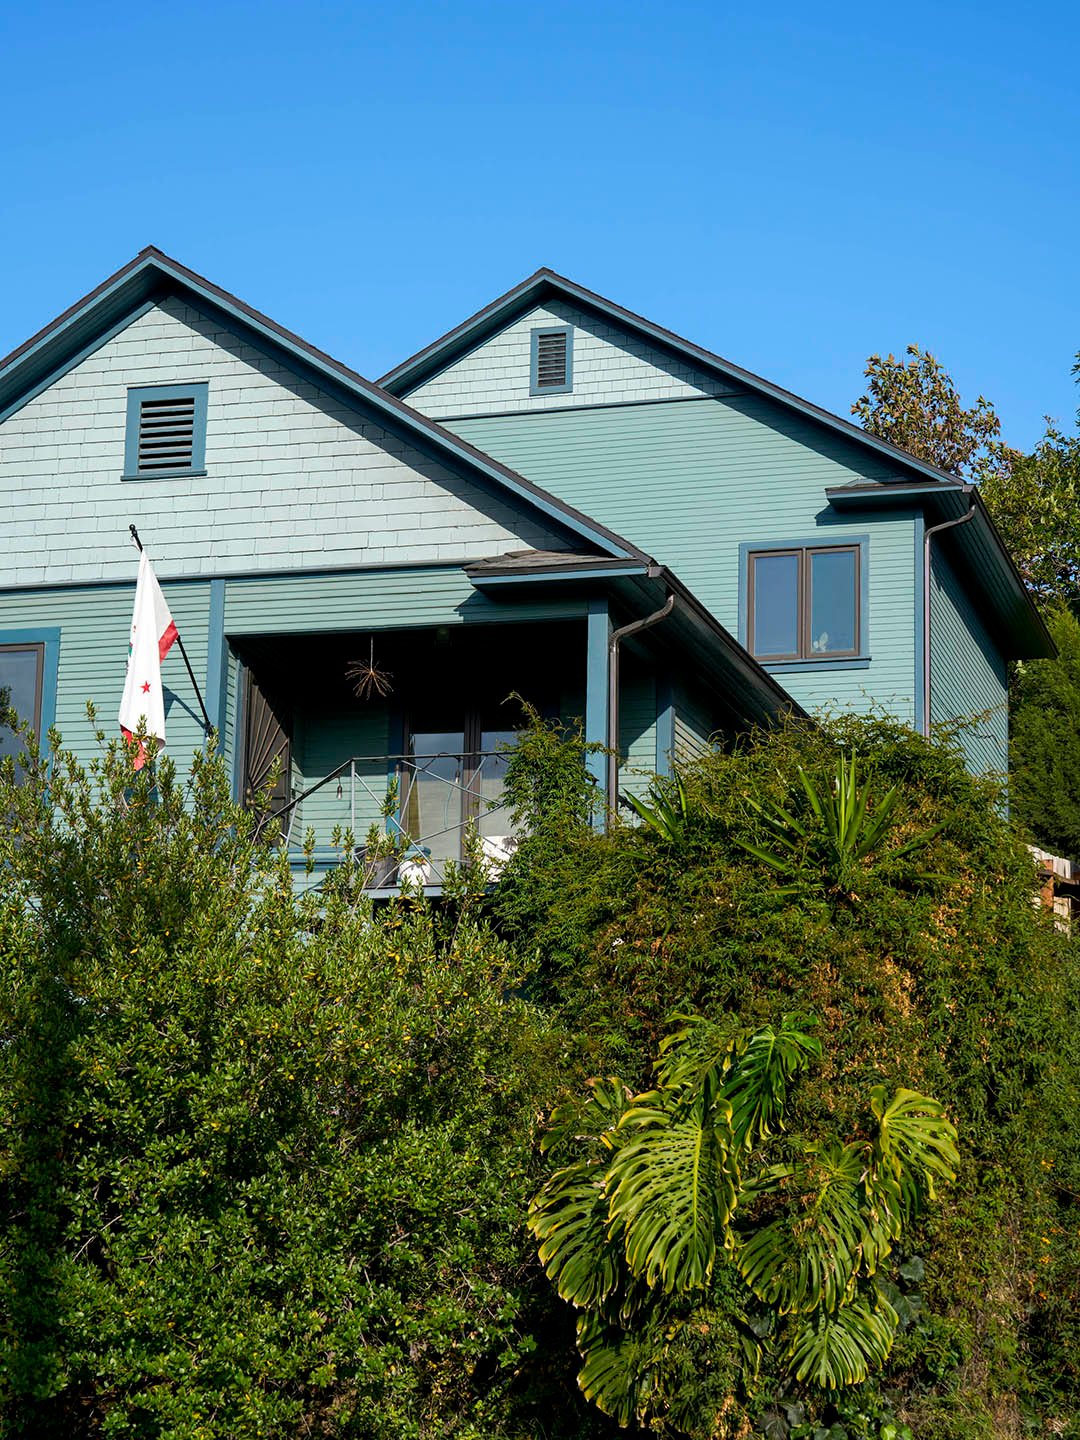
So, when we started, there was a kind of broken-up back patio. We worked on the hardscape elements and ultimately divided off the back of the house into two areas: space for dining and a fire pit. Behind that, there’s a set of steps that lead up through this slope into the back garden, where there’s a pathway to a little bench and side table in one corner. The plantings are truly the clients’ domain; it was incredible to have such devoted gardeners as clients, people who care so much about native plants. It’s all beautiful and really maximizes the ‘small house, big garden’ vibe.