We may earn revenue from the products available on this page and participate in affiliate programs.
Sign Up for Domino’s Newsletter
Your daily dose of home tours, design news, and style inspiration.
By signing up, you confirm you are 16+, will receive newsletters and promotional content and agree to our Terms of Use and acknowledge the data practices in our Privacy Policy. You may unsubscribe at any time.
Five years ago, on their first date, Amy and Jason Osni discovered a shared architectural obsession: wood paneling. “That was one of the first things we ever talked about—we both love it,” Amy recalls.
At the time, Jason, a devoted surfer, was living in a 450-square foot trailer he had renovated in Malibu’s Paradise Cove enclave. Wood featured heavily. “He showed me pictures of the house and I was like: This is my dream,” adds Amy. Six trailer projects later, Jason and business partner Stefan Wigand own and operate Casa Studio Design & Build, a company that retrofits manufactured homes in ways that not only make the most of a small footprint but also maximize the design potential.
“Each one is an iteration of the same recipe, which has gotten grander over time as new people have entered my life and brought their creative energy into the mix,” he says. The resulting residences call to mind a pair of vintage jeans: relaxed in all the right ways and enduringly cool.
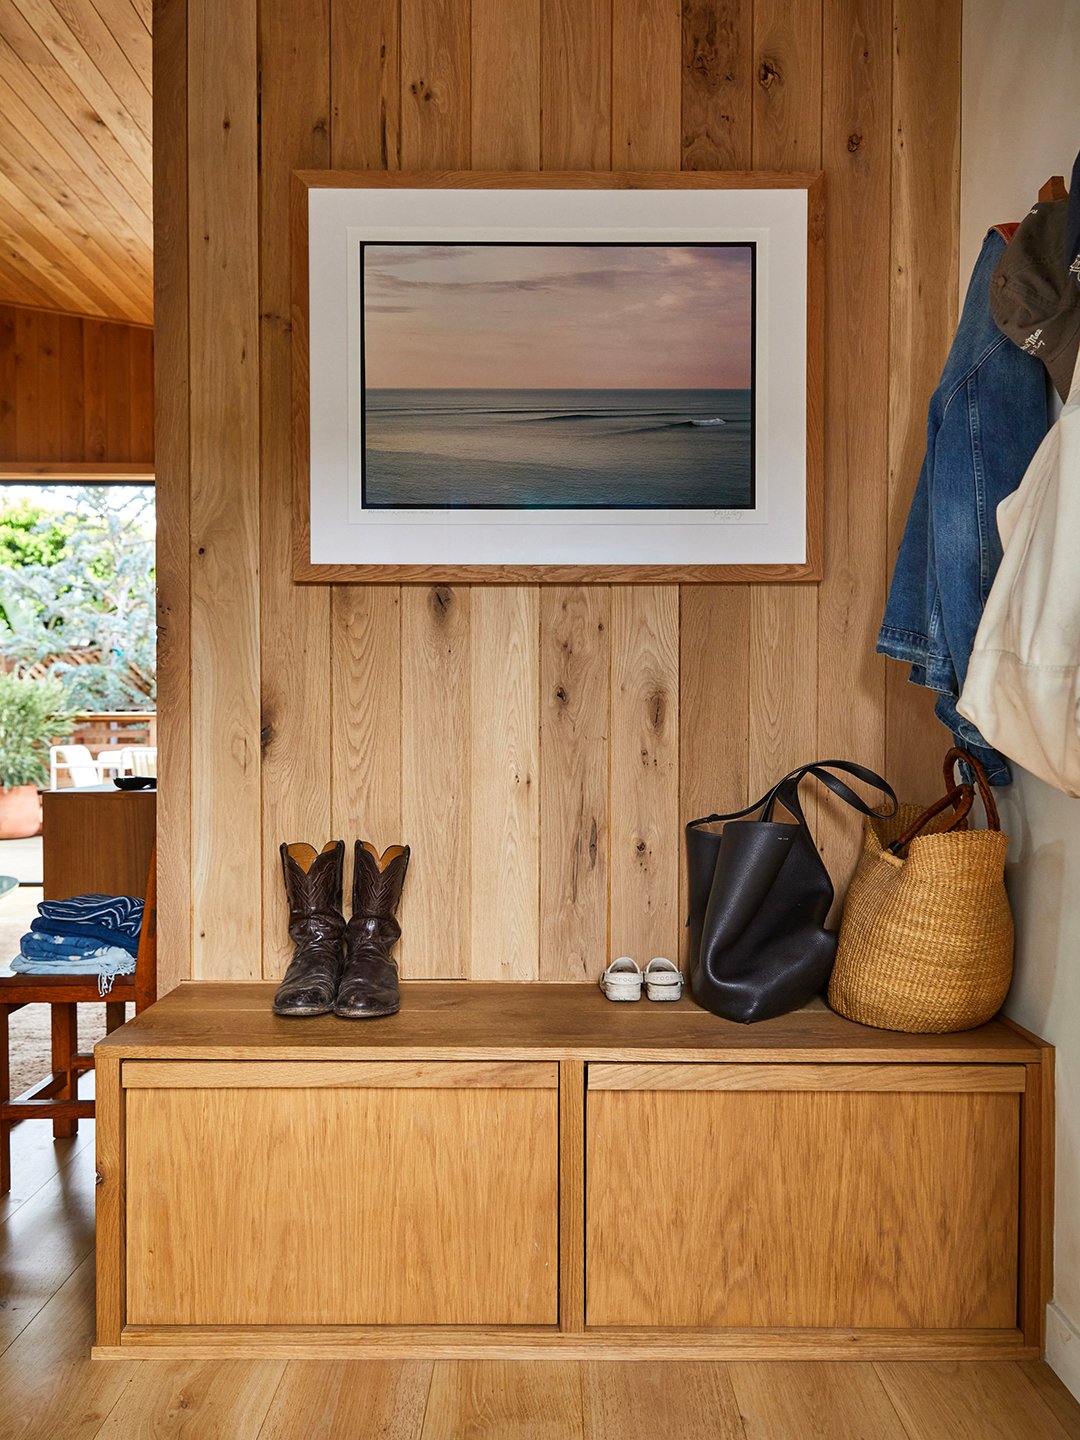
These days, the now-married couple, who are expecting their second child, have upgraded to a bigger pad that epitomizes indoor-outdoor living. A large deck is nestled into the L-shaped structure, drawing nature in and creating an airy expansiveness in the common areas. Considered, thoughtful choices imbue the space, which is largely wrapped with warm oak, with an aura of serenity; it manages to strike a balance between minimalist and homey.
“It’s a good way to start a marriage, getting your wife to move into these teeny trailers so that eventually she’ll be really impressed by 1,600-square feet,” says Amy, laughing. “Now it’s like: Oh, we live in a mansion.” Below, a closer look into the beautiful beachside life they’re building together.
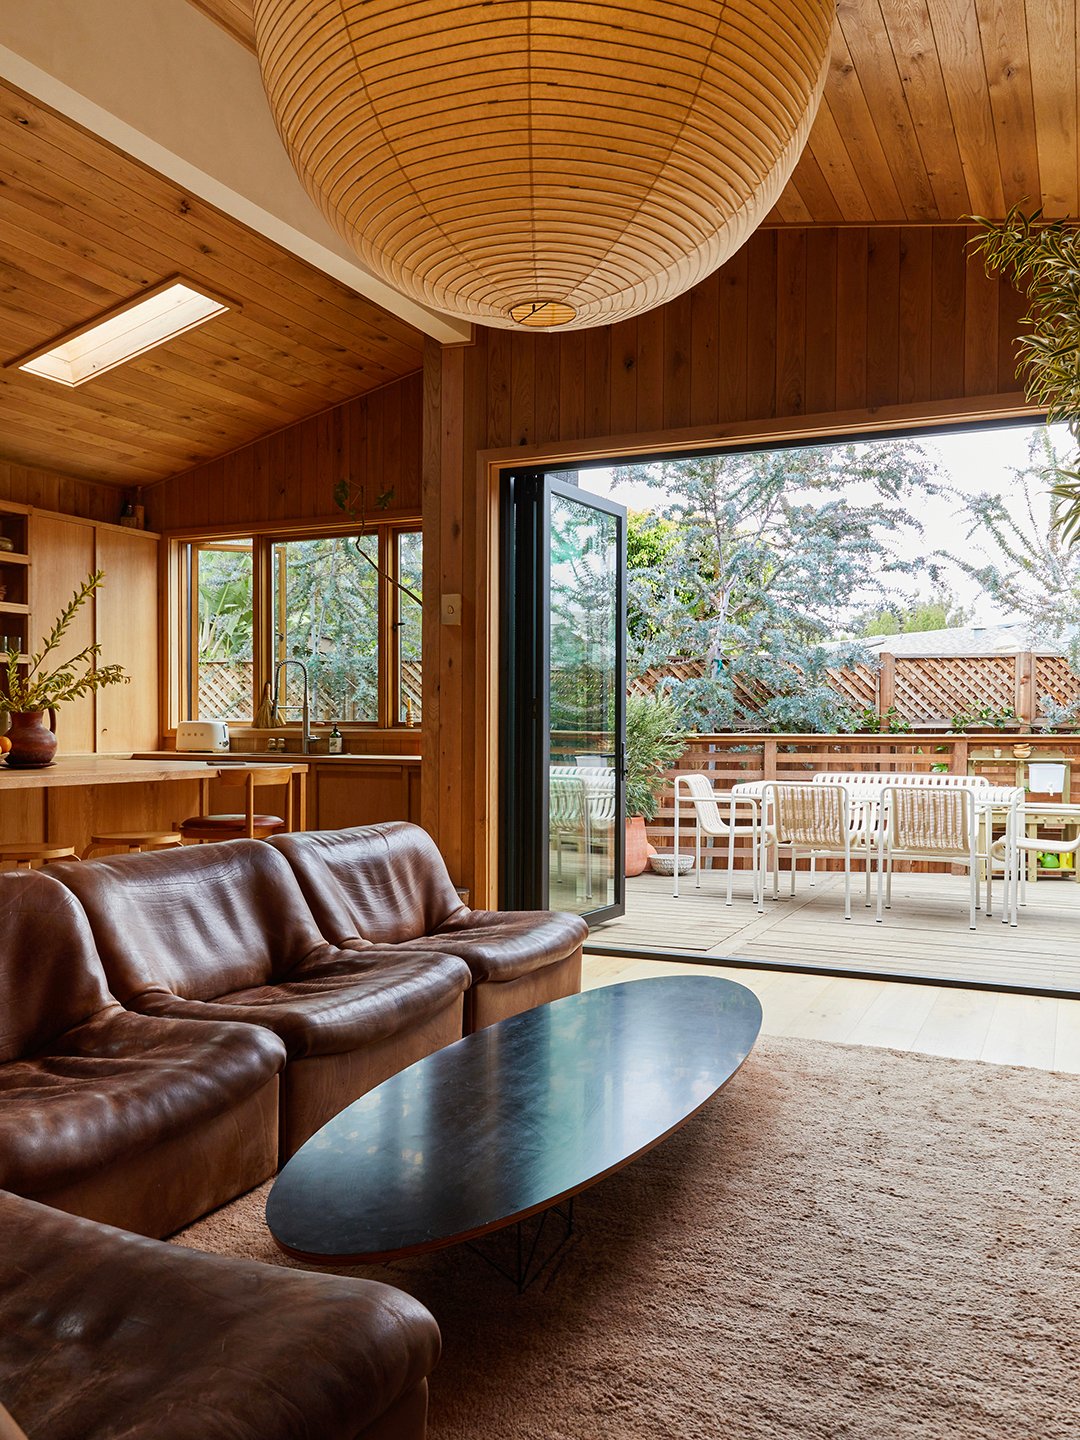
Typically, Jason begins working on a project from the studs—but, in this case, he inherited a project-in-progress and decided to leave the framework alone. The layout featured an open plan kitchen and living room, he explains, so they were in search of how to make the communal space feel bigger. “Jason had his eye on these specific doors, which were really just too much for our last trailer. So for this one, I was like: You can finally have your doors! He got two of them to wrap around the deck,” says Amy. | Pendant, Noguchi Akari; Outdoor dining set, Hay. “We don’t want to have a ton of furniture, but we love to have really significant pieces,” says Amy. The vintage De Sede sofa does the work of softly dividing the dining and living room areas. Acquiring it was a testament to the couple’s patience and determination: “We bought one at this showroom in L.A. and, long story short, when we got there it had accidentally been sold to someone else.” They found another on an auction site for half the price, but it had to be shipped from Germany; they waited five months. When it finally showed up, it reeked—but it was so beautiful. A few rounds of odor-eliminating charcoal packs later and it’s everything they hoped for. “It’s pretty much my favorite thing in the house,” says Amy. | Dining table pendant, Vaarnii.
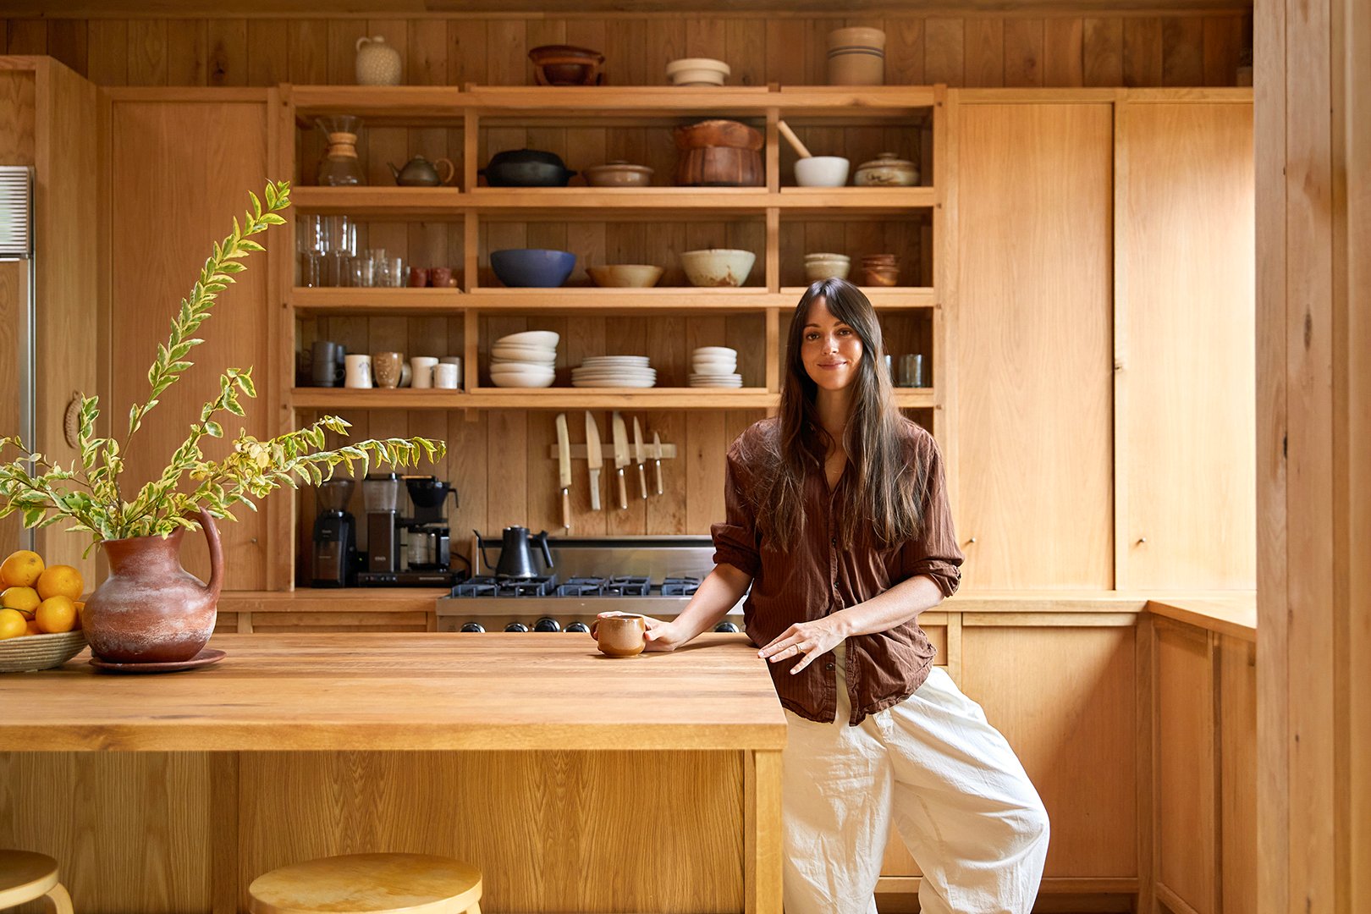
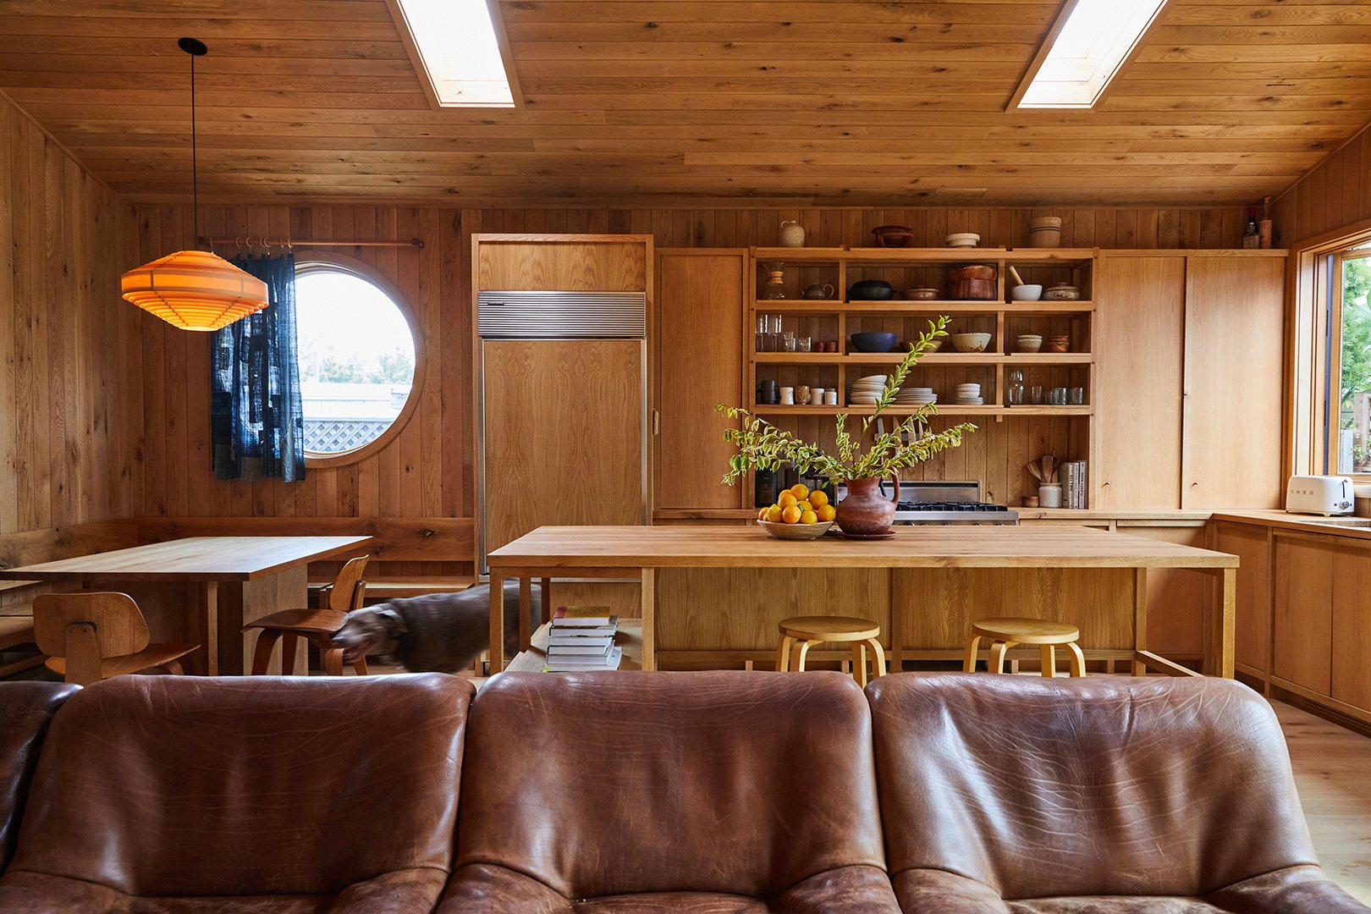
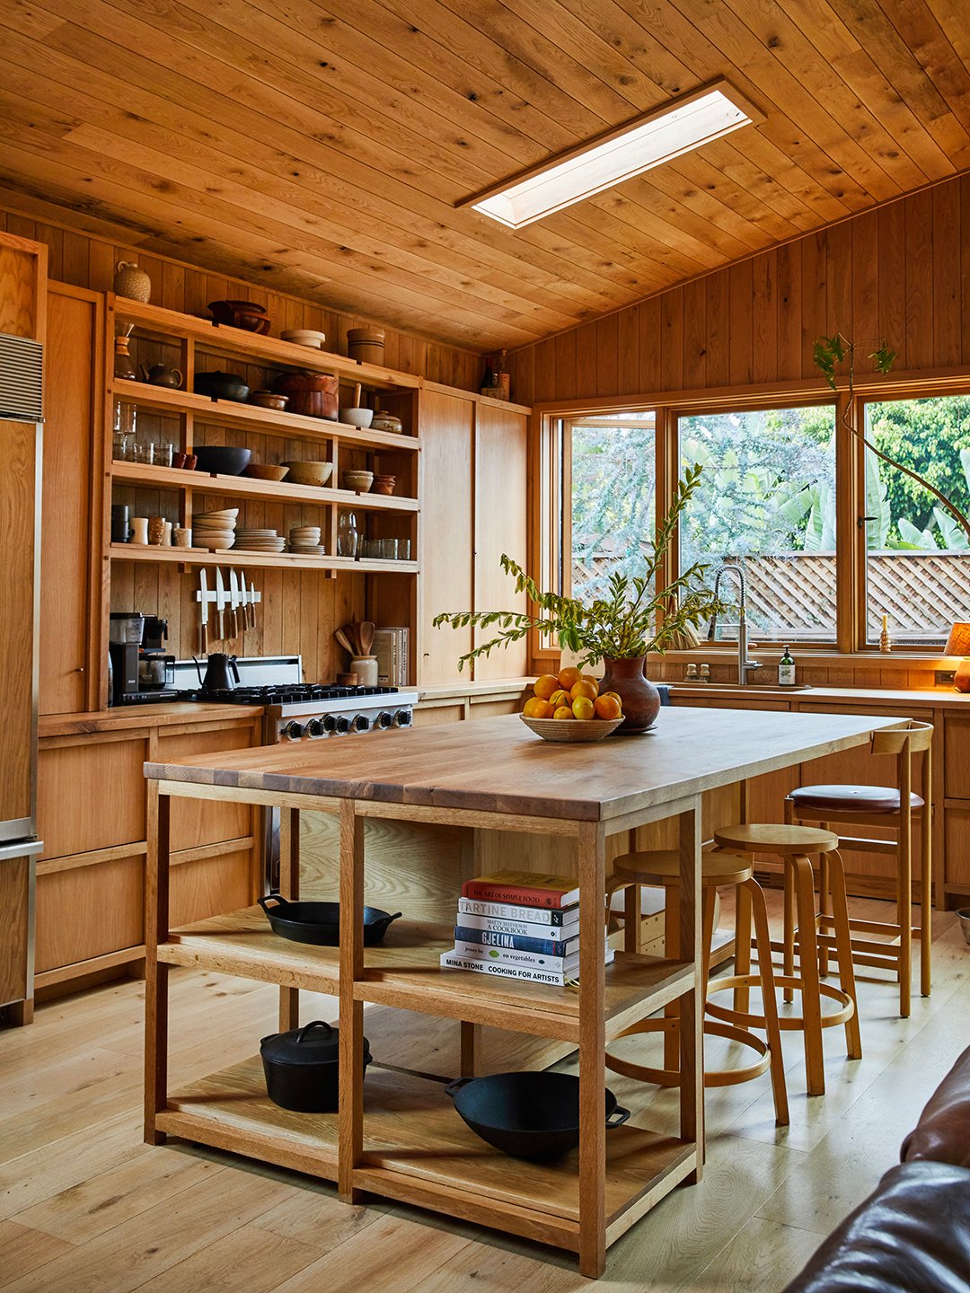
“Because we’re doing the millwork ourselves, we can really customize everything,” says Jason. “Everything is built to fit.” Here, a eight-foot butcher block island, made to spec, provided closed storage in one section and open shelving along the far end, which retains a sense of openness in the cooking area.
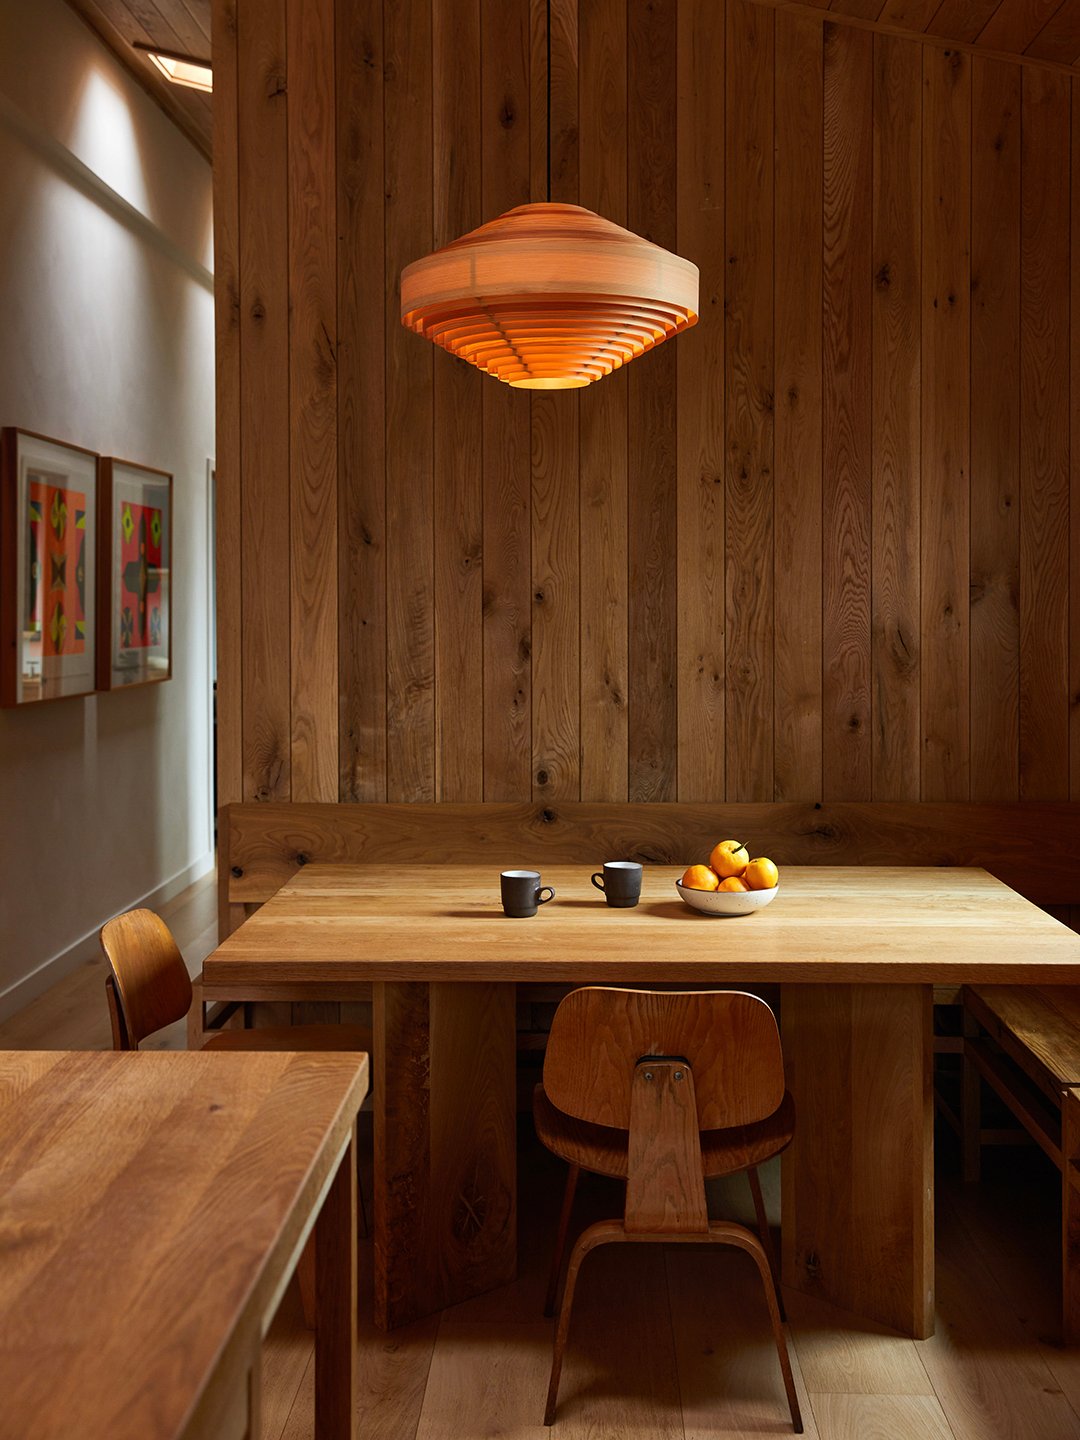
The dining table was built by a friend and fits perfectly into a nook under the circle window. A custom seating bench and vintage Eames chairs complete the seating setup, while a Vaarnii pendant gives off a warm glow overhead.
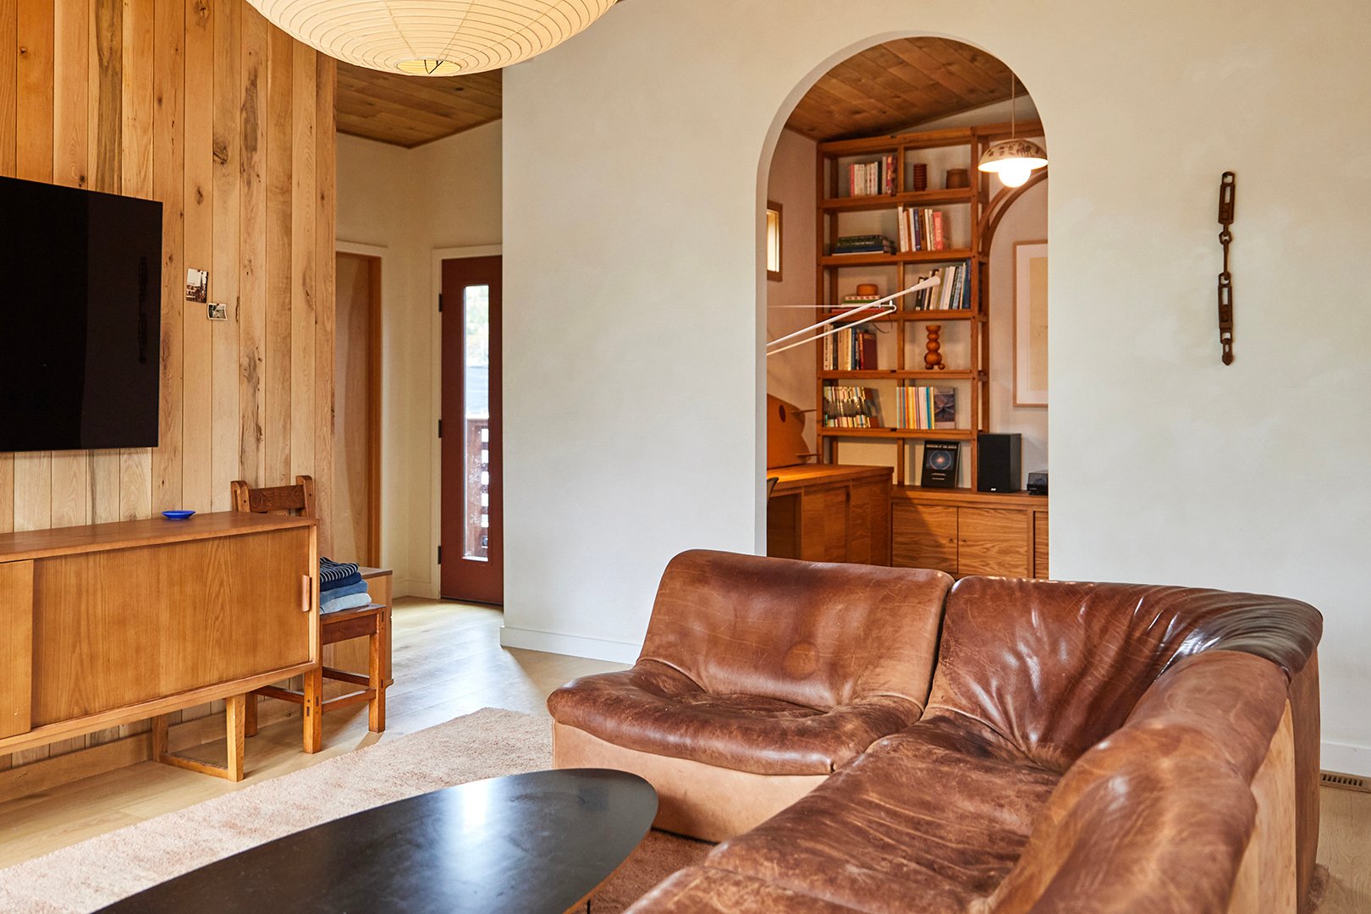
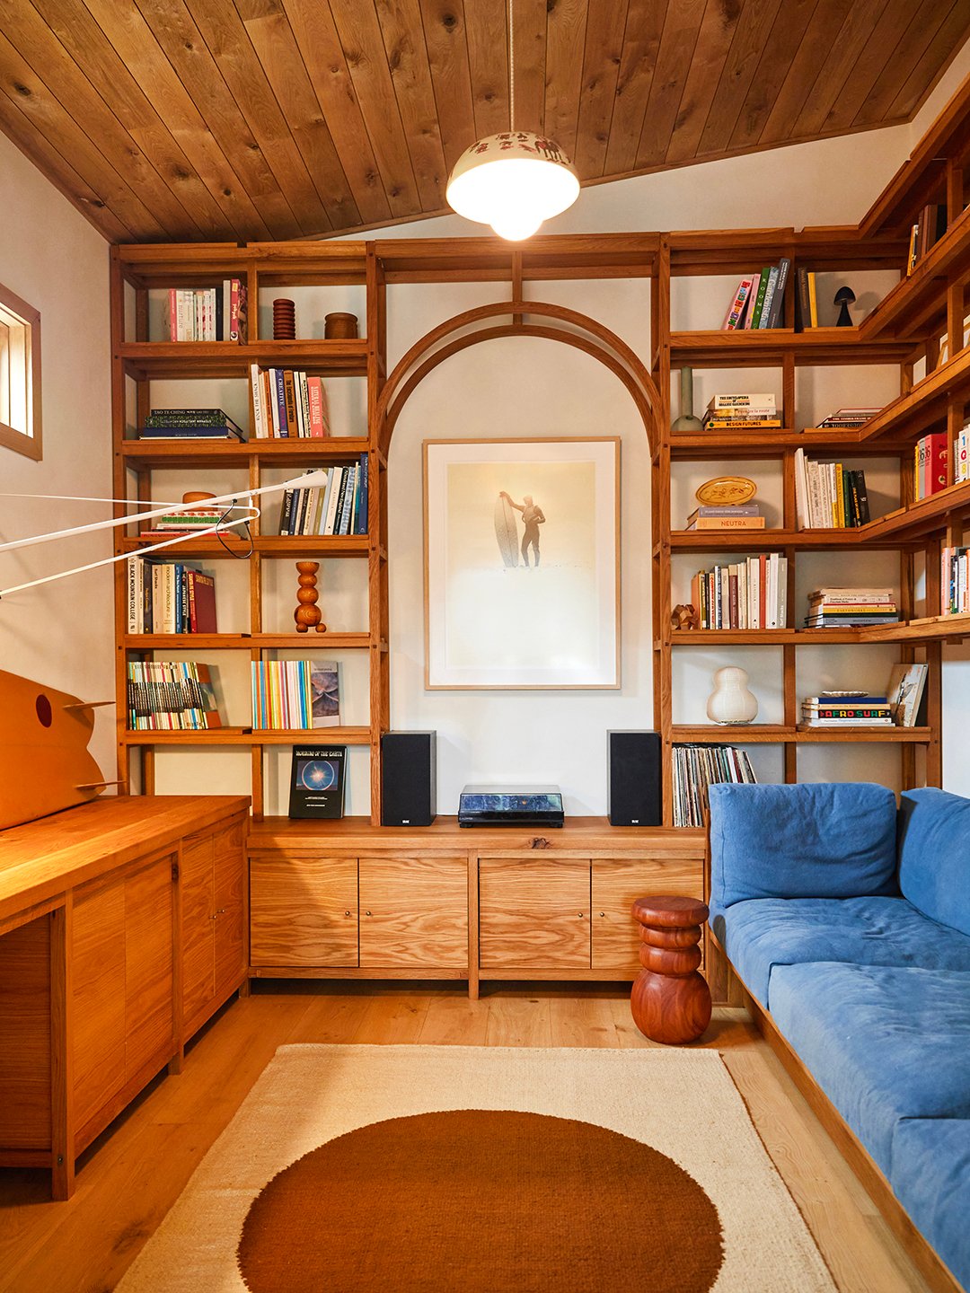
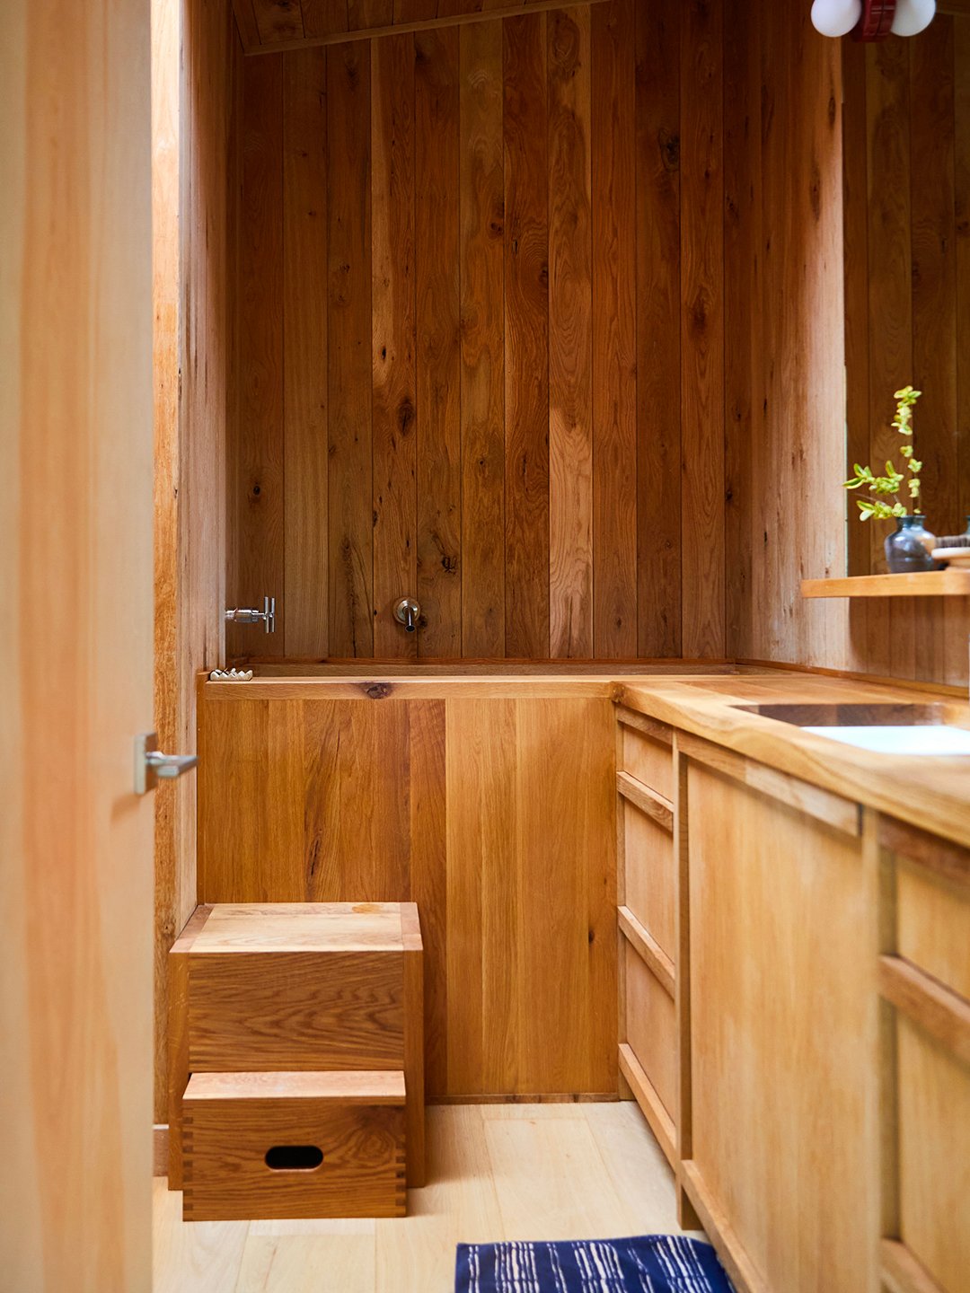
This room was originally intended as a bedroom. “But we needed an office, and we have a lot of books,” explains Amy. Now, this serves as a flex space with a sofa for overspill if the dedicated guest bedroom is already occupied. | Rug, Pampa. Jason and Amy took inspiration from Japanese soaking tubs for this bathroom. “I remember at one point there was some discussion of making the entire tub out of wood, and then it was quickly like: Nope, let’s not do that, because it sounds beautiful but it’s not actually functional.” In the end, they used a drop-in tub and built the structure around it, the top of which is flush with the height of the counters.
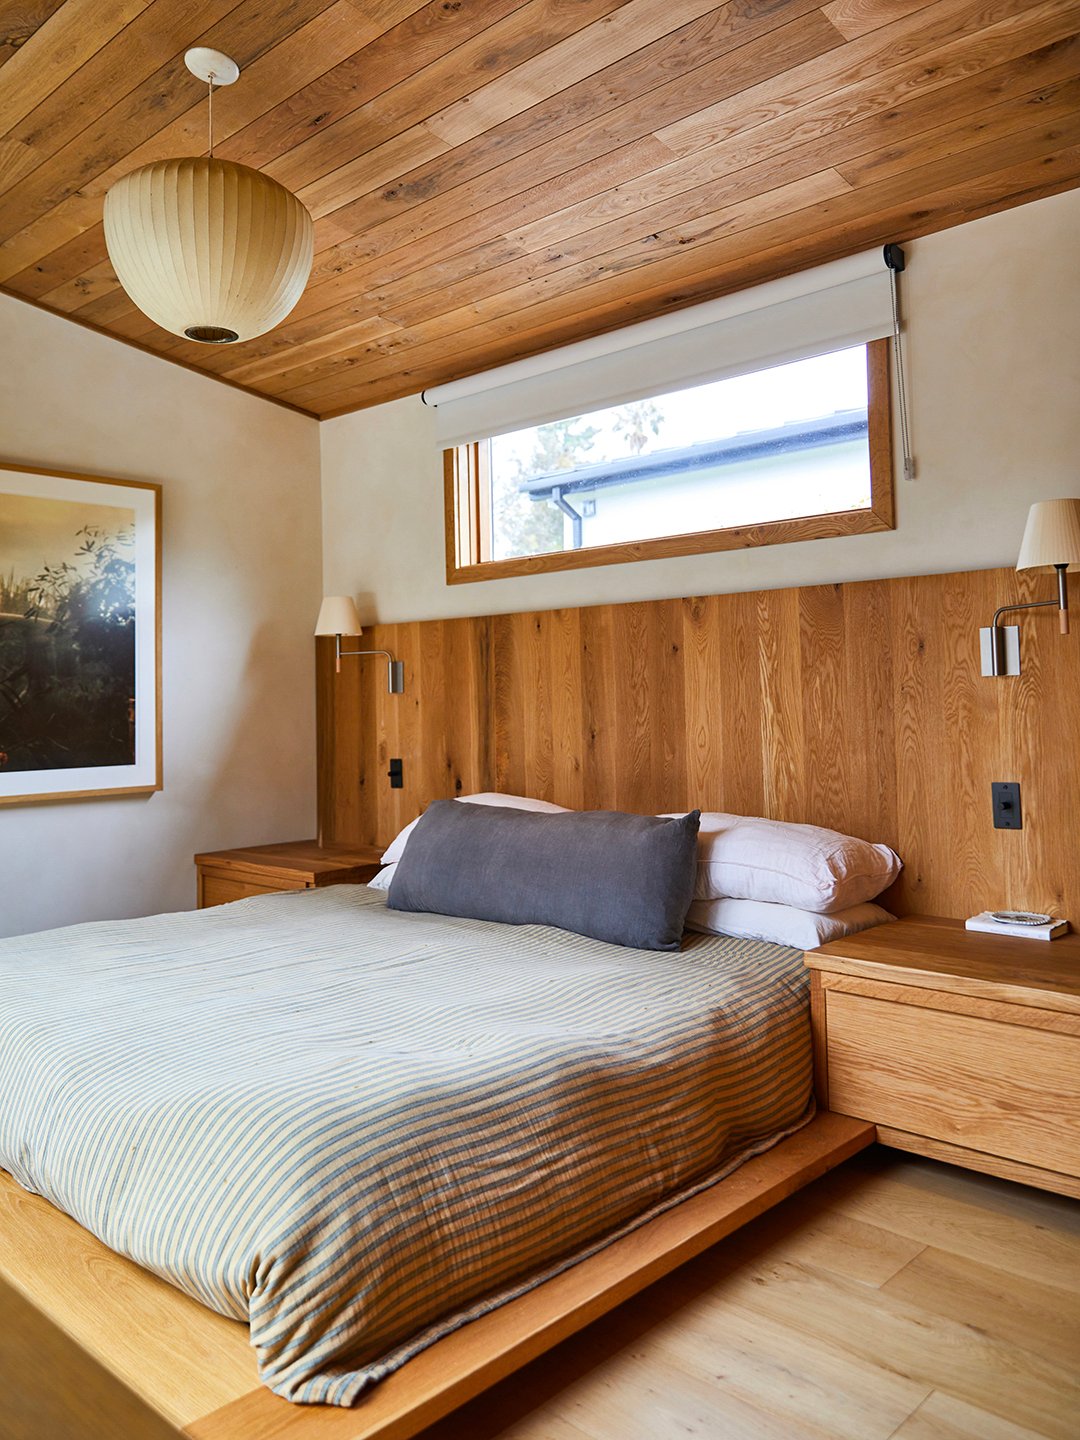
Simple white blackout shades were a practical choice, but could also function as a large format screen for movies on the deck. Coverlet, Morrow Soft Goods; Sheets, Brooklinen.
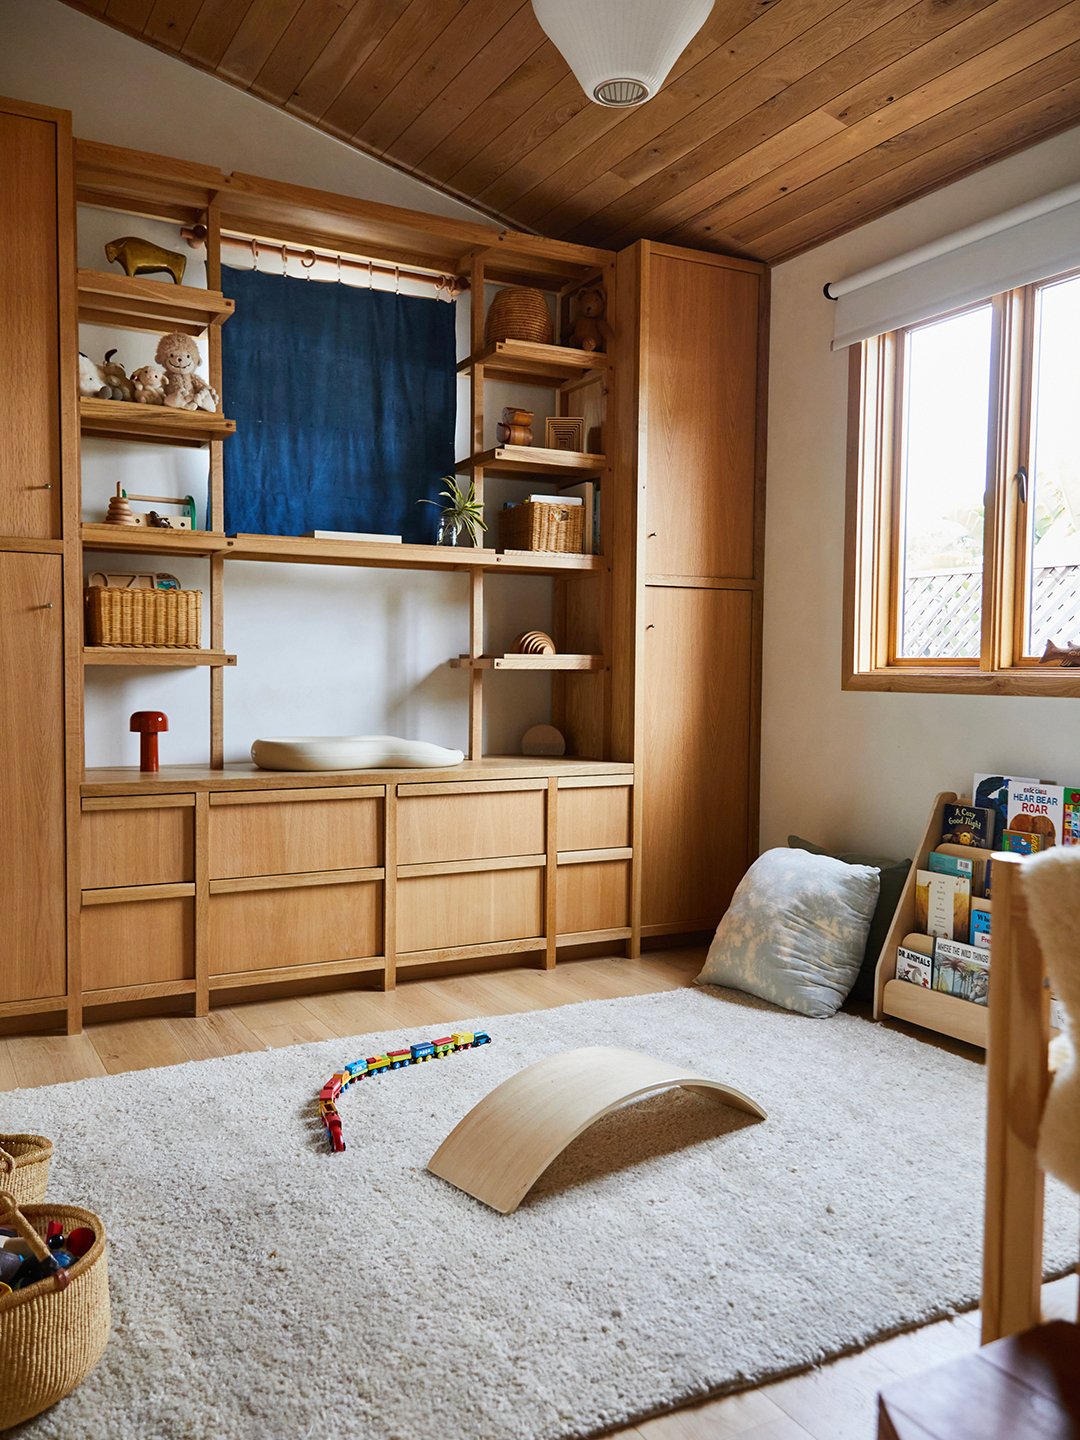
Both the primary bedroom and their little boy’s room features millwork that maximizes storage and open space.
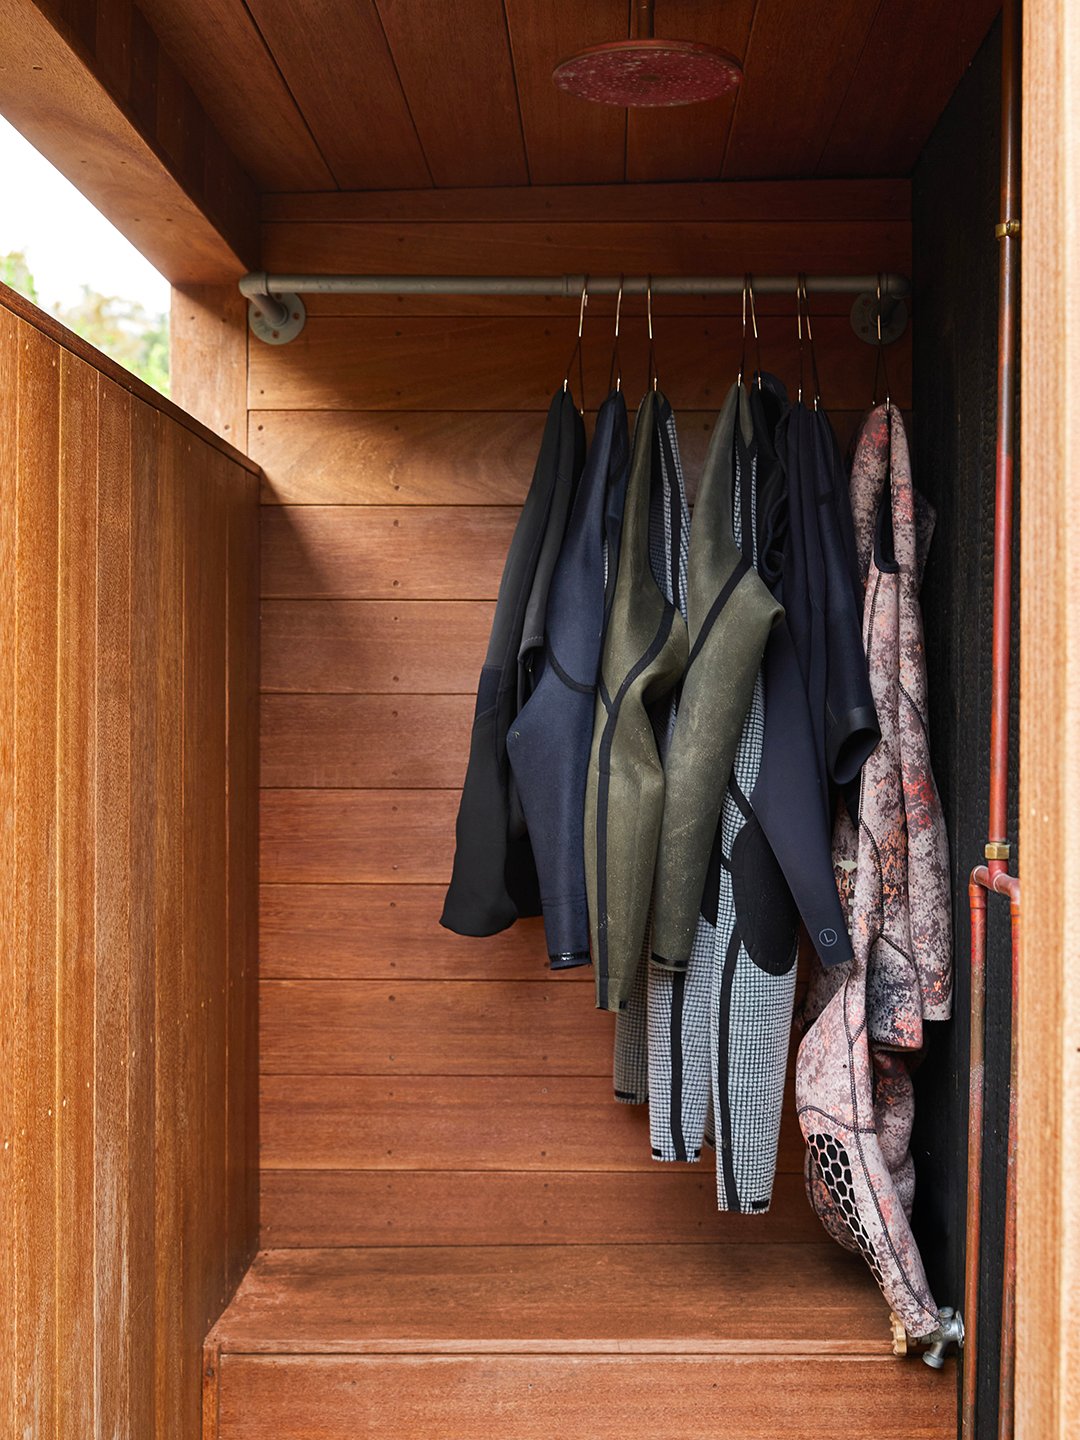
The outdoor shower was an unplanned addition when Jason realized they had extra decking material. “When he’s on bedtime duty, it’s usually where bathtime happens,” says Amy. “Why not?” says Jason. “An outdoor shower is fun!” The area also provides storage and drying space for wetsuits.
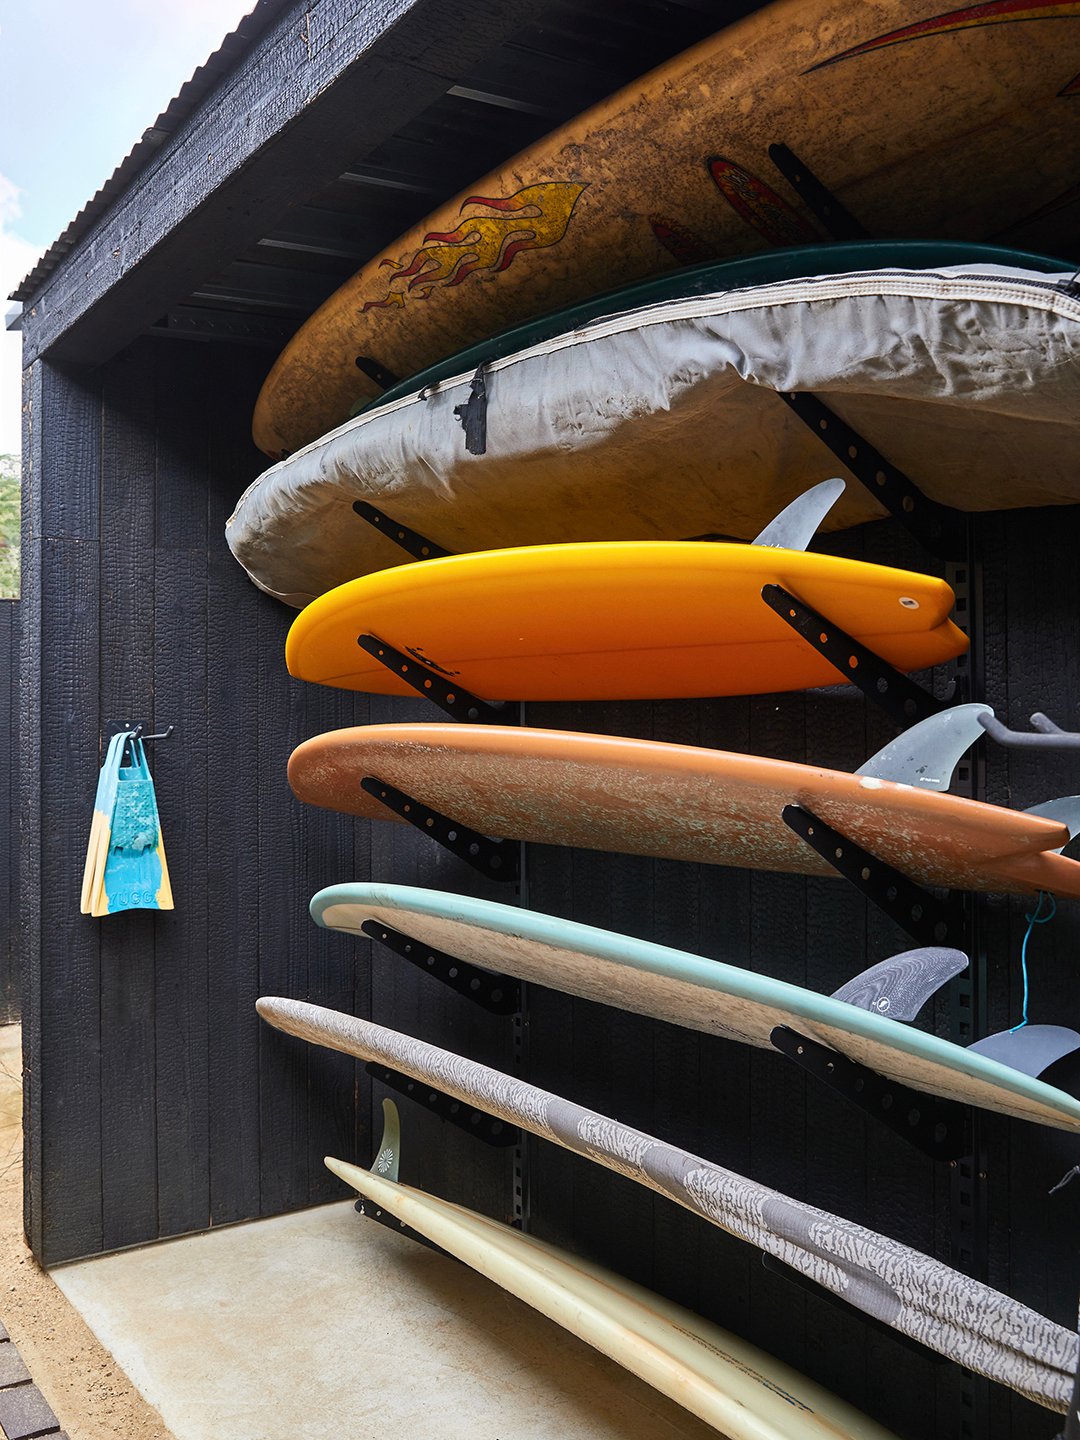
Surfboards—and a tiny pair of flippers—help keep things organized at the built-in rack.
“One of the leading factors in how I envision these spaces is: Will it look better in five years, or will it look dated?” says Jason. “It’s sort of like how a rusty old Ford Ranger only improves over time—I want the trailer to have that sort of aesthetic.”