We may earn revenue from the products available on this page and participate in affiliate programs.
When architect Nicholas Potts met the thirty-something couple who bought this Washington, D.C. townhouse, he knew he’d be the designer equivalent of Indiana Jones. The pair, who are both lawyers, had an enduring wishlist (this was their first home as hopeful parents-to-be) and they chose a space in Dupont Circle with a layered past. “This property is more than a century old, and had been chopped up over the years,” Potts says. “In this case, there wasn’t much to bring back.”
When Potts first toured the house with his clients, he had to break the news: the details they assumed were historic, like the crown moldings on the ground floor, were, in fact, not. As he did his homework digging up old blueprints and records, he hoped the results would better inform the project’s balance of old and new. If he and the owners couldn’t have original remnants, then they at least wanted the recreations to fit in. “Part of my excitement with a project like this is reintroducing era-appropriate components and bringing the owners along for that conversation,” he says.
To keep the home from feeling too stately, the architect gave timeless features a modern spin, ultimately creating a home that’s sophisticated yet playful. Ahead, he reveals what it took to accurately make the past part of the present.
You’re an architectural history buff. Is that what initially drew you to this project?
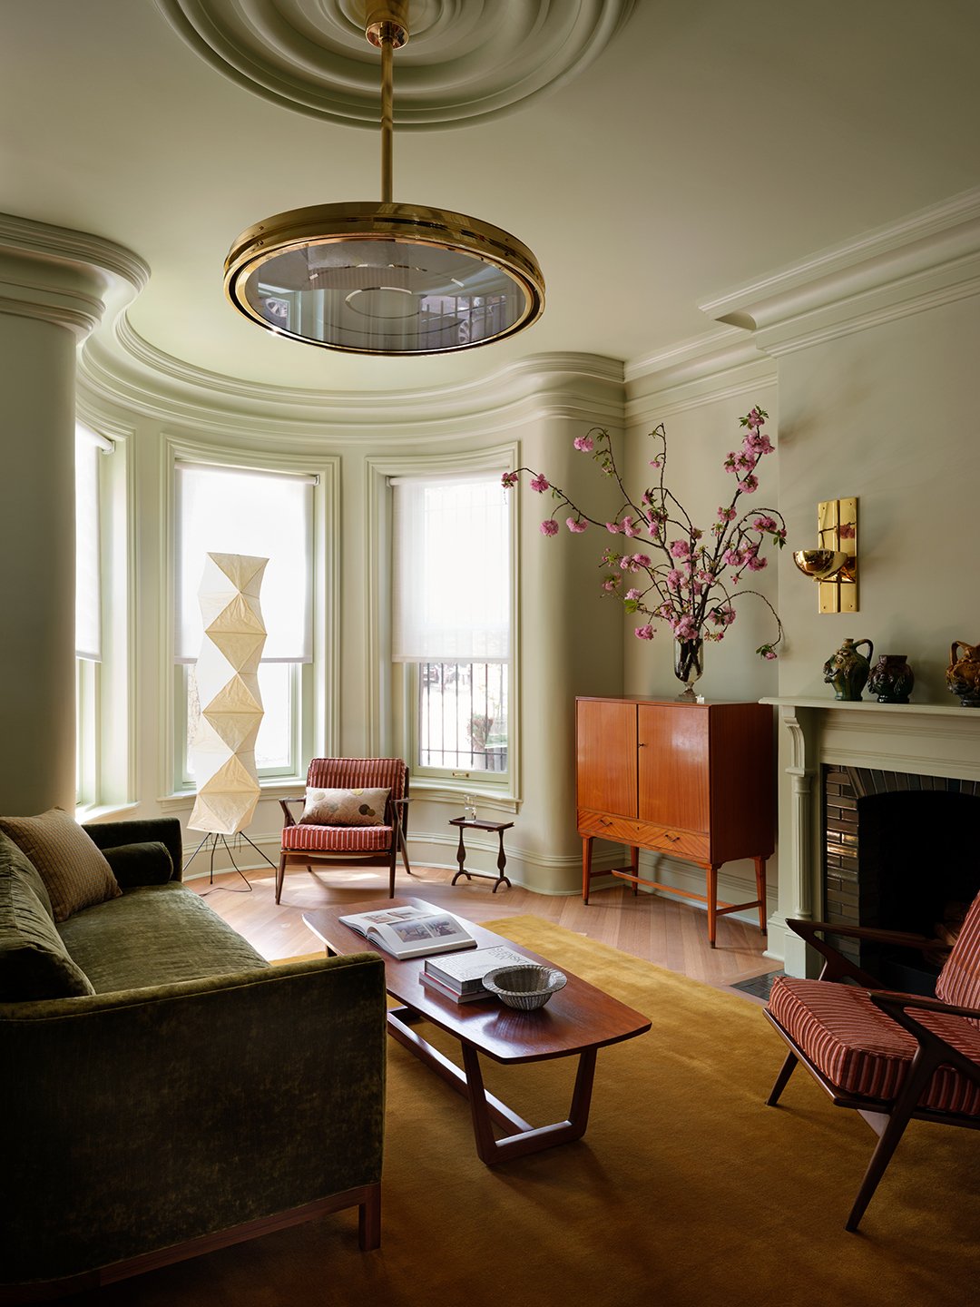
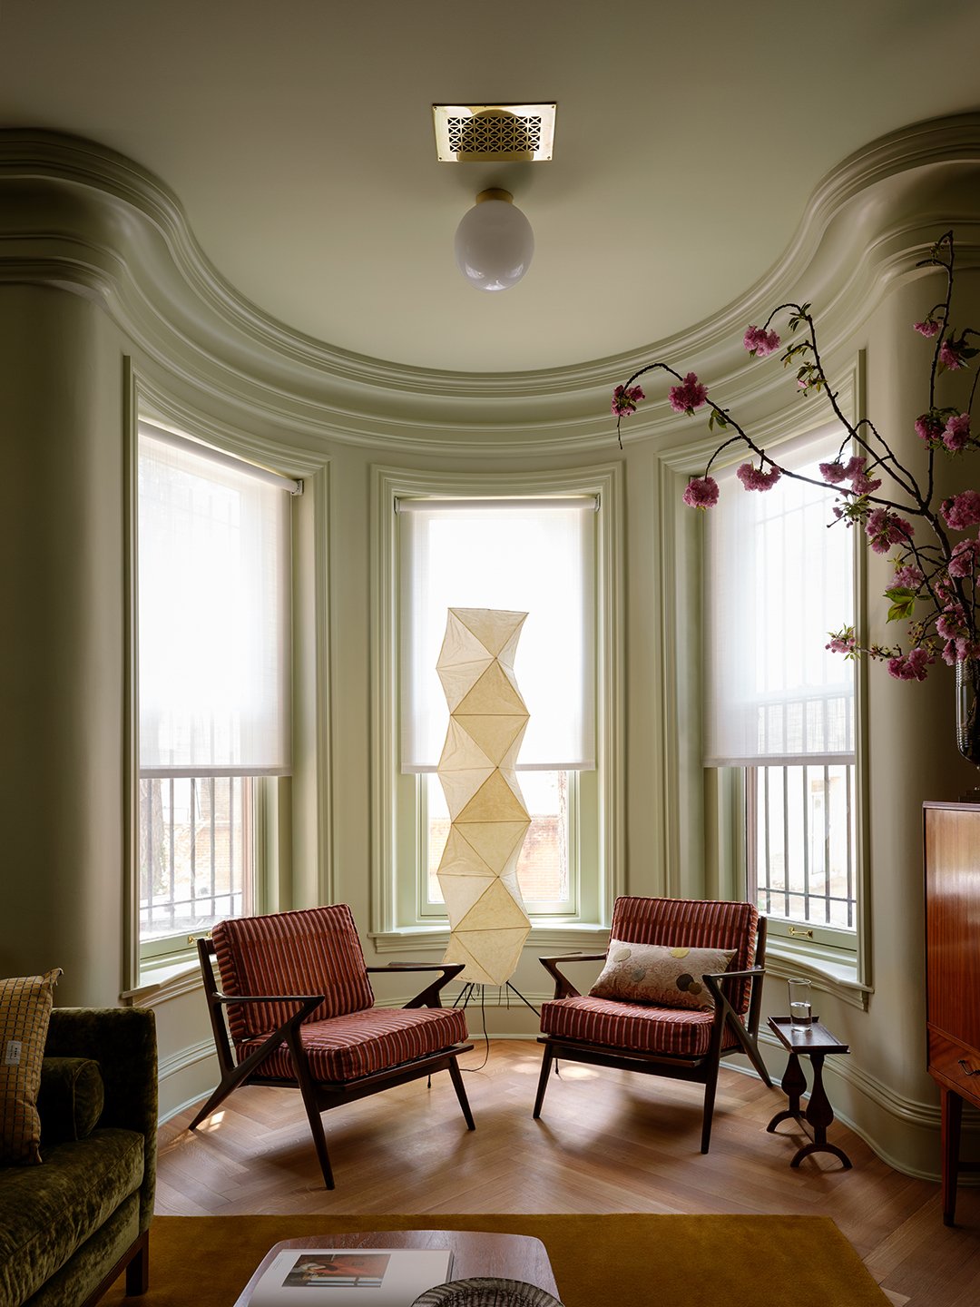
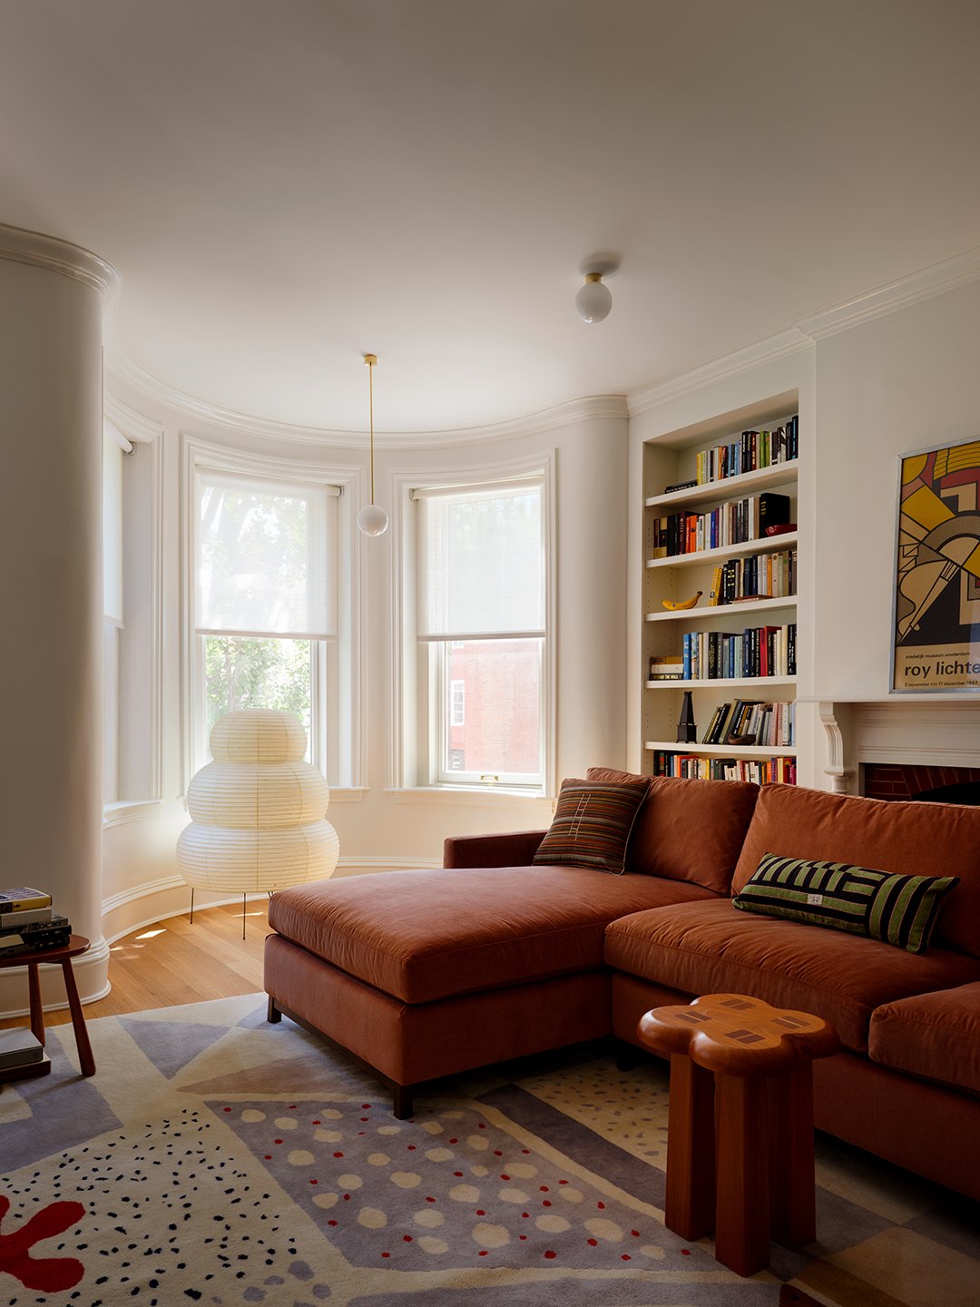
Yes. This home was built in 1890 and designed by T.F. Schneider, who was the architect behind The Cairo, an iconic D.C. building. But he was also a prolific developer behind thousands of homes in the city that are known for having very distinct components. The block where this home is located is made up of three-story properties with these great, bow-fronted towers. I love a curve, and so I was interested in doing something that drew on this unique detail while also solving the maze of issues that had since muddied the plans inside. It was initially a single-family home, but in the intervening years, it had been chopped into a four-unit apartment building. The last renovation was done around the year 2000, and by then, a lot of history had been lost.
What’s a detail that might look historic but isn’t?
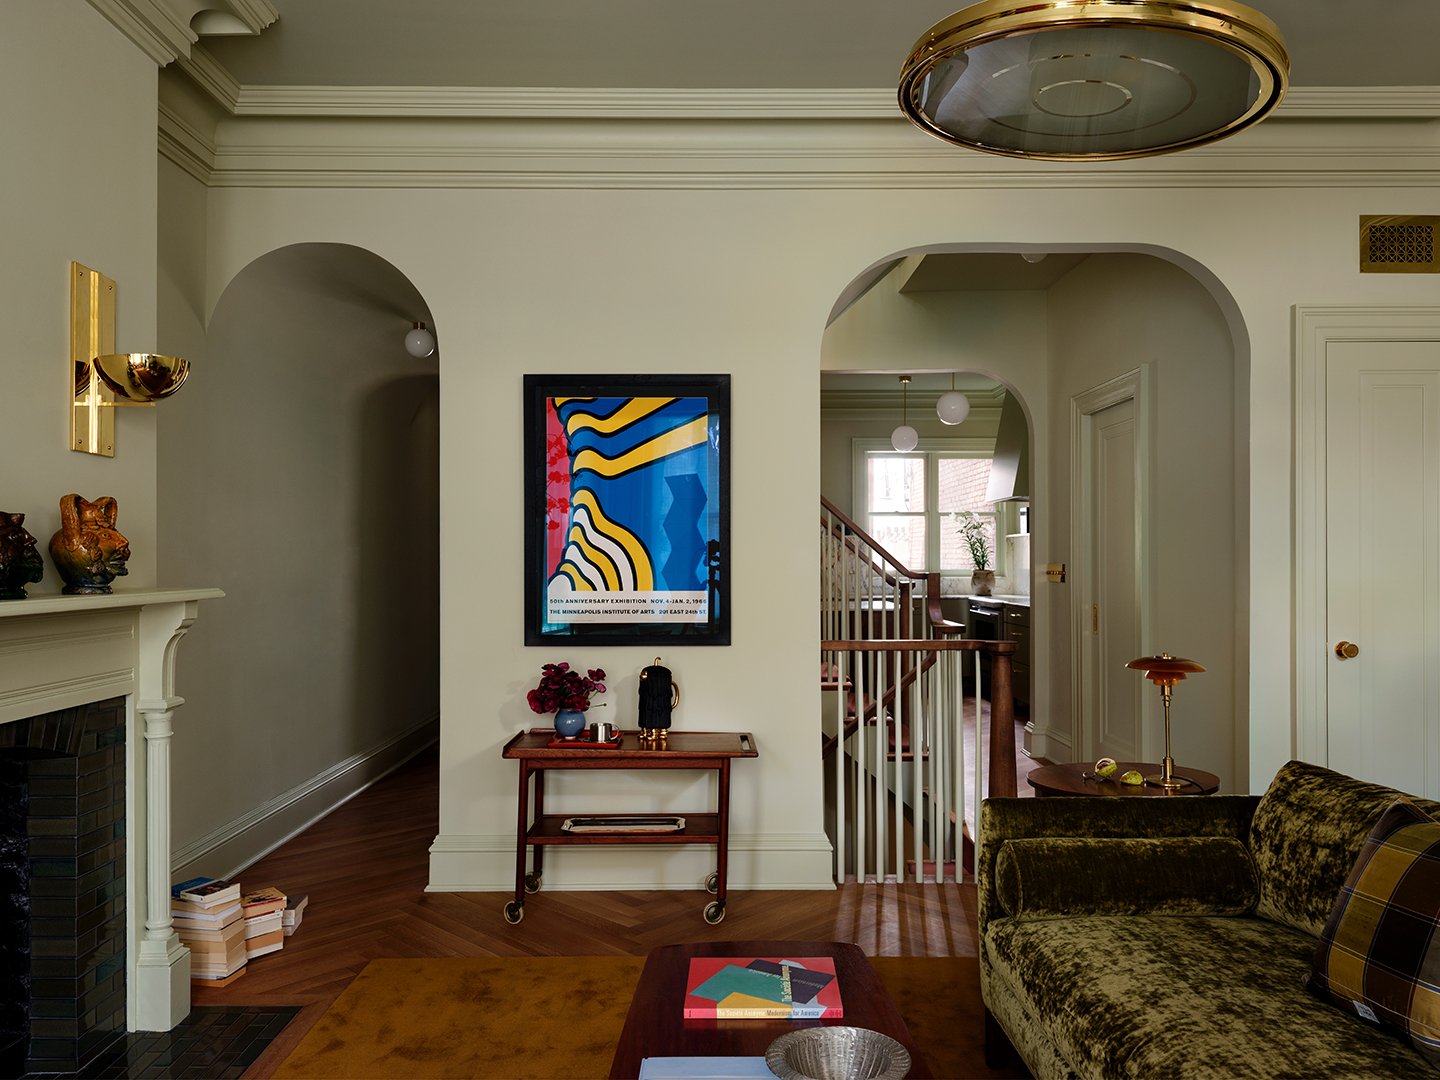
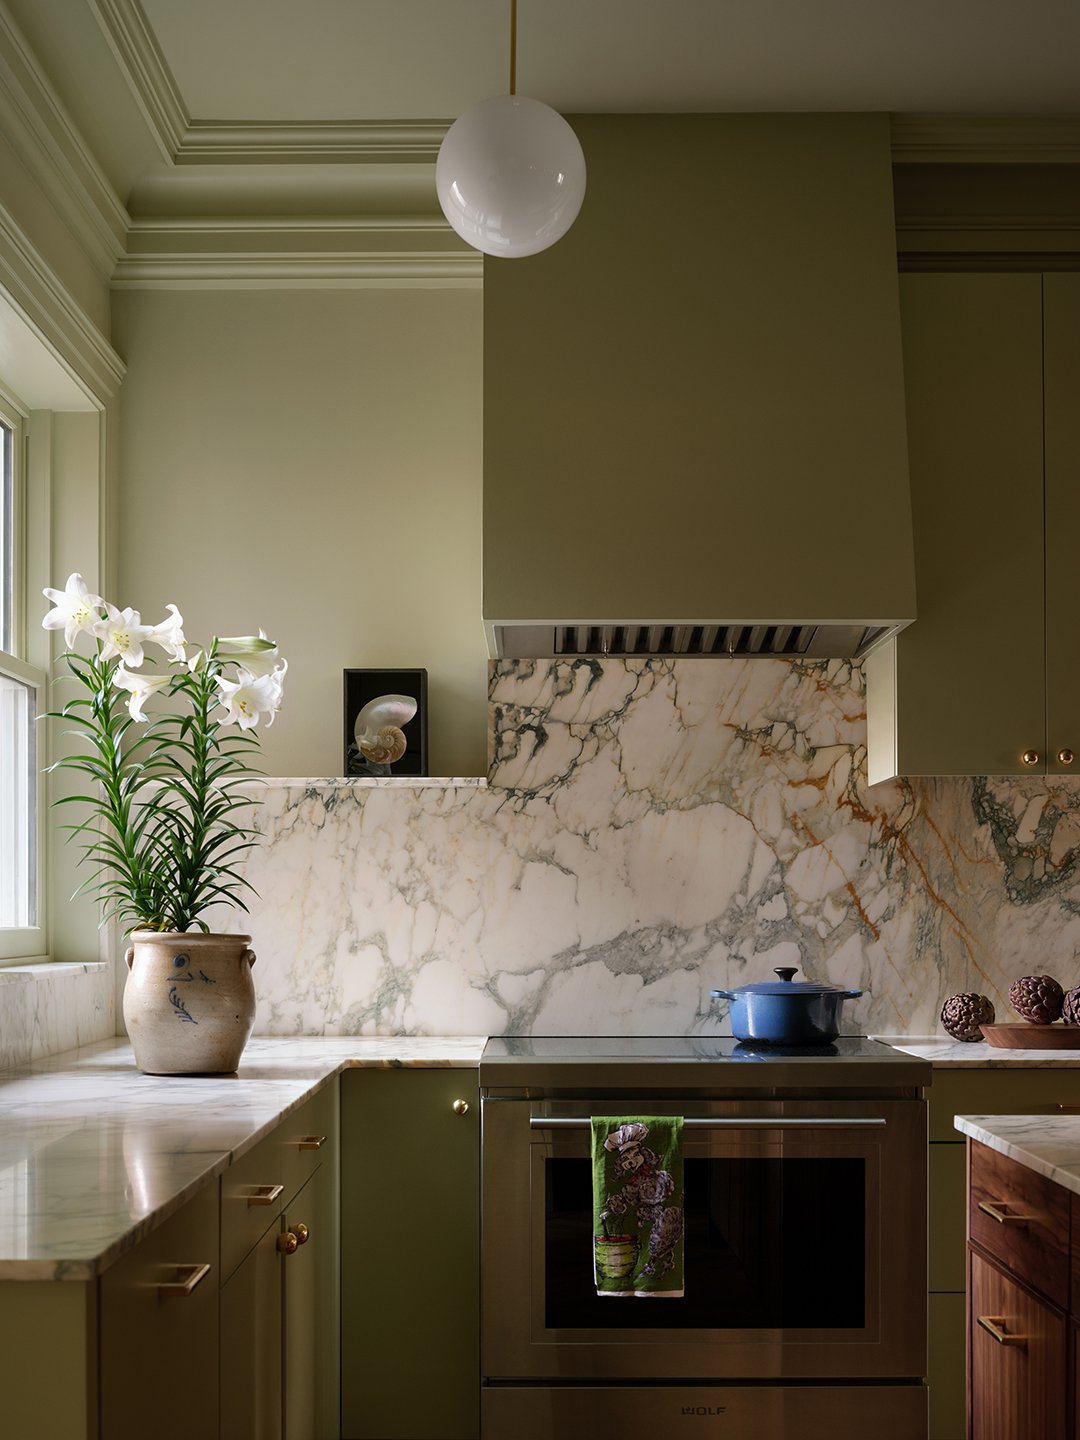
There were these dinky, three-inch crown moldings on the ground floor that could be deceiving. These are large rooms, with tall ceilings, and they call for big, plaster moldings that carry visual weight. That’s what would’ve been in a space like this at the turn of the century, and I wanted to return to that. There’s something amazing about the size you can get away with when you use large plaster moldings. The scale becomes part of the room, without being overly imposing.
How do you incorporate these historic touches, while also balancing the fact that no one wants to live in a museum?
There were two things that the clients wanted that were at odds with what the house was originally designed to do. One of the clients is from Miami, so she loves bright, natural light, and that’s hard to come by in a three-story, three-room-deep townhouse where the sun can only enter through the sides.
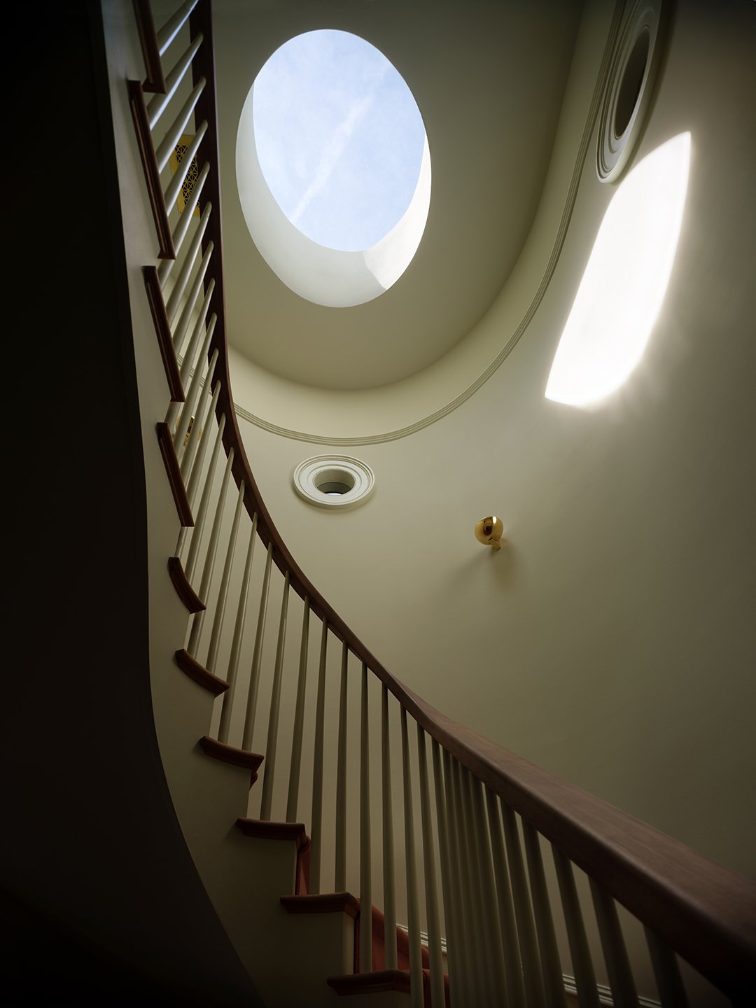
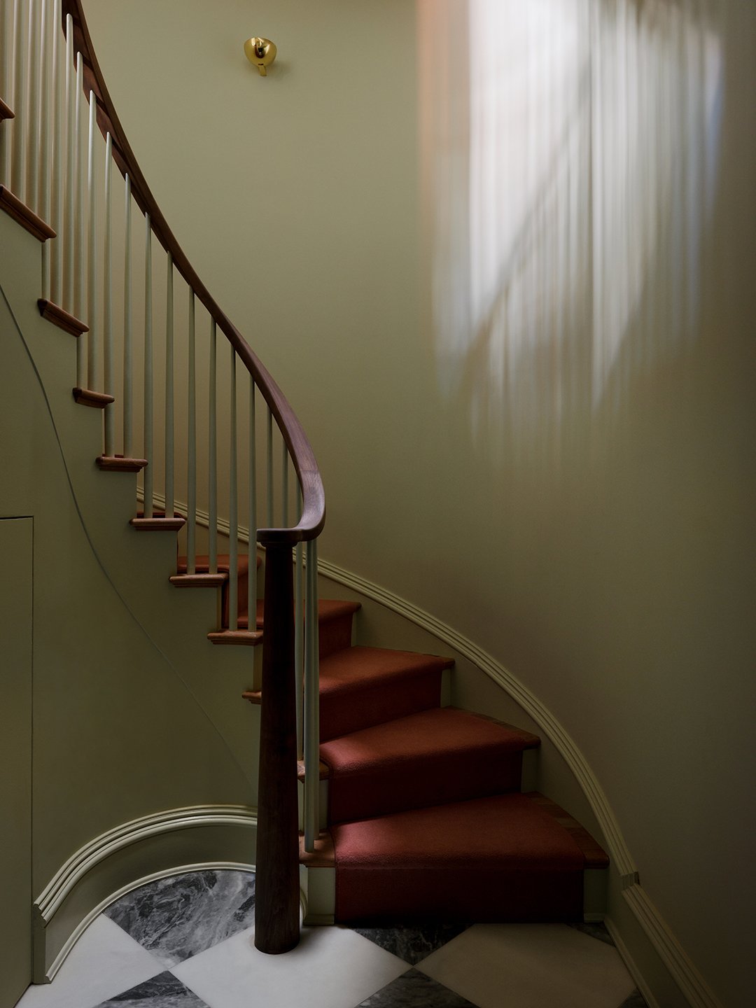
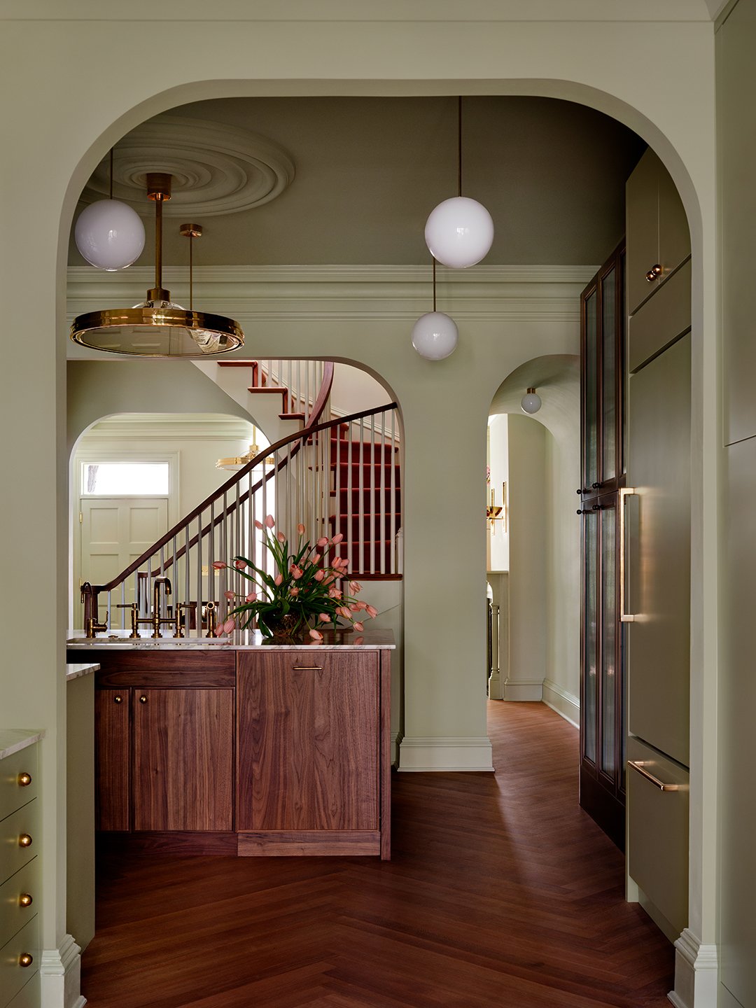
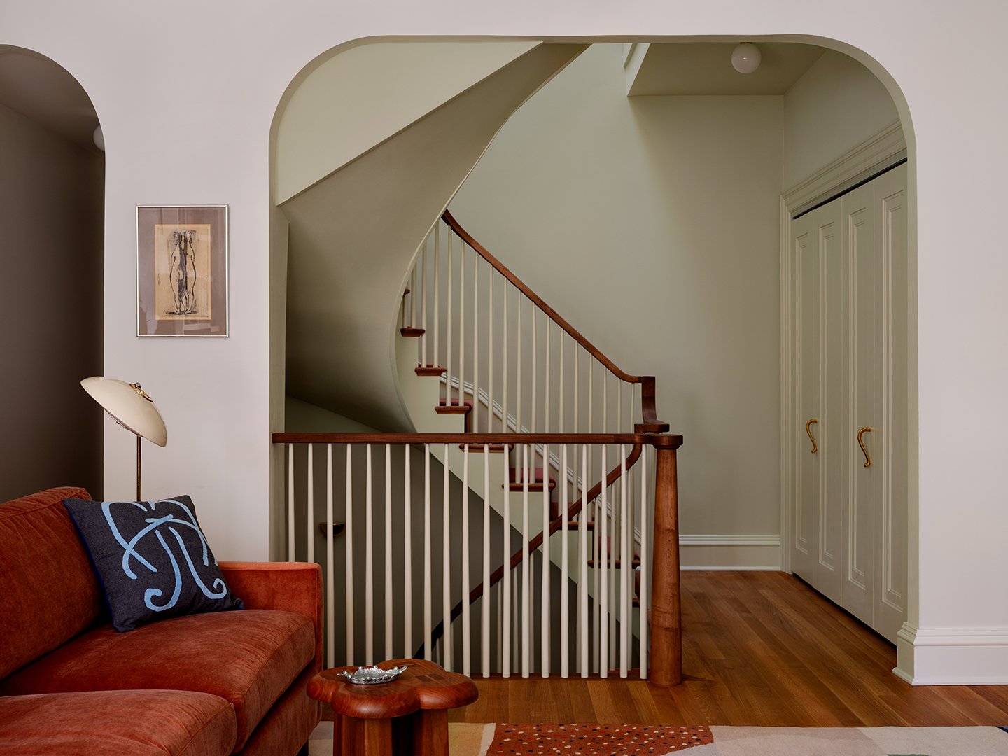
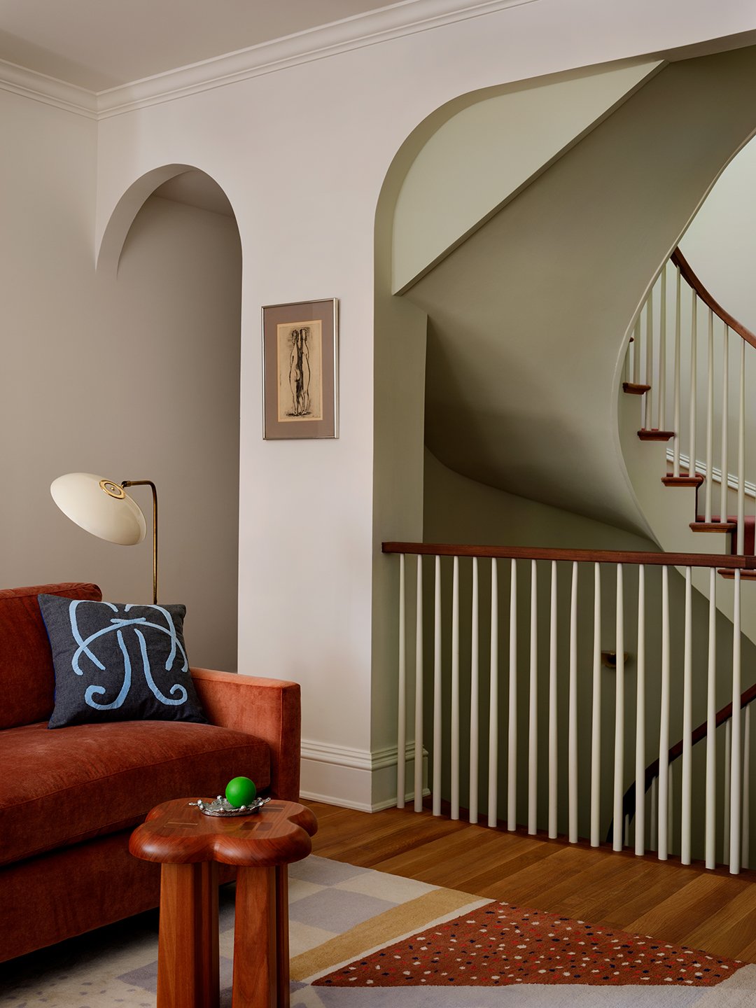
The second challenge was sightlines. The couple requested full-length views that kept them from feeling closed off. I looked at every original floor plan on the block to figure out what the original staircase was like in this specific address. But I couldn’t find it—I’m guessing it was a switchback. So I built what might be found more commonly in New York City, which is a central, winding staircase. It looks like it could be original, yet it’s entirely new. The same goes for the ground floor, which we gutted and placed the kitchen where the second parlor would have been. We kept the two bedrooms on the second floor, and updated the third into a primary suite. There’s also a basement with its own bedroom, and an ADU in the back. The whole house is about 3,200 square feet.
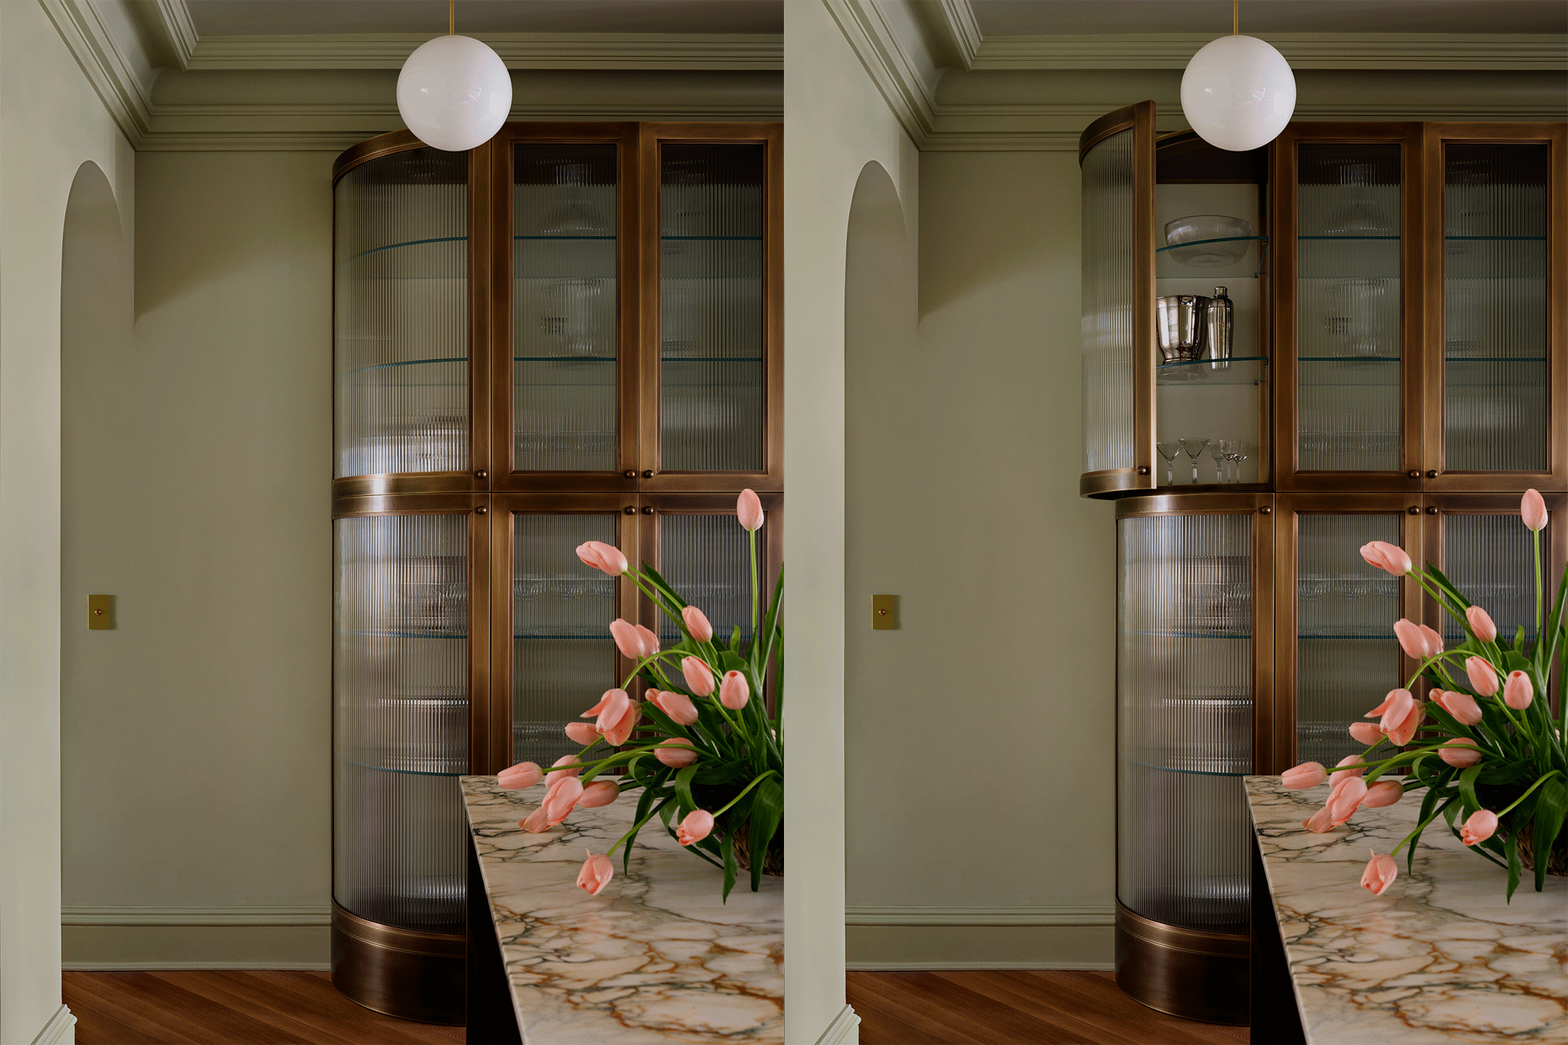
Color-drenching the entire home in that green shade is also a very modern choice. Why this shade in particular?
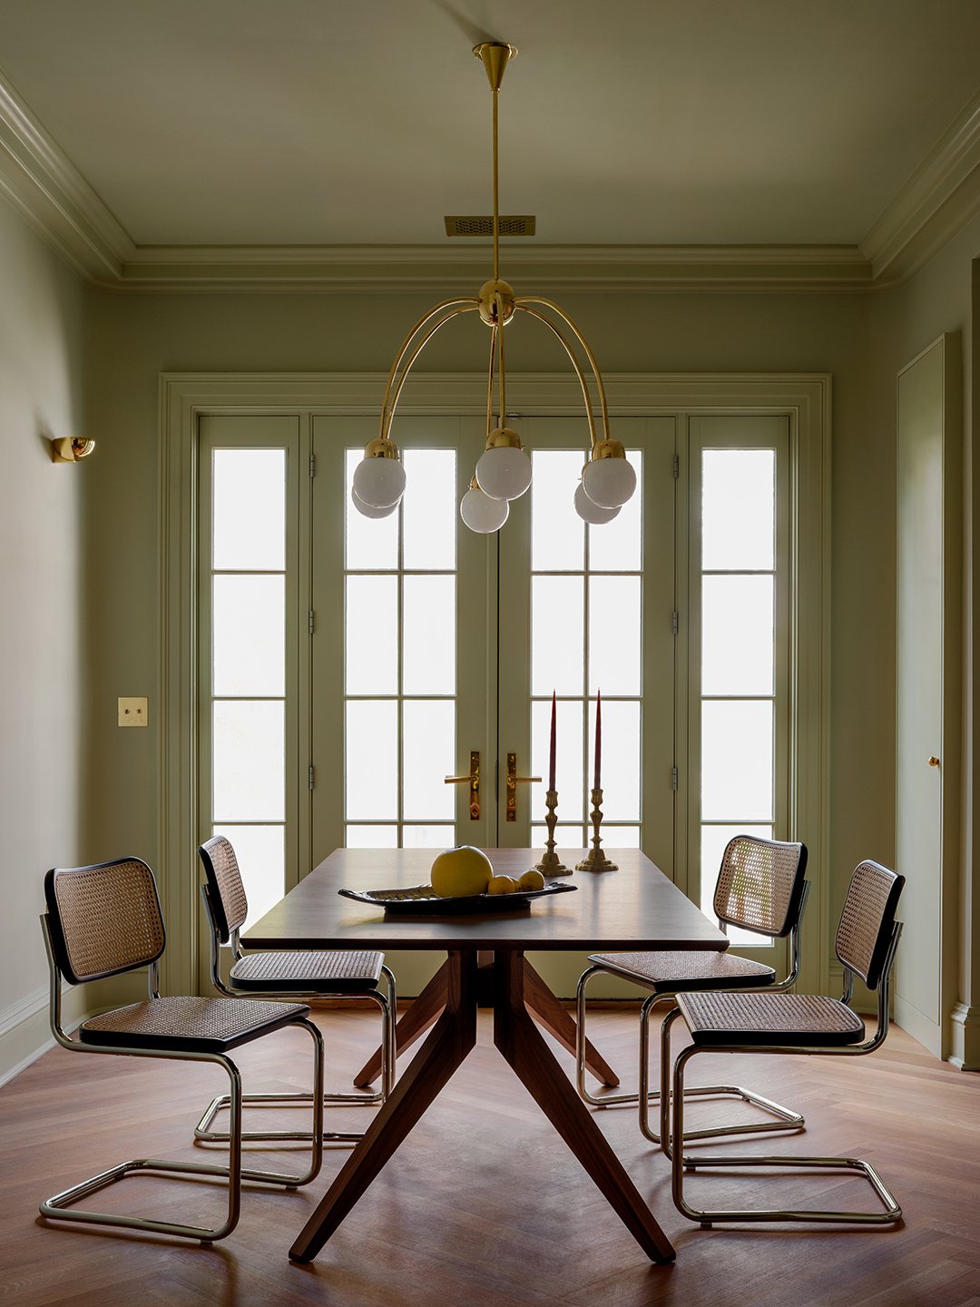
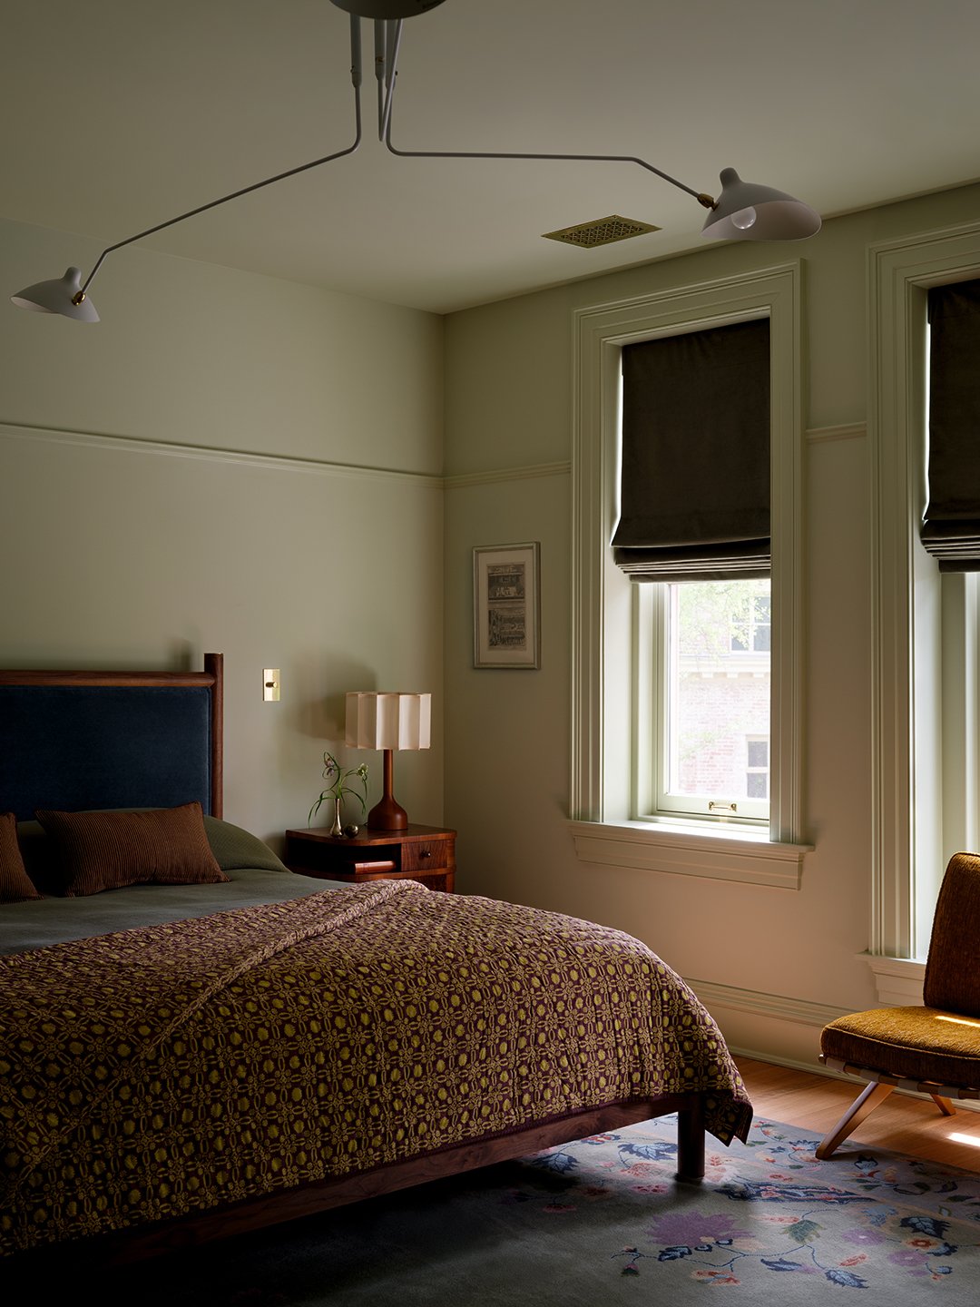
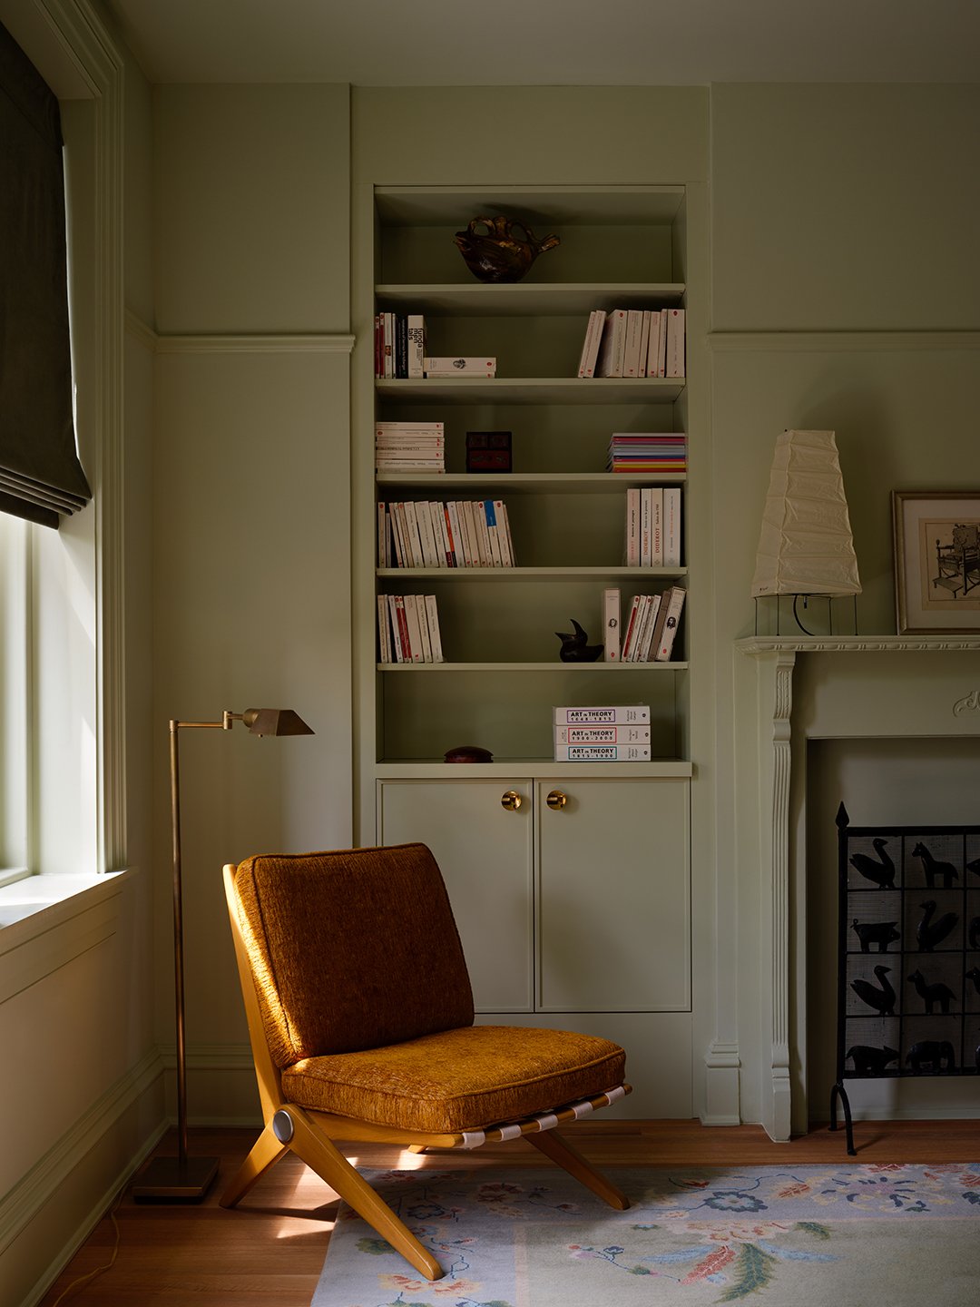
The owners originally asked for something blue; the yellow tone in this green was a bit of a shock to them at first. But they wanted a lot of color, as a young couple. This green has a vibrancy to it, which thankfully, they ended up loving. I wanted to play with how natural light influences the color throughout the house, starting with the staircase, which has the lightest shade of green. The green gets darker as you move away from the central staircase, except for the all-white living area on the second floor. The walls are super matte, which allowed us to have a sheen on the wood.
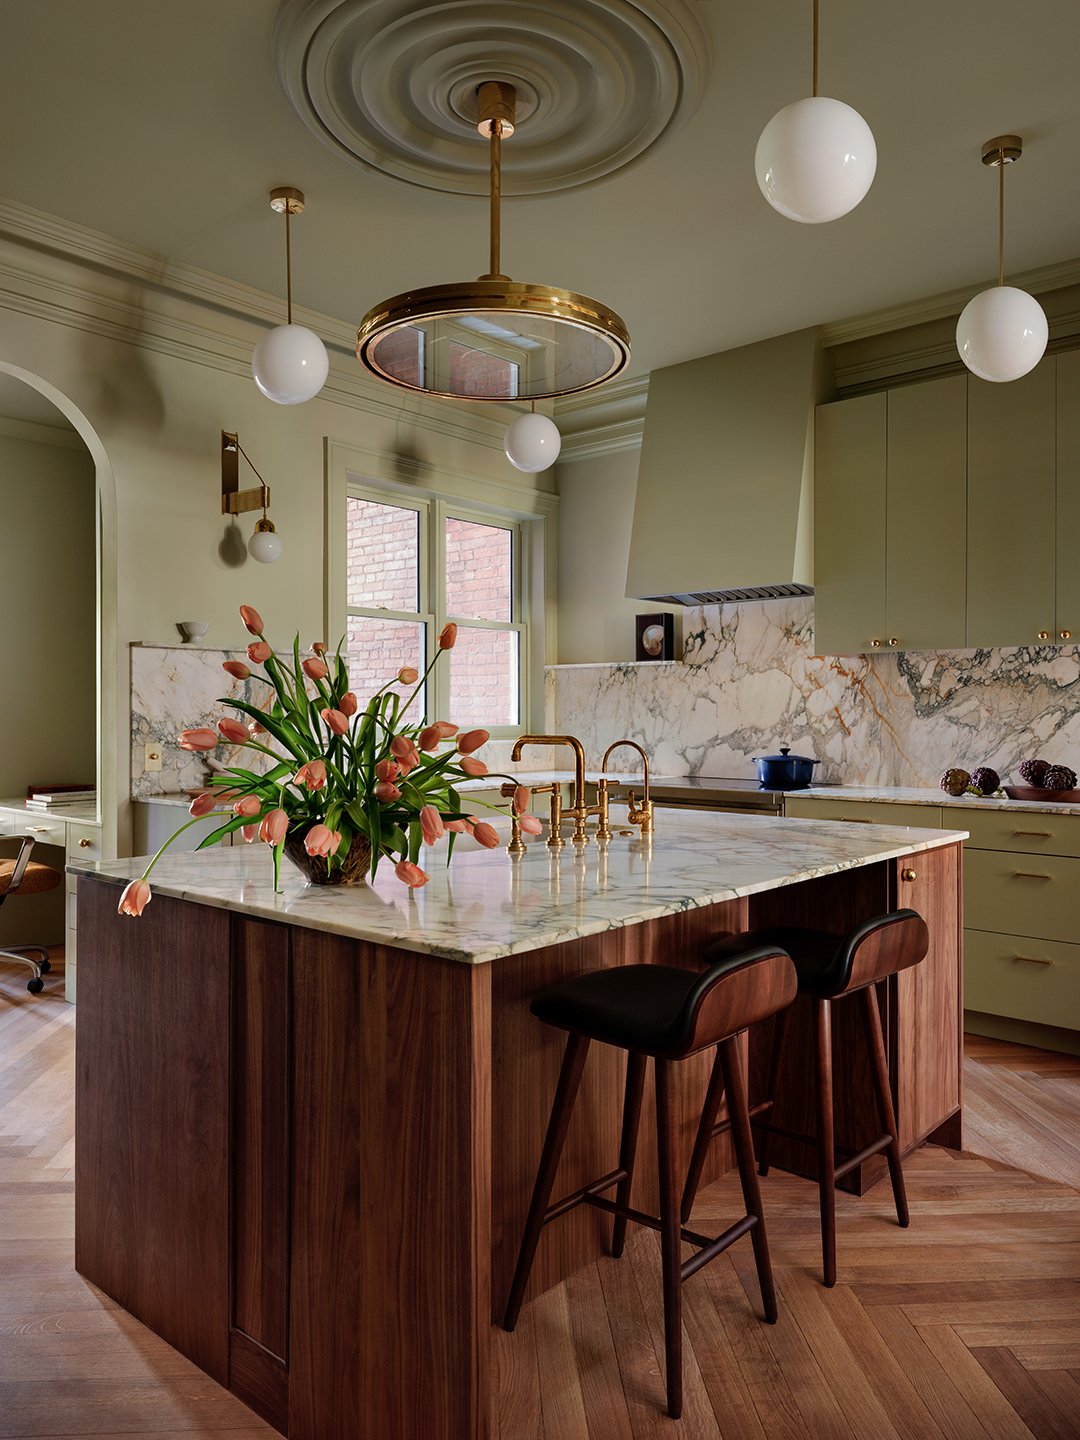
That’s true—dark wood is also a recurring theme in this home.
Green really brings out the depth of dark wood, it felt like the right pairing. Dark wood doesn’t look all that great against a light backdrop, it needs a rich counterpart. The walnut in the kitchen island and the mahogany in the vintage furniture feels cozier and more lived-in because of it.
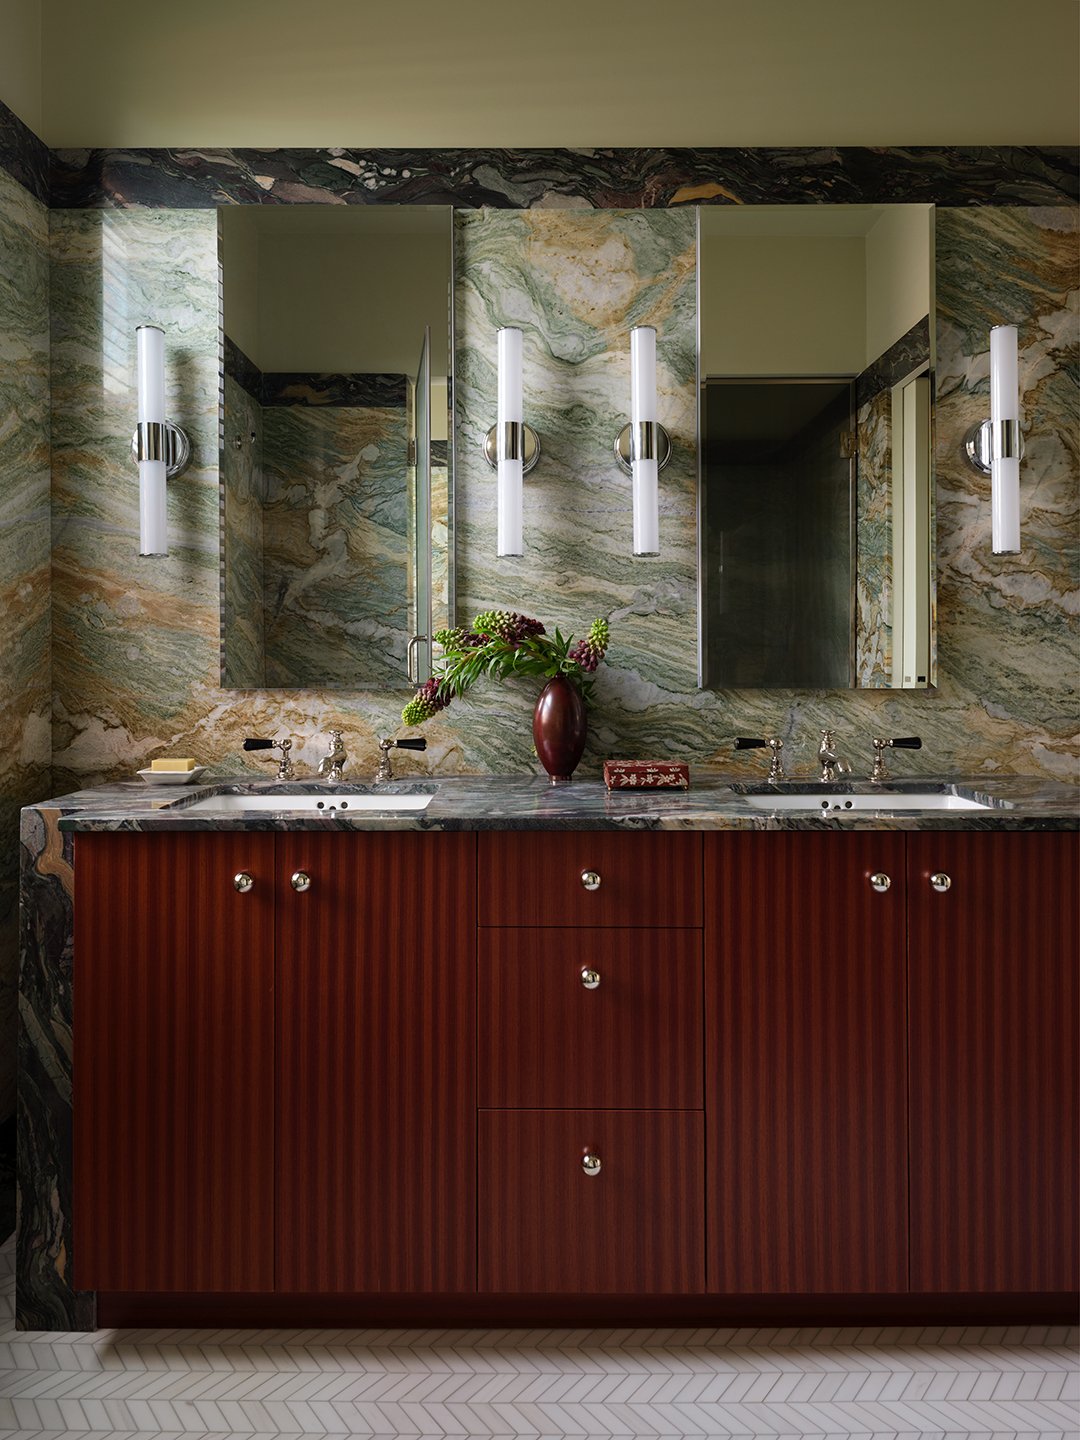
Vert Mystique and Roche D’Arte Wall Stone, ABC Stone; Cabinet Pulls, Nanz; Plumbing Fixtures, Lefroy Brooks; Flooring Tile, Artistic Tile.
It’s one thing to choose a bold stone for a primary bathroom, but what made you go nearly up to the ceiling with it?
I like doing a stone 80 to 84 inches up a bathroom wall, particularly a small one, because it unifies the space. Having one continuous slab tricks the eye into looking up, so you’re not registering how small the room is. But to make this bathroom different from what I’ve done previously, I added bands at the top and base, which play off the moldings in the rest of the home. Another aspect of this choice was that the client and I are big fans of The Hotel Chelsea in New York, and its recent renovation resembles this effect in black-and-white.
There doesn’t seem to be a lot of art in the home. Is that because you and the owners sought to highlight these architectural details?
This project focused a lot on different ways to embrace shape. We wanted to do very little with color, but a lot with carving and sculpting. For the bay window in the front, we had to find a craftsman who could create that deep curve using wood. In the staircase, I had devised the skylight on the roof—another big challenge—to bring light into the center of the home. But the owner was the one to come up with the two portholes.
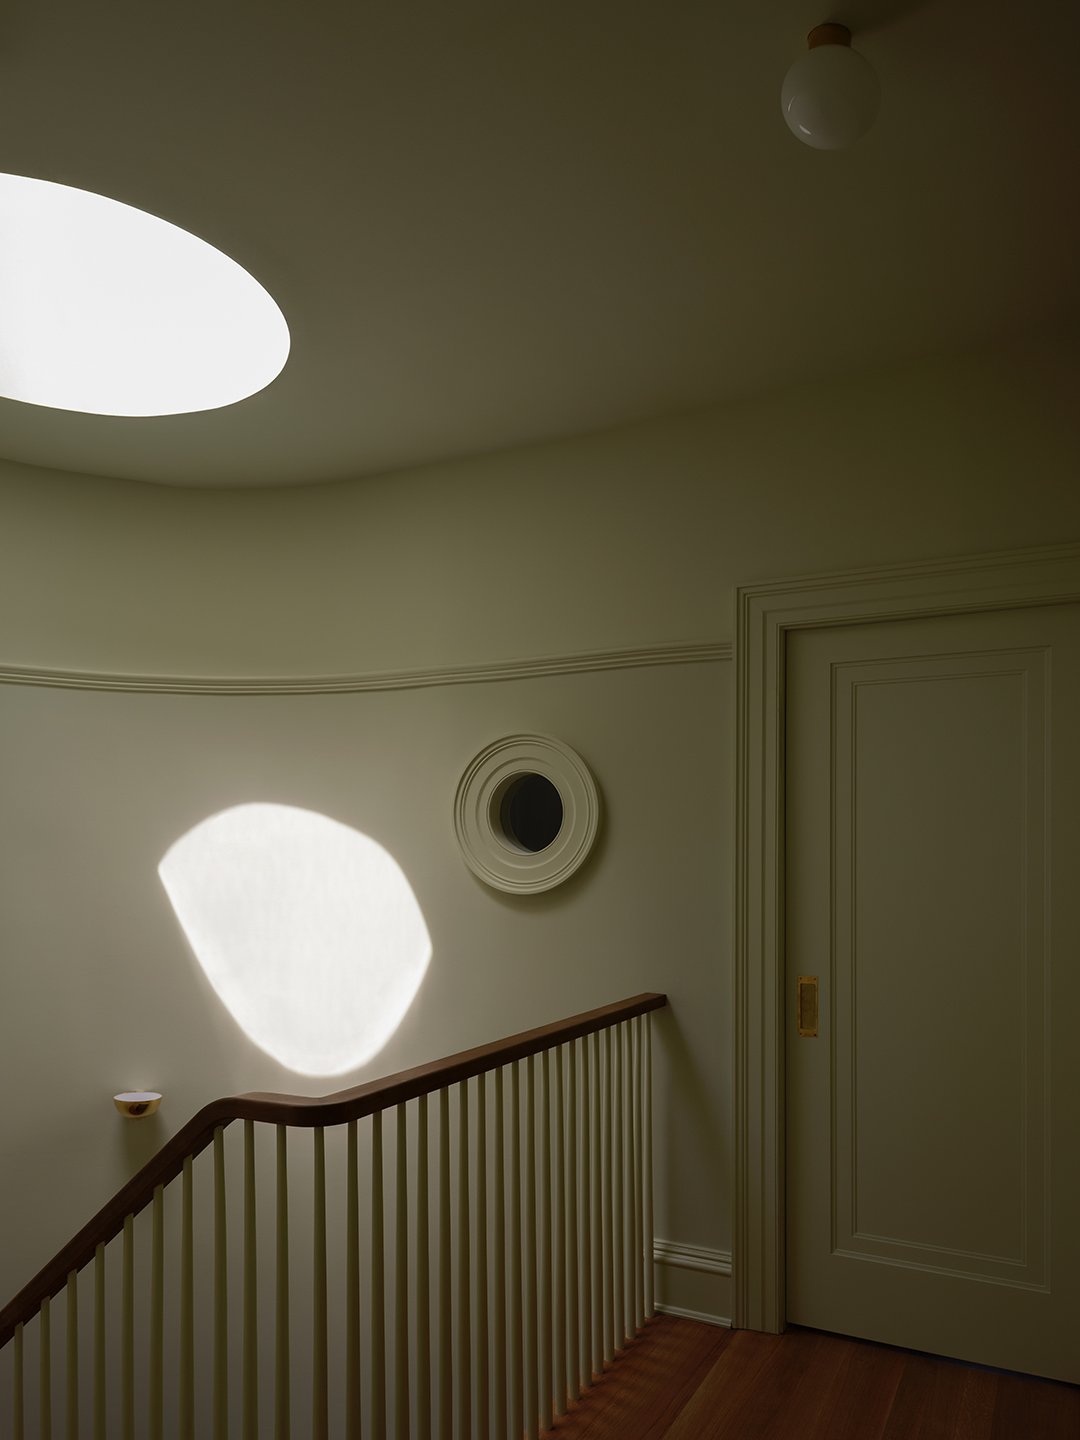
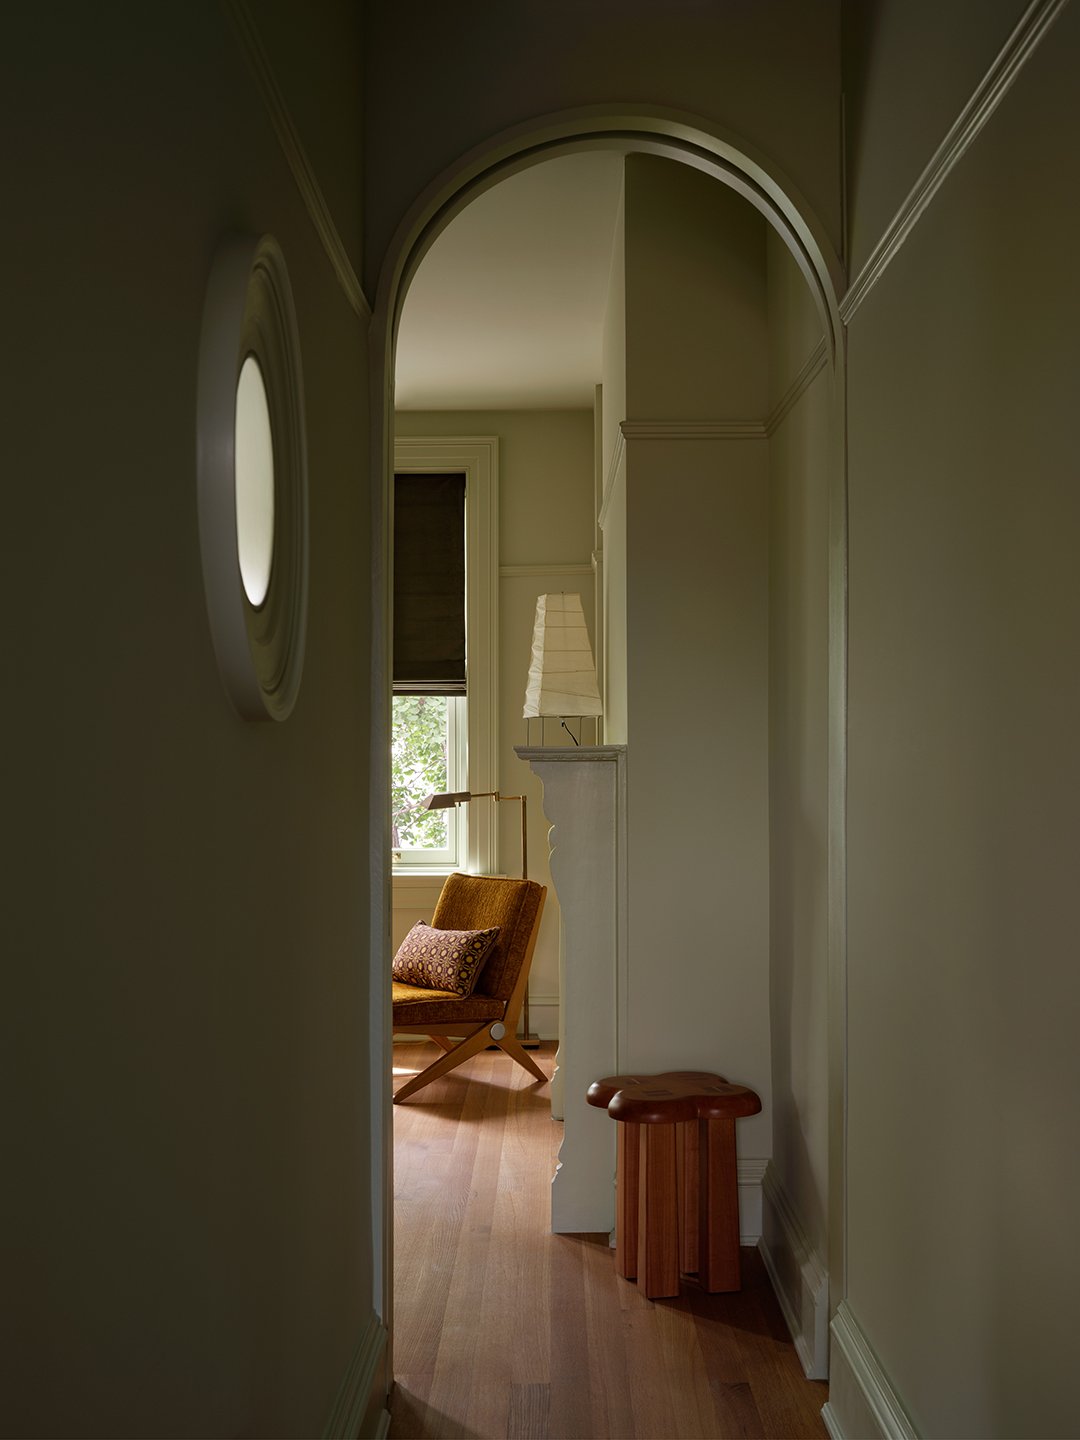
The skylight is a bit of postmodernism. You can’t see the frame, you can only see the hole in the ceiling and how the light moves through it. The portholes are only about eight inches wide, but we did these over-scaled bullseye moldings around them that are a big undertaking to make; they’re milled from a single piece of wood. Nevertheless, the owner was right to include them. Not only do they pull light into the darker rooms, but they also add a wink of something new.