
We may earn revenue from the products available on this page and participate in affiliate programs.
Bathrooms are rarely a star feature in Victorian-era London houses. While bedrooms boast high ceilings, bay windows, and fireplaces, bathrooms often feel like an afterthought (usually because they are—it wasn’t until the 1950s that most British households had private, indoor bathrooms).
In this row house south of the capital, the only bathroom occupies an awkward spot on the top floor. Small and with pitched ceilings, the owners weighed whether to lose a bedroom and create a larger bathroom or work with what they had. They chose the latter, but they needed designer Sarah Limbert of Poets Corner Interiors, to help makeover the room.
What’s unusual about the space is that it’s the only spot to access the attic’s eaves: a mirrored hatch in the wall was a portal to suitcases and spare furniture. “I’ve never seen that in a property before,” says Limbert, who was up for the challenge of working with such a unique element. Her brief also extended to reworking the owners’ bedroom so that it could hold more storage while feeling more zen. Ahead, she explains how an odd little door became central to the project’s success.
The Space-Stealer

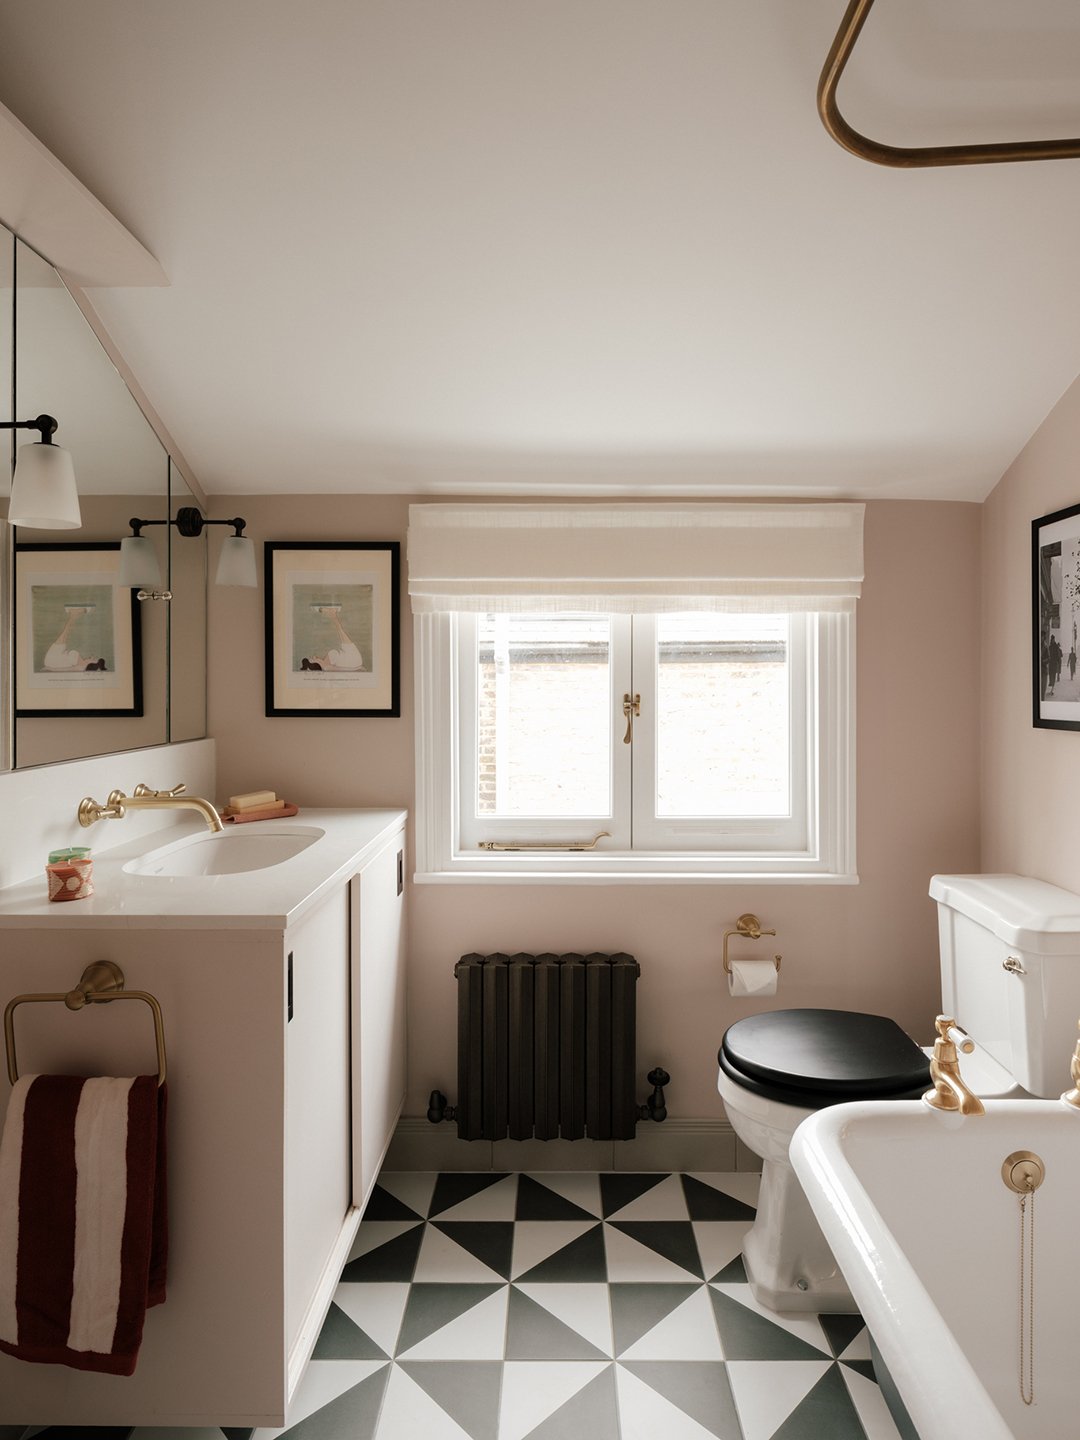
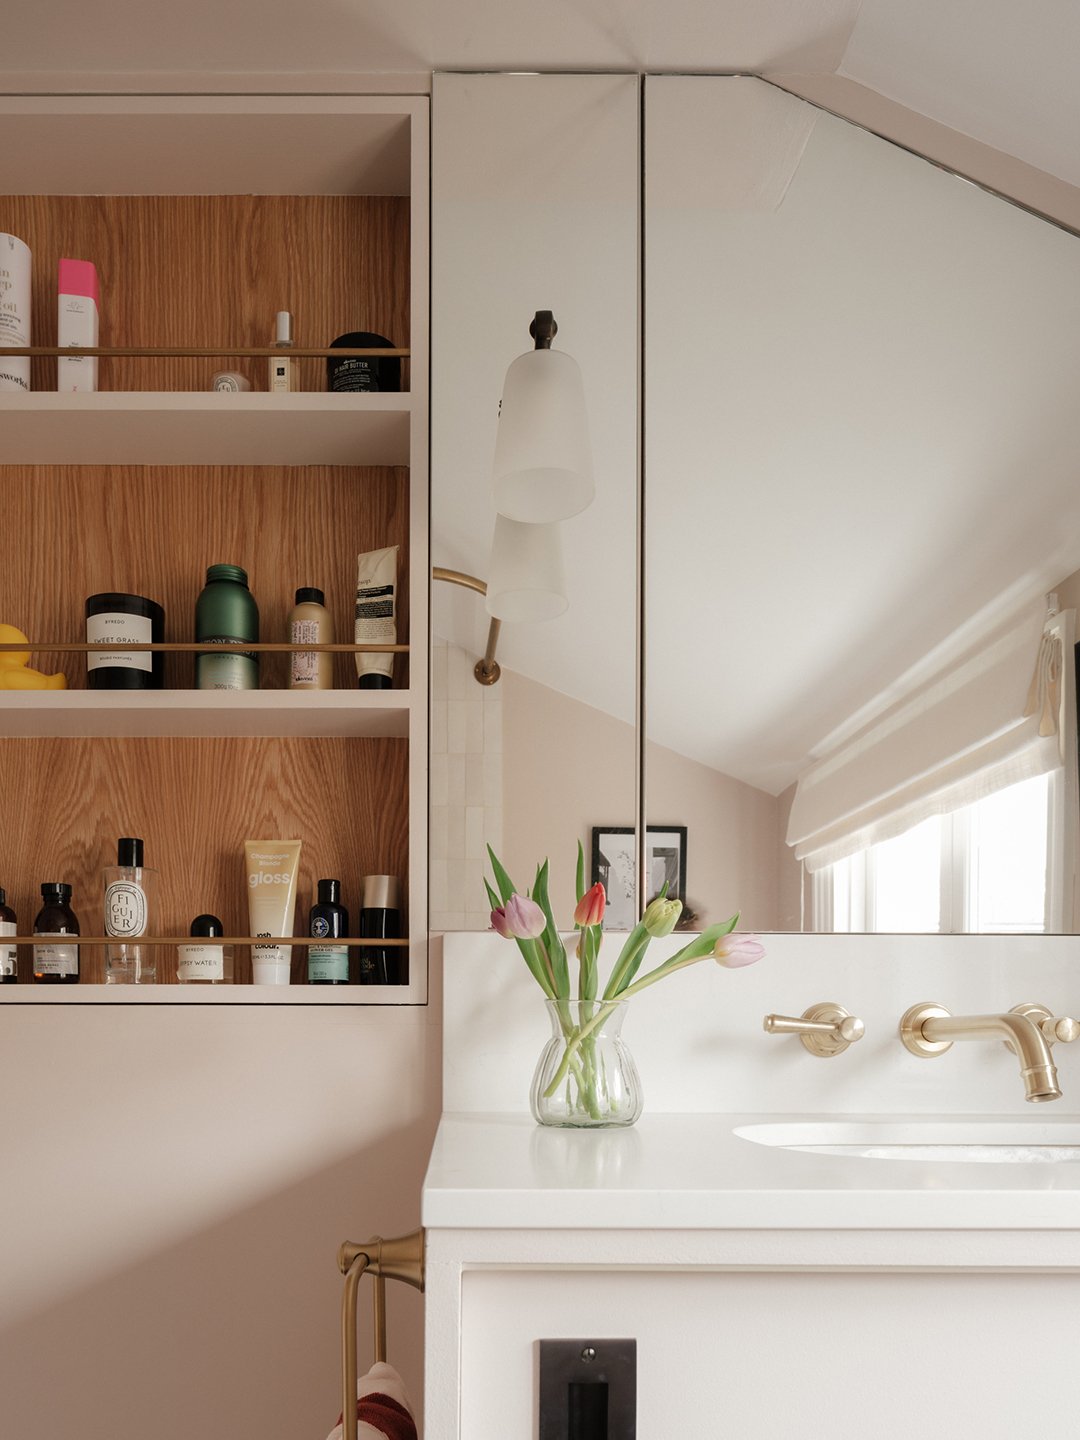
Limbert designed a generous vanity which the contractor made, but raised it off the floor so the chunky sink didn’t overwhelm the space. Having the attic on the other side of the wall allowed her to recess the storage behind a new mirror with a pair of shelves that are eight inches deep.
“There’s tons of bathroom essentials stashed there, as well as chargers for electric toothbrushes and shavers,” she reveals. The mirror-mounted lights make getting ready on a gray day a breeze, and the design is neatly squared off with an open shelf up top for books.
The Surprise Star
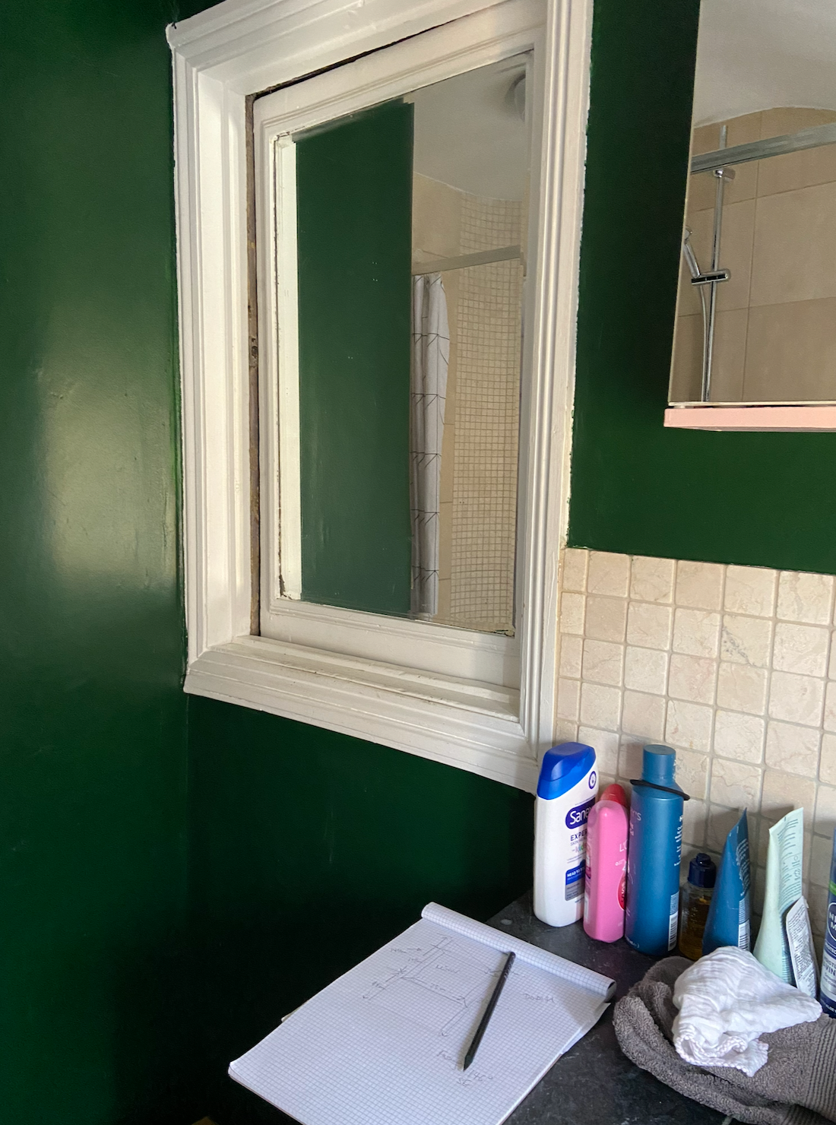
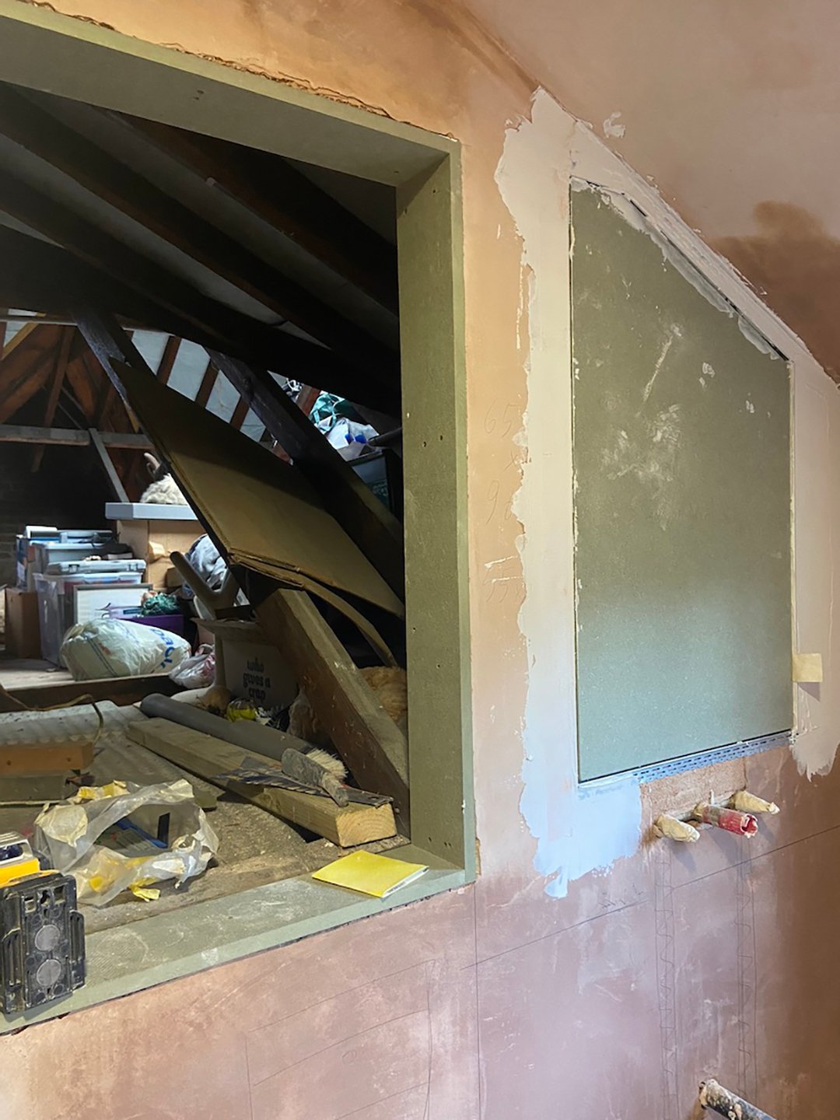
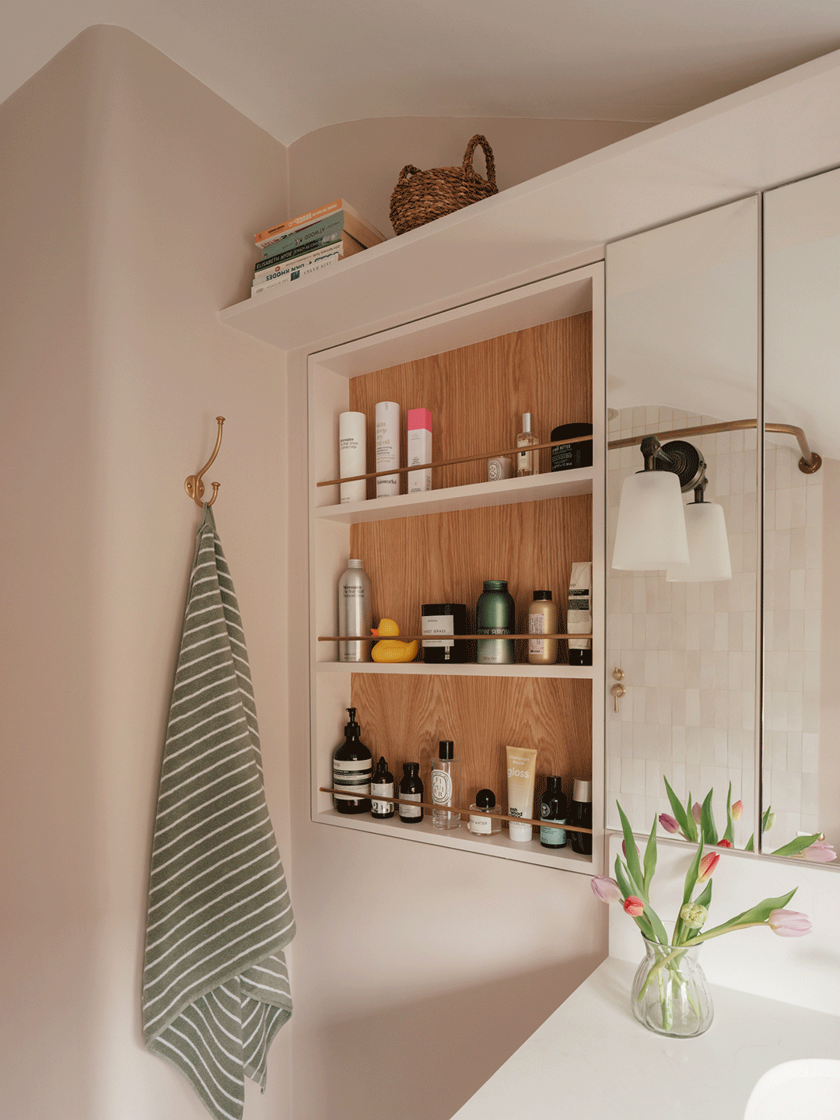
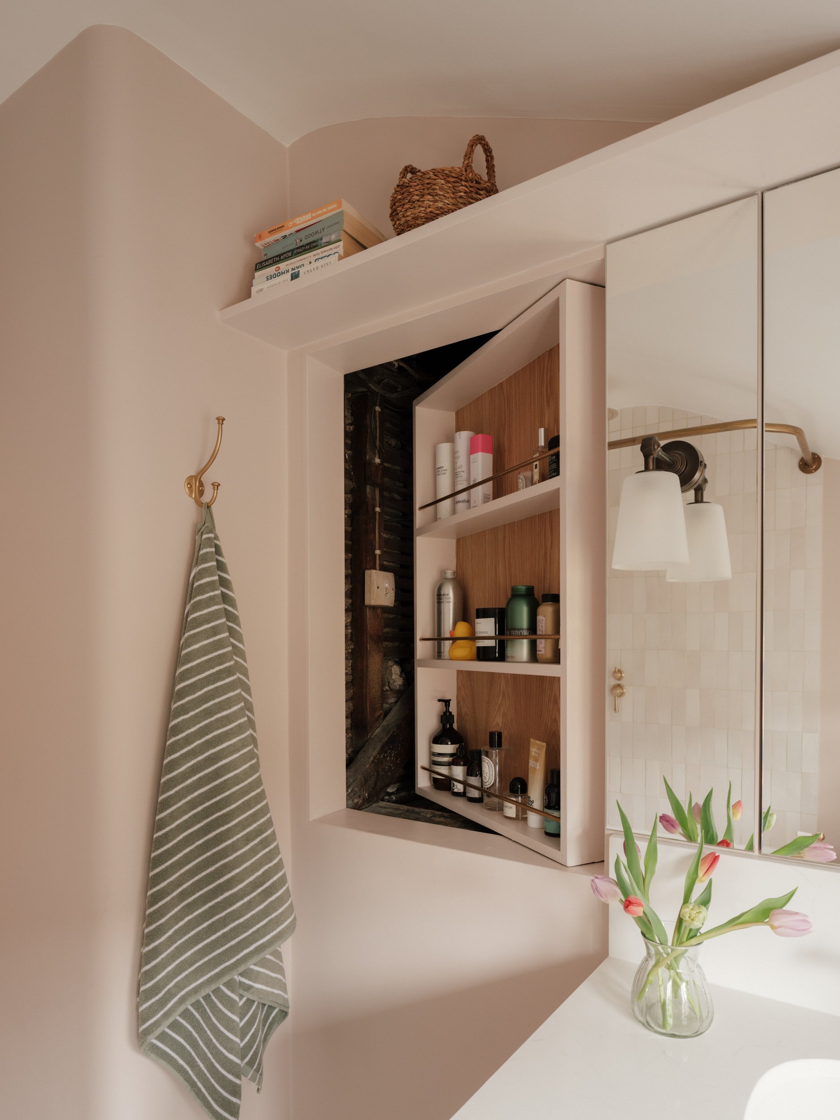
With the attic providing valuable, out-of-sight storage for the family, Limbert knew the wall hatch had to stay. Inspired by secret bookcase doors, she landed on the idea of dressing it with more storage. A simple wooden tray on a set of hinges offers little ledges for beauty products. An internal magnet keeps the door secured in place. “There was a lot of measuring in order to make sure the clients could still fit through the opening comfortably,” she explains. The spice rack-like shelving was a lightbulb moment that came to Limbert when she was grabbing something out of her own pantry. “I realized fiddle rails would be the perfect solution as they wouldn’t have to take everything off the shelves when going into the loft,” she says.
The Sloped Solution
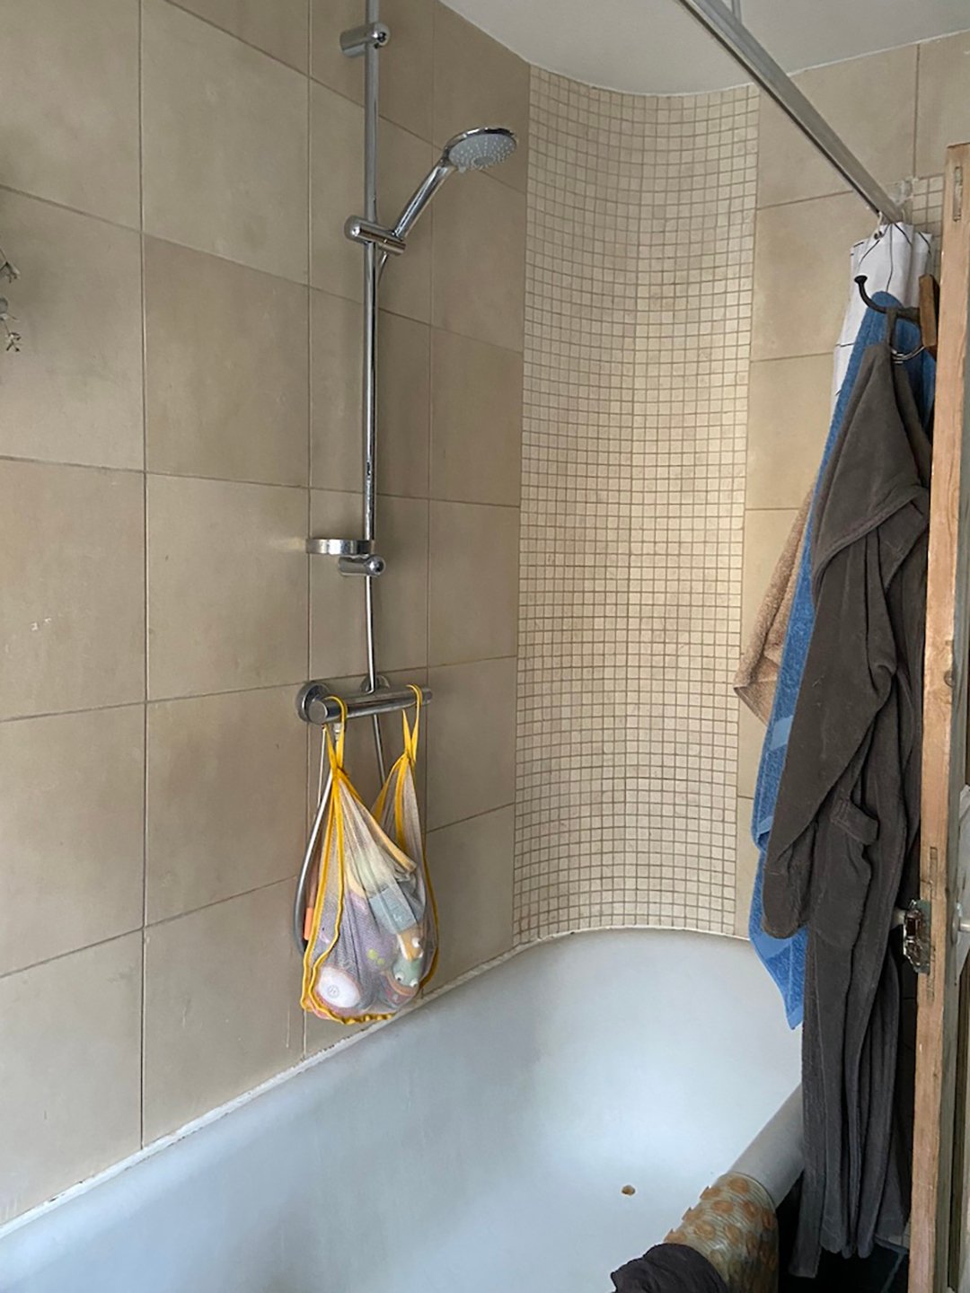
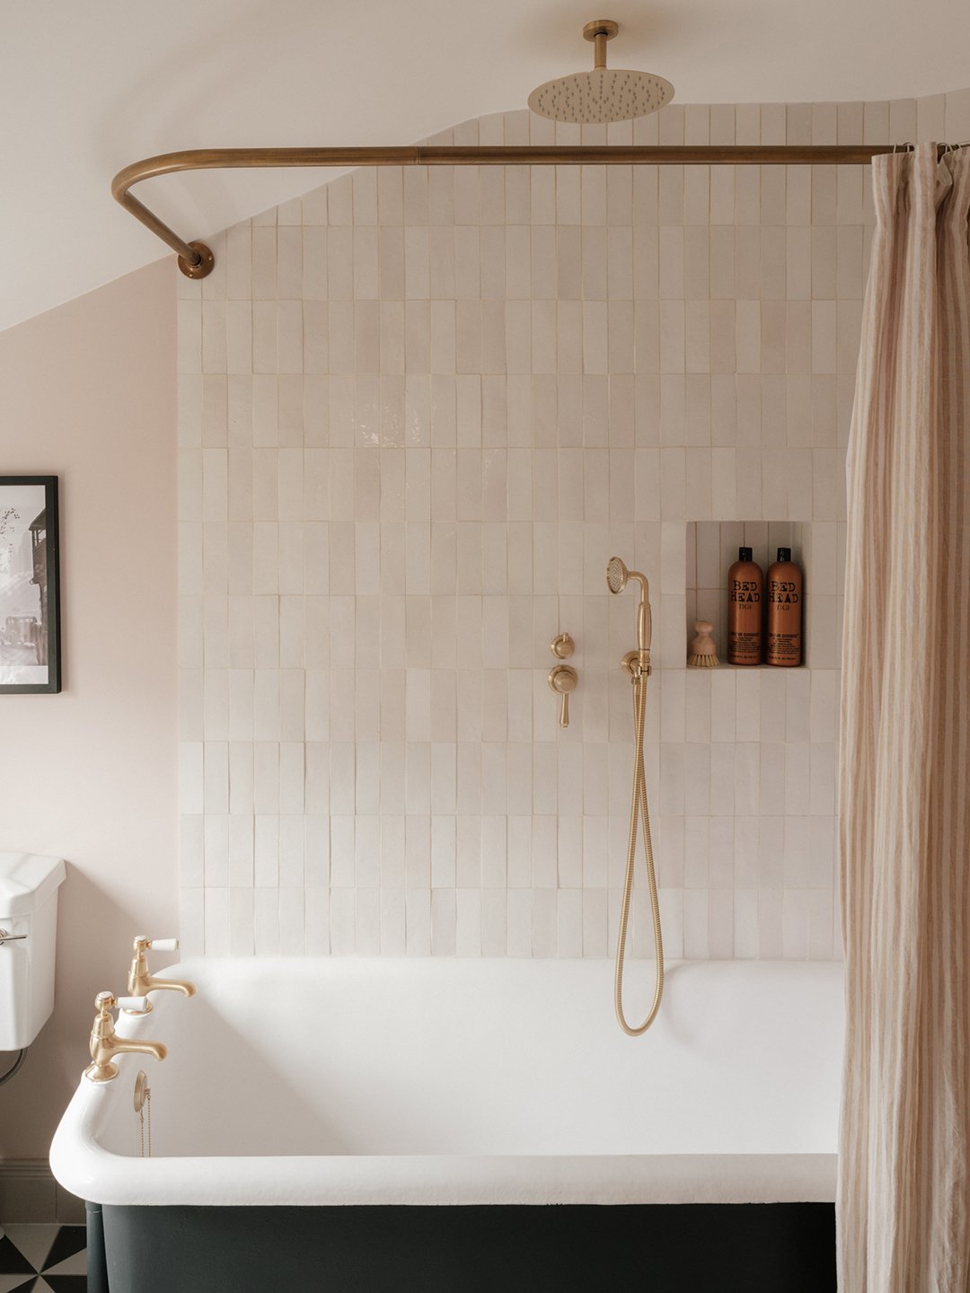
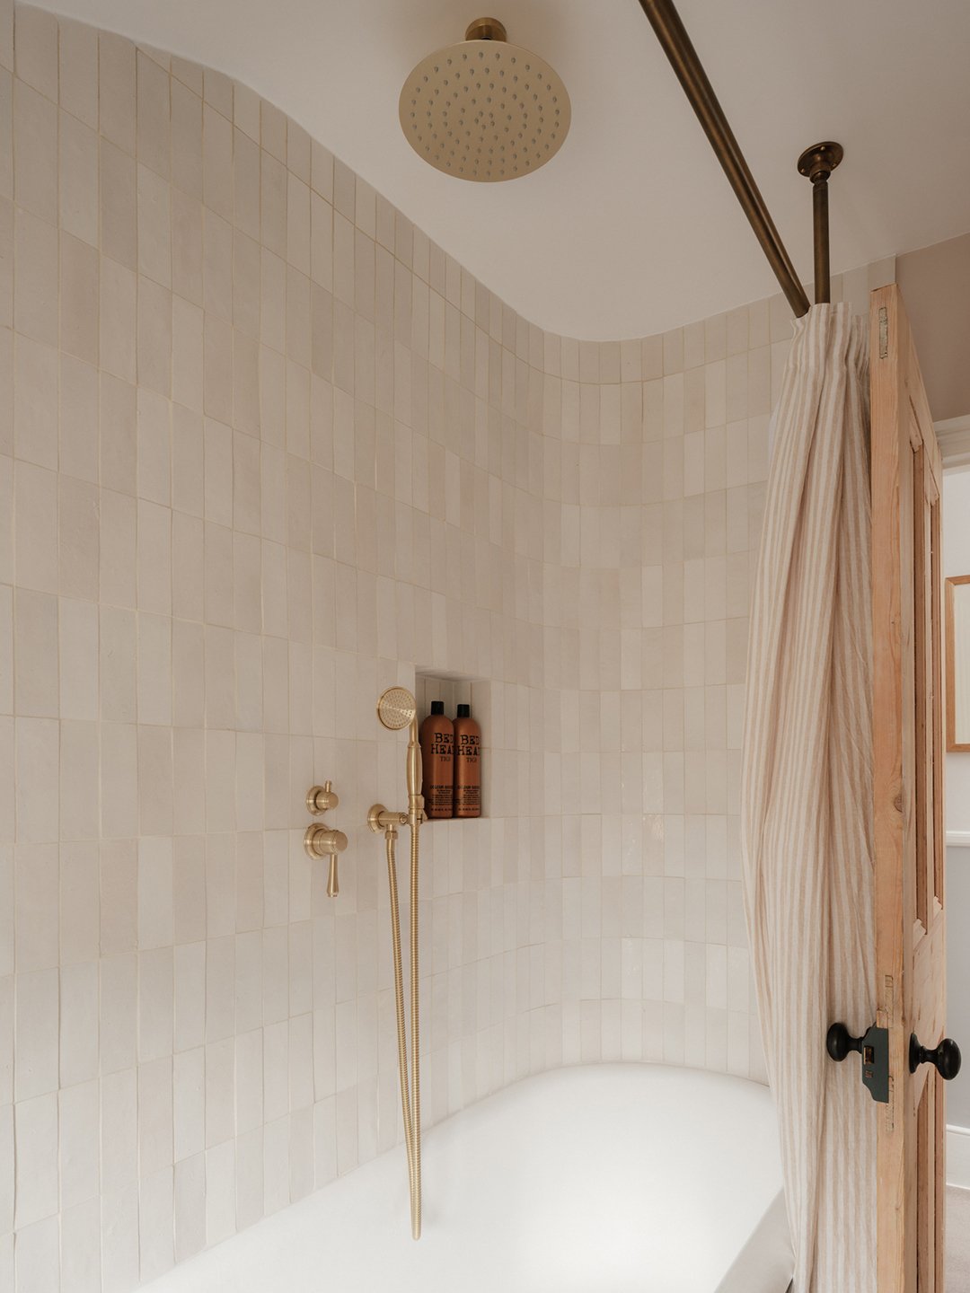
Another quirk of the room is its rounded edges. Limbert kept the cast-iron tub as it fits the corner like a glove, but had it re-enamelled to freshen it up. For the shower area, ultra-thin Zellige tiles made light work of tiling the corner. The shower rail was a head-scratcher though. “Because the ceiling slopes, it needed a support rod. We had to have it made but it took a lot of research to find someone to do it,” recalls Limbert, who eventually landed on a family-run forgery in Birmingham to craft one in unlacquered brass. The owners are grateful to her for re-positioning the shower head on the ceiling: “before it was wall-mounted and they had to duck when getting in.”
The Layout Tweak with a Big Difference
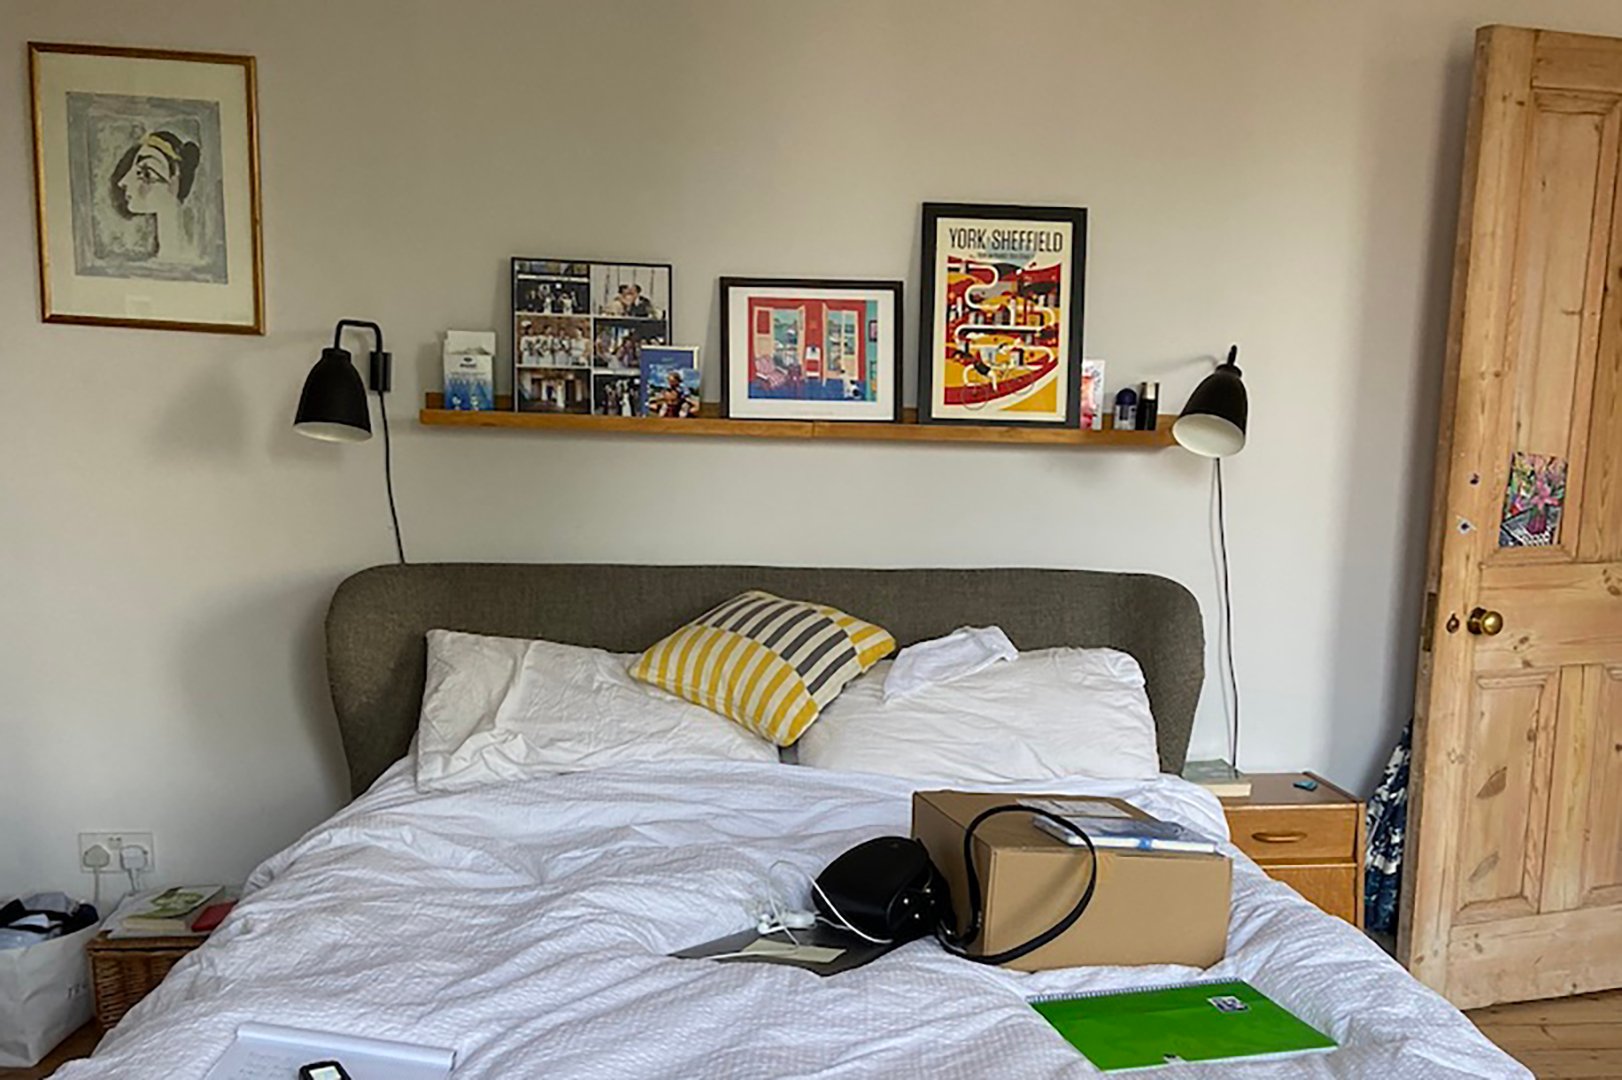
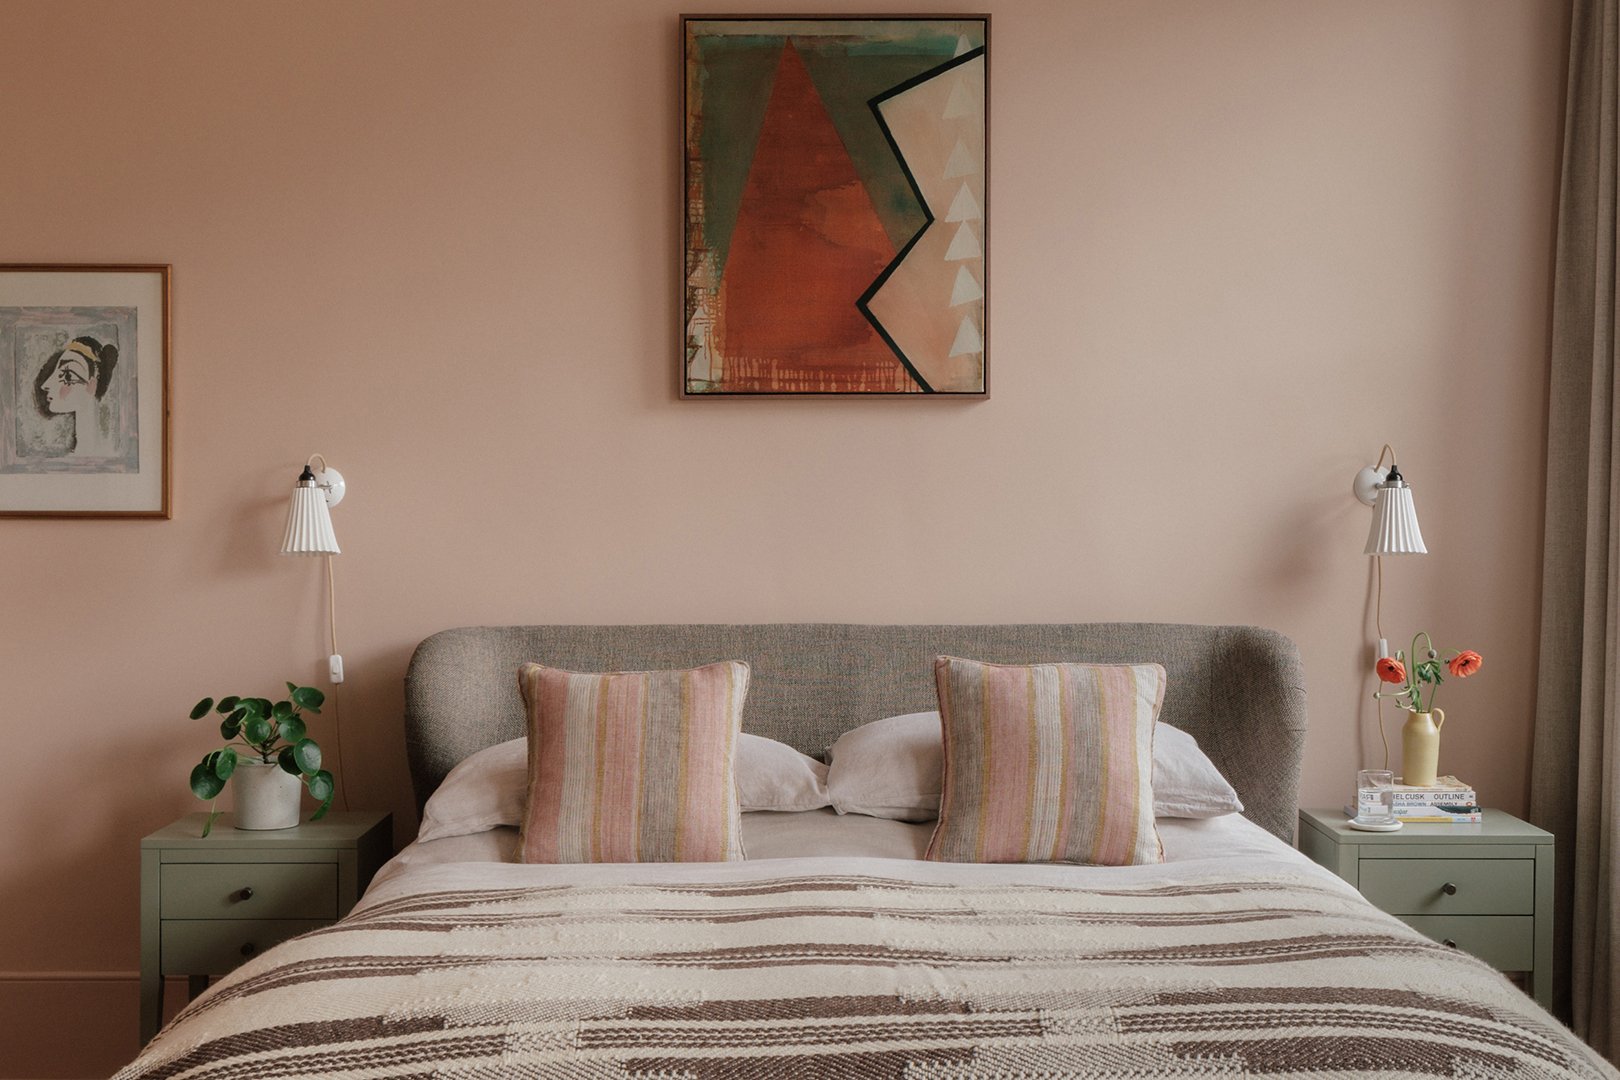
Despite being large, her owners’ old bedroom layout never gave them enough space for two bedside tables. So Limbert flipped the bed from facing the windows to the wall opposite the fireplace. The dead space in front of the windows is now an inviting seating area with freshly reupholstered armchairs for reading their kids bedtime stories.
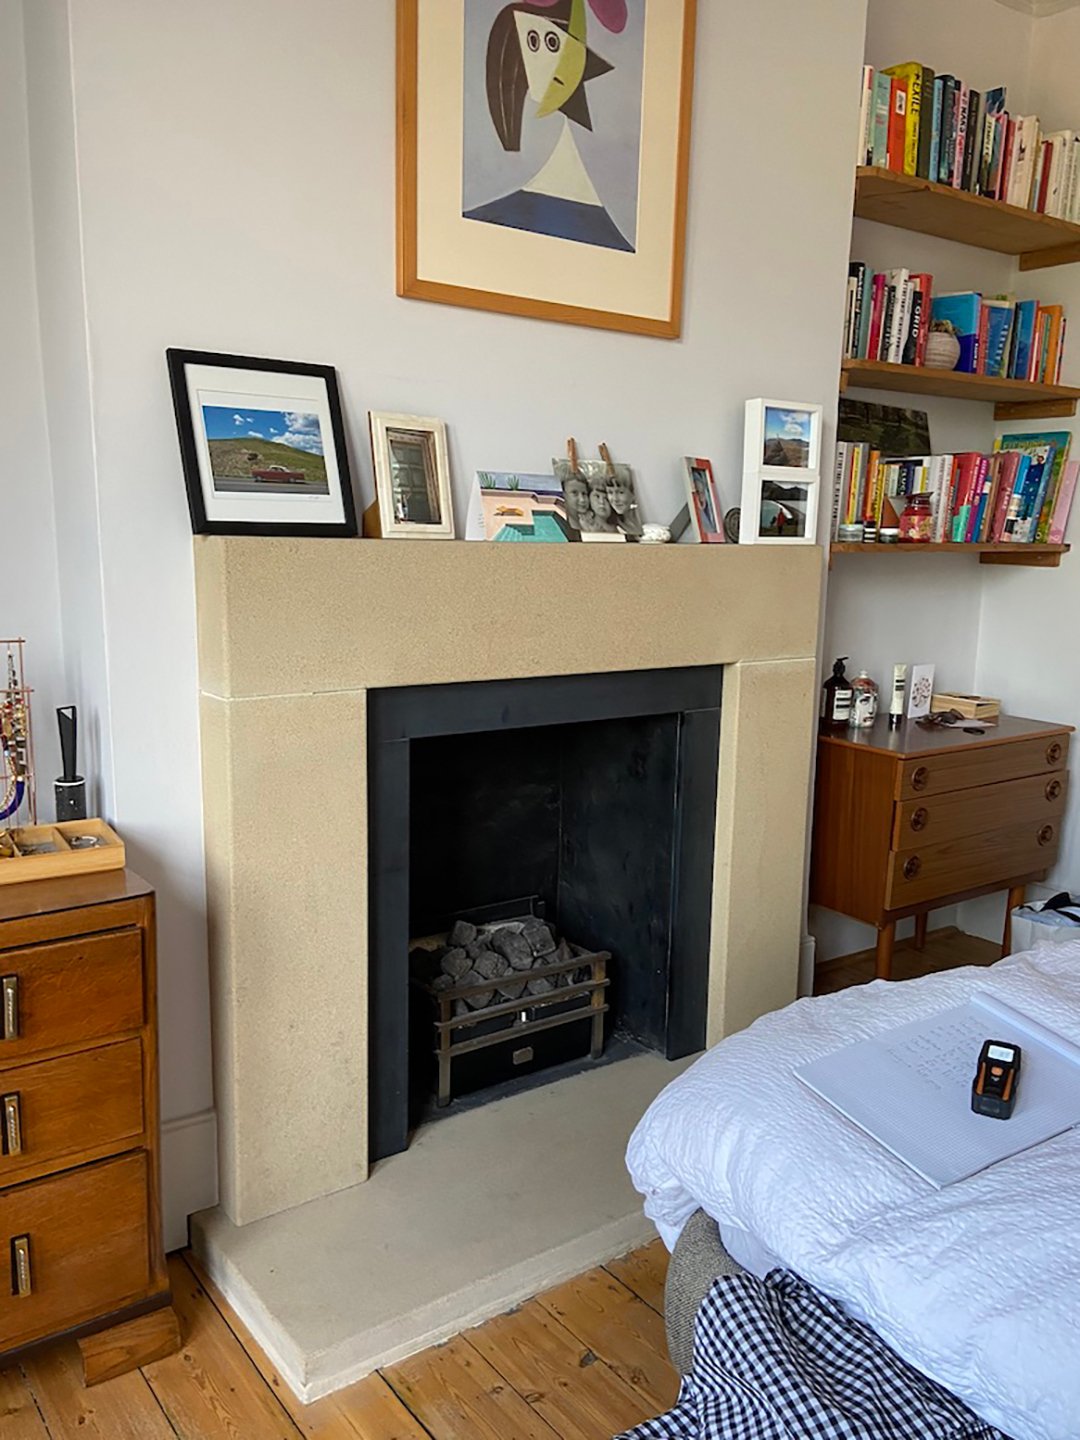
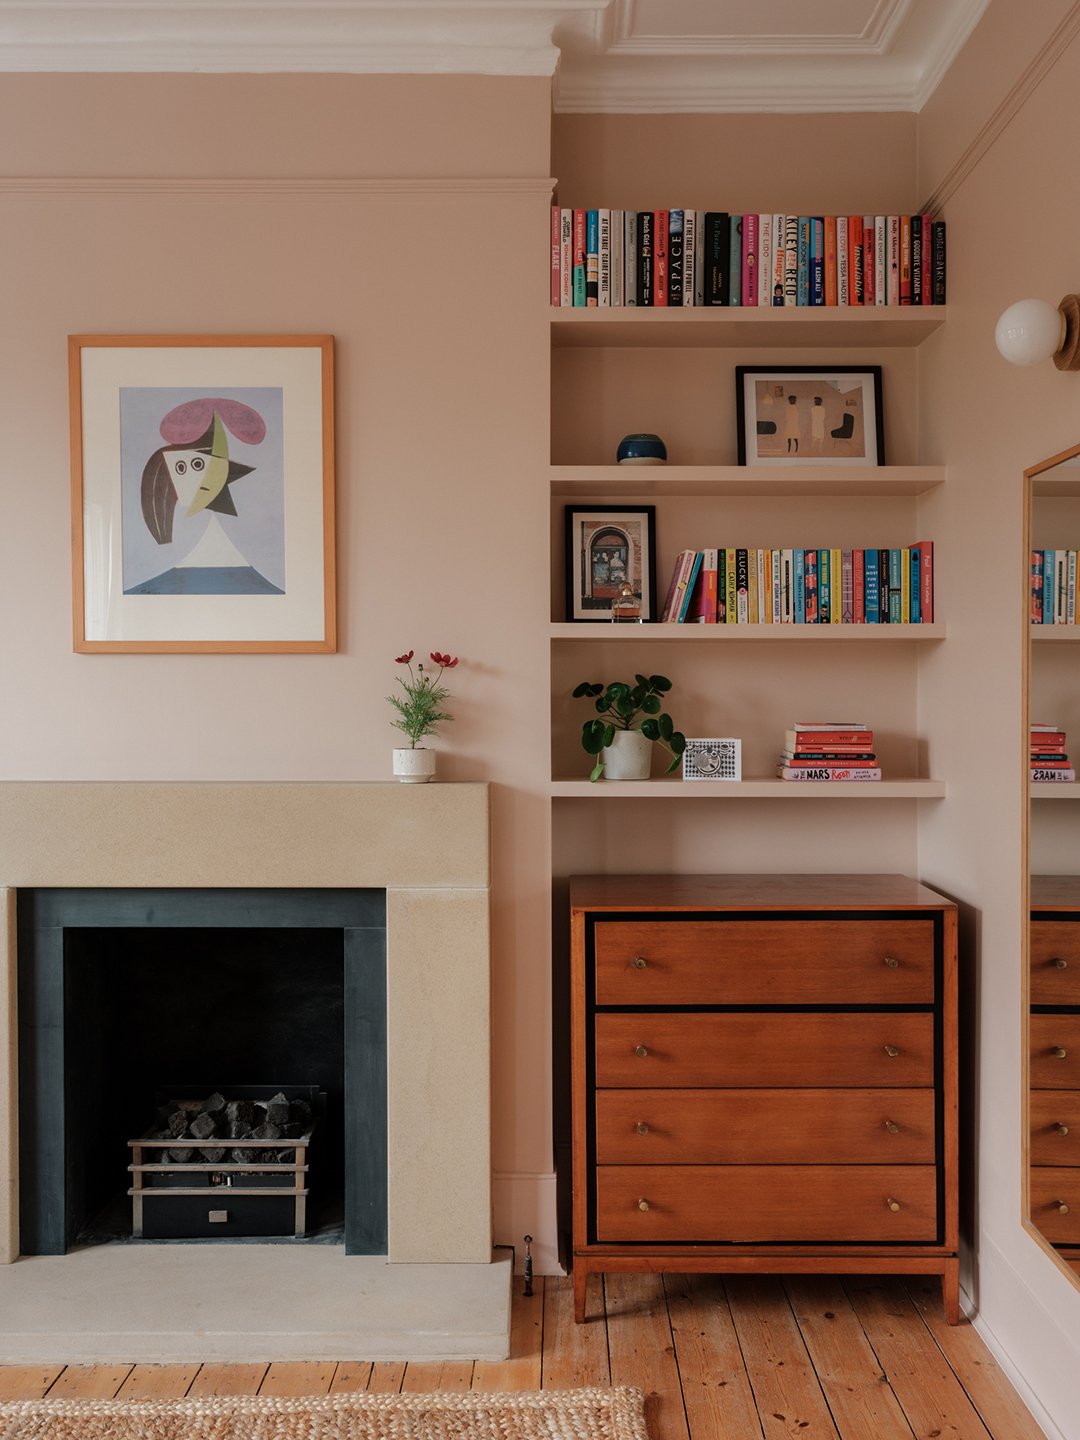
An additional chest of drawers in the alcoves acts as a dressing table where a hairdryer and make-up is stashed away. Moving the wardrobes into a spare room also helped pare the space back.
The Radiator Trick
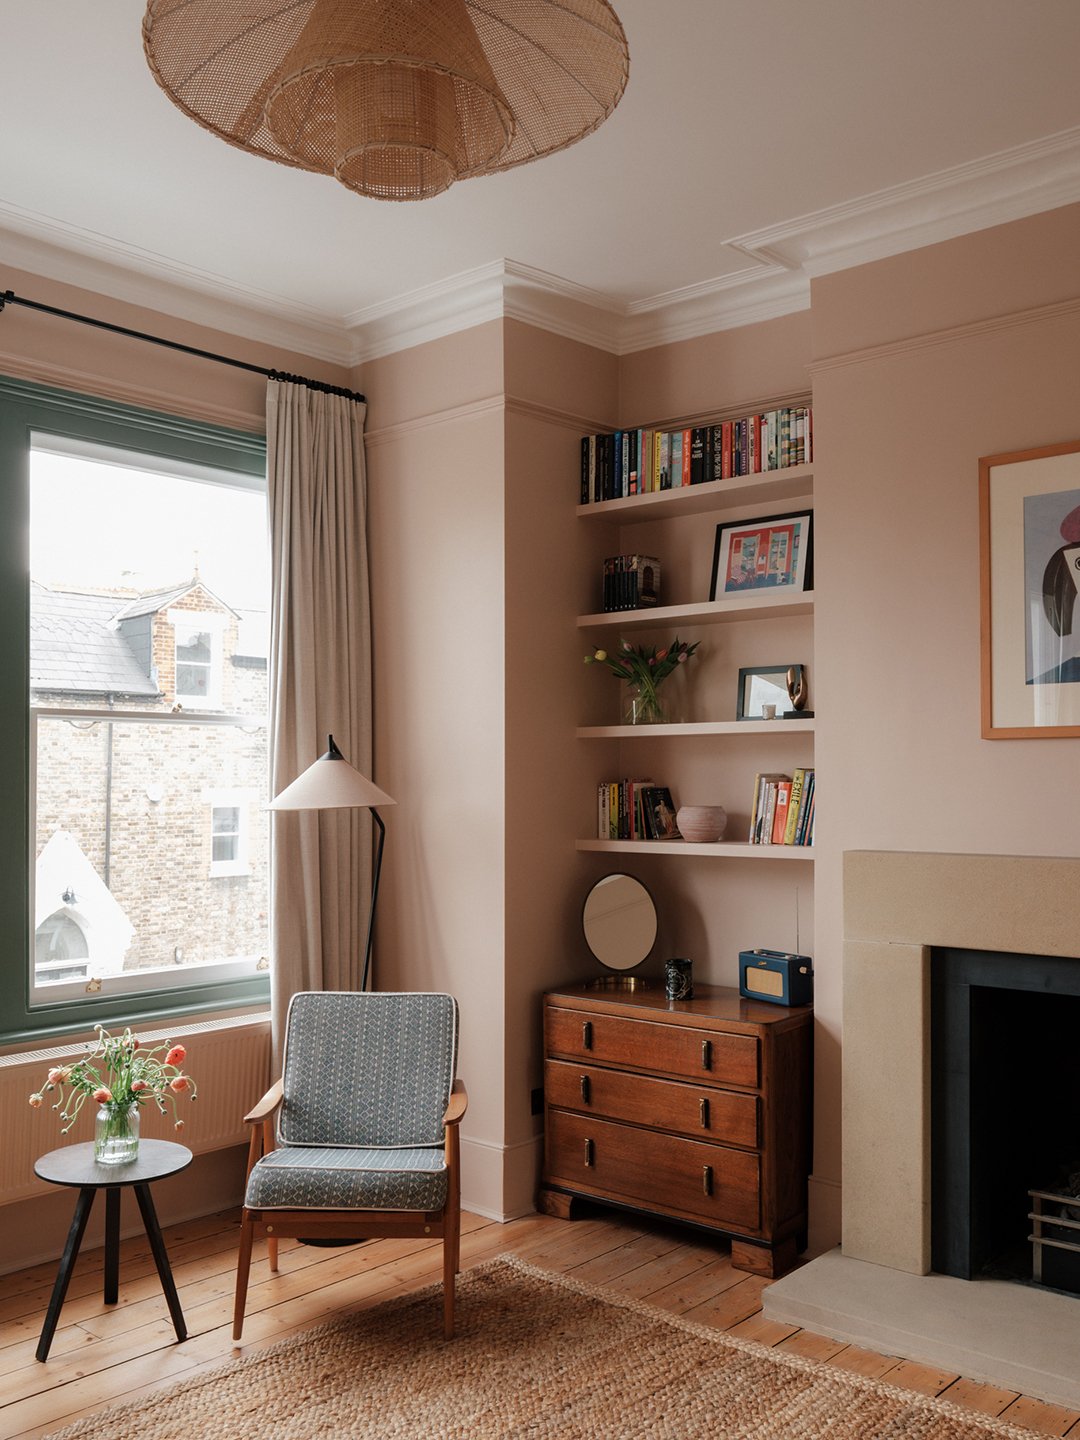
The clients wanted Limbert to continue the calming palette of the bathroom into their bedroom. She drenched the baseboards and picture rails in Farrow & Ball’s Setting Plaster, along with the existing panelled radiator. “If a radiator is effective then why would you change it?” was her argument for not installing a different heating source. Not to mention, painting it the same shade as the walls makes it “disappear” (placing chairs in front of it also makes it less of a feature in this space). A shot of color comes courtesy of soft green around the window surrounds. “It feels so much warmer in there now,” she says. And if they ever need to stash away clothes for the season, they’ve got a handy hatch and an attic nearby to lend a hand.