We may earn revenue from the products available on this page and participate in affiliate programs.
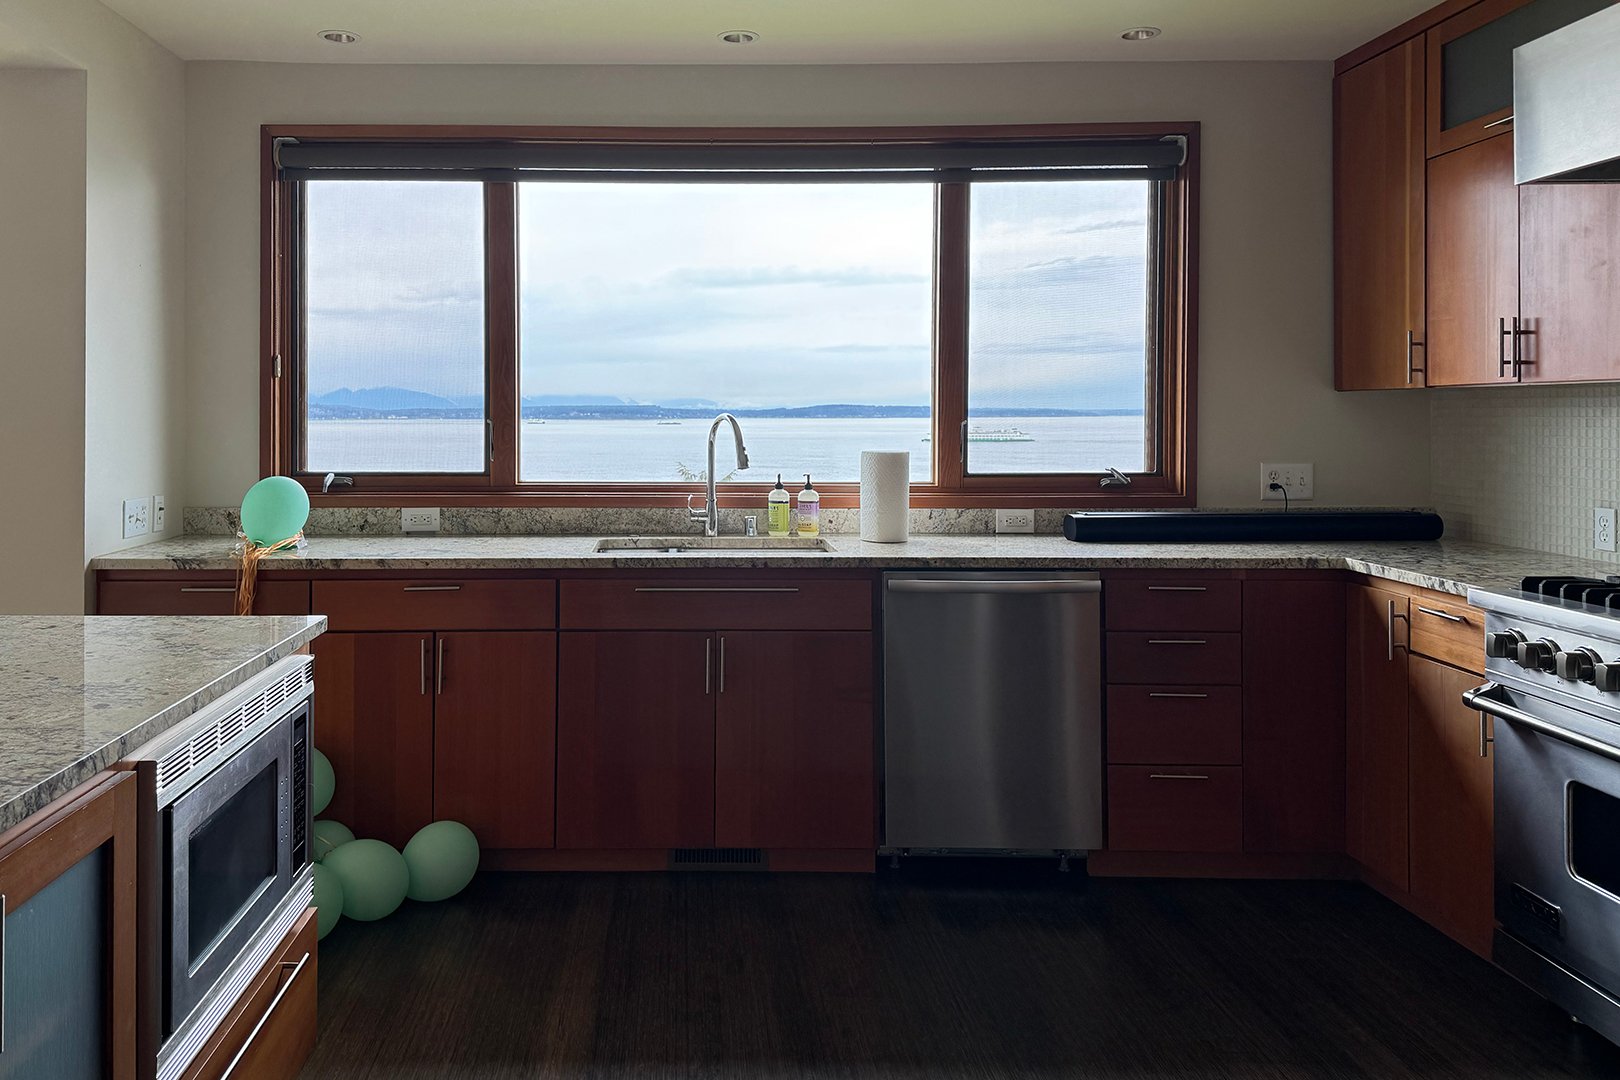
Perched just above Seattle’s Alki Beach, this home’s magic is firmly rooted in its surroundings—the homeowners can hear the waves and watch wildlife from the windows, see ferries scoot their way across Puget Sound, and glimpse the Olympic Mountains off in the distance. The interiors, however, didn’t have quite the same effect until SHED Architecture & Design came on board.

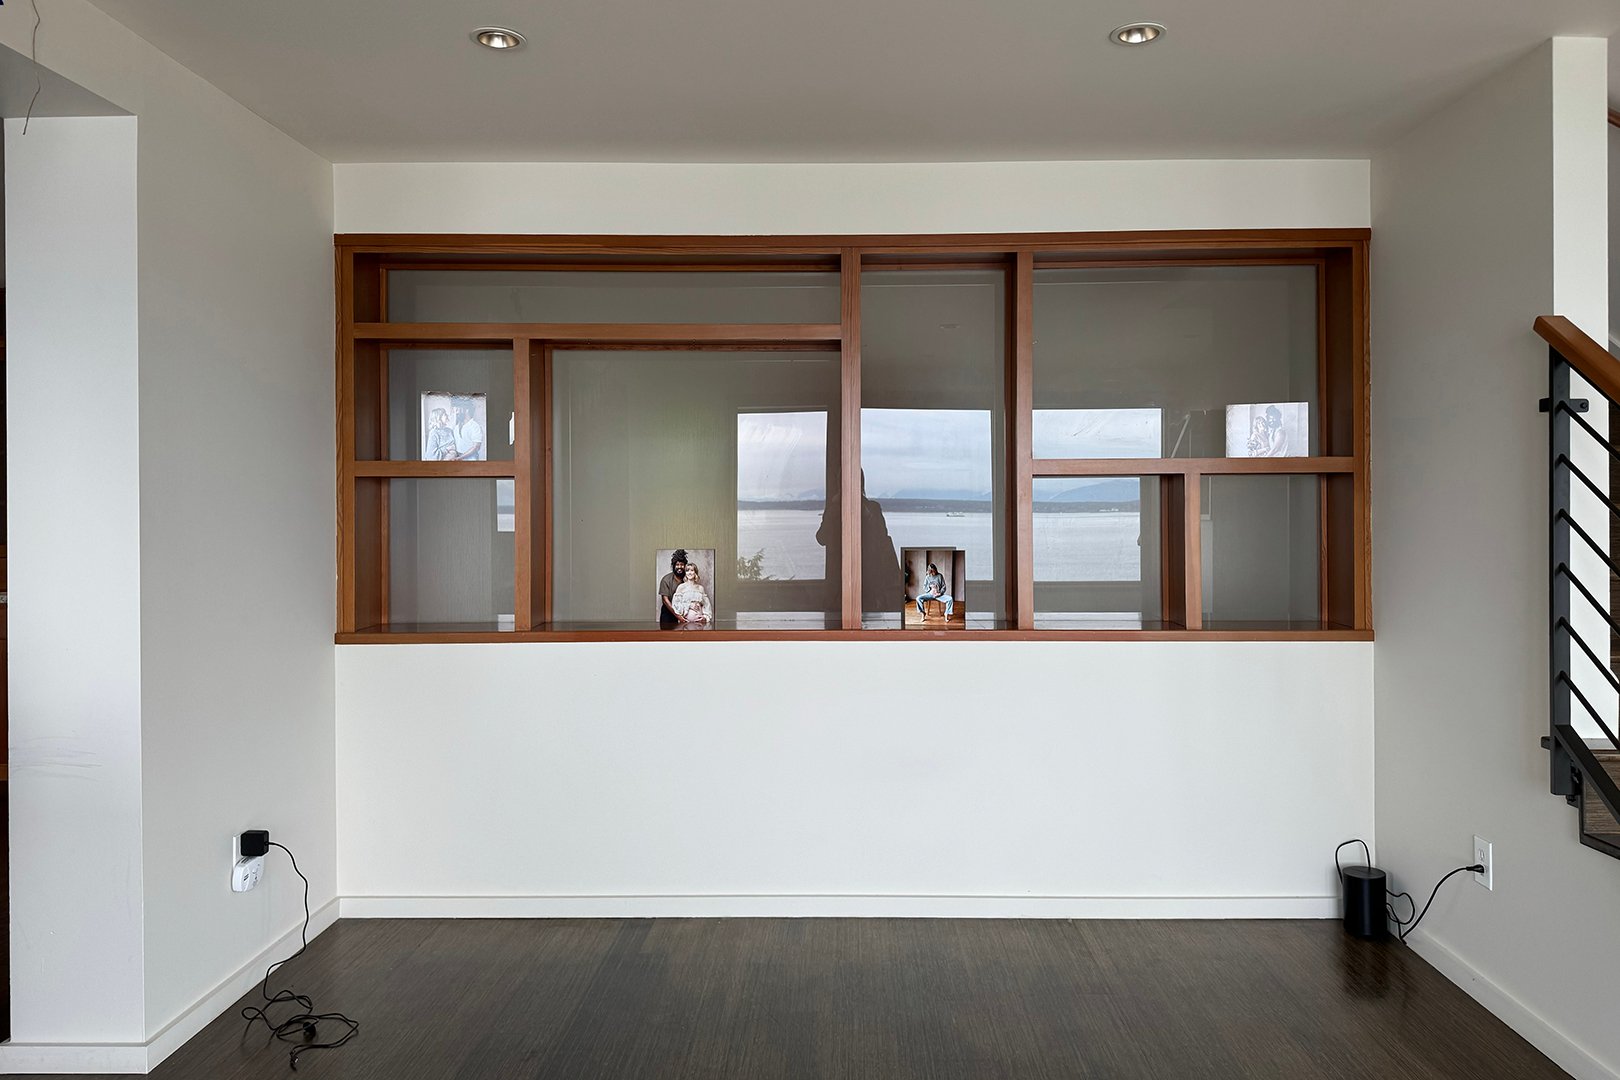
Originally built as a log cabin in 1910 and remodeled twice since, the house had become, in SHED architect Rebecca Marsh’s words, “sterile and generic.” The house’s new owners, who had recently moved from sunny Southern California, wanted to bring some of that energy north. Their two main requests were to fit much more storage into the compact footprint without making it feel cramped, and gift the whole place a more joyful vibe.
What began as a phased renovation of the primary suite and lower level ultimately expanded to encompass the entire property. That decision allowed Marsh and SHED principal Prentis Hale to rethink how the family would actually live day-to-day and make the most of all that water outside. Ahead, get the details on how they brought that vision come to life.
Put The Best View Where People Actually Sit

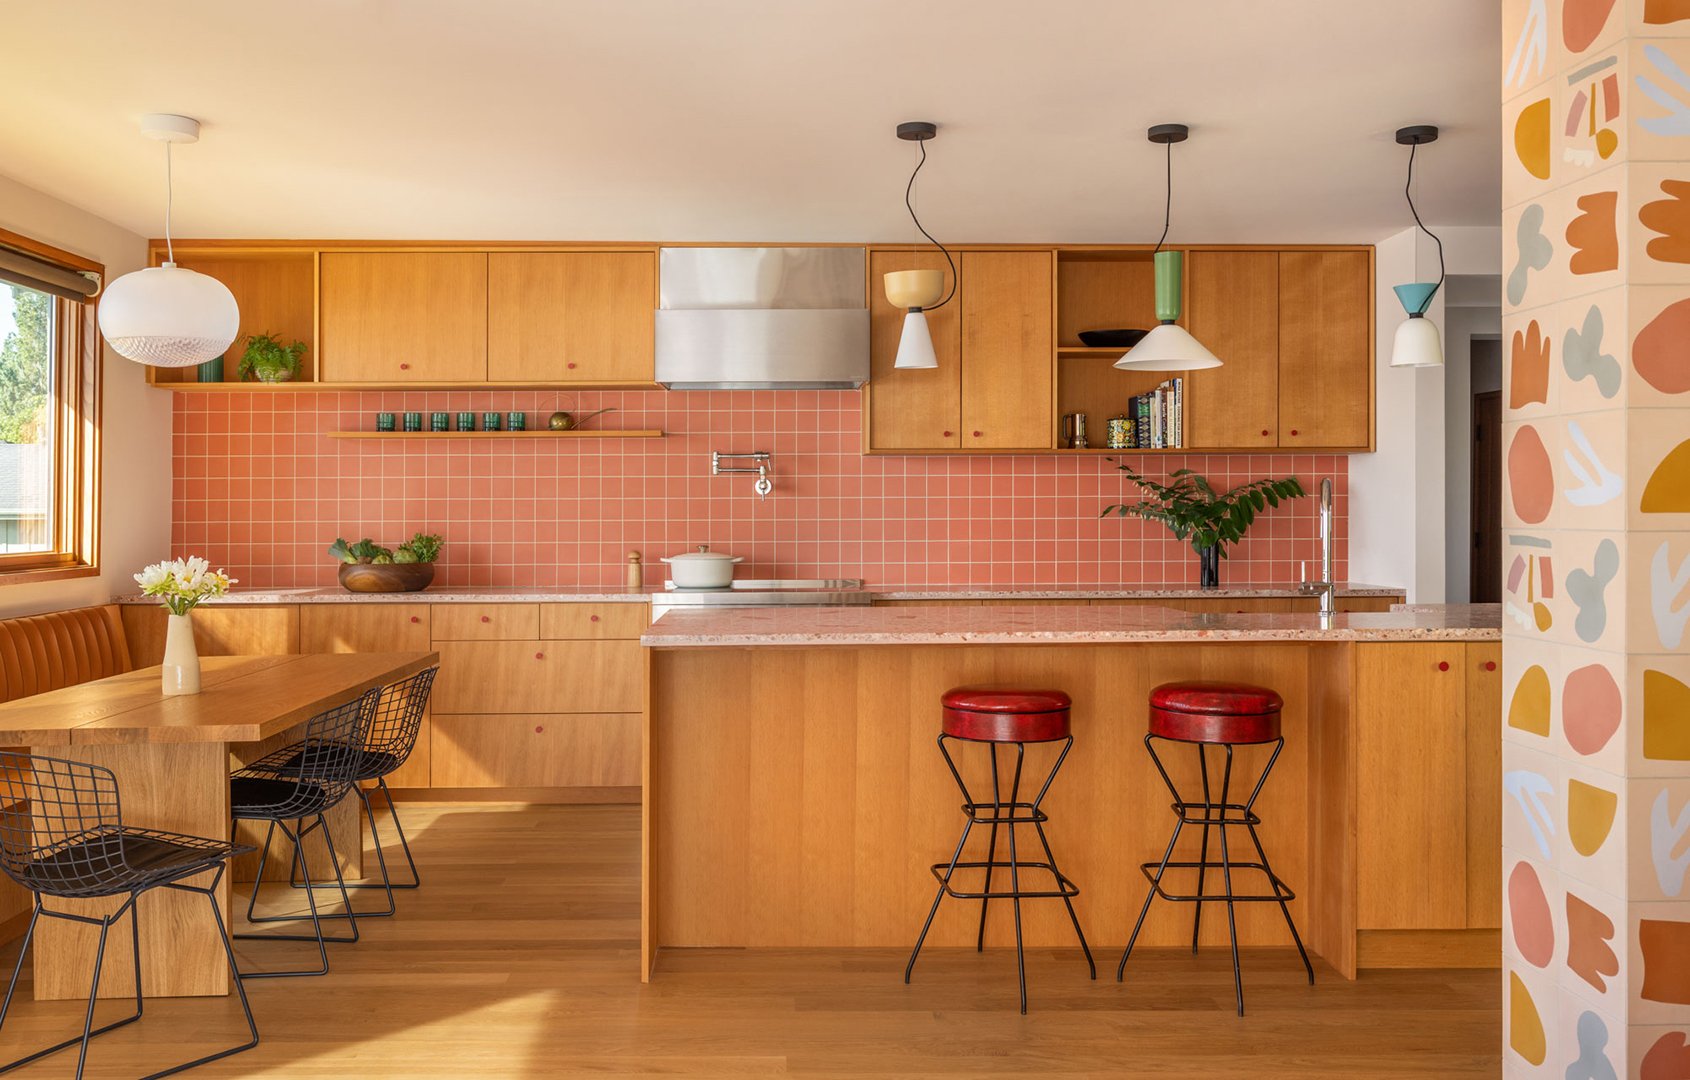
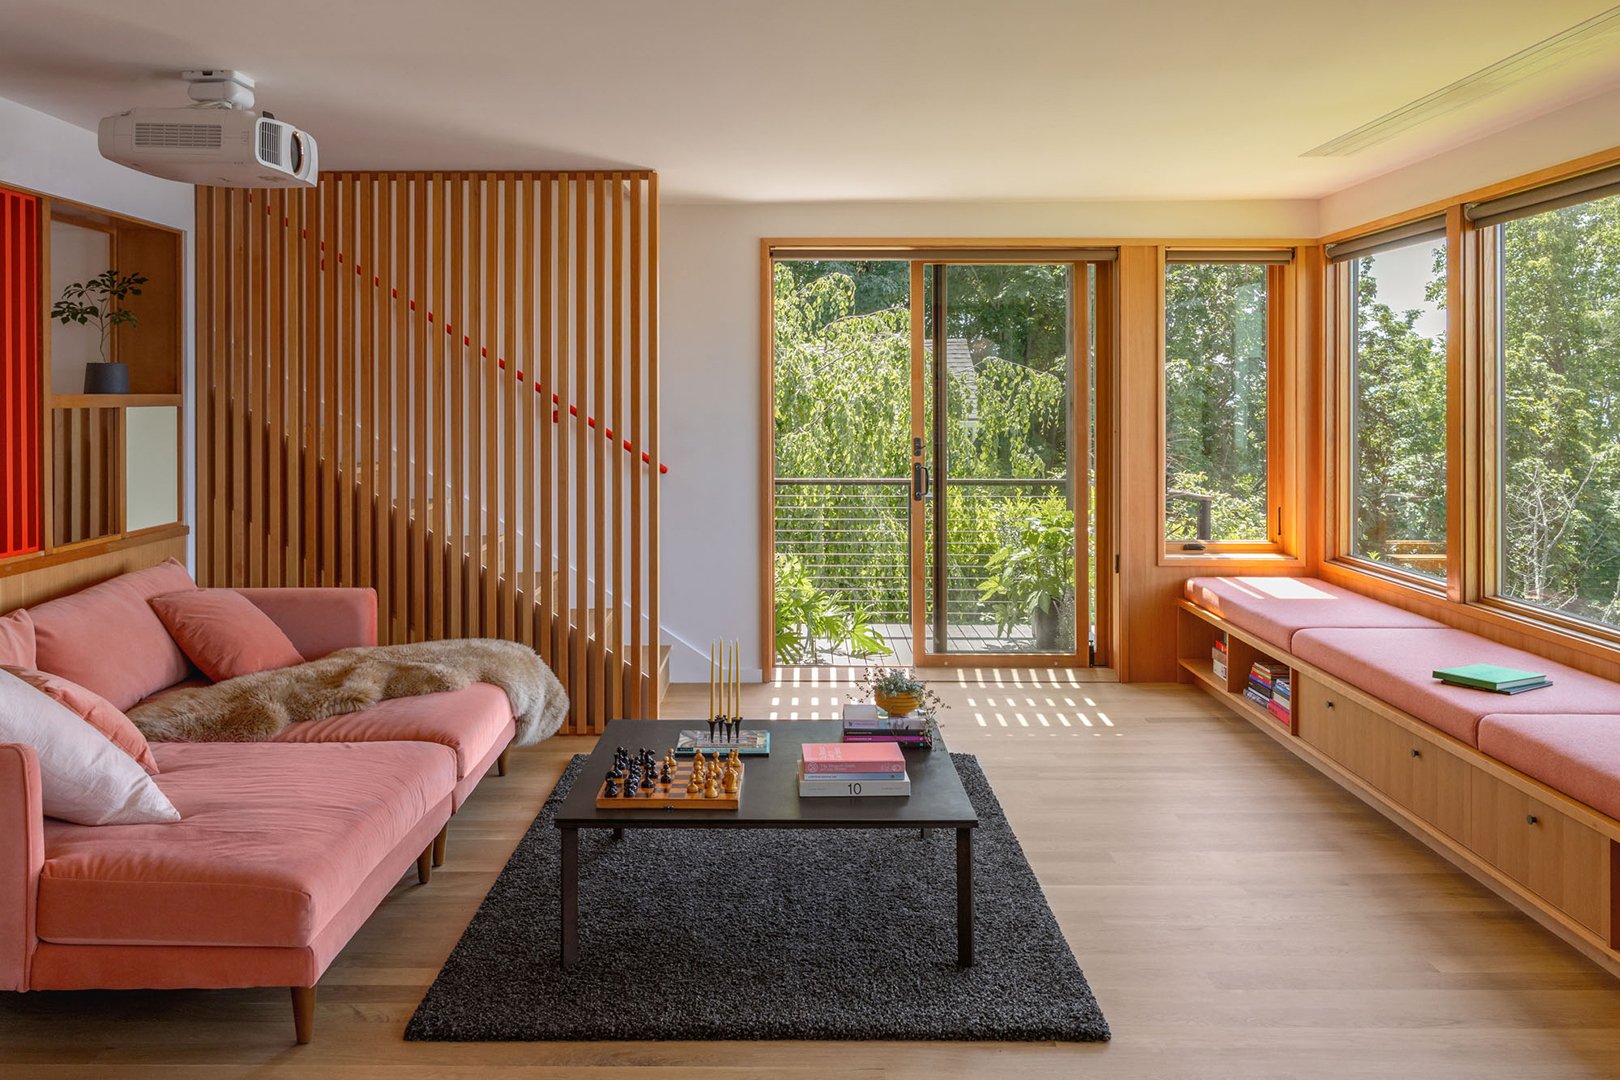
SHED’s biggest move didn’t require adding square footage. The architects swapped the existing kitchen and dining areas, then concentrated seating along the windows facing the water. A built-in banquette now lets the family eat breakfast while looking out over the Sound, while another room-length bench creates a tucked-away perch in the living room. The same thinking continued upstairs, where a daybed in the primary suite faces the view. By focusing on where the family naturally wanted to linger, the design team made the rooms function in ways that actually encouraged it to happen.

Make a Color Cheat Sheet From Tile
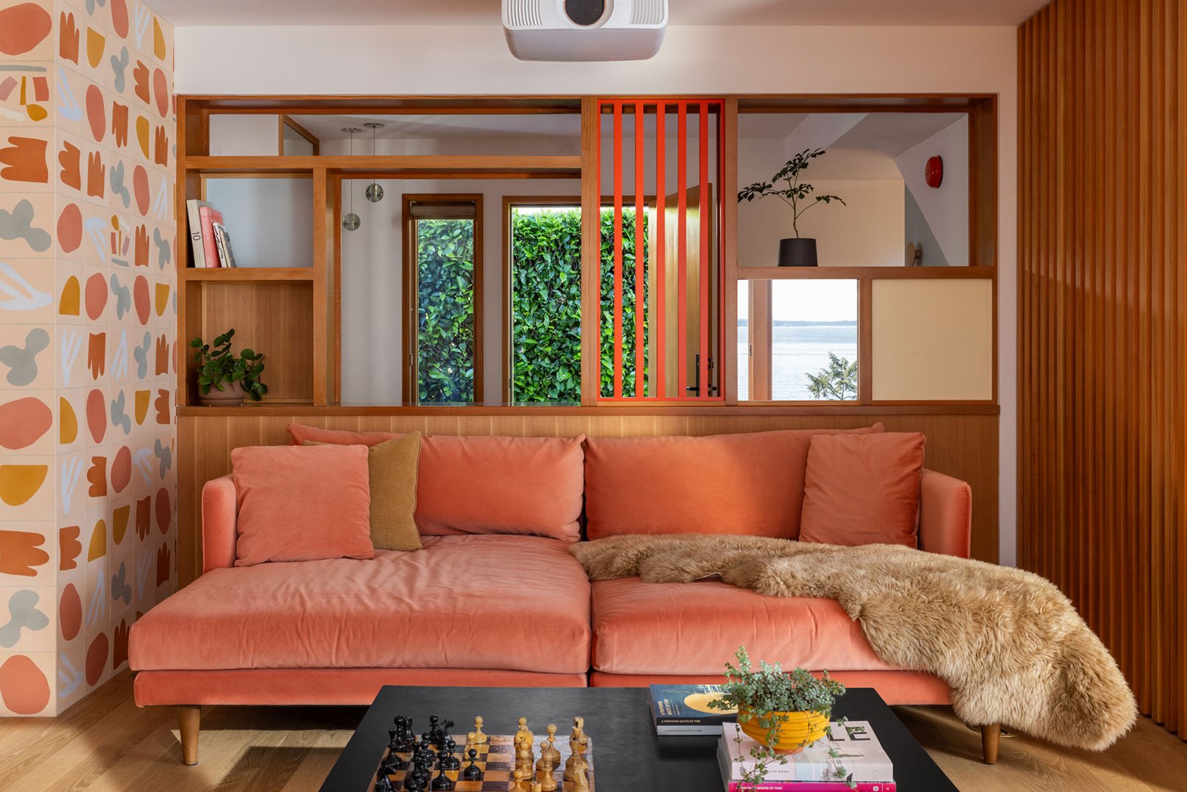
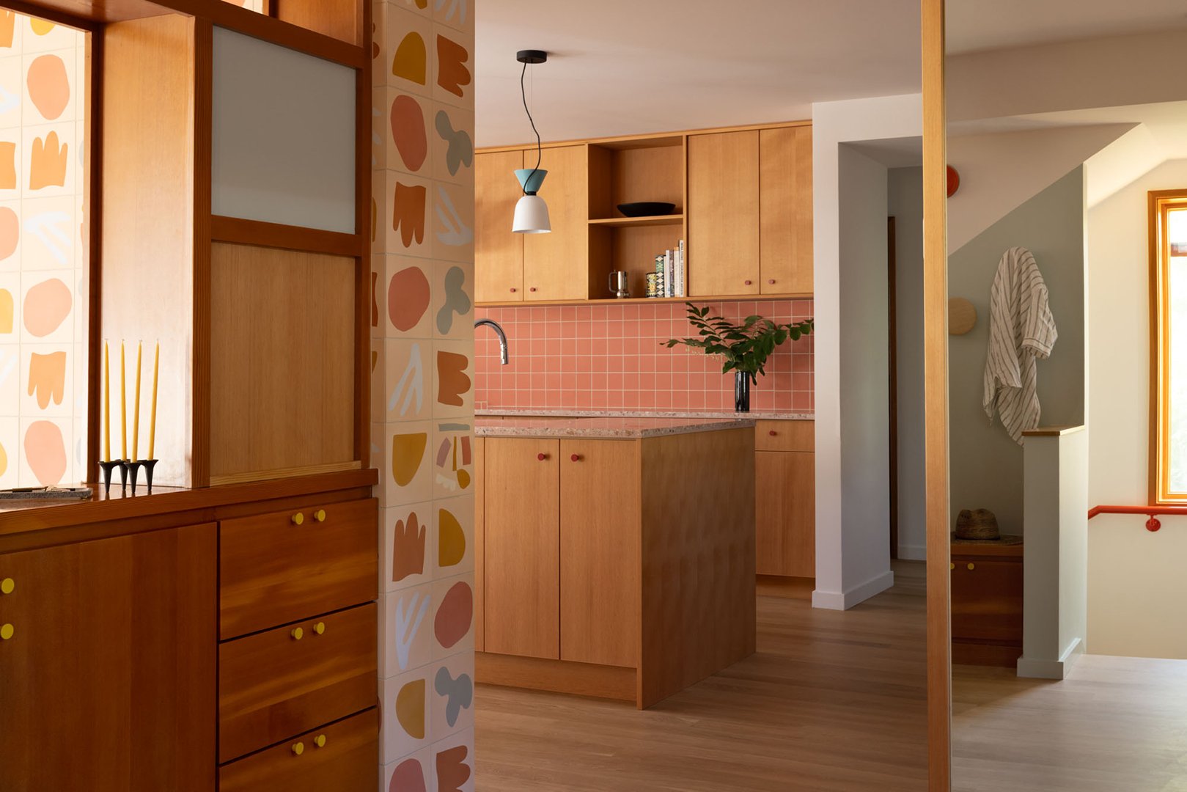
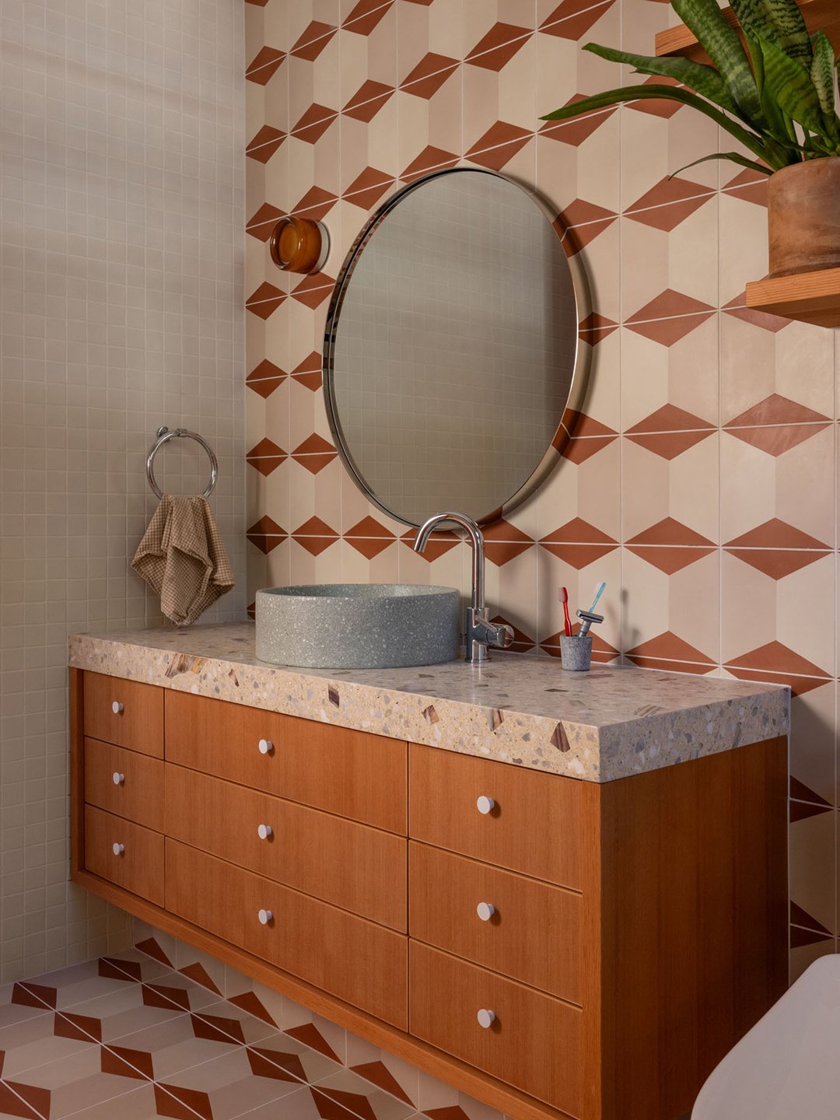
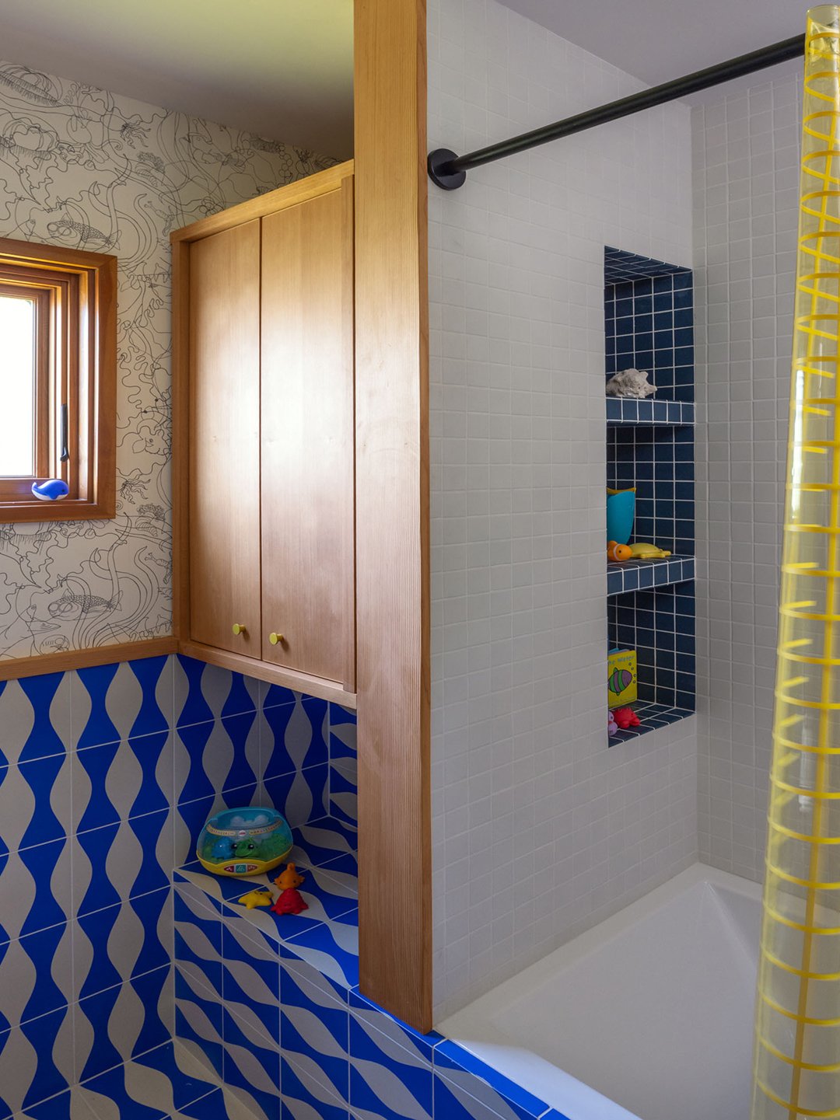
The project’s exuberant palette really took shape after the homeowners fell for multicolored Concrete Collaborative tiles designed by Alex Proba. SHED wrapped them around a central wall connecting the entry, kitchen, and living spaces, with one simple installation rule: No two identical tiles in the same orientation could sit next to each other. Rather than competing with all that pattern, the rest of the main floor borrows from it. Lilac, coral, orange, yellow, and pink reappear in the kitchen and surrounding spaces, including on pink countertops and a coral backsplash.
Turn Every Bench Into a Secret Cabinet
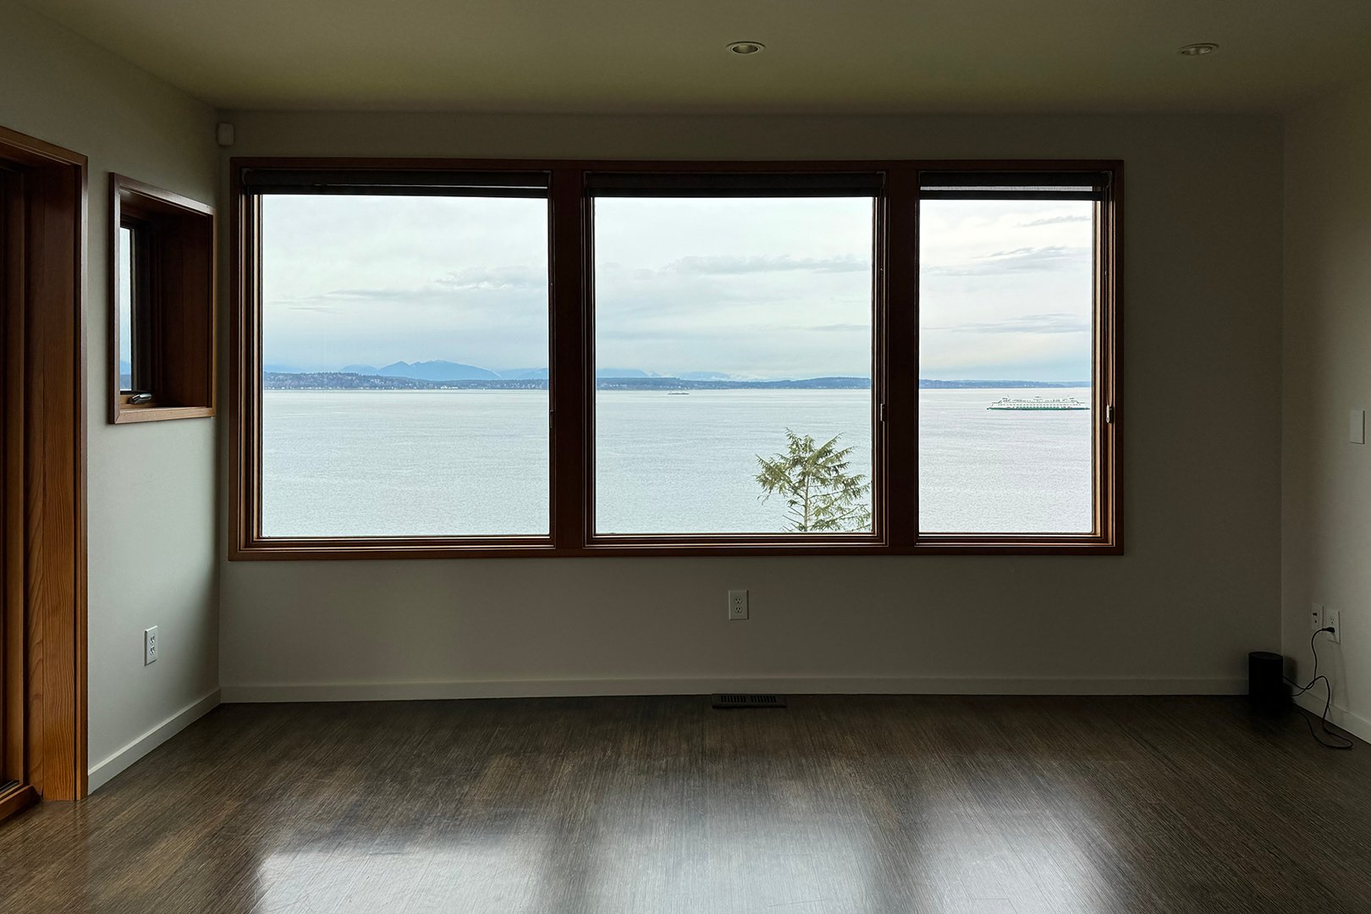
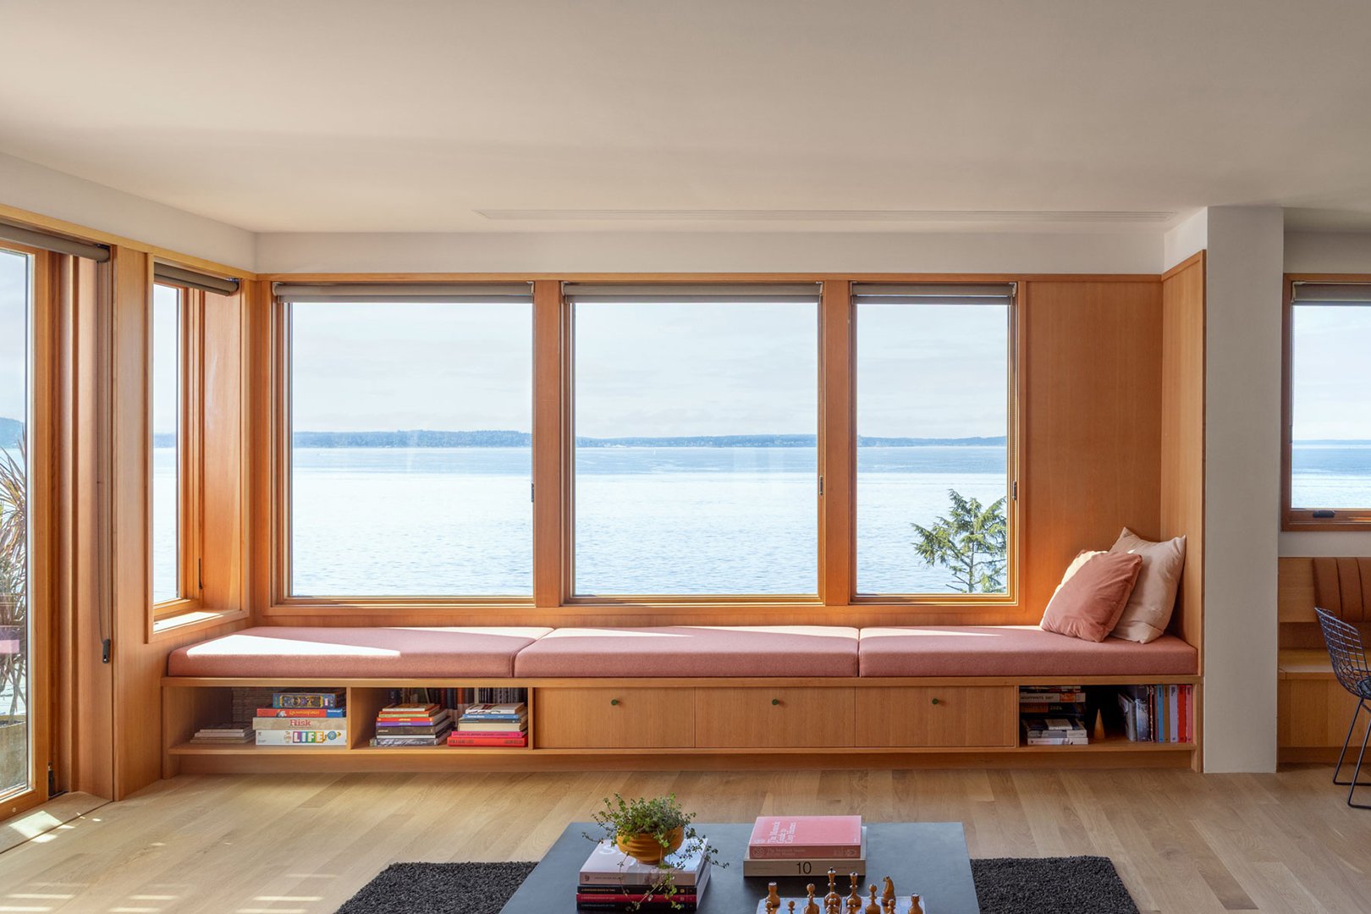
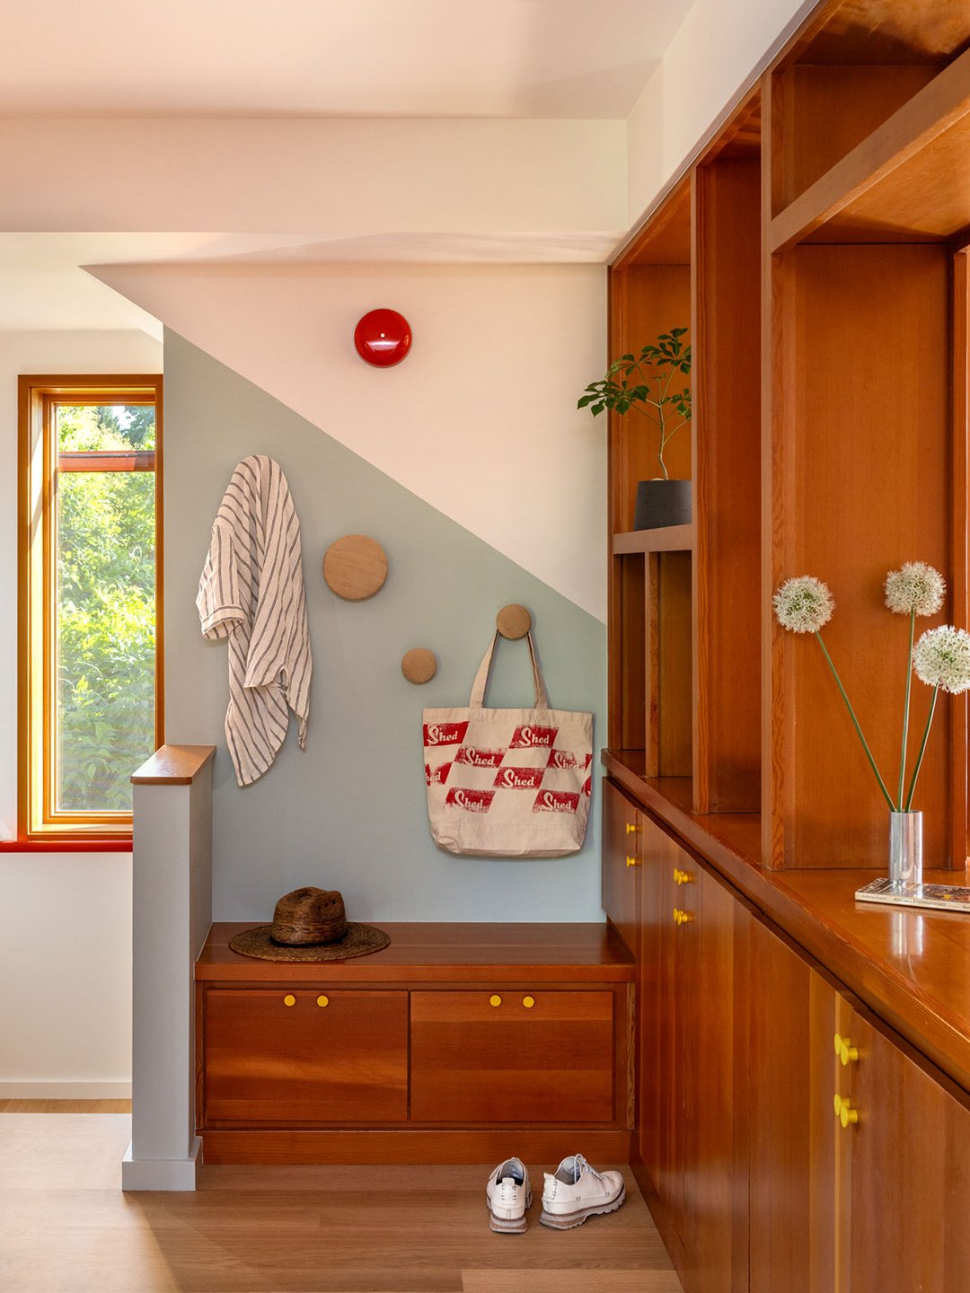
Adding storage without making the small house feel tinier was one of the renovation’s trickiest challenges. SHED’s solution was to make hardworking elements look like architectural features. The window benches conceal storage beneath their seats, as does the built-in bed platform upstairs. The architects even extended part of the upper floor over the staircase to carve out additional closet space.
Borrow Light From the Room Next Door
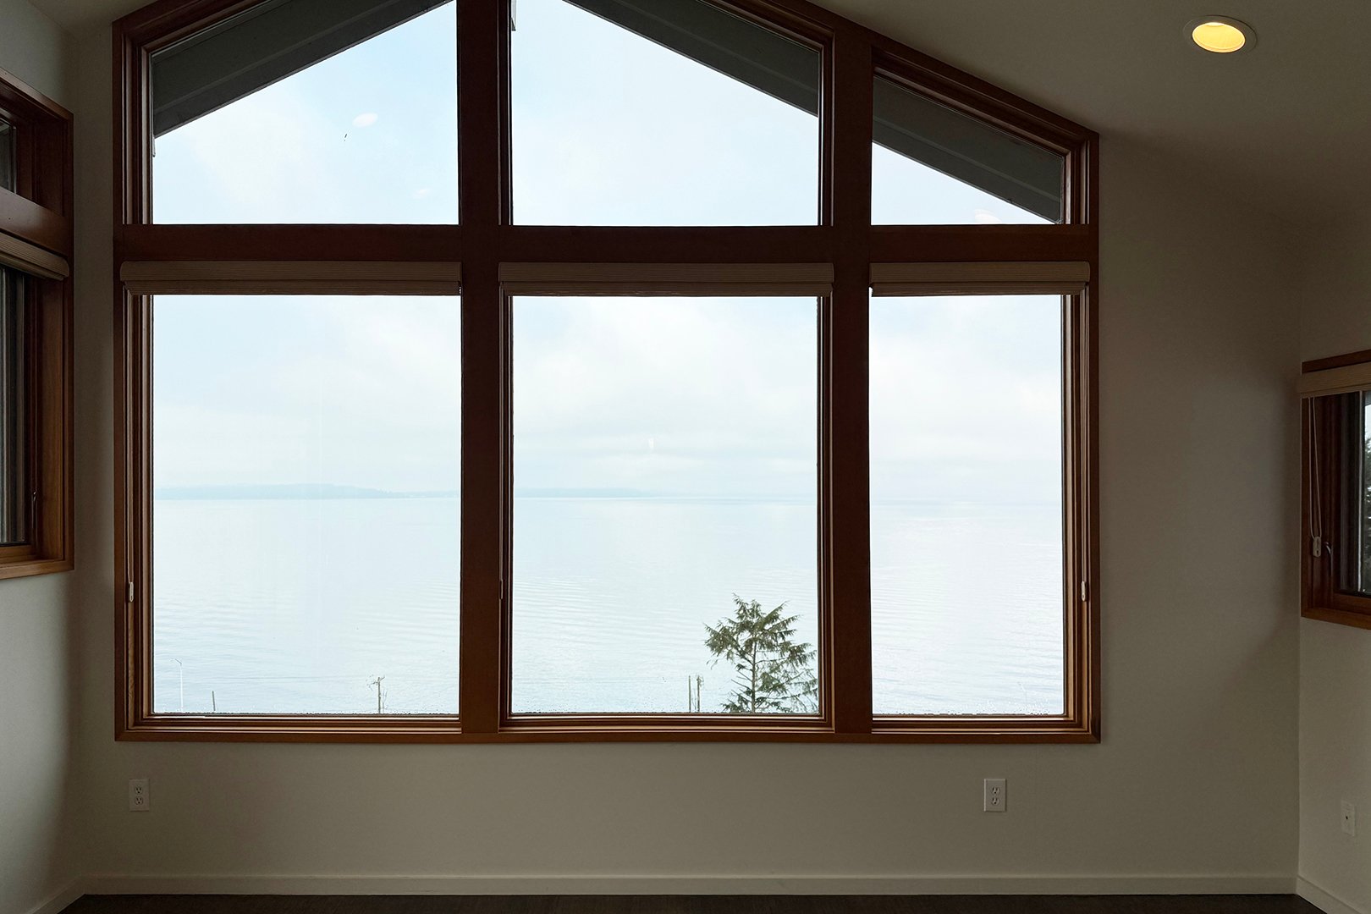

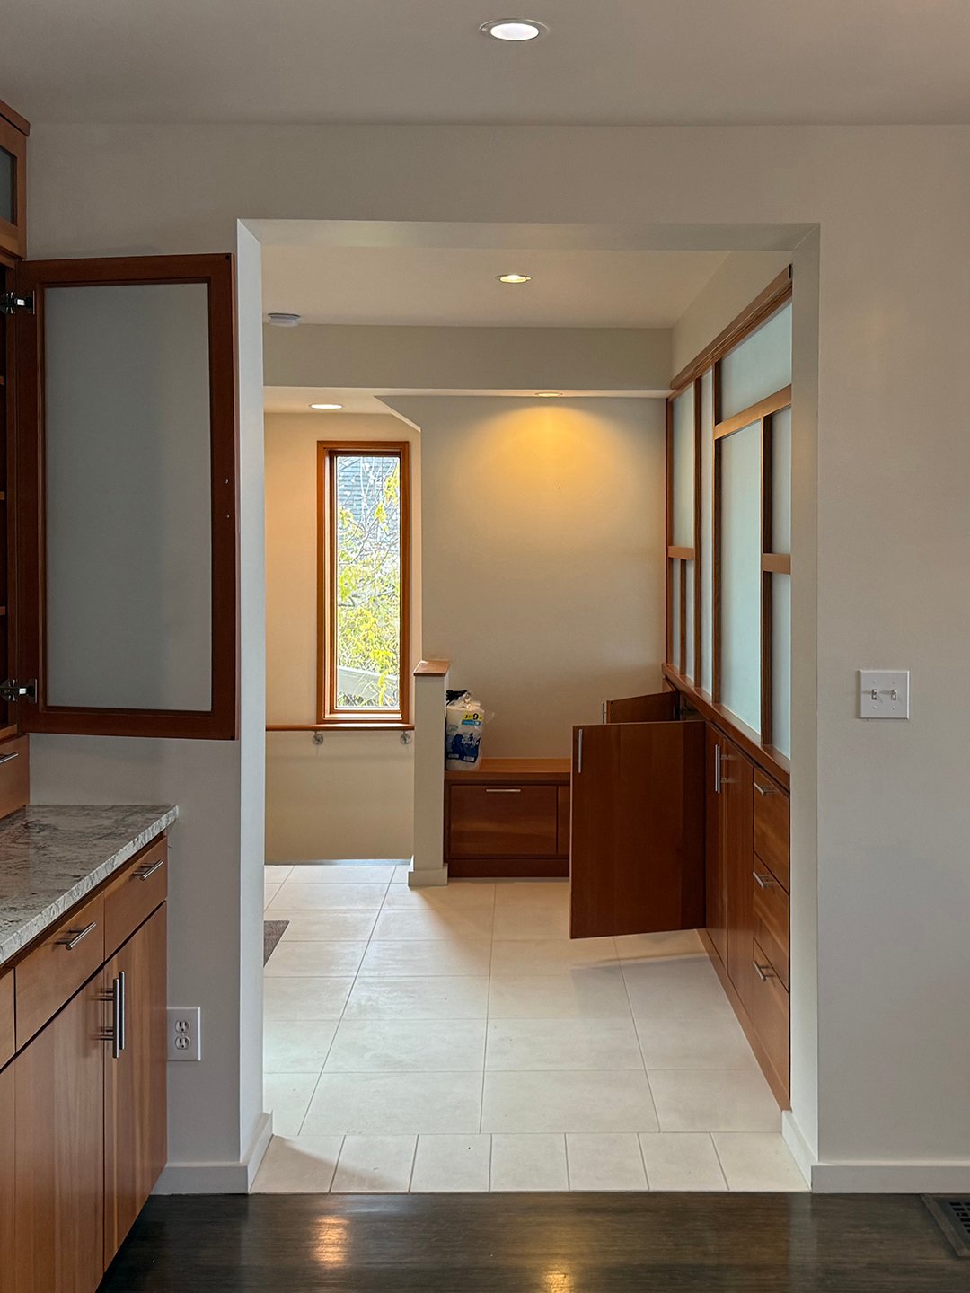
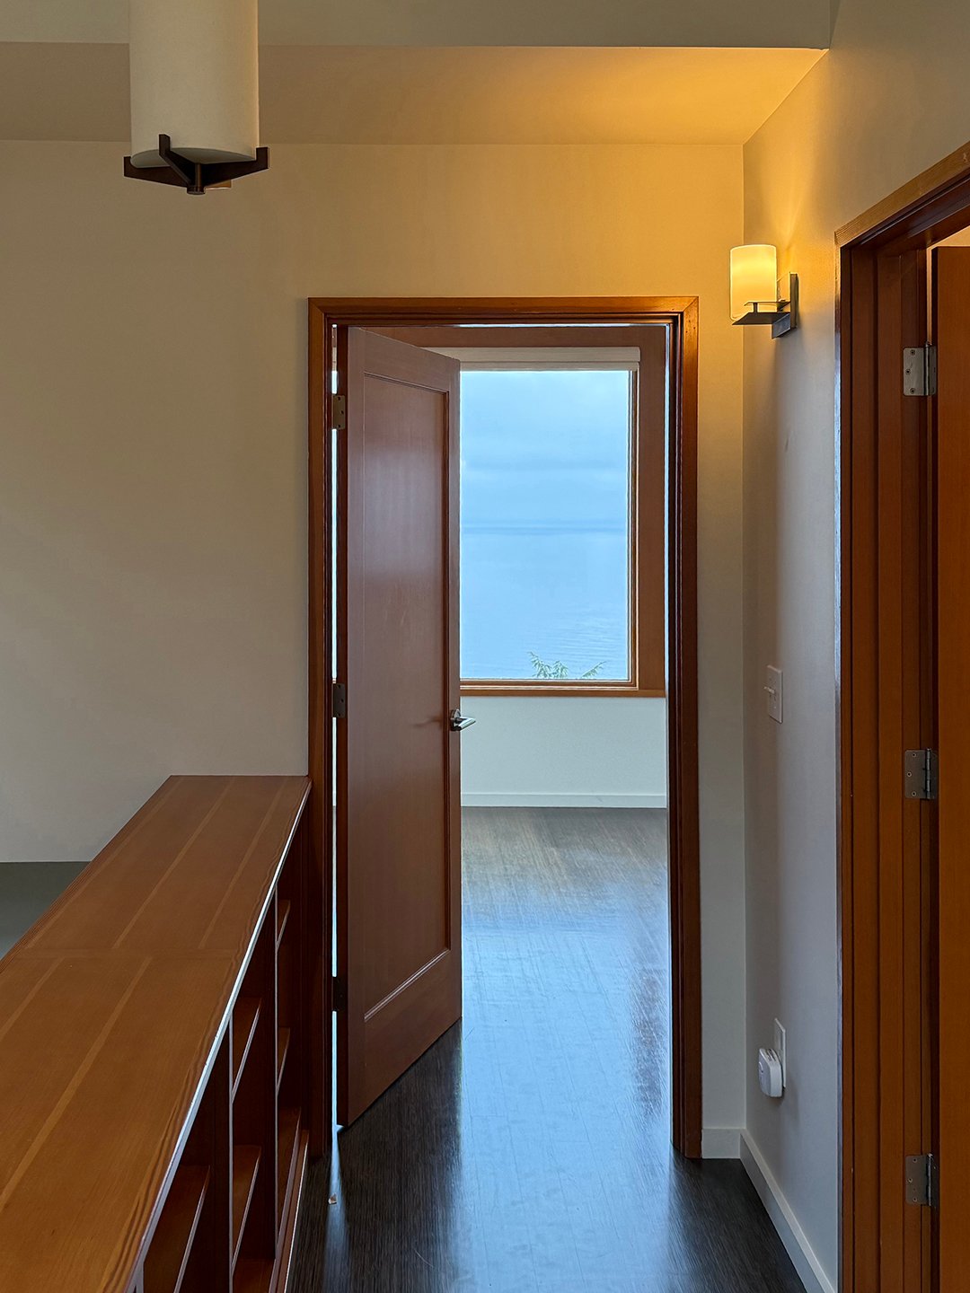
SHED didn’t want the newly defined spaces to suddenly feel dark or closed off. Between the primary bedroom and bathroom, the team added a glass transom paired with a mirrored panel. This allows daylight to travel between the spaces, while the mirror catches and reflects the water view. Downstairs, screens replaced portions of previously opaque walls around the staircase, helping light pass through there, too.


Don’t Stop Decorating at the Front Door
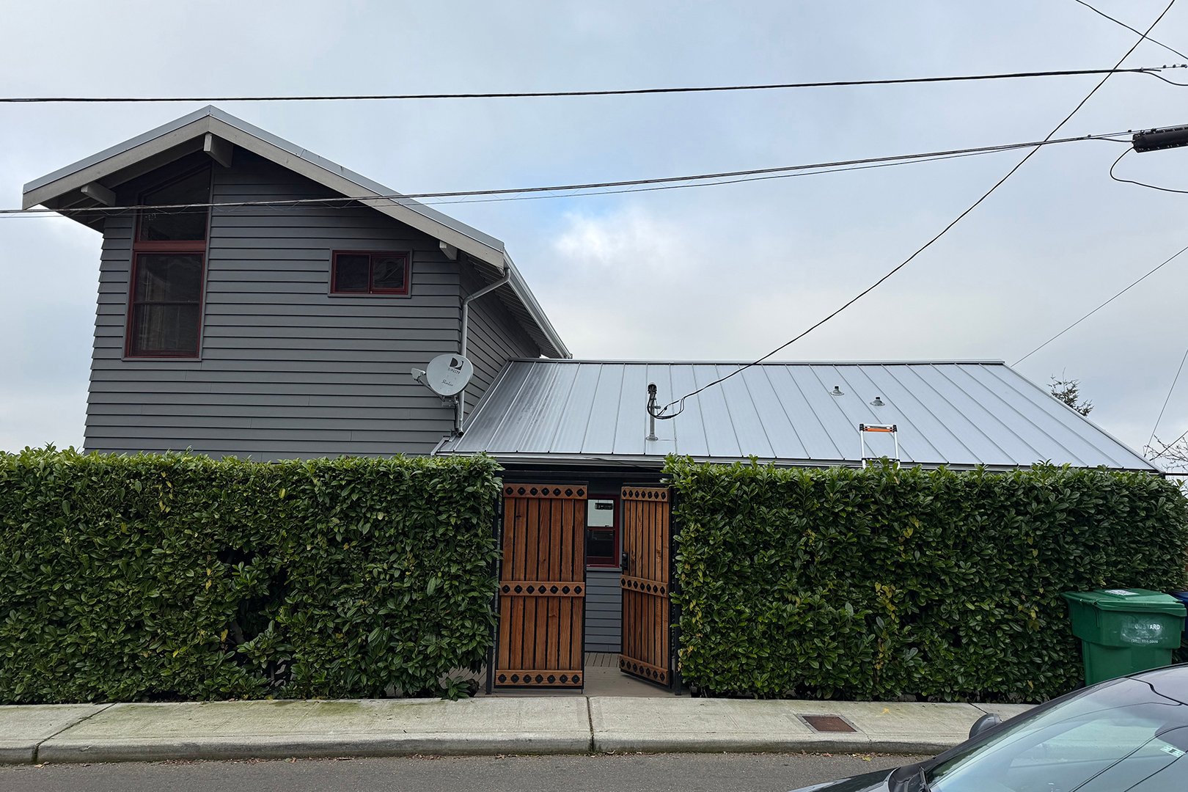
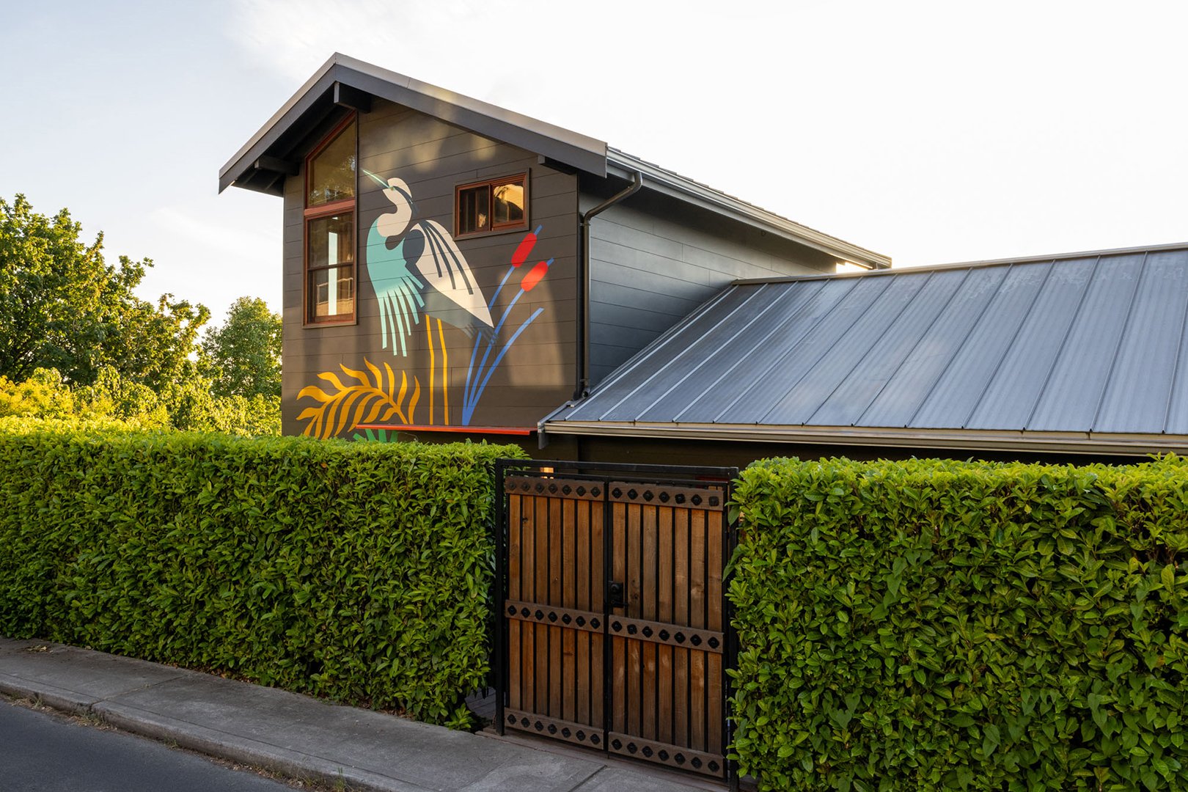
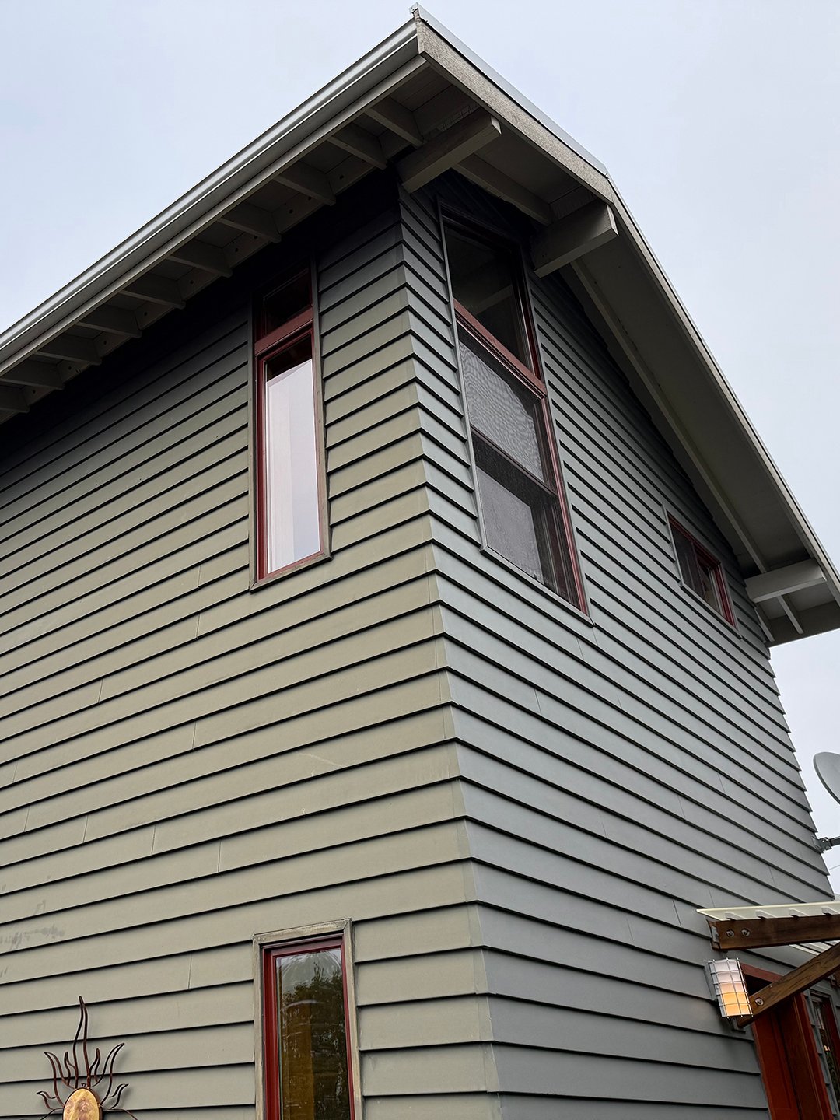
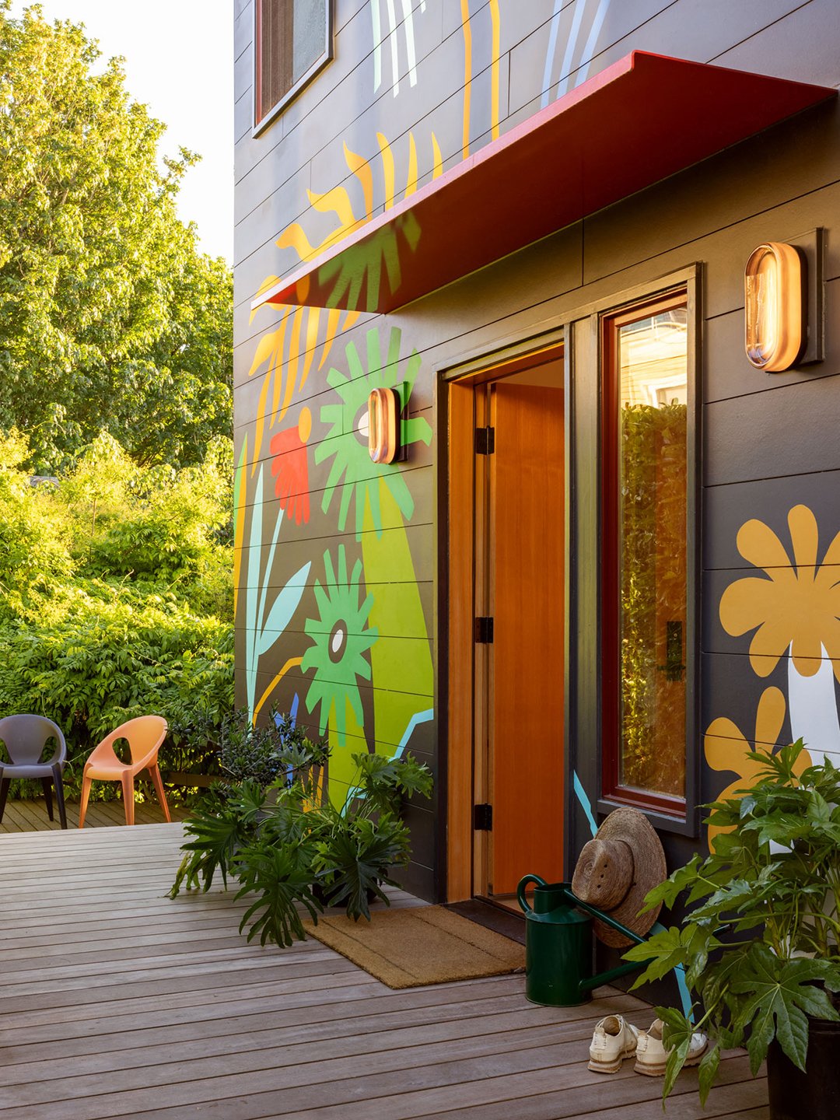
At first, the exterior was to be a calm shell concealing what Hale describes as the “SoCal dopamine decor” inside. Eventually, that started to feel like a missed opportunity. The homeowners suggested a mural, and Seattle artist Stevie Shao devised a scene populated with local wildlife, including whales, osprey, cranes, and an axolotl requested by the couple’s daughter. Rather than limiting it to the beach-facing facade, they wrapped the work around a corner so the family could experience it while coming and going, too. It turned a private renovation into something the neighborhood gets to enjoy and, more important, it finished what the pink countertops started: making a once-nondescript house unmistakably theirs.