
We may earn revenue from the products available on this page and participate in affiliate programs.
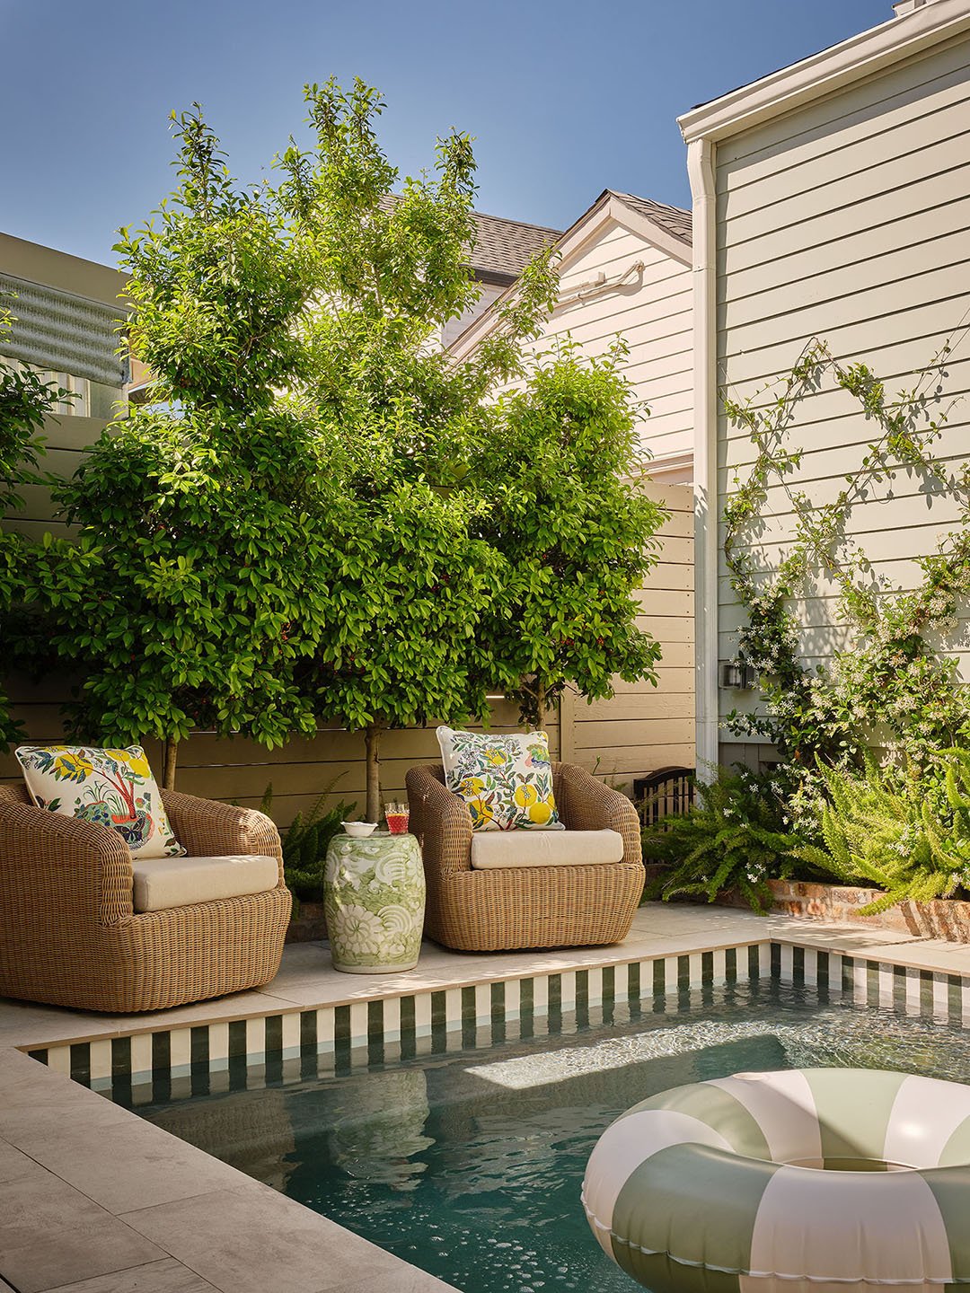
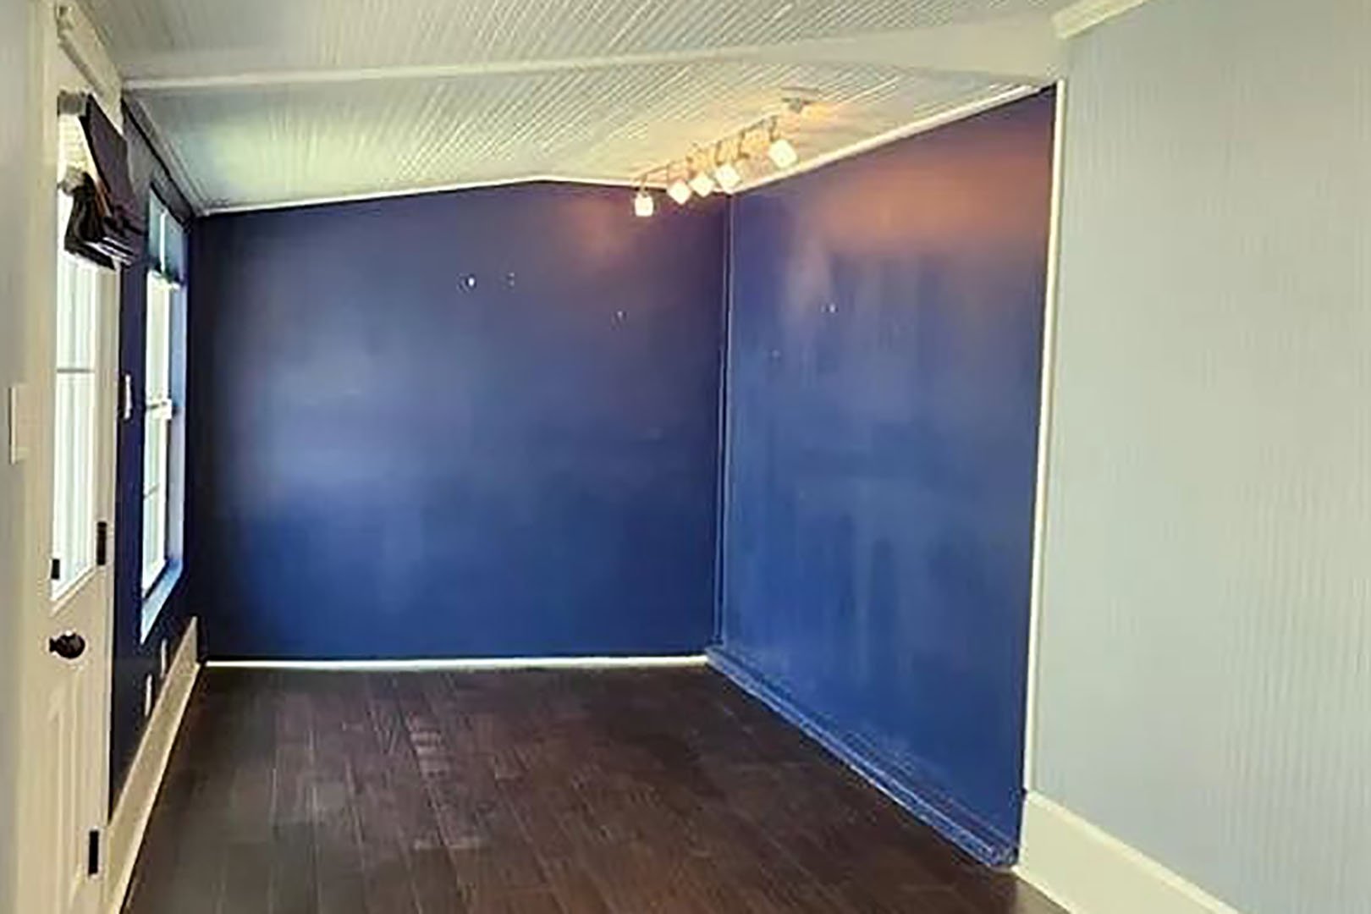
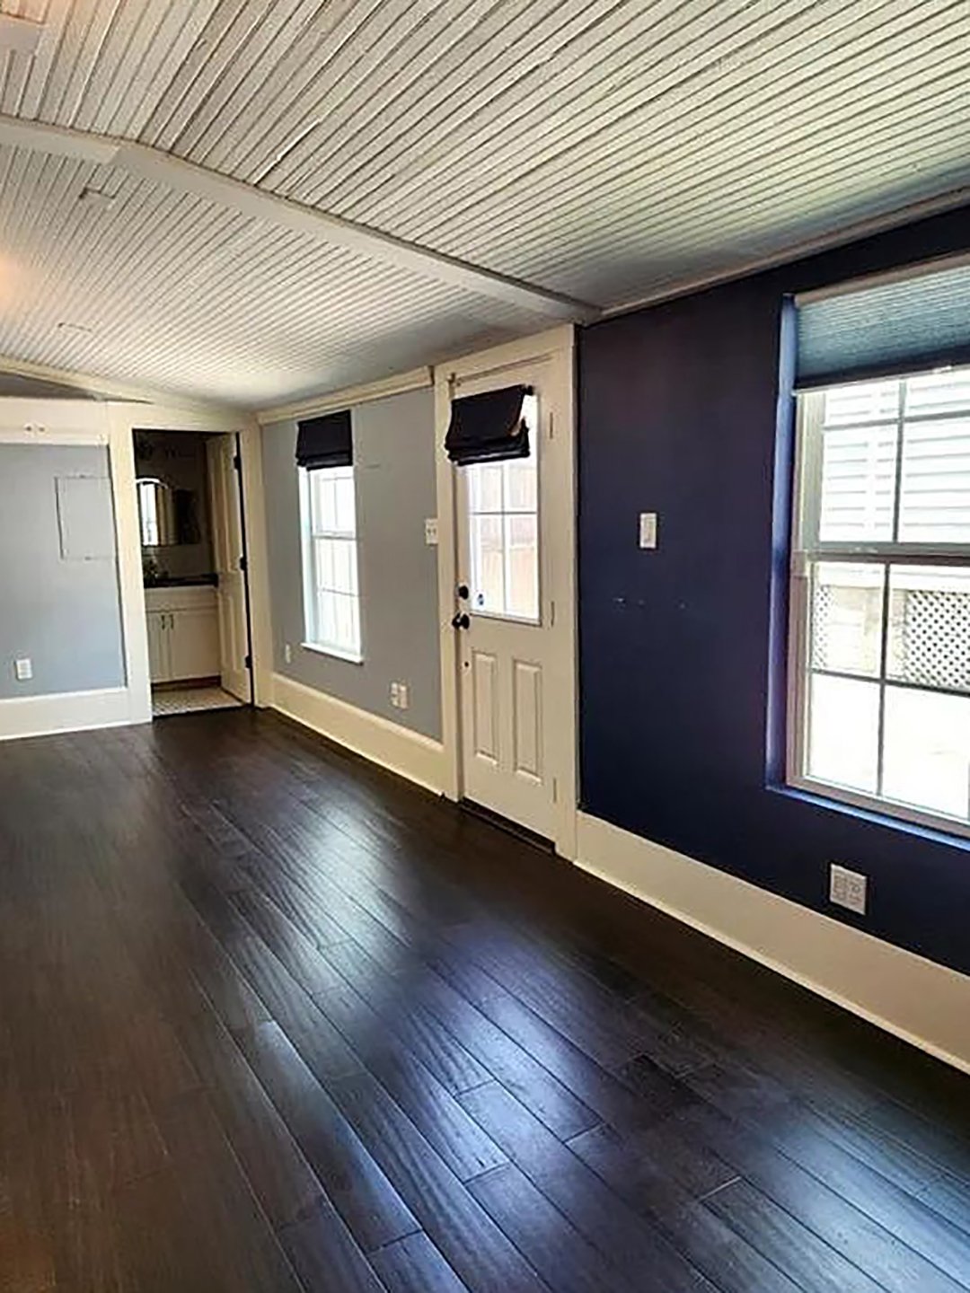
When New Orleans–based designer Hattie Sparks was presented with a 300-square-foot pool house to makeover, the structure presented very little personality. While the outbuilding had good bones, it functioned primarily as a large utility space where the homeowner could stash supplies. The desired vision was entirely different: an extension of the backyard where guests could lounge, make a drink, cool off after a swim, or escape the Louisiana heat. This is exactly what Sparks did, transforming the narrow floorplan into a colorful retreat with a kitchenette, updated bath, built-in seating, and a jubilant mix of color and pattern.
See how the designer took a glorified storage shed and made it into a supremely inviting room.
Give Every Small Space a Job
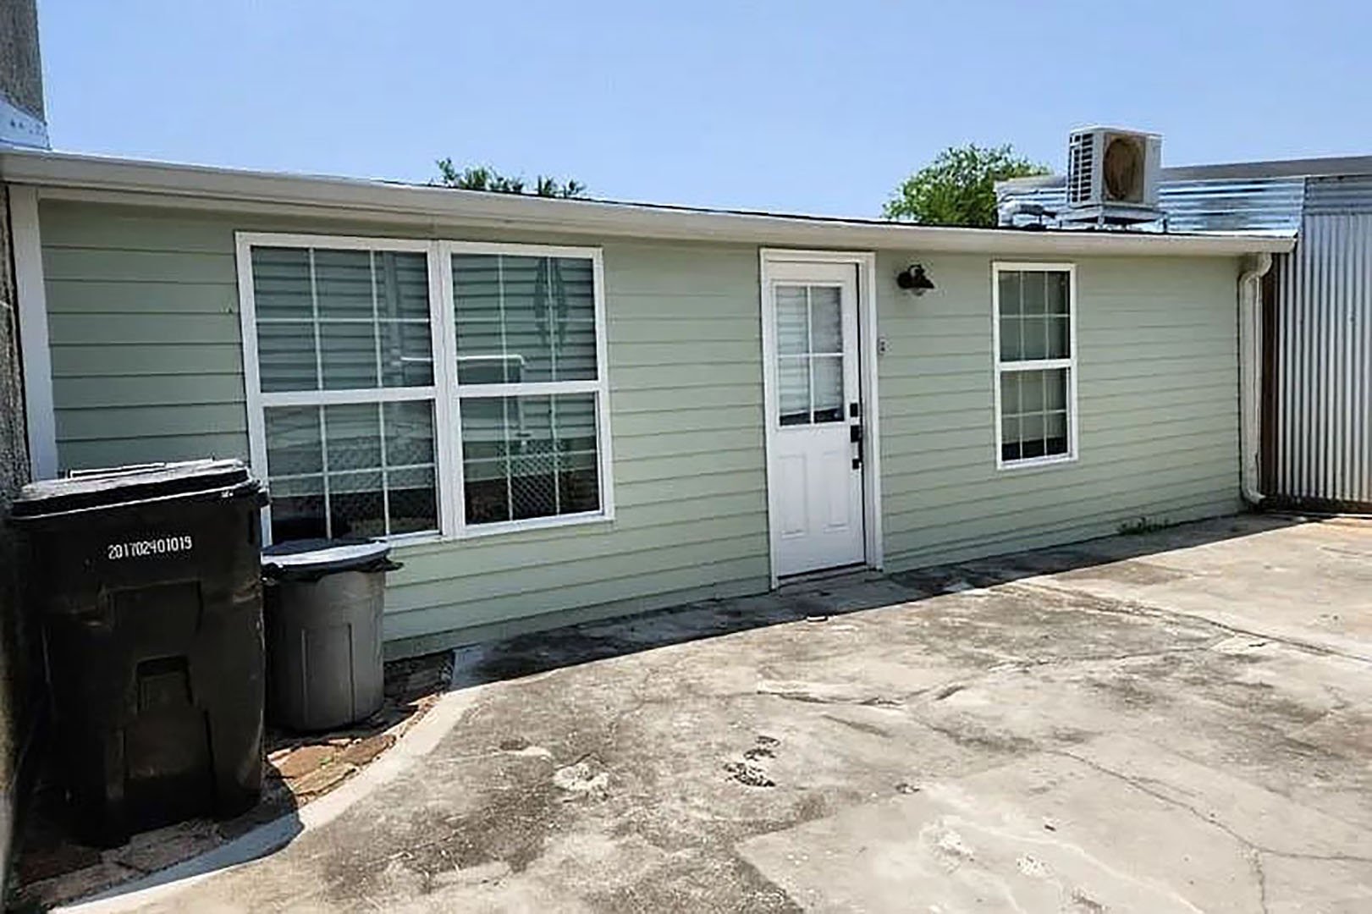
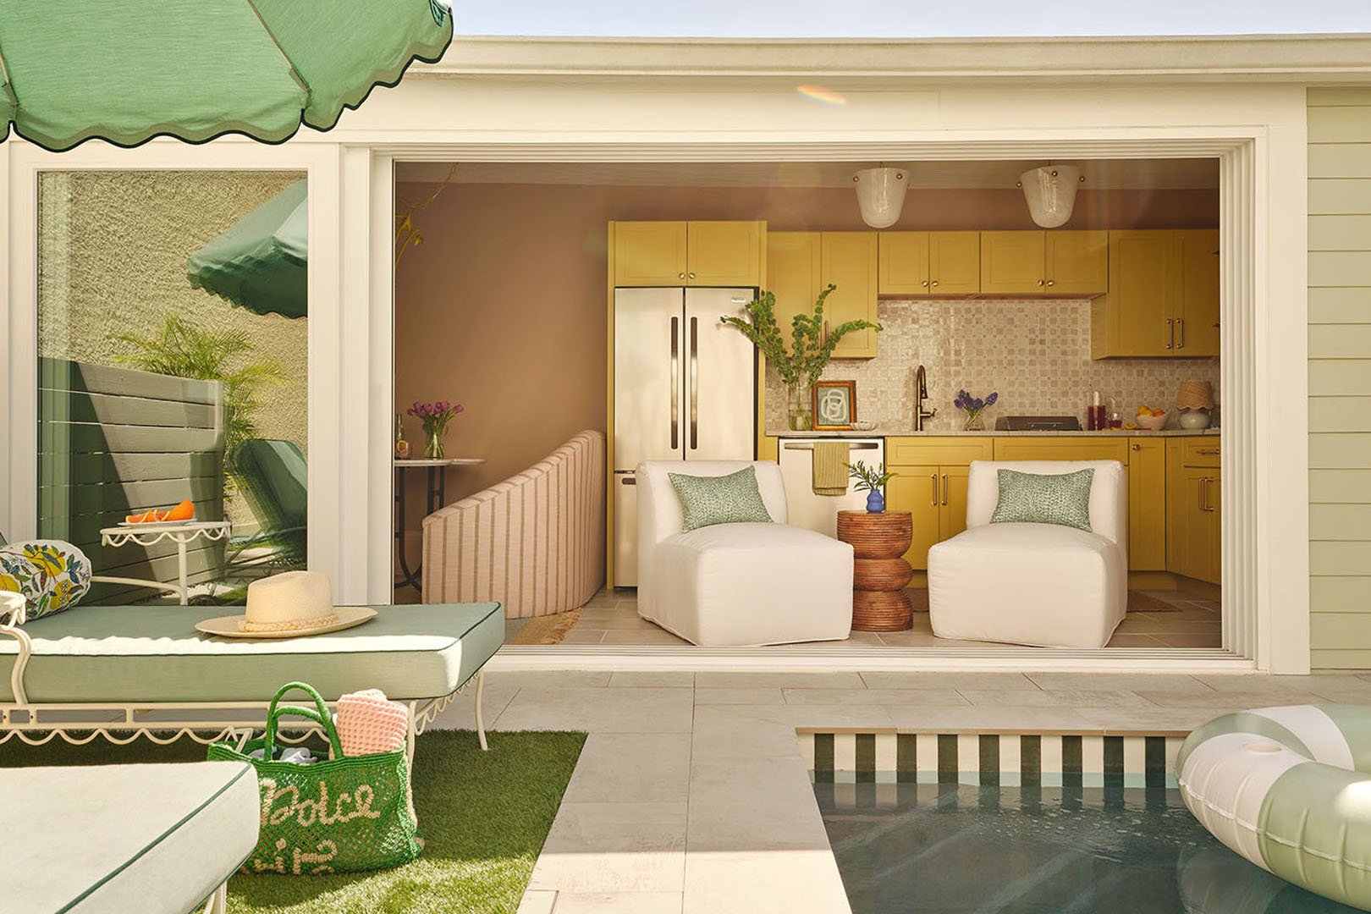
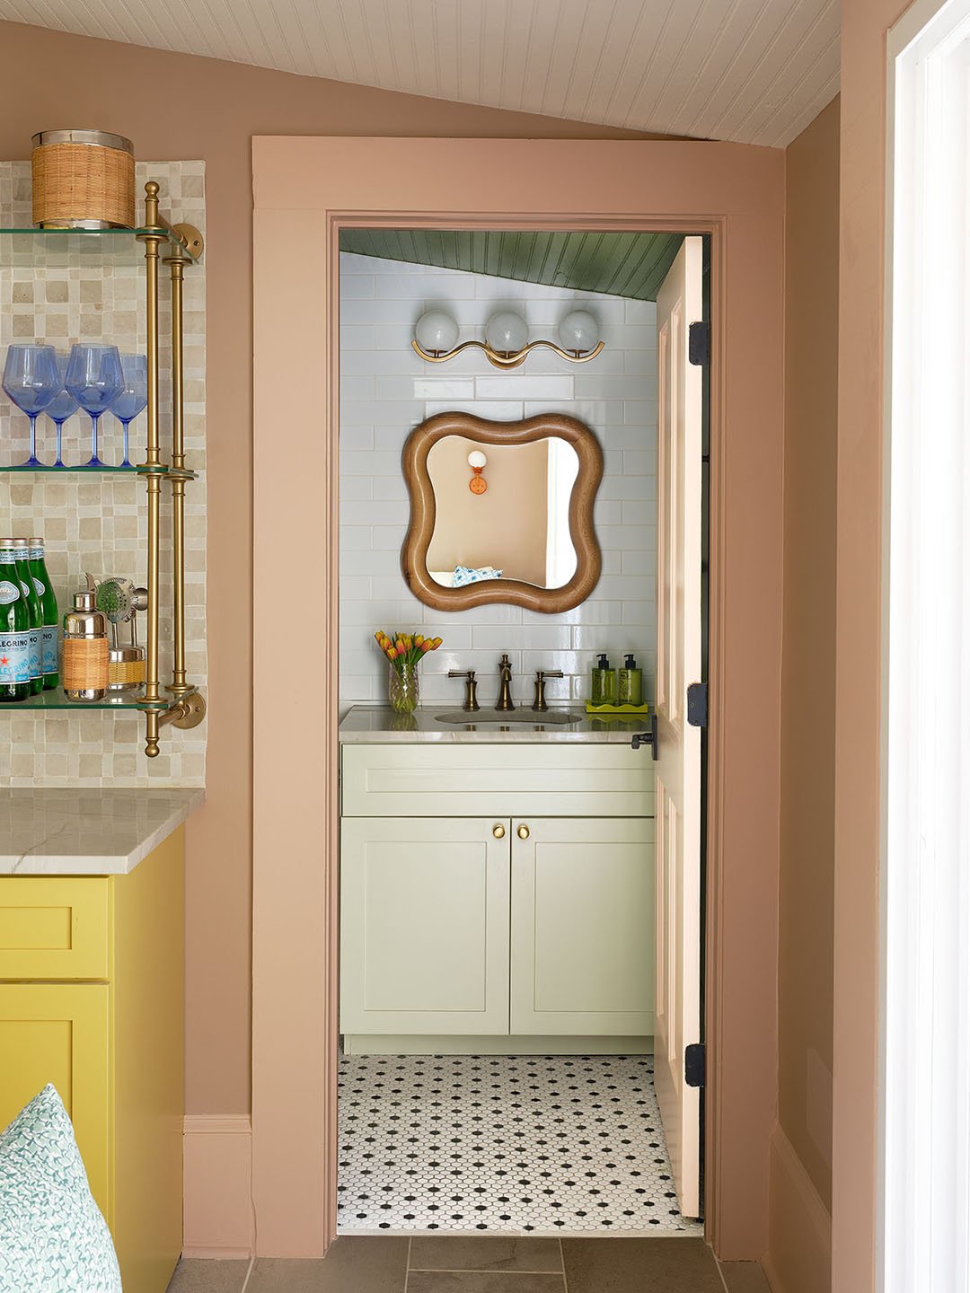
Since Sparks’s client knew from the start that she wanted the pool house to be more like another living space, that meant prioritizing a comfortable seating area, a compact kitchenette, and a refreshed bathroom. All the features would allow guests to spend hours outside without trekking back to the main house. “Our role was really about making the pool house feel like it belonged with the outdoor space and functioned as part of the overall experience,” the designer explains.
Don’t Be Afraid of Unexpected Color Pairings
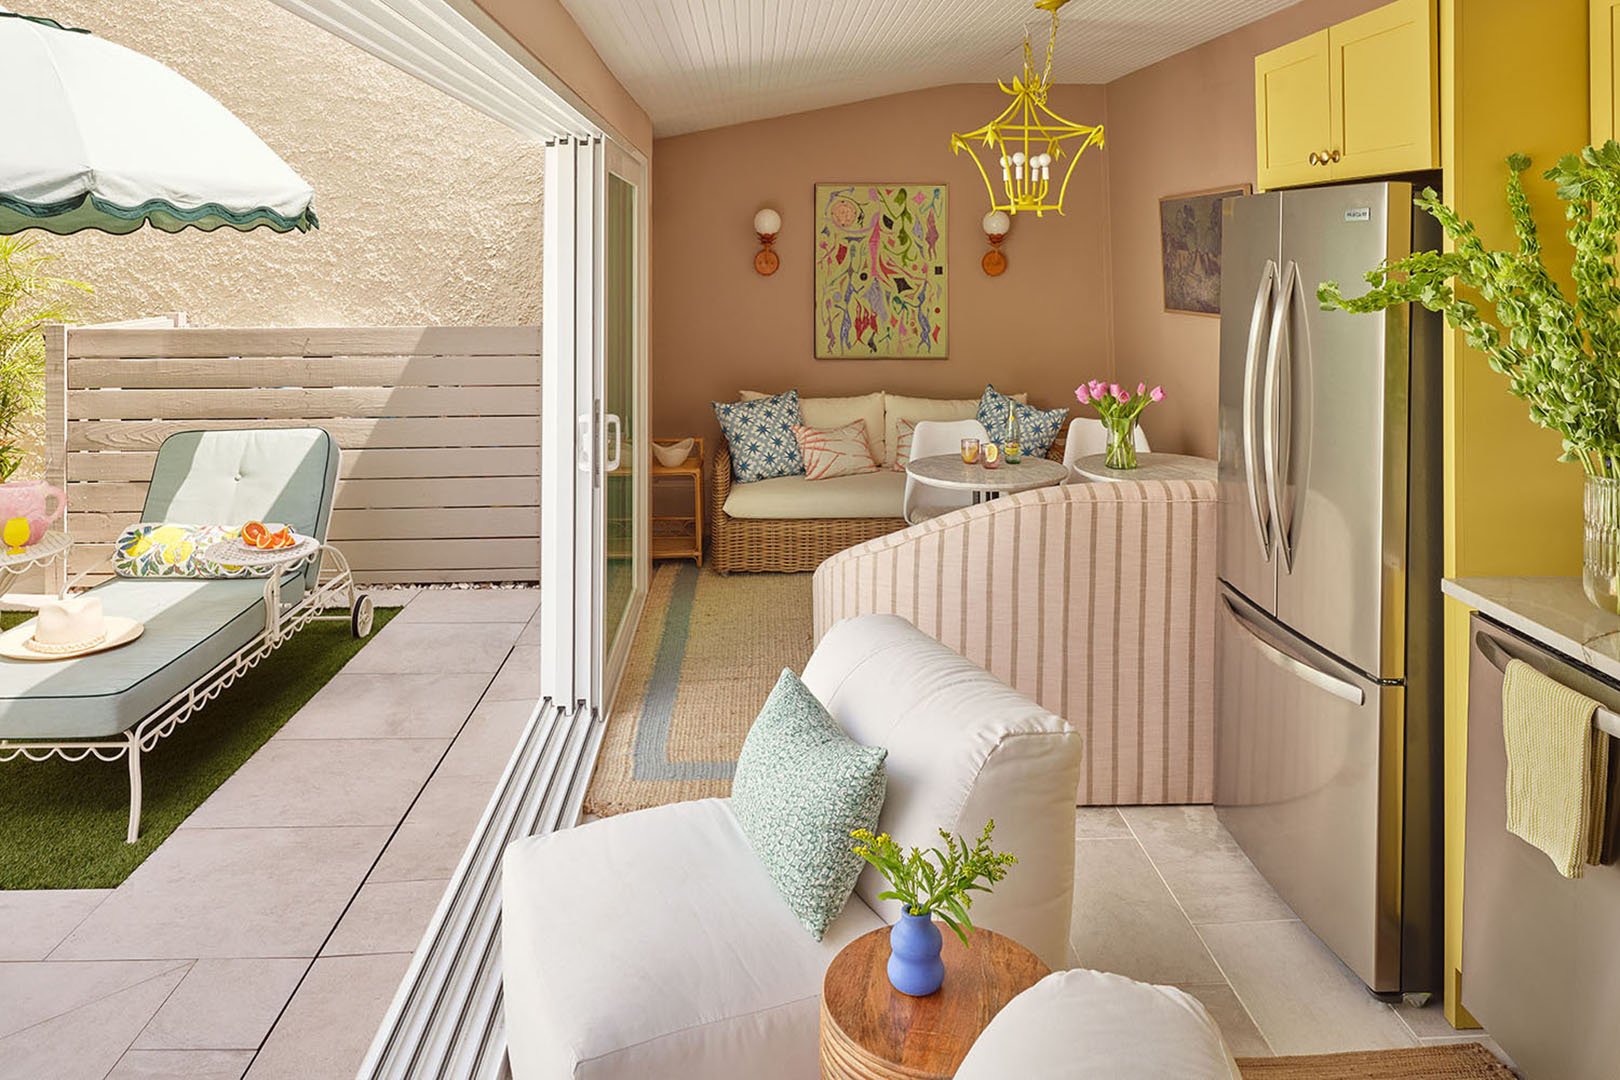
Rather than beginning with paint colors, Sparks started with zellige backsplash tile. The tan and white glazed pieces created a warm and welcoming feeling to anchor the kitchenette area. Once the backsplash was selected, the rest of the palette followed naturally. “It’s one of those decisions that really set the tone for everything else,” she says. Inspired by Palm Beach and the Amalfi Coast, she wasn’t afraid to pair bright yellow-green cabinetry with blush walls and playful lighting. “We wanted it to feel sunny, cheerful, and a little nostalgic without becoming overly thematic,” she says. “It’s colorful, but it still feels livable.”
Combine Custom and Vintage Furniture
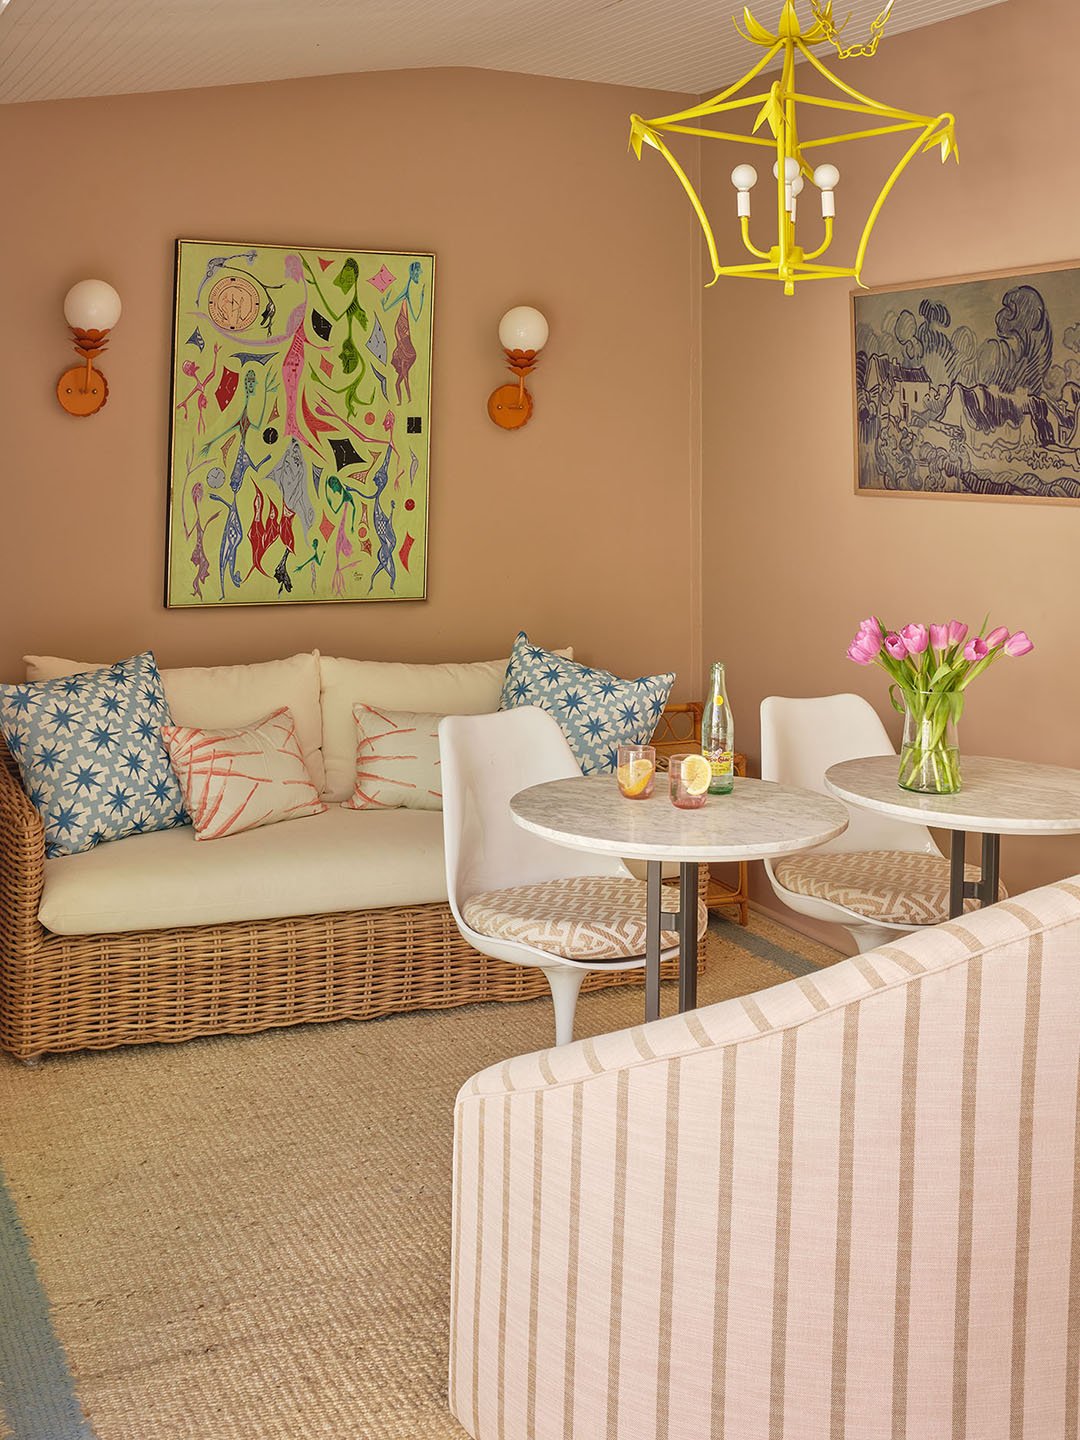
Working with a long, slender footprint and sloped ceilings meant every inch mattered. To create a natural divide between cooking and lounging space, Sparks designed a custom curved banquette that hugs the room, making it feel more spacious while maximizing seating. The custom piece became one of the designer’s favorite details because she intentionally avoided a standard boxy shape. “It has softer curves that make the room feel more relaxed,” she says. Vintage chairs received fresh cushions, too, highlighting that custom doesn’t have to mean everything is brand new.
Layer Personal Details Into the Design
Some of the most memorable moments aren’t the expensive made-to-fit pieces. One of Sparks’s favorite elements is the painting above the rattan sofa, created by the homeowner’s father in the 1980s. “I always love when a room has something that’s genuinely personal rather than purely decorative,” she says. The artwork already held sentimental value, and its colors happened to fit beautifully within the new palette. A detail that makes the space feel collected rather than decorated.
In the end, the biggest transformation wasn’t the color palette or the custom built-ins, but changing the building’s purpose. What was once an afterthought is now the playful poolside place everyone wants to be.