
We may earn revenue from the products available on this page and participate in affiliate programs.
In this 1917 Italian Renaissance Revival rowhouse in Washington, D.C., there wasn’t necessarily anything wrong with the second floor. It just wasn’t doing very much. A guest bedroom sat largely unused, the family room felt cramped, and storage was in short supply. For the young family living there, valuable square footage had essentially become a pass-through on the way to somewhere else.
So when they tapped designer Zoë Feldman to rethink the level, they didn’t necessarily want to expand; it was more important to make every inch count. “They wanted a true primary suite, substantially better storage, and a family room the household would actually use,” says Feldman, who was enlisted for her DEMI service, which targets smaller, full-room projects rather than heavy construction. Working alongside BarnesVanze Architects, who had renovated the first floor the year prior, and Falcon Construction, Feldman transformed the former guest room into that much-wished-for configuration, including a library-inspired hangout, an expansive primary ensuite, and an enviable walk-in closet. She even managed to squeeze in a laundry room.
The result is a lesson in getting more from the space you already have. “Start planning a design by considering behavior, not square footage,” says Feldman. “Be honest about why a room is not being used, then design it in a way that will make your life easier.” Here’s exactly how she made that happen.
Your Built-Ins Can Do More Than One Job
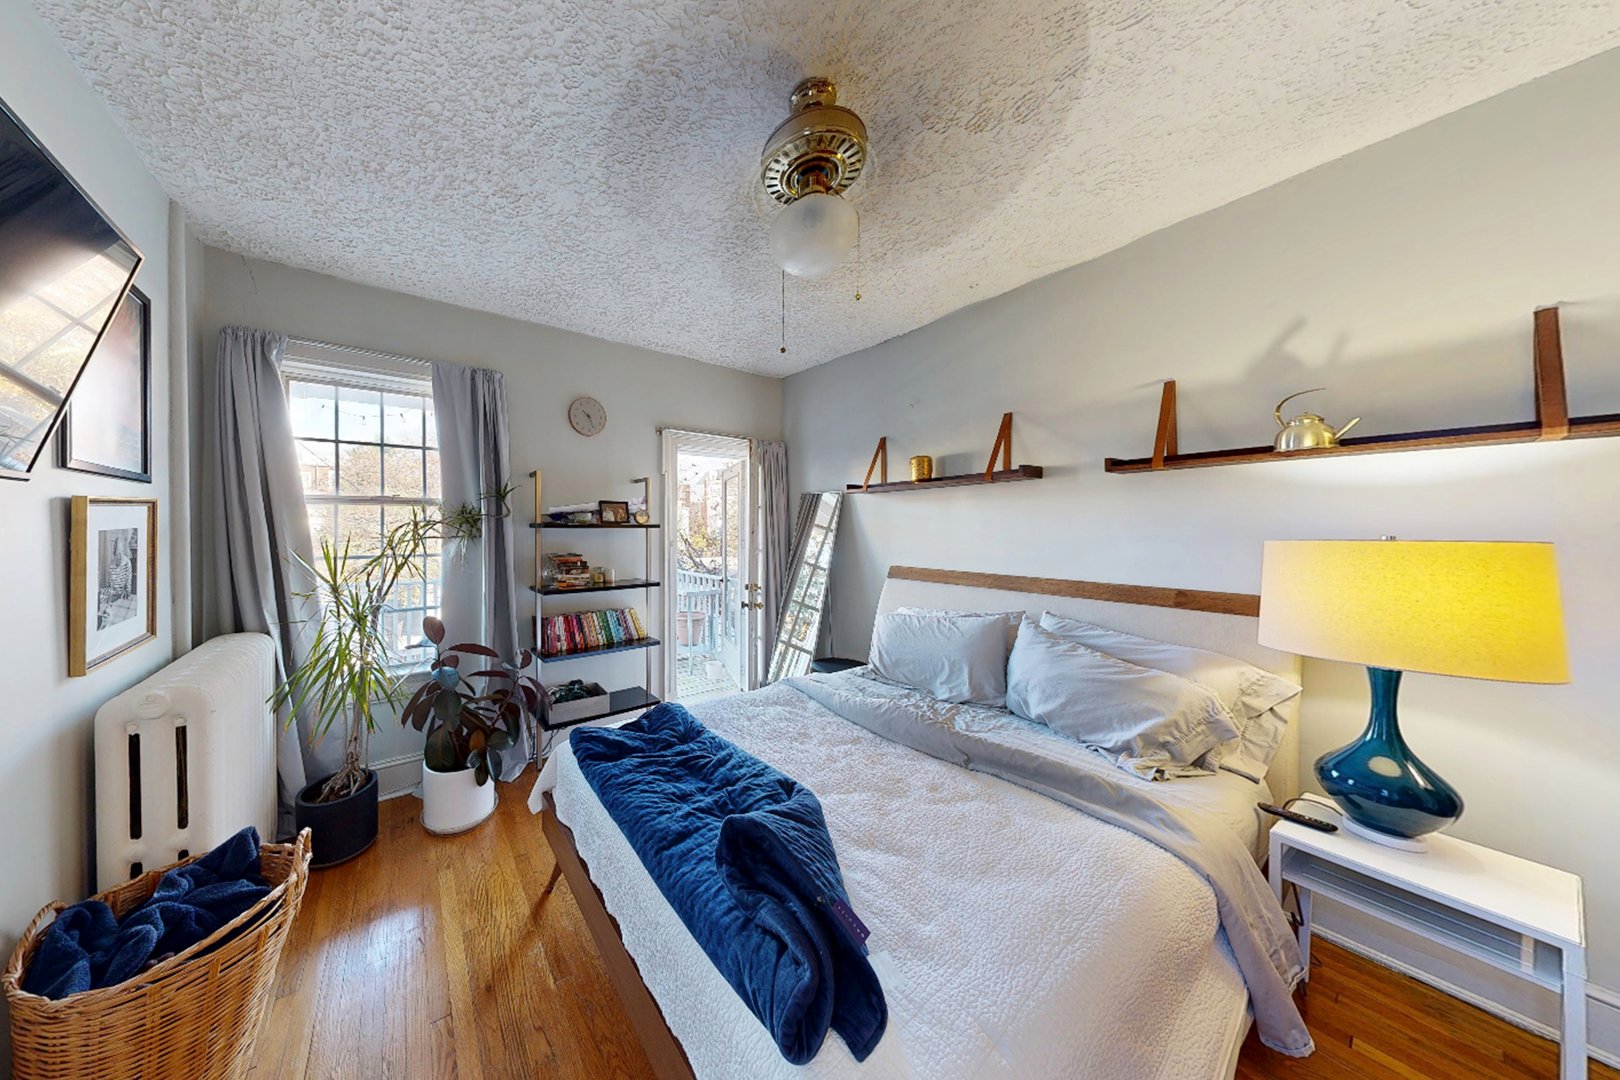
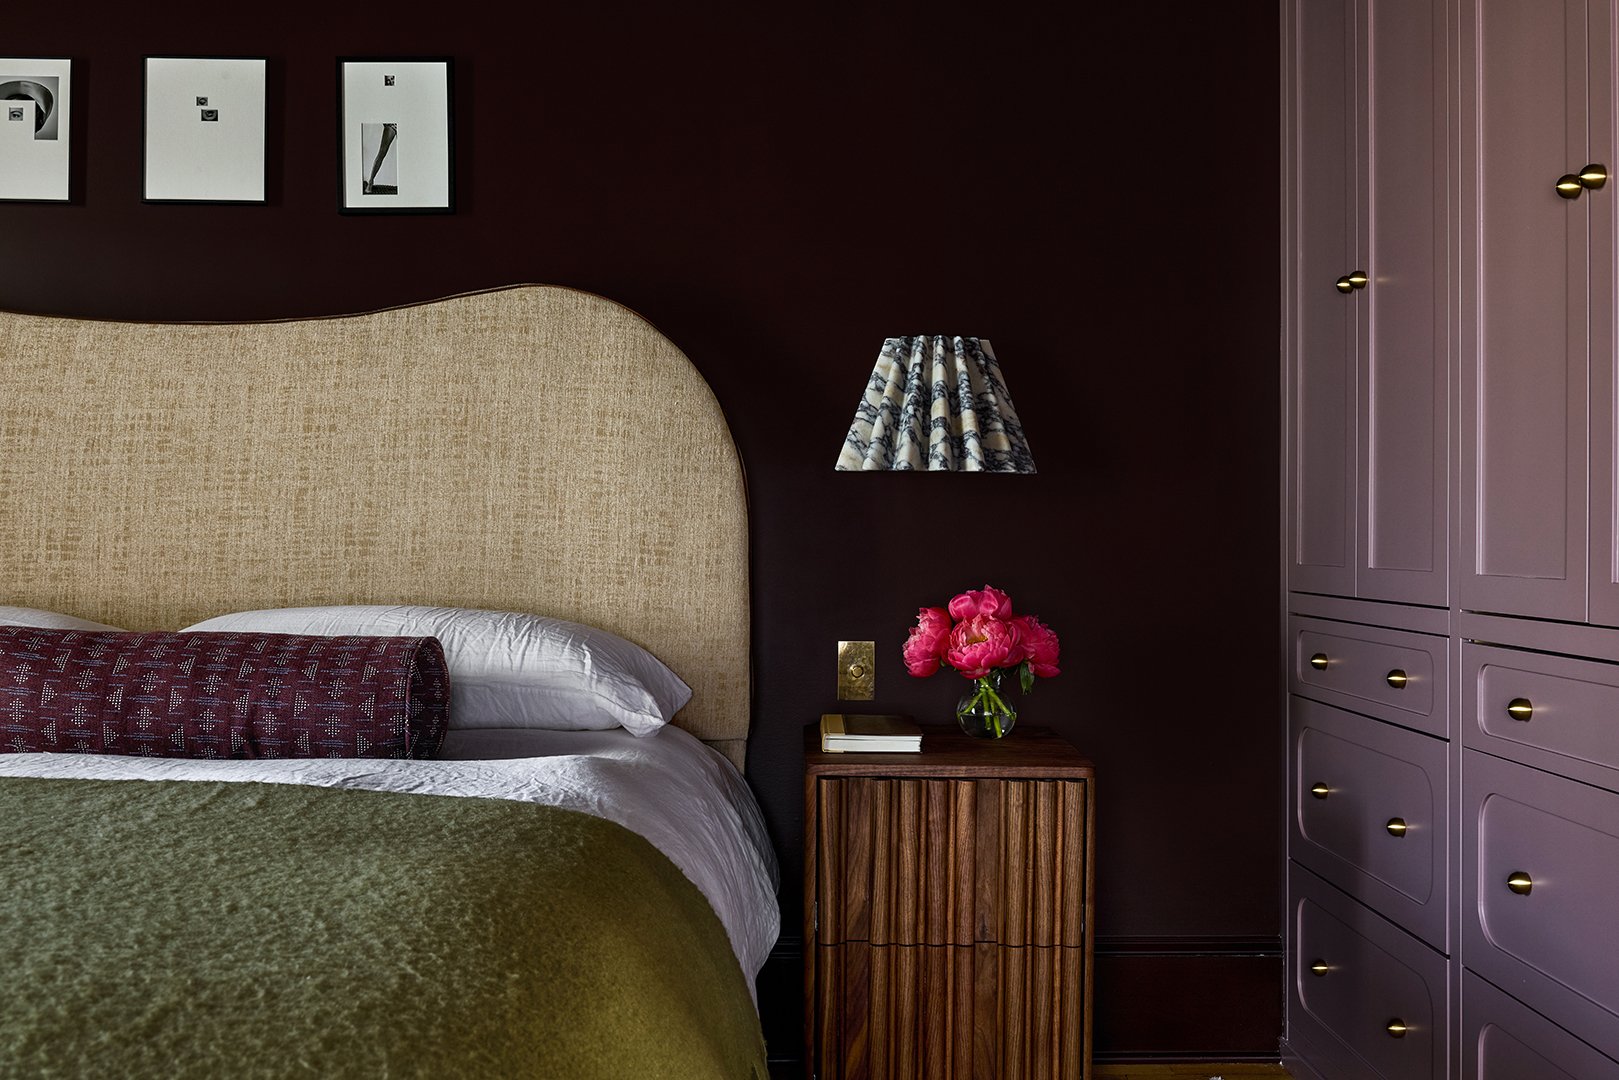
The former guest quarters had one major thing going for it: access to a balcony. What it didn’t have was the storage necessary to function as the couple’s primary bedroom. Feldman wrapped the room in custom millwork, adding dedicated organizational space for clothing and shoes without blocking circulation or access to the outdoors. But hidden among all those cabinets is something you won’t find in the average wardrobe: a coffee and wine bar.
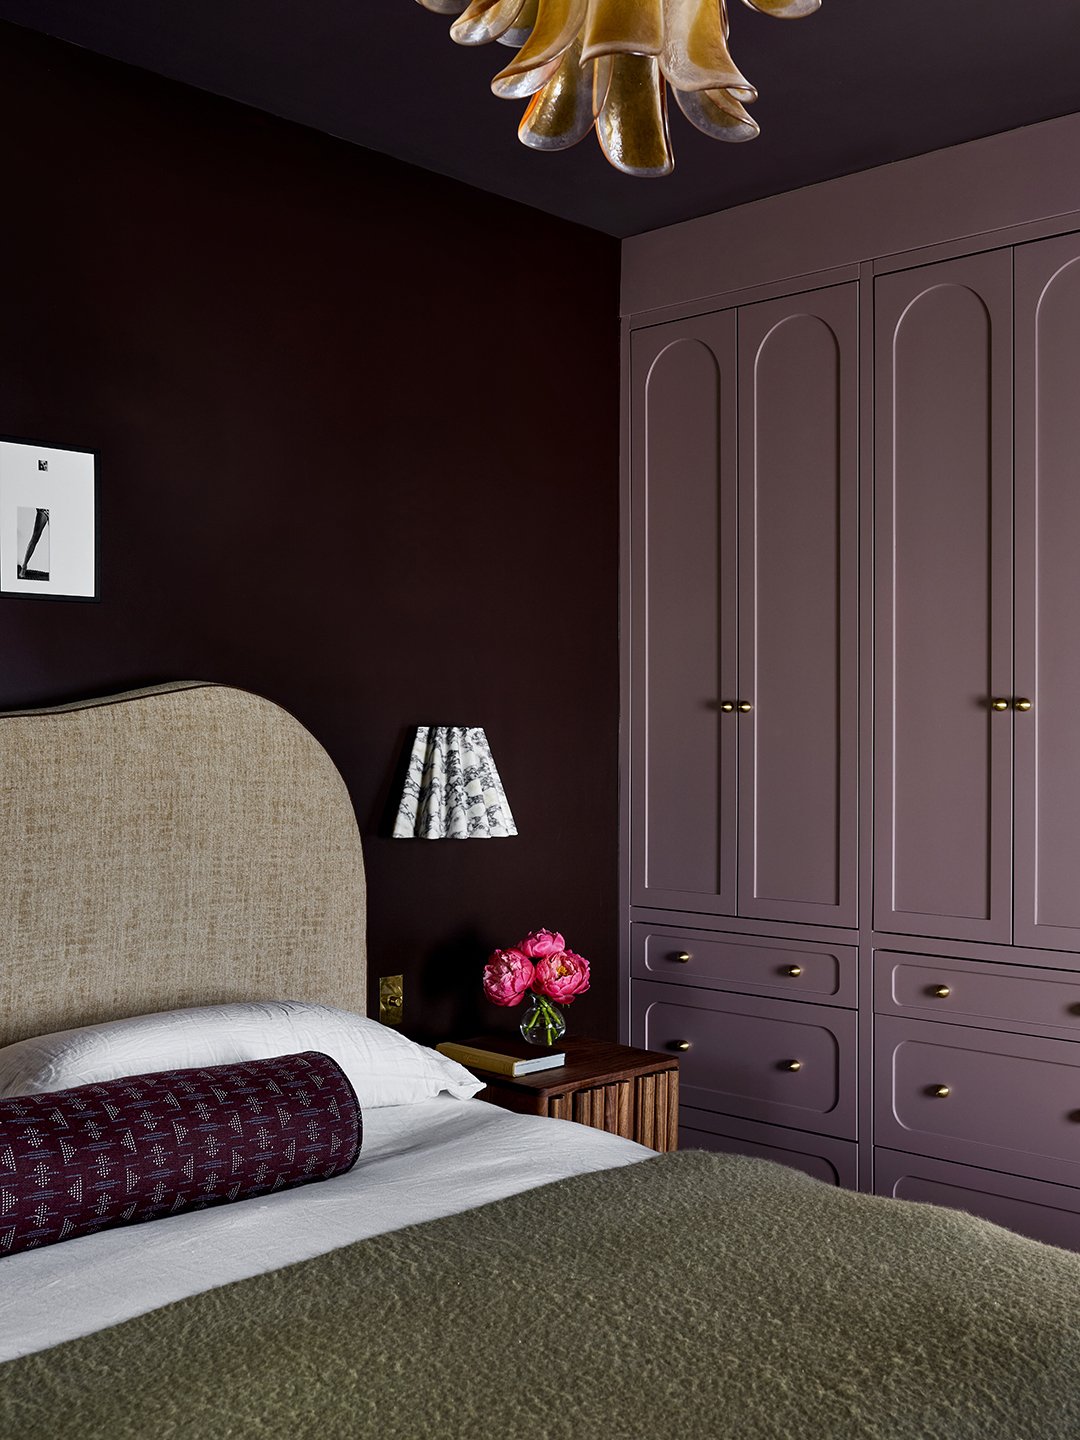
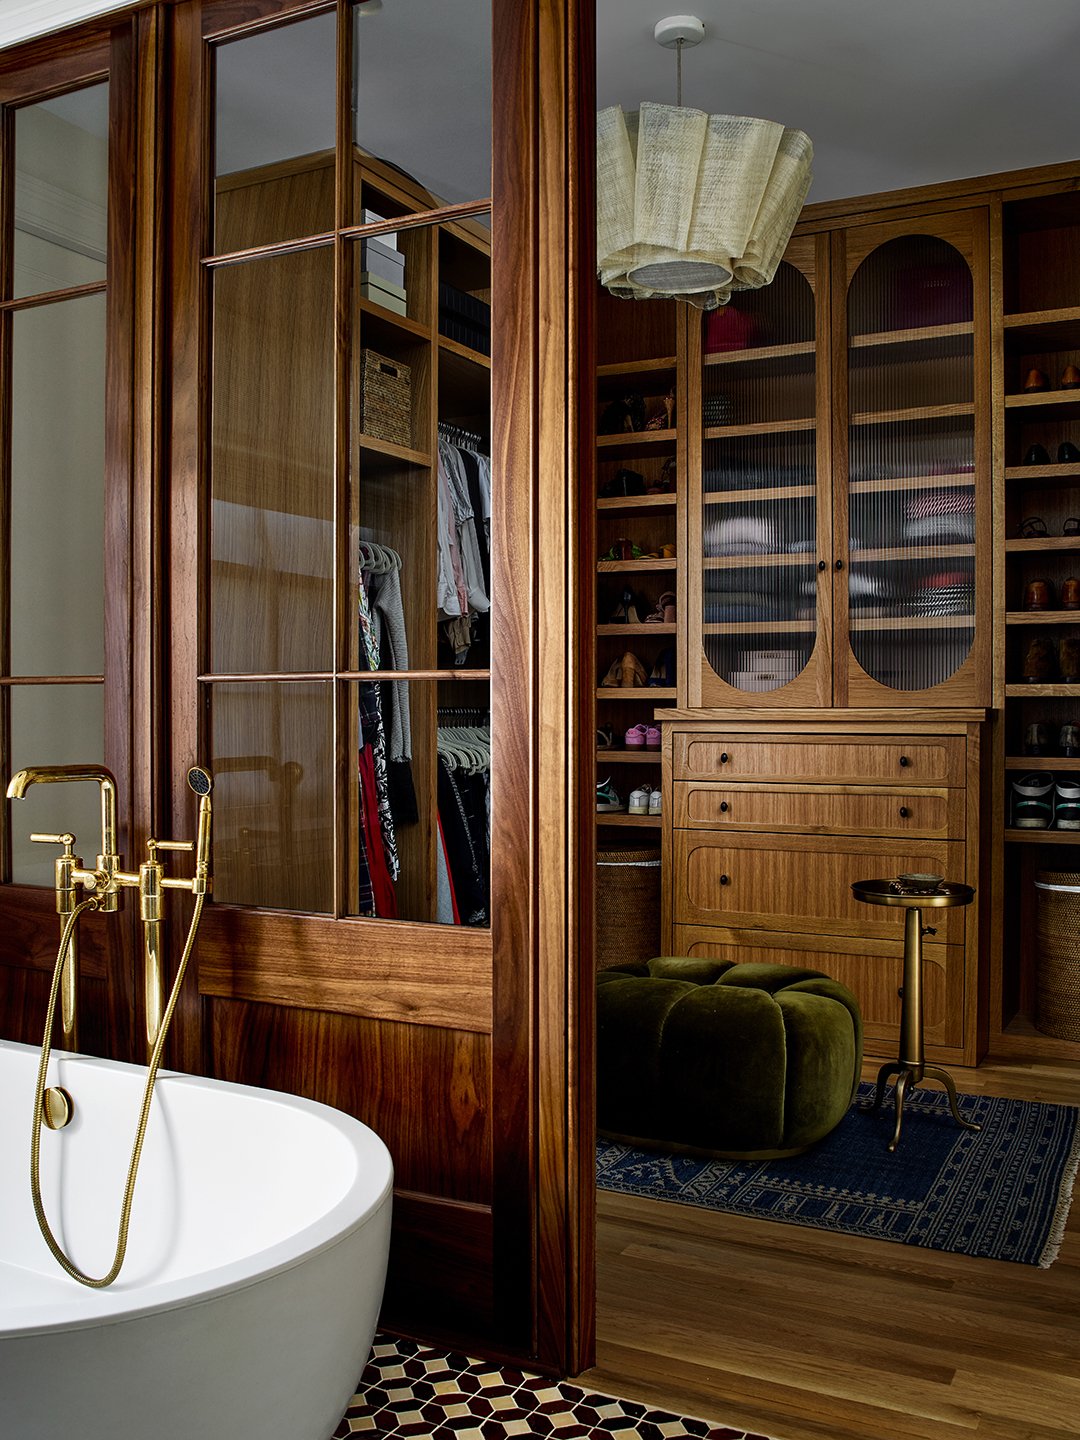
“The couple really wanted to make the bedroom a retreat where they could do more than just go to sleep at the end of the day,” says Feldman. She carved out a section for a beverage station, allowing them to make coffee in the morning or pour a glass of wine at night without heading downstairs. Close the doors and the whole thing disappears, which is a key feature throughout the floor.
Give an Awkward Feature a Promotion
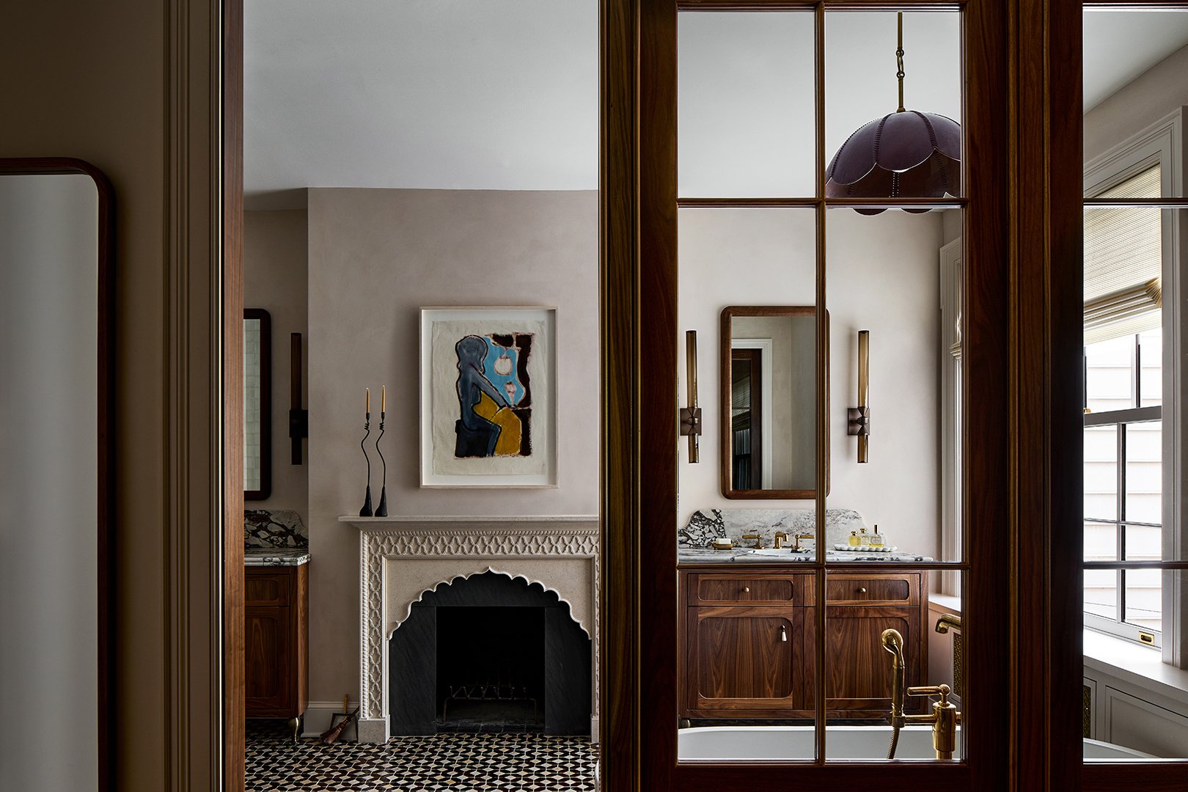
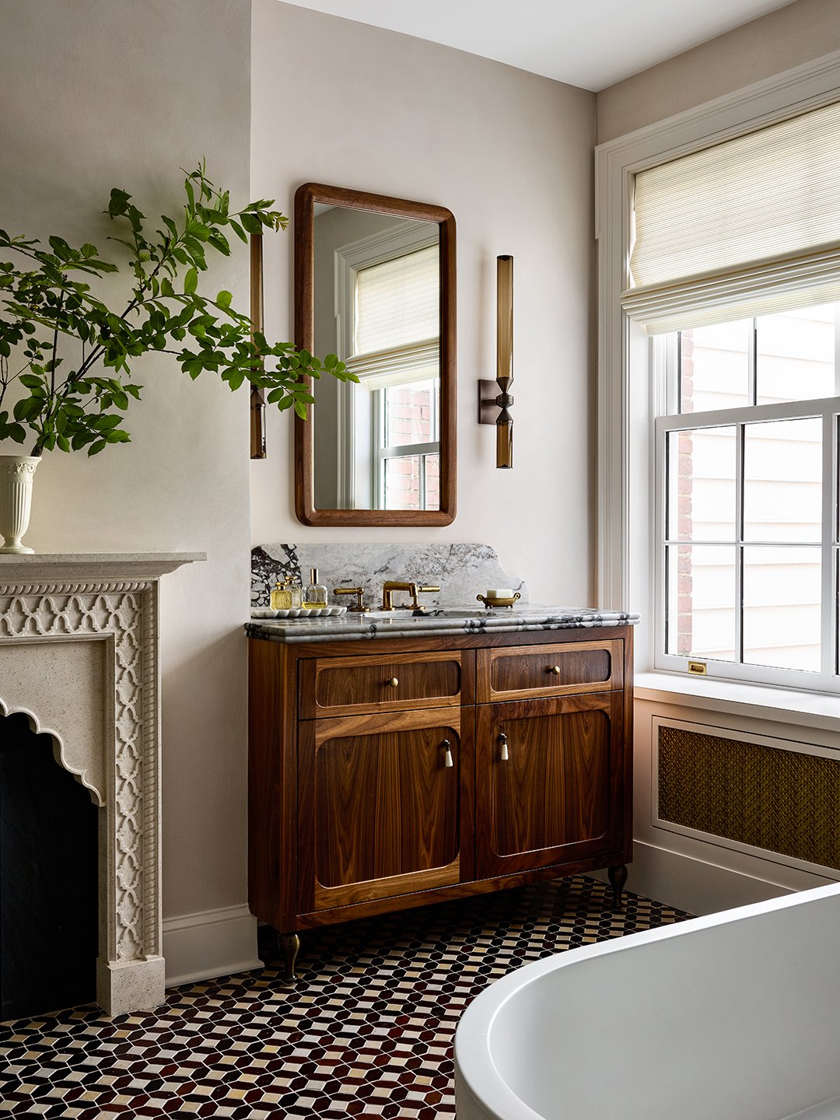
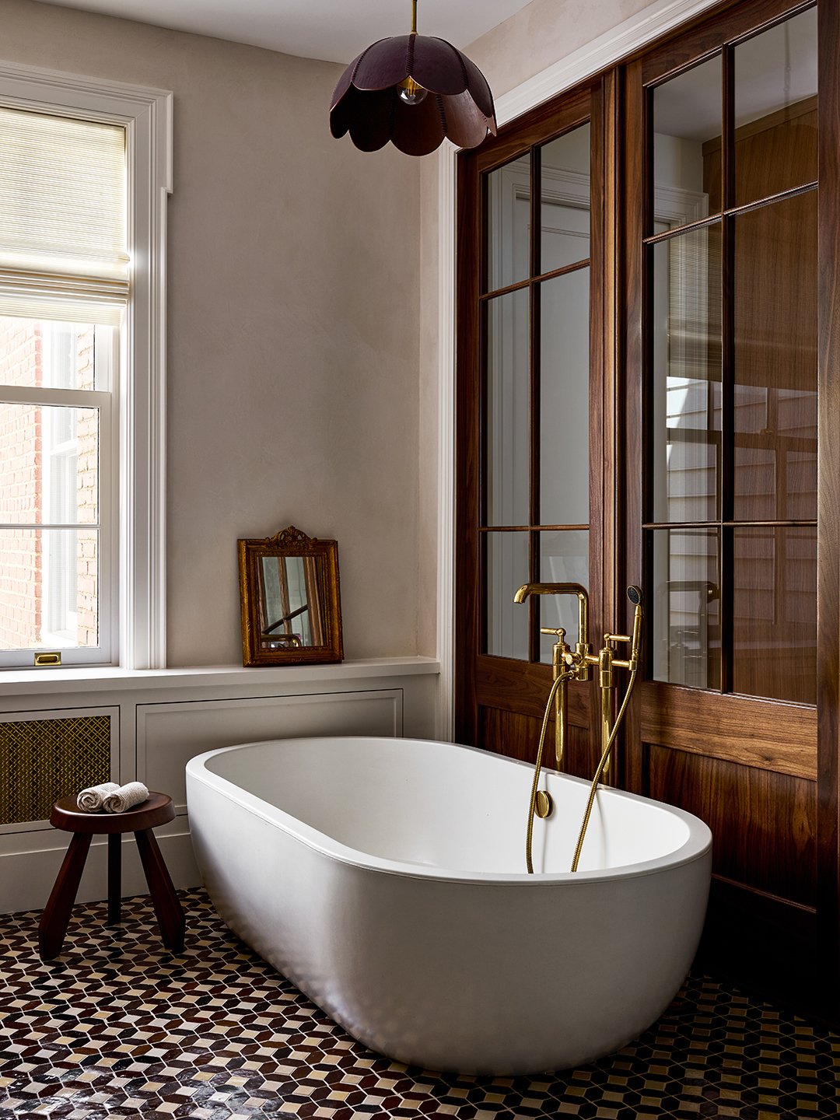
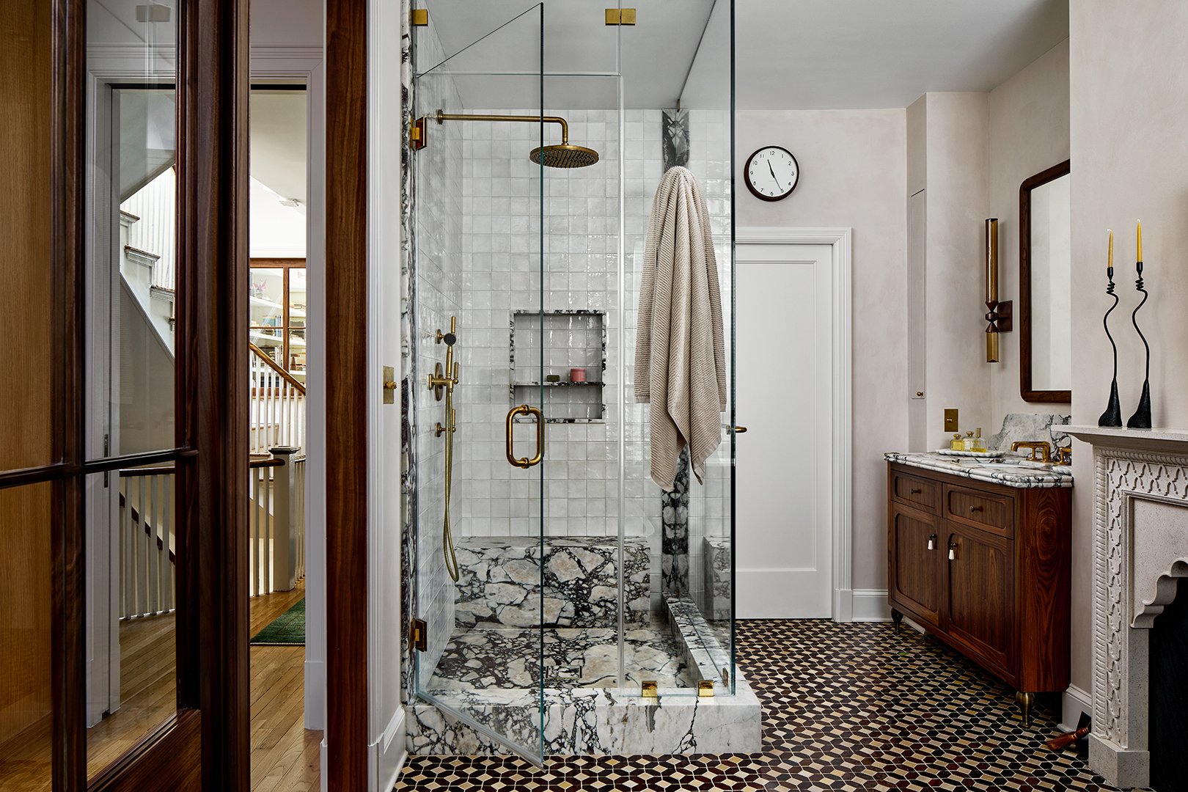
The adjoining bathroom presented a different puzzle: a long footprint with an existing fireplace right in the middle of it. “Rather than treating it as an obstacle, we used it as the focal point,” says Feldman. A new limestone mantel gives it more presence, while matching custom walnut vanities on either side solved the once-awkward placement. Earthy, tactile materials like handmade zellige tile, tadelakt walls, and honed marble, complement a sculptural concrete soaking tub. There’s a lot happening texturally, but a tight palette of warm neutrals and burnt-sugar tones keeps the mix from feeling busy. The common denominator, Feldman says, is that the finishes all have a “warm, mineral quality and a deliberately imperfect surface.”
Add Color Somewhere Unexpected
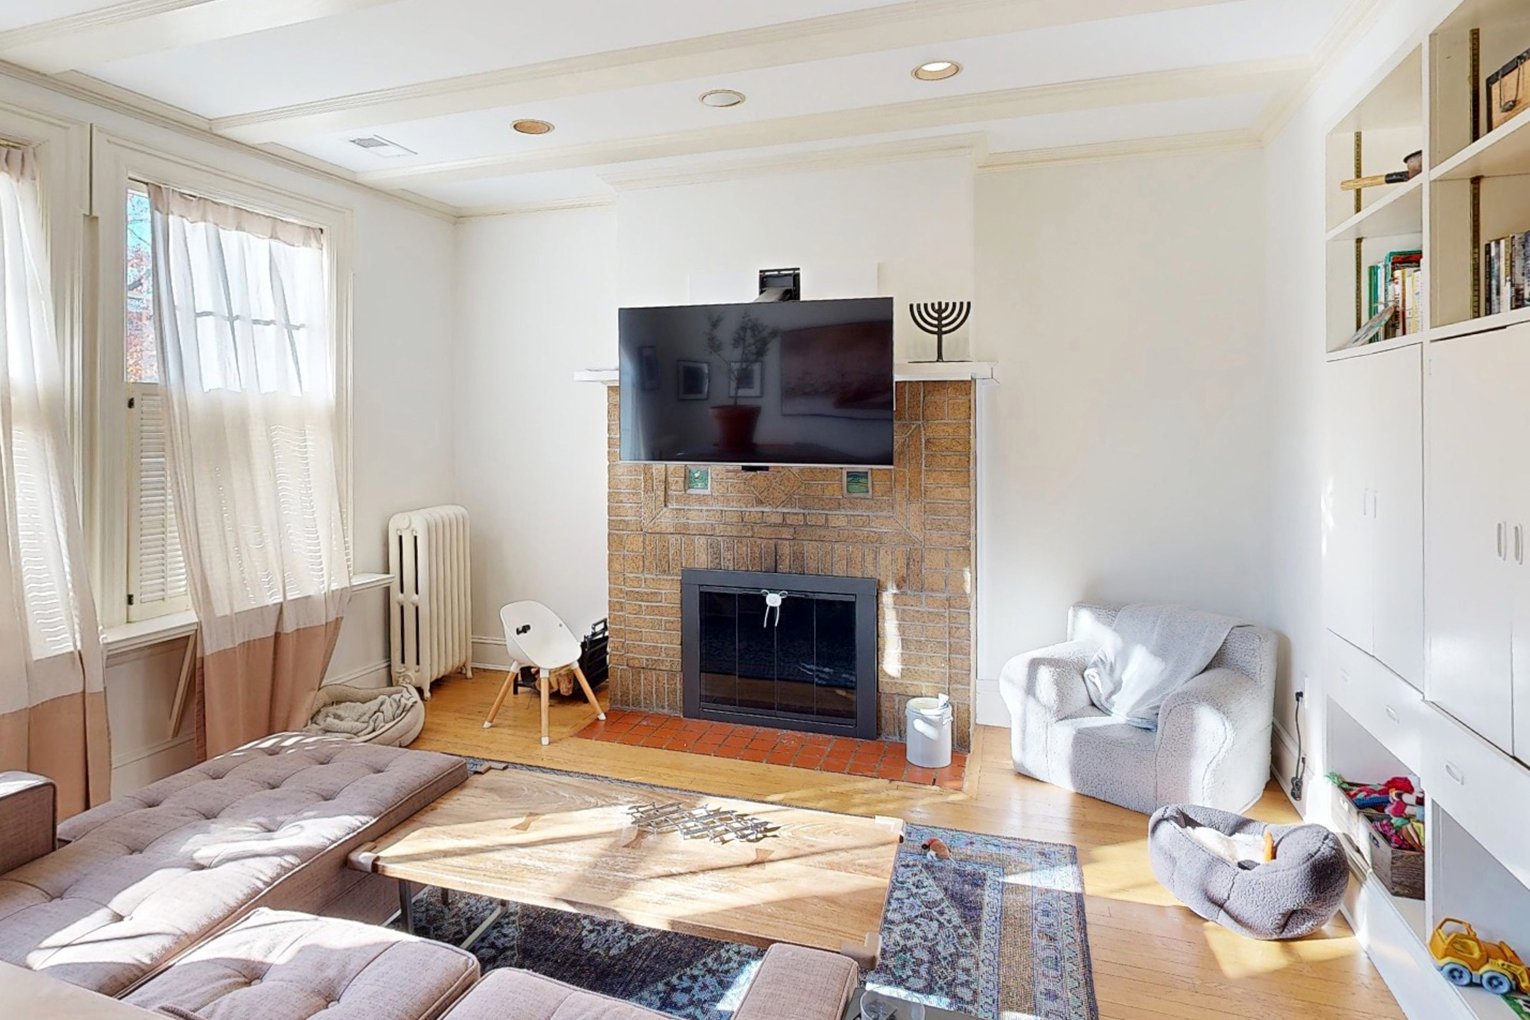
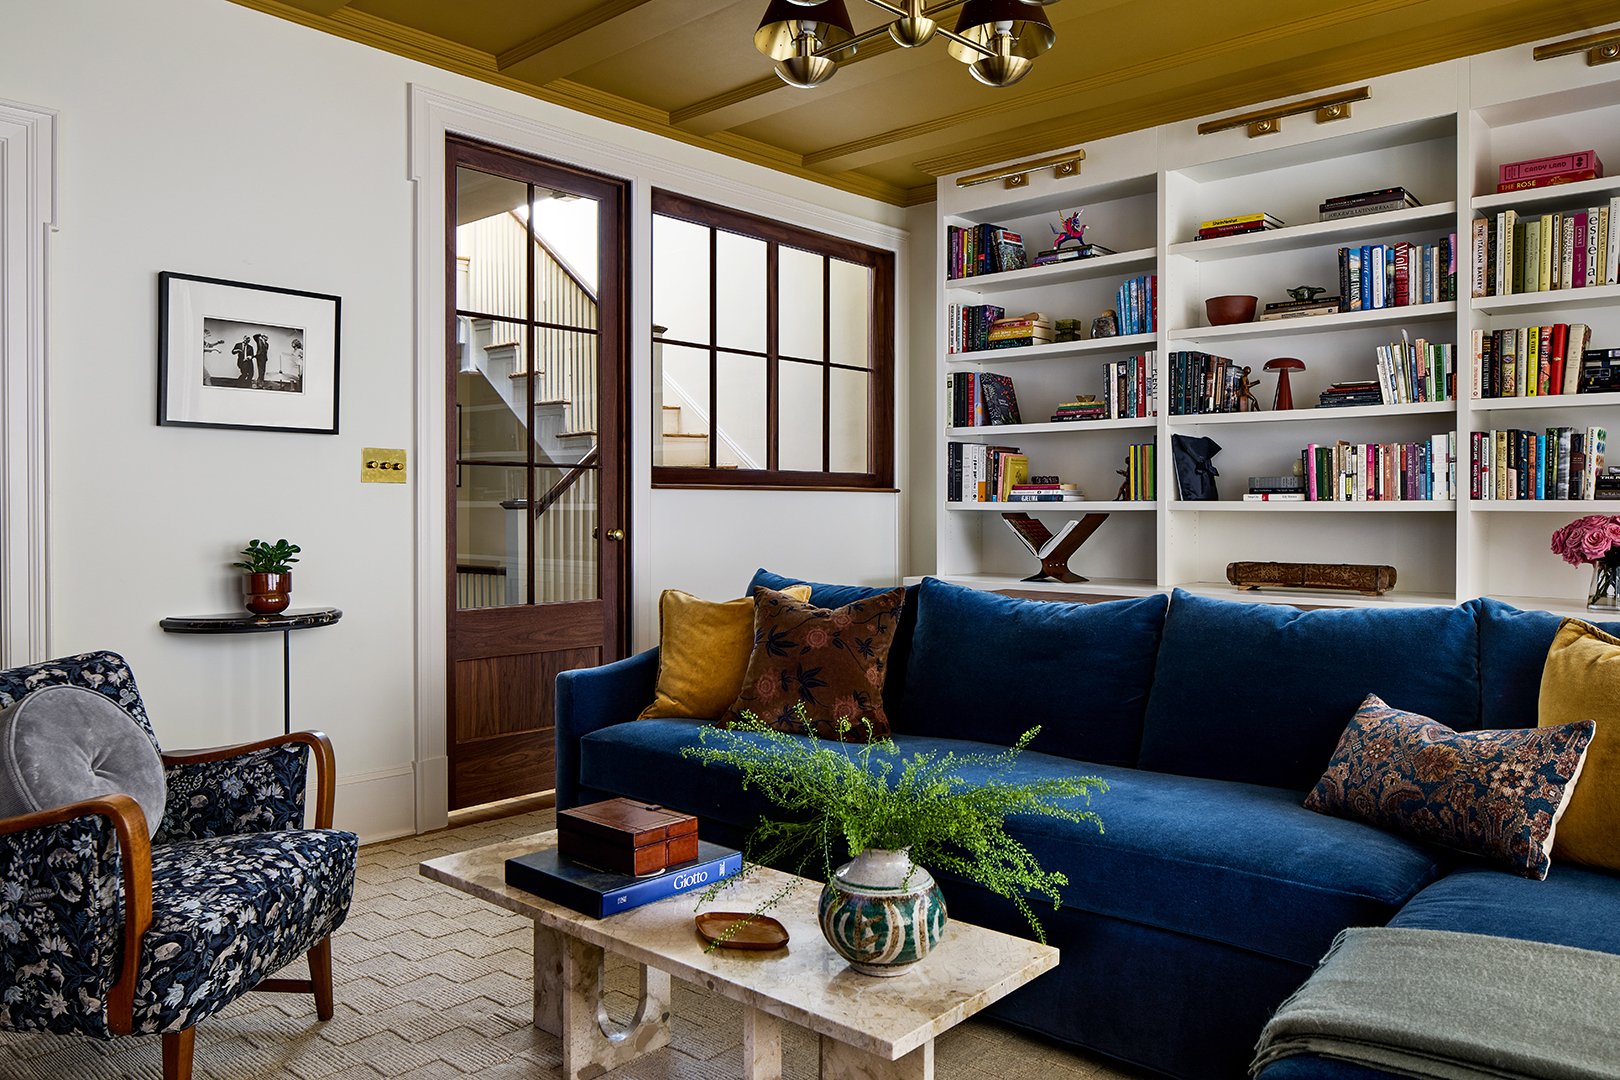
Across the hall is where everyone wants to spend time. The clients imagined themselves reading, working, hanging out, and living among their books and objects there, which led Feldman to old-school libraries for inspiration.
Custom open shelving provides space for their collection, whereas concealed cabinetry hides the less display-worthy stuff. The built-ins were fabricated by local maker Griffin Feeney; they soften the room’s corners and improve the path through the compact space.
Aaglass partition and transom-like details defines the entrance without blocking sunlight from the hall. With that much walnut, however, Feldman knew drenching the walls in another saturated shade could make the small room feel heavy. Instead, she kept the walls light and moved the big color moment overhead. “The yellow ceiling was a leap,” Feldman says. But concentrating the saffron shade above eye level lends the warmth and surprise of an all-over paint treatment without the walls closing in.
Steal Square Footage From a Room That Can Spare It
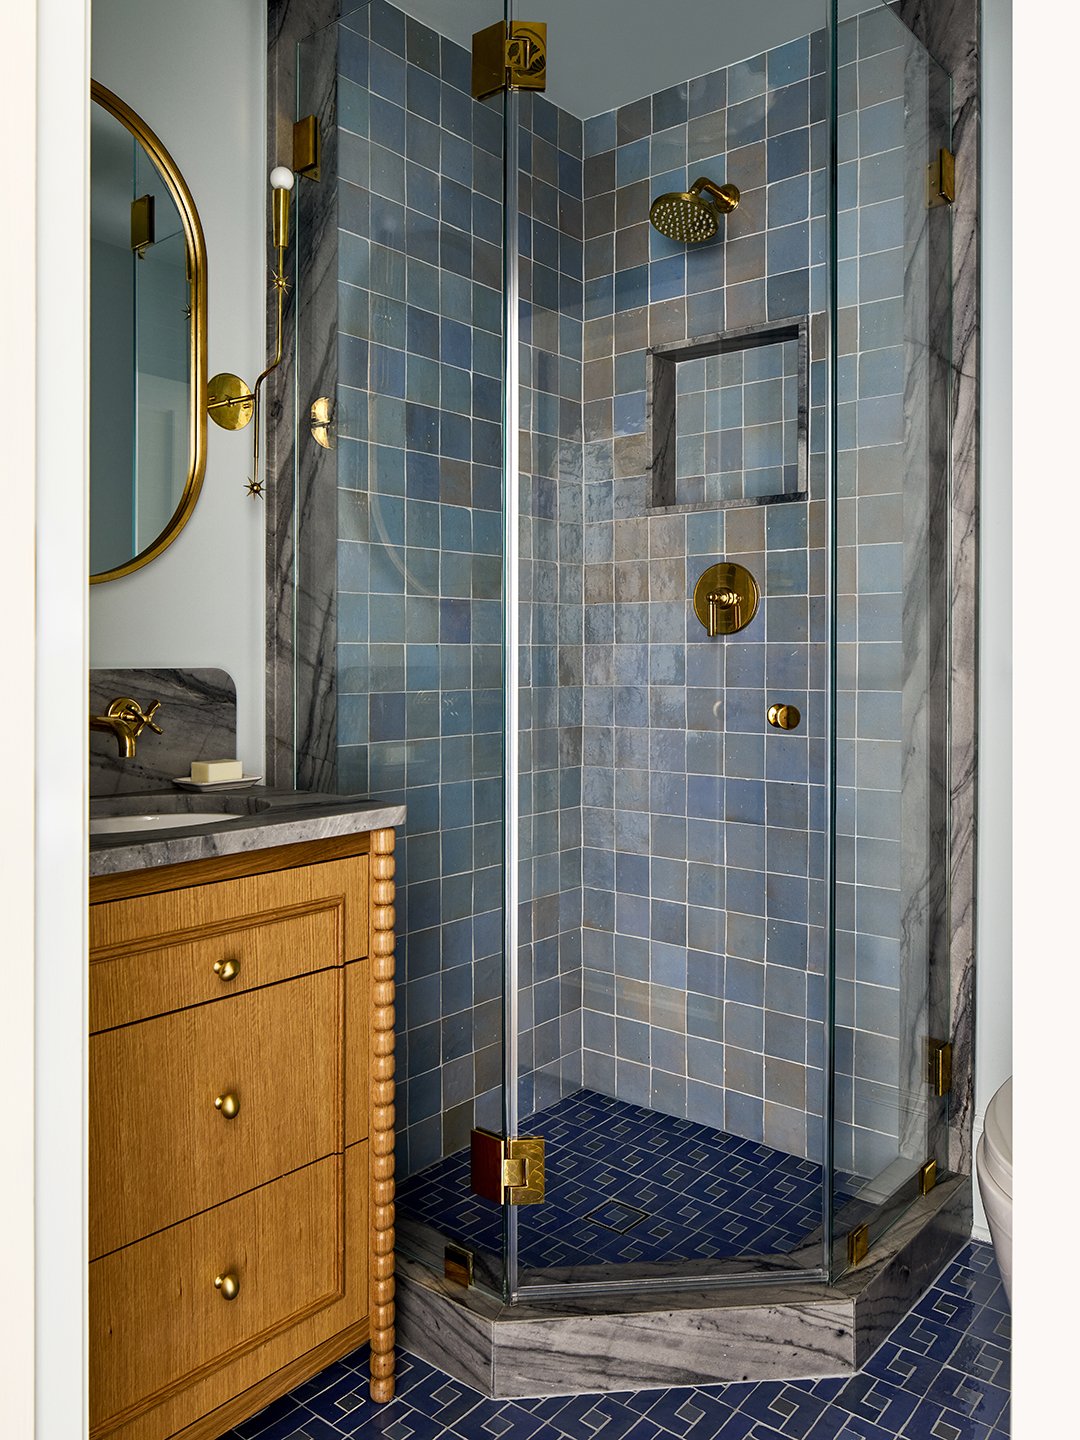
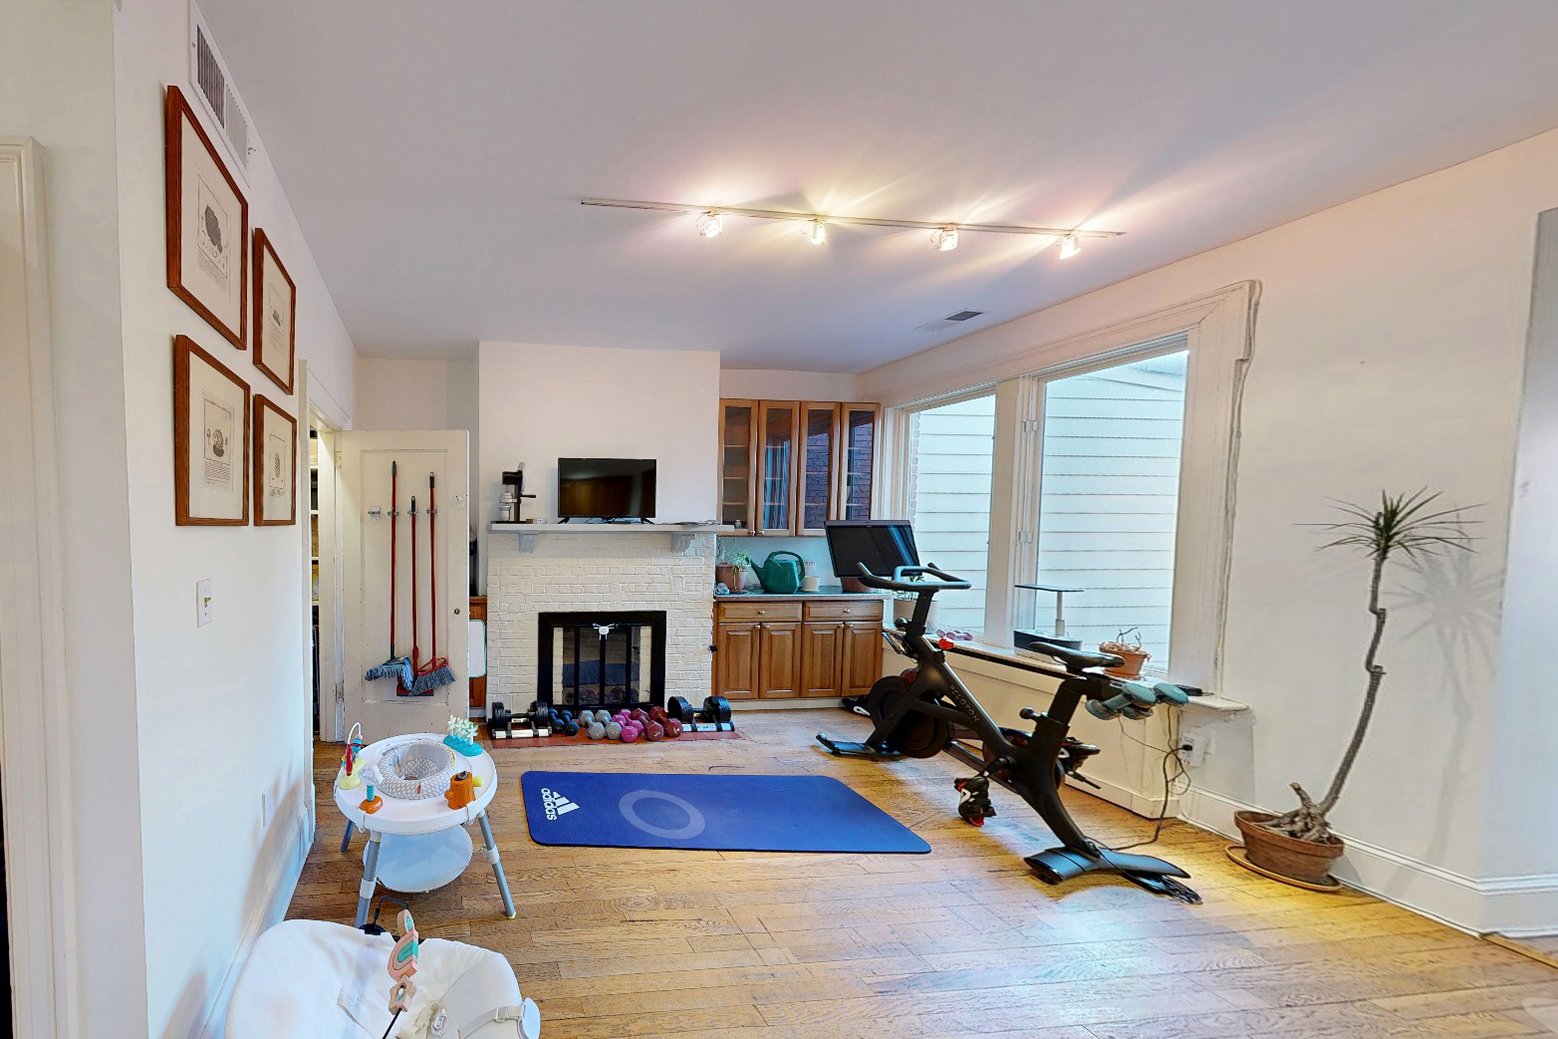
One of the biggest changes to the family’s routine came from one of the smallest spaces in the renovation. Rather than finding an entirely new place for laundry, Feldman and the team reconfigured the existing guest bathroom (seen here) off the family room and borrowed a sliver of its footprint. The utility space contains the machines, storage, and fold-away drying racks in a compact footprint. When the racks aren’t being used, they disappear, allowing the tiny area to “function fully and then recede,” says Feldman. Moving laundry onto the same floor as the bedrooms eliminated the schlep that comes with, say, a basement setup. “Often, the answer is not a larger addition,” says Feldman. A few highly-specific interventions can make all the difference.