We may earn revenue from the products available on this page and participate in affiliate programs.
For a New York–based couple with two children away at college, finding a second home in Miami was less about acquiring another address than creating a place where their family could gather more intentionally. When they came across a 1940s Mediterranean Revival design by architect Russell Pancoast, they immediately saw something worth preserving. In a neighborhood where older houses are frequently demolished because of flooding concerns, the couple was committed to restoring character—inspired by the structure’s architectural details and original staircase tiles—rather than replacing it.
Working alongside designer Jennifer Bunsa of Bunsa Studio, the renovation expanded the kitchen from three disconnected rooms into one generous zone; a formerly unused sunroom became the home’s most favored area; and everyday rituals from cooking meals to afternoon puzzle sessions informed the layout. Ahead, Bunsa lets us in on how she created her clients’ dream dwelling.
The Florida room (a specific style of sunroom) is the heart of the home. How did you transform what was essentially a hallway into a destination?
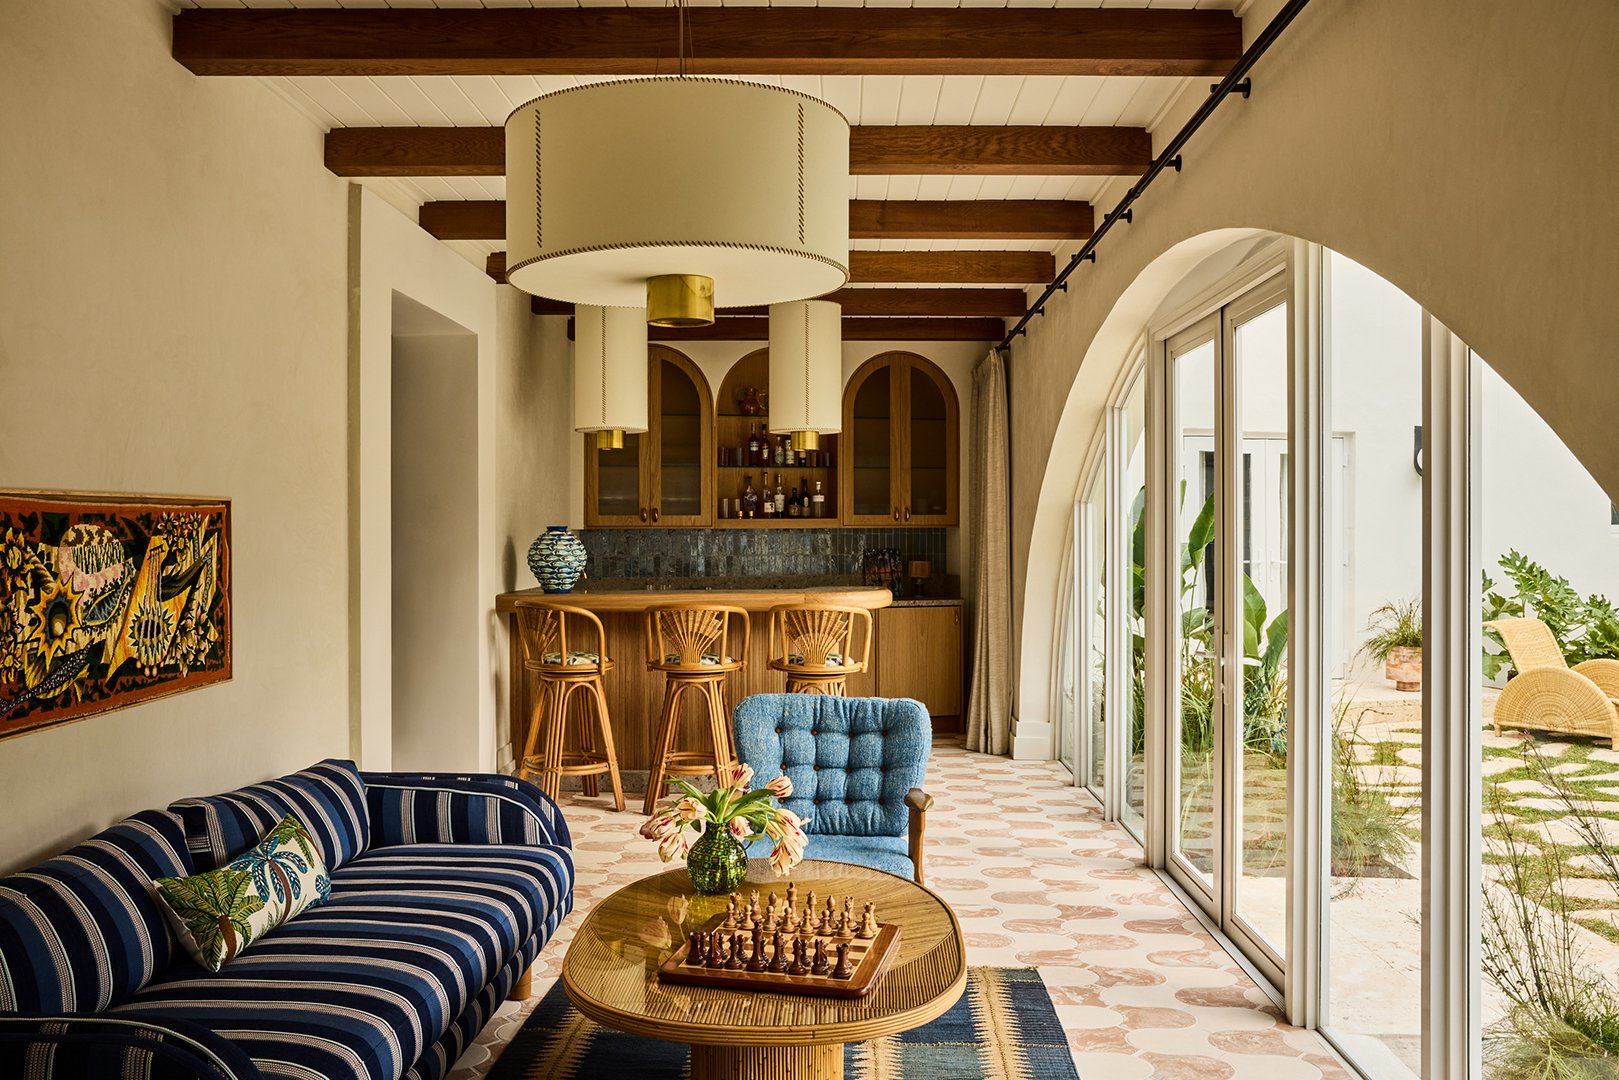
Jennifer Bunsa: When we first came on board, the Florida room was mostly circulation space. The previous owners had a small game table there, but it really functioned as a pass-through because there were openings into nearly every adjacent room.
We knew it was important to maintain the opening from the foyer because when you walk through the front door, you get this incredible view straight through to the landscape beyond. That sightline was something we absolutely wanted to preserve.
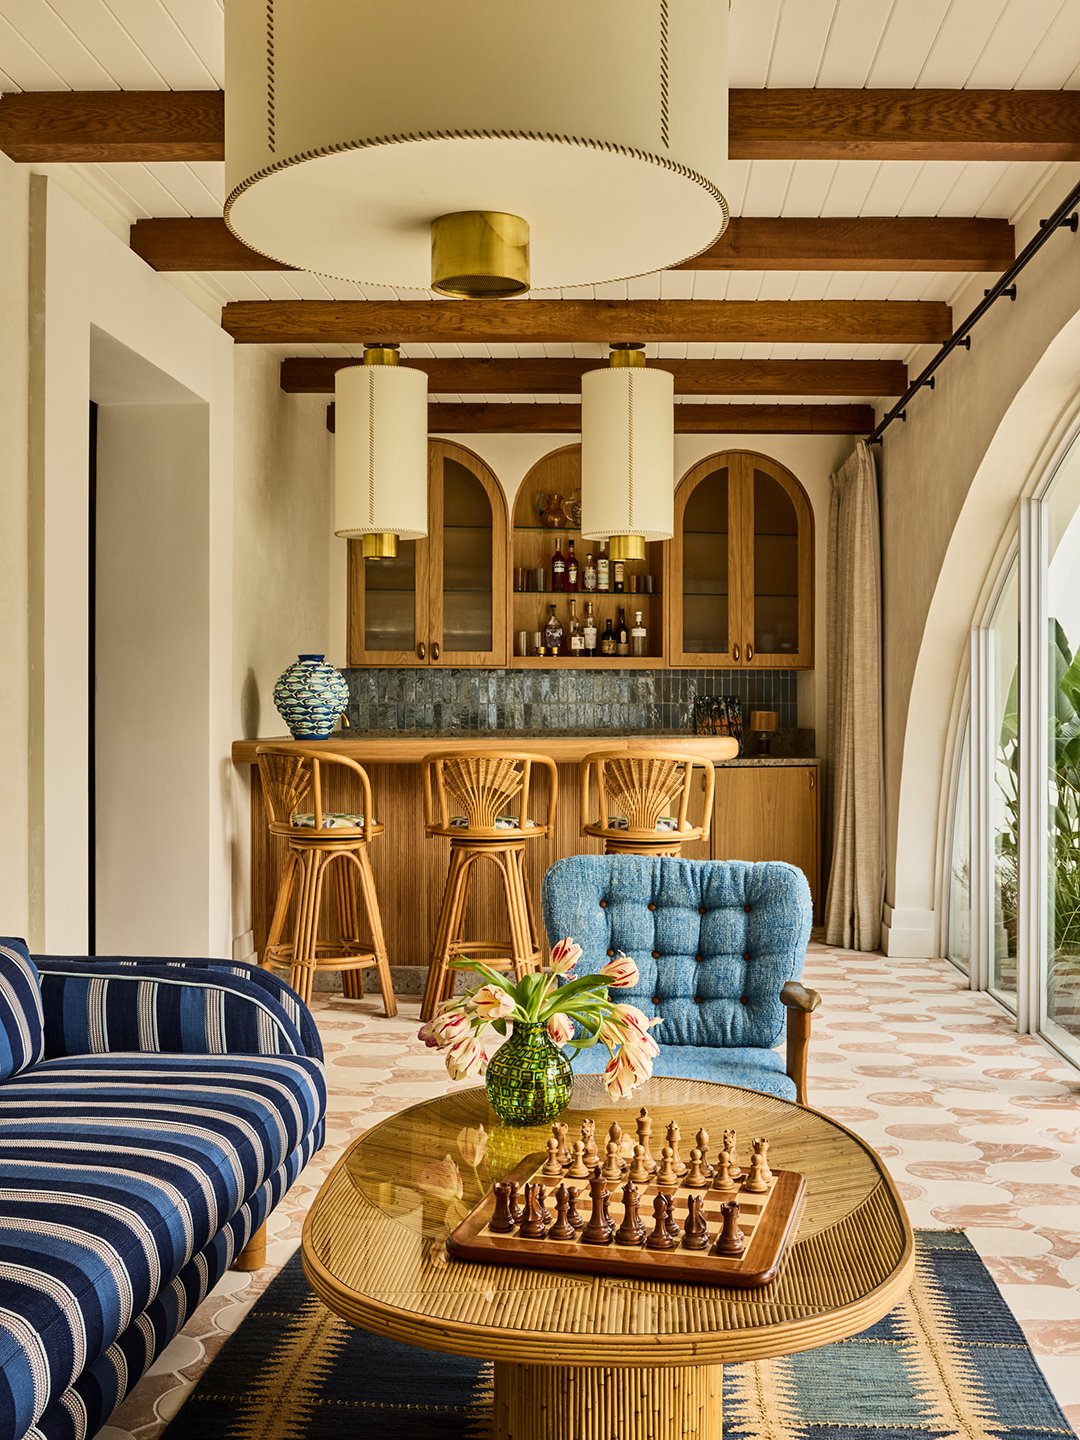
By closing off a few of the other openings, we completely changed how the room functioned. One wall became the perfect place for a custom bar, while another allowed us to create a proper seating area. At the same time, those changes gave an adjacent room a dedicated television surface.
I love that you designed around the daily ritual of puzzles, one of the homeowners’ hobbies. Are those routines something you intentionally ask clients about?
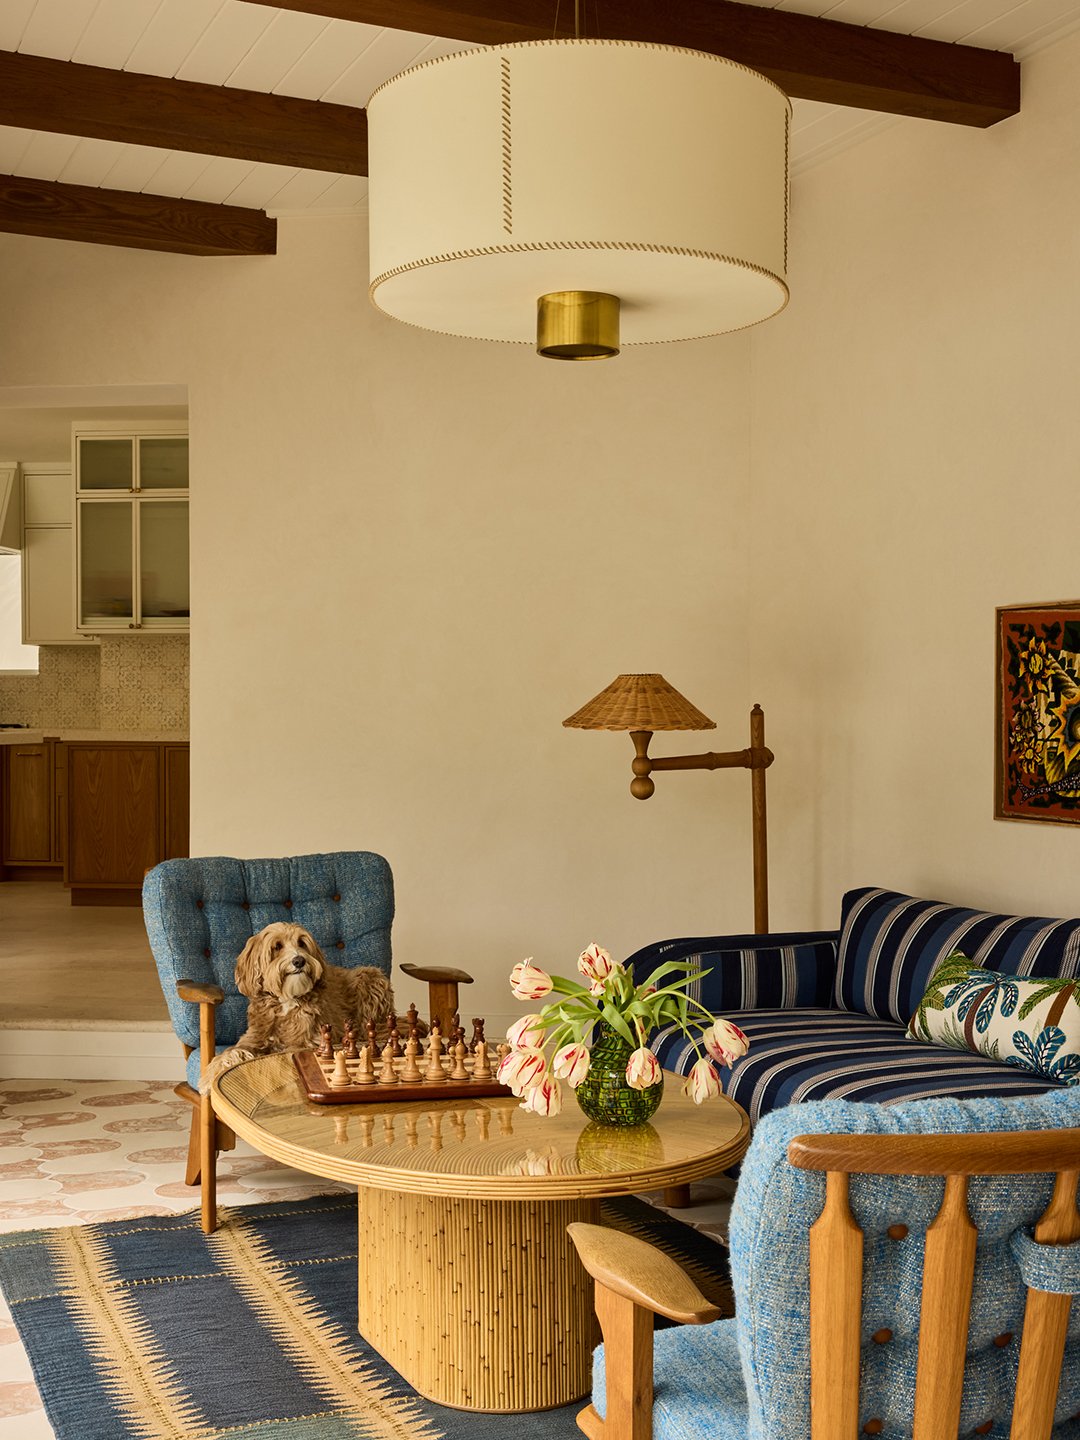
Bunsa: Absolutely. I always want to get to know my clients really well because understanding how they actually spend their time is such an important part of designing a home. Those details help us create spaces that feel personal. If someone spends hours working on puzzles, why not create a dedicated place where they can do that comfortably?
The clients initially envisioned a more neutral home; how did you encourage them to embrace some pops of color?
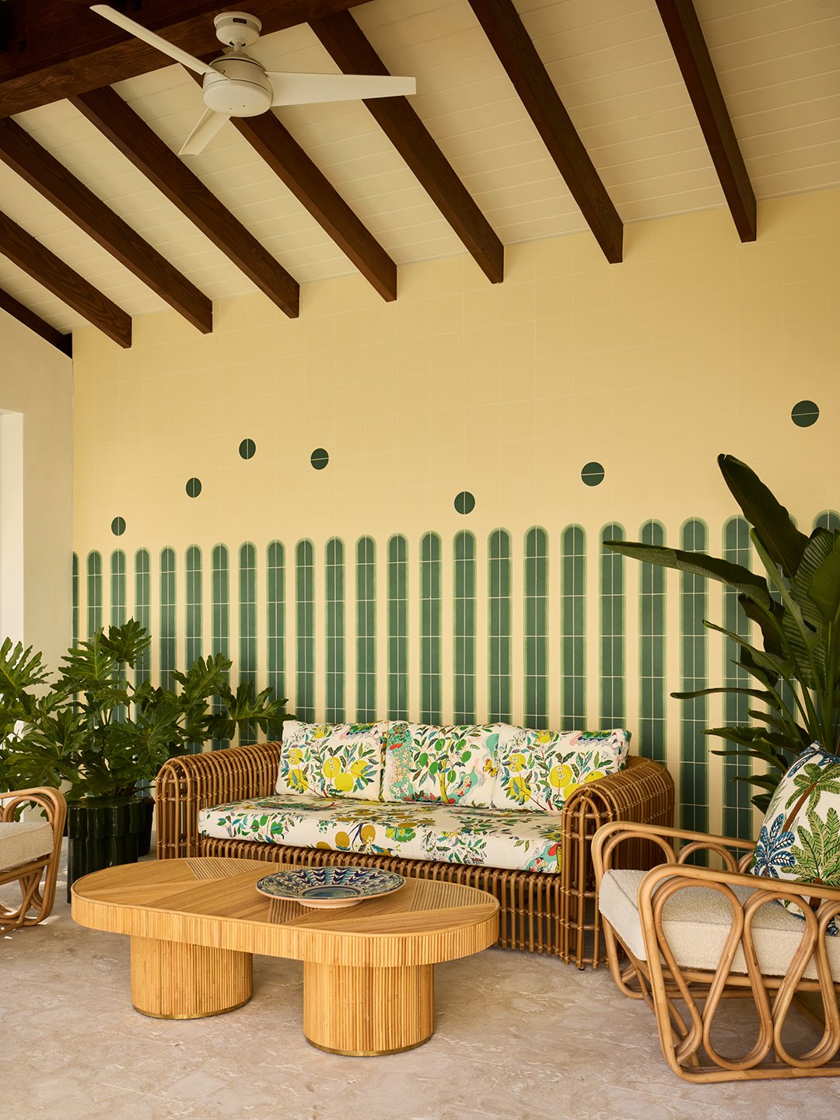
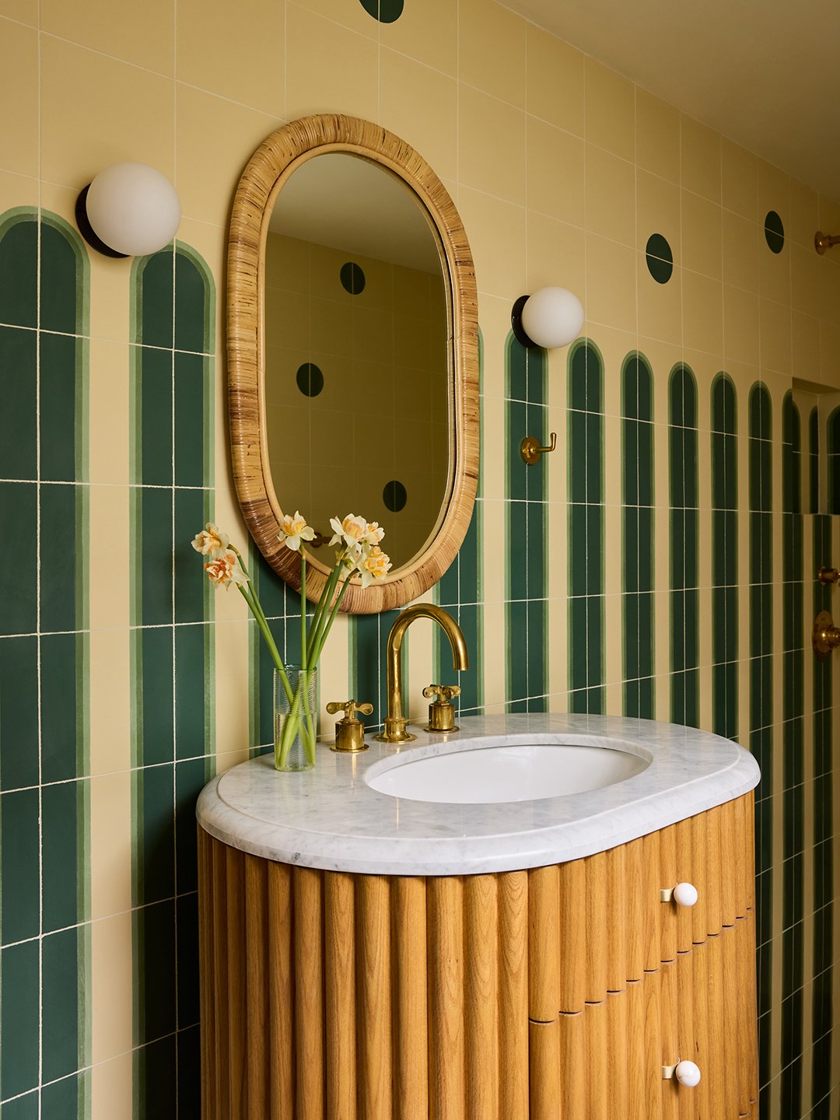
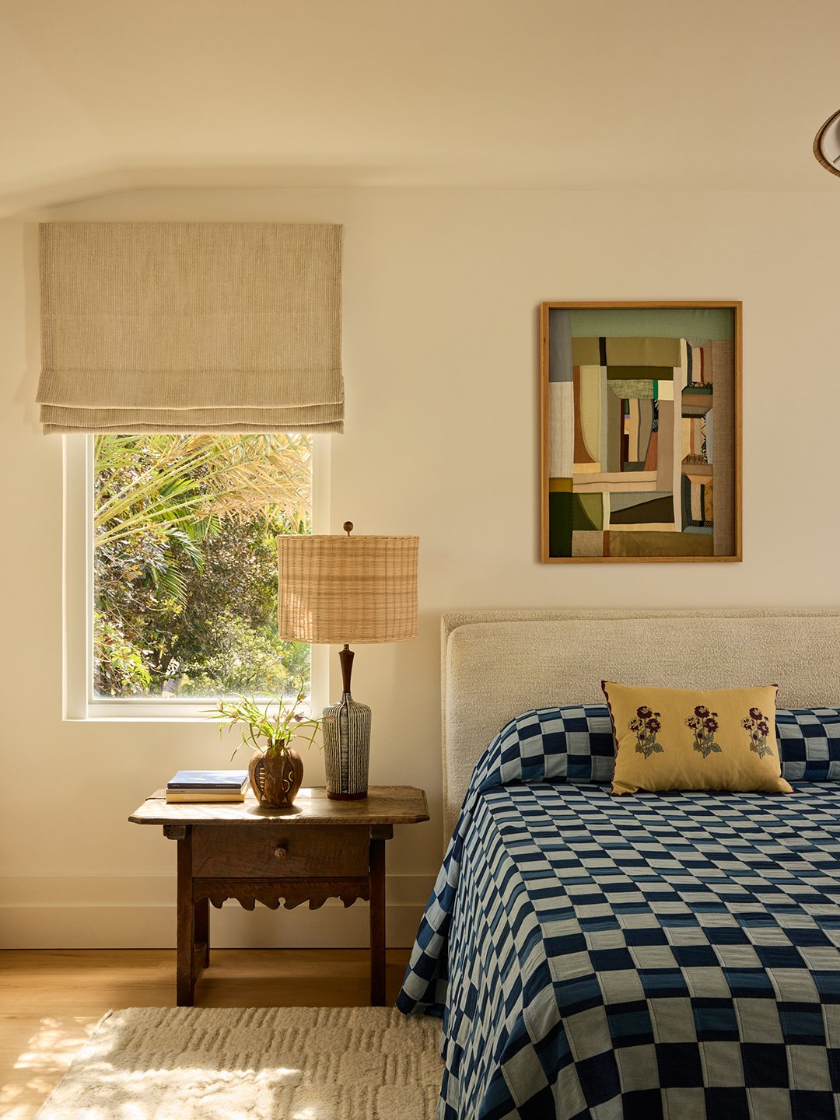
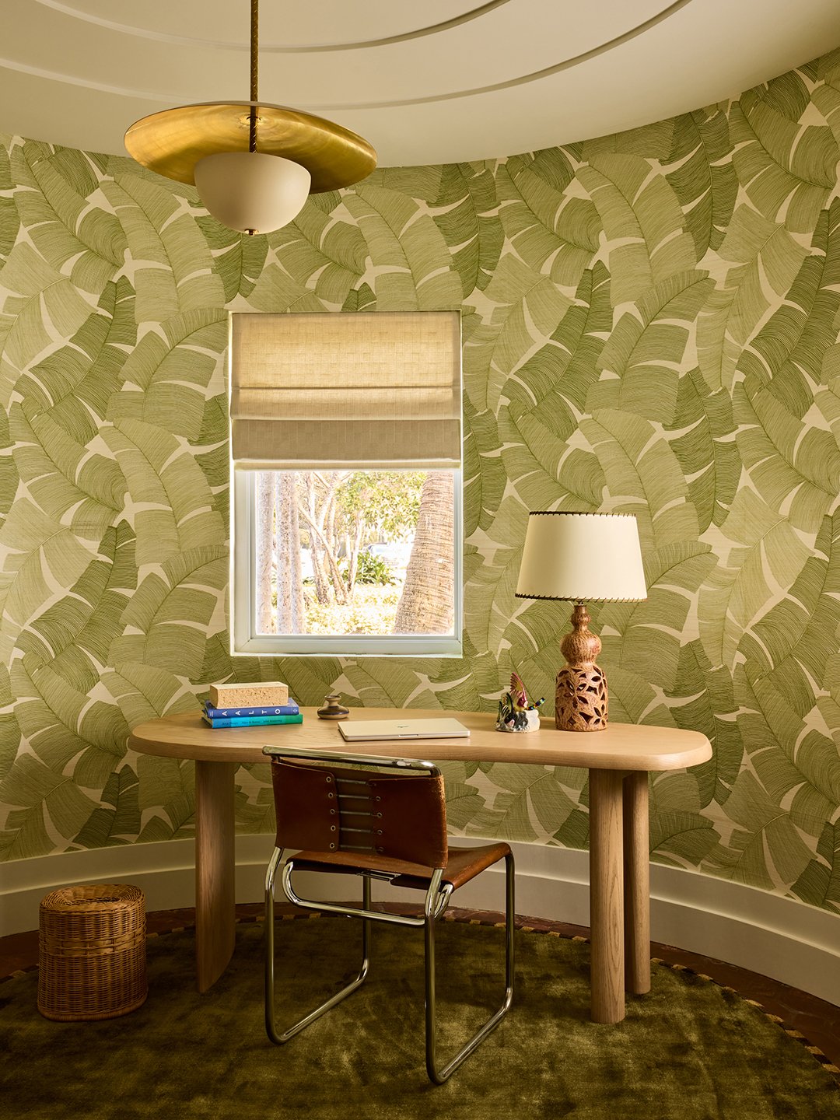
Bunsa: I always remind clients to look outside. Nature is full of beautiful hues, so why not bring those indoors? It doesn’t have to feel overwhelming. We used blue and green throughout the home because they’re already present in the original staircase tiles, but they’re also colors that naturally connect to the landscape. Blue reflects the sky, while green echoes the surrounding gardens. Those blues and greens became the foundation for the palette, with touches of yellow to complement them.
The Florida room felt like the perfect place to do something more playful, and then we layered in elements like the green wallpaper in the office. It’s really about choosing your moments and making sure you support the overall narrative. The goal was always to blur the line between indoors and outdoors while building on colors that already existed within the architecture.
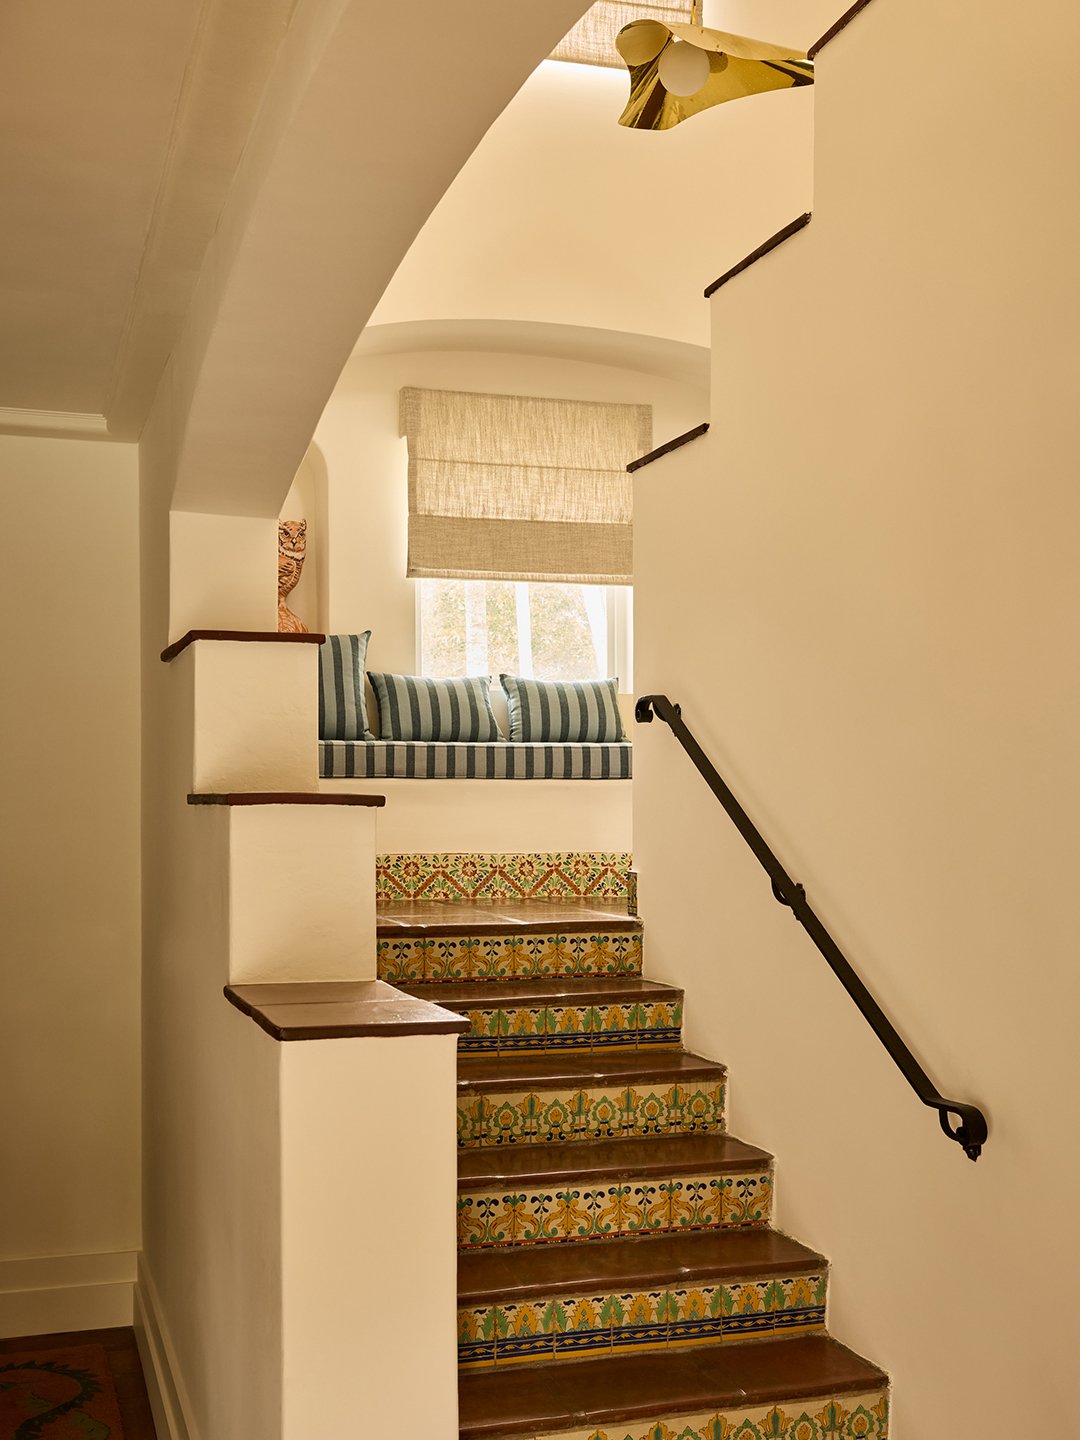
The original tiles in the home are beautiful. Did they require much restoration?
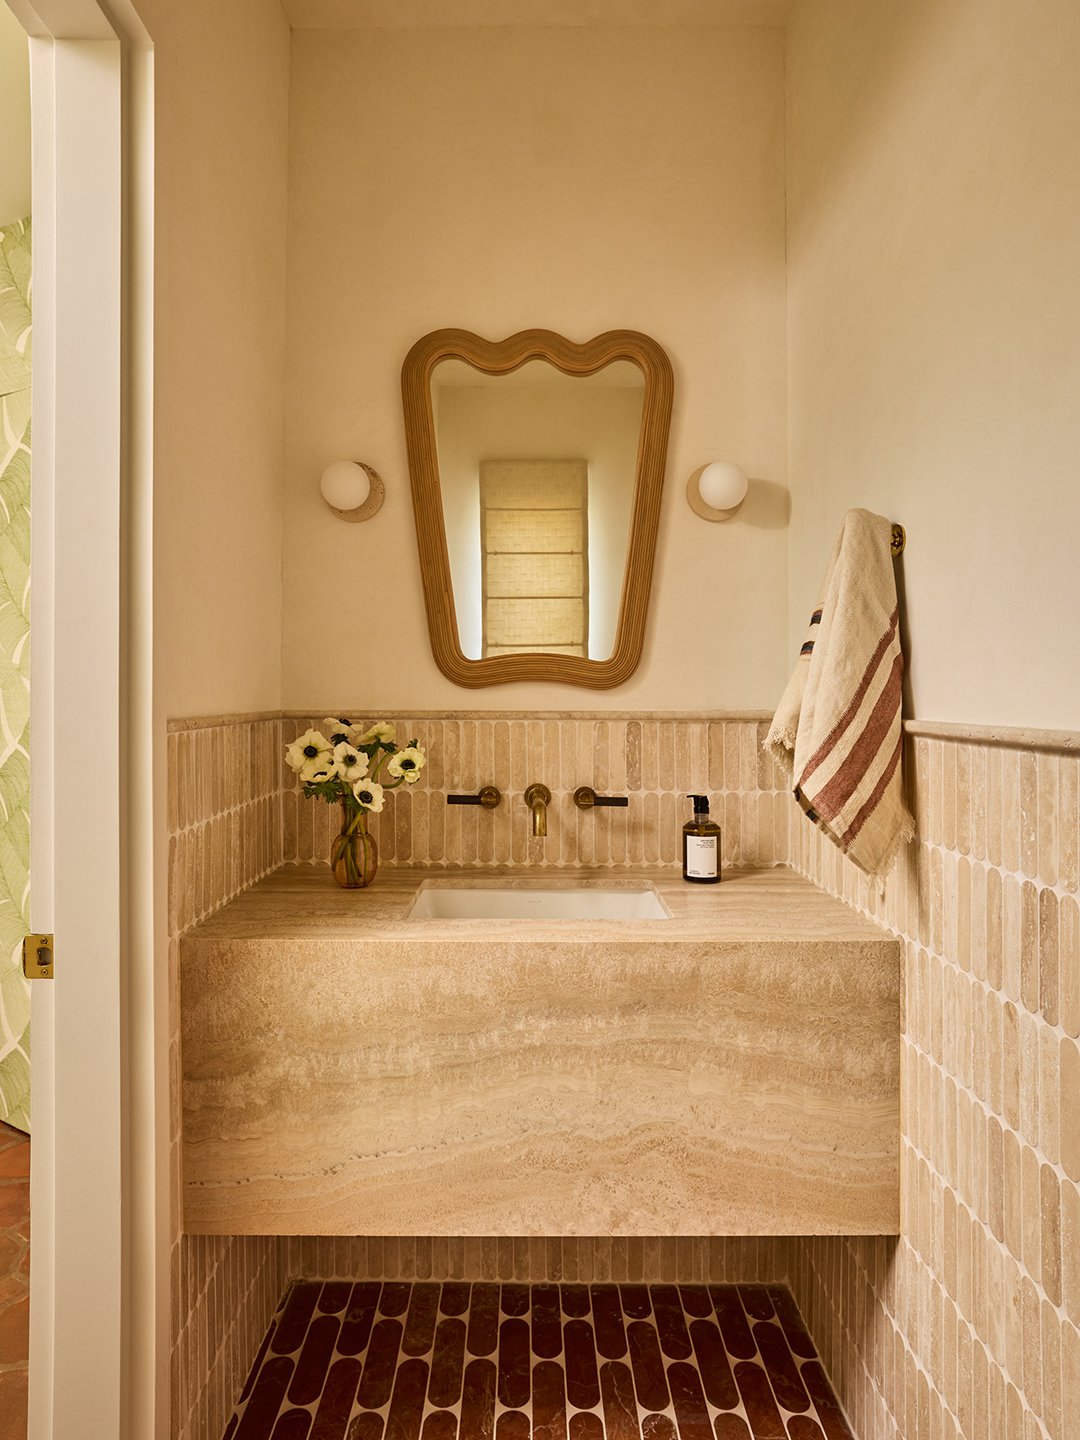
Bunsa: The darker terracotta tiles needed restoration in certain areas, so we brought in a specialist to repair them. The Florida room was a different story. We had to completely replace that floor because it needed to be re-sloped for drainage. Since we knew we’d be introducing a new material, I wanted the flooring to bridge the original terracotta inside with the coral stone outside. That’s where the custom swirl came from—it creates a seamless transition between the two spaces.
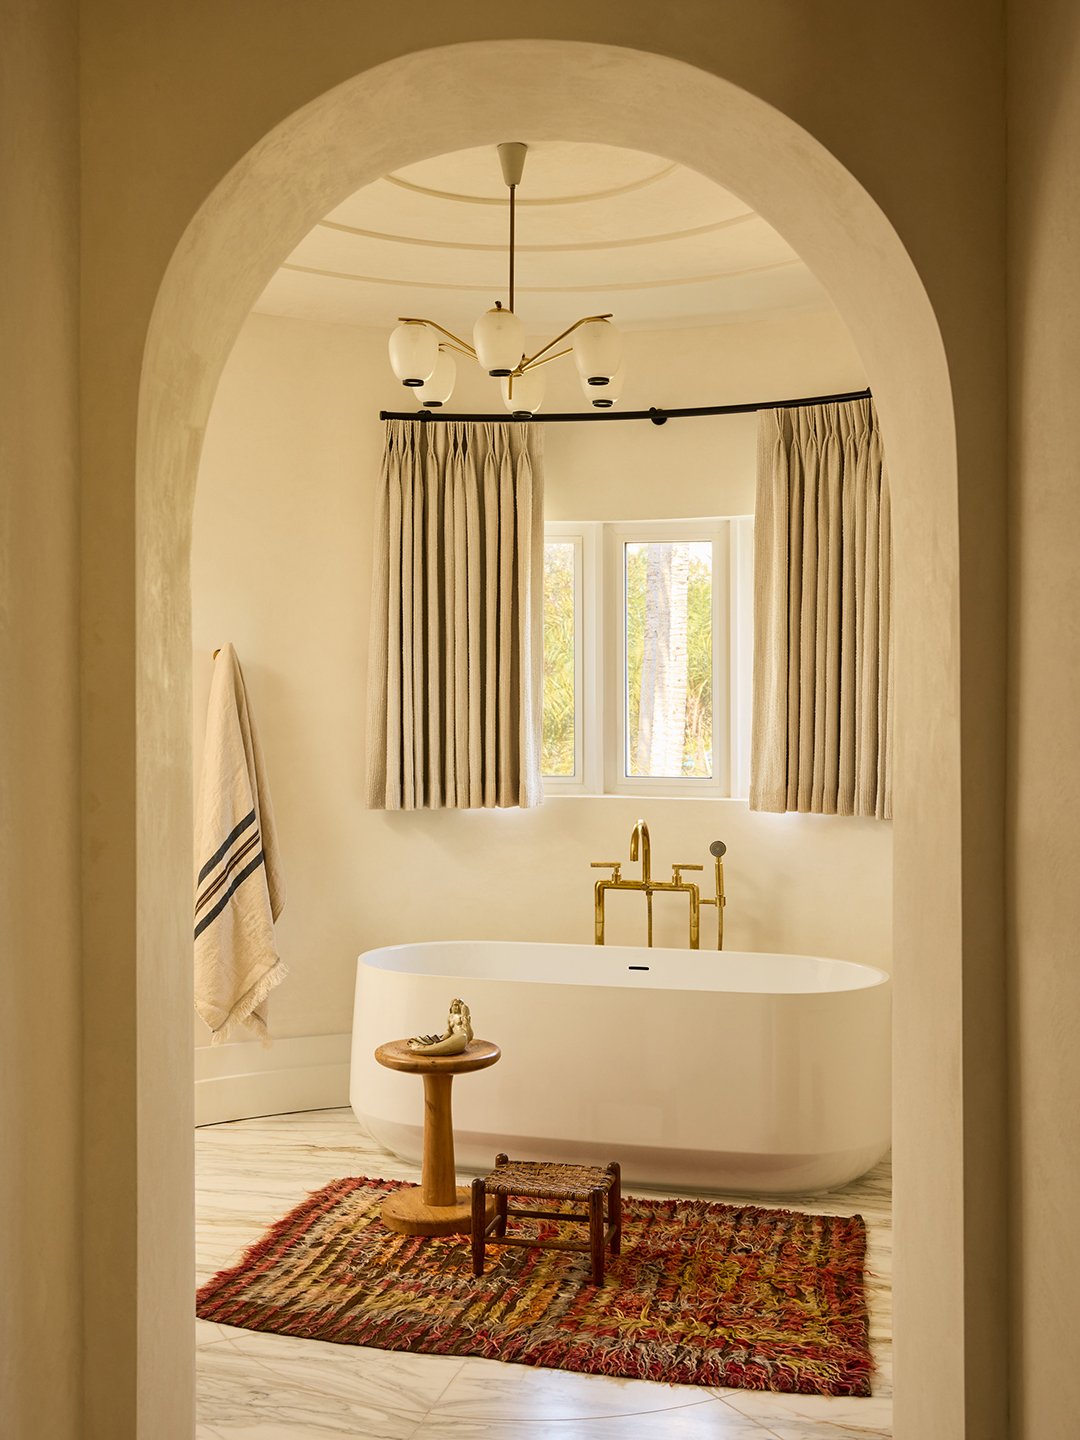
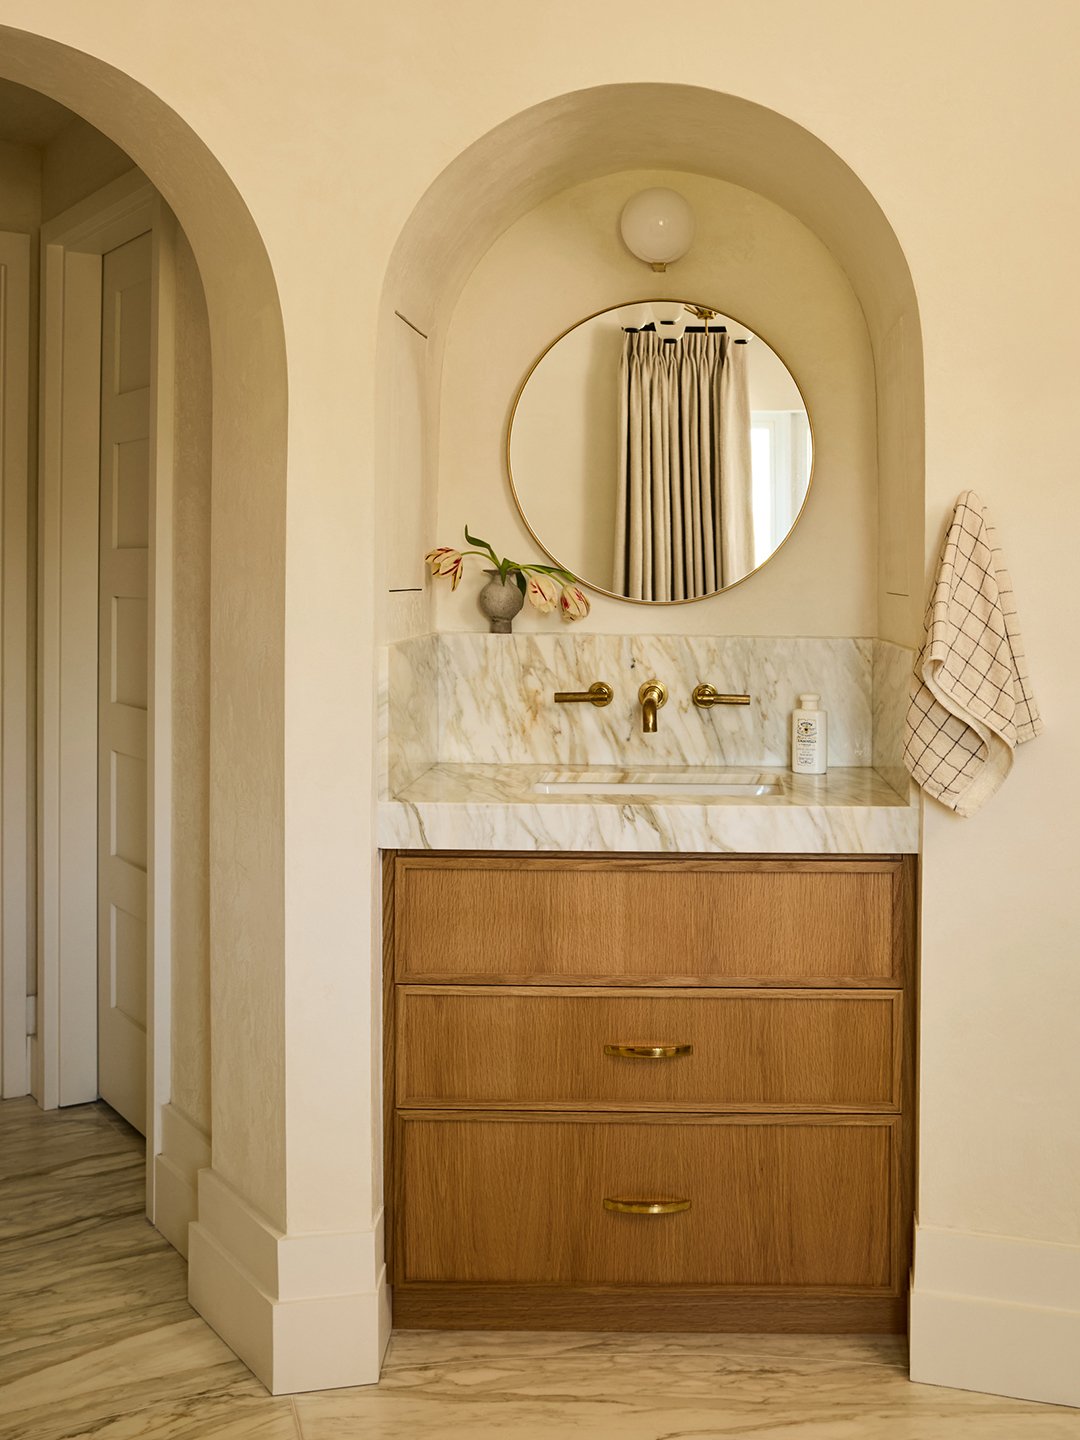
Russell Pancoast used arches everywhere. Was that something you intentionally emphasized here?
Bunsa: Definitely. The homeowners actually named the house Los Arcos because of a trip to Spain. Their tour guide kept saying “los arcos” as they visited historic sites, and it became a family joke. Then they found this house with its incredible arched windows and thought, “This is Los Arcos.” So we embraced that motif throughout the project.
There were already several niches in the house, particularly in the living room. Rather than removing them, we enlarged them so they became more functional as shelving while still honoring the original shape.
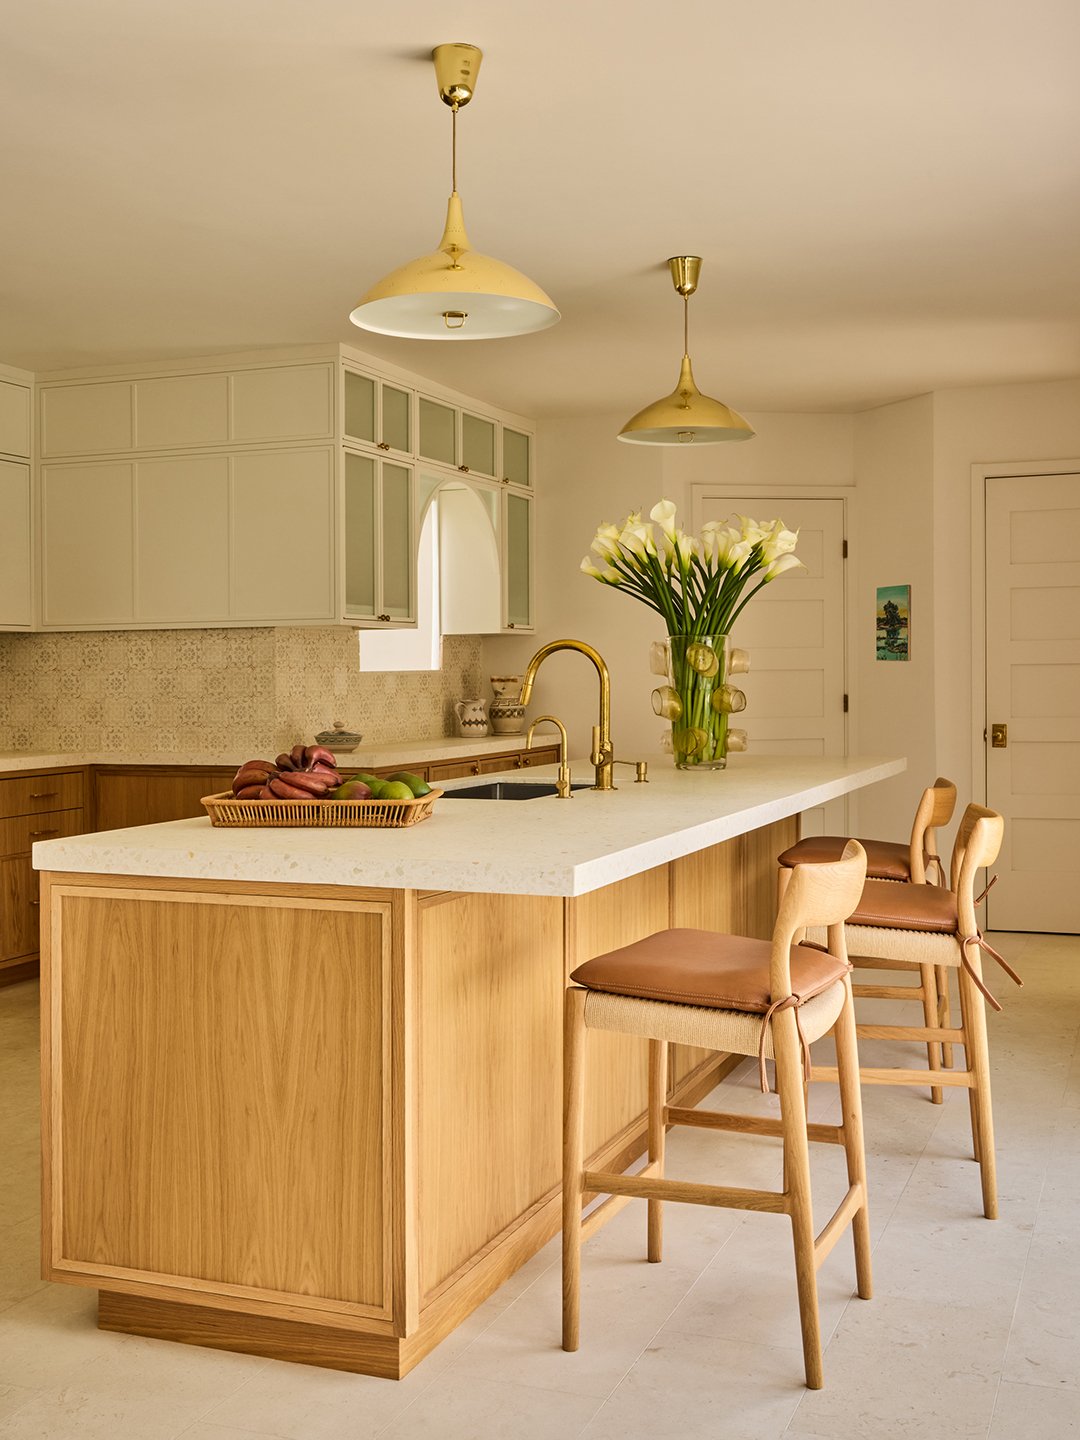
Were there any major challenges that required creative problem-solving?
Bunsa: Discovering that the structure of the home was all rusted significantly extended the timeline—it ended up taking about four years from start to finish. In some ways, though, that became a positive. Spending so much time together meant we really got to know the homeowners. By the time we reached the furnishing stage, the process felt much more intuitive because we had developed such a strong understanding of how they lived and what they loved.
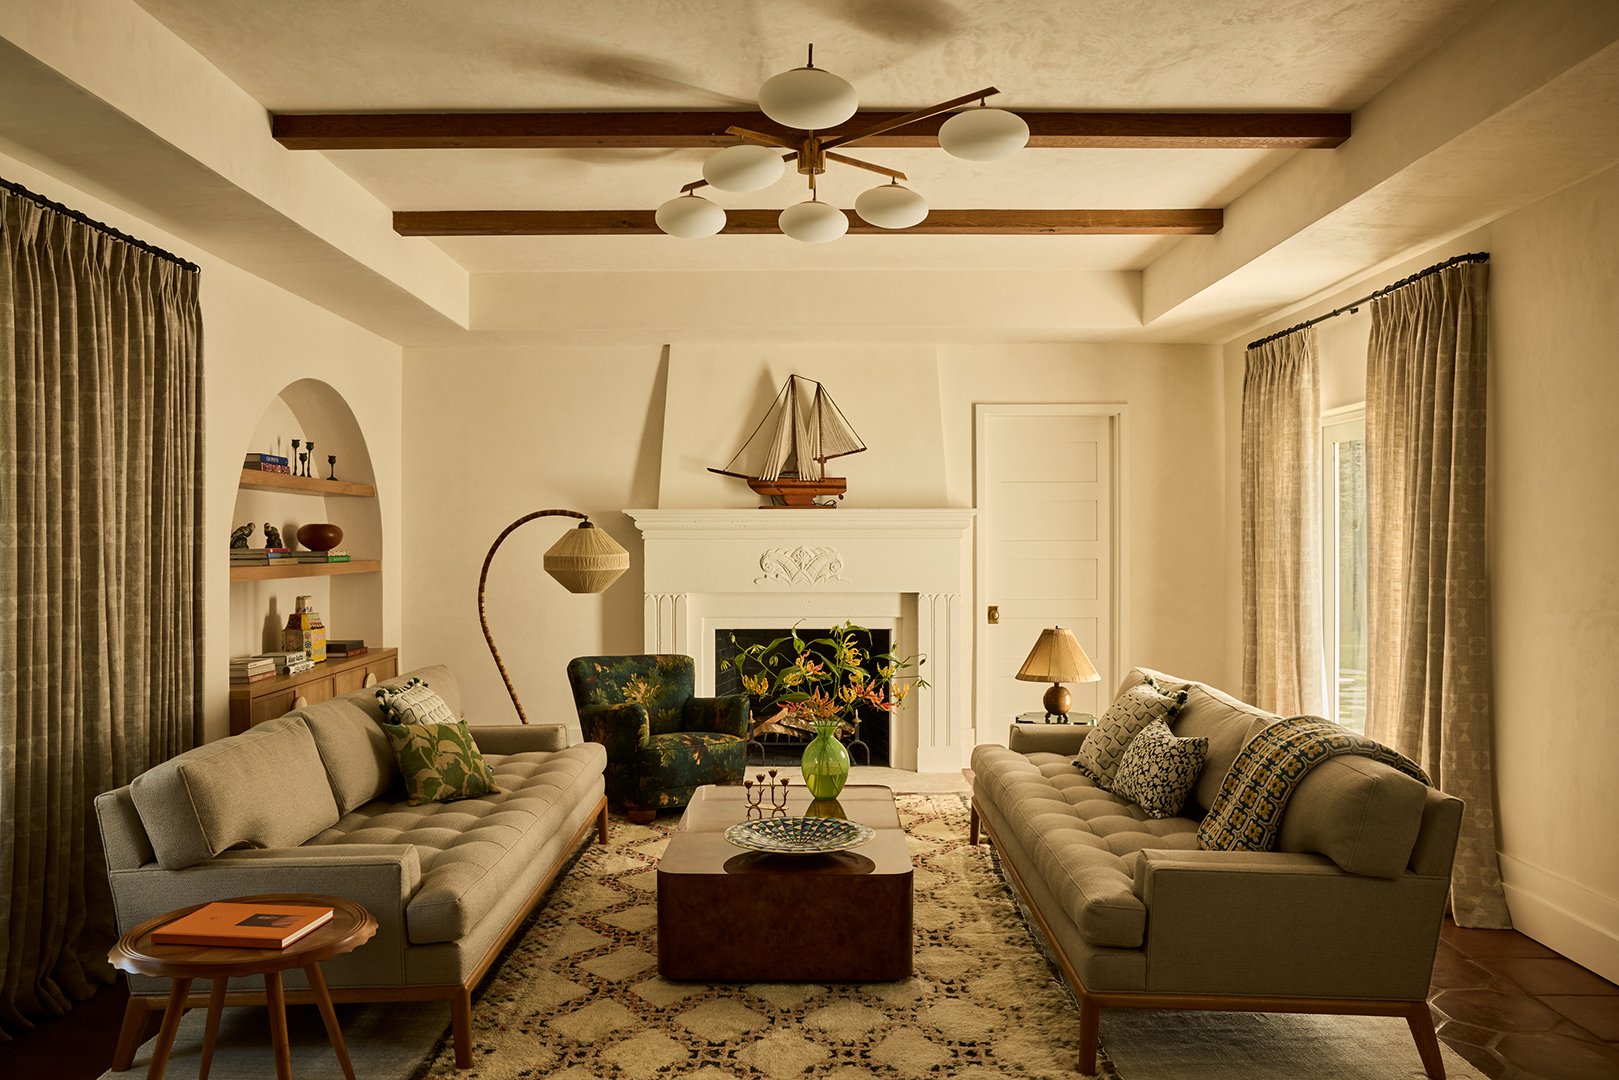
Is there anything people might overlook that you think is worth pointing out?
Bunsa: One thing that was really important throughout the project was incorporating vintage lighting. I try to do that whenever possible because it keeps a home from feeling too new or overly designed. You don’t end up seeing the same fixtures that appear in every project.
Any furniture or décor pieces you were excited to use?
Bunsa: The Florida room has several of my favorites. I love the India Mahdavi Fish Table, and the vintage Guillerme et Chambron chairs are pieces I return to again and again. They have such beautiful proportions, and because they’re vintage, you can actually feel how they’ve softened with time.
I also love the vintage bar stools. We restored and reupholstered them, and they swivel, which makes them incredibly practical while still feeling special.
They really look like they belong in the space.
Bunsa: That was important to us. We also used pencil reed detailing on the custom bar instead of traditional wood fluting. I think fluting has become a little overused, whereas pencil reed has a much finer texture. It almost gives the bar the feeling of a refined tiki lounge, which felt perfectly suited to Miami.