We may earn revenue from the products available on this page and participate in affiliate programs.
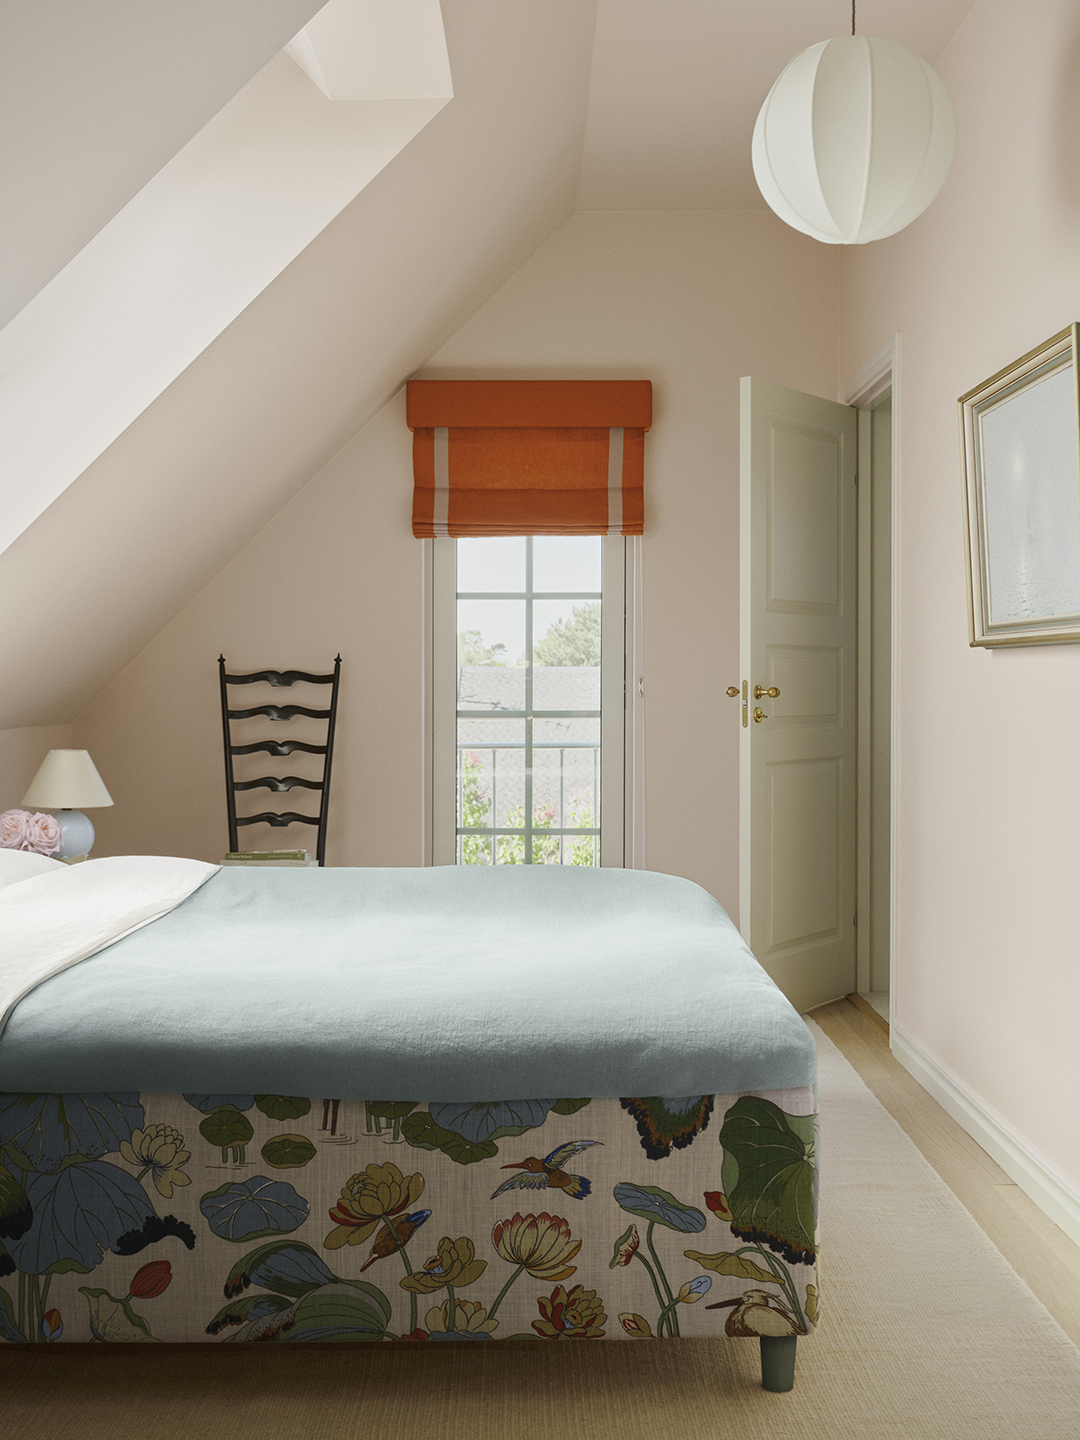
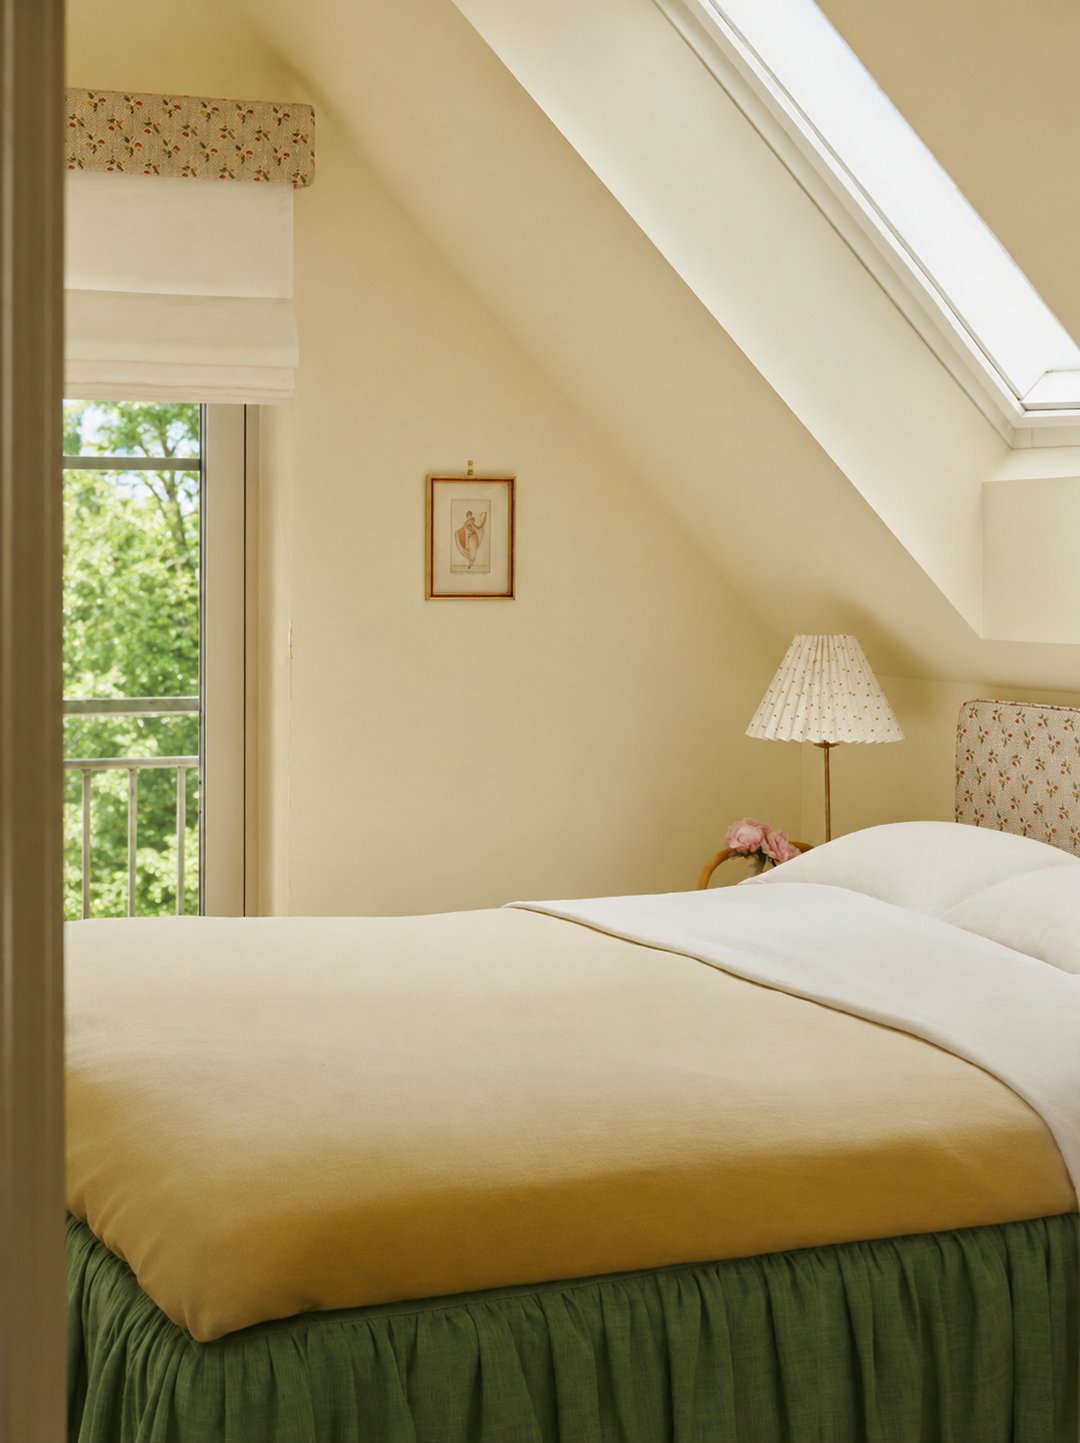
Scenery can be a better inspiration than any decorating trend. For this family retreat in Falsterbo, Sweden, Studio Ramson skipped the coastal clichés and instead borrowed its palette from the just that: windswept dunes, weathered wood, and the shoreline’s ever-changing light.
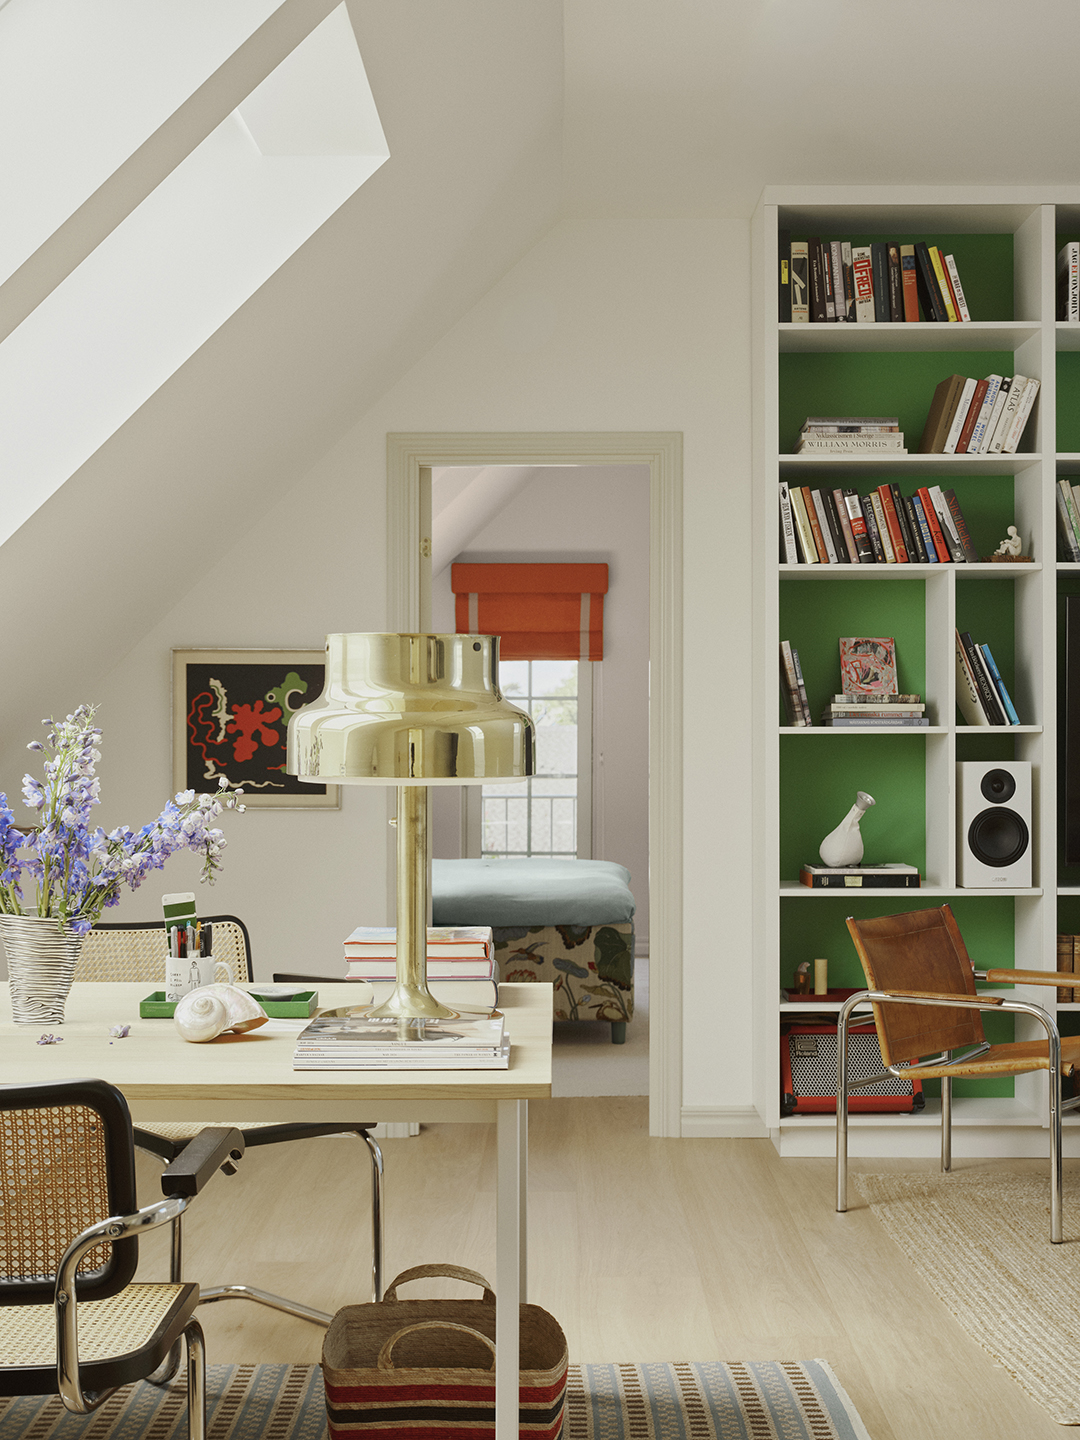
Originally planned as a summer house, the refuge has evolved into a year-round destination for a family that loves to cook, curl up with a good book, and gather with friends. Instead of one formal entertaining space, the layout is filled with cozy spots to settle in, making the two-story structure feel less like a vacation property and more like the kind of place you never want to leave. Ahead, Ika Ramel and Sanna Nathanson—the duo behind the Stockholm-based design studio—give us all the details on how the 1980s home became a treasured coastal haven.
How did you meet the homeowners?
The clients approached us after seeing our previous work, and were looking for a home that felt timeless, personal, and full of character. They connected with our approach to layering and wanted the space to feel colorful yet soothing—a place for relaxation rather than something overly-designed. From the first sketches to the finished home, the project took around two years.
What were your sources of inspiration?
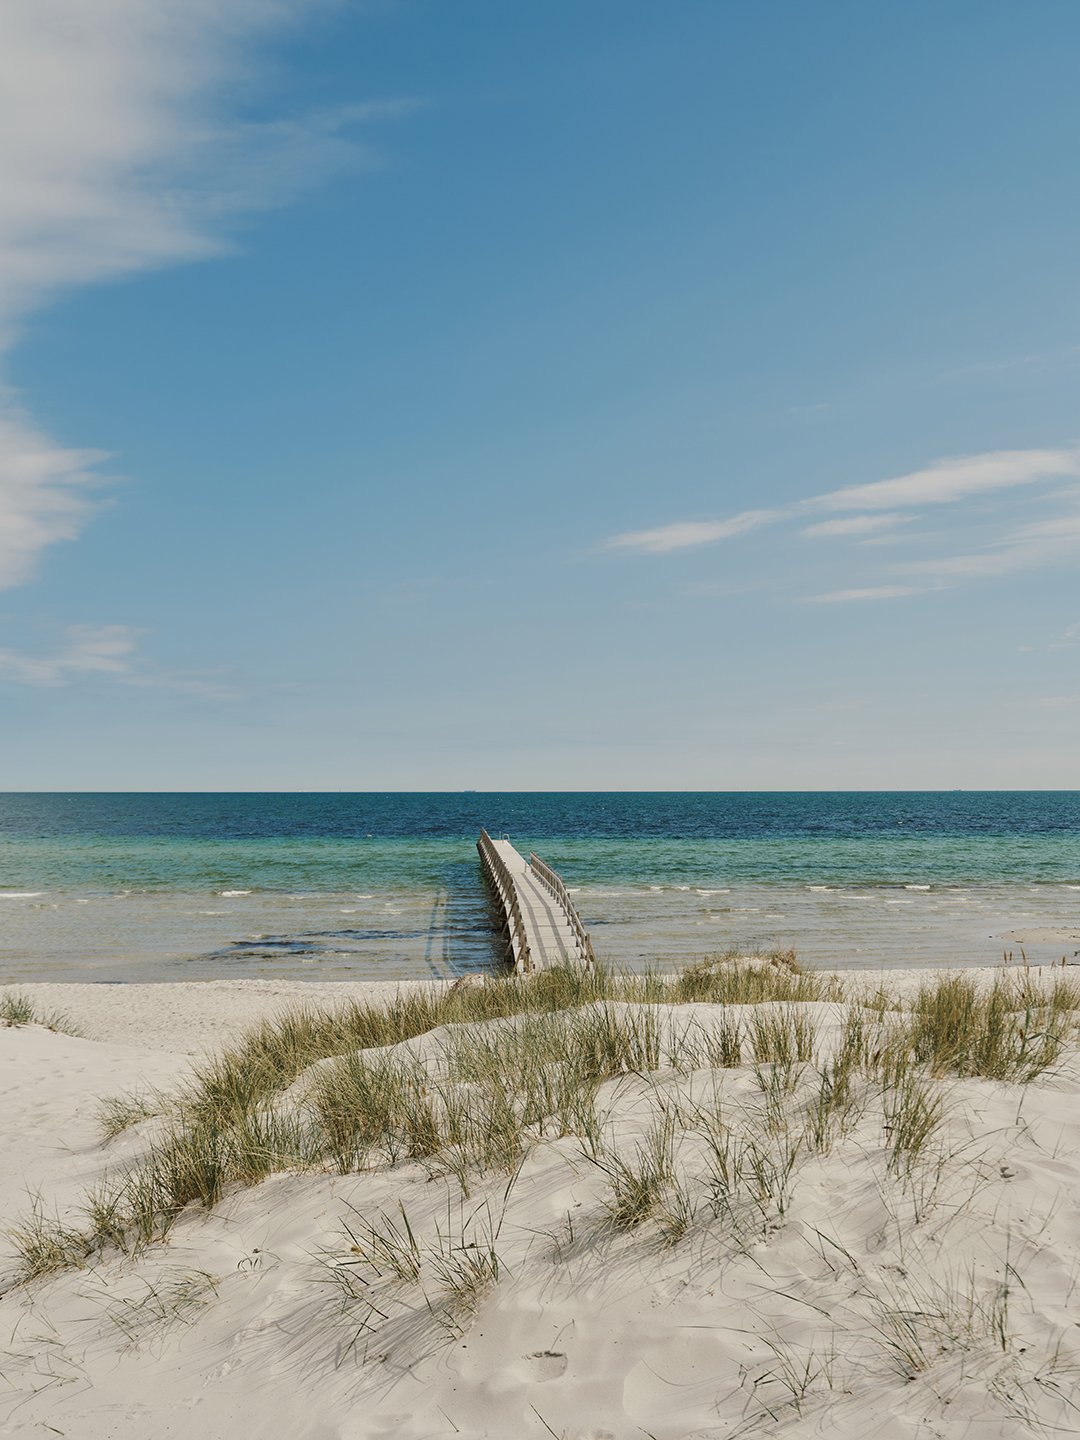
The landscape was our starting point—it’s a place with a very special atmosphere. The house is located on Sweden’s southern coastline; it’s surrounded by dunes and just a short walk from the beach. The colors came from the sand, grasses, and shifting Nordic light rather than from traditional beach houses. Since the husband is American, we also introduced subtle references to American East Coast style through details such as the panelled dining room and sisal carpets. I especially enjoyed working with natural materials like linen, wood, and handmade tiles because they bring warmth and become even more beautiful with age.
Did the owners have any non-negotiable elements for the home?
A fireplace and a sauna were important from the very beginning, as they wanted the house to be just as inviting during winter as it is in summer.
Were there any hurdles to overcome during the project?
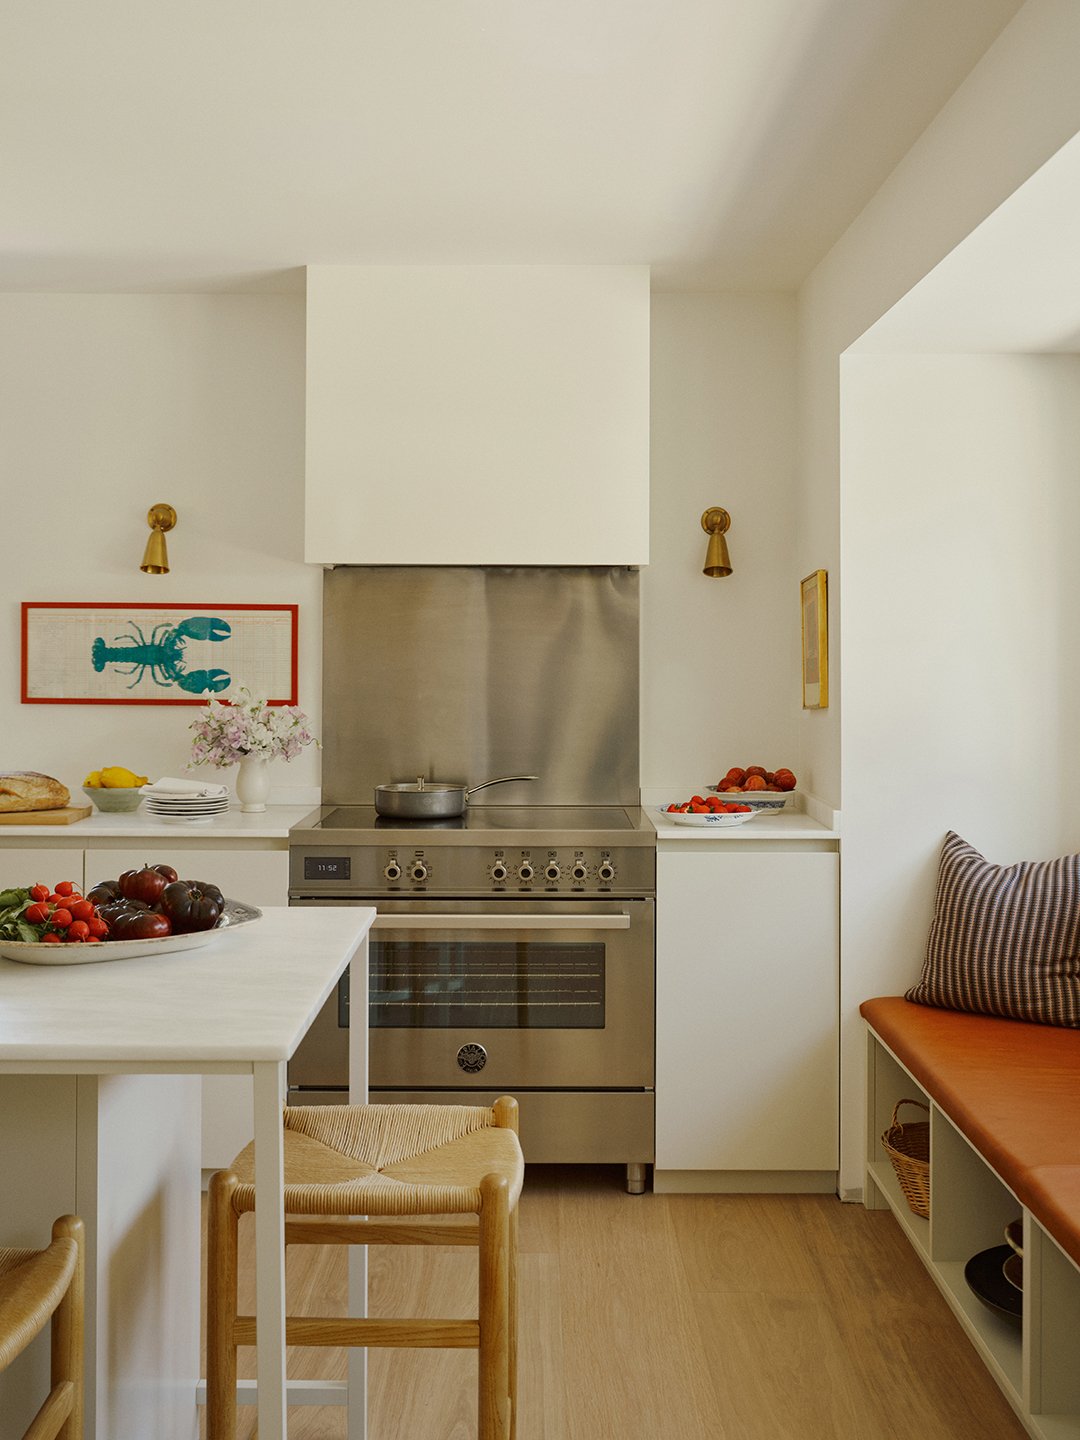
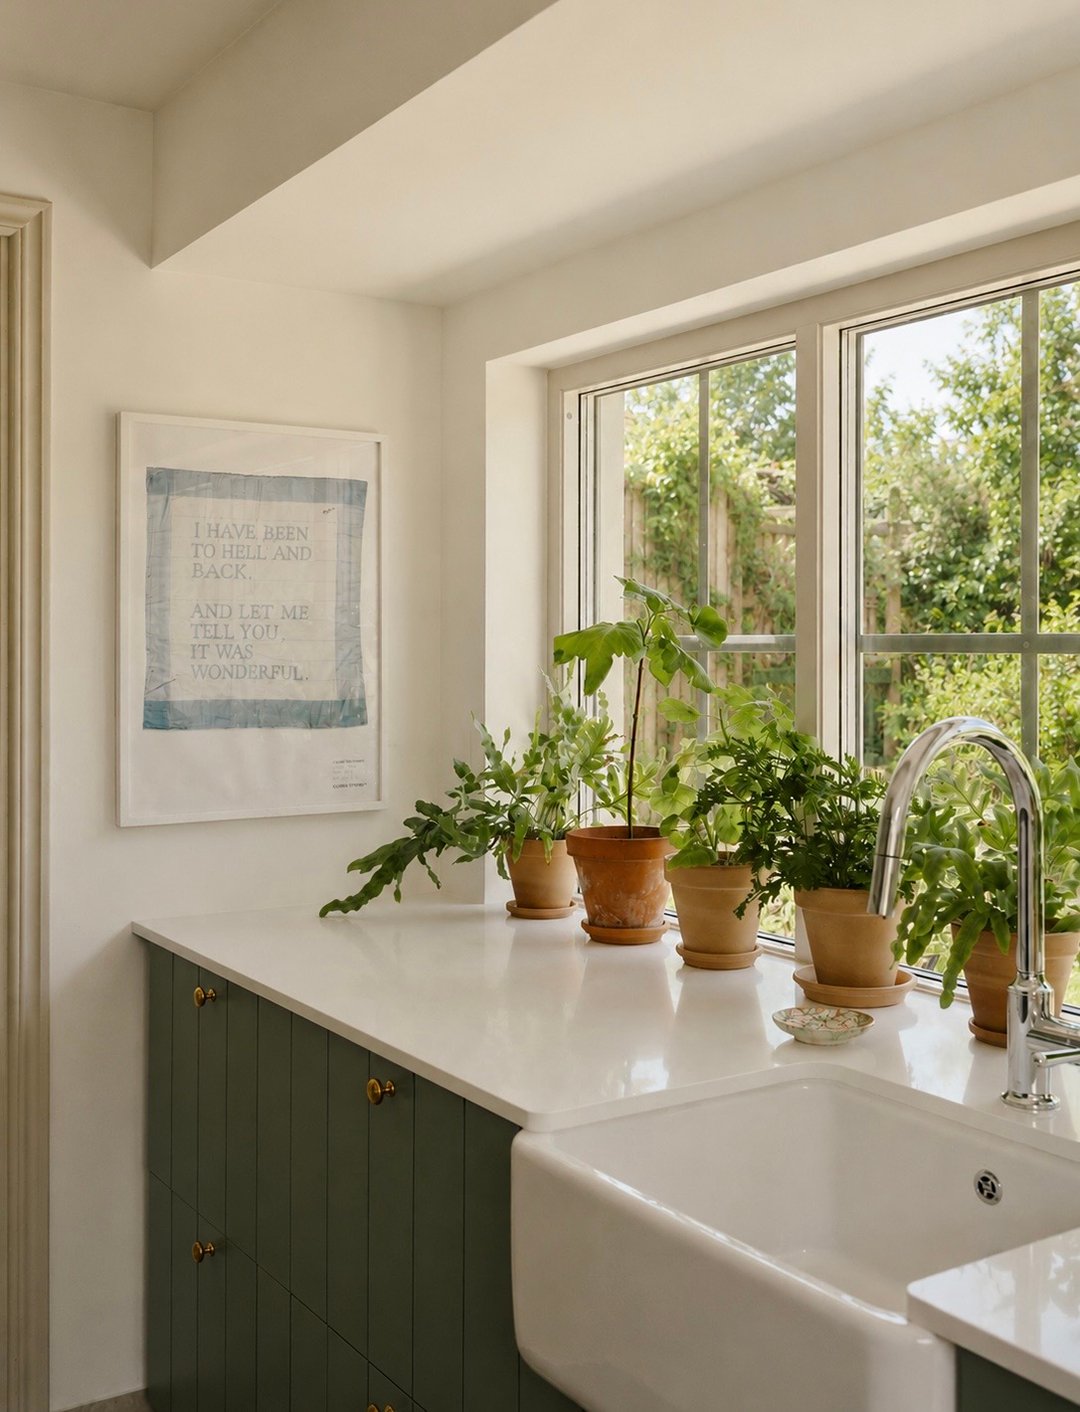
The biggest challenge was the house itself. It had originally been built in 1987 as two separate homes, with two kitchens, two laundry rooms, and duplicated functions throughout. The entire floor plan had to be reimagined to create one cohesive structure with a natural flow between the spaces. In the end, the only original element we kept was the main load-bearing wall.
What was your first big purchase?
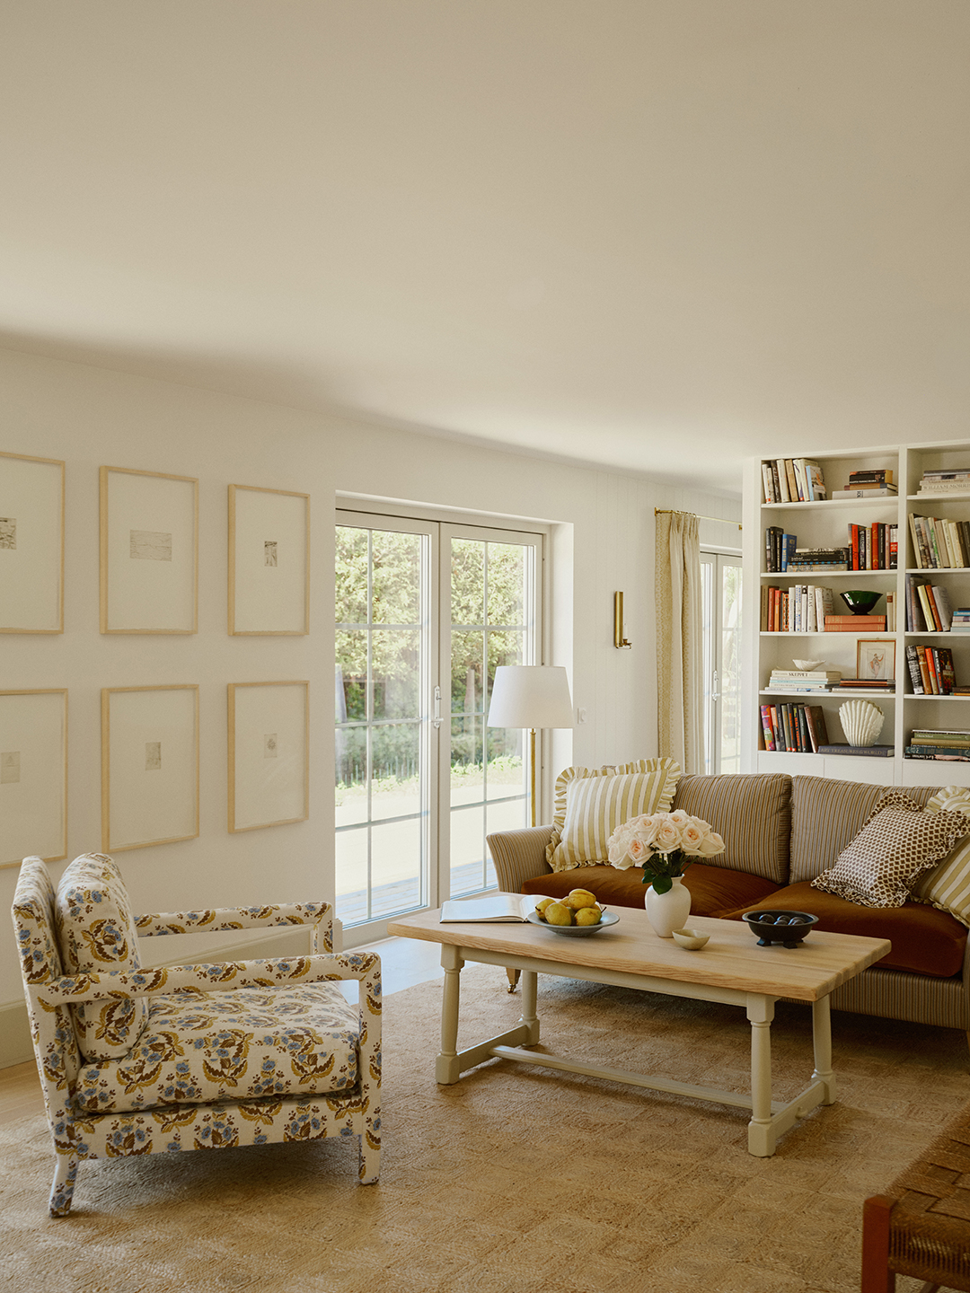
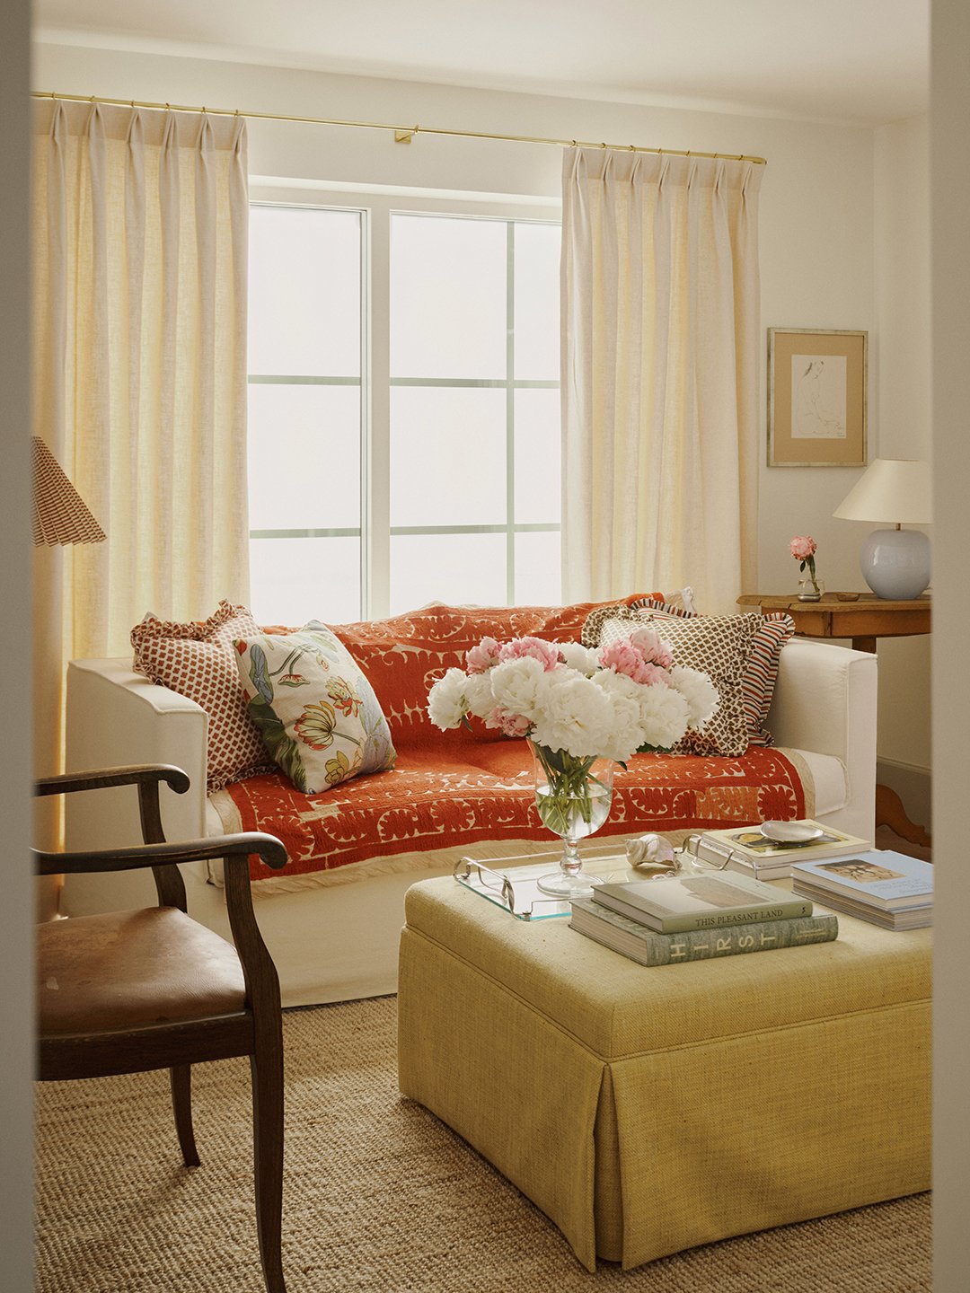
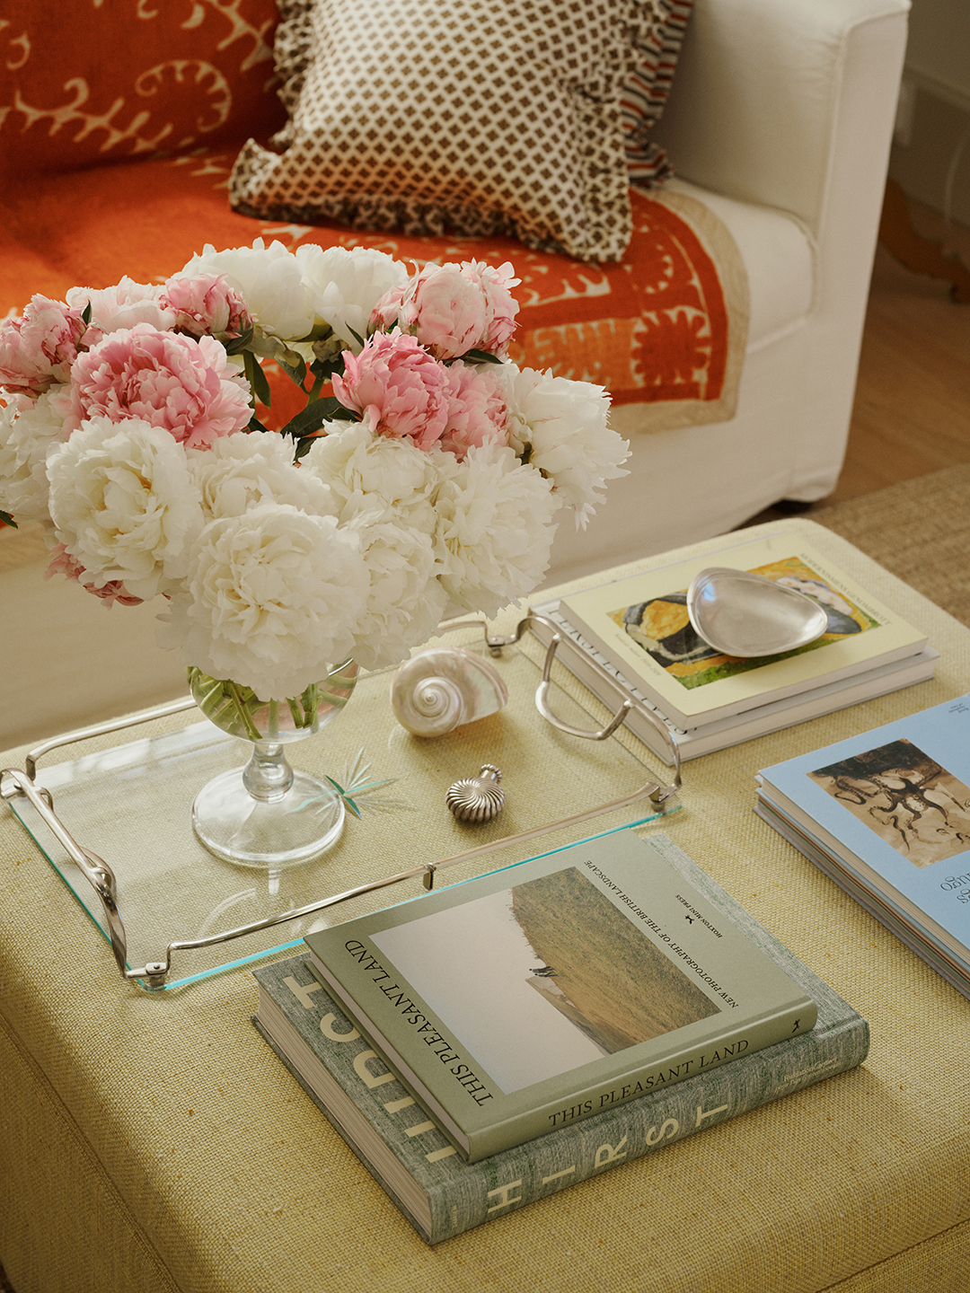
One of the first major investments was the bespoke sofa for the living room. It really established the atmosphere we wanted for the rest of the house: comfortable, relaxed, and inviting.
What’s one meaningful design detail someone might overlook?
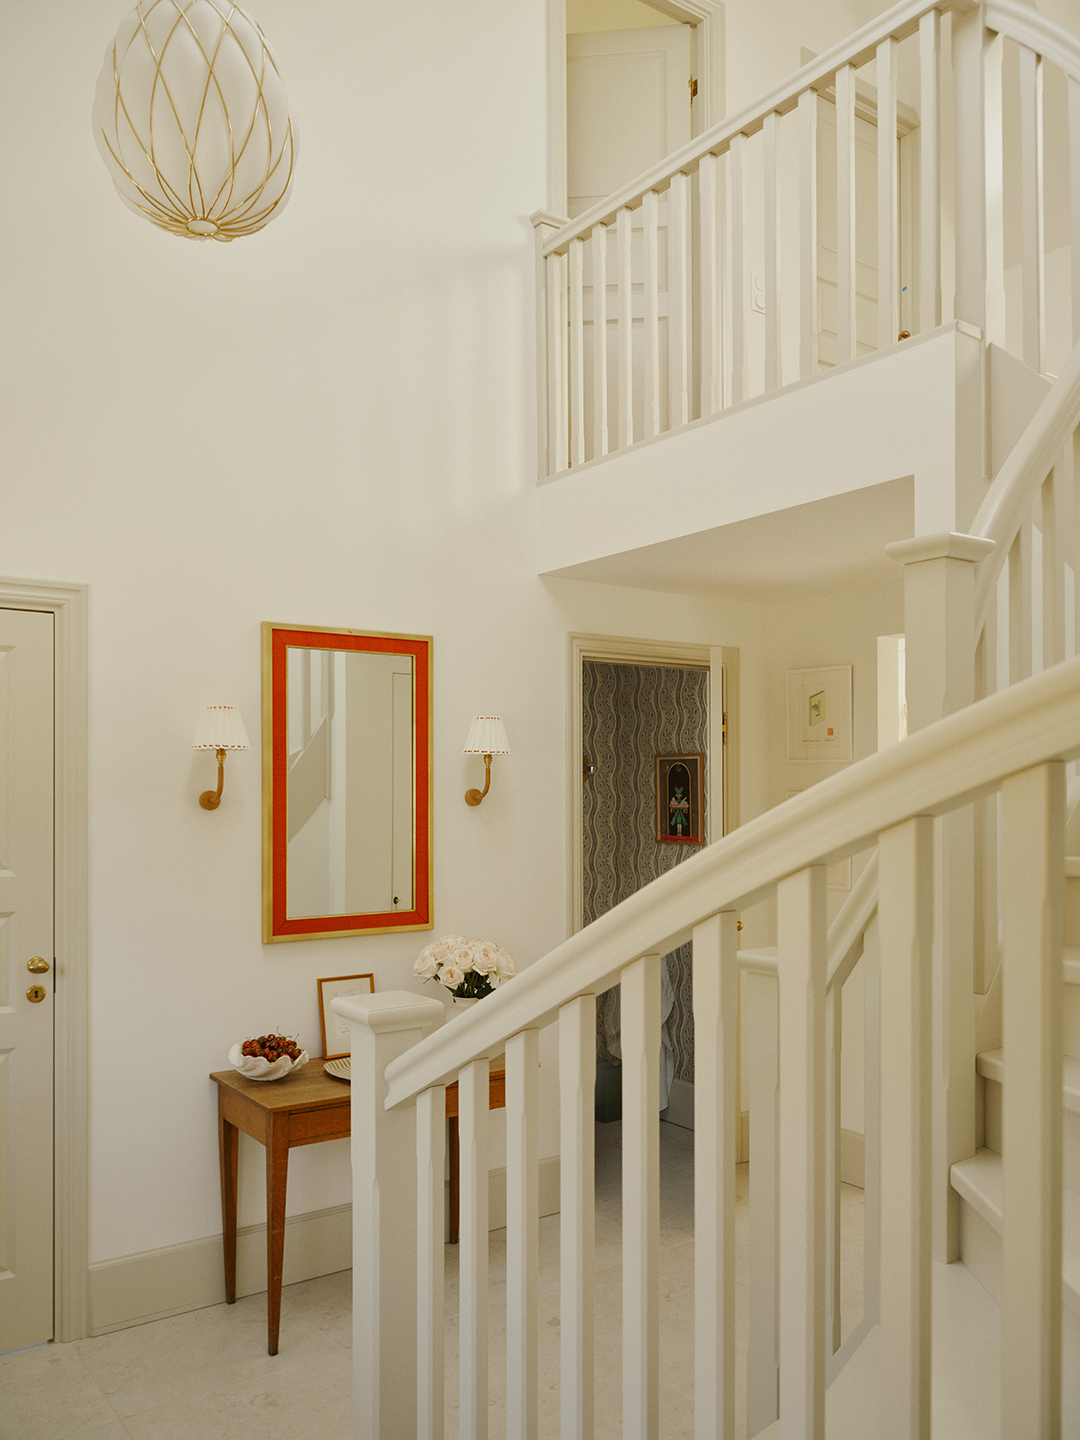
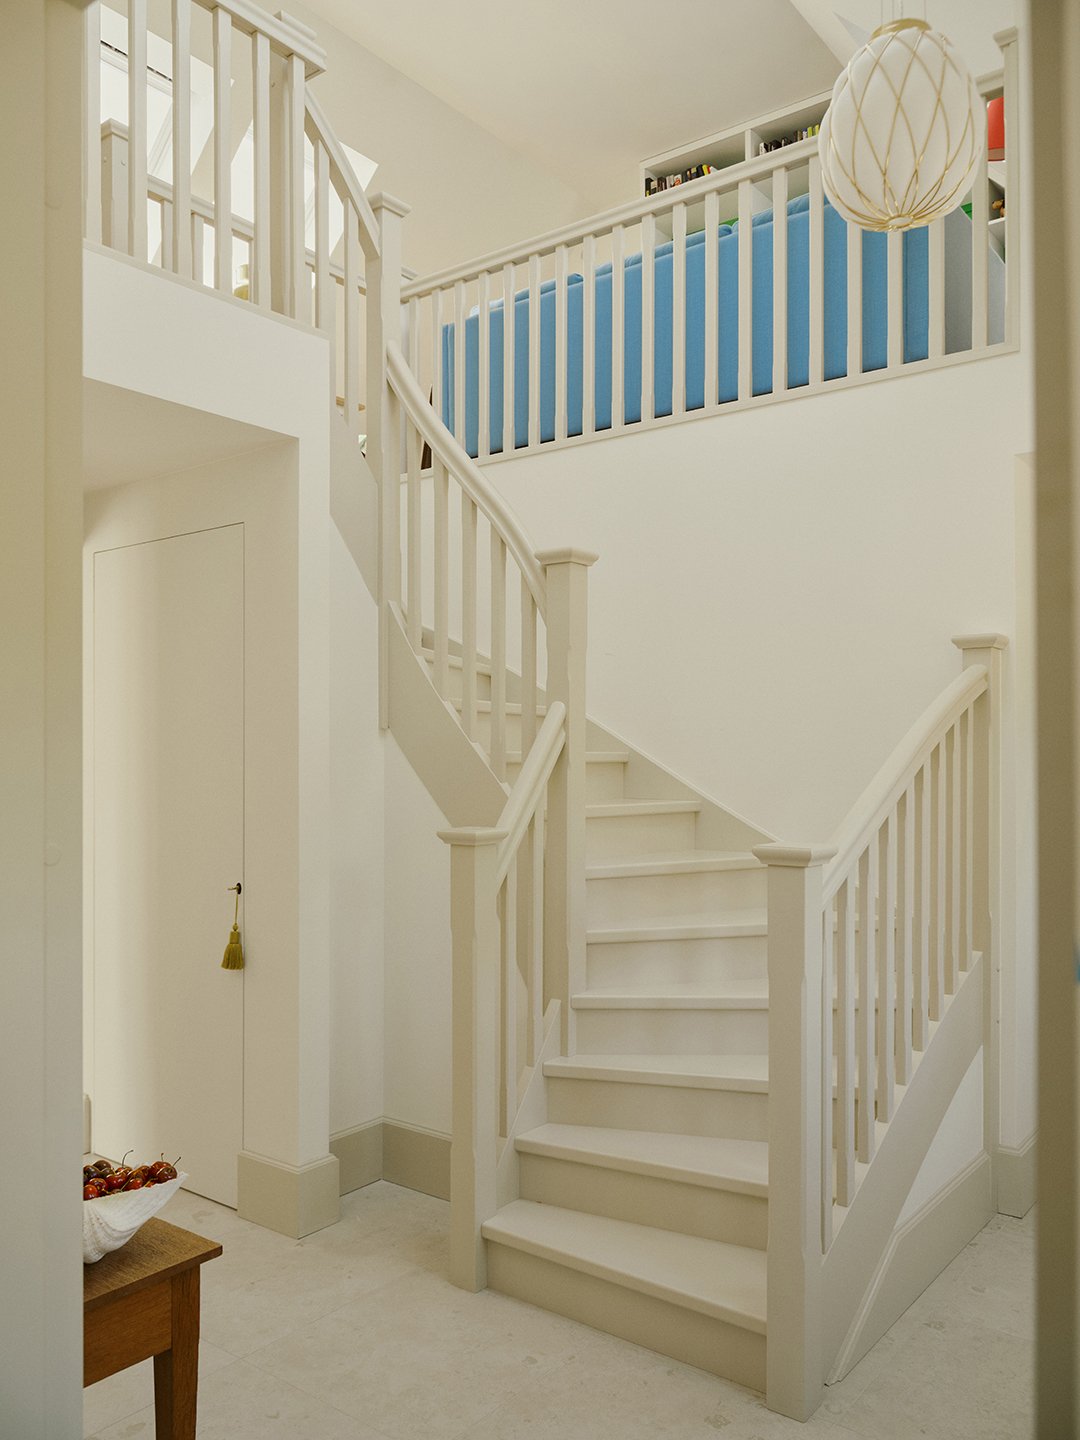
One of my favorite details is the extra-high skirting boards throughout the ground floor. Most people don’t notice them immediately, but they subtly change the proportions of the rooms and give the house a more timeless architectural character.
Any other touches you were excited to incorporate?
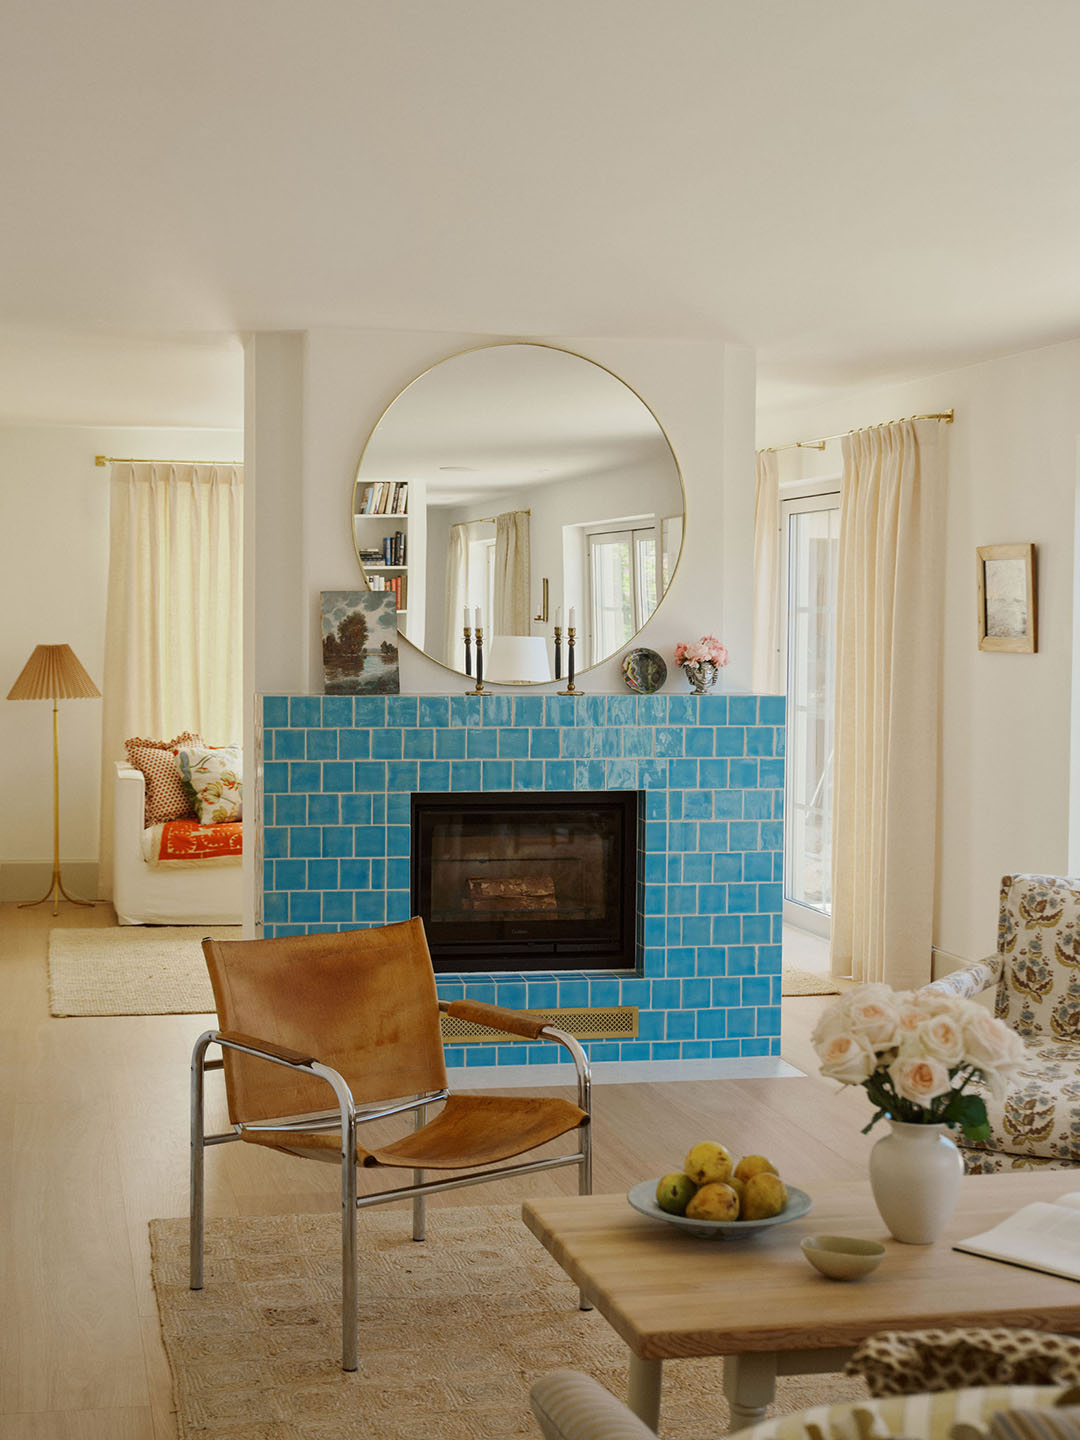
Instead of creating one formal living room, we designed several spaces where the family can read, work, or simply relax depending on the mood. I also love the blue-tiled fireplace and the hidden pantry with its light blue and toffee checkerboard tiles tucked behind the kitchen—it always surprises people.
We love those bright blue tiles around the fireplace. Was that part of the renovation?
We wanted the new fireplace to become the heart of the house—a place where family and friends naturally gather. The handcrafted blue zellige tiles give it an almost sculptural quality, and I love how the color shifts throughout the day depending on the light. It changes character with the seasons. During winter it feels warm and cozy, while in summer it almost mirrors the sea outside.
Tell us how you sourced the fabric and furnishings in the home.
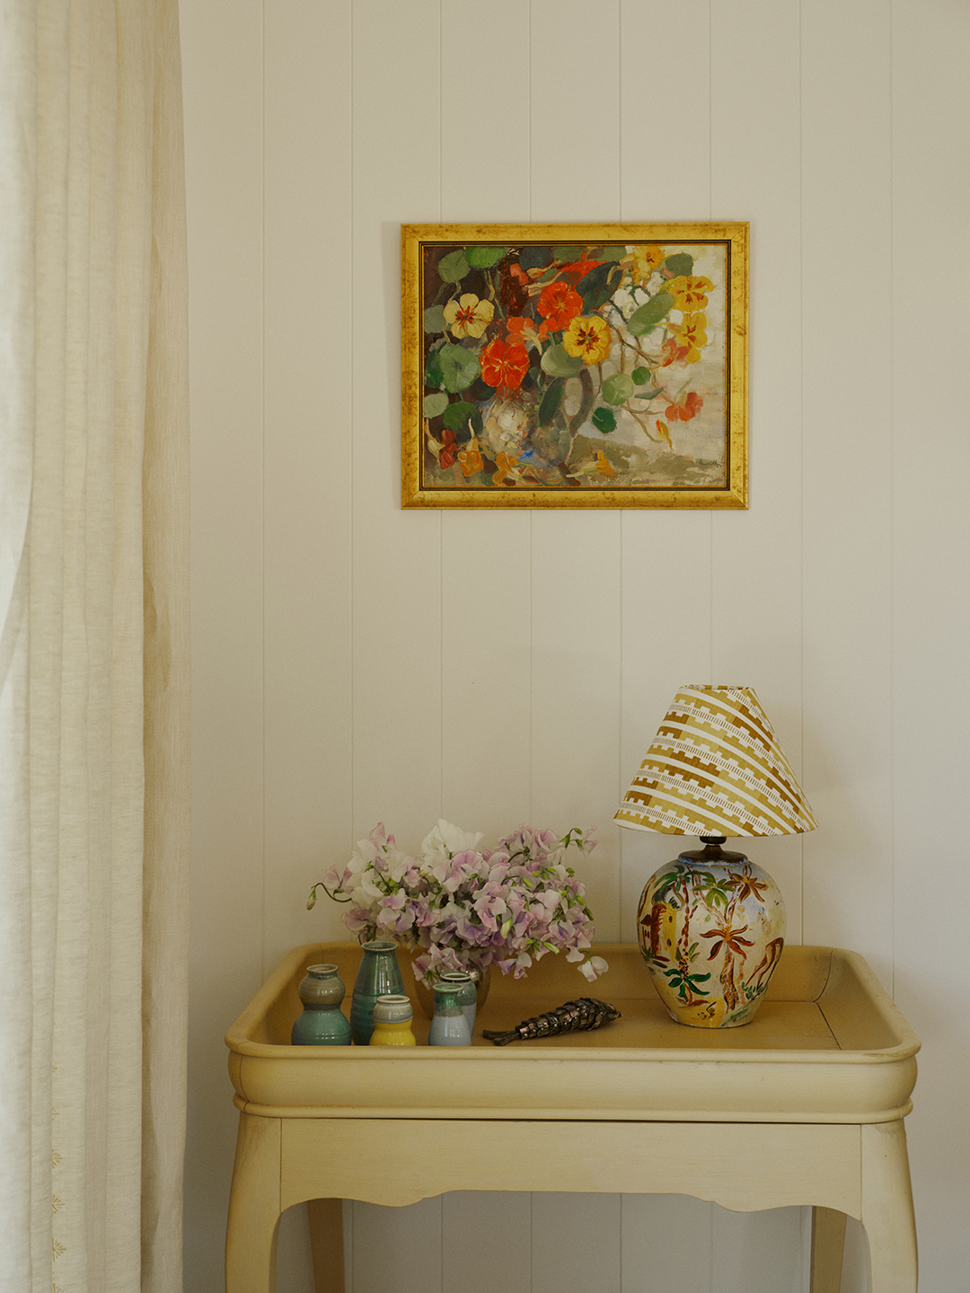
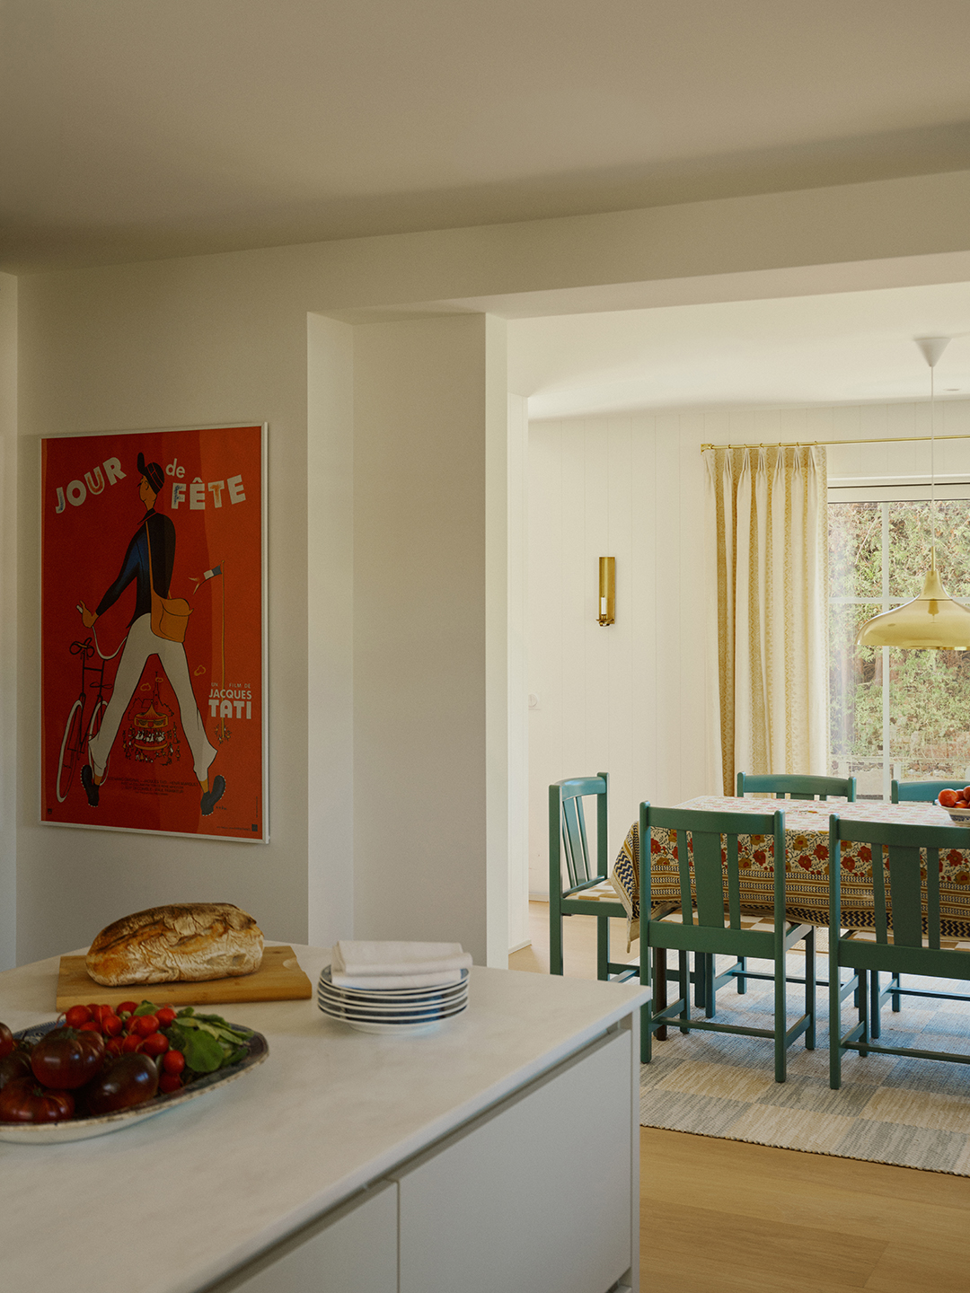
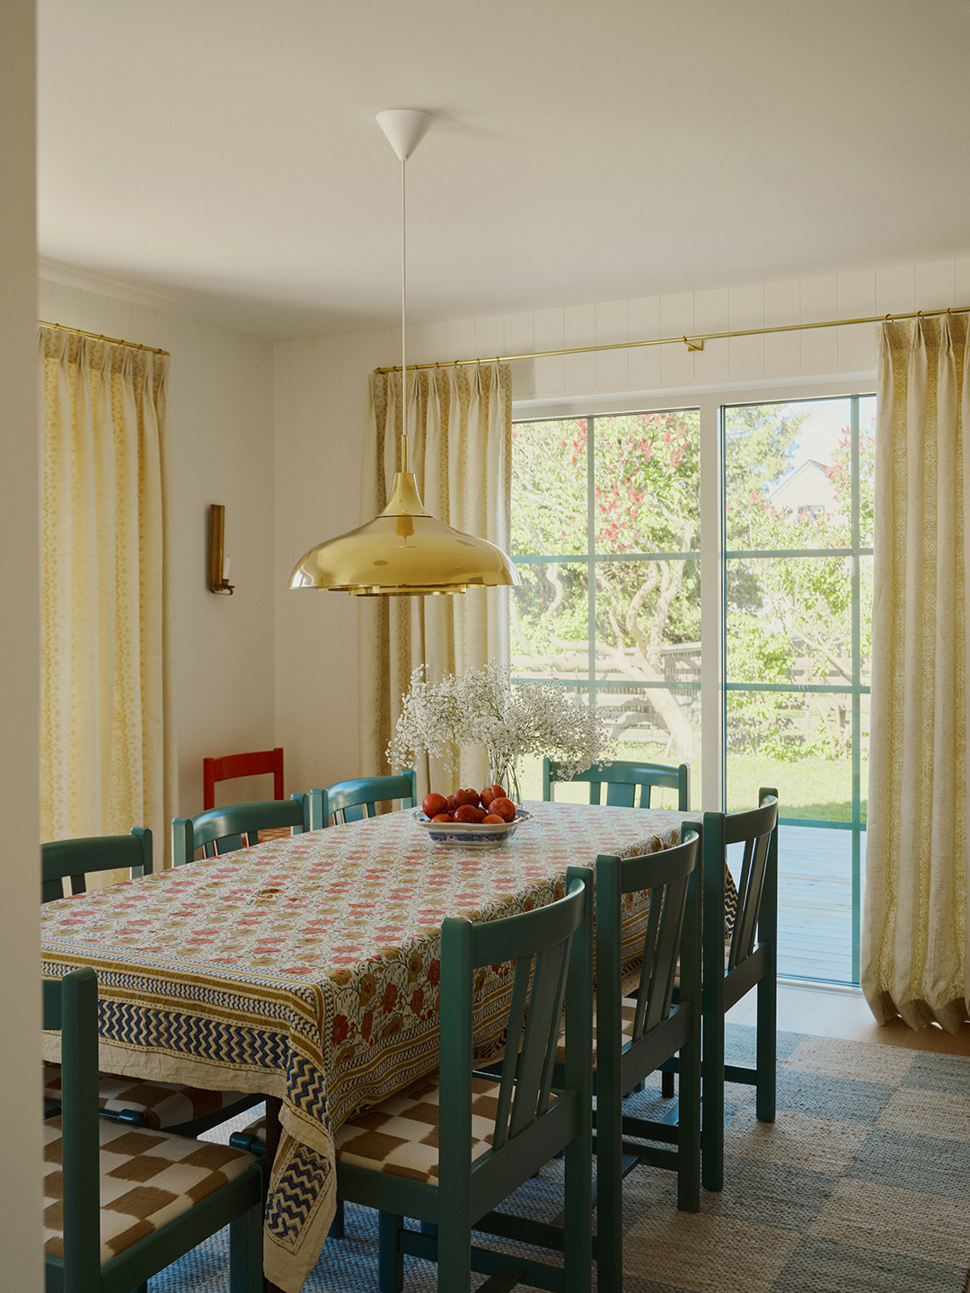
Creating a feeling of collected rather than decorated was one of our main ambitions. We spent a lot of time sourcing antiques and vintage furniture, mixing them with bespoke pieces designed specifically for the house. Several items were restored, including the dining chairs, which were repainted and upholstered in a checkerboard fabric. The artwork was selected together with the homeowners, while some of the most meaningful pieces already belonged to the family, such as inherited vintage Svenskt Tenn floor lamps. Those personal objects give the house a sense of history that you can’t create overnight.
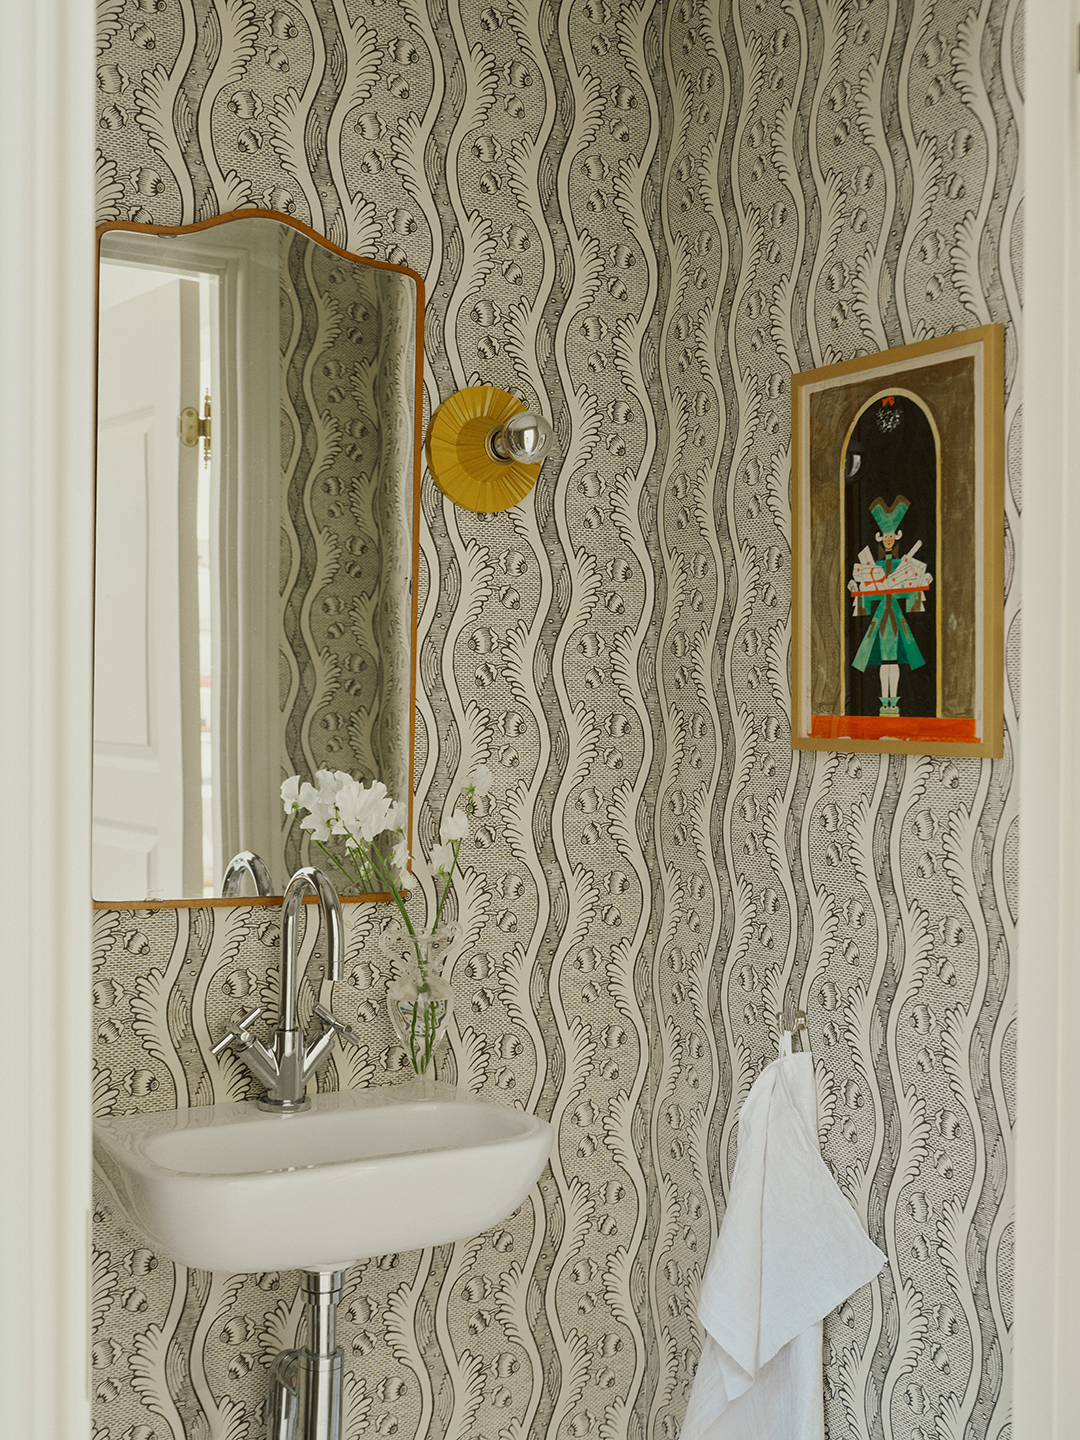
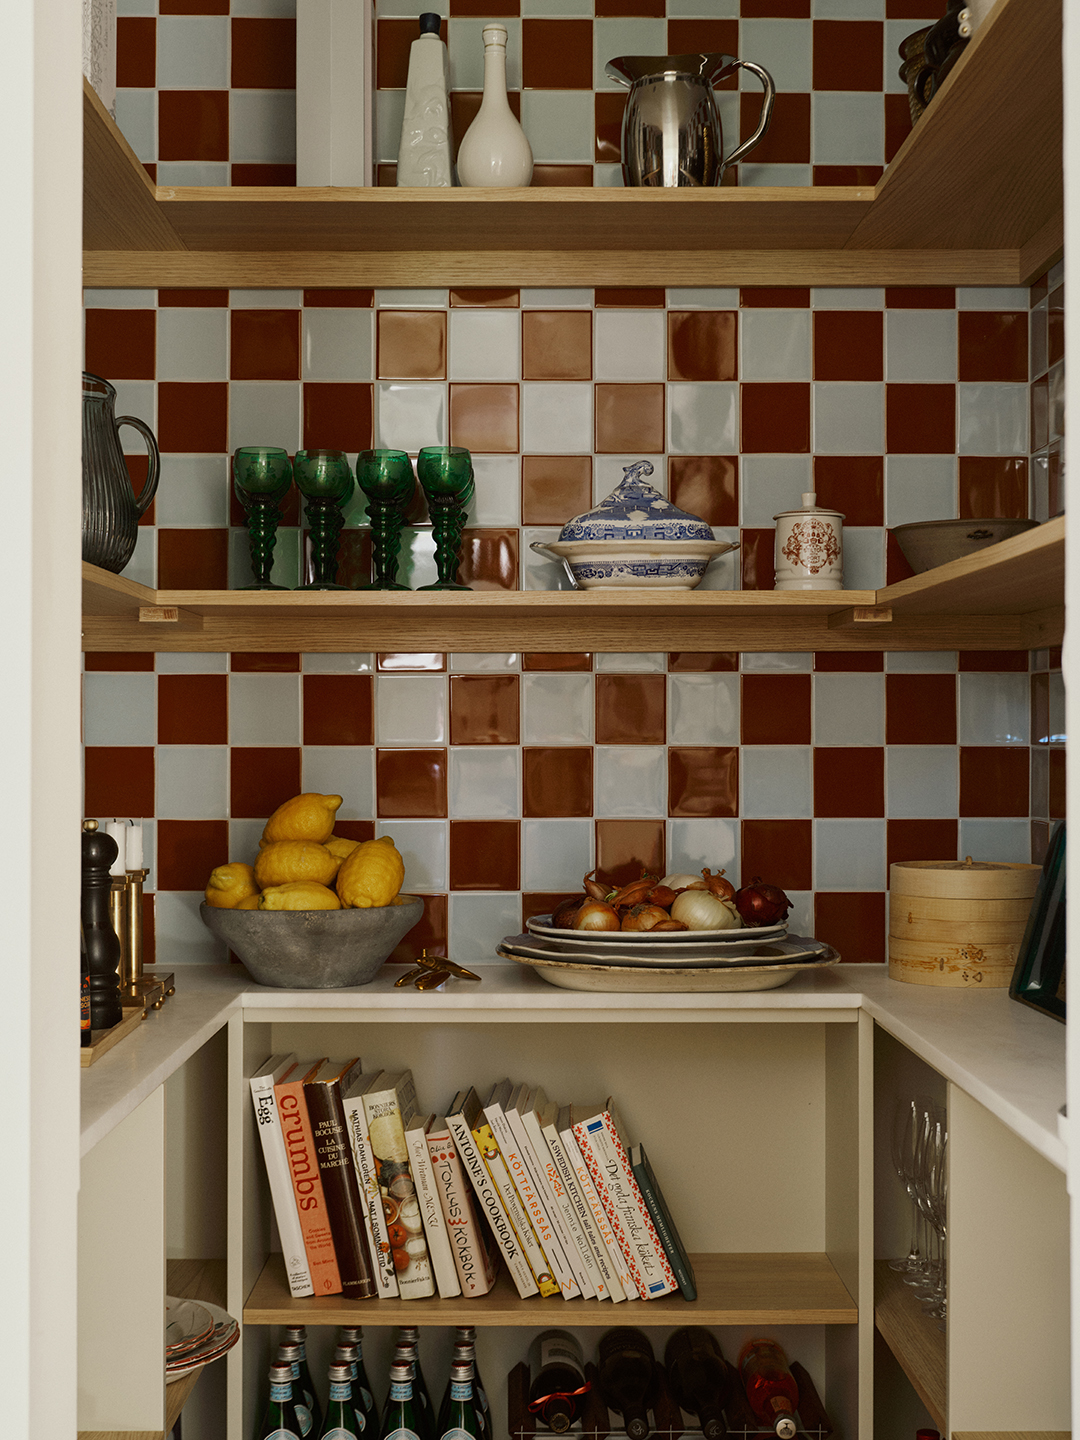
There are unexpected moments of whimsy in places like the pantry and powder room. Why did you make those decisions?
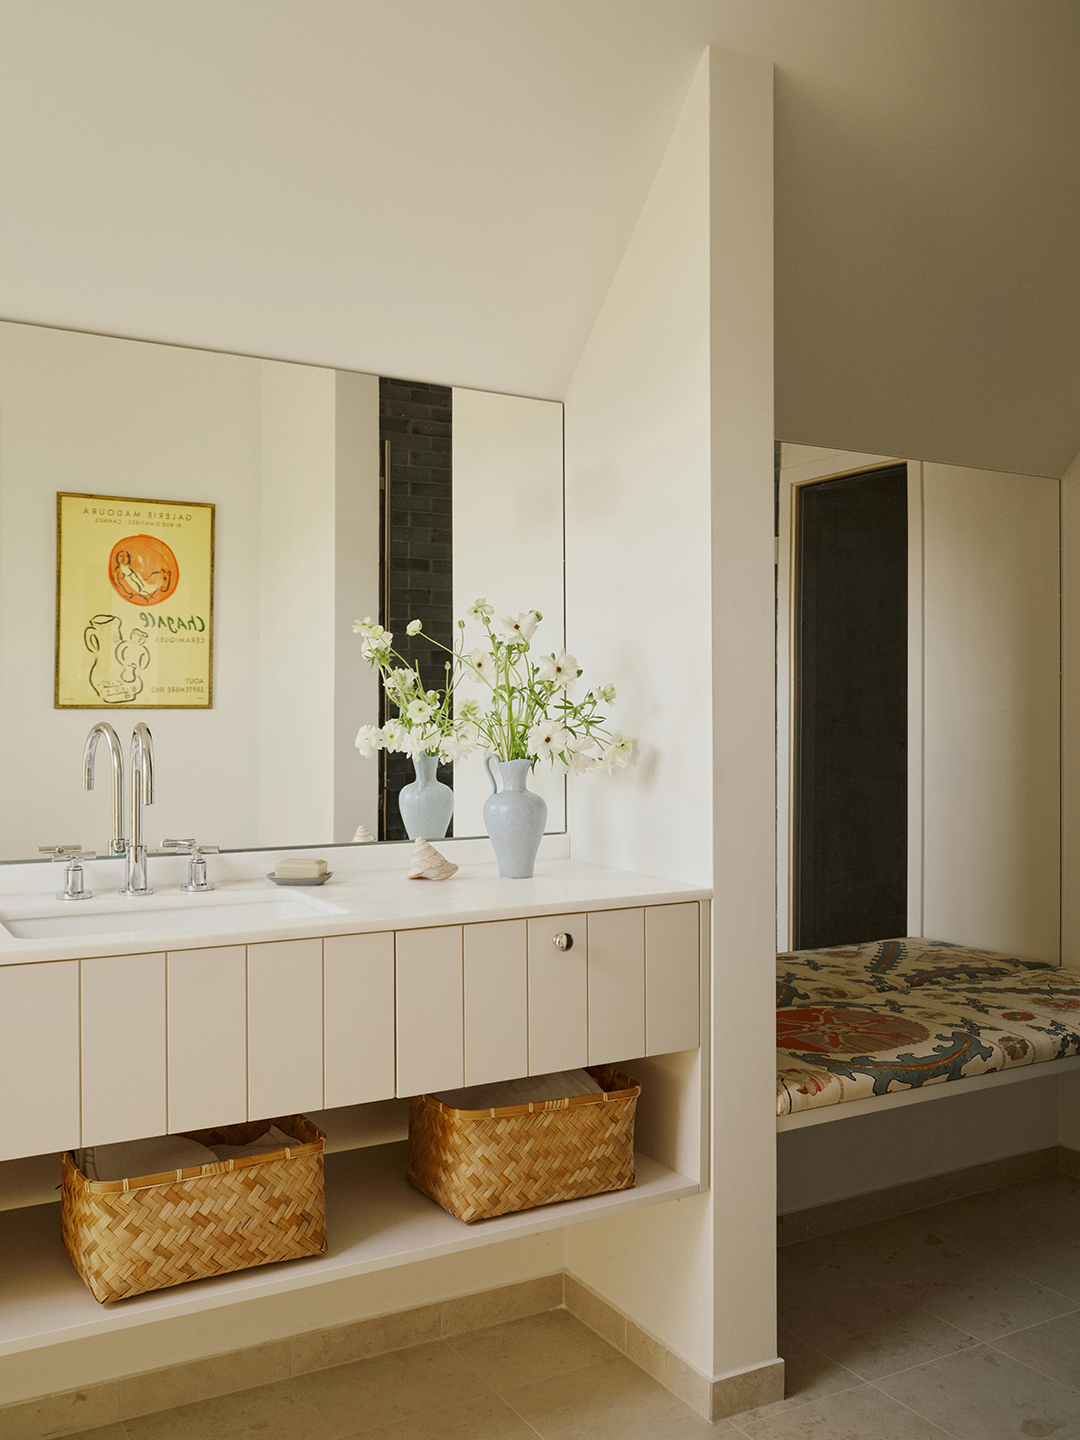
I think it’s important that a home doesn’t reveal everything at once. The larger rooms are intentionally calm and understated because we wanted the architecture, natural light, and furniture to be the focus. The pantry and powder room became opportunities to be a little more playful. We love working this way—creating a timeless base with unexpected pops of color and pattern. Those smaller spaces can handle stronger colors and create moments of surprise that bring personality and joy to the house without overwhelming the overall atmosphere.