
We may earn revenue from the products available on this page and participate in affiliate programs.
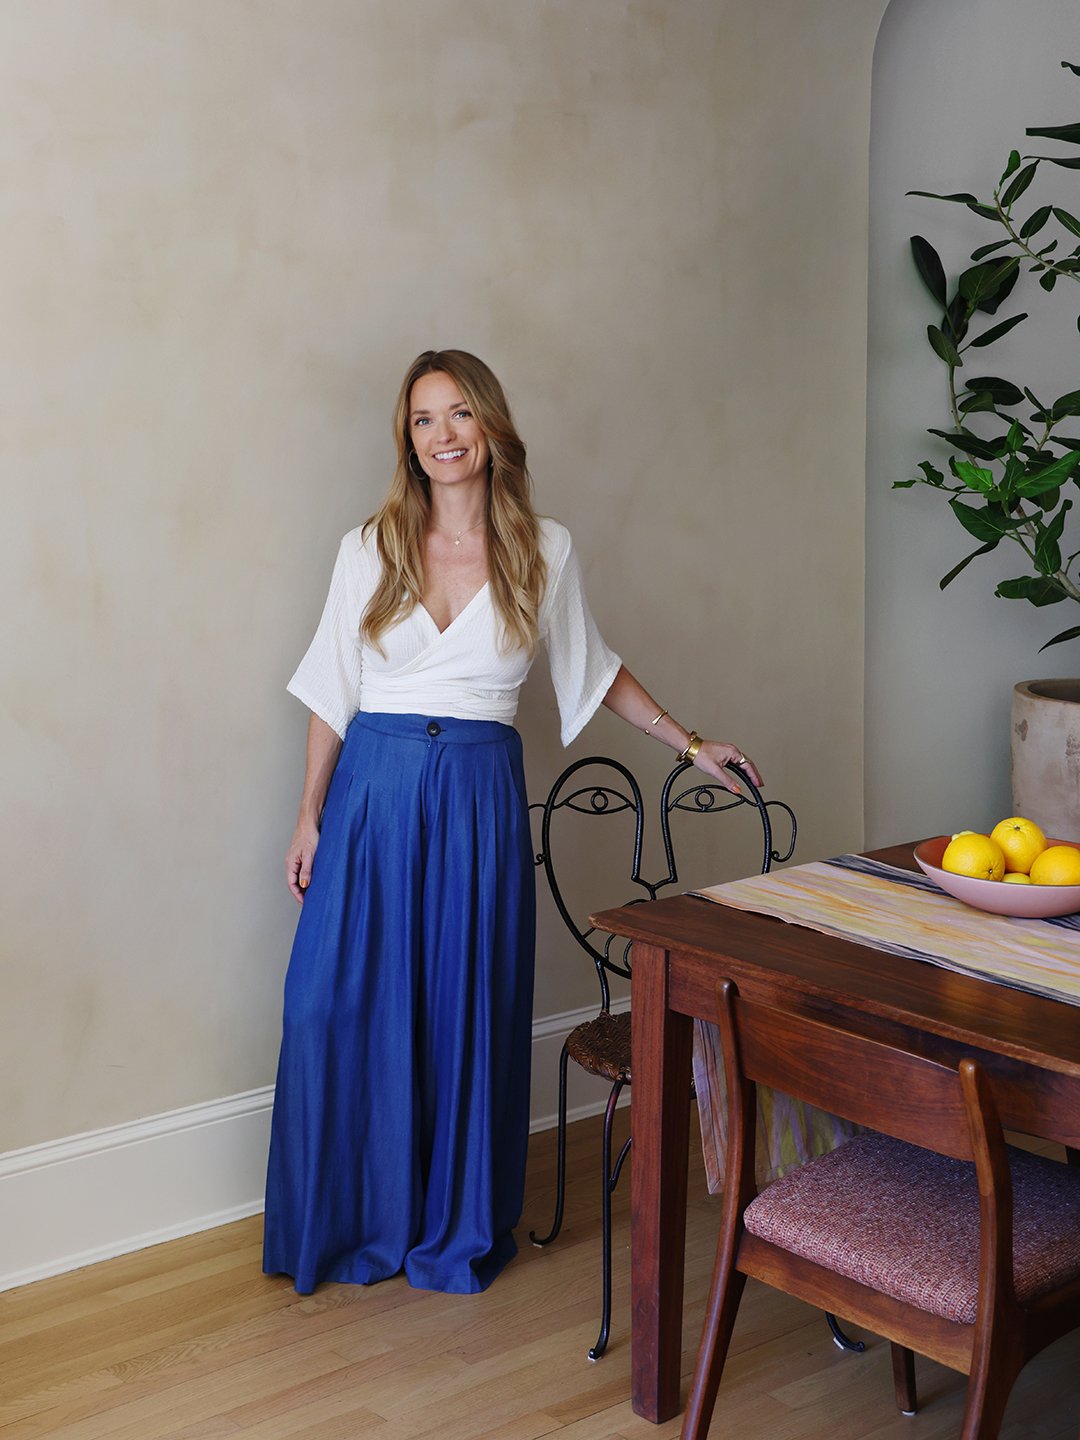
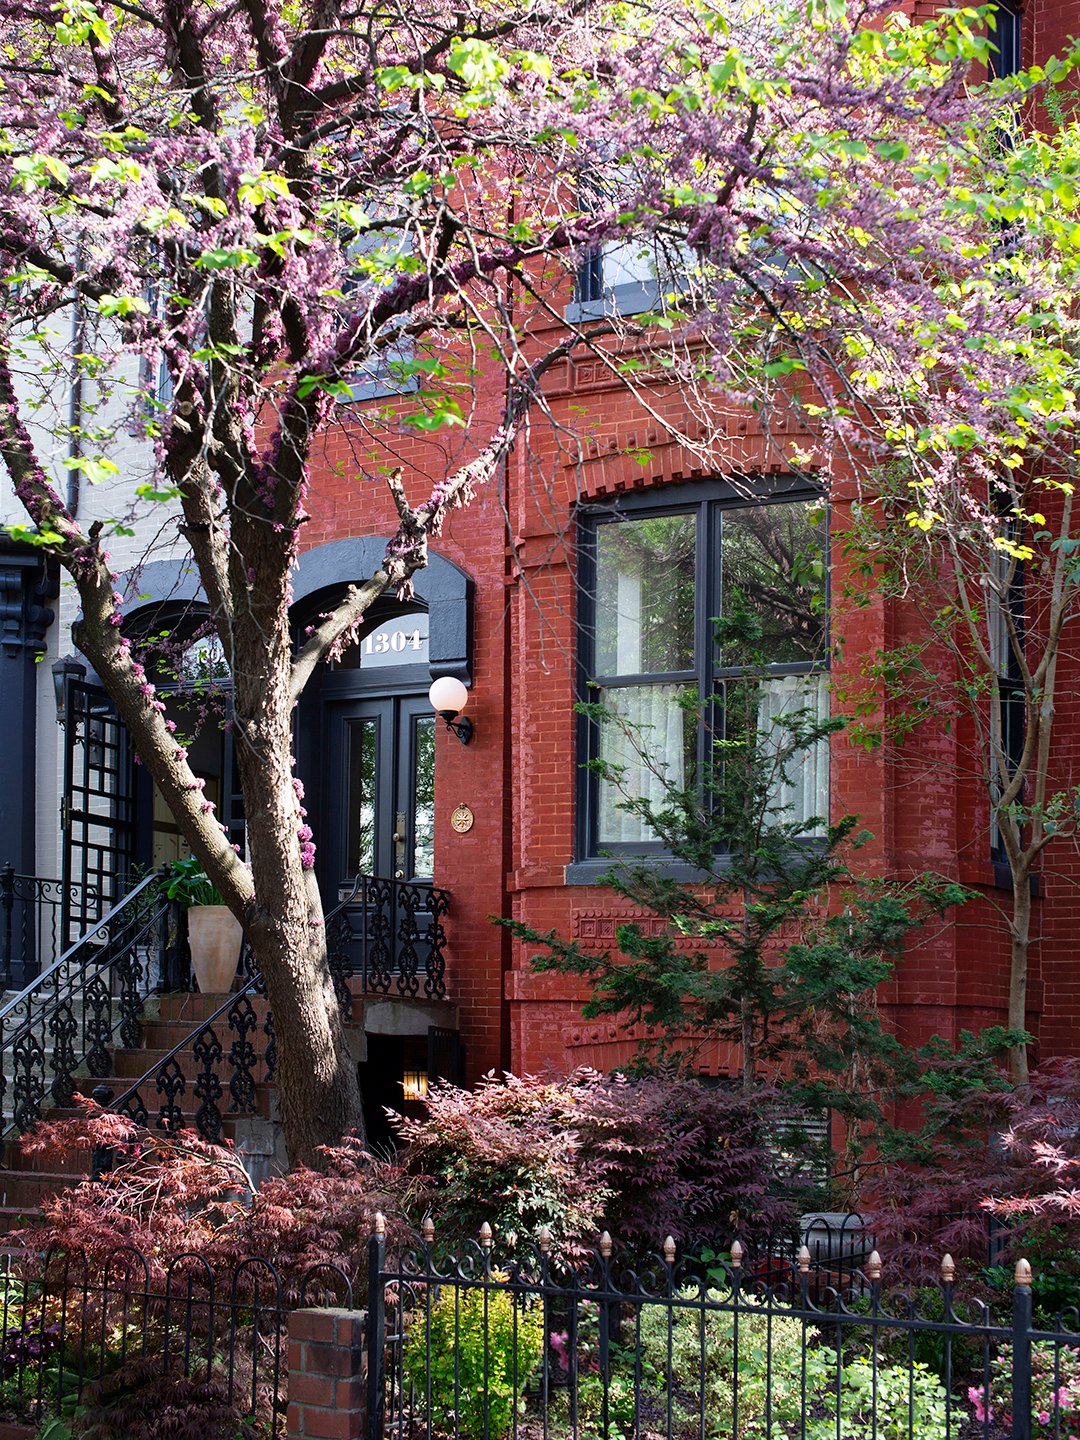
Before Amanda McClements bought her 1885 Washington, D.C. rowhouse nearly two decades ago, it had reportedly been a brothel. When she came into possession of it, the structure’s front stoop donned worn Astroturf and it shed most of its Victorian charm. McClements, the founder of local home and lifestyle shop Salt & Sundry, made do with cosmetic fixes until her journalist husband moved in during the pandemic and the two started imagining a home that felt more like theirs.
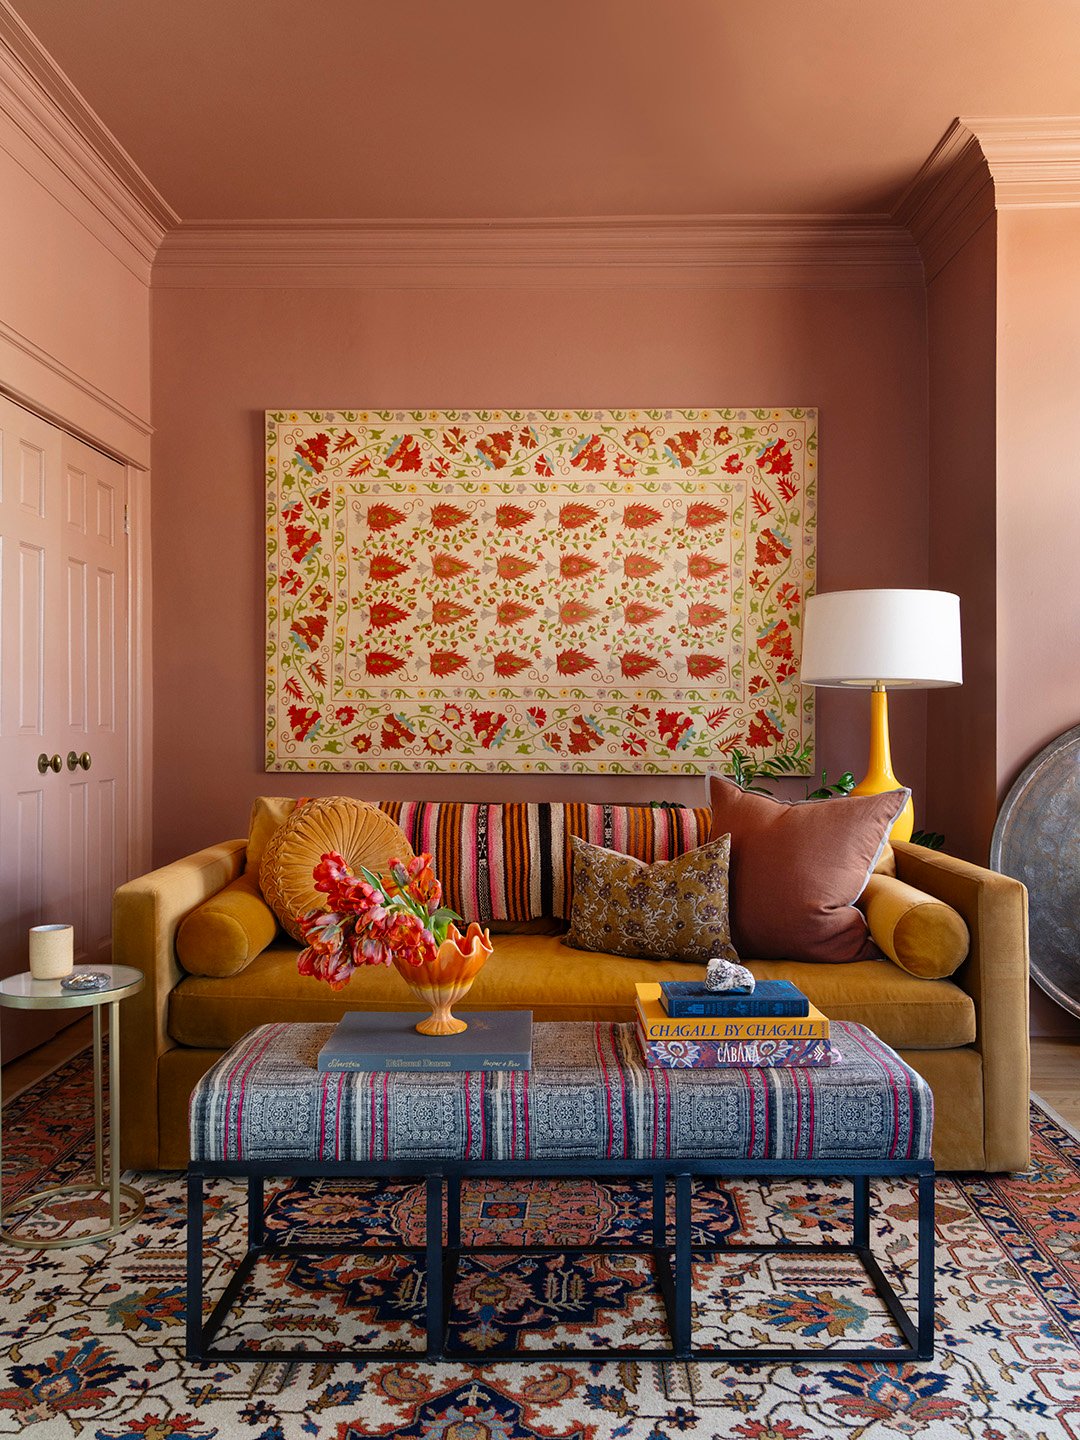
McClements half-jokingly dubbed the look “Mediterranean Victorian,” layering plaster walls, earthy tile, and sun-washed colors inspired by the couple’s travels—including time at her husband’s family farm in Mallorca—onto the bones of the old property. Working with Sanabria & Co., she tackled what she calls a “hamburger renovation.” The main living level and top-floor primary suite got a makeover, with the middle story left mostly untouched in order to stay on budget. Ahead, she shares why she swore off grout, the kitchen-island move that makes unloading the dishwasher almost effortless, and the vintage addition she worried might feel a little fake.
How did you turn a series of small rooms on the top floor into an open primary suite?
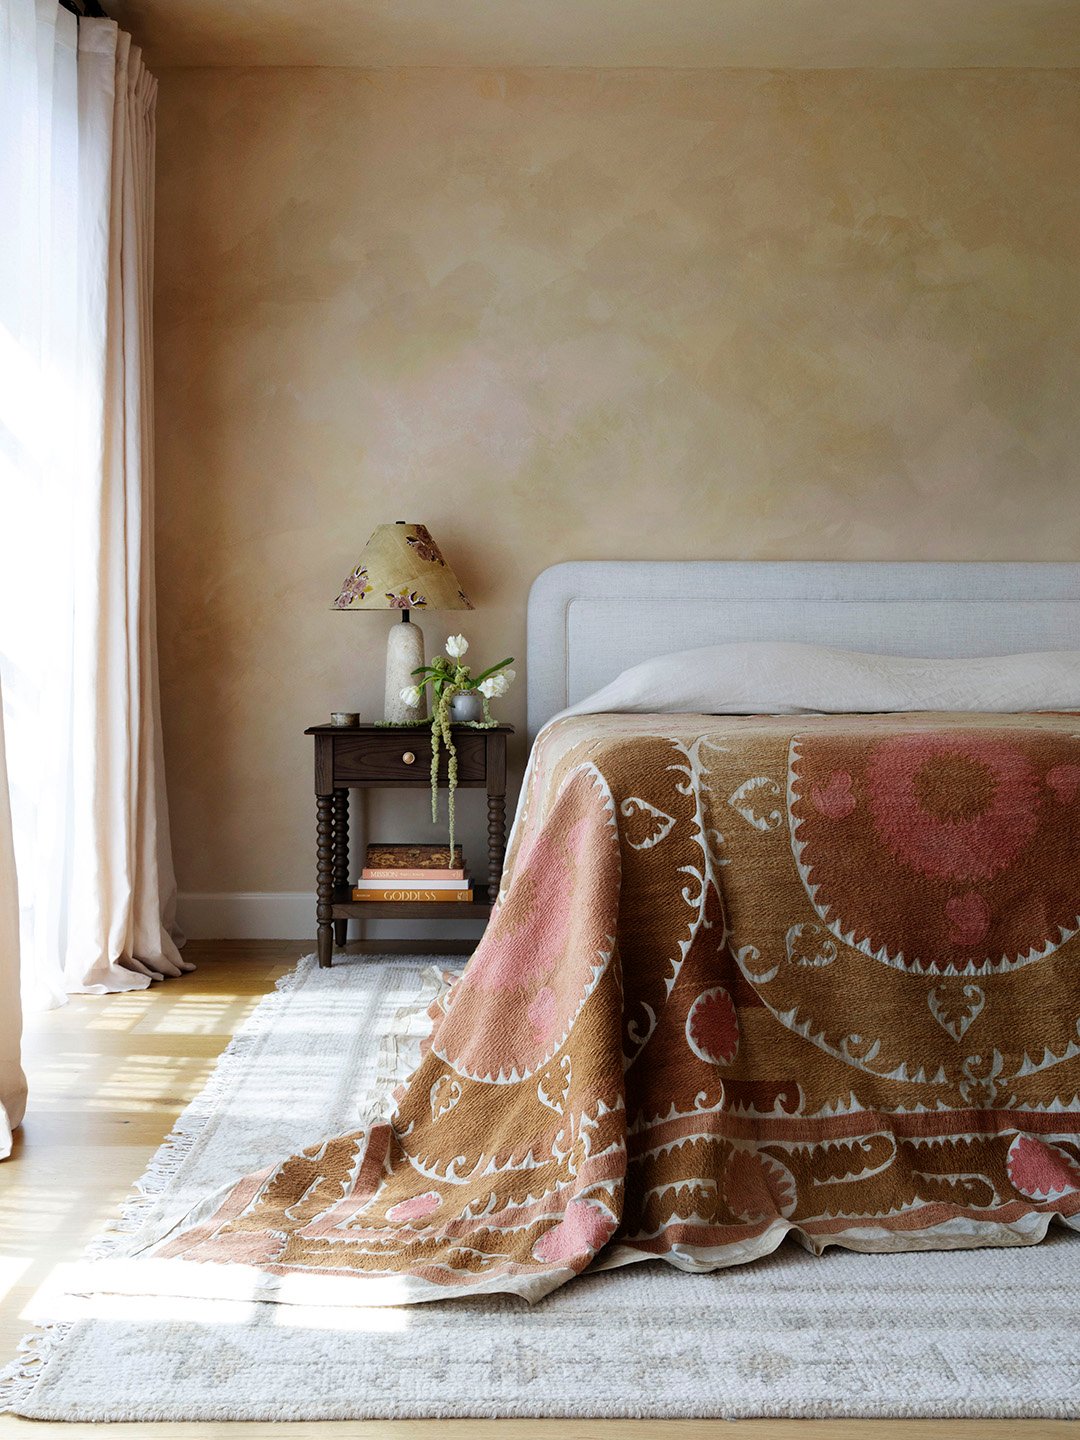
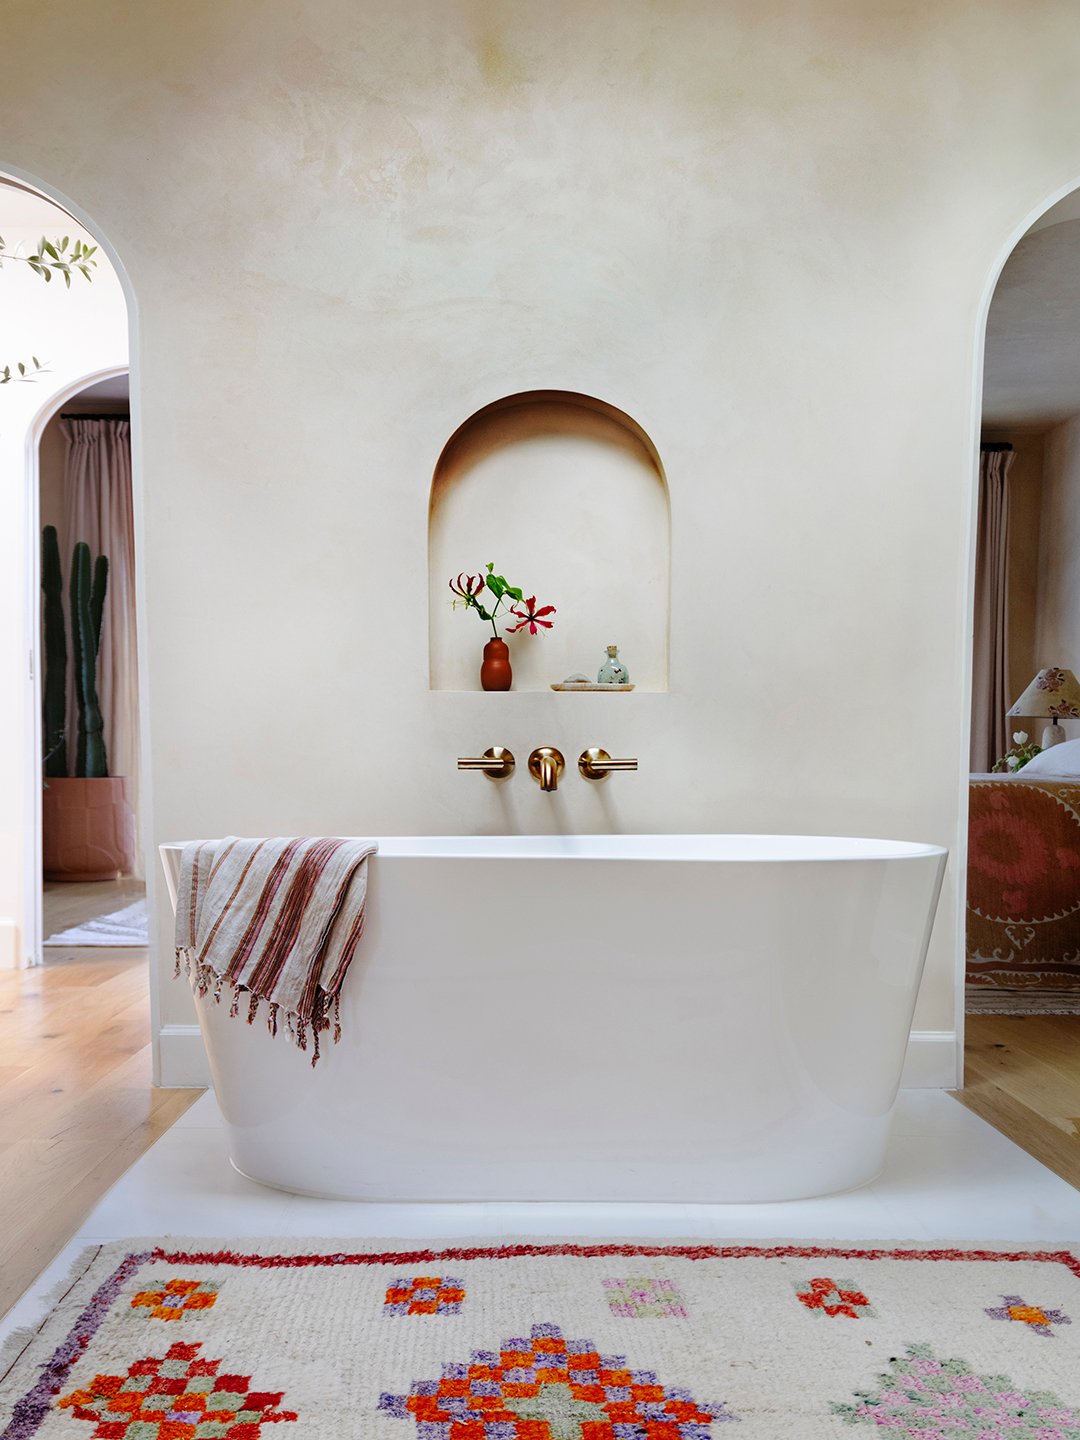
Once we gutted it and saw the whole space open, I understood why people live in lofts. I didn’t want to put any walls back. I kept pulling walls out of the drawings, but we did have to think about different sleep schedules and how someone could shower or get ready without disturbing the other person. We moved the bedroom to the quieter back of the house, put the bathroom in the center under a skylight, and used pocket doors where we needed separation.
Was there a feature you really had to sell the design team on?
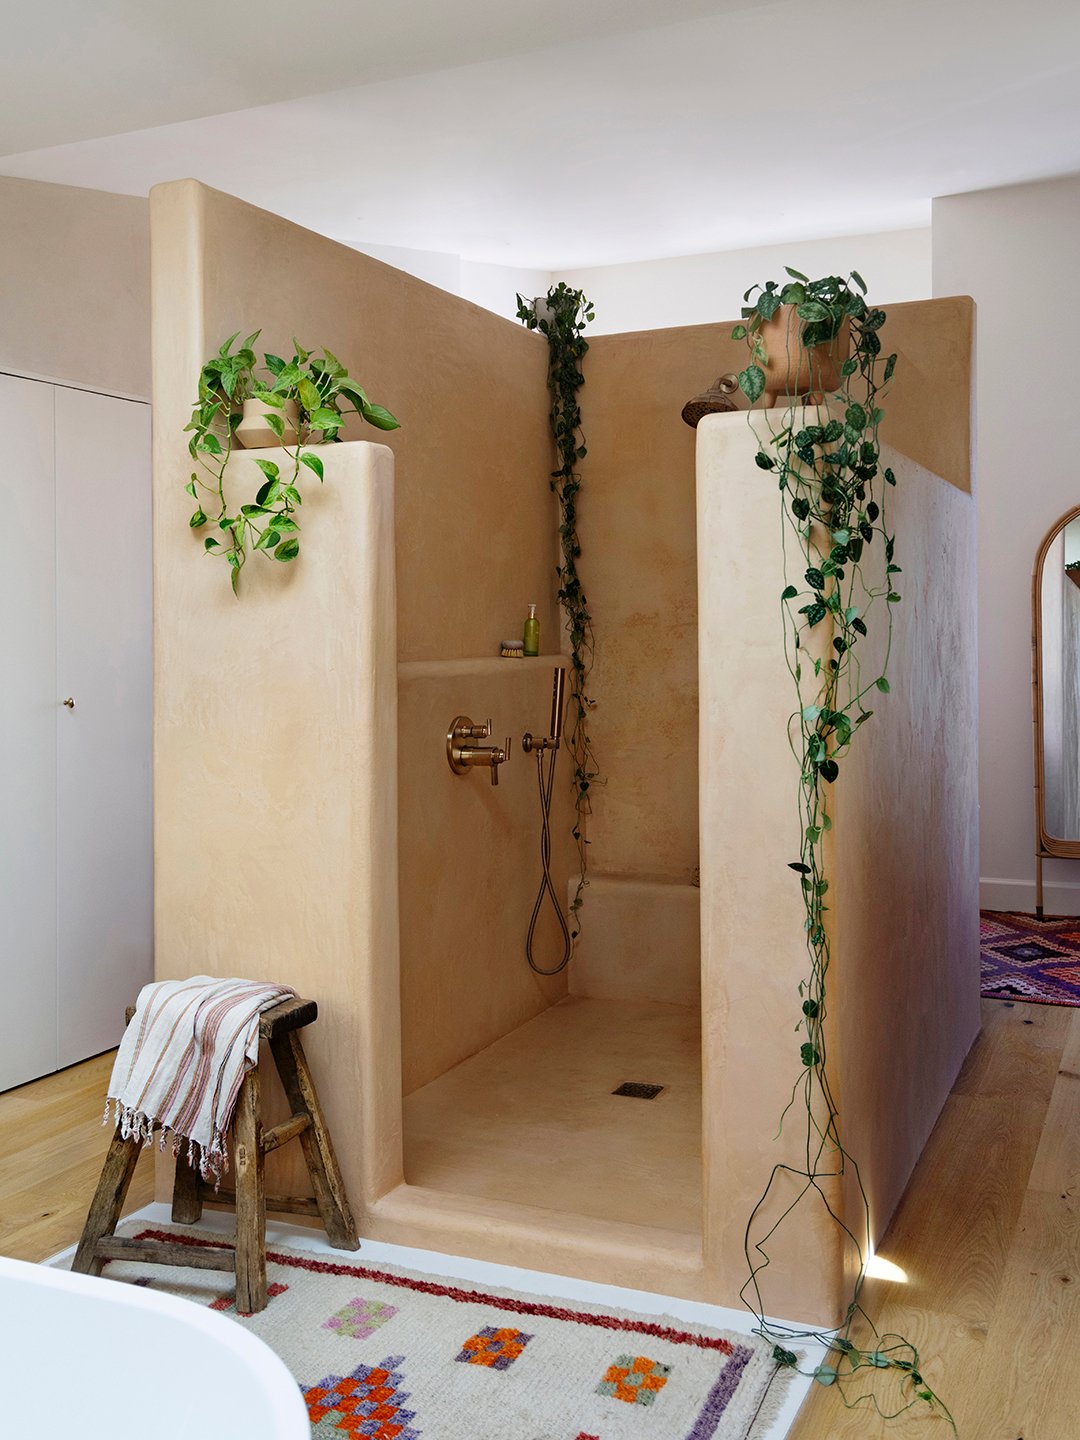
My absolute must was a shower that felt like you were showering outside. My mantra was “no glass, no grout,” because I wanted it to feel soft and earthy, and I hate cleaning grout. I also wanted one side to be lower so you could talk to my husband while he’s brushing his teeth. The team kept asking why I would want that, but in practice it has worked exactly as I hoped. With the plants and light coming through the skylight, it really feels like you are outside.
Who was the coolest artisan you discovered during this project?
We found a woman in Annapolis who works with lime plaster and similar finishes, and she recommended Belgian Claystone for the shower. It has a lot of natural irregularities, absorbs water, and develops little pockmarks. If you were extremely meticulous, those things might drive you crazy, but I love the natural feel. It looks handmade because it was handmade, and it is also very easy to maintain.
Is there a material you’d definitely use again?
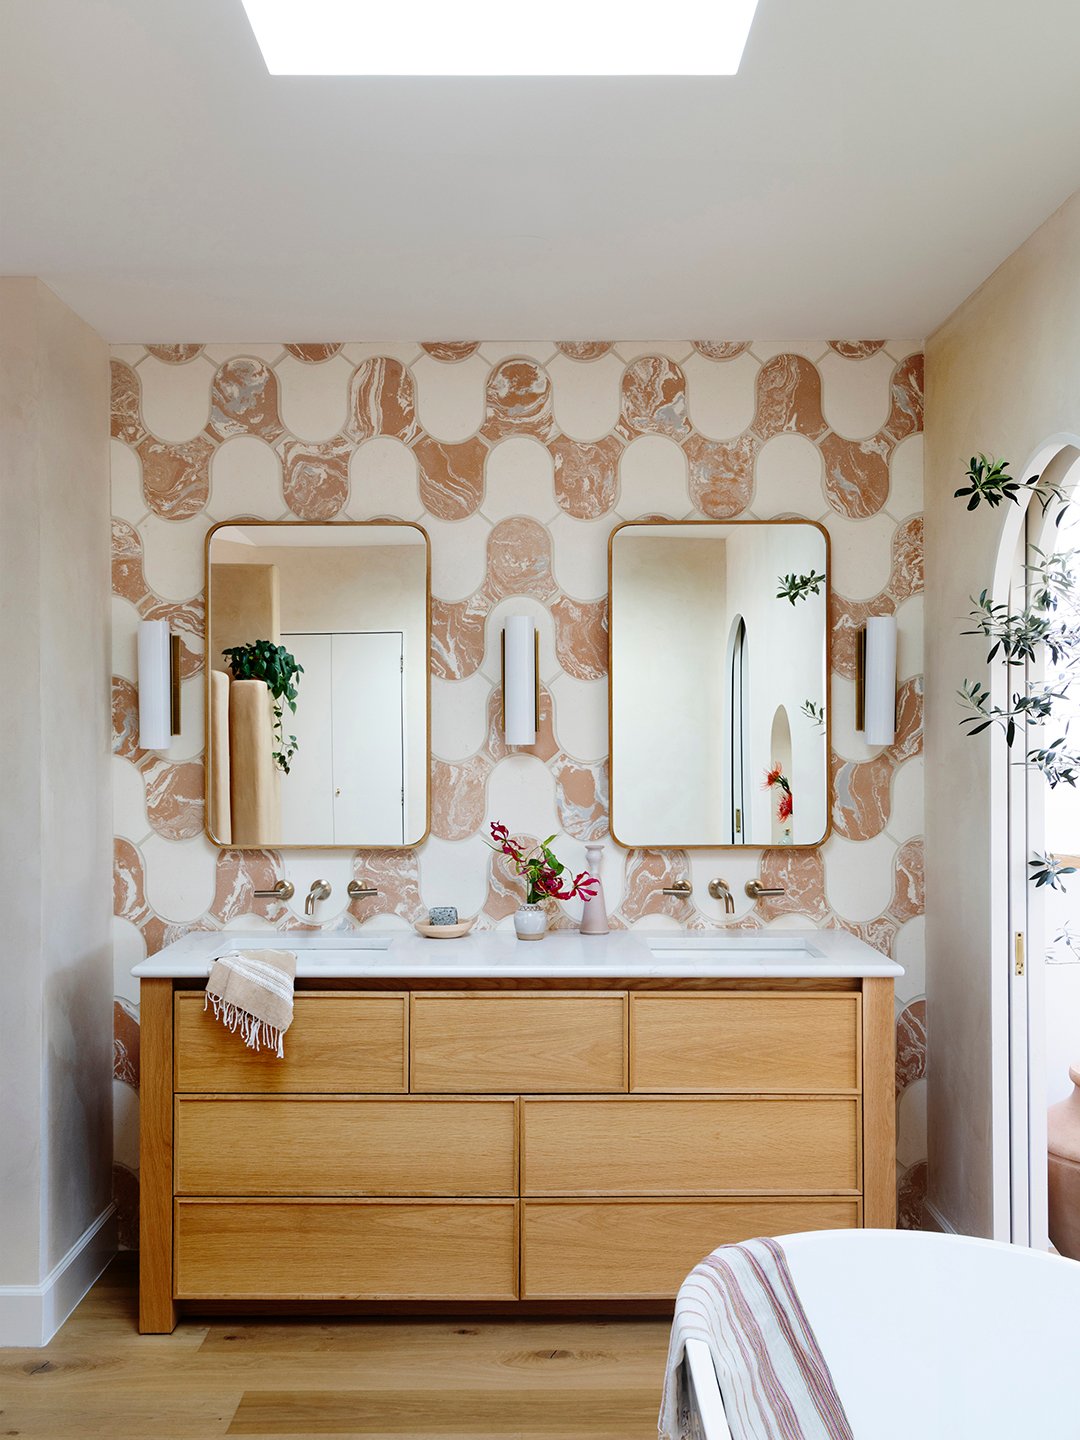
The Fornace Brioni tile in the bathroom. I had fallen in love with it, and the original plan was to run it across the floor. But as I kept removing doors and stopping points, it became unclear where the tile should end, so I said, “Why don’t we put it on the wall?” We had to make sure the wall could support the weight, but I love the pattern and the swirled, earthy terracotta colors. Looking at it makes me happy.
What was your smartest kitchen decision?
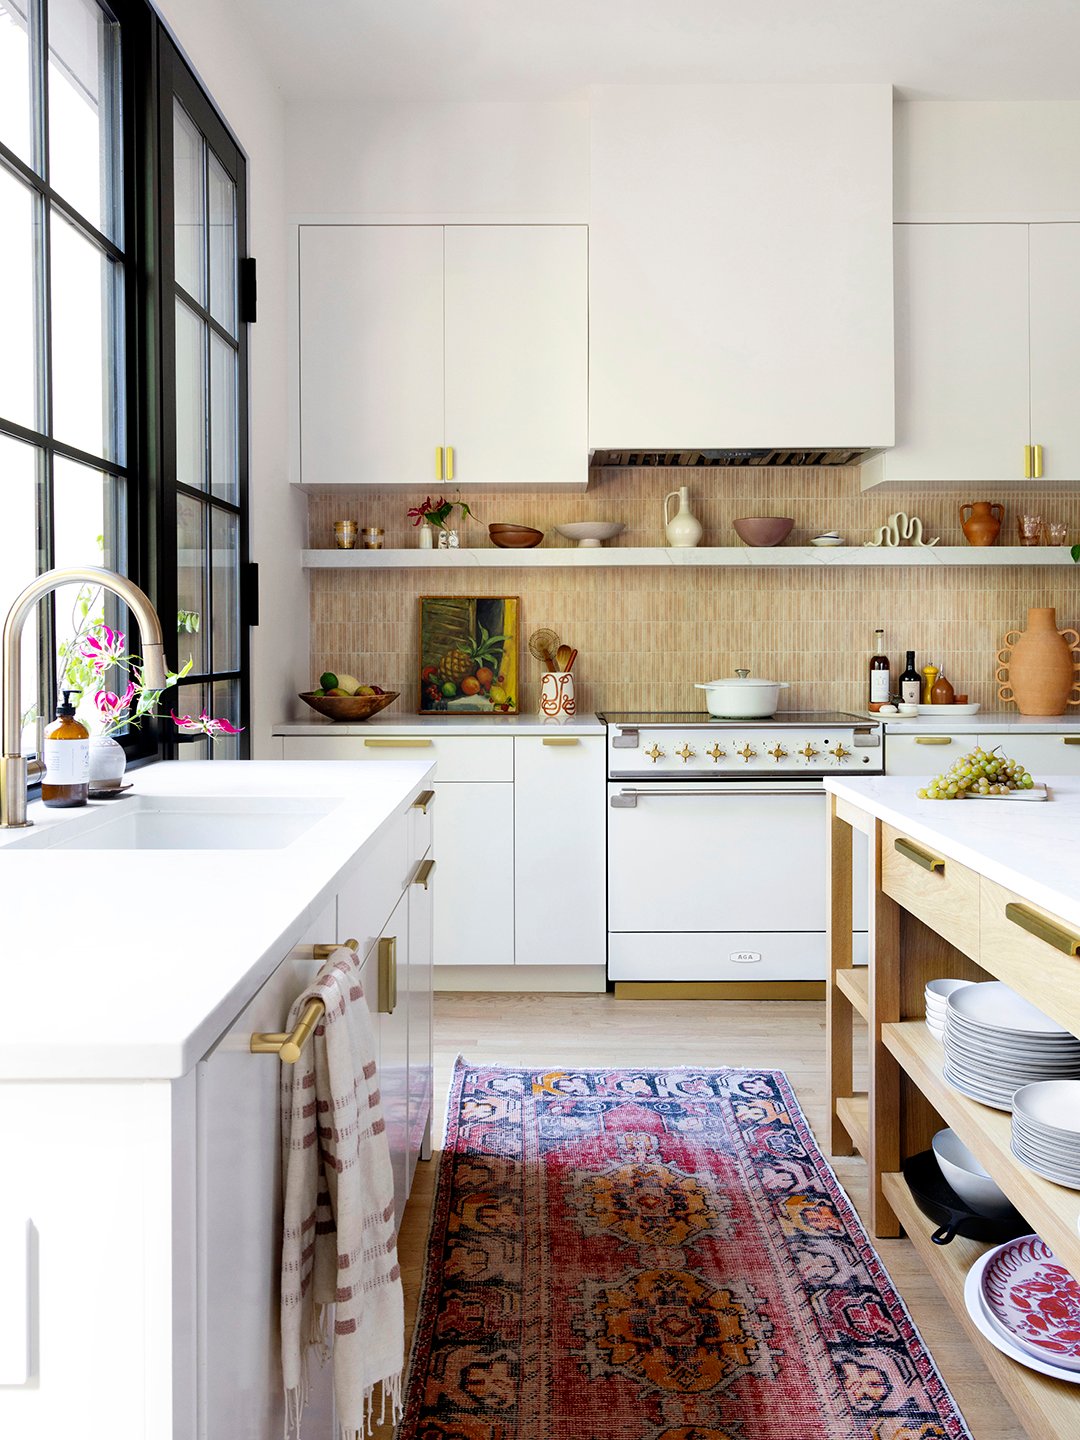
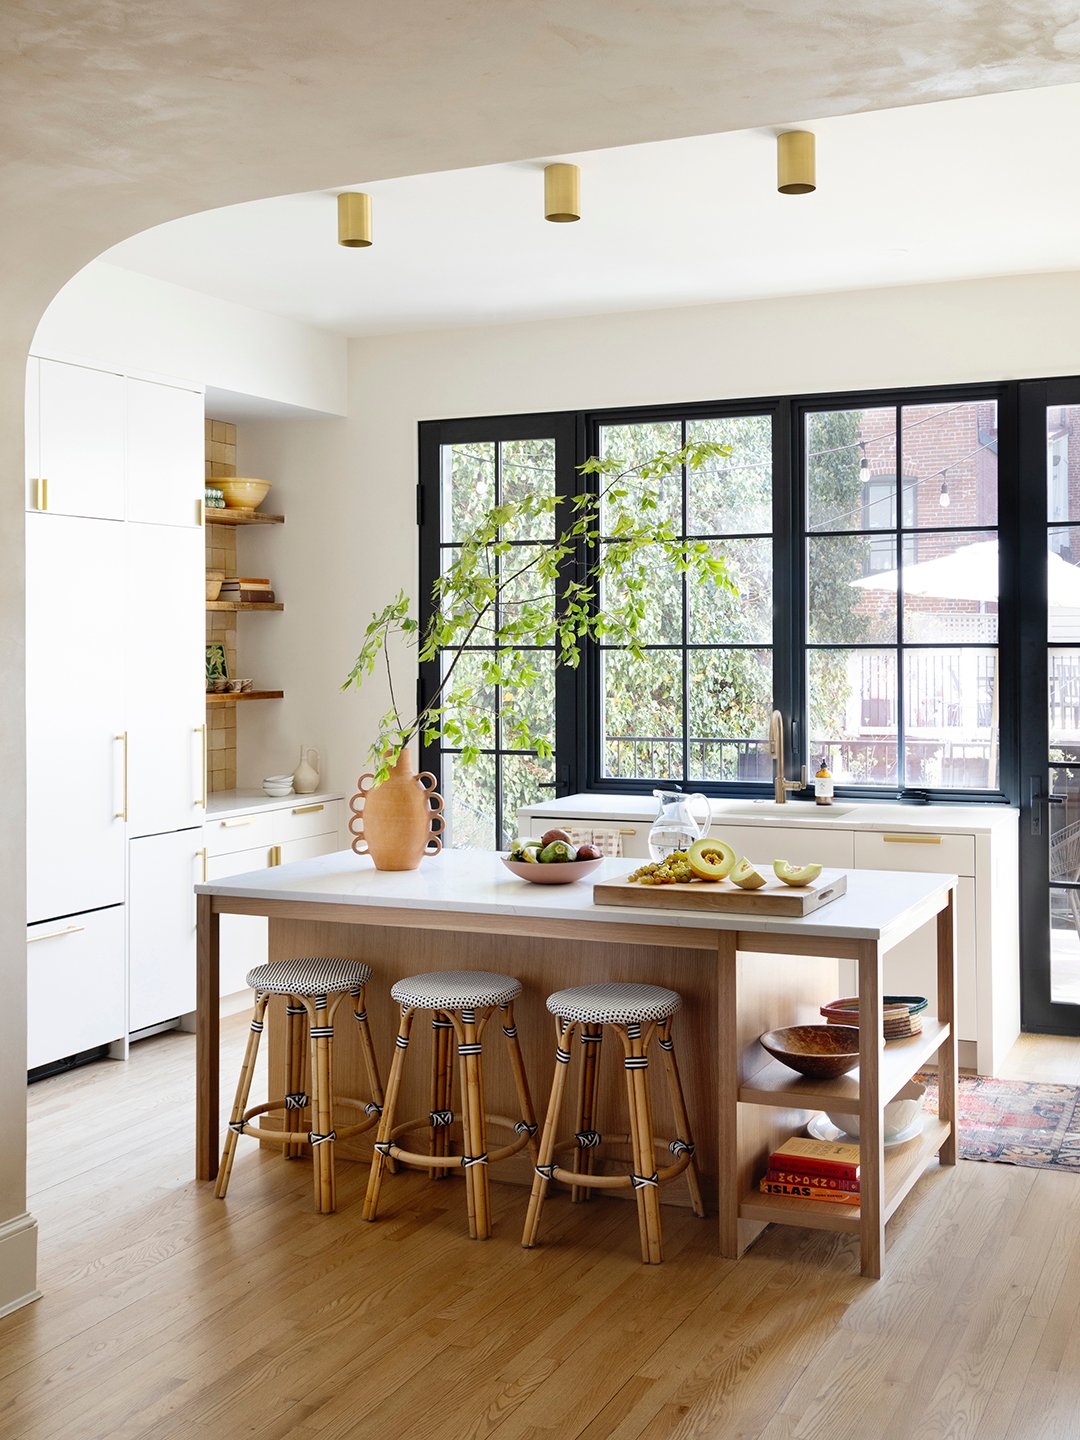
I really wanted the island to be open on the working side. I had drawn a similar island for an event warehouse we used to have, where it needed to function well for caterers and food prep, and my father built that one. We somewhat replicated it here. People asked whether I was sure I wanted to see the plates and pots and pans, but you can’t see them from the dining room side. When you unload the dishwasher, you only have to make a half turn to put away a plate.
What was your best save?
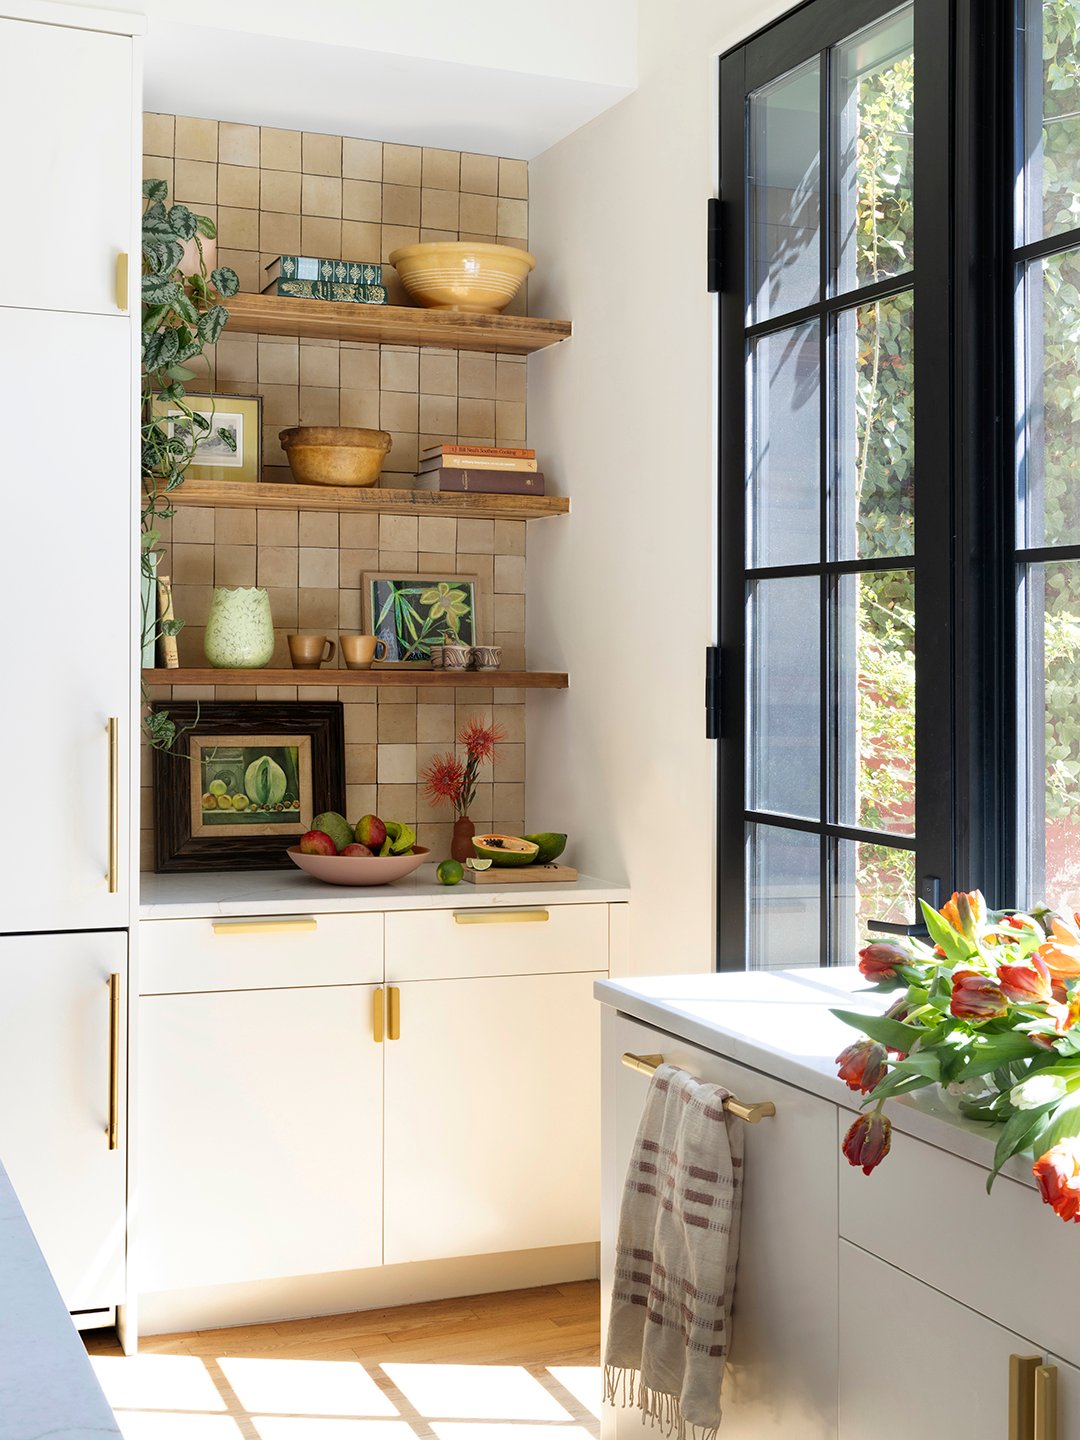
We had considered building a large garden-room addition off the kitchen, like the ones you see in England, but it would have cost almost as much as building another house. Instead, we kept the same footprint, reclaimed some ceiling height, enlarged the back windows, and added a second tall glass door. It feels like we did an addition even though we didn’t, and when both doors are open, the terrace becomes an extension of the kitchen.
What was the best vintage treasure you found?
The 1930s Parisian chandelier in the living room. We had all of these warm, earthy Spanish and Greek influences, and I thought it was a real Victorian moment—something closer to what might once have been in that room. It transported the whole feeling of the space and gave it a completely different personality.
Were there any original features you debated stripping out or putting back?
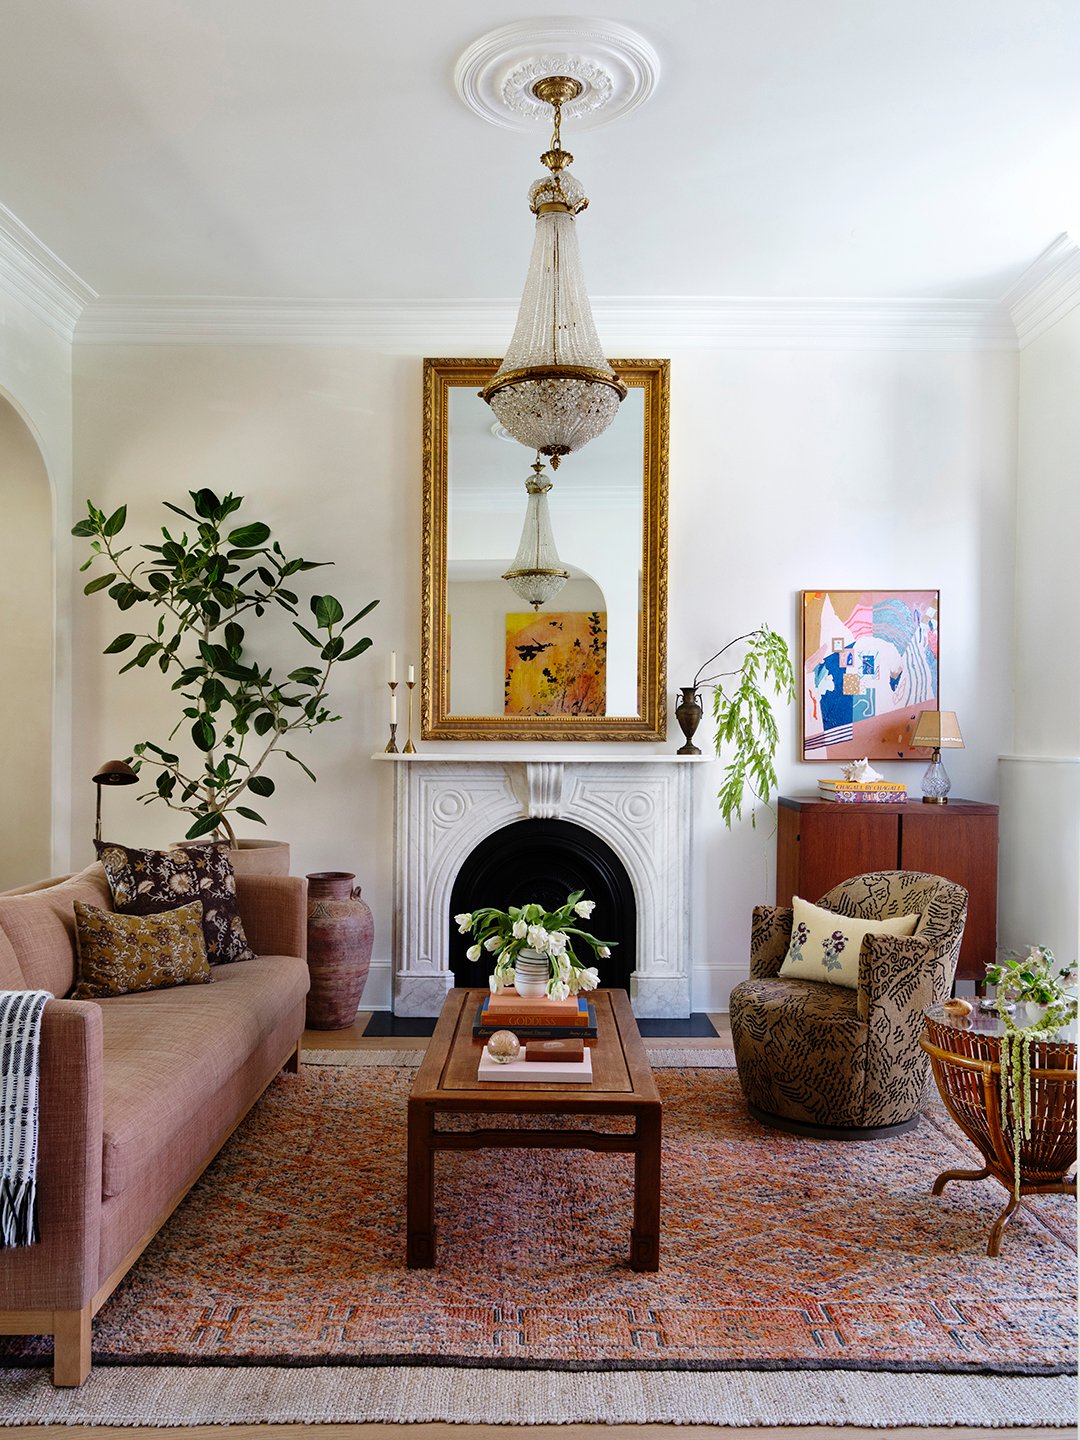
There probably would have been a fireplace in the living room originally, but it had been removed, so we added a vintage marble mantel from New Orleans. I hesitated because a faux mantel felt inauthentic. Of course, I would have preferred a real fireplace, but that was a completely different budget. Once we installed it, I had no regrets. It anchors the room, feels like a hearth, and gives the space the focal point it had been missing.
What was the hardest detail to source?
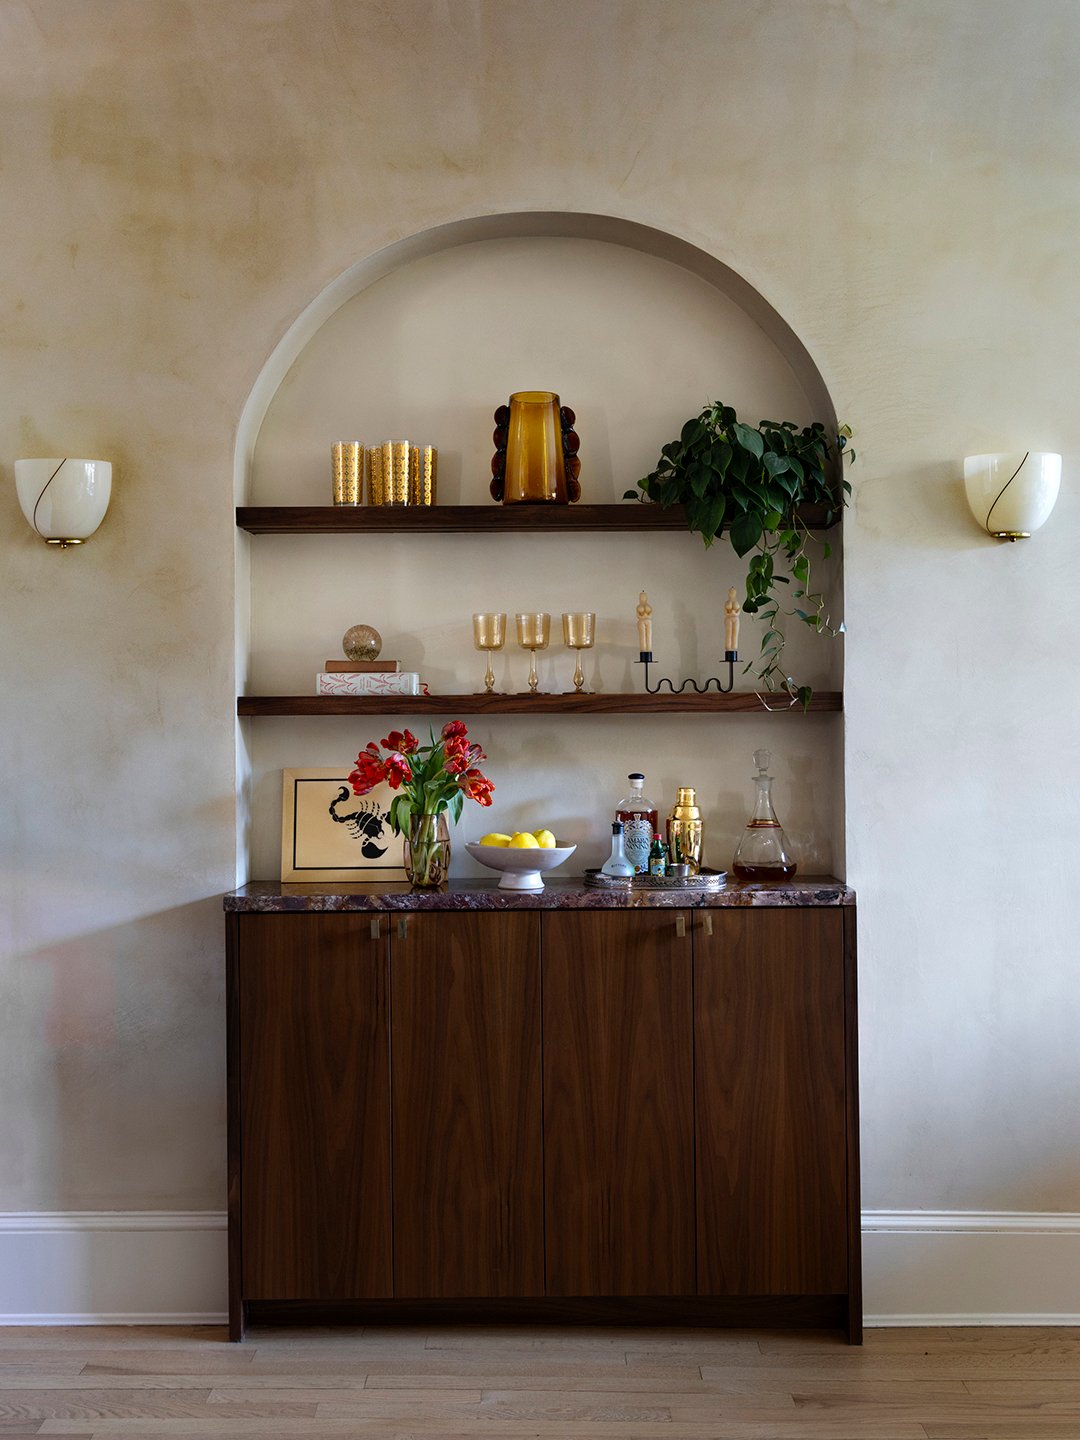
The tiny stone top for the arched bar. Most of the remnants around D.C. were white, black, or some combination of the two, and I wanted something with color. We lived with plywood while I checked a Virginia stone yard’s online inventory every couple of days. Then a piece appeared with yellow, black, pink, orange, and red in it. It reminds me of the stones on the Greek islands when they are wet. I’m a bit of a stone hound, so when I saw it, I thought, “This is it.”