We may earn revenue from the products available on this page and participate in affiliate programs.
Sign Up for Domino’s Newsletter
Your daily dose of home tours, design news, and style inspiration.
By signing up, you confirm you are 16+, will receive newsletters and promotional content and agree to our Terms of Use and acknowledge the data practices in our Privacy Policy. You may unsubscribe at any time.
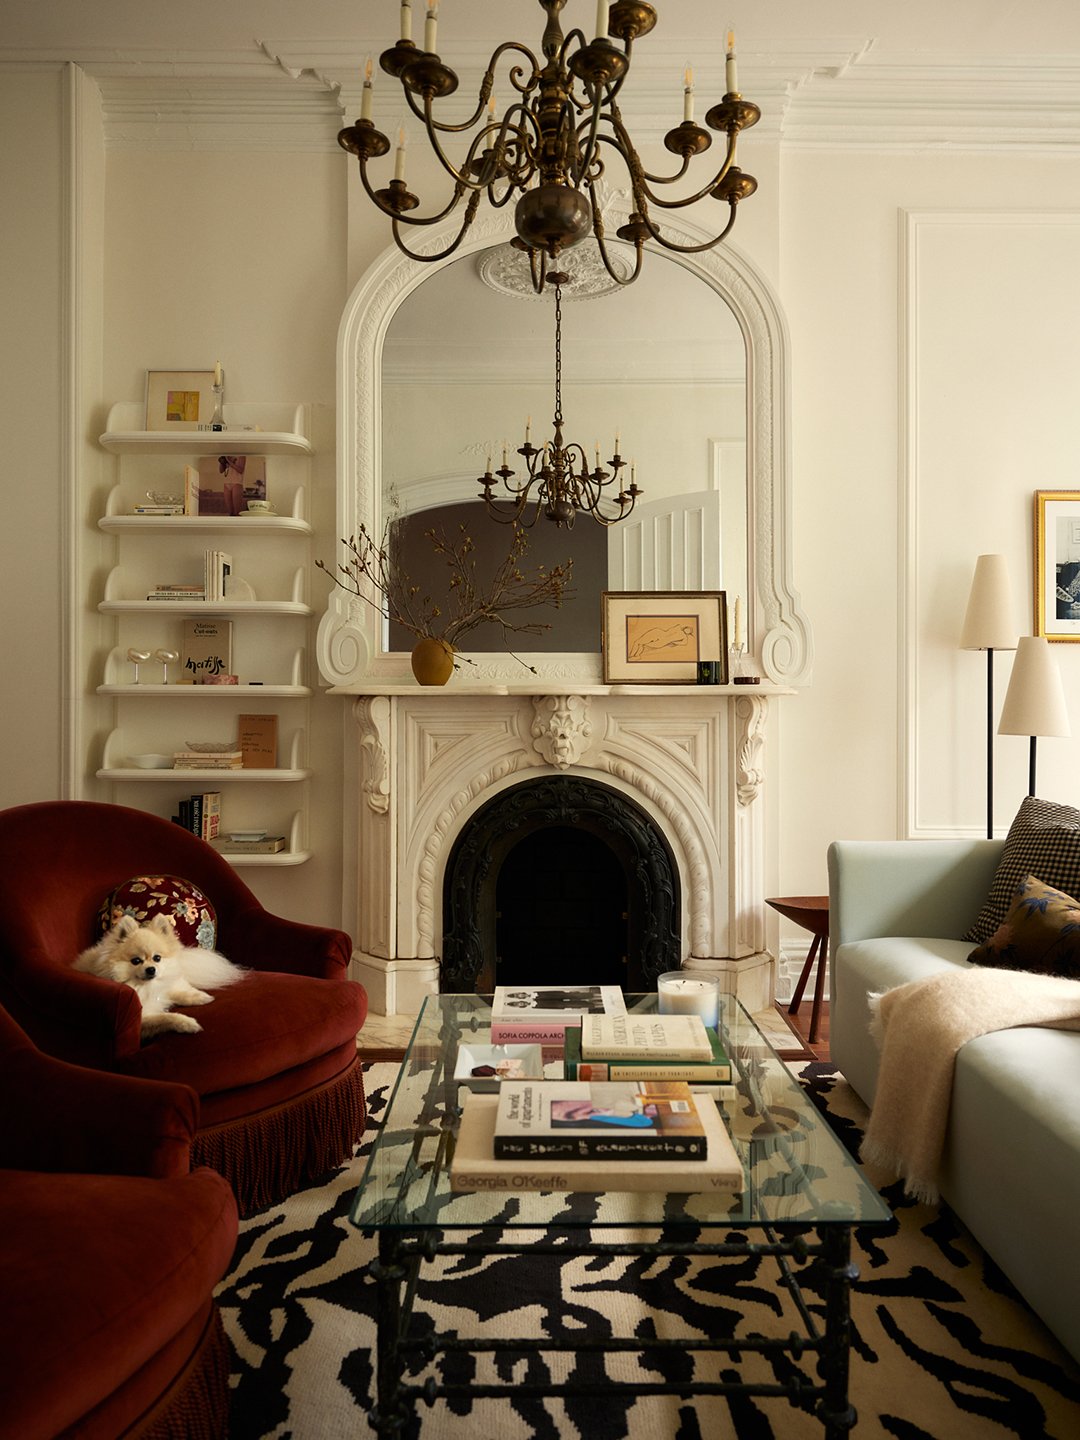
Two new large windows let in abundant light, brightening both the living room at the front of the house and the kitchen all the way at the back of the parlor floor. Custom shelves beside the fireplace appear to float but are anchored to a plywood backstop for stability. Adams designed them to blend into the room. “They pick up the fireplace details and the crown details, so they feel native to the space,” she explains. Gloria Kilbourne
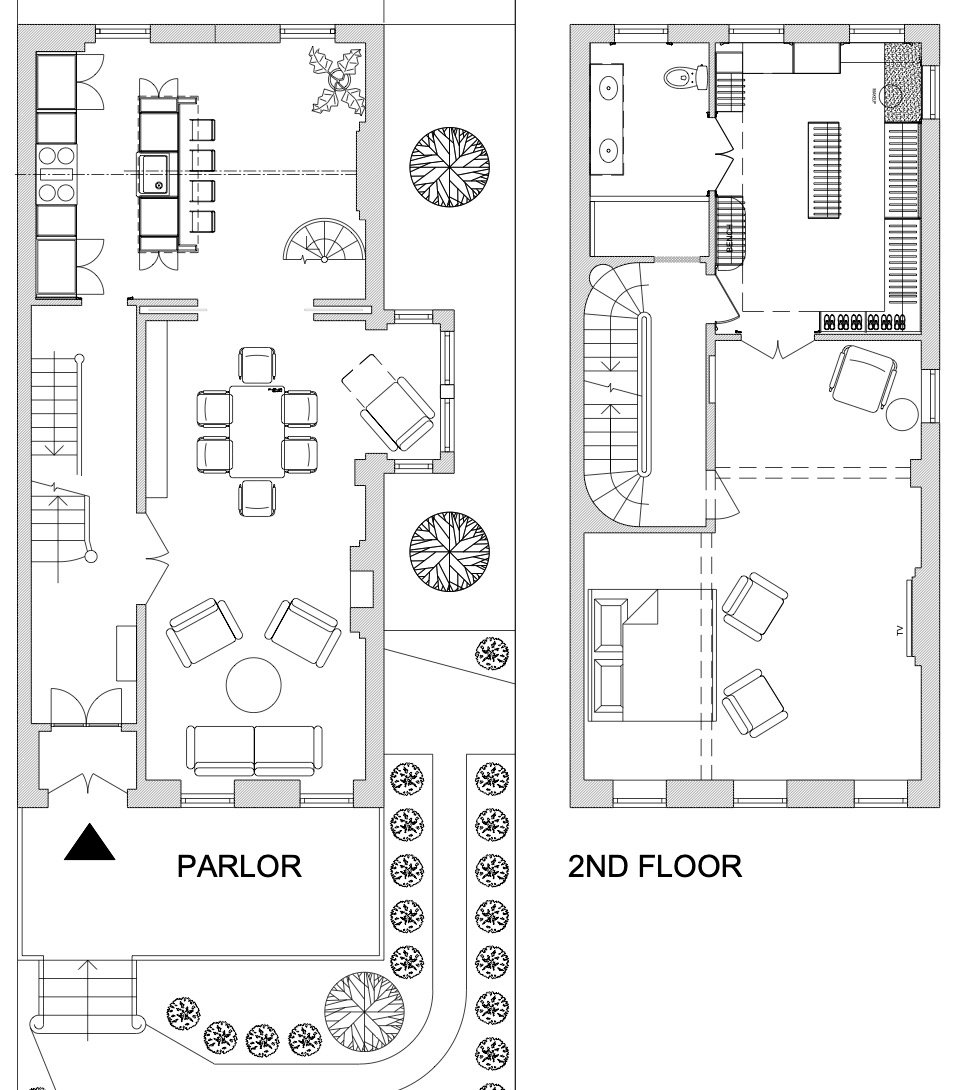
Trained as an architect in Germany, Angelika Adams is naturally inclined towards a minimal, Bauhaus-adjacent aesthetic. You wouldn’t know it, however, by stepping through her most recent project in Fort Greene, Brooklyn. For the adult daughter of a longtime client, Adams transformed both the parlor and second floor of a corner townhouse into a luxurious one-bedroom home that has all the romance and charisma of a movie set. “The client has an incredibly creative mind,” Adams explains. “I took her design inspiration—which was anything from Parisian to Tuscan to a little bit of post-modern, a little bit of mid-century modern—and made it fit within the architecture and the budget.”
Adams makes it sound easy, and even made it look easy by pulling off the transformation in just four or five months—warp speed by New York City standards—so the client could move in at their preferred time. But the project came with its fair share of complexities beyond being a stylistic melting pot.
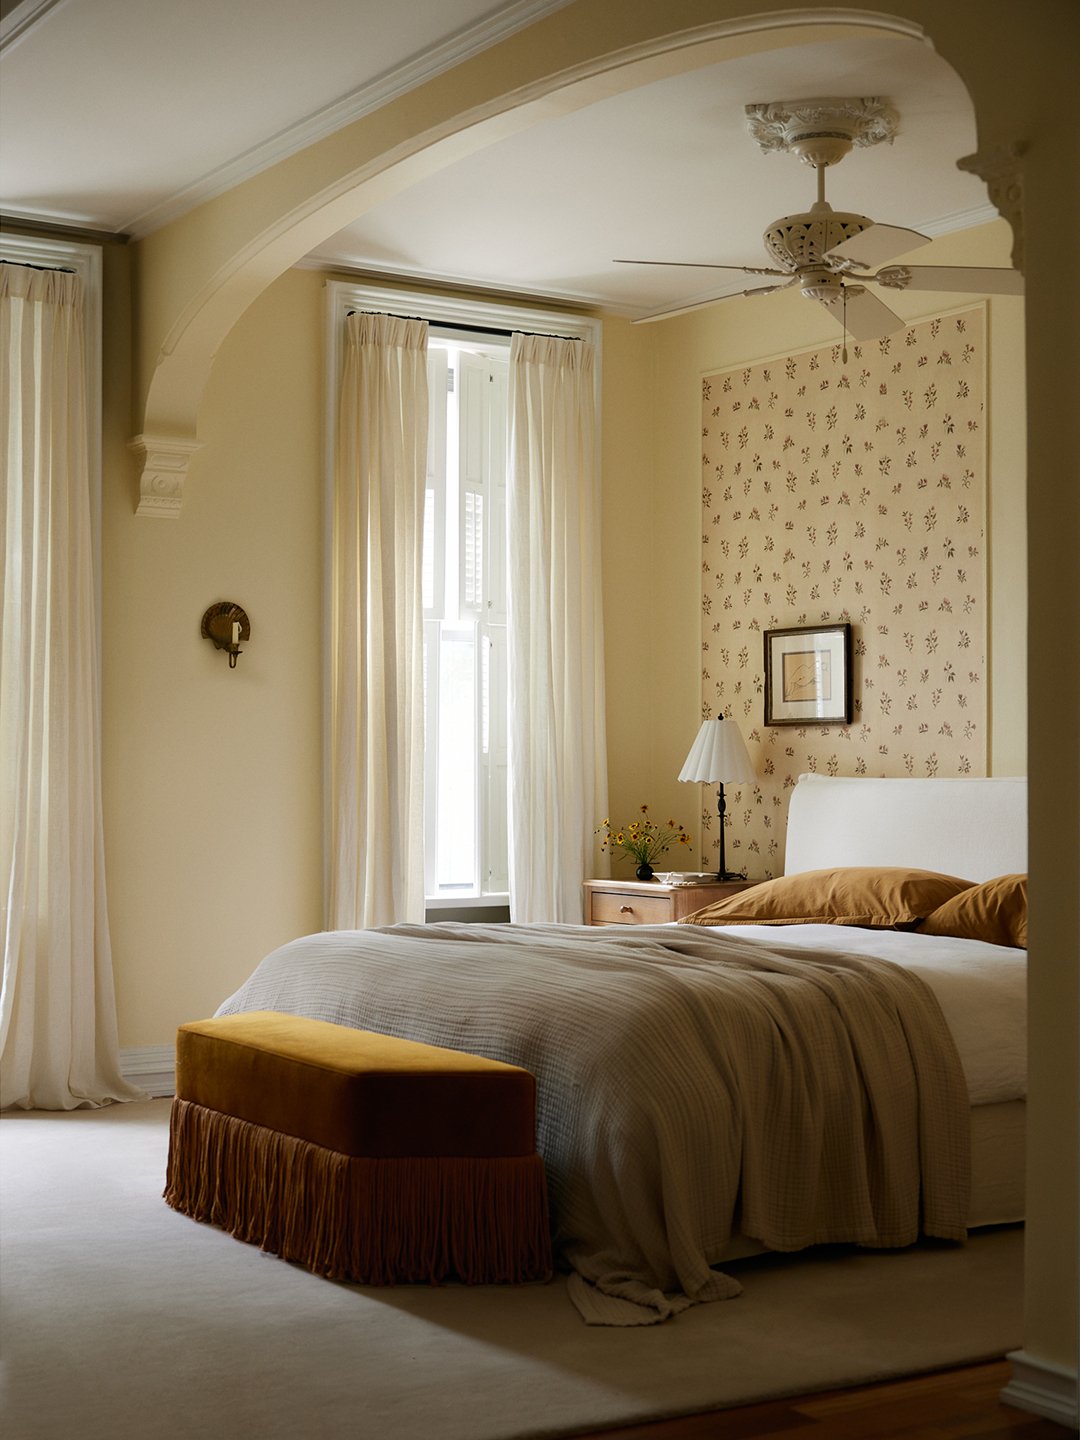
The whole second floor is dedicated to a bedroom suite that includes a full walk-in closet.
The living room, long and narrow, didn’t get enough light through the original windows. (Adams replaced them with bigger ones.) And the kitchen couldn’t be spread across the whole back wall of the building, as is common in brownstone renovations. That’s because, eventually, one of the two back windows will become a doorway to a raised deck and garden. (Adams turned the kitchen sideways.) When they couldn’t find any room on the parlor floor for a bathroom, Adams suggested they place it right at the foot of the basement stairs for easy, out-of-the-way access.
With time ticking, Adams let her most trusted contractor start on demo and repairs while she unraveled these puzzles in realtime, and solved it all without making any major structural changes, which would have required waiting on permitting. Read on to see the home, and learn how Adams created solutions out of plot twists and turns.
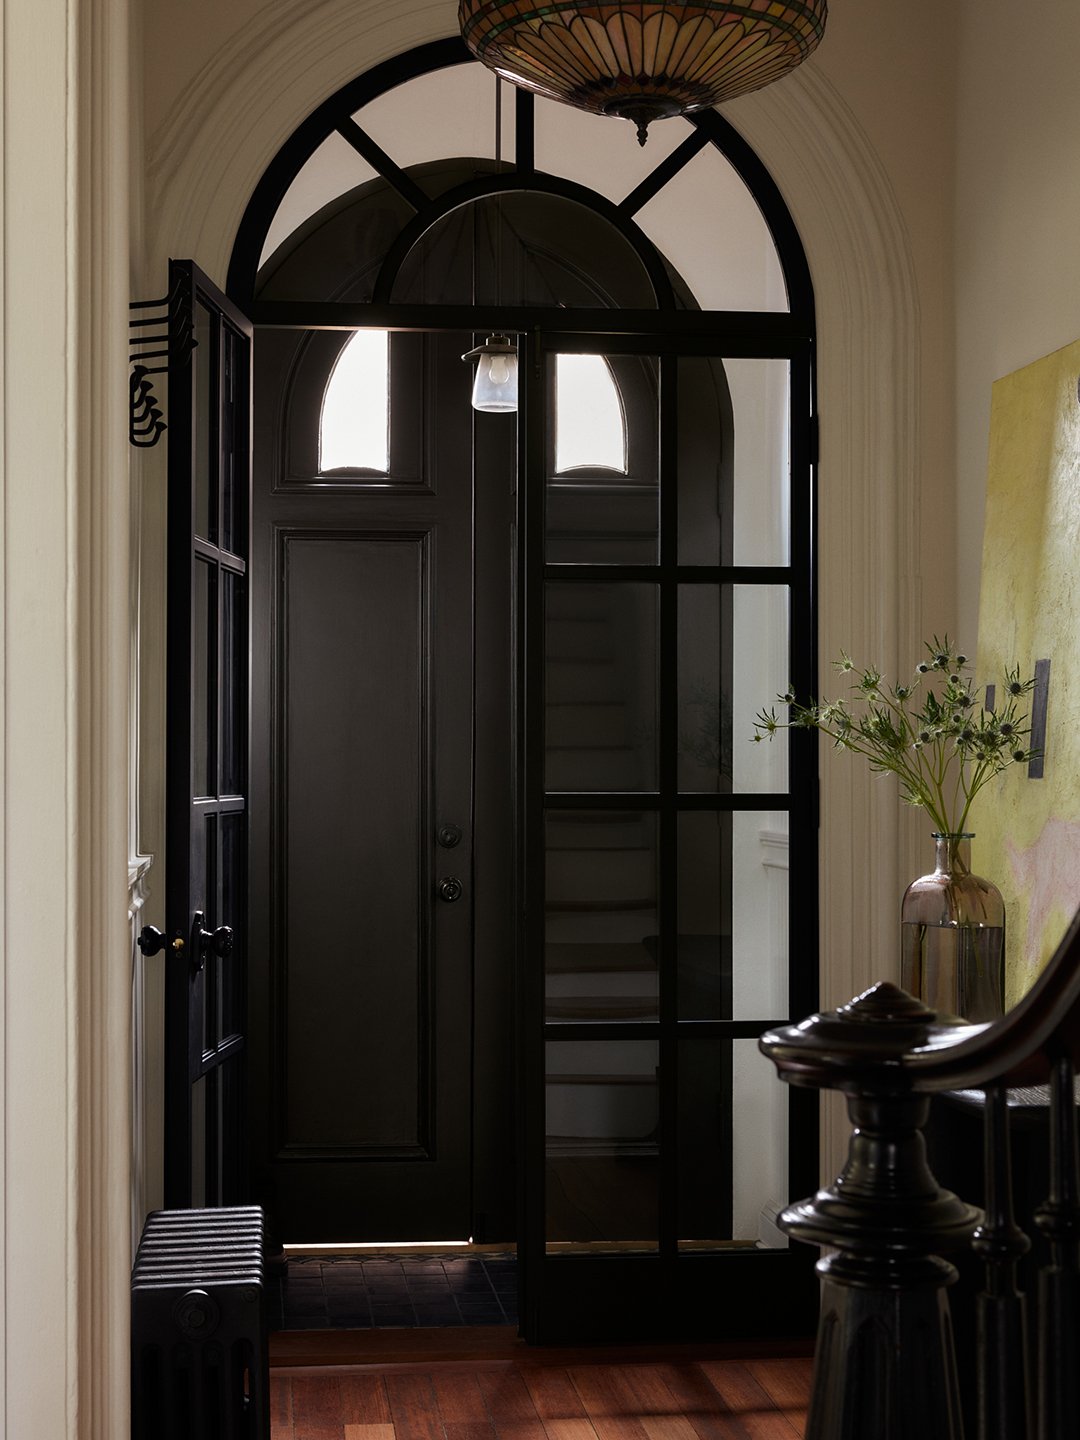
Entryway: The original doorway separating the entry from the vestibule was quite small, so Adams replaced it with a custom, arched, full-height glass and steel door that lets in light and still speaks to the architecture of the original building. “It’s small things, right?” she says, “Everywhere, we strove to be sensitive.”
Living Room: When her contractor brought in an antique mantel to replace the one that came with the house, there was one issue: “It was a bright Carrara white,” Adams recalls. “It was bad. It was completely off.” So they got to work on it with chemicals and coffee grounds to impart a more antique finish. Gloria Kilbourne
Kitchen: Inspired by a checkerboard floor she saw in Italy, the client wanted a mix of white marble and gray floor tiles. But coordinating the veining in those two stones with the Calacatta Viola slab on the counters—which has a dark, almost purple veining—was no small feat. “It was an incredible design challenge. I went through, I don’t know, 30 different paint color samples, and I took my stone samples to the yard and held them up against the slab,” Adams recalls, until she got just the right mix. Unlaquered brass fixtures bring it all together. Symmetrical cabinets hide a pantry (at left) and fridge-freezer combo (at right). Floor tile, Castelli Marble via Parmatile. Stove, Ilve. Hardware, Rejuvenation. Pendants, McGee & Co. Stools, Rachel Donath. Gloria Kilbourne
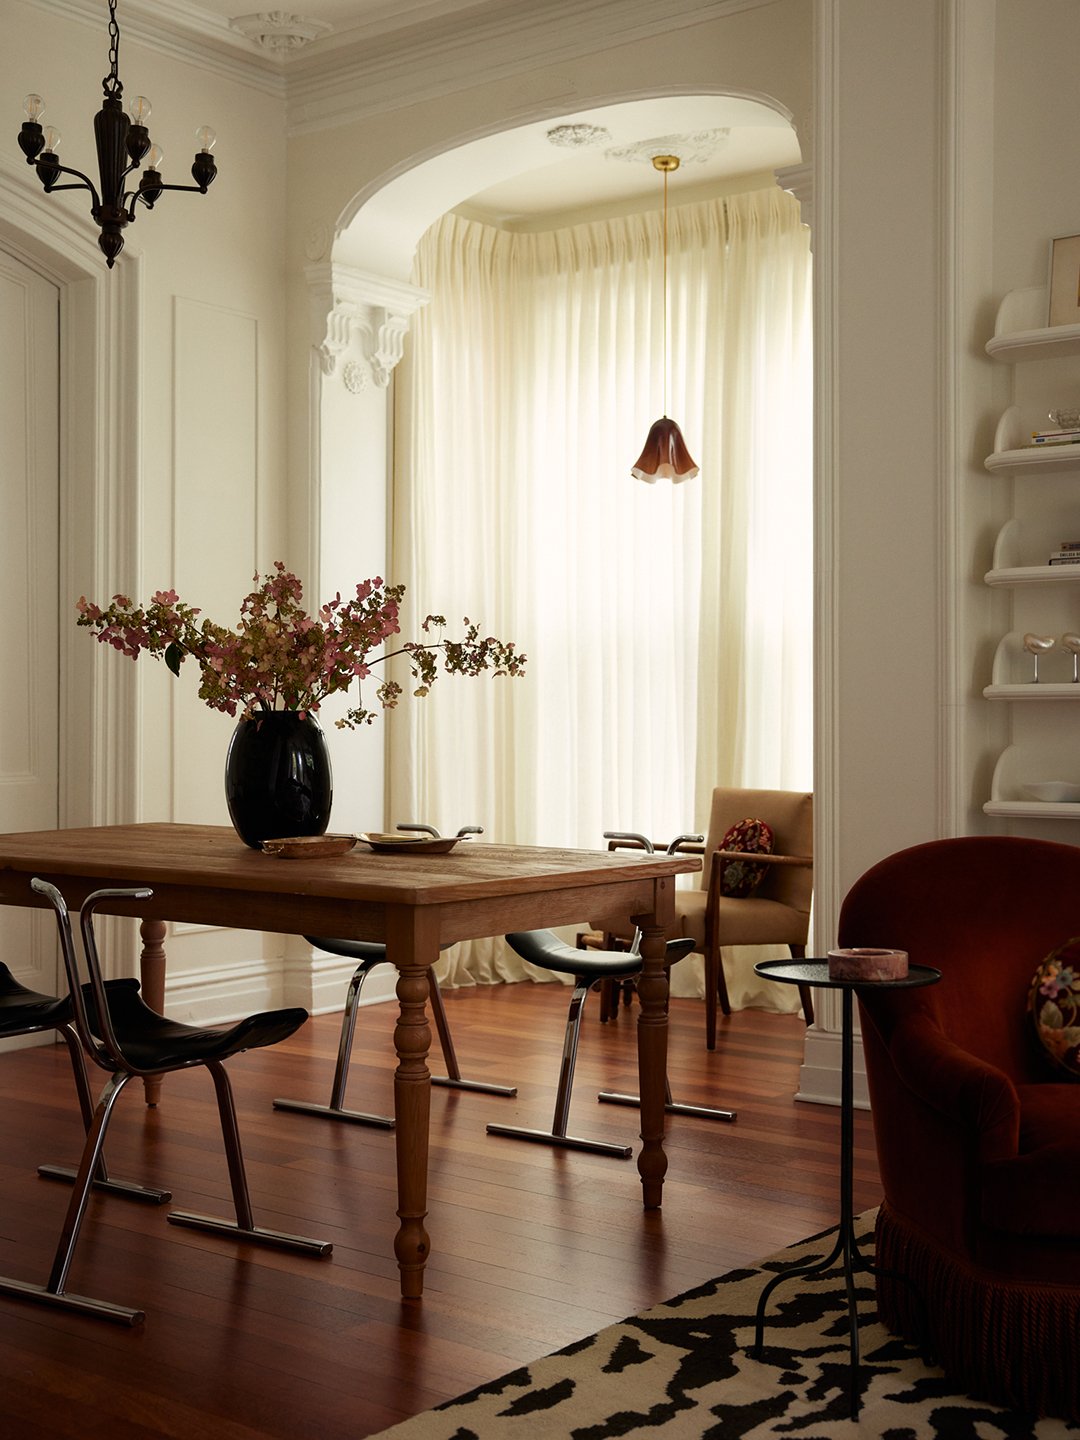
Dining Room: Occupying a central swath of space between the living room and the kitchen, the dining room gets a boost of welcome natural light from a big bay window that looks out over a side street (perks of living in a corner unit). The window was completely deteriorated and had to be repaired and restored, inside and out. Adams brought in floor-to-ceiling gauzy curtains to diffuse the light and offer privacy. Custom table, GreenRow. Gloria Kilbourne
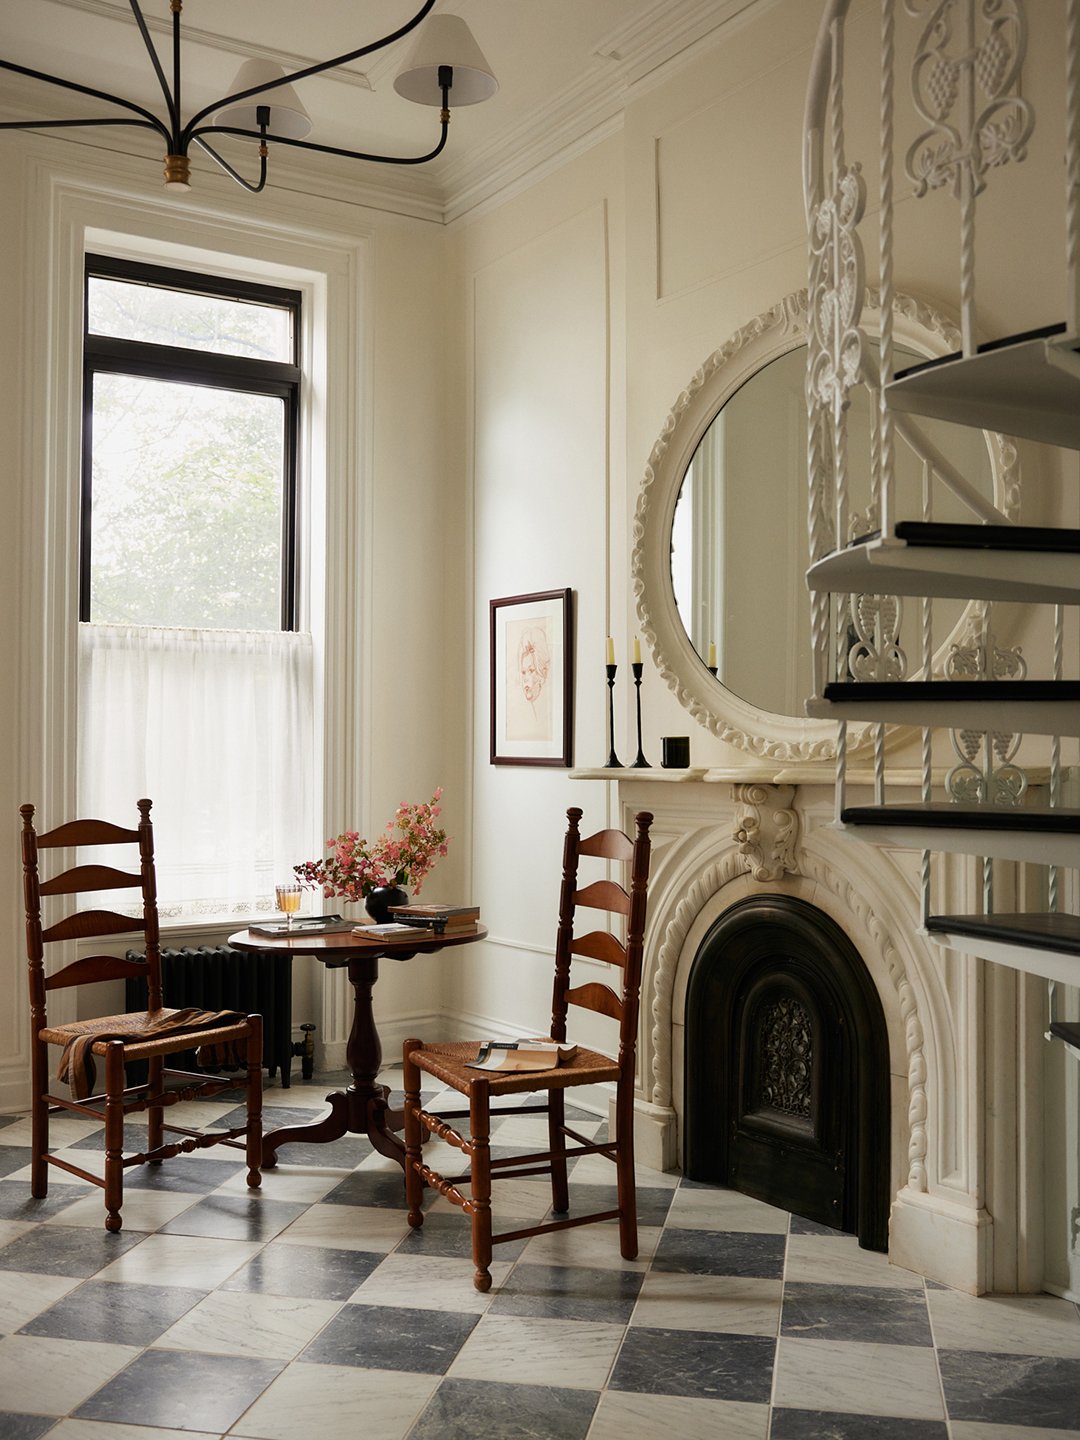
Breakfast Table: Opposite the kitchen island is a generous open space, currently set up with a breakfast table, that will someday be a doorway to the back deck and garden. Adams advised her client to hang onto an old spiral staircase even though they decided to seal the doorway at the top, in part because its central post provided structural support and removing it would require more construction. But also because it’s beautiful: “You can’t get them approved anymore,” she explains. “I said, ‘This spiral staircase is a piece of art. It’s a conversation piece about the history of the building. If you leave it here, you can always reverse the change. It could be a very interesting way to get up and down.’ So we embraced it.” Gloria Kilbourne
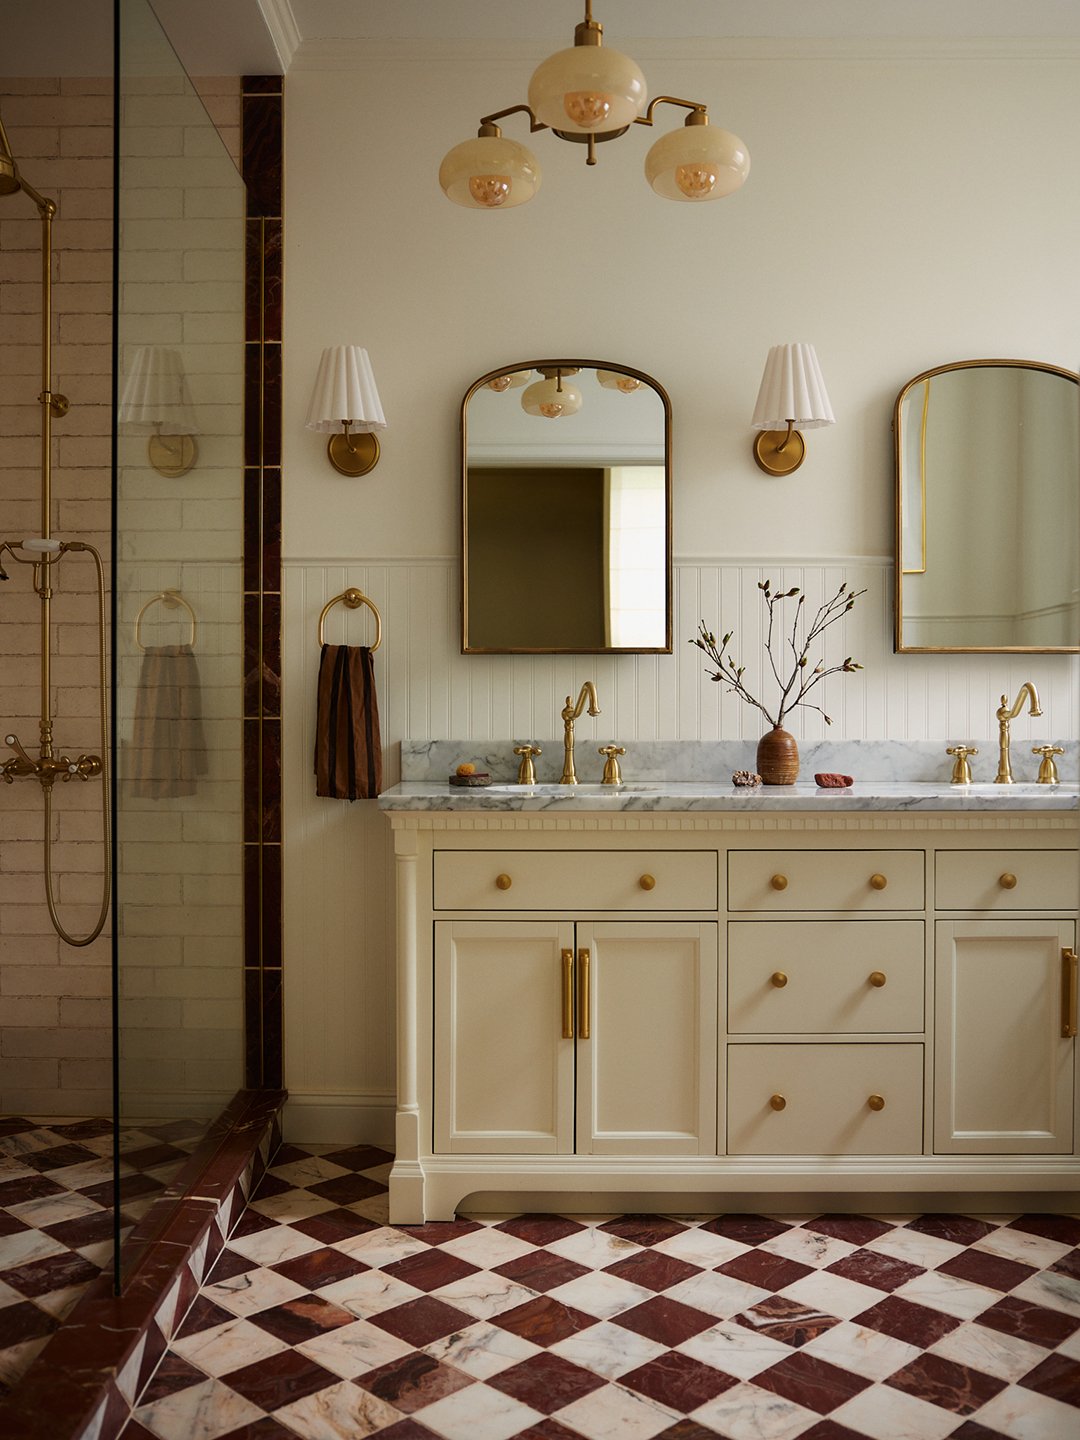
En-Suite Bathroom: When the client requested a second checkered floor, this one a very specific dark red and blush marble combination, Adams hunted down the perfect tiles from Castelli, sourcing them at Parmatile in New York. “It’s a beautiful material,” she says of the marble. “It has so many stories to tell, and the fact that it’s hand-tumbled gives the room the feel of a historic house.” She found the vanity through Signature Hardware, swapping the top for a slab of Carrera marble and the hardware for Rejuvenation brass. Sconces, Lulu & Georgia. Medicine cabines, Magnolia.
Gloria Kilbourne
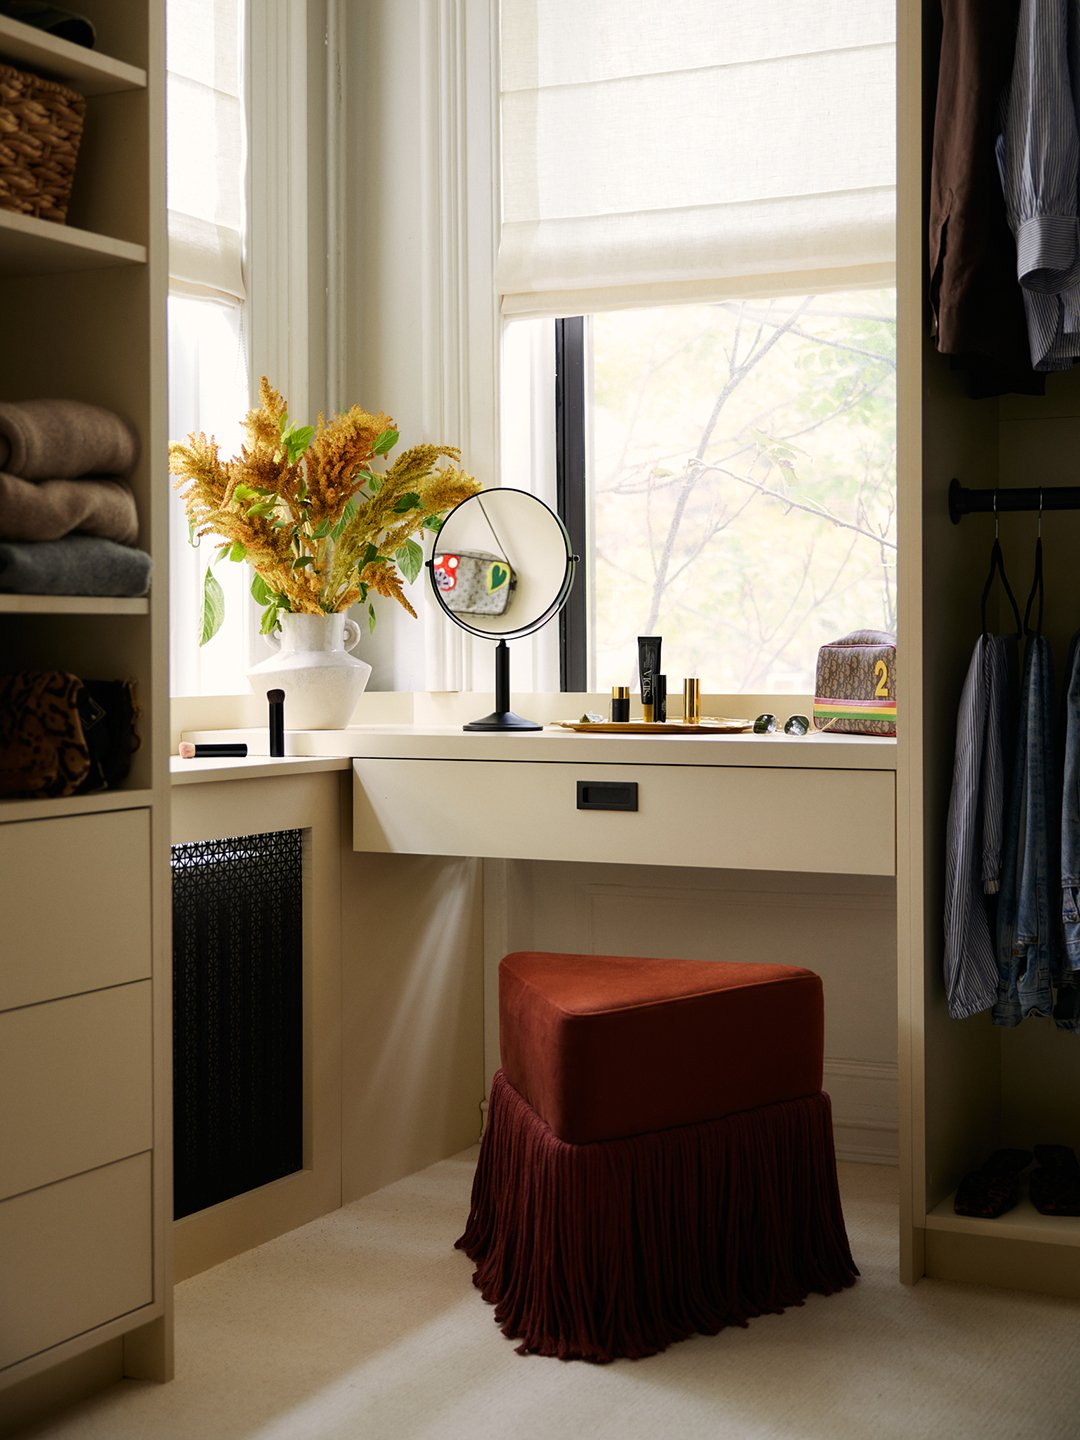
Walk-in Closet: “My client really wanted to use the second floor like a suite,” Adams explains. So instead of leaving a small second bedroom to use, say, as a future nursery, they connected it directly to the primary bedroom and filled it with custom cabinetry to hold all the owner’s clothes and accessories. The bathroom is accessible through this walk-in closet. Adams says, “This is where you feel the luxury of the townhouse.” Gloria Kilbourne
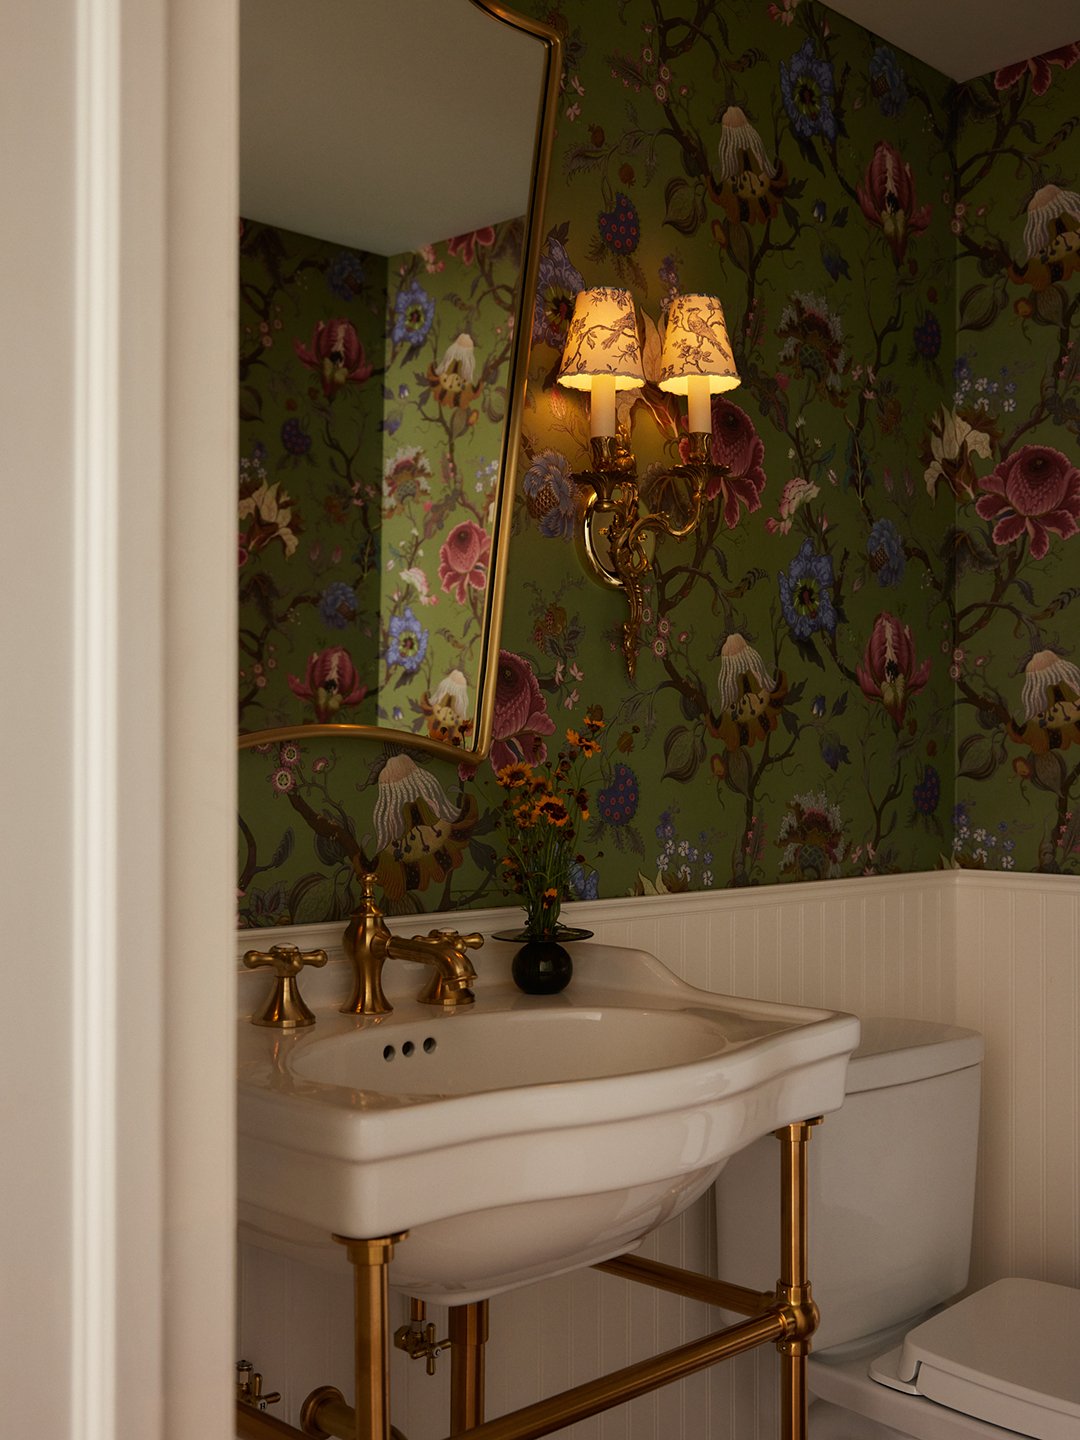
Powder Room: There was nowhere to fit a powder room on the parlor floor without throwing off the whole floor plan, so this one is situated at the end of one flight of stairs in the basement. Gloria Kilbourne
Bedroom: When the client selected Lover’s Bloom from Papier Wallpaper, a dusty floral pattern that spoke to her farmhouse inspiration images, Adams had the idea to frame a large section of it on the wall behind the headboard to give it a cleaner, more curated feel. Bed, Sixpenny. Curtains, custom.