
We may earn revenue from the products available on this page and participate in affiliate programs.
It’s basically a universal truth that most children grow up, hightail it out of the nest, and seldom return. But when Claire Lonegan decided to redesign the attic of her 1930s residence in Red Bank, New Jersey, she envisioned a space that would draw her son and daughter-in-law back home. The couple travels from Virginia to New Jersey almost monthly, for both business and pleasure, so creating a comfortable spot to land was the goal.
“I always want to create places where people can sit and stay awhile,” Lonegan says of her penchant for cozy homes. “[Guests are] going to get a glass of red wine, there’s going to be crumbs on the floor, and a Labrador Retriever is going to get hair all over them.”
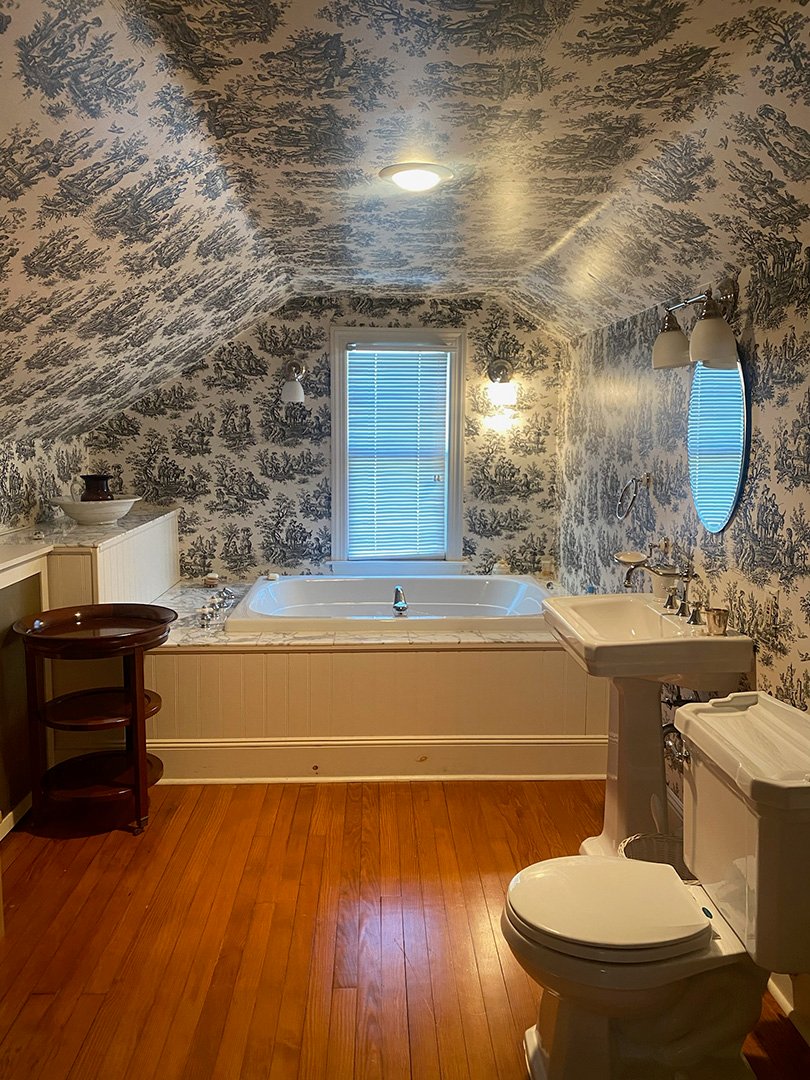
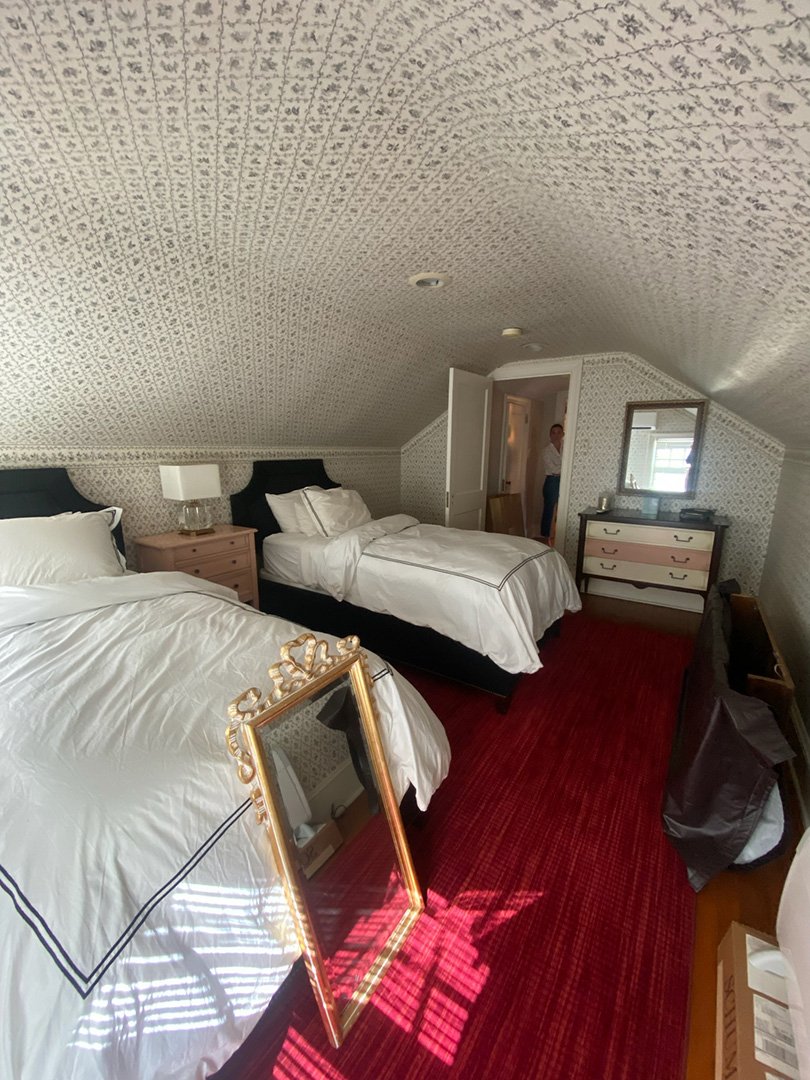
To strike a balance between warm and well-appointed, she turned to Kelli Suozzo of a local design firm called BOWERBIRD and Nest, a home goods store Lonegan frequents. When transforming the 400-square-foot level, which still had remnants of ‘90s chintz from when Lonegan first purchased the property, Suozzo envisioned the old attic of a London townhouse. “We wanted to evoke a charming space,” she explains. “Like a big hug you’re coming home to and want to stay there.”
Mission accomplished, Lonegan confirms: The family often jokes that her son and daughter-in-law never want to leave. Below, how Suozzo crafted a delightful home away from home.
Create Texture With Natural Materials
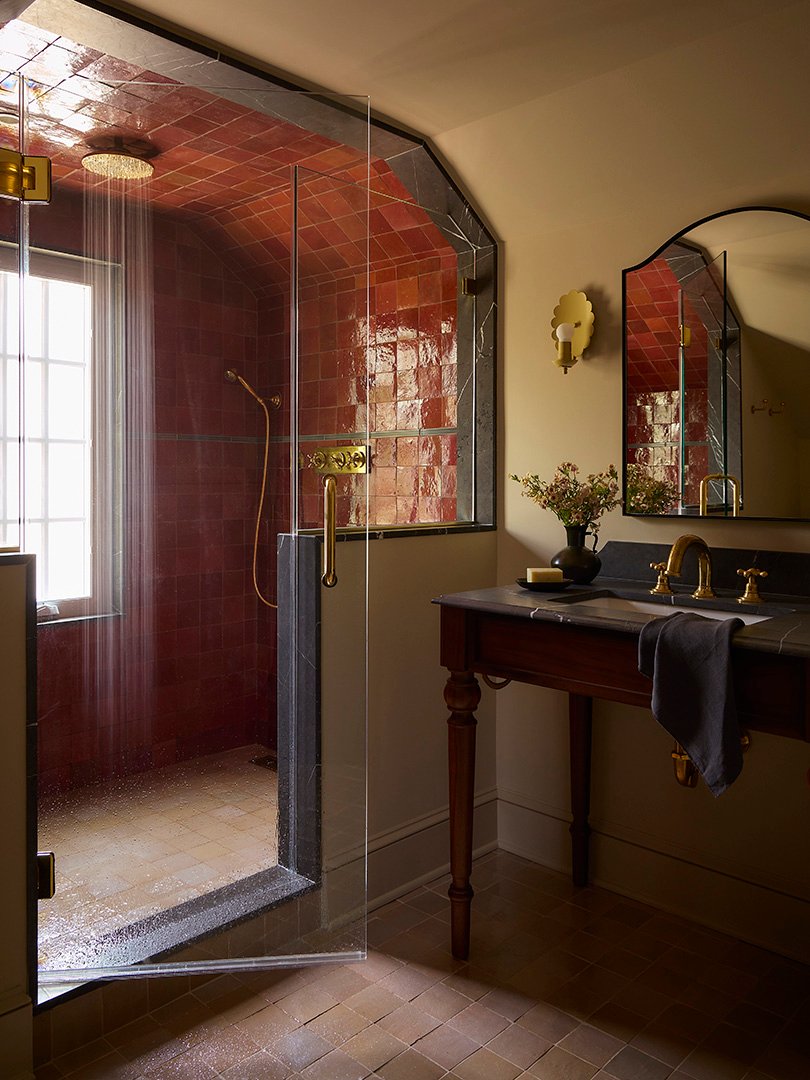
Despite gutting most of the floor, Suozzo wanted the suite to feel like it had always been there. To do so, she employed materials that naturally patina. But, in the bathroom, the most prominent feature was also the most contentious one. “The contractor, tile installer, and even some designer friends told me to not use zellige [tiles] on the floor,” she admits. “I had just gotten back from Morocco, where there’s zellige everywhere, which sort of [sealed] the deal.”
She proved naysayers wrong by adorning the shower with oxblood slabs and adding neutral zellige underfoot. “I love the soulfulness that comes with using a natural material,” the designer says. “There’s such a sense of life to it. The tiles on the floor might get chipped a little, but that’s the beauty of it.”
Suozzo outlined the shower in a dramatic Collemandina marble and added unlacquered brass accents through, allowing the space to age gracefully.
Trade In the Tub for a Sophisticated Shower
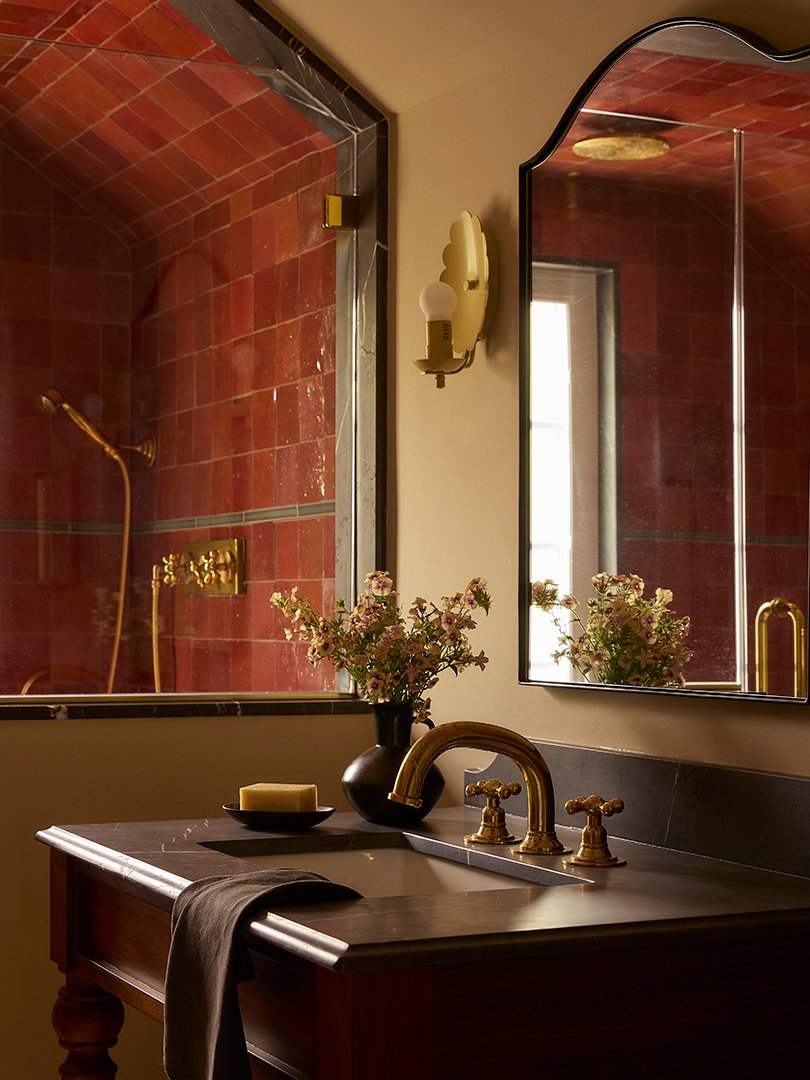
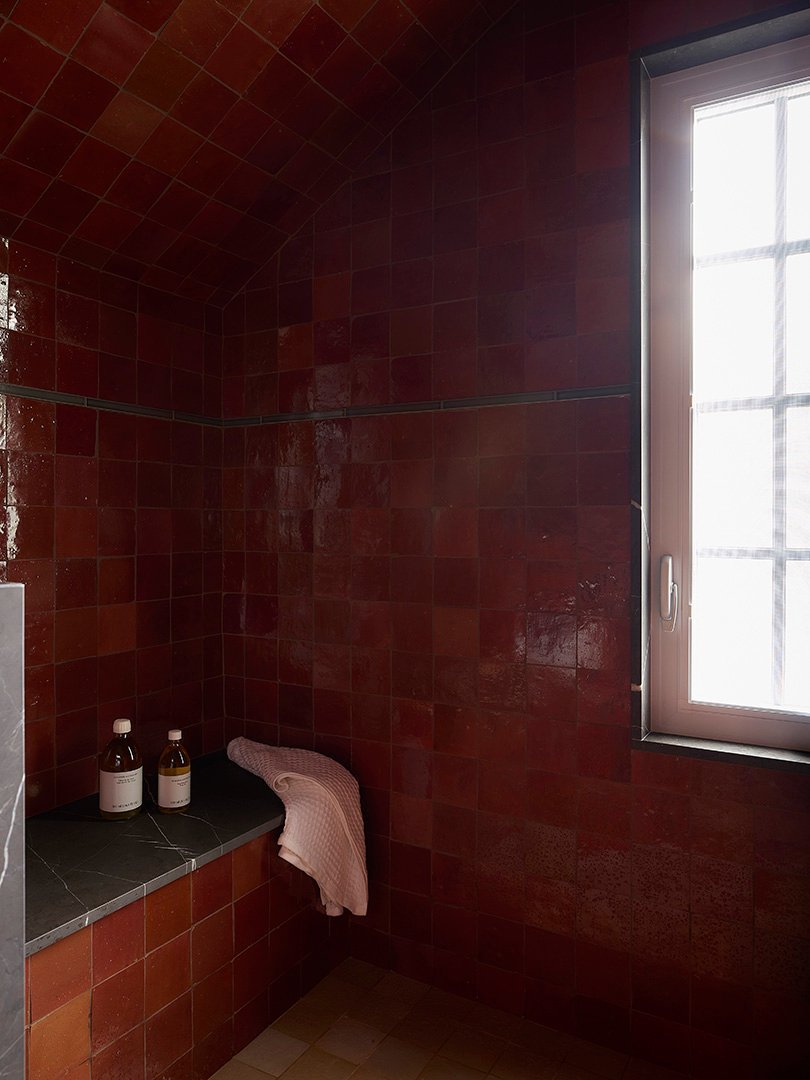
Though Suozzo kept structural changes to a minimum, converting the attic’s bathtub into a roomy shower area is the most obvious upgrade—and a necessary one. (Lonegan’s son is six feet tall.) Not only does the adjustment show up as a functional, more adult way to stay clean, but the built-in bench offers a natural spot to shave legs or unwind after a long day. “Every shower should have a seat,” Lonegan says.
Lean Into the Darkness
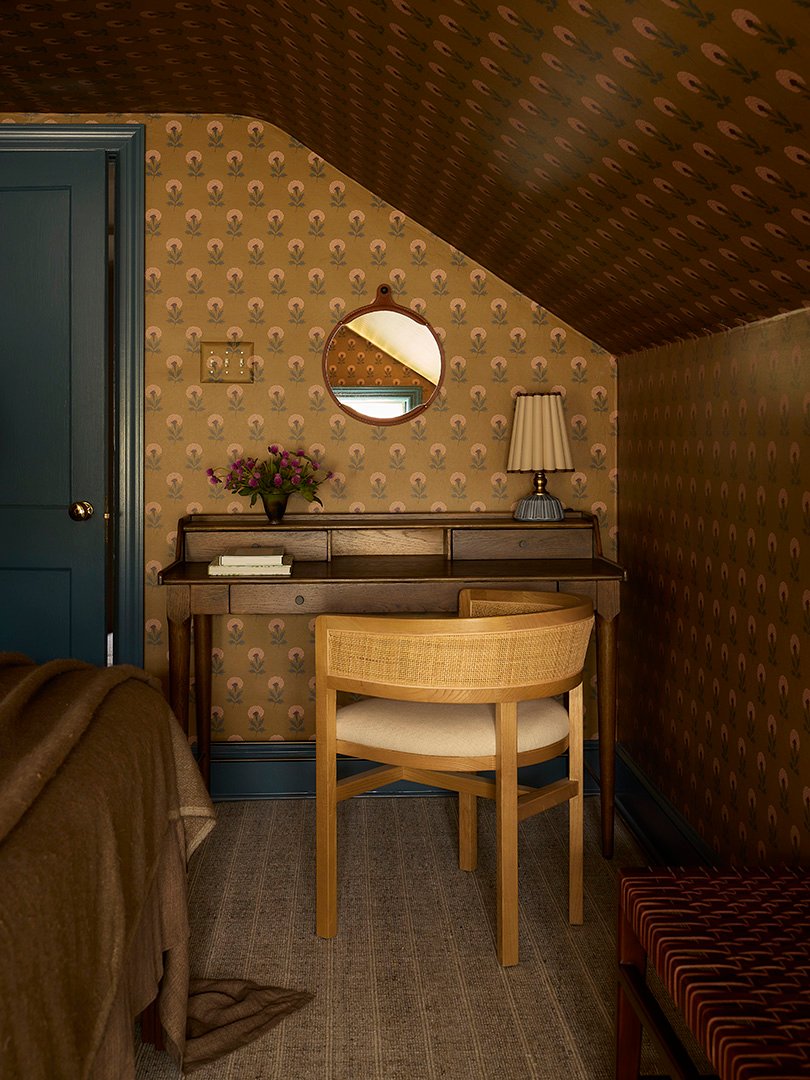
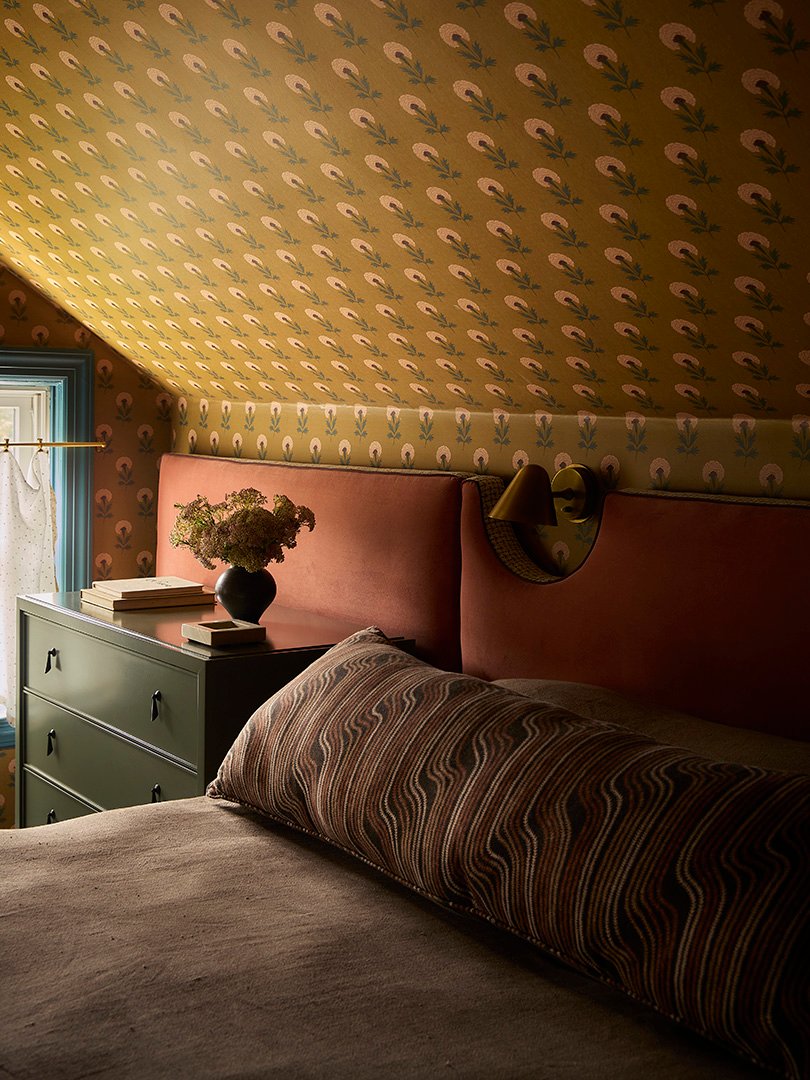
The attic receives minimal sunlight, but instead of fighting the dimly-lit space, Suozzo leaned in. “We intentionally chose to stick with a darker, moodier palette,” the designer shares. “It became this cozy sleeping area.” She drenched the bedroom in a golden floral repeat, a feat she calls “a labor of love.”
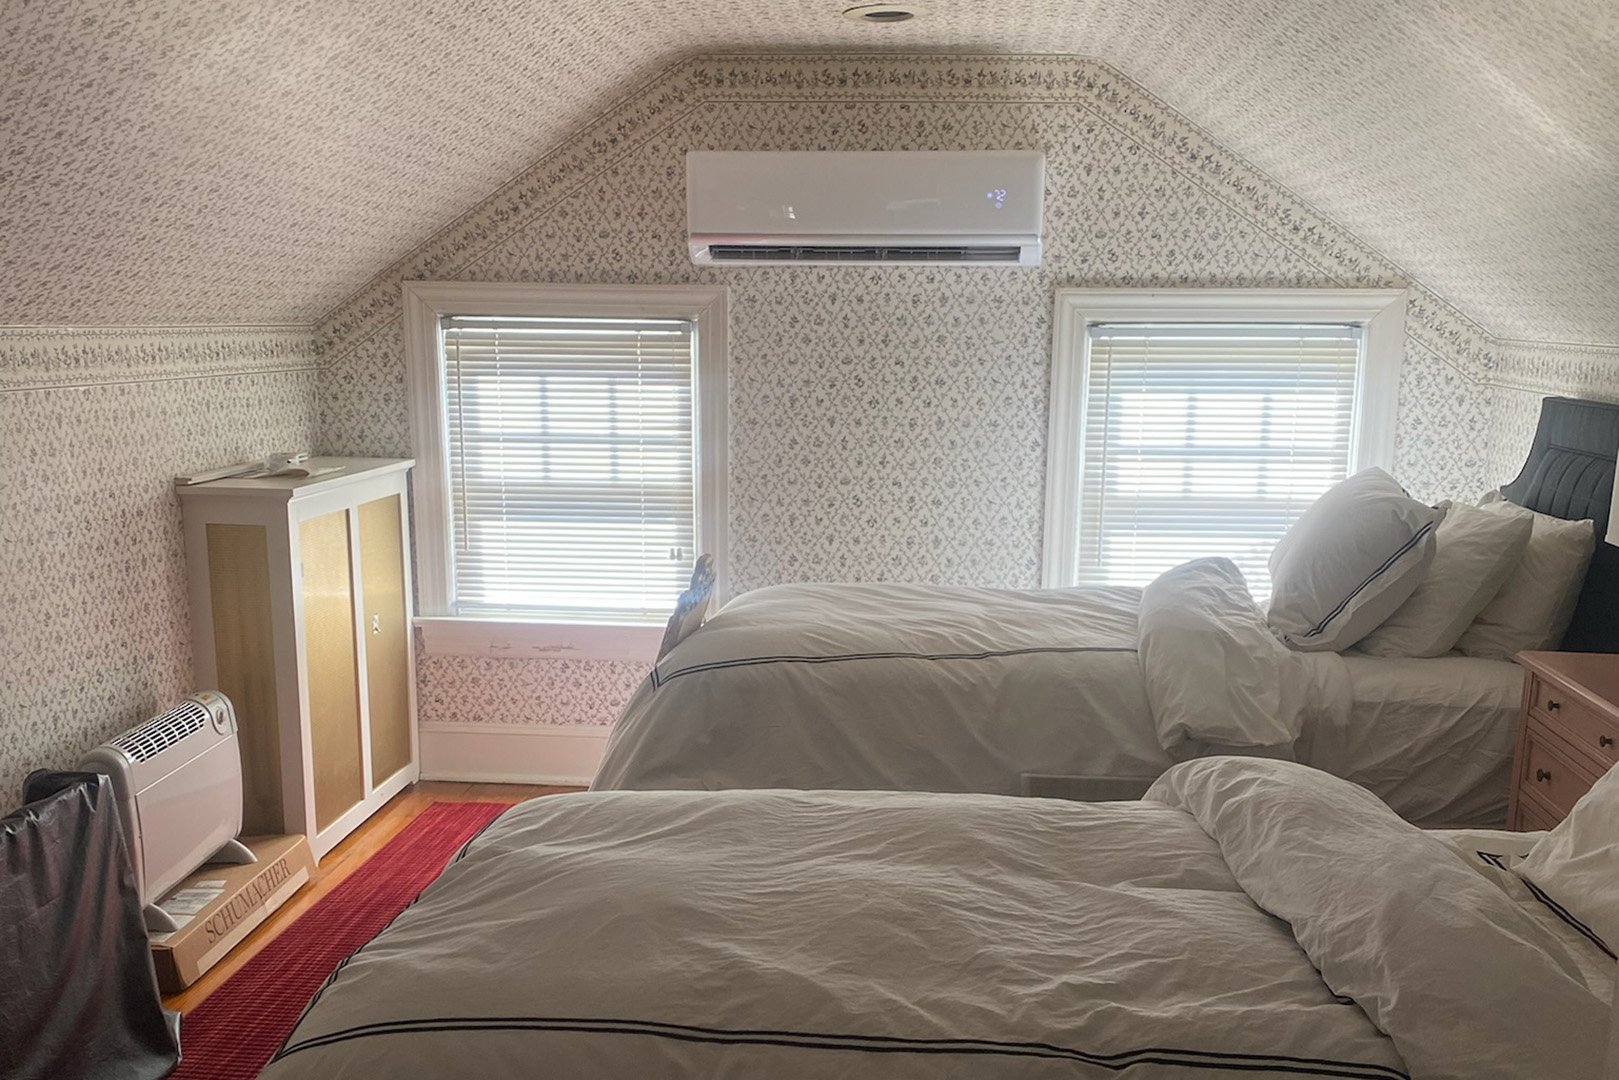
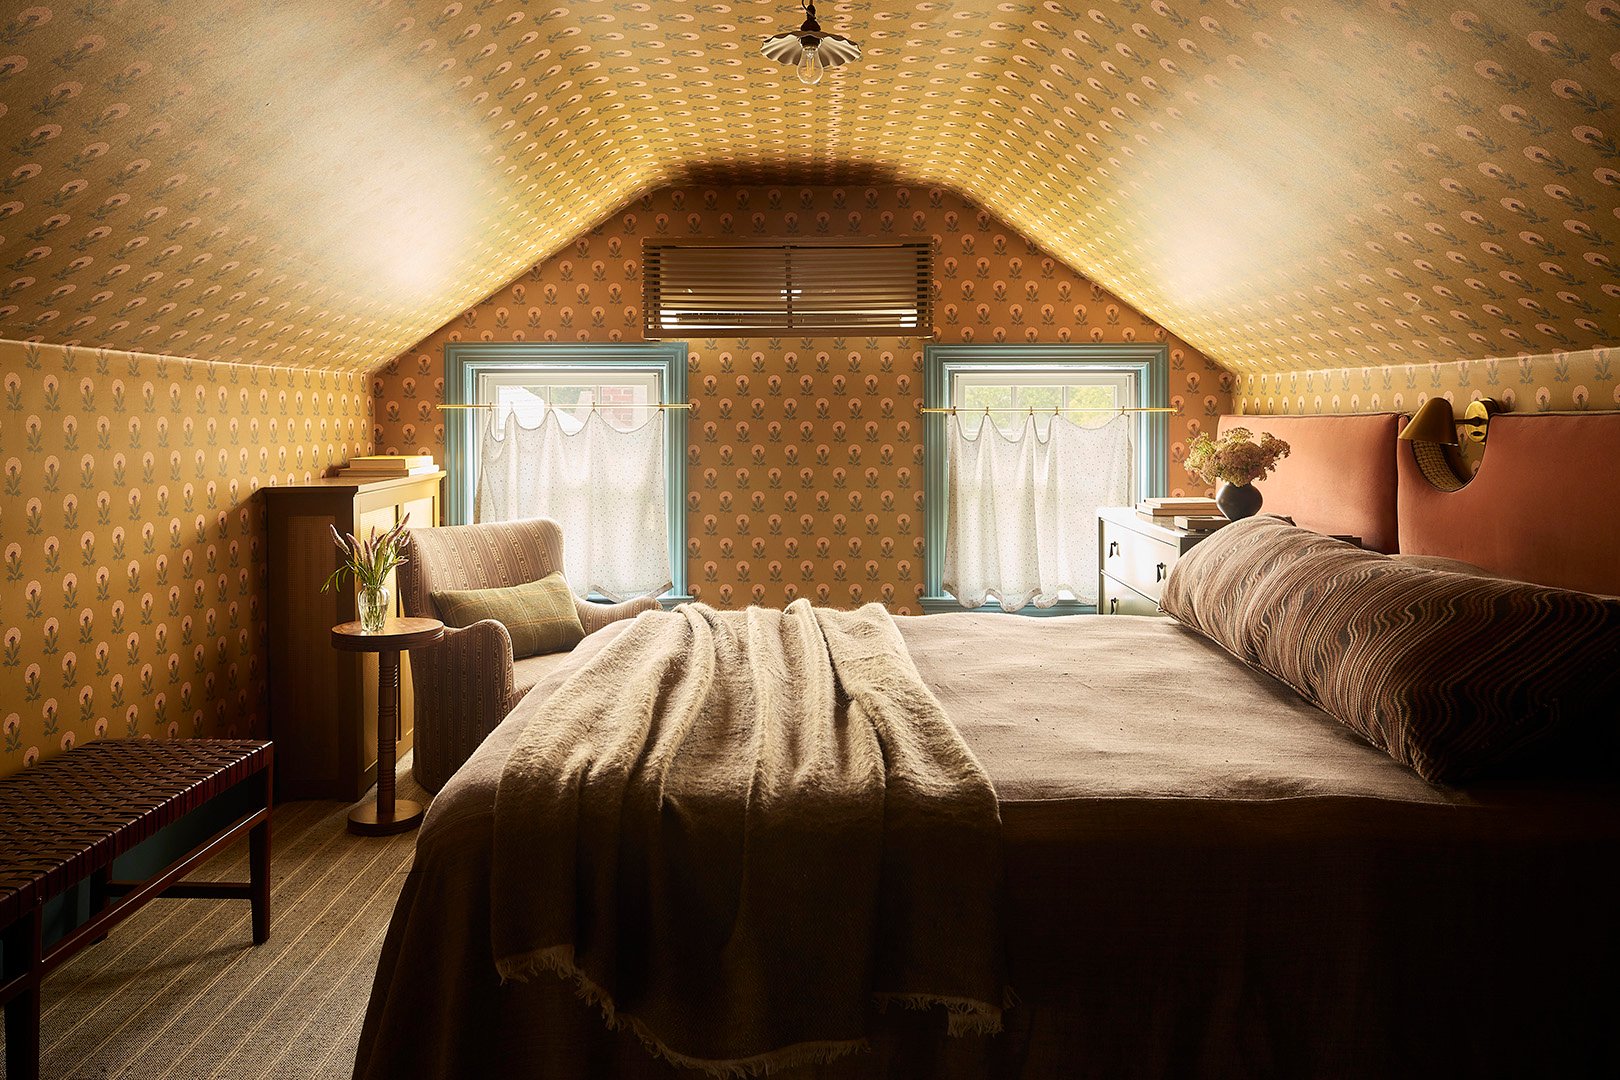
“In any home, especially an older home, the walls aren’t always straight,” she explains. “Plus, we had the pitched ceiling, so the pattern needed to come together at those intersections.” The install required some trial and error, but the covering envelopes the room flawlessly. Plus, compared to the smaller pattern that hung there before, Papier’s larger scale provides “a second for the eye to rest, which is especially what you want in a bedroom.”
Meanwhile, a hint of blue on the trim, window casing, and door champions the print’s accent color and adds a bit of British quirk. Darker spaces can often read dreary, but Suozzo made the area inviting with a custom velvet headboard, a pillow swathed in a swirling fabric, and lots of layered lighting. “I’ve never met a wall sconce I didn’t like,” Lonegan says.
Add Five-Star Amenities
Though she loves when her son and daughter-in-law visit, Lonegan always wanted the attic to be their escape. “We’re four adults in a home,” she explains. “I want there to be [areas] where we can be together and if somebody needs a moment’s peace, they have a place to go.”
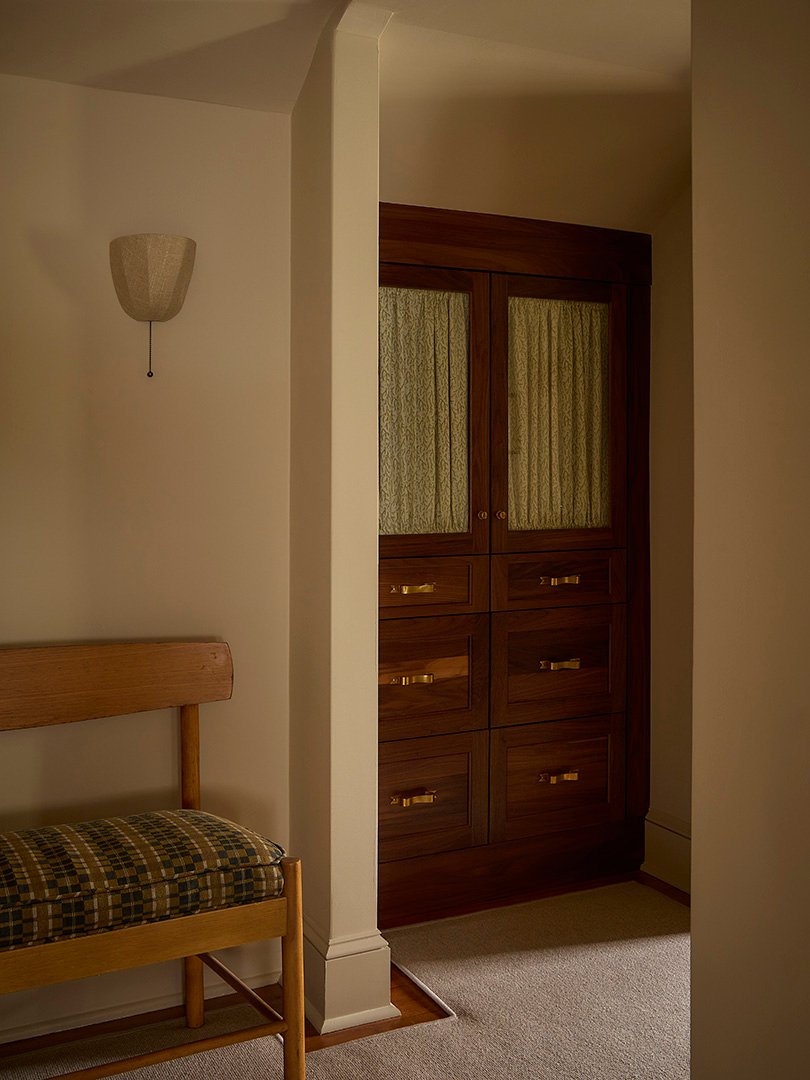
To create a true oasis, Suozzo outfitted the room with items that will make their stay more pleasurable. The couple, both voracious readers, can curl up with a good book in the classic armchair or use the tailored sconces by the headboard to devour a few chapters before bedtime. Lonegan’s daughter-in-law works at the Four Hands desk and appreciates the full-length mirror in the walk-in closet when she’s in town for weddings. In fact, Lonegan says her daughter-in-law bought the same desk lamp from Etsy for her Virginia home.
When the couple wants company, they can mosey down a few flights of stairs for family time. “We make cocktails and sit down to a family dinner,” Lonegan shares. “Then we all get together to wash the dishes or by the fireplace and just talk.” With a suite like this to enjoy, returning to the nest isn’t half bad.