
We may earn revenue from the products available on this page and participate in affiliate programs.
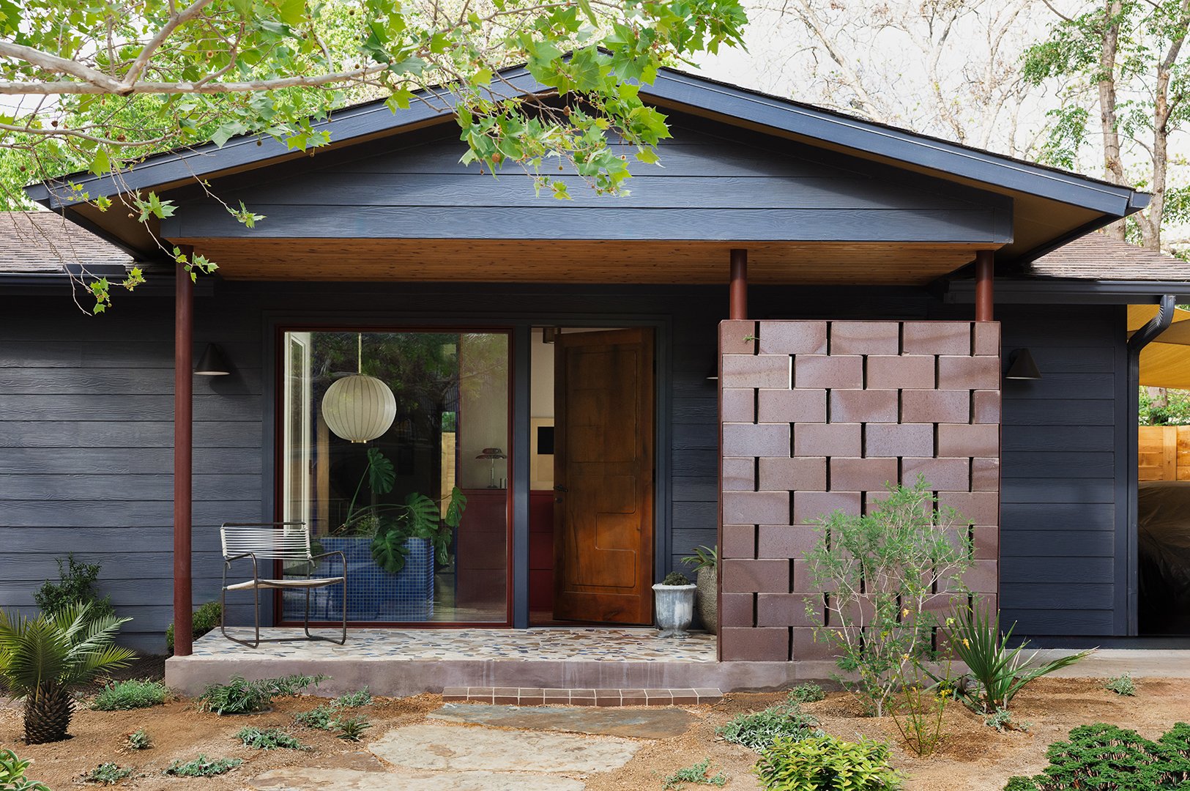
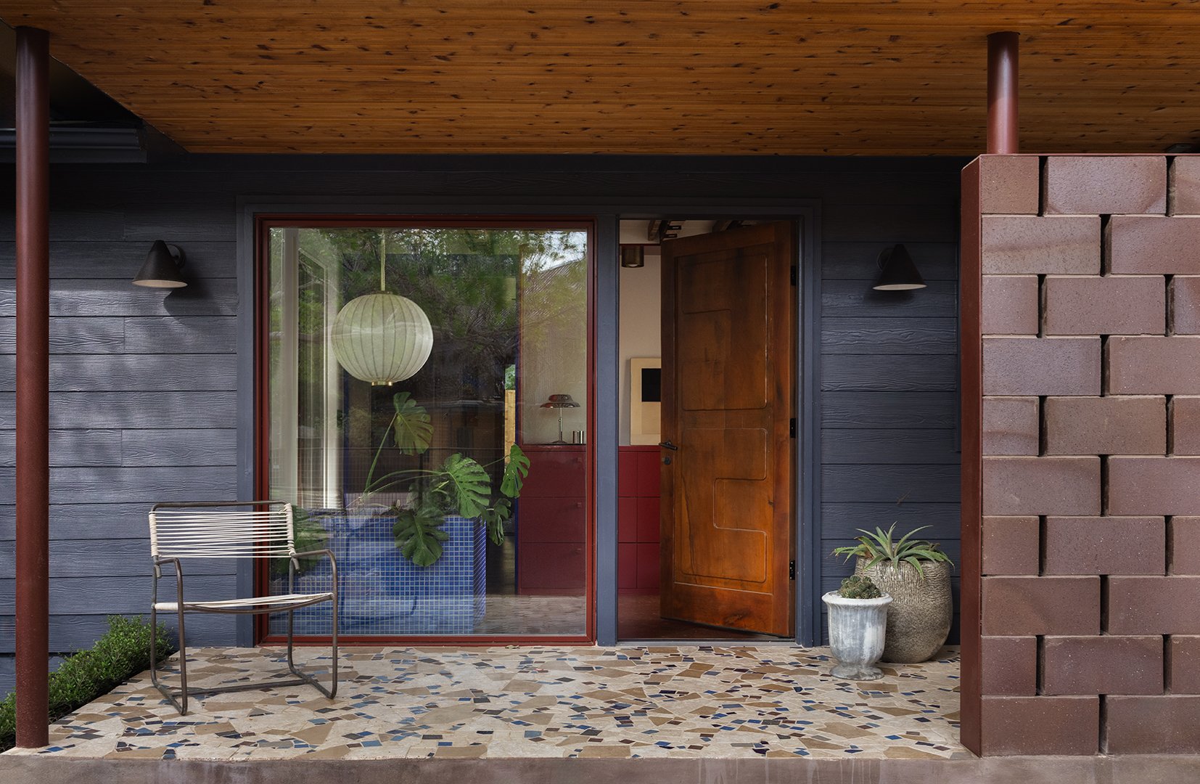
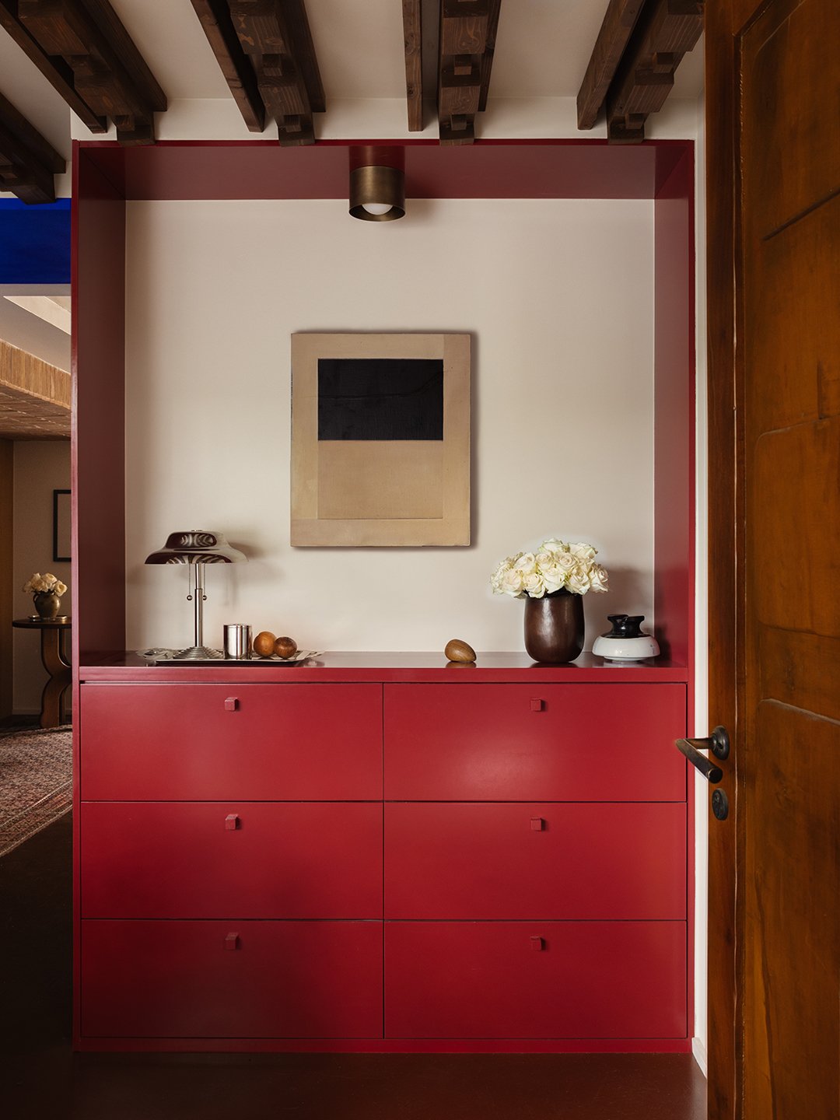
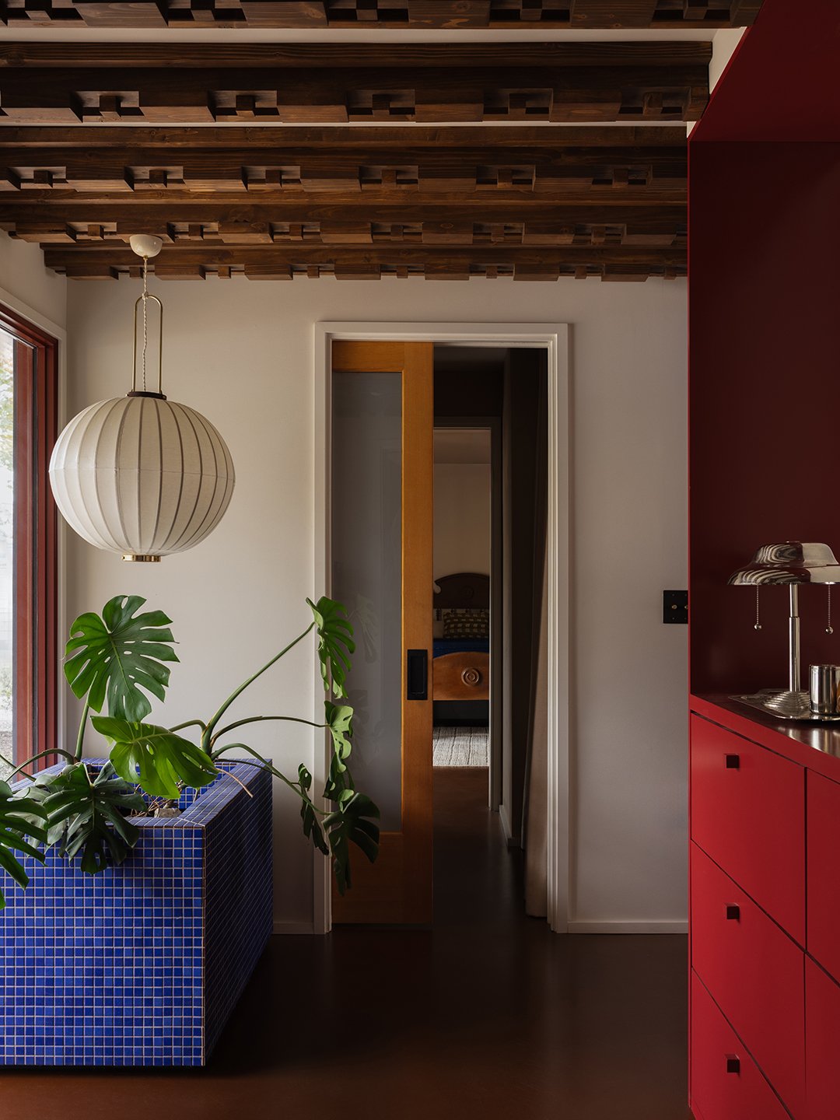
You can count all of the freestanding furniture in this Austin, Texas, home on two hands—there’s that little of it. Instead, most things—the primary bed, the Yves Klein blue sofa, the entryway credenza—are built-in. Even the tiled planter in the entryway is one with the house. The homeowner, a lawyer who had bought the 1,600 square foot home 10 years ago, wasn’t all that interested in picking out couches or cocktail tables. “As we went along in the project, she’d be like, ‘I have this ’70s table from my parents.’ And then she’d come back, ‘Never mind, I want a built-in table!’” recalls Katharine Bayer, the architect on the project.
Such a detail-oriented renovation called for an equally meticulous team. First, Bayer got to work on the layout, moving the entertaining areas from the front of the house to the back; carving out a foyer; and adding a 20-foot sliding glass door to open up the living room to the backyard. Then, she looped in interior designer Sara Oswalt of Purveyor Design. Oswalt had visions of Frida Kahlo’s Casa Azul, with exciting stones and floating headboards. “Austin has a lot of homes that have been taken over by builders, and everybody was feeling very anti that,” says the designer.
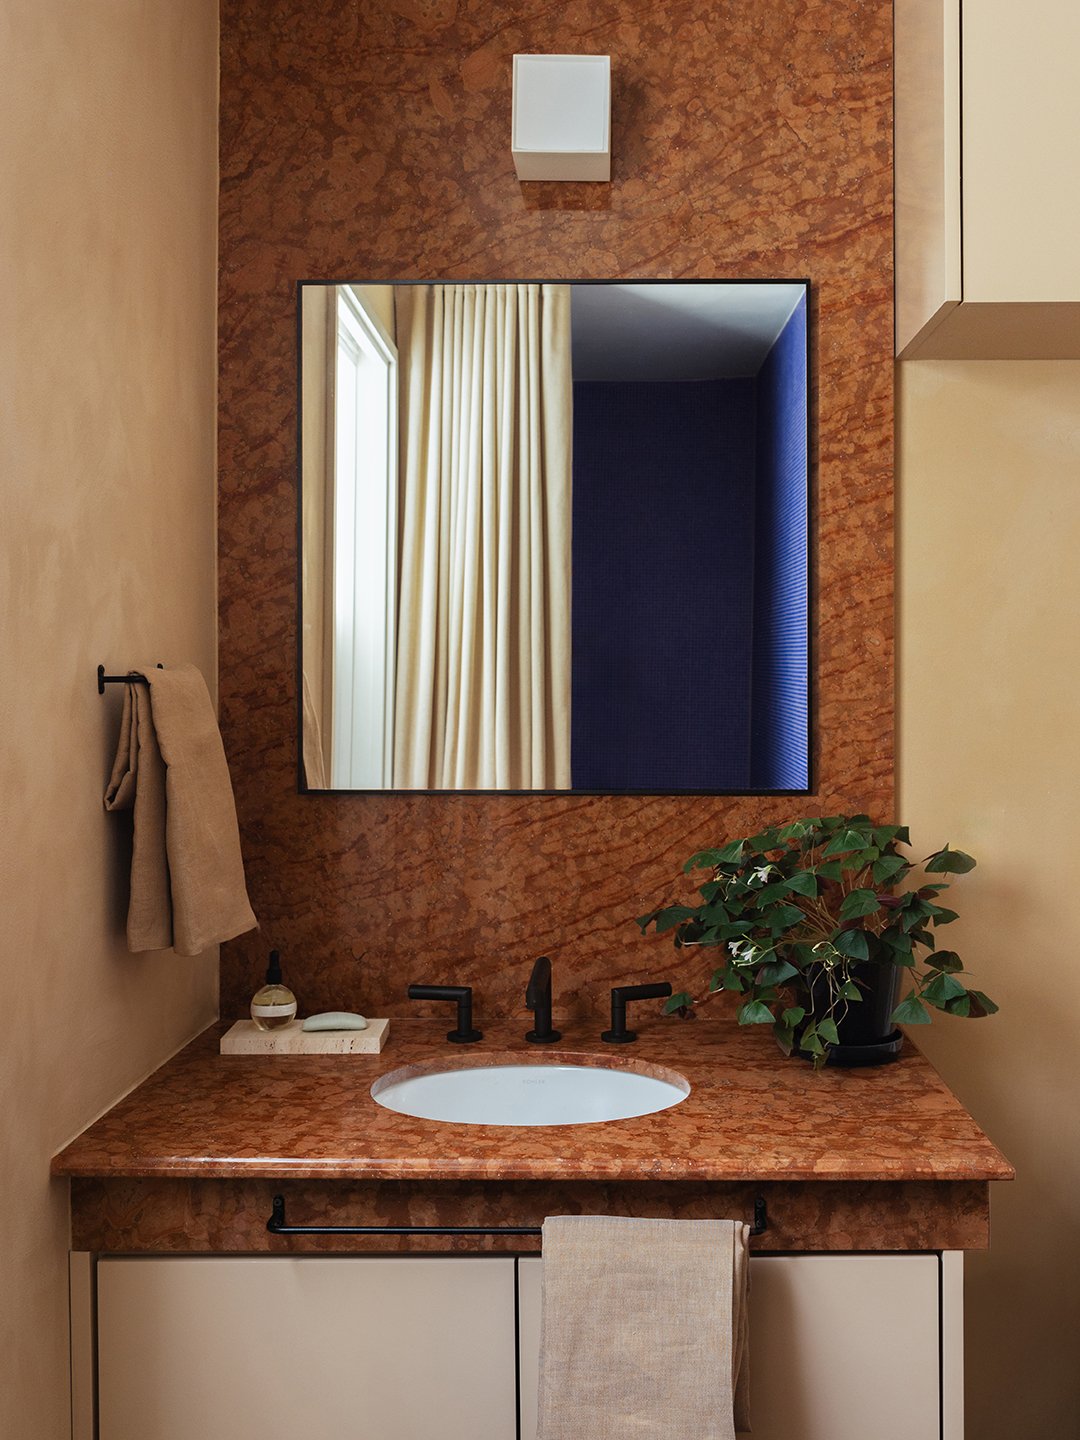
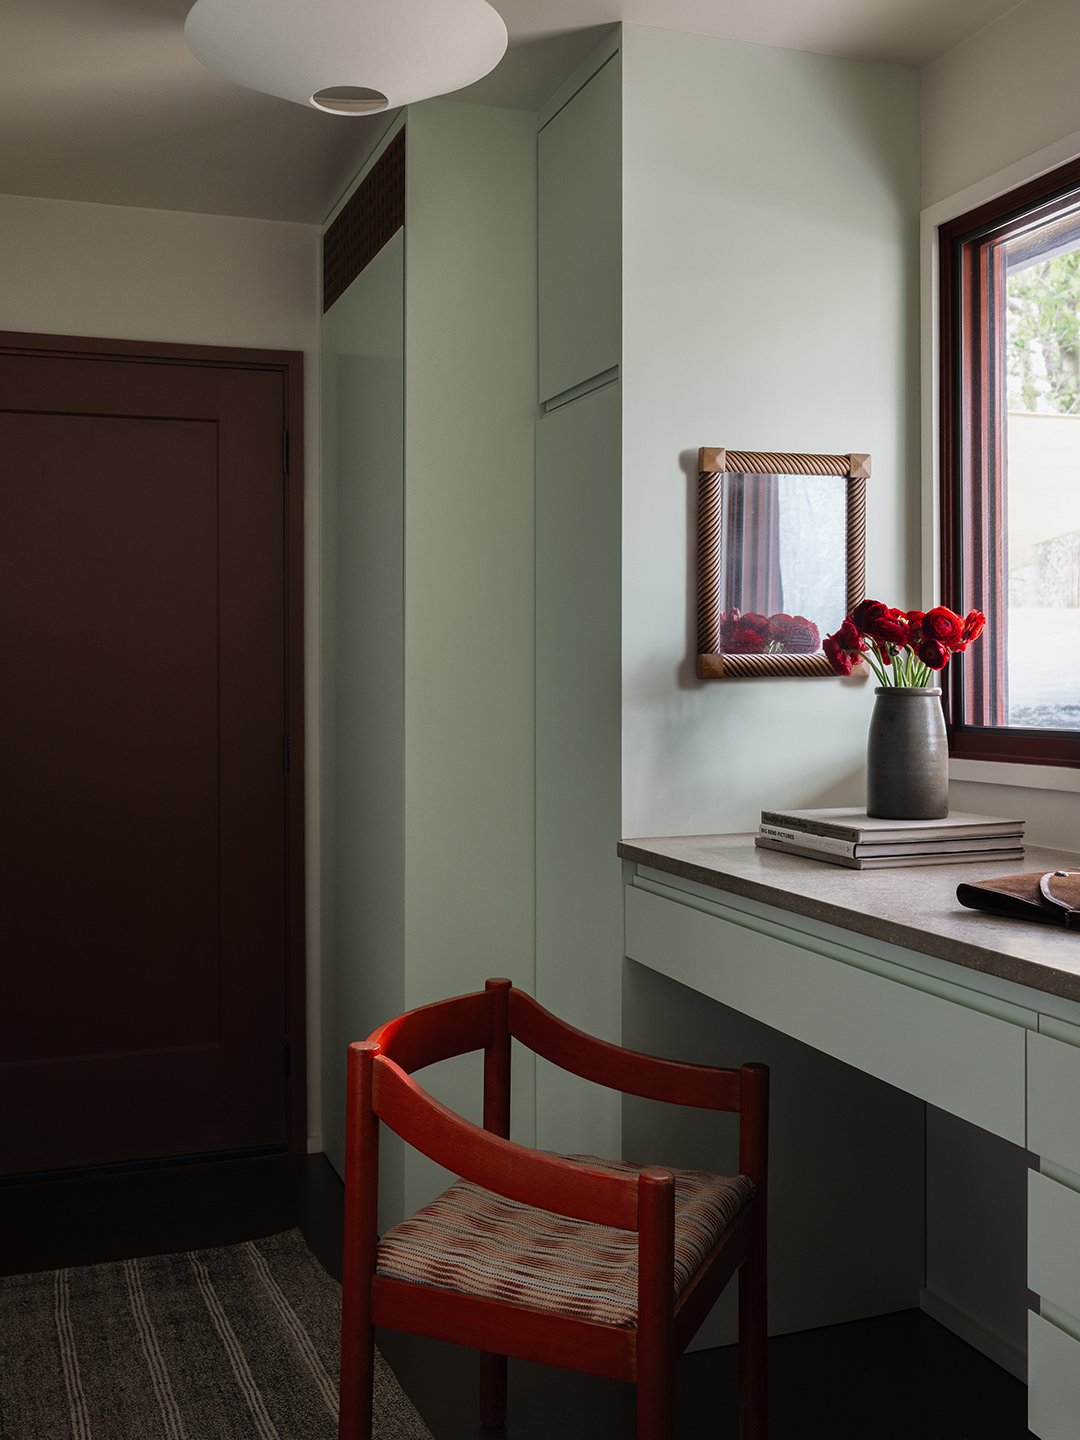
To bring it all together, Bayer tapped Matriarchy Build’s “Find a Builder” service, a curated directory of female construction pros, to hire a general contractor. Michelle Flores, cofounder of Remodel Boutique, was game for all the bespoke elements Bayer and Oswalt had in mind. And it’s a good thing she’s the figure-it-out type. Some requests that sounded simple, like using reclaimed tiles to create a mosaic on the front porch, were much more complicated to pull off in reality (in this example, they had to shave down tiles to fit just right). “None of these things were rocket science, but it was construction science,” says Flores.
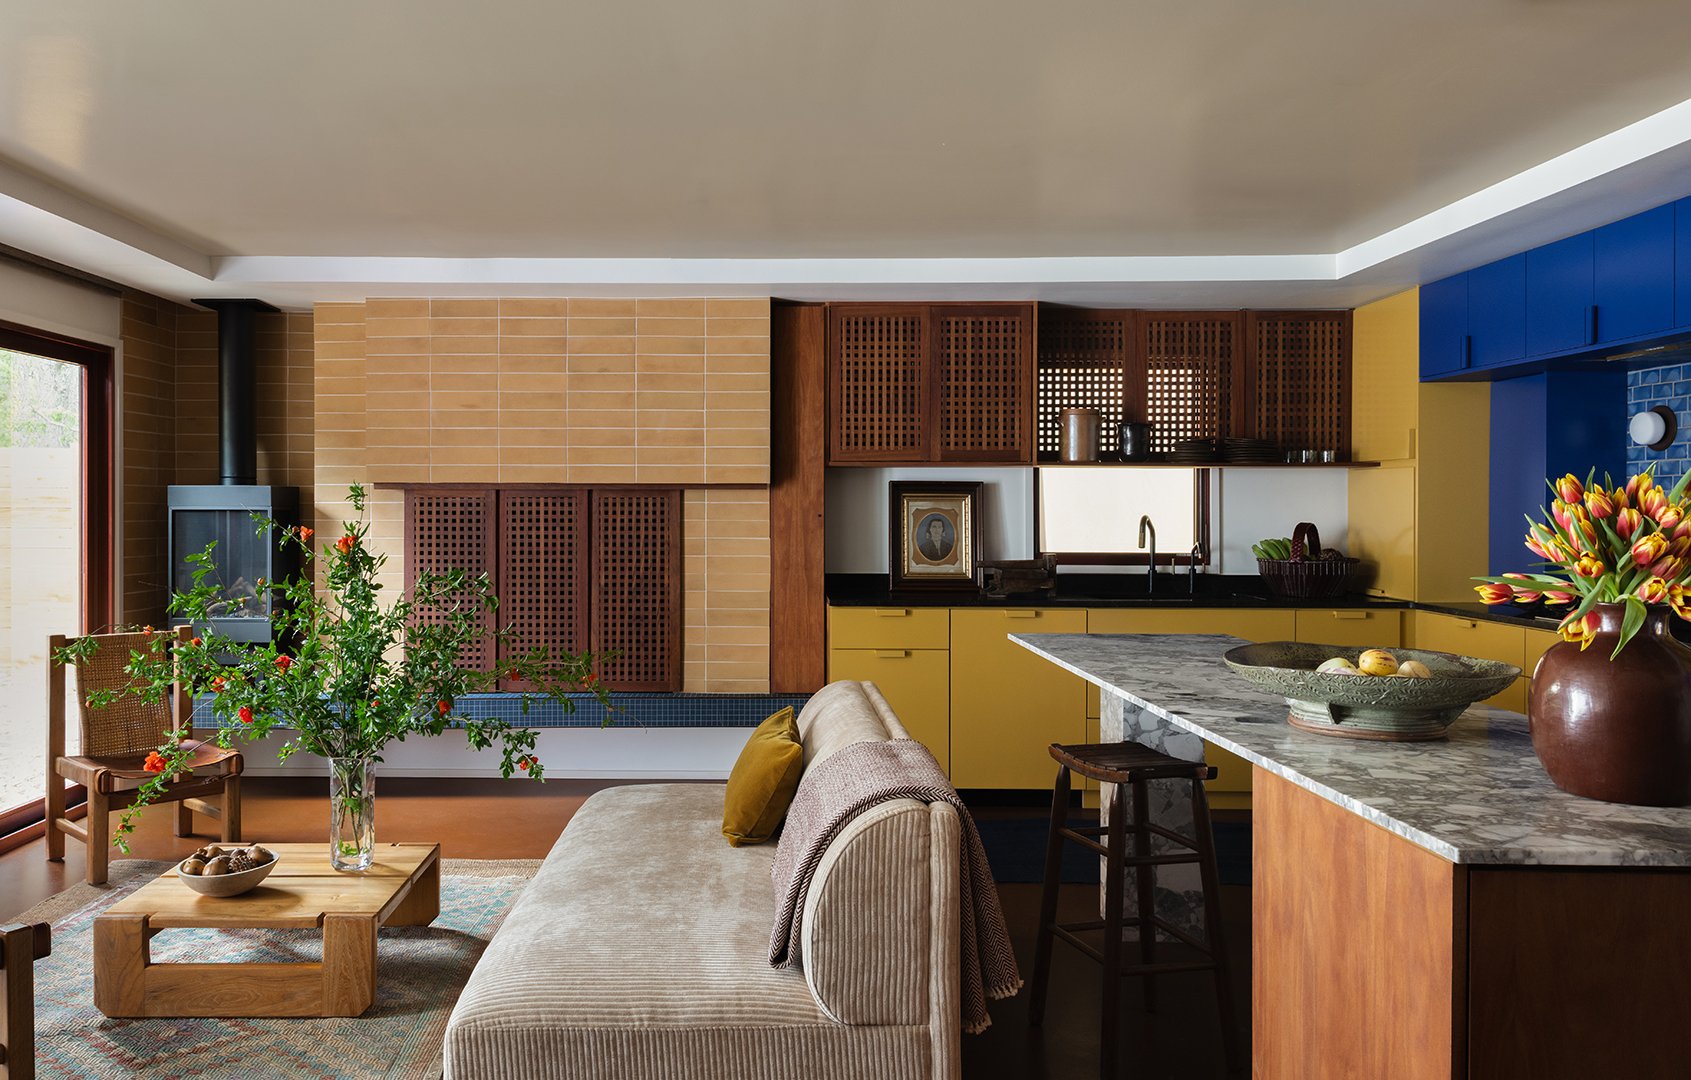
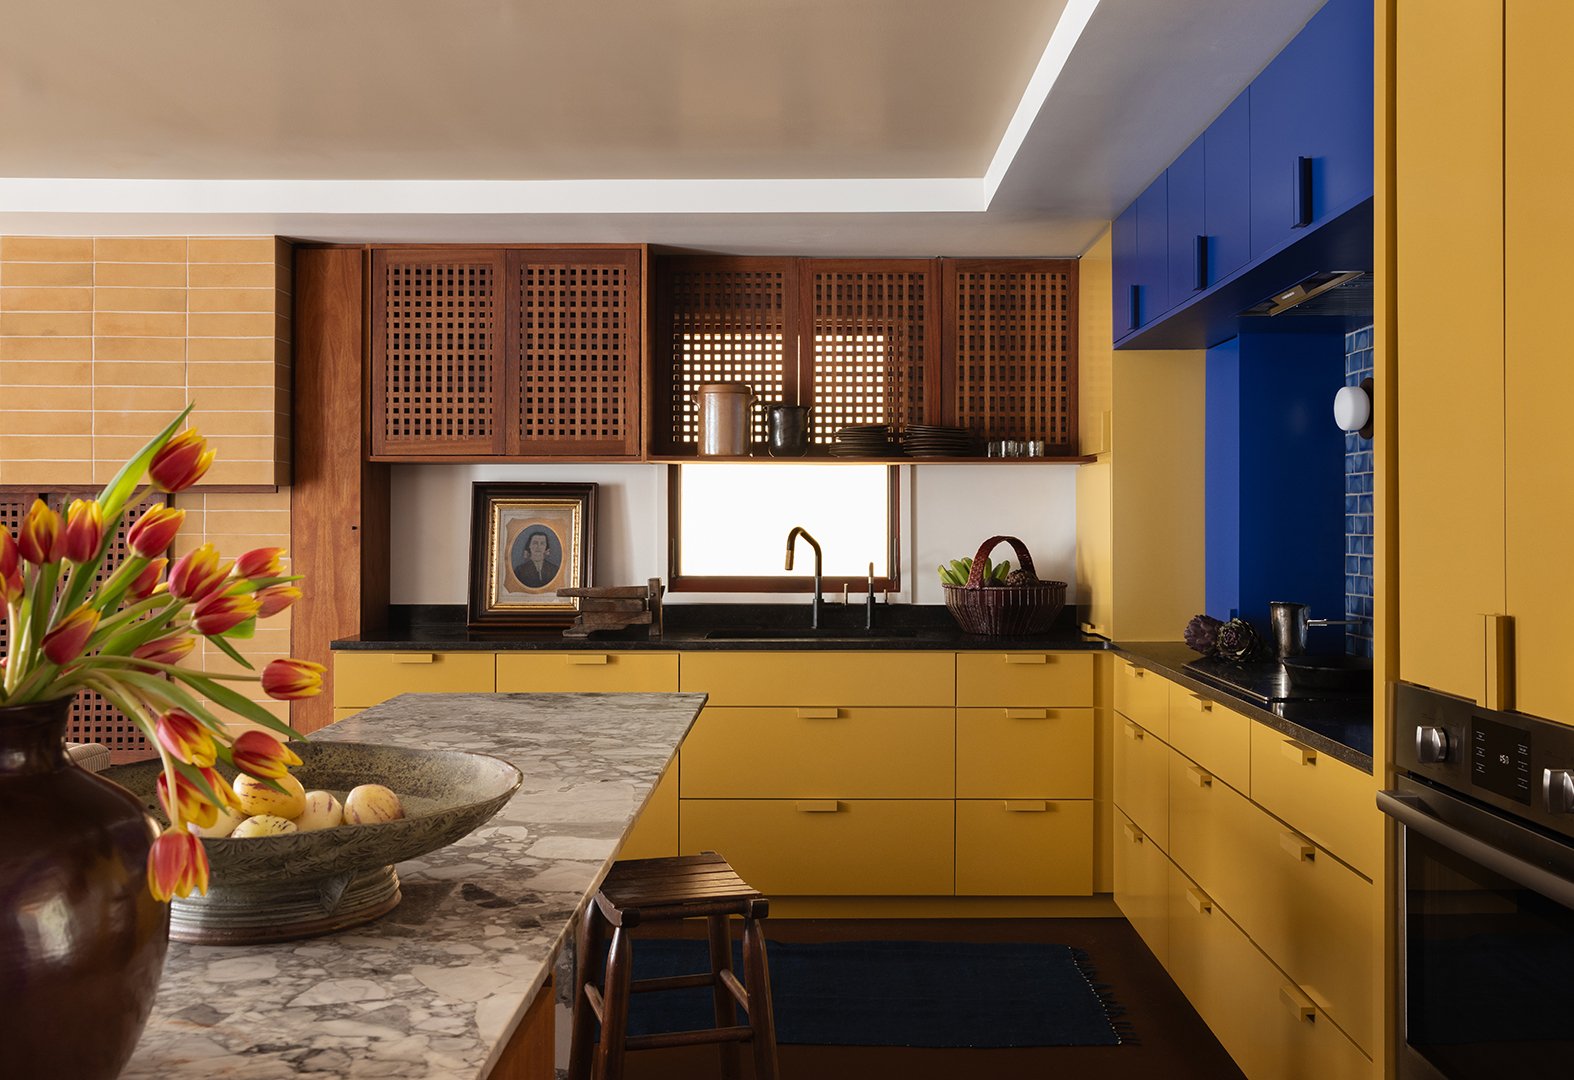
Another feat of the trio’s combined genius? The entry’s carved ceiling beams. The intricate pattern is based on a fence Oswalt spotted on a trip to Mexico City. After hand-drawing the motif and modeling it in SketchUp, she passed the baton to the construction team. Hiring a woodworker to whittle every niche would be too costly, so instead they cleverly assembled multiple pieces of wood to make it look like one solid pine beam.
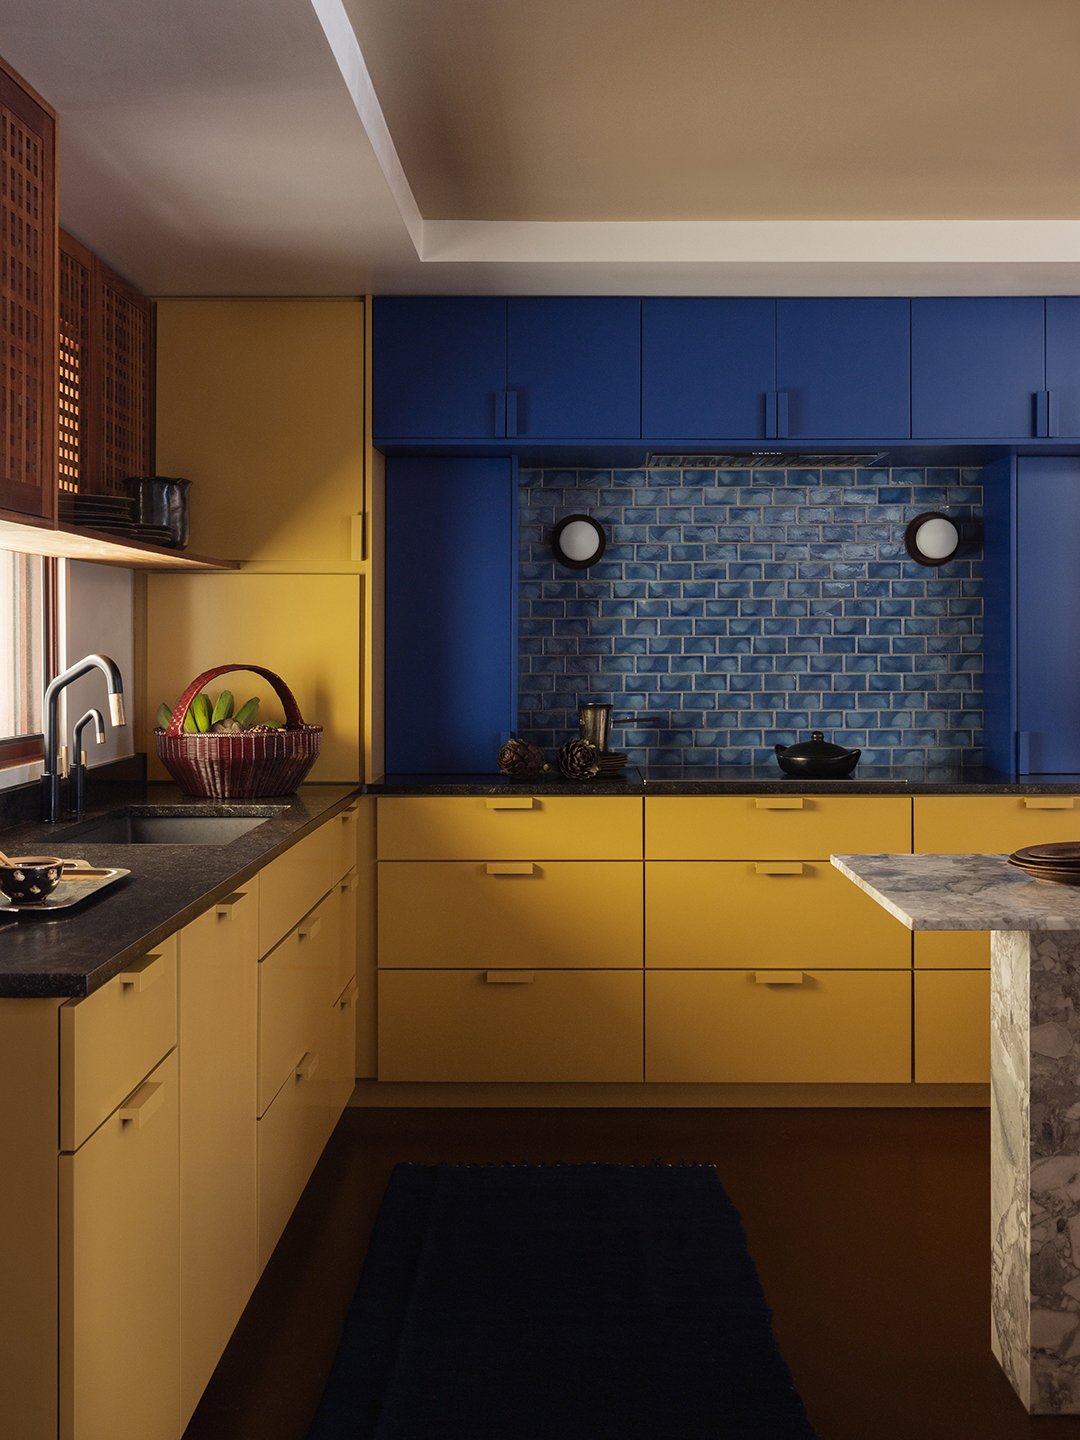
“It’s like a big puzzle,” notes Bayer. Or rather, multiple puzzles. Many things in the house are not as they appear: The mesquite wood panels in the living room that look like a fireplace screen? They hide the TV. The window bench in the primary en suite? It conceals the equipment for the bathroom steam shower.
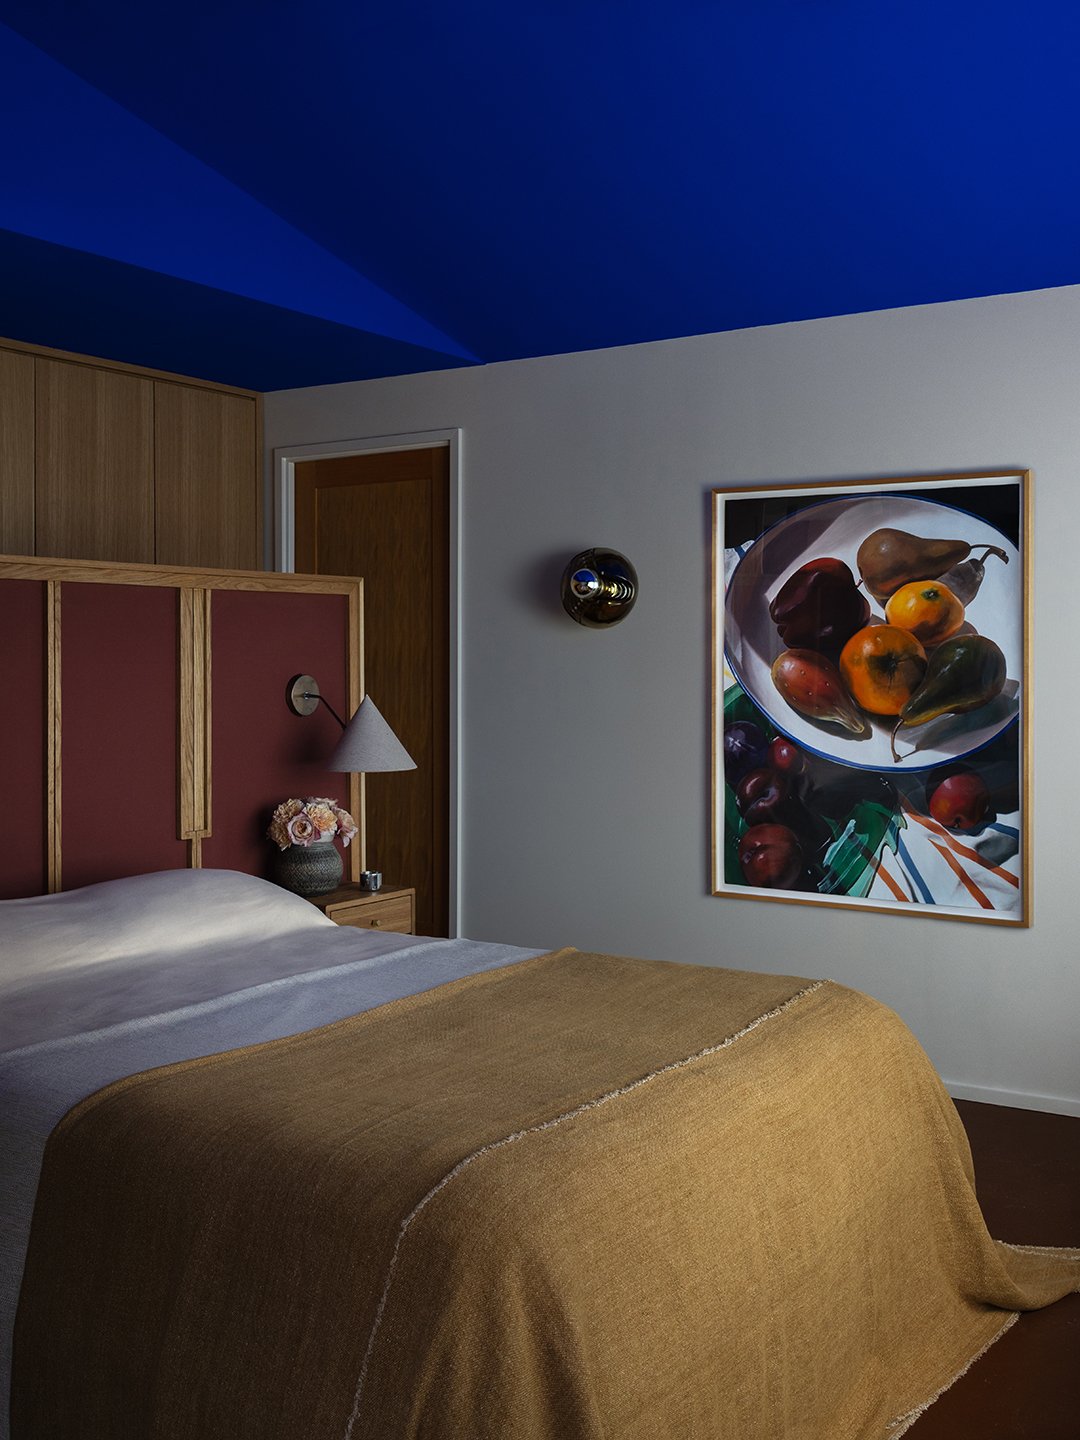
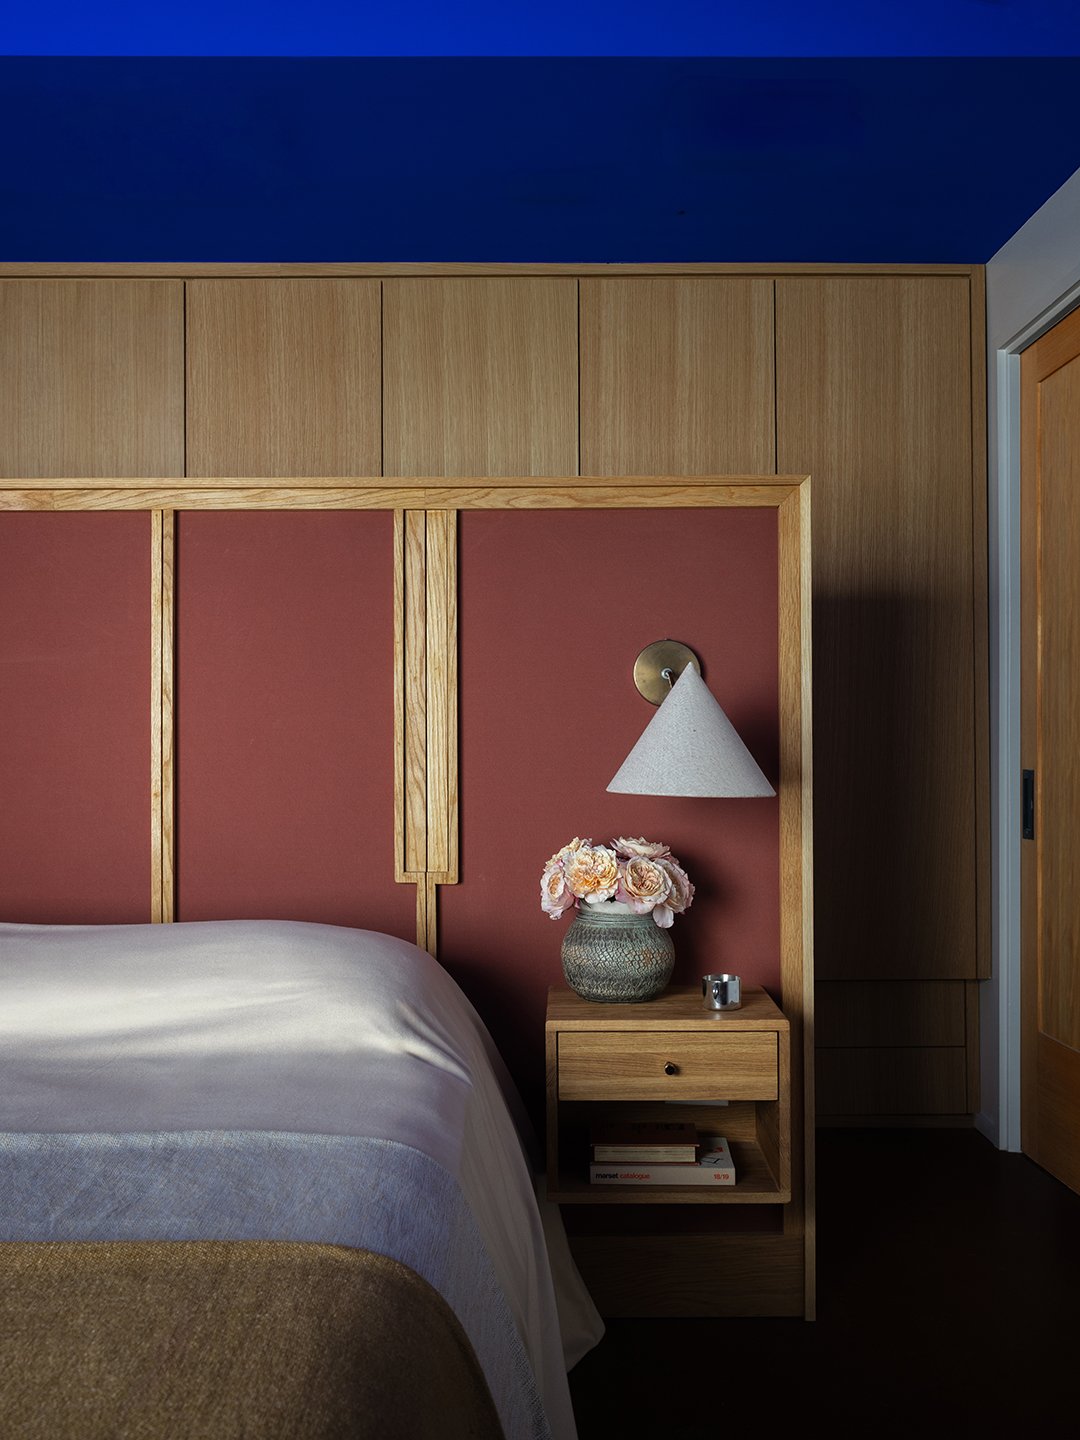
When the inevitable mess-ups happened, there was no overlooking them. The Yves Klein blue ceiling in the primary bedroom had to be repainted multiple times because the finicky patented finish easily absorbs dust and fingerprints, and shows every brushstroke. “It was one of those really cool decisions that pushed us,” says Oswalt. Luckily, everyone was in fix-it mode. “I loved that Michelle would come and say, ‘How can we do this better?’”
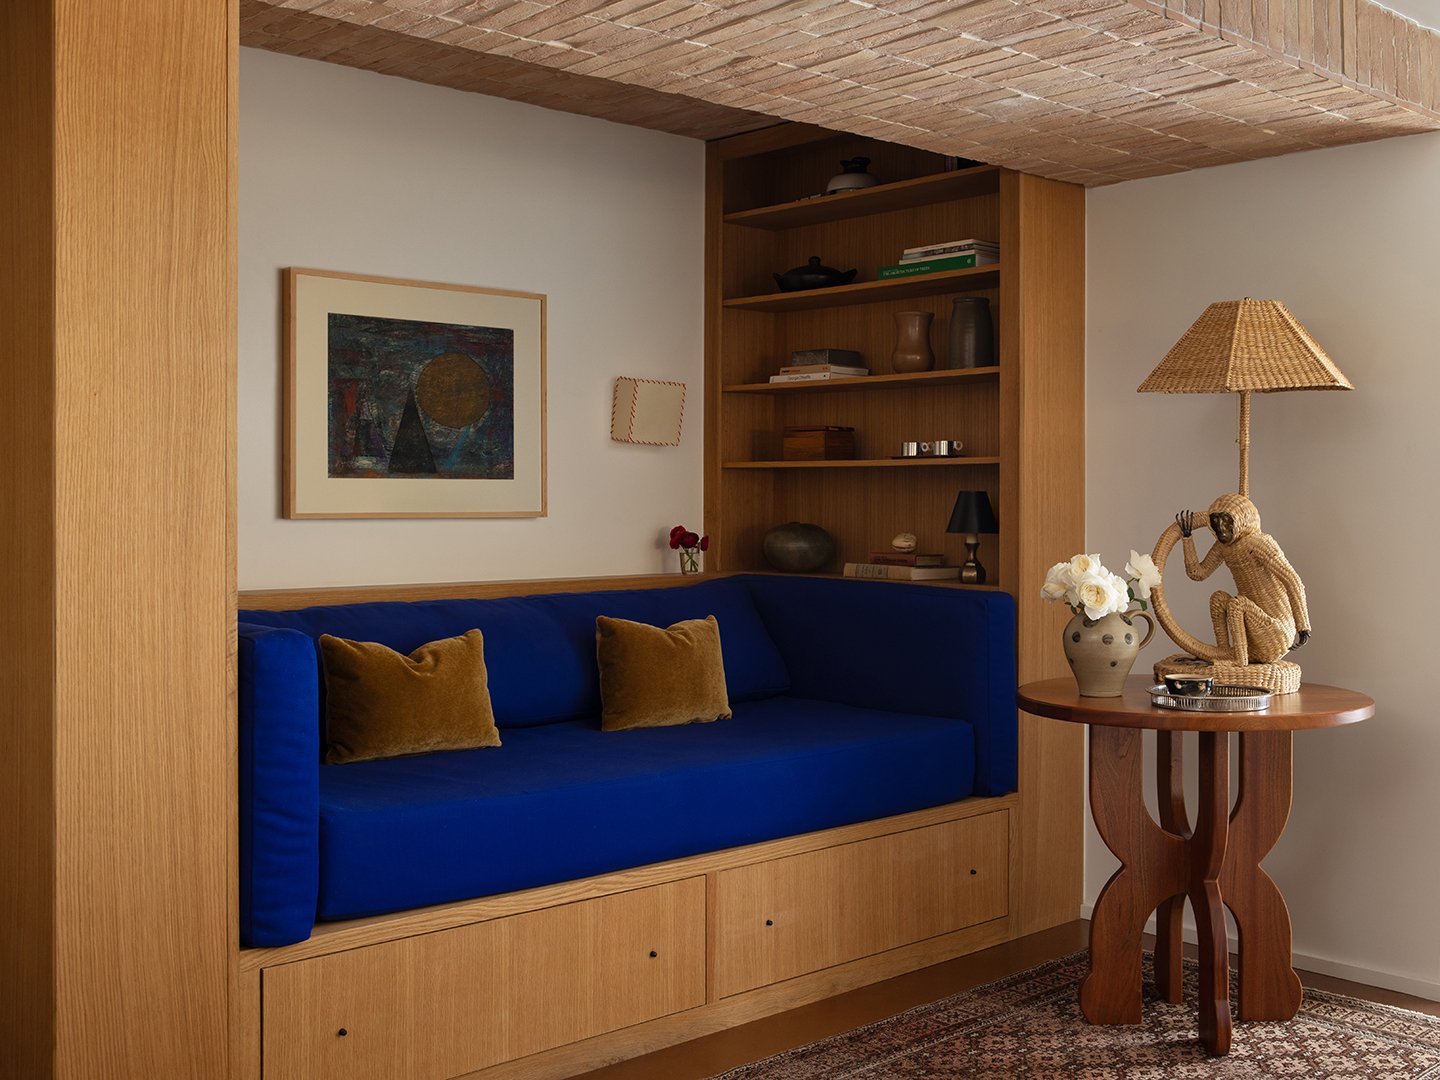
The designer introduced the same vivid hue in a corner of the living room, this time with a Perennials fabric on the built-in sofa. The small ledge along the back is the perfect depth for setting a drink while you get some work done. Underneath, drawers hold blankets and board games. A tiled bulkhead only adds to the nook’s cocoon-like feel.
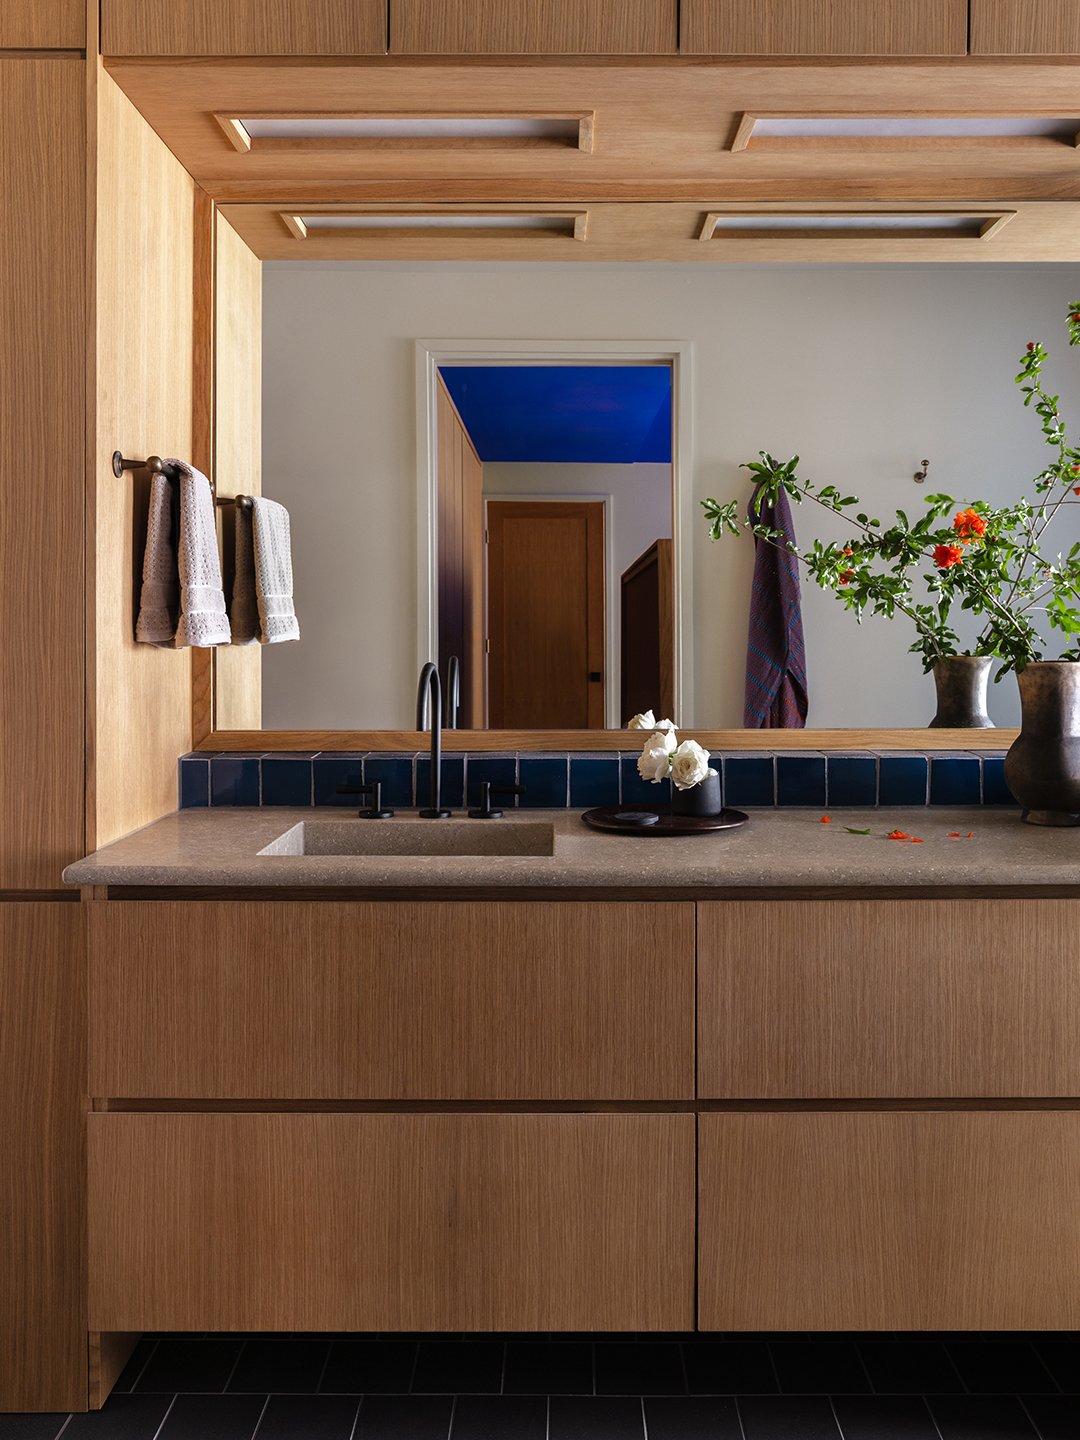
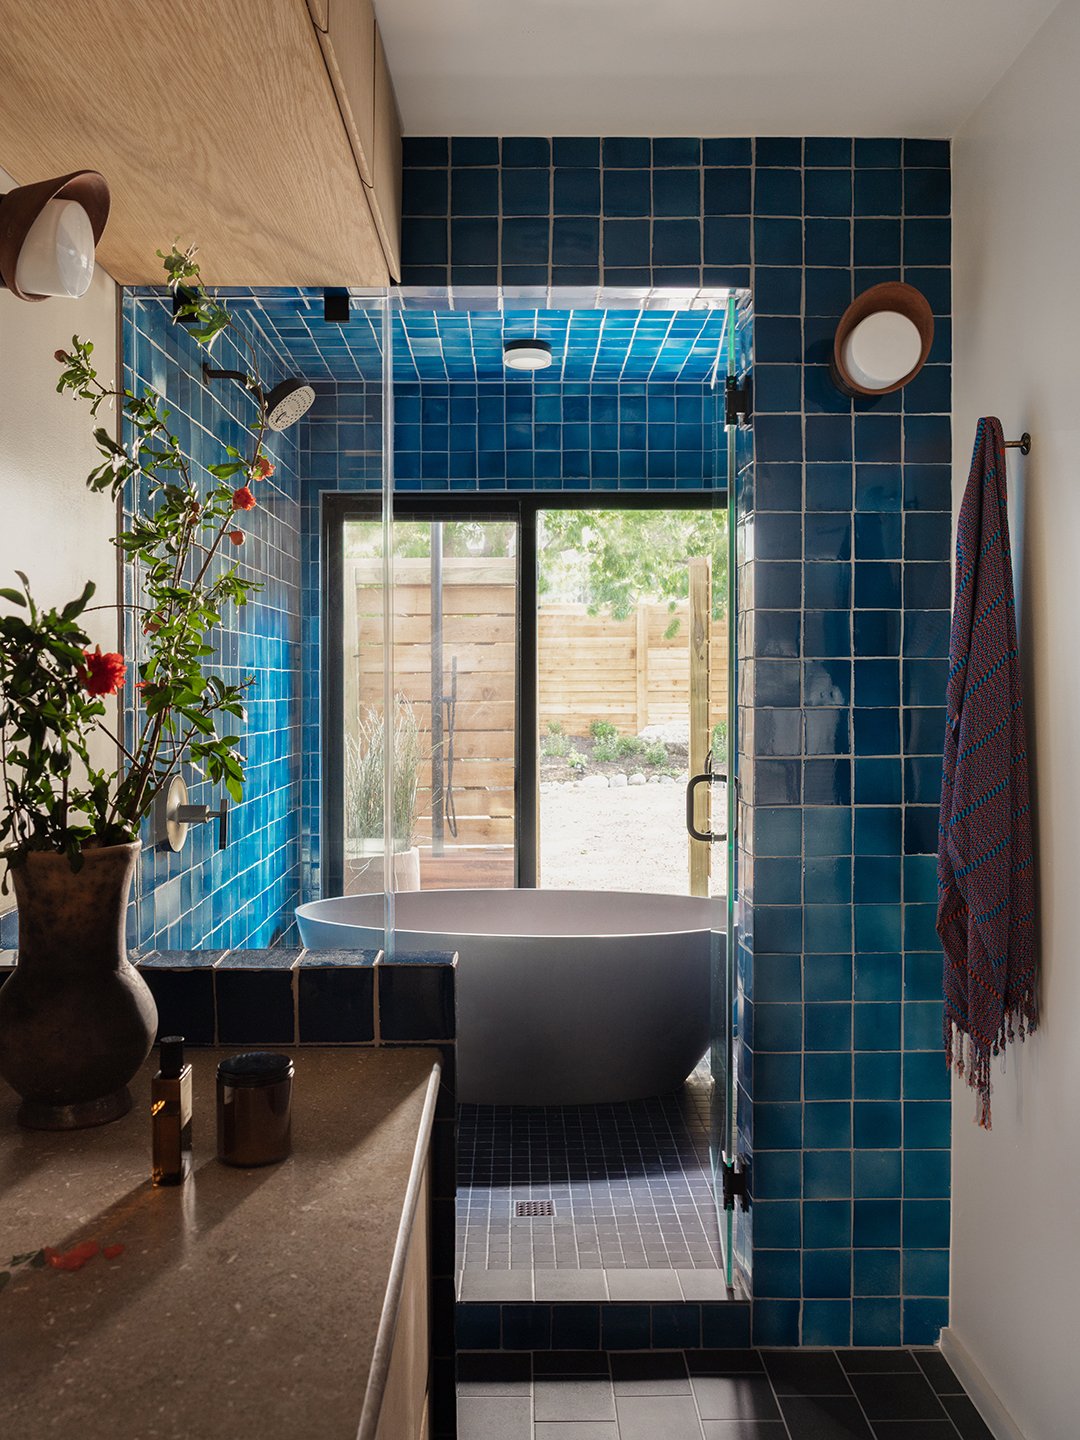
There was not much the team couldn’t offer their client in the end. Even though the primary bathroom is only 5.5 feet wide, they squeezed in overhead storage, a wall-hung Toto toilet (tucked discreetly behind the vanity), a steam shower, a soaking tub, access to an outdoor shower, and a serious amount of natural light. “It feels like a hotel to me, in that way,” says Oswalt. “It’s very luxurious.”