We may earn revenue from the products available on this page and participate in affiliate programs.
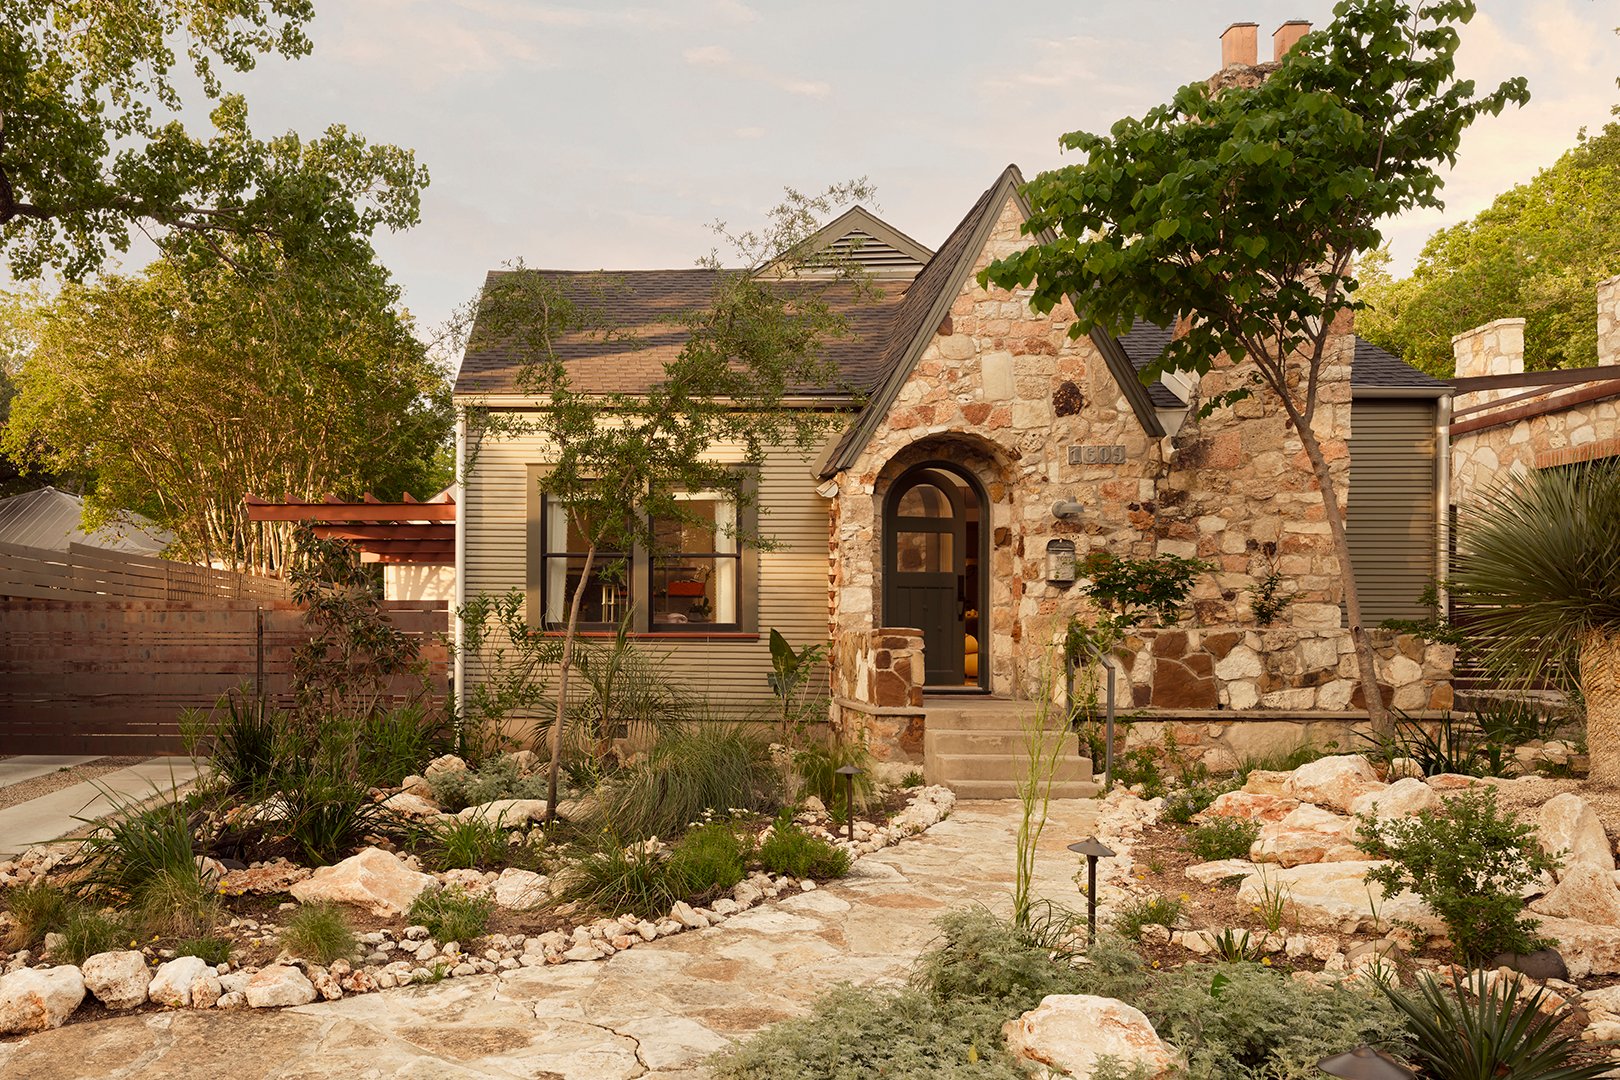
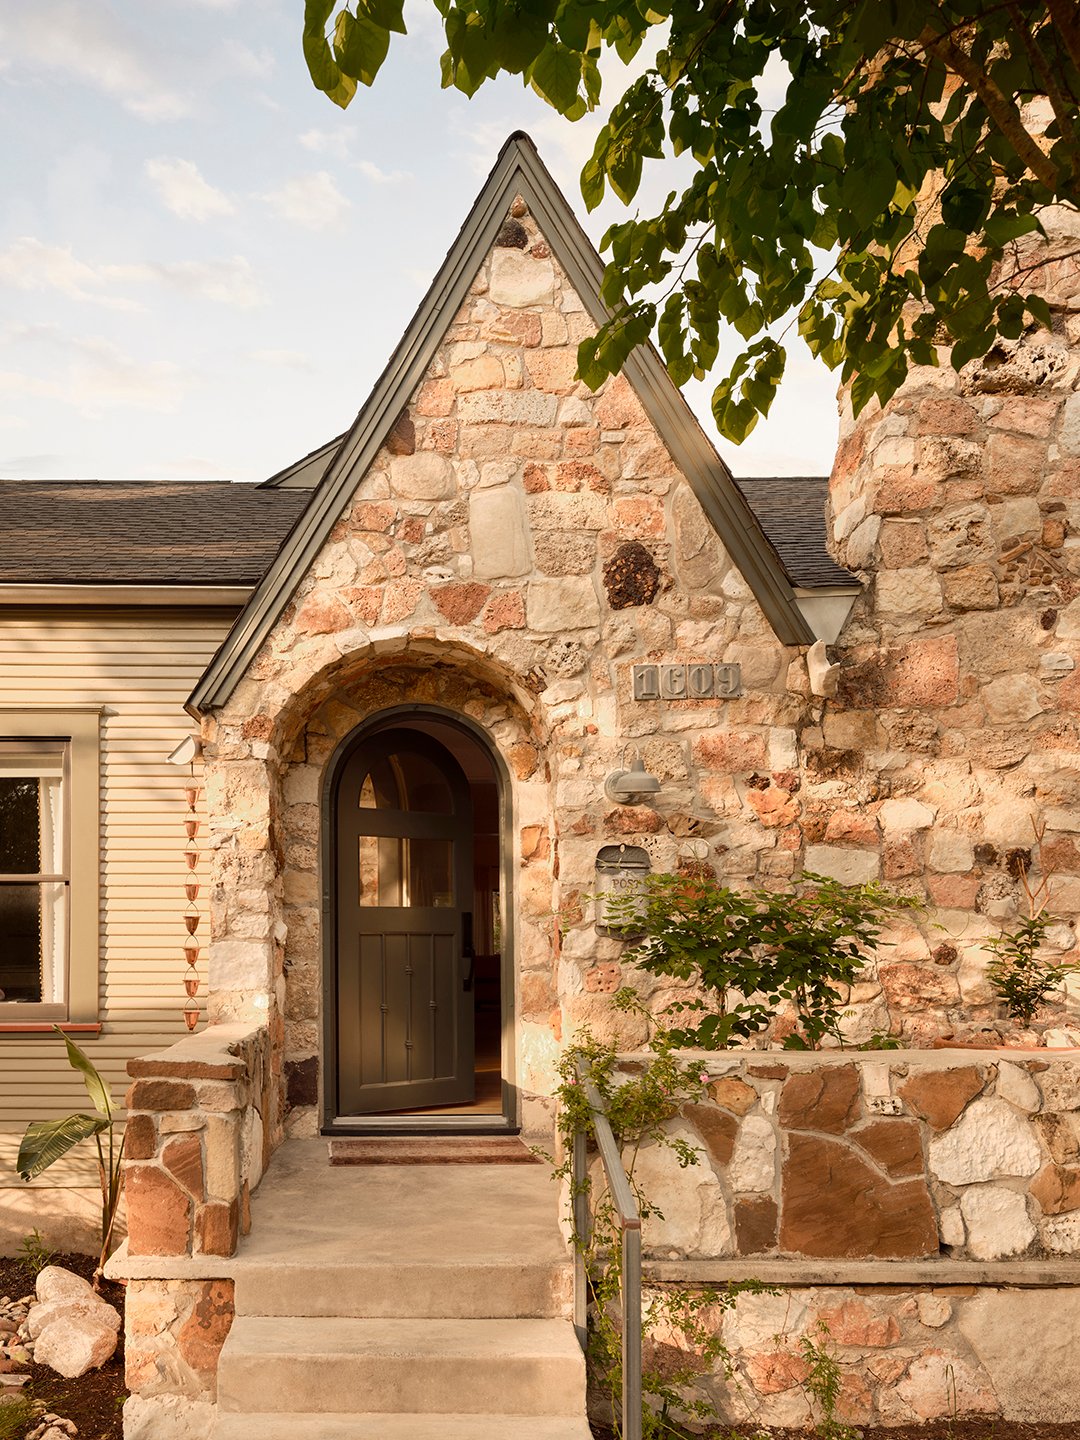
When photographer Lili Jamail toured this 1937 Austin bungalow for the first time, it wasn’t hard to picture her friends swimming in the pool or gathering around the kitchen island—many of them had been there before. It’s how Jamail found out about the quaint property in the first place: the then-owner ran in her same circle and news got out that she was interested in selling. “All my friends who had been going to that house were like, ‘Lili, this is your house. You need to figure out how she will sell it to you,'” recalls Jamail, who was looking to put down roots in Austin after years of splitting her time between Texas and New York. So, she wrote a heartfelt letter alongside her offer, hoping to buy the place off market. It was probably her promise to keep up the tradition of entertaining in the backyard that sealed the deal.
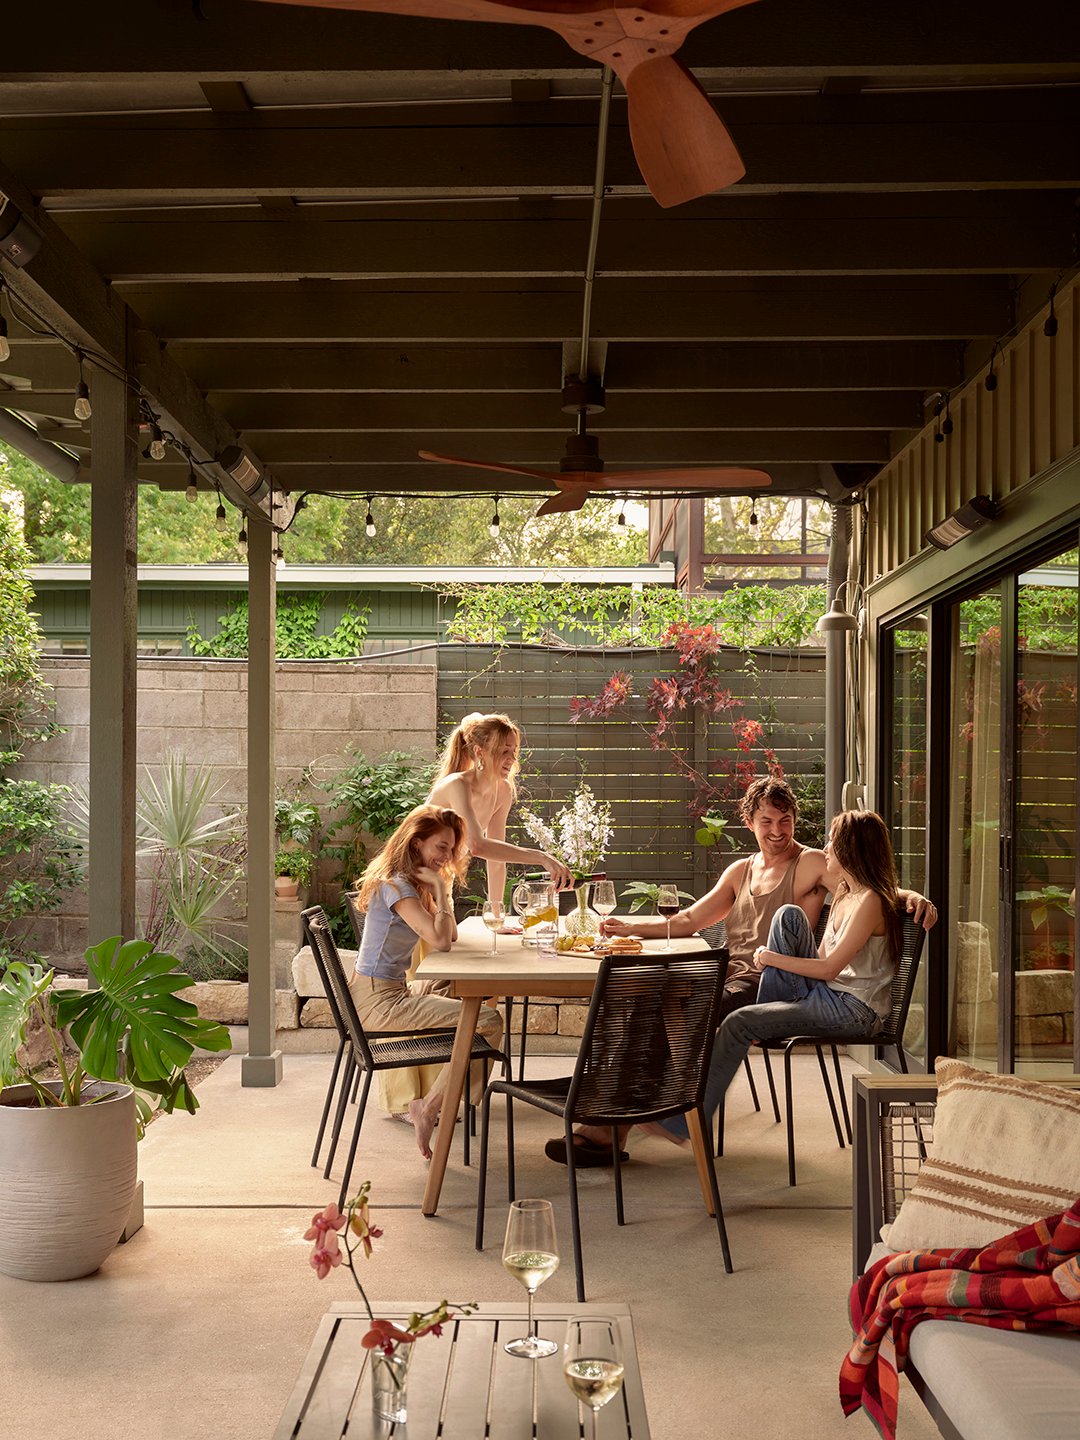
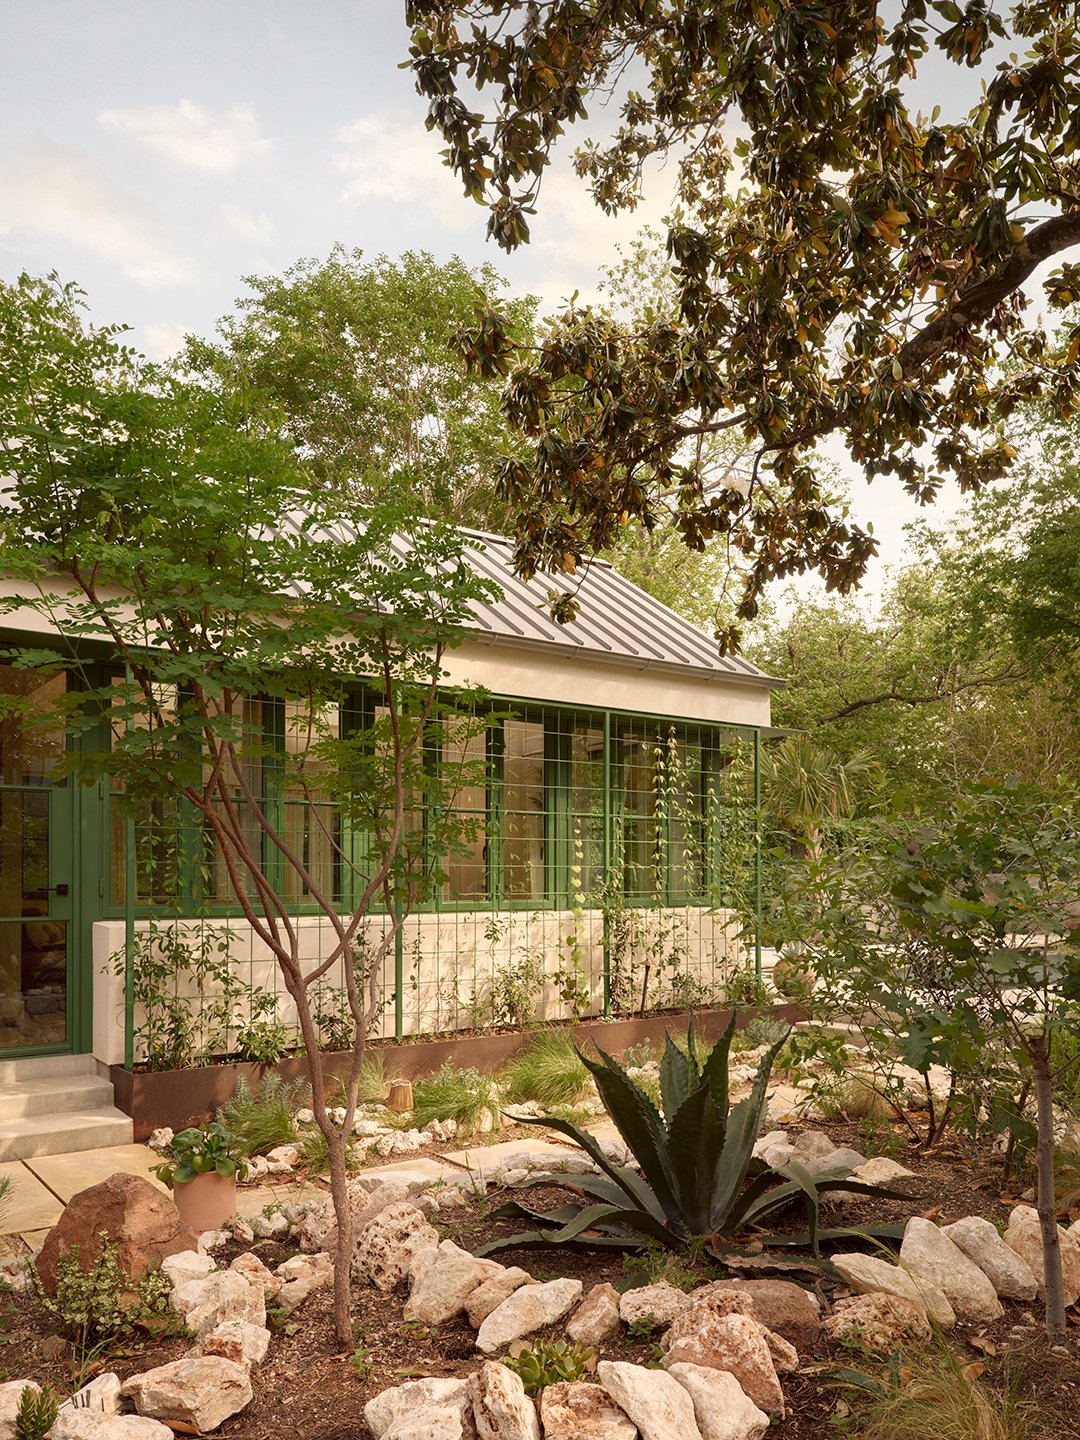
Jamail has stayed true to her word. These days, most of her friends don’t bother going through the front door—they can head straight back to the new 453-square-foot pool house, which doubles as guest quarters and Jamail’s personal dance-slash-ceramics studio. “I’ll have friends over to hang out or workout and they don’t even have to come in the house,” she says. “They can just come, rinse off, and go back out.”
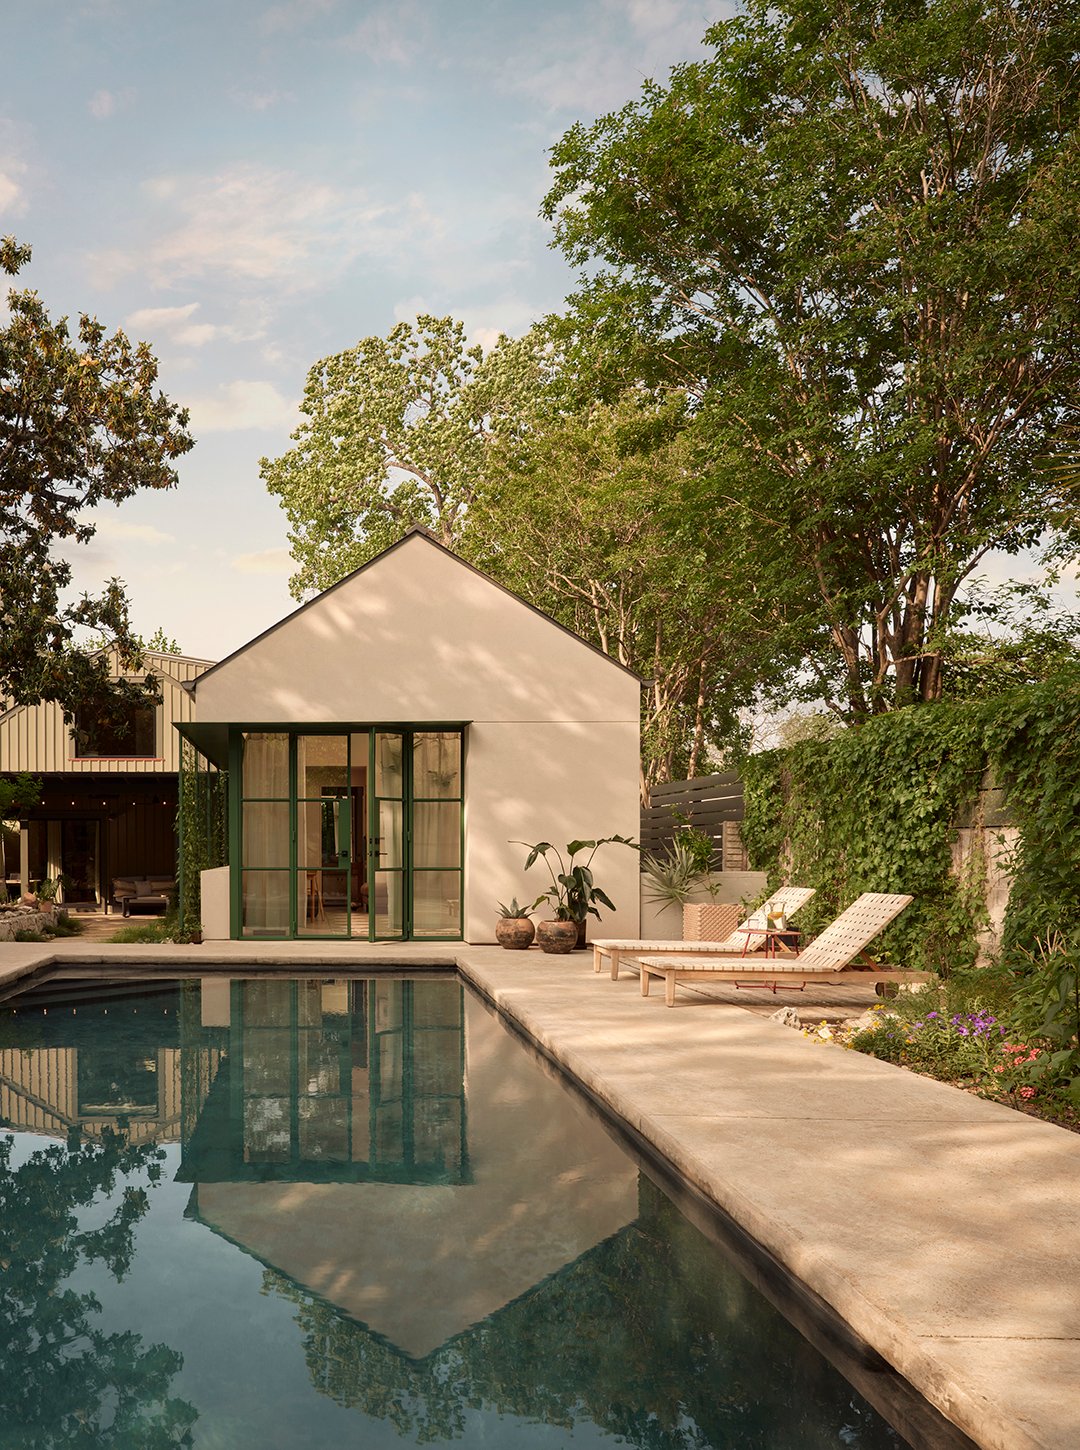
It’s hard to believe that there used to be a non-compliant shed and carport where the flex building stands now. Six months after she got the keys, Jamail called Annie-Laurie Grabiel and Arthur Furman of architecture and interior design studio Side Angle Side to talk about making some renovations. Grabiel and Furman didn’t need a debrief on the property—they’d actually done some light work on the house for the last owner. Jamail told them about her dreams of having a dedicated studio and a more intuitive layout in the main house. They noodled on ideas for a few years before officially breaking ground in 2025. “We talked about attaching the back of the house to the front with a glass atrium, but it really wasn’t necessary for her lifestyle,” recalls Grabiel. “She loves the garden and entertaining, so it was the smaller project that actually gave her more outdoor living.”
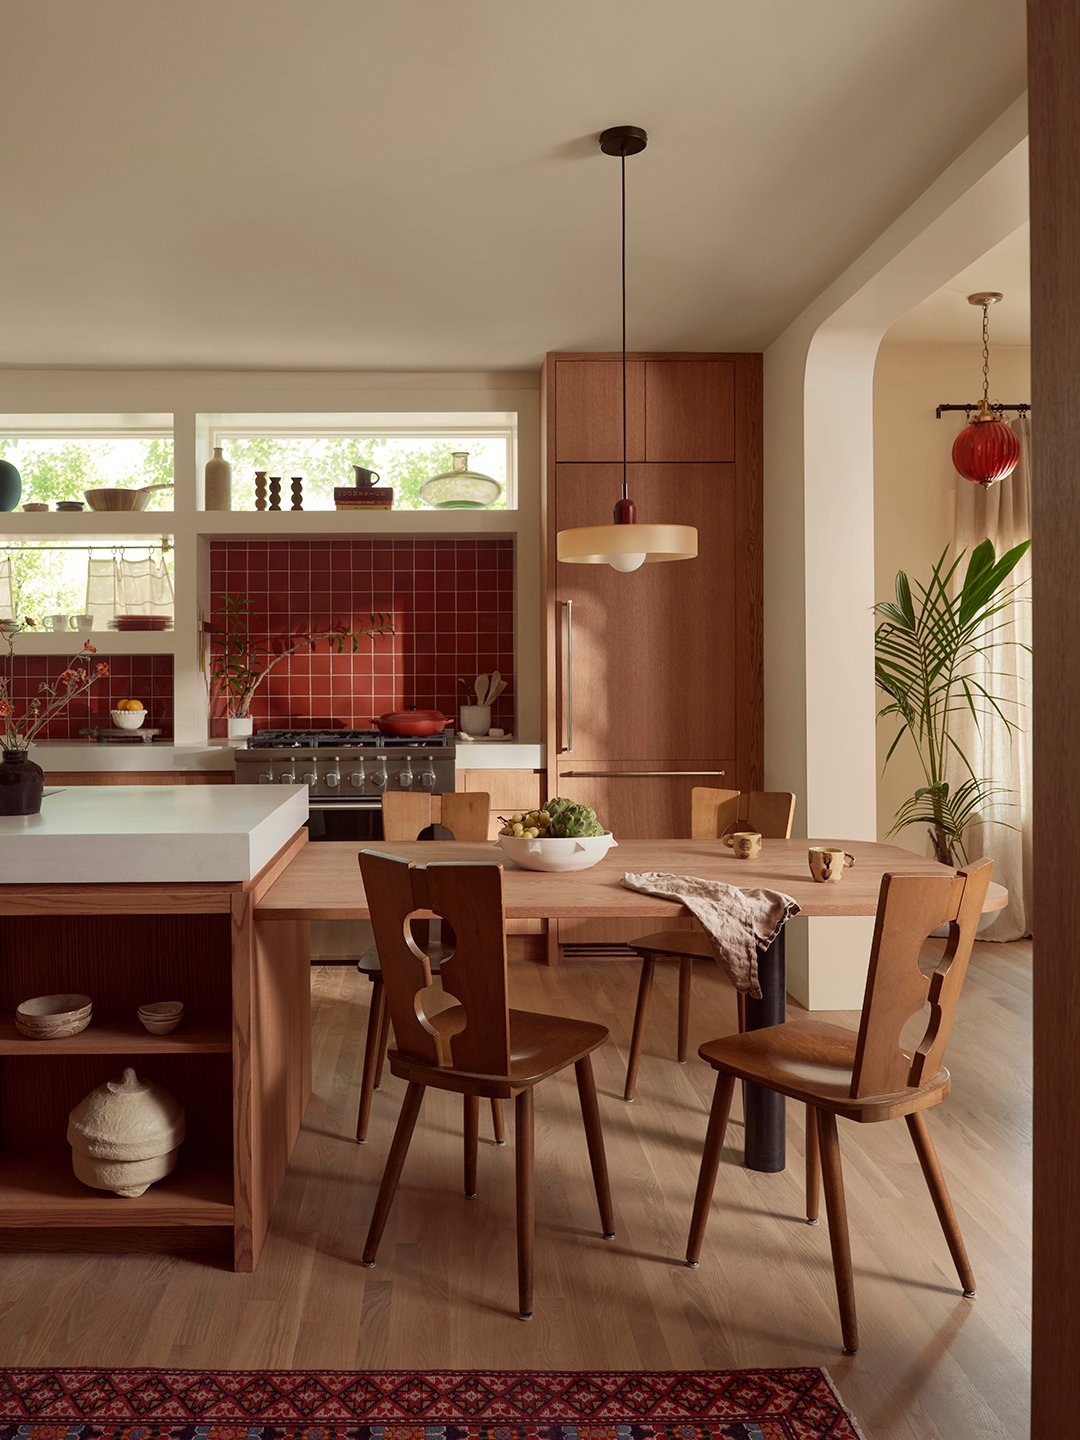
Jamail temporarily moved into a rental house down the block after realizing she couldn’t live in a construction zone. “My friends had an intervention with me, they were like, “Lili, this renovation is going to take a really long time. You need a home base,’” she shares. After all, walls were coming down. Side Angle Side opened up the main living space by taking out pillars that previously made it tricky to flow from room to room and added arches. “We agonized over these arches,” remembers Grabiel. “We started drawing this tight radius and it felt so much cleaner; a very simple transition.”
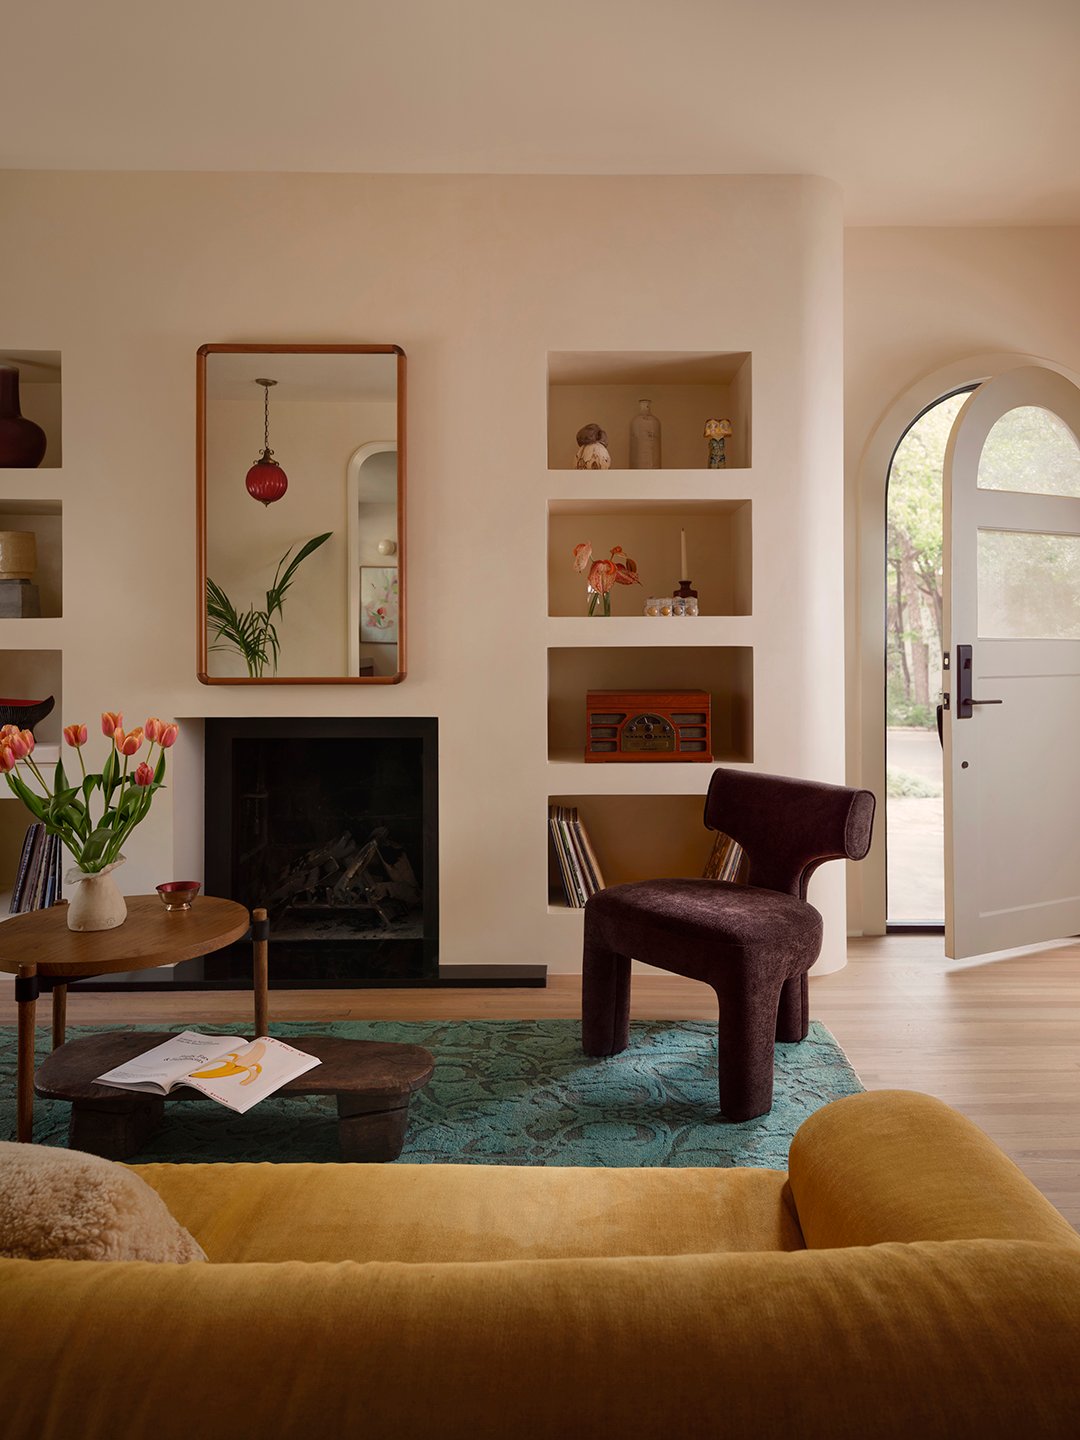
The designers also embraced curves in the entry by integrating the old concrete fireplace into a wall of deep plaster shelves. Jamail admits she wanted to incorporate a DJ booth in the front living room but settled for nooks dedicated to her vinyl records. “I didn’t want to cram too much in,” she says.
There also wasn’t enough room in the 1,900-square-foot house for a dedicated dining area, which fortunately didn’t bother Jamail. “My back porch is so nice. I was like, ‘Oh this is fine,’” she says. The summer heat and mosquitoes, though, can get in the way of hosting outdoors. It was Jamail’s girlfriend, Olive Craig, who suggested reworking the kitchen island layout so there was space to tack on a built-in table.
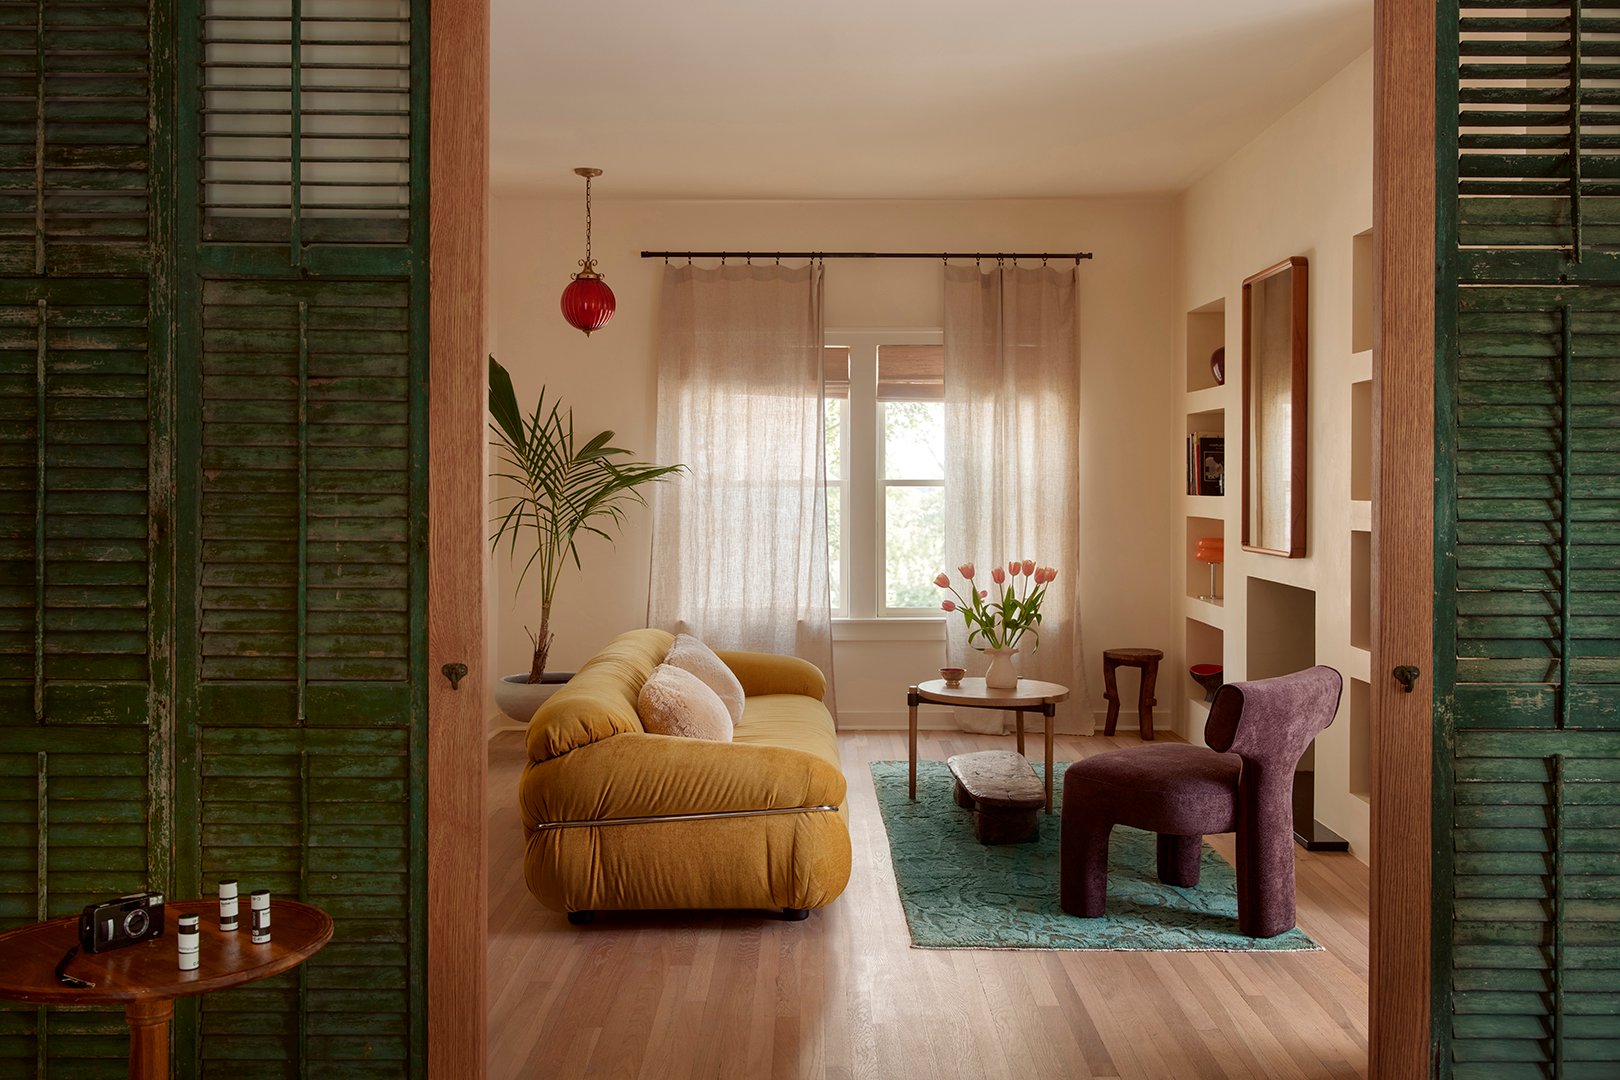
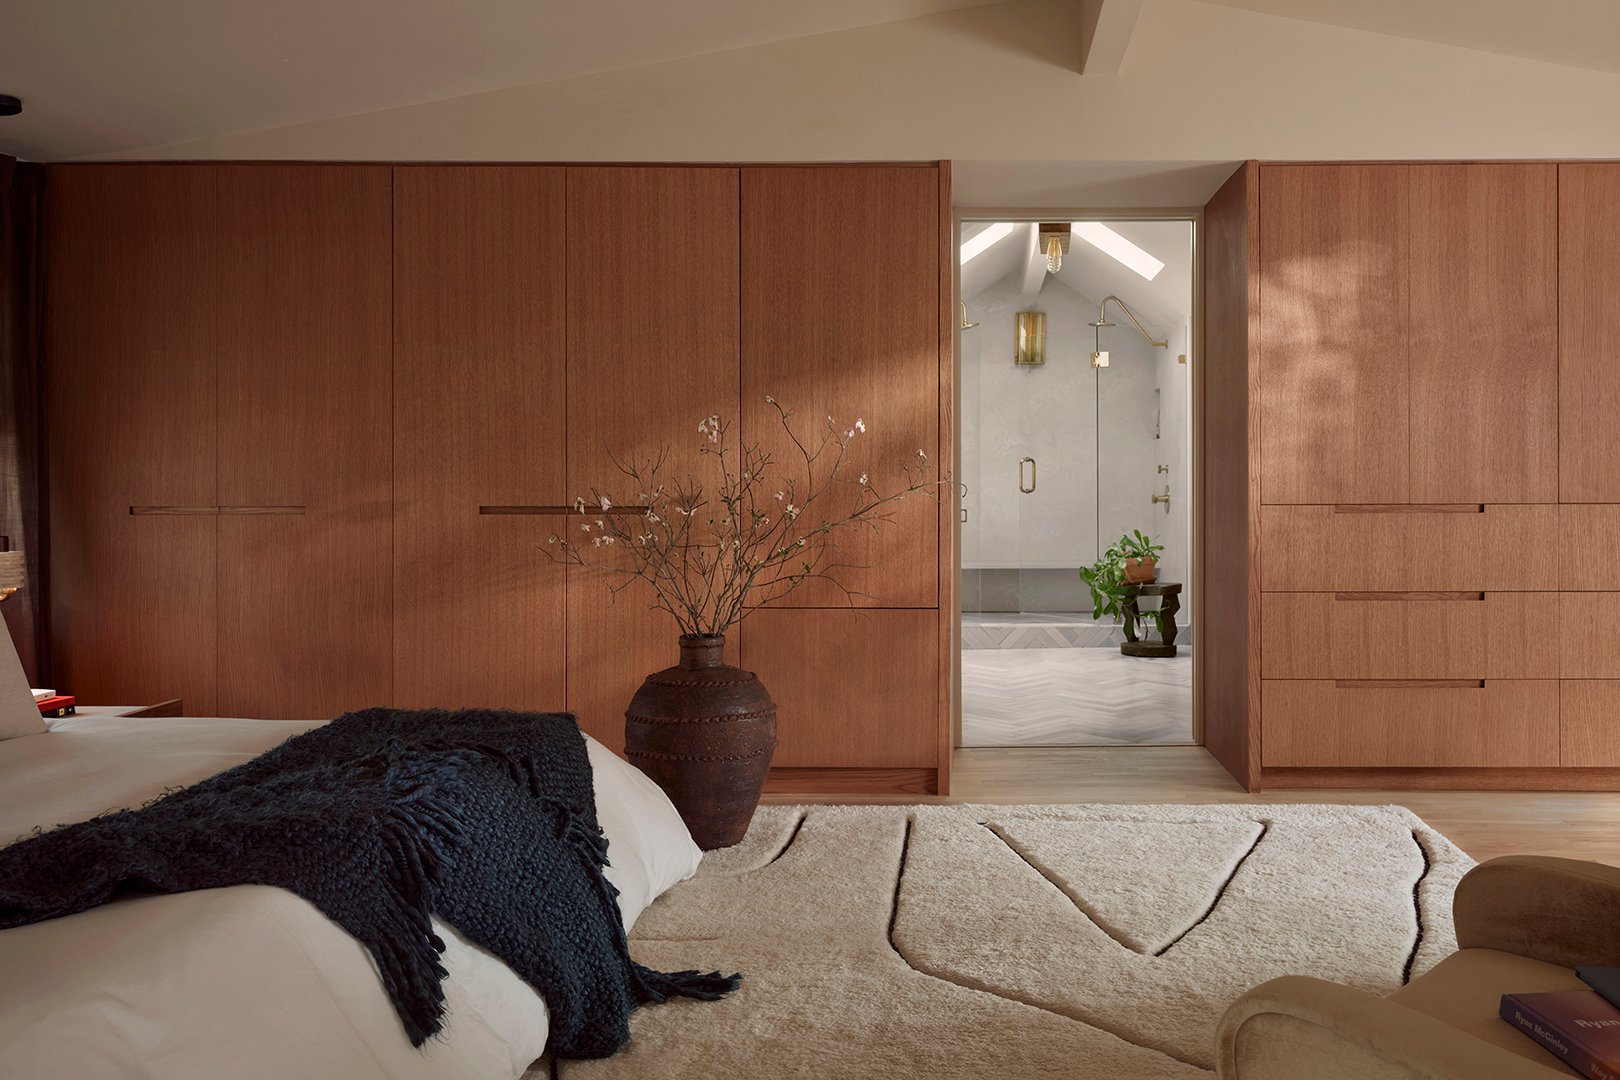
To create some privacy in the nearby office, Side Angle Side took a pair of old green shutters Jamail had found at Austin Antique Mall for $20 and turned them into sliding doors. Their go-to carpenter Joseph Clegg at Dark Green Carpentry worked his magic and framed the shutters in the same white oak they used on the kitchen cabinets. To make the wood appear less blonde, they treated it with a rich stain called Bourbon by Rubio Monocoat.
When Jamail or her partner need proper alone time, they can retreat to the studio out back. There’s a desk for working (both on emails or ceramics), a wall of mirrors for dancing (another one of Jamail’s passions), and a full bathroom. “We put our nice things in that shower,” says Jamail.
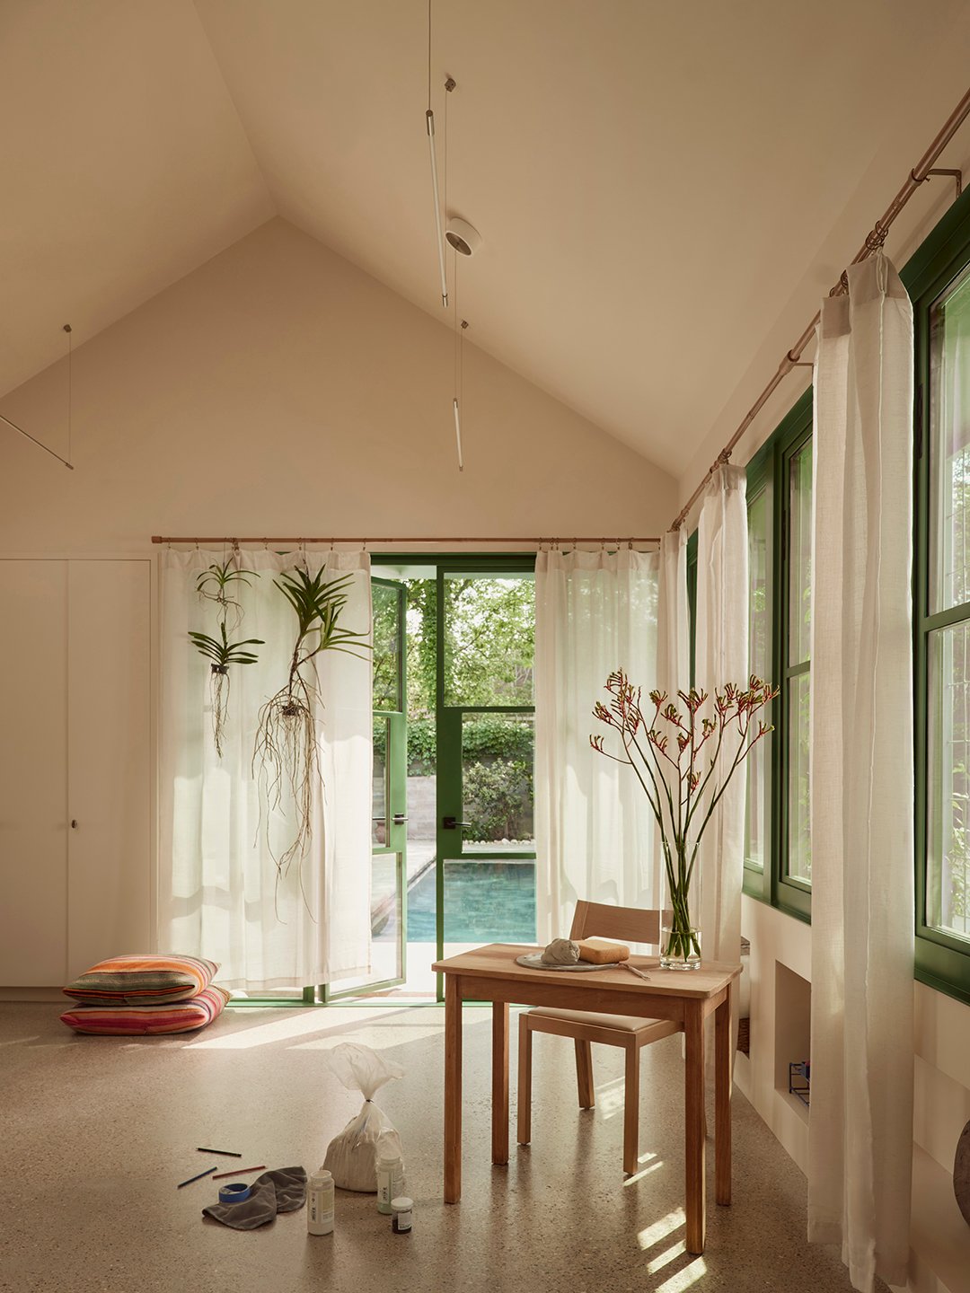
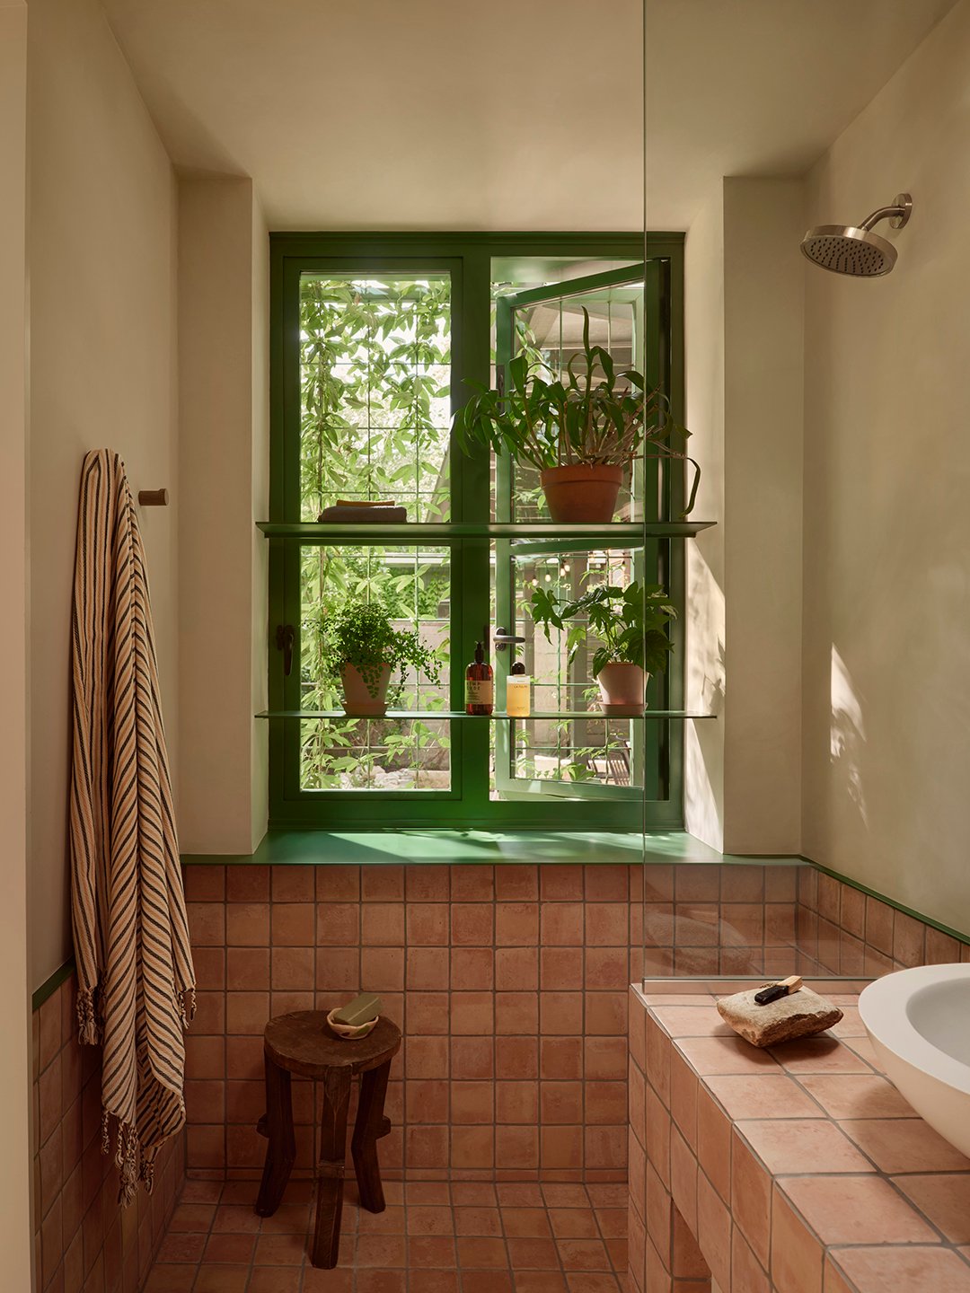
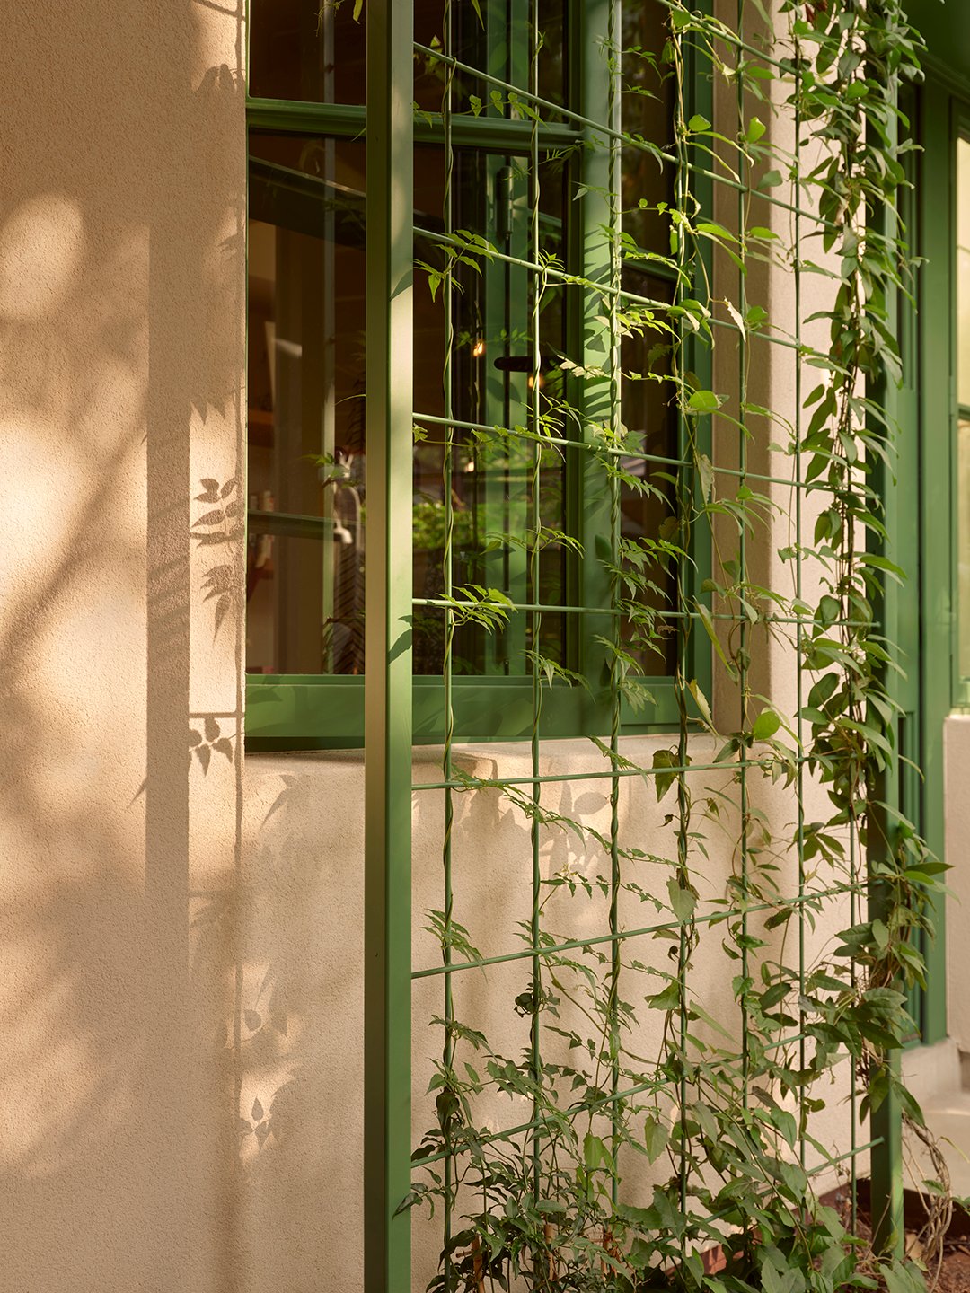
There’s lots to keep them busy outside, too, like training the ivy to grow along the exterior (Craig’s big side project). Grabiel got the idea to add the trellises after seeing a video tour of a rose bush growing on the side of artist Robert Jakob’s Upstate New York cottage. “We thought what a lovely setting for an artist. We took that idea and expanded on it for Lili,” says Grabiel. The view is extra-green, thanks to the window trim that’s painted in Sherwin-Williams’ Cilantro.
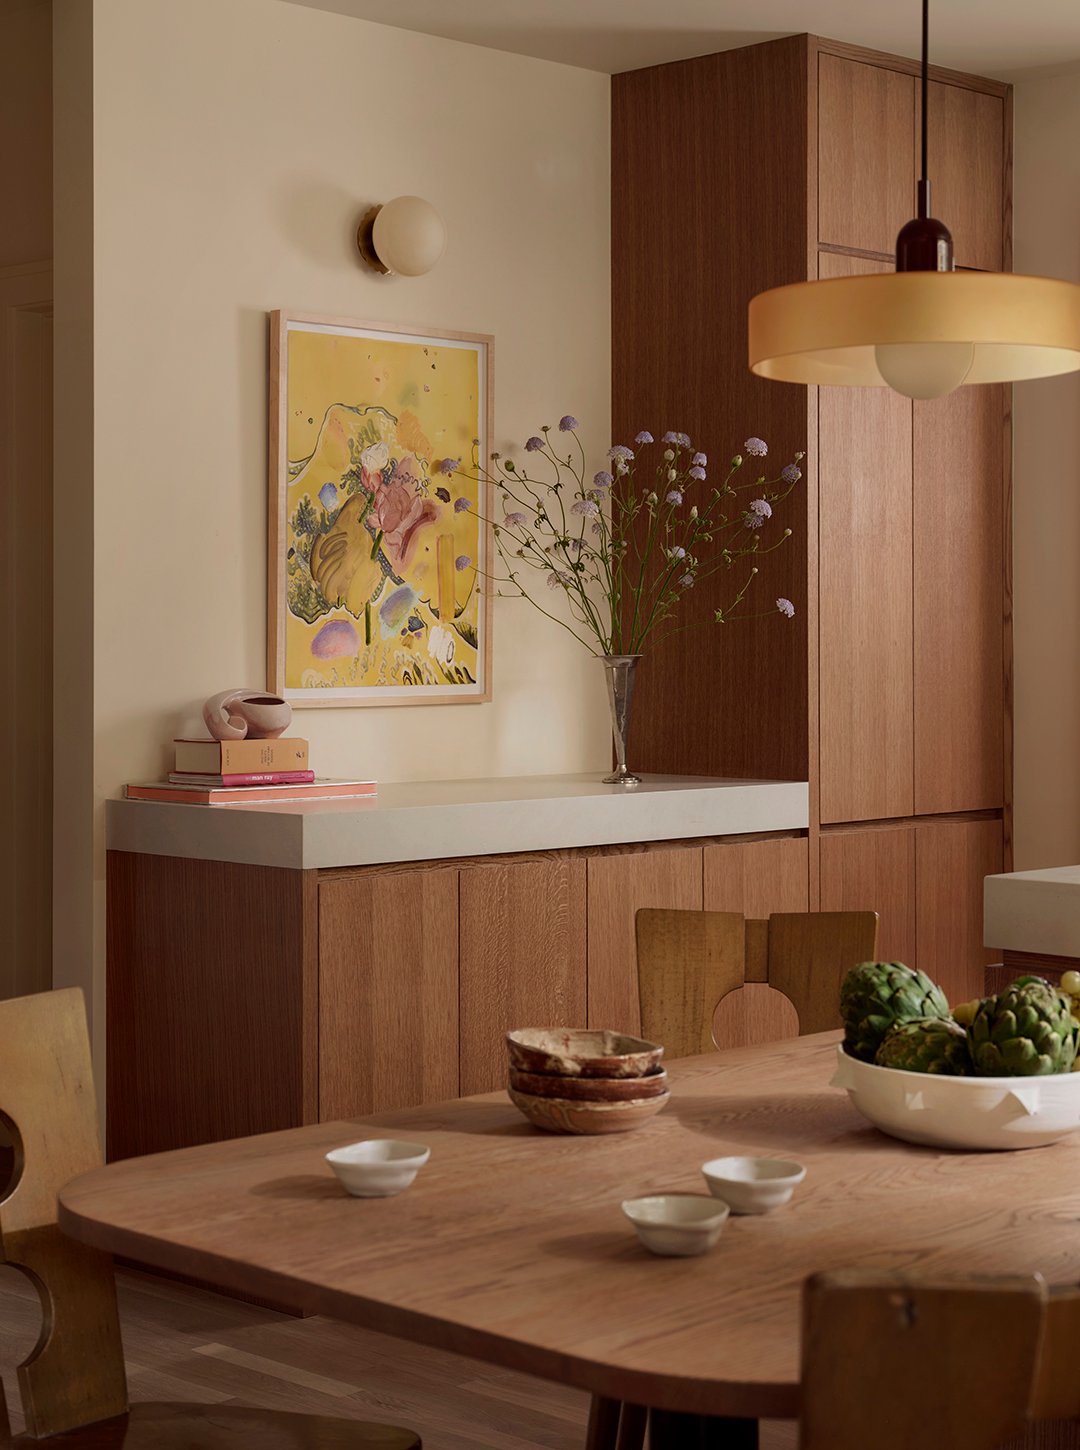
While Jamail’s crowd tends to gather outside, their presence is still felt in the main house. Alongside some of her own creations are objects and artworks by pals, like the yellow painting in the kitchen by Isabella Innis or the florals on display by Avery Aoueille of Le Sue. The friend group is represented. “This feels like everyone’s house,” she says.