
We may earn revenue from the products available on this page and participate in affiliate programs.
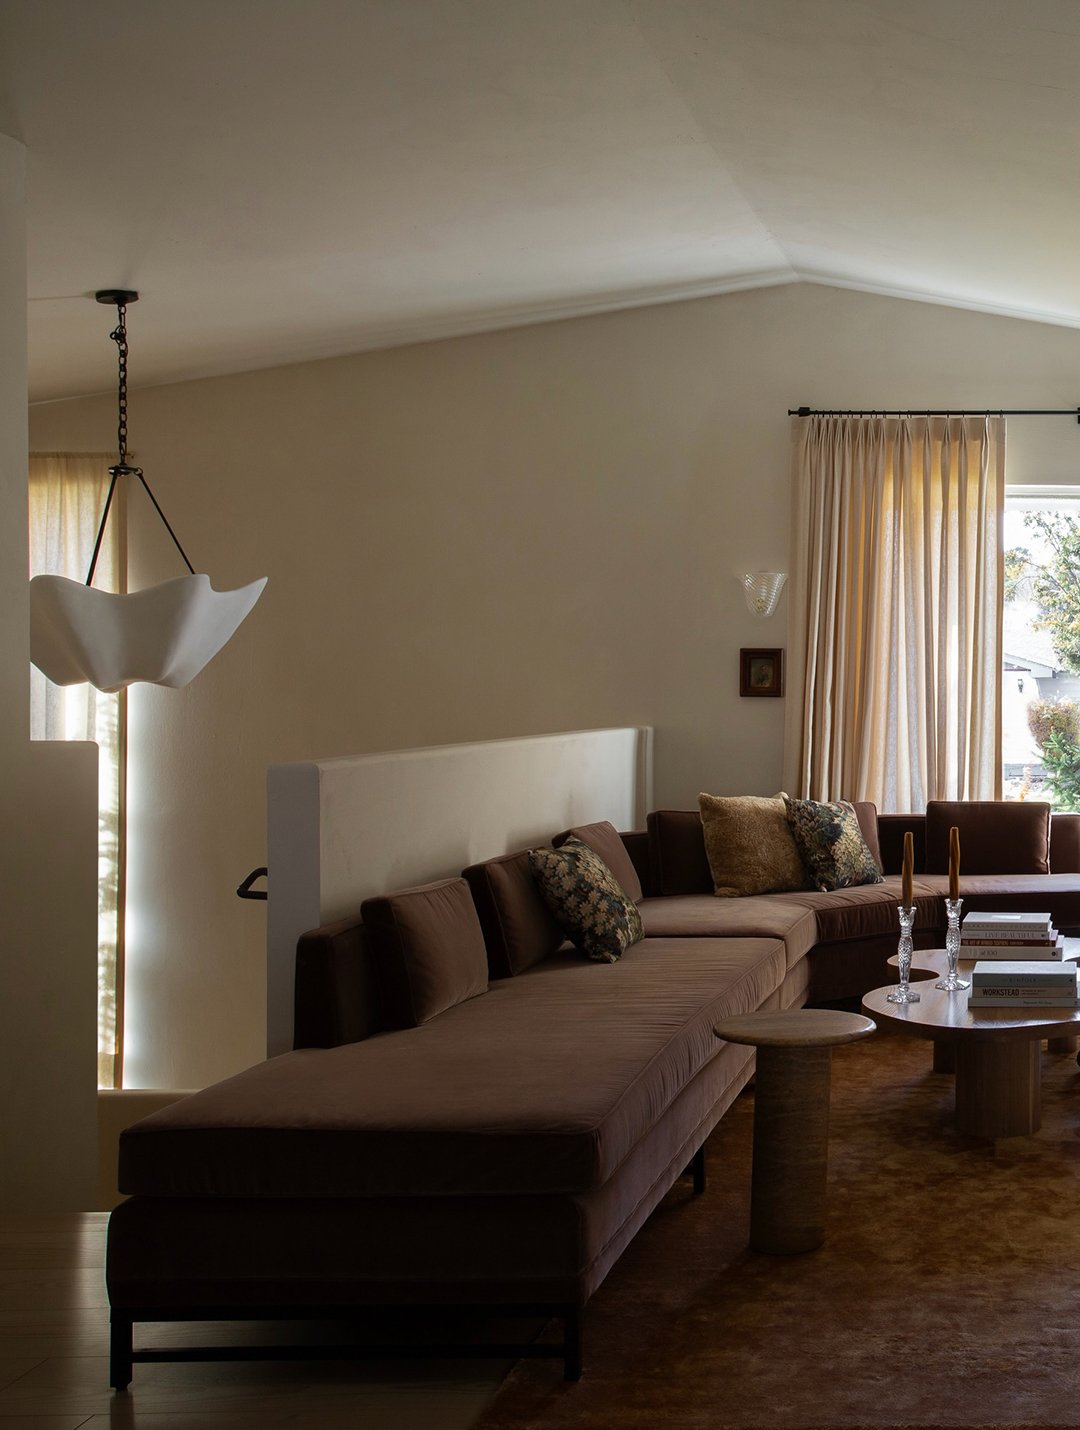
As a design editor, I can appreciate almost any type of home, even when it doesn’t align with my personal style. An antique-filled Philadelphia row house? Bring on the history. A new-build with 1970s flair? Groovy. A cedar-clad cabin in Japan? Take me there, please. I hate hating on any type of architecture, which is why I surprised myself when I started my own house hunt and started praying to the real-estate Gods: Please don’t let me end up in a split-level home.
The area where I live has split-levels to spare. Some days on Zillow, all I see are chopped-up homes with their boxy exteriors, small entryways, closed-off kitchens, worn carpets, and popcorn ceilings. The thing is, on paper, I know they’re not so bad. The staggered levels help separate noisy spaces from private ones, there’s often better natural light on the lower levels compared to most basements, and the short staircases allow you to see into adjacent rooms, creating the illusion that the small footprint is a bit larger than it really is. Maybe it wasn’t that I was fiercely against split-levels, but just that I hadn’t seen enough examples of well-designed ones. So, I went looking, and was pleasantly surprised by what I found.
Paint the Exterior a Rich Color
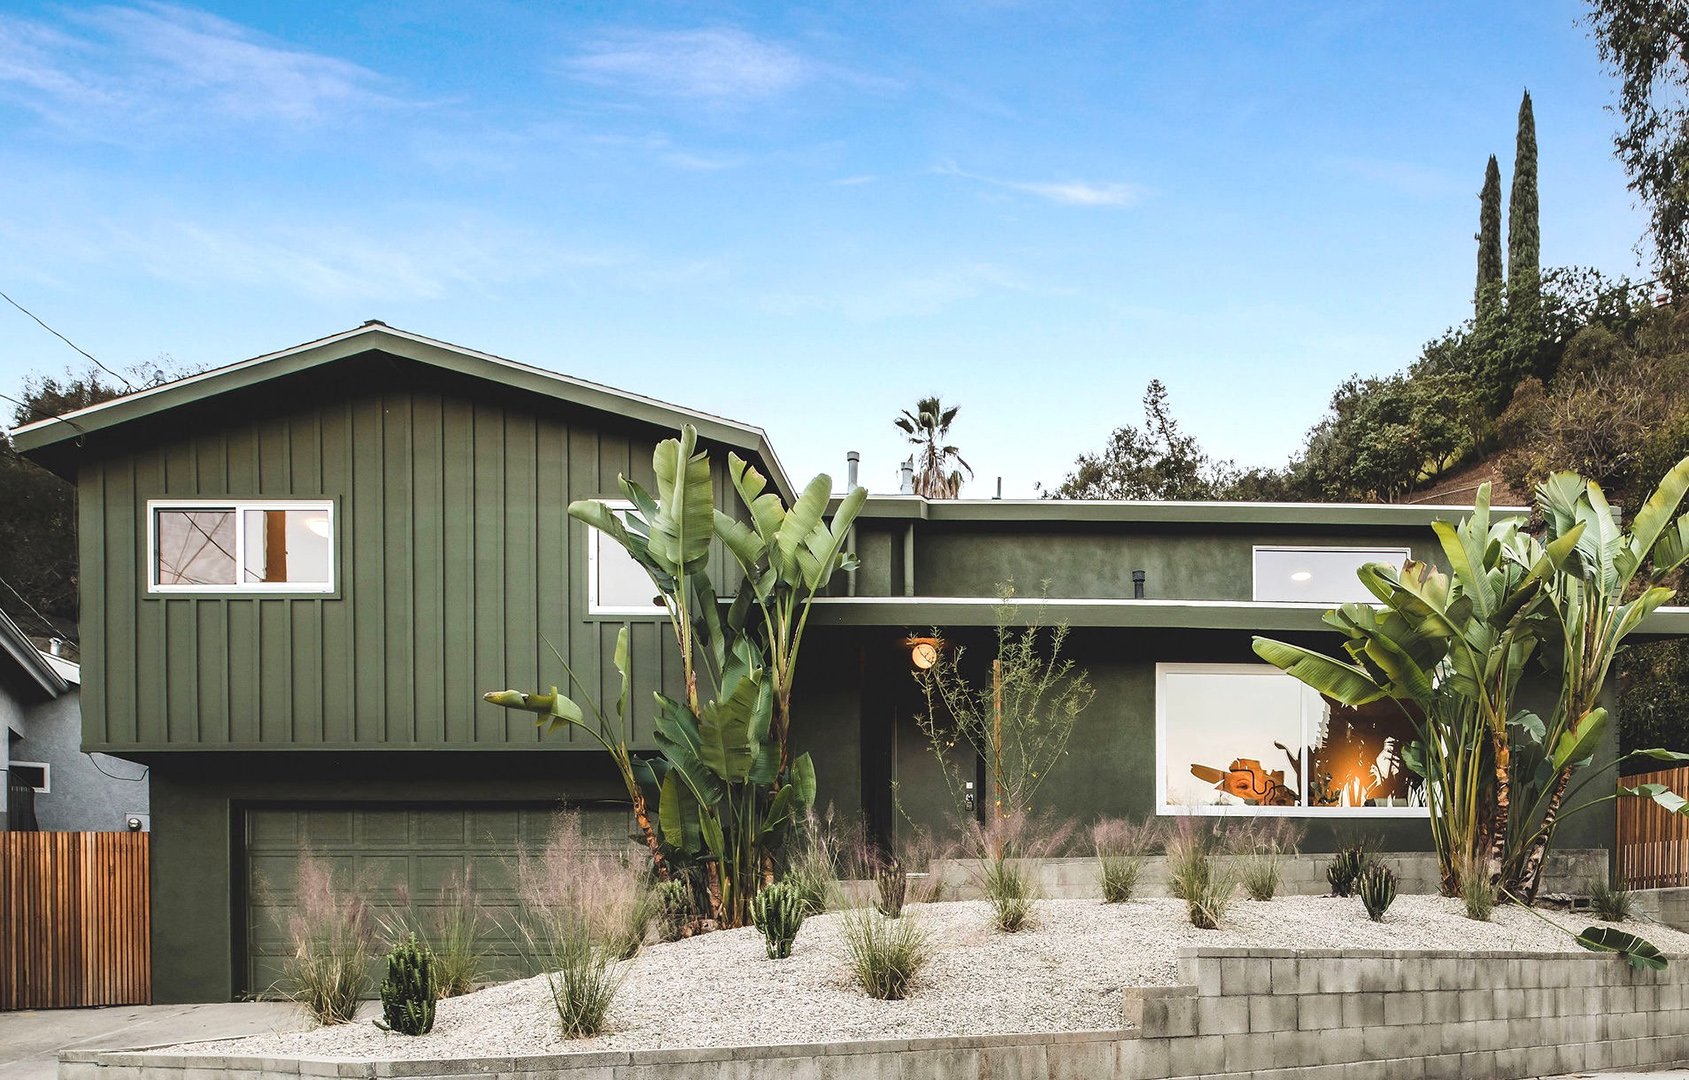
Let’s start with the exterior, because that’s where my fears begin. Most of the split-level facades I’ve seen accentuate the choppy look by slapping on various materials (brick, shingles, tongue-and-groove). It turns out, if you paint everything in the same moody paint color, it can look quite modern. This L.A. house, which was renovated by the architecture firm Part Office, is painted in Behr’s Russian Olive.
Stick to Fun Tile and Colorful Art in the Entry
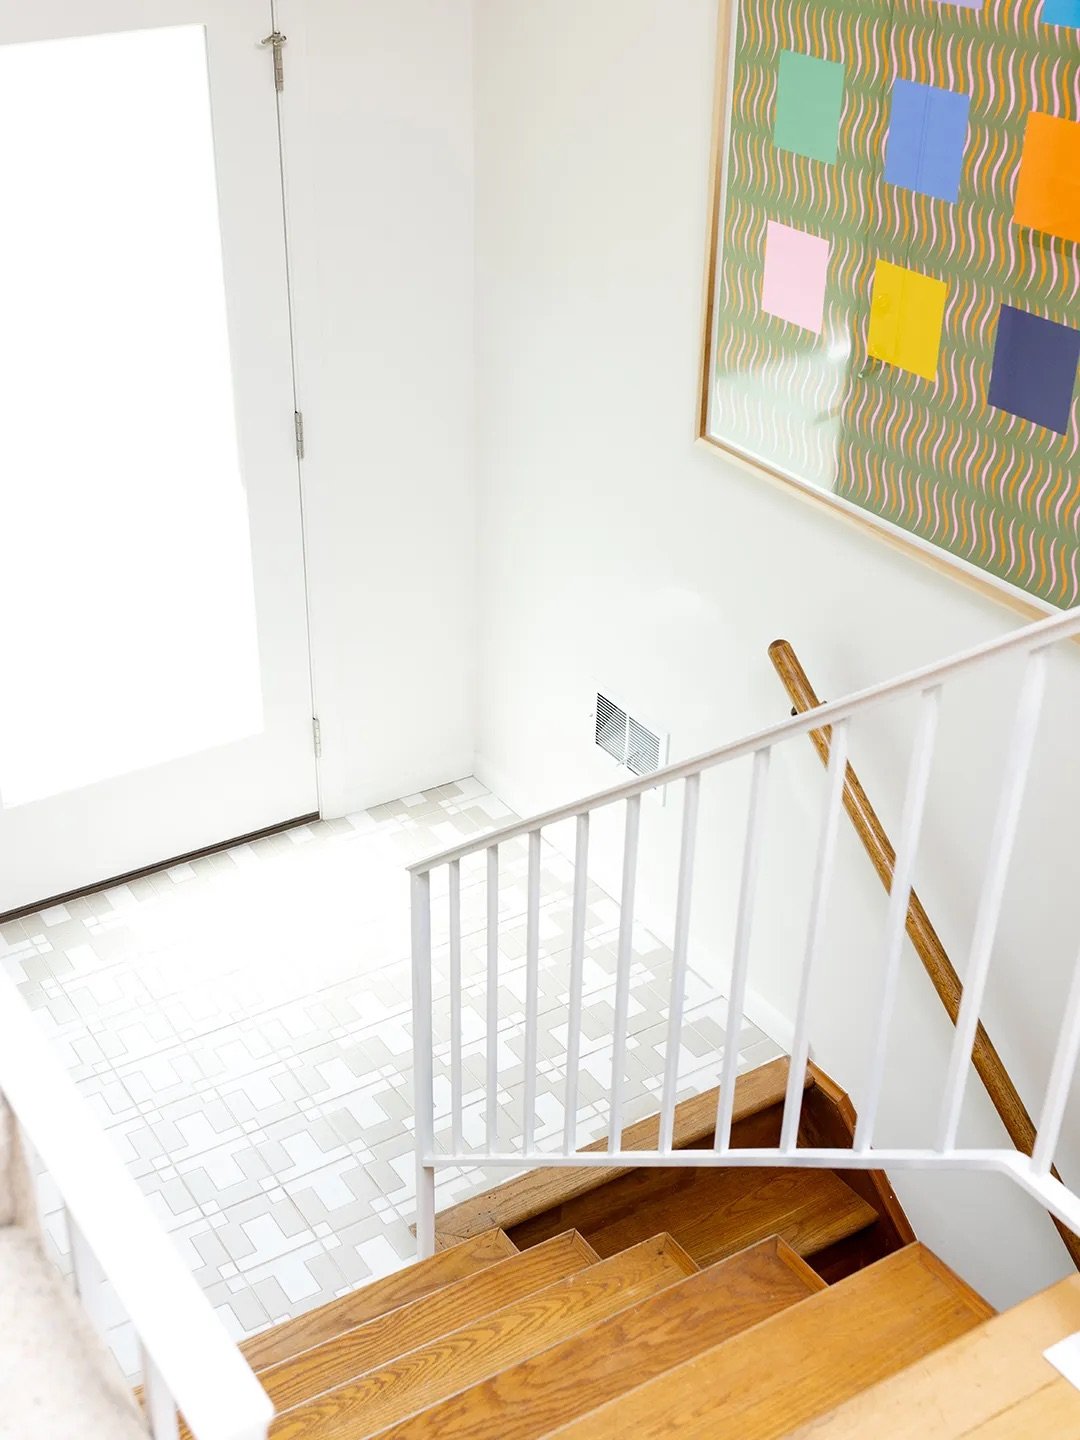
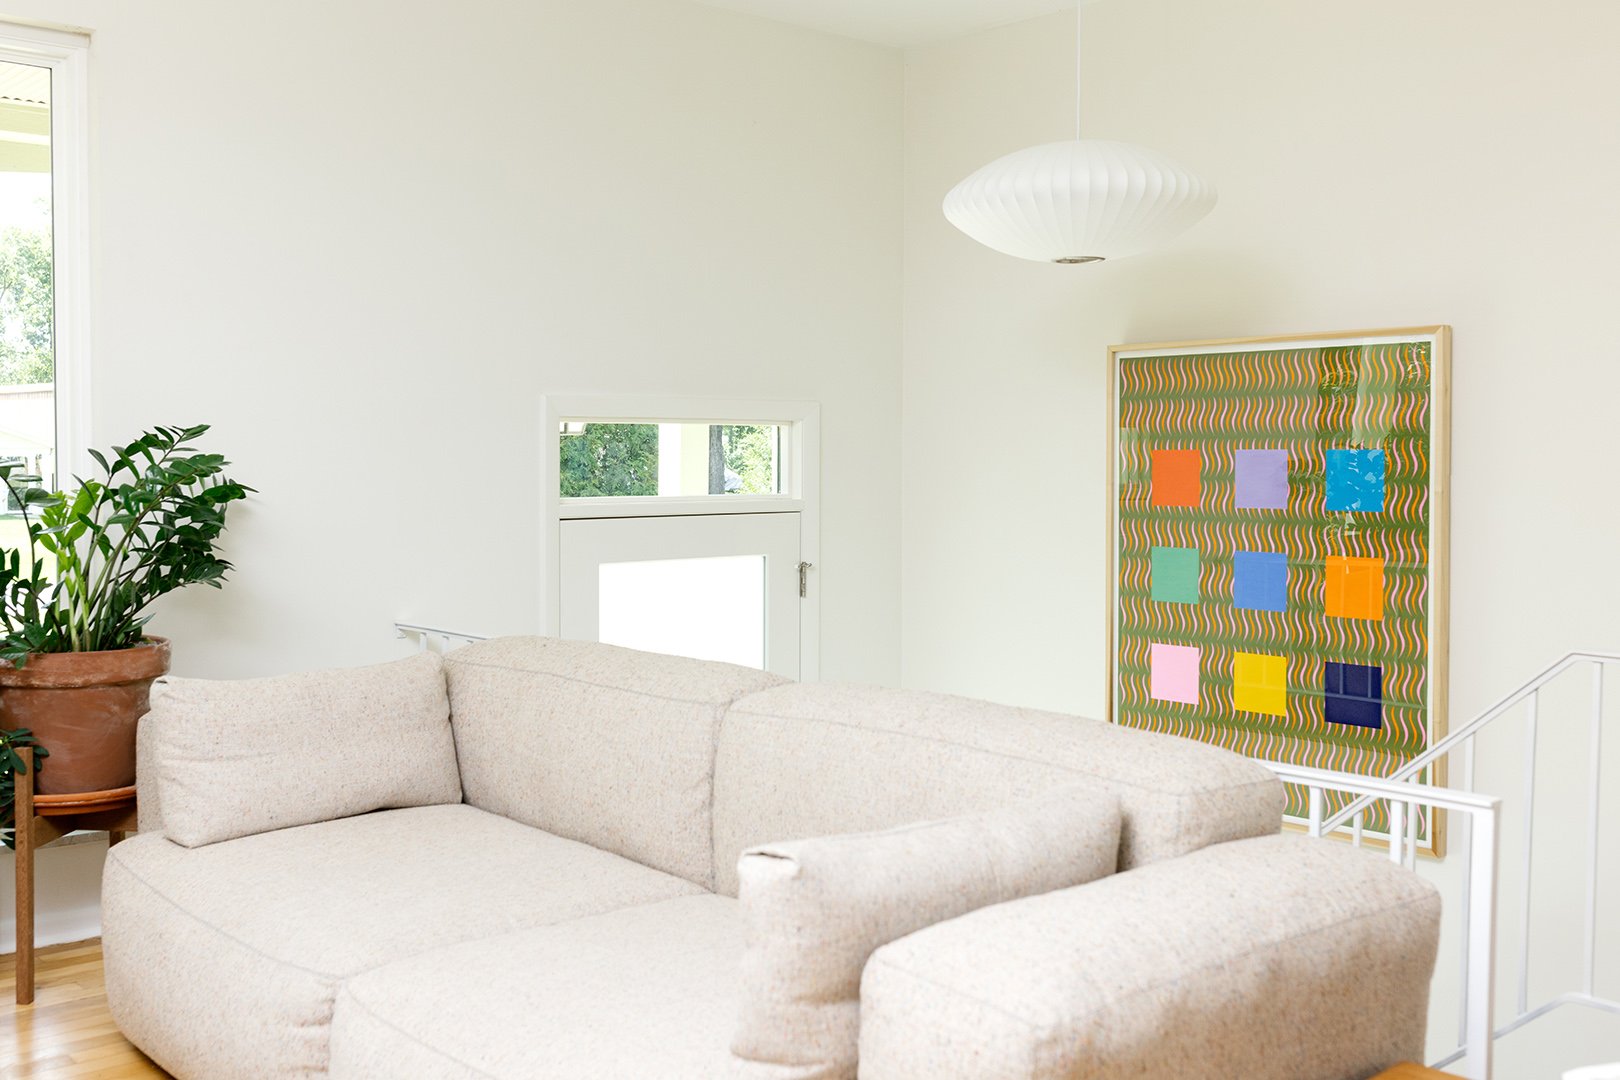
With most split-levels, you don’t get a grand entrance where you can set up a console table or shoe shelves. Usually, upon walking through the front door, you’re immediately greeted by a staircase. It’s not exactly a warm welcome. But this Bloomington, Indiana, home changed how I viewed the abrupt transition. The homeowners, Anna and Aaron, didn’t try to squeeze in traditional entryway furniture. Instead they went the minimal route, sticking with a graphic Block Shop tile, a Nelson Bubble pendant, and large art by Dennis Foster. A front door with a frosted glass panel helps brighten things up even more.
Bring in Old World Texture
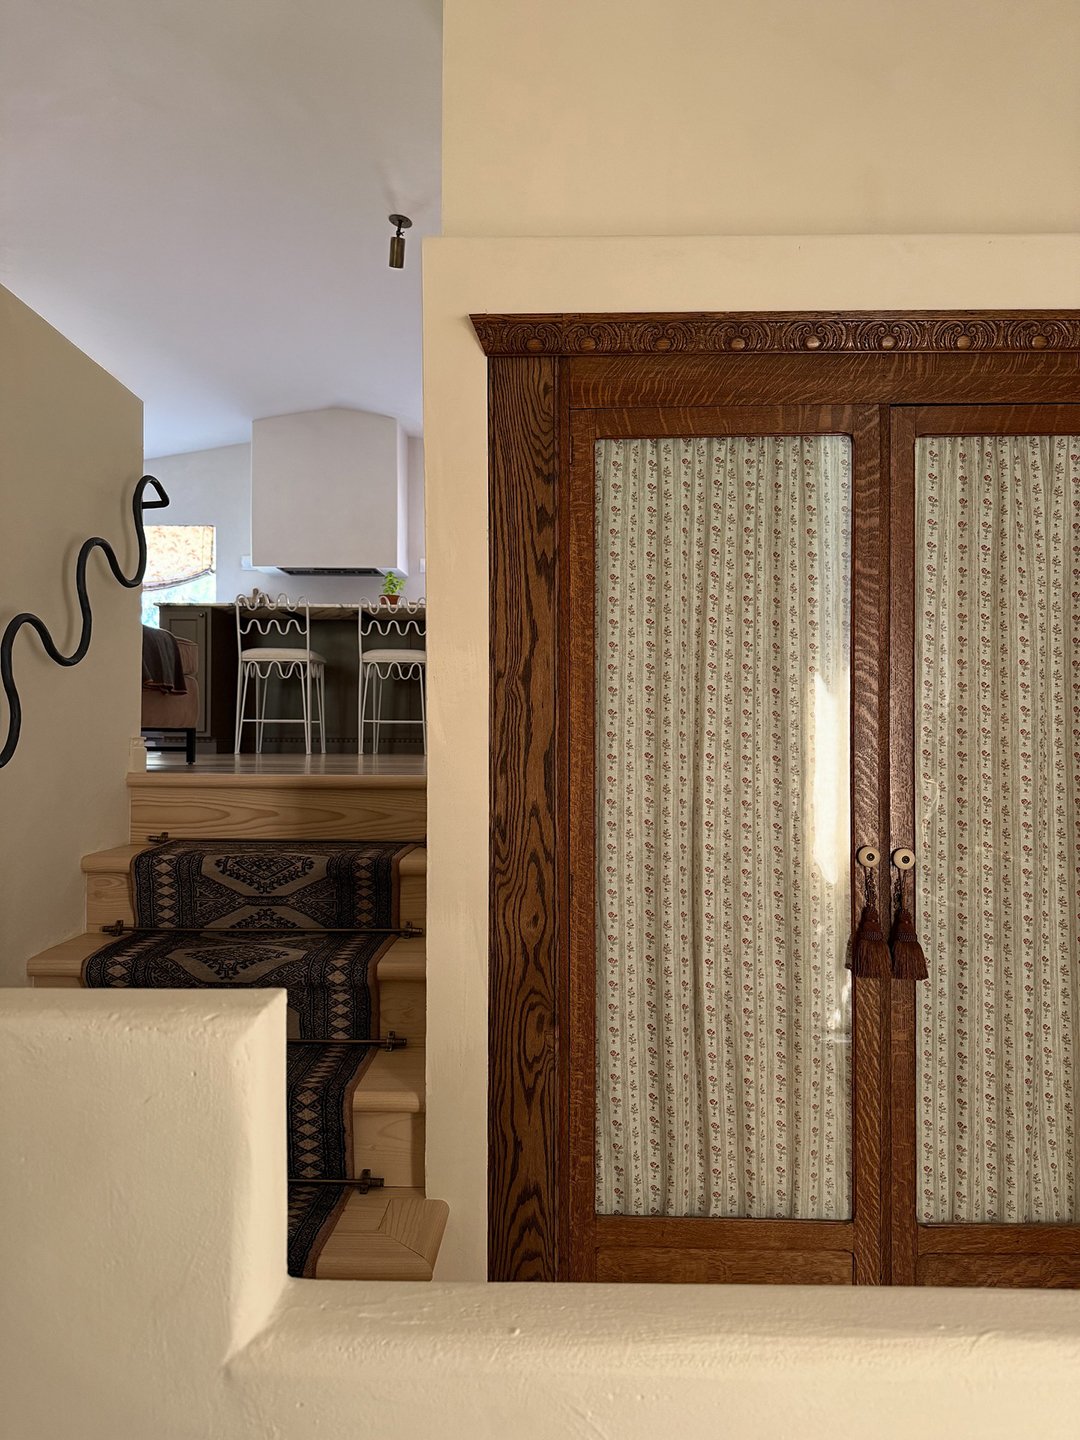
In her own home, Emily Nicoara removed the cap trim and curved the drywall of the partition that separates her entryway and living area. The curves mimic the silhouette of a chandelier that hangs above, as does the new scalloped handrail.
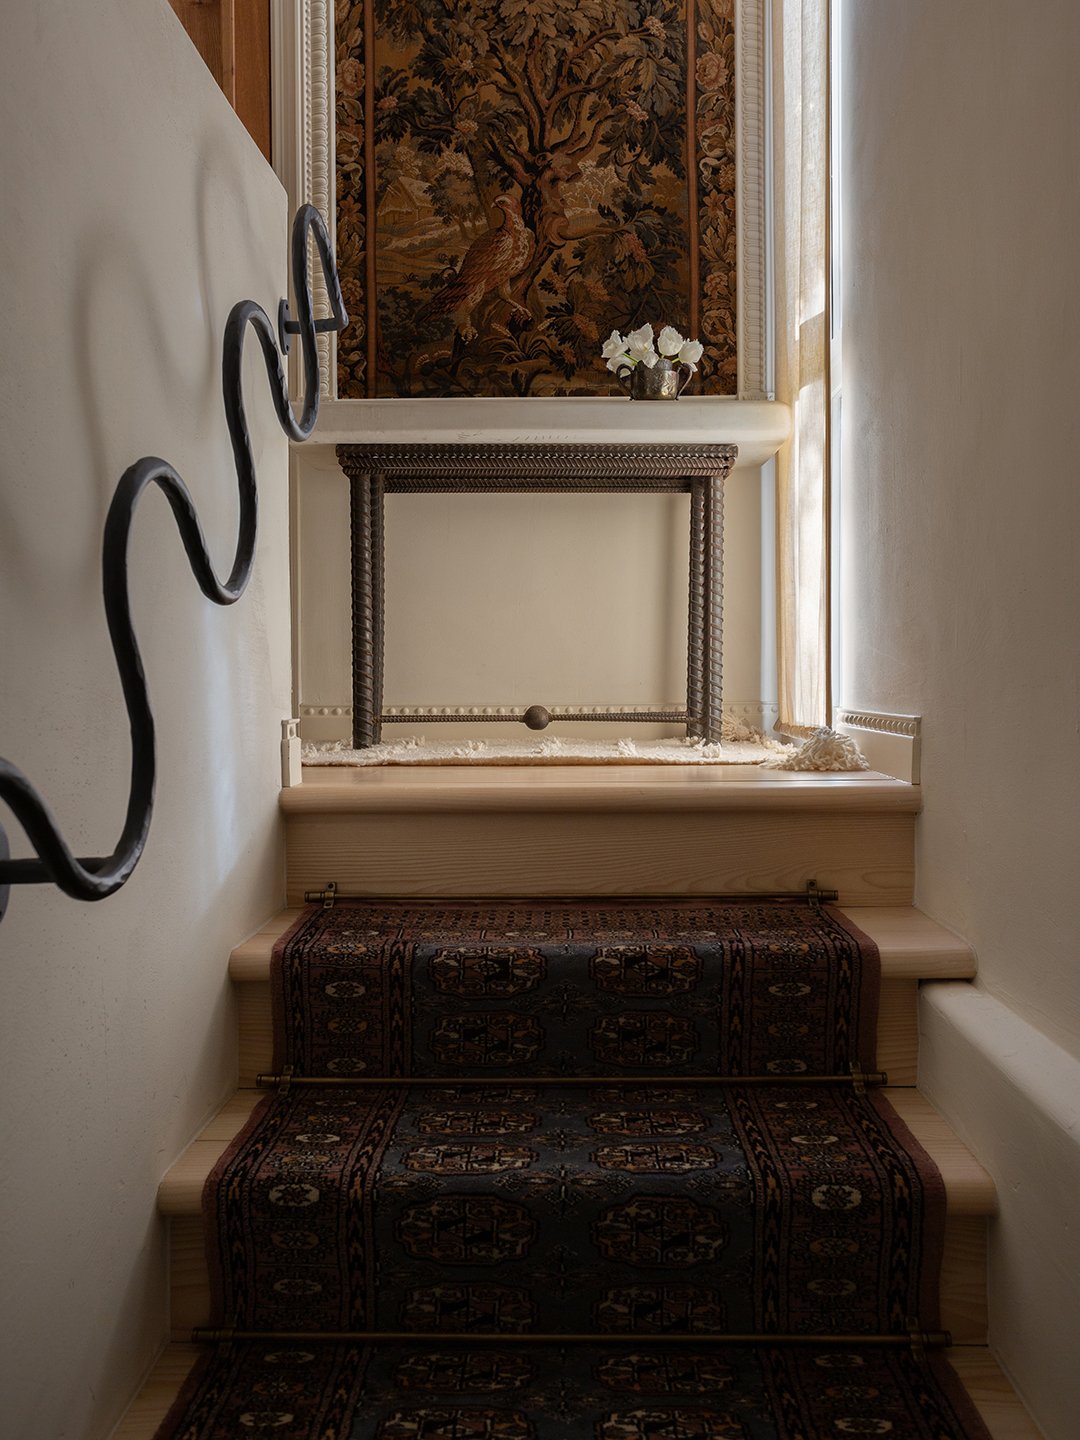
Another problem with split-levels is that they can feel stuck in the era they were built (usually the 1960s or ’70s). To flip the script, Nicoara introduced an Old World feel by replacing the bi-fold closet with an antique hutch, lining the new wood steps with vintage runners, and draping a 17th century tapestry on the wall.
Cozy-Up the Railings with Wood
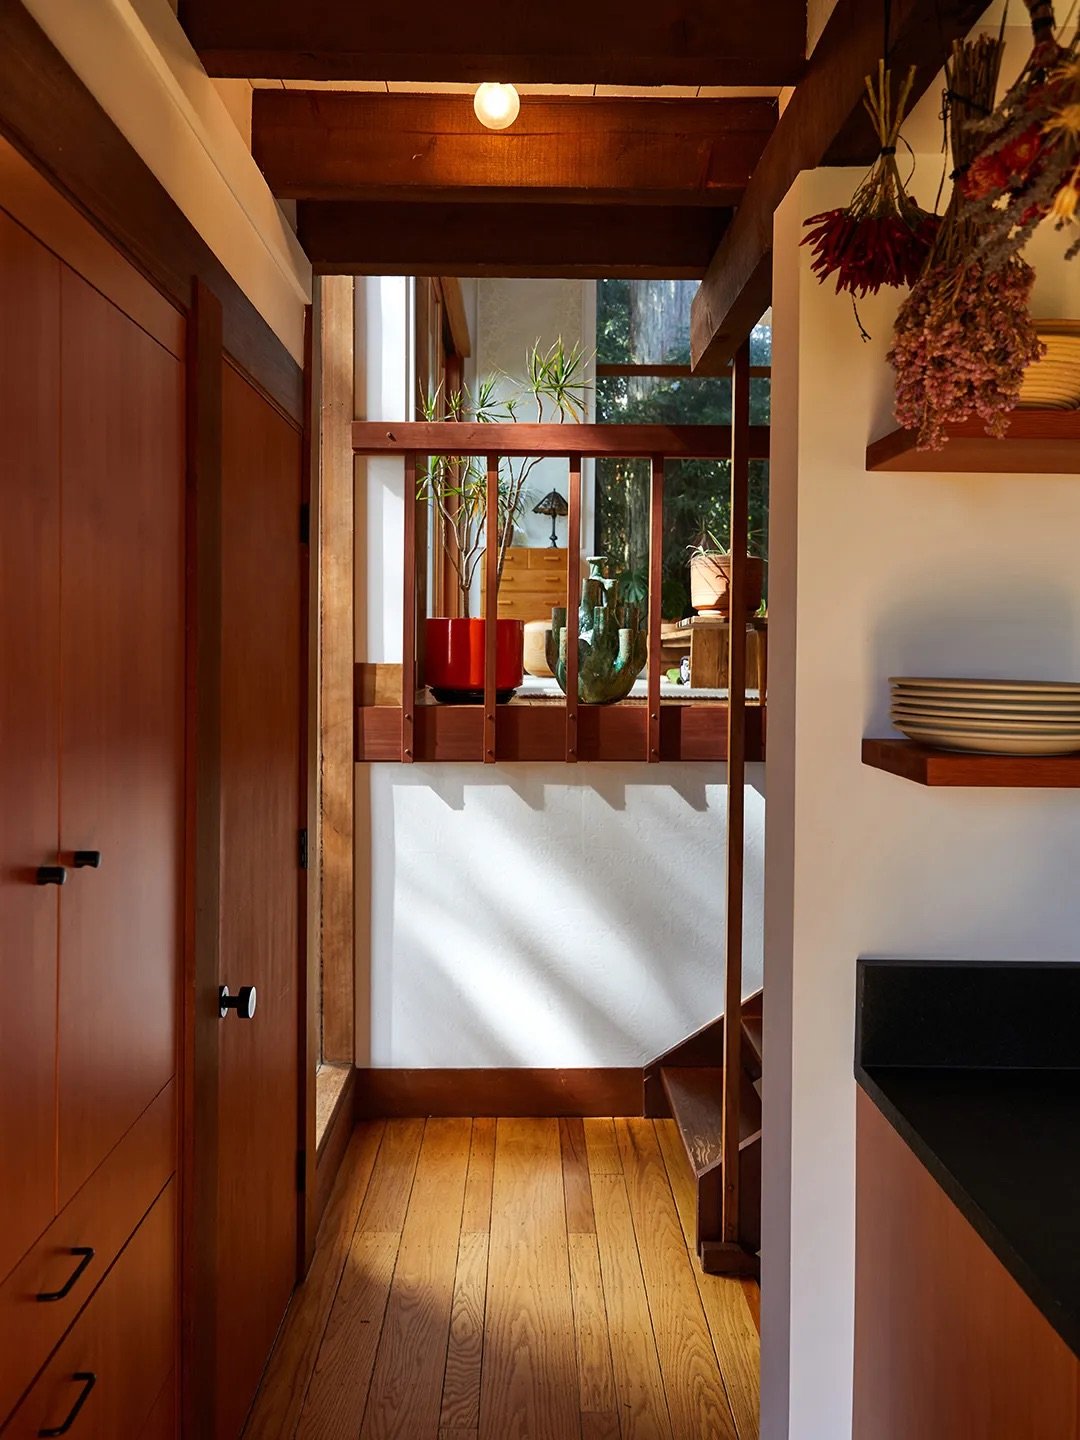
Stairs, stairs, and more stairs is often what you’re looking at when you’re inside a split-level house. So why not make all those steps something worth looking at? The ones in this California home aren’t necessarily a new addition, but they’re a good reason to warm things up with natural wood if you’re re-doing the banisters.
Create Some Headroom
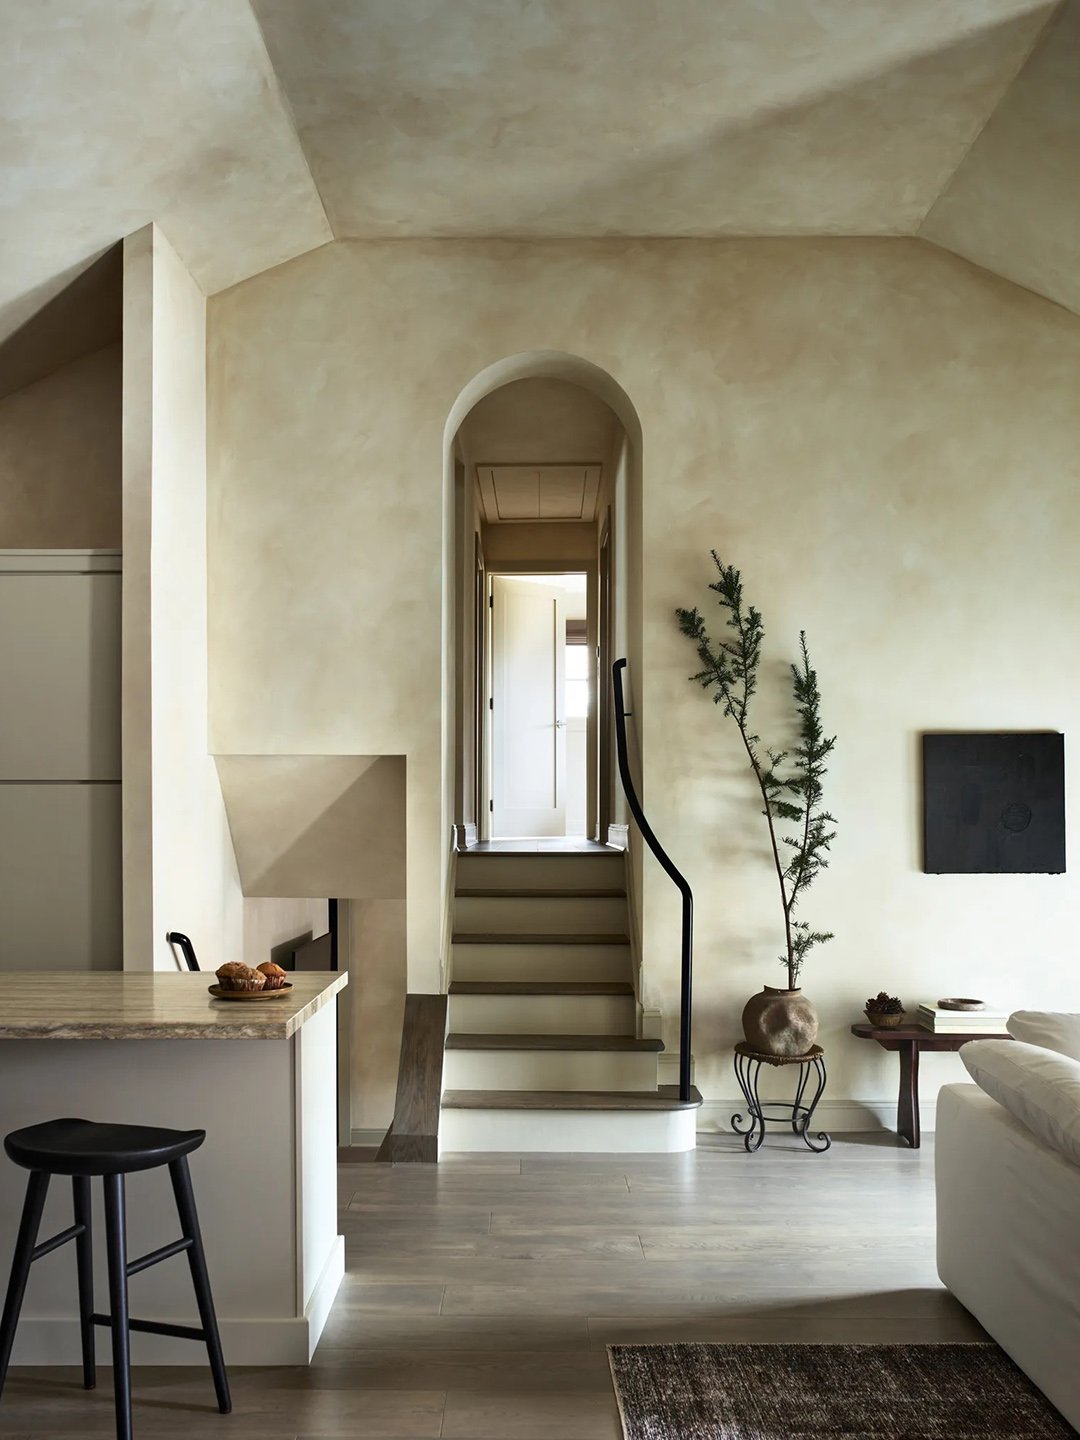
Like Nicoara, designer Elisa Baran added a layer of softness to her split-level by limewashing everything. But what really turned things around in this 1,500 square foot house was blowing out the attic space, giving the newly open-concept kitchen a 20-foot-high ceiling.
Don’t Crowd a Low Kitchen with Upper Cabinets
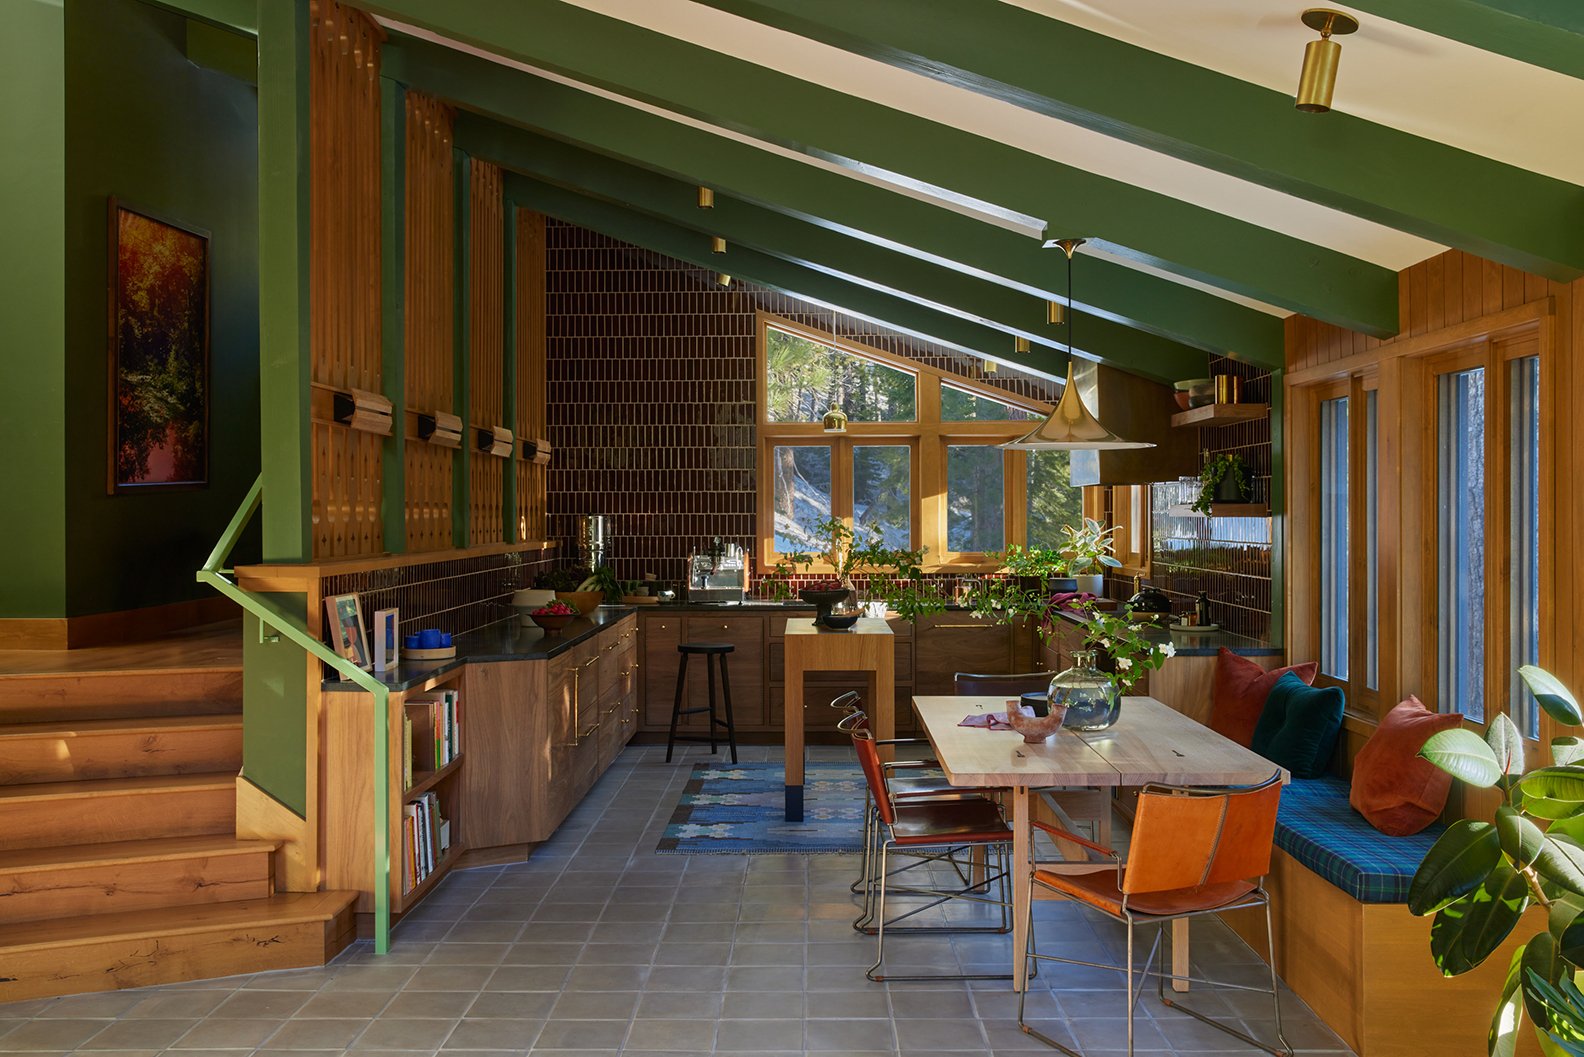
Stepping down into a kitchen with a sloped roofline, you’d expect things to feel dreary and cramped. Landed Interiors got ahead of the problem. Designating all the storage to lower cabinets keeps the room feeling airy, plus it made way for an epic tiled wall.
Layer Shades of Wood and White
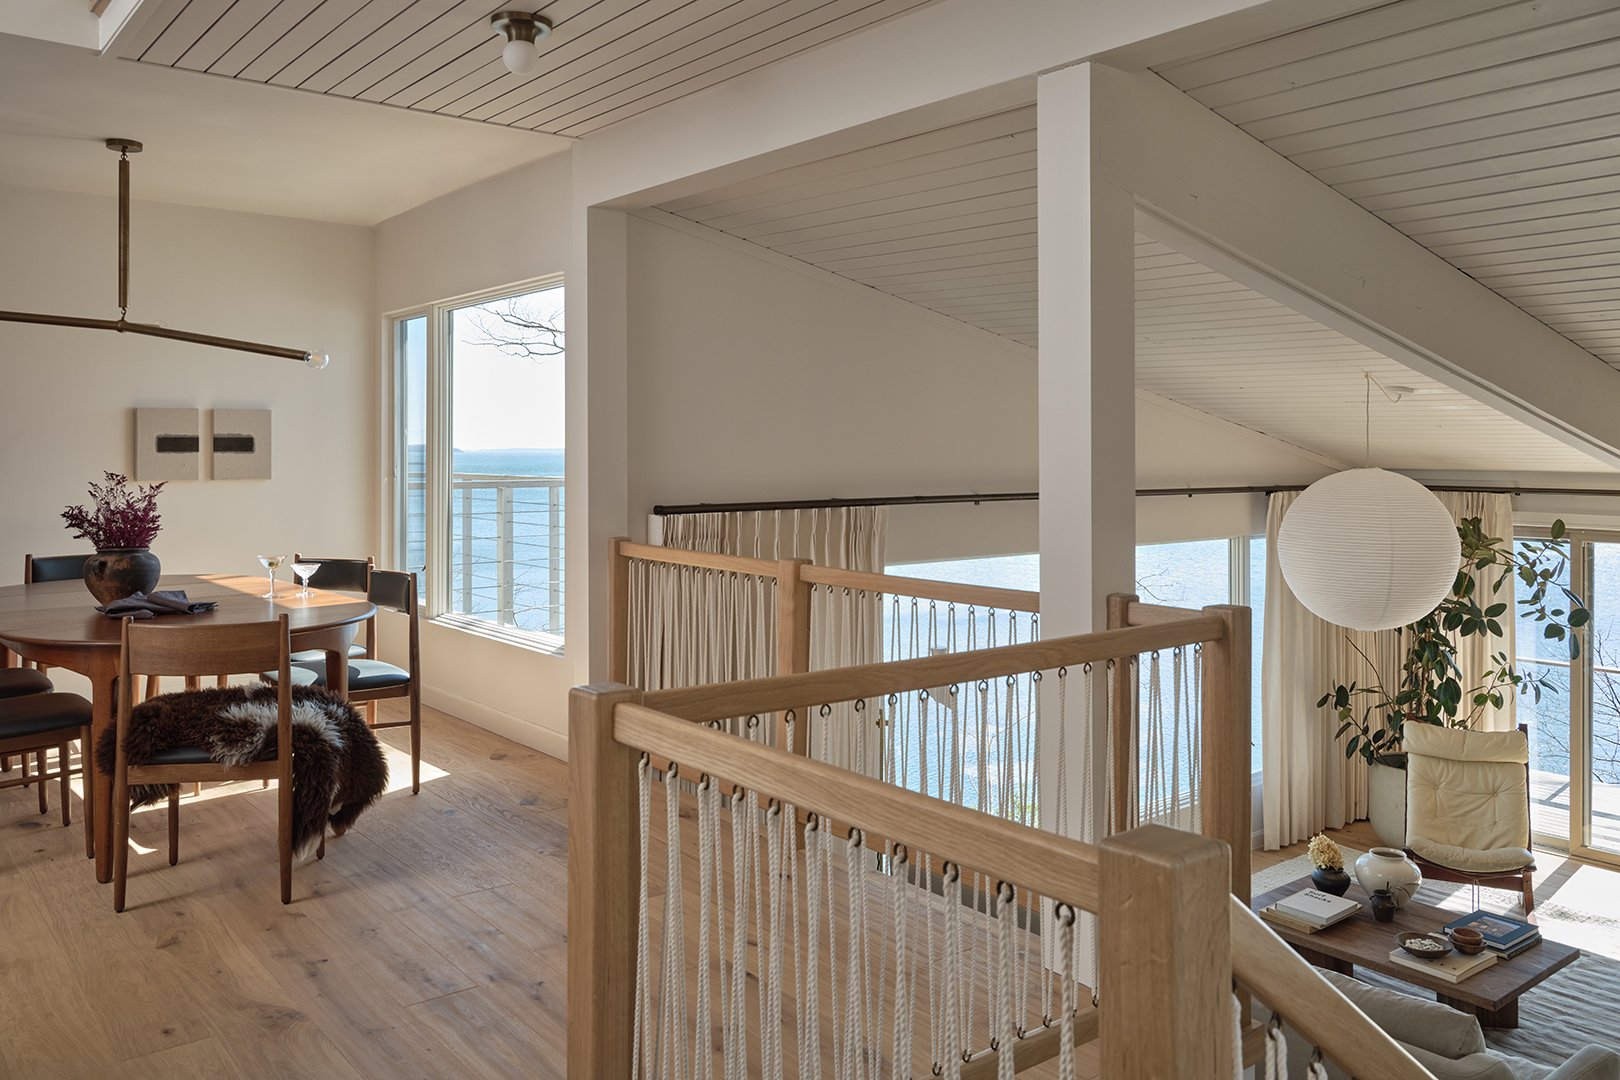
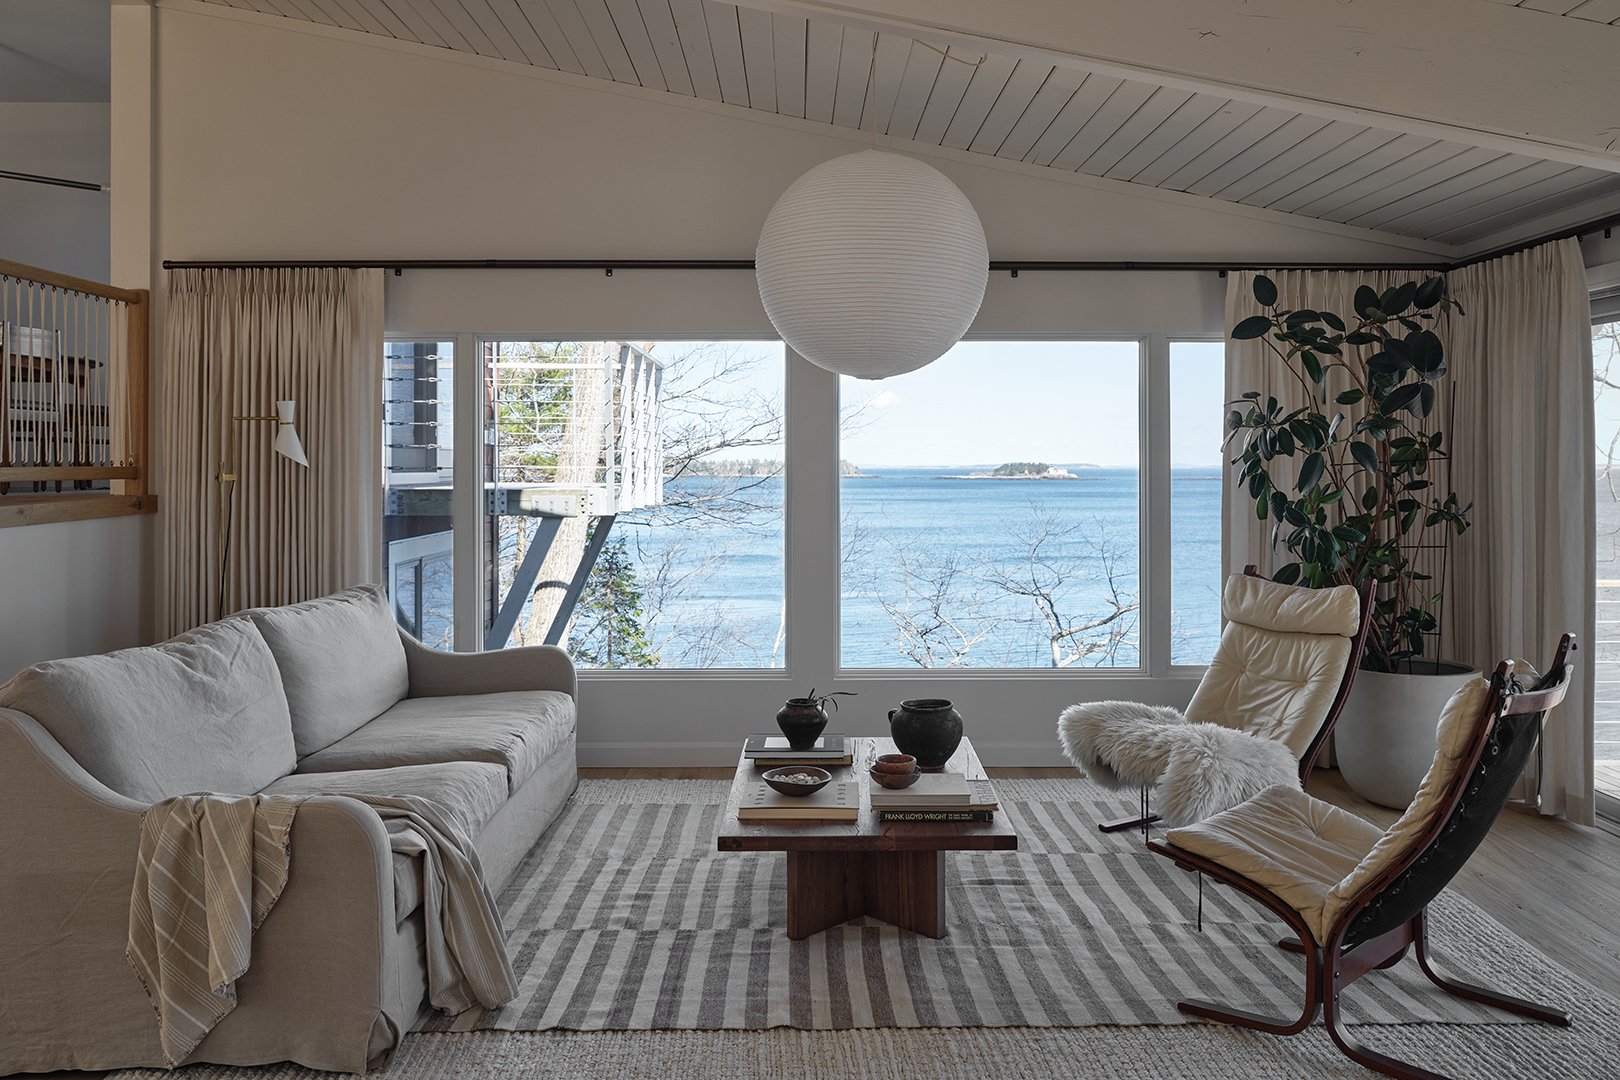
Not all split-levels can have water views, but they can all match this Rockport, Maine, home’s coziness with a linen slip-covered couch, rice paper pendant, fluffy sheepskin throw, and white-painted paneled ceiling. Studio Eastman didn’t forget the 1950s home roots, though, adding retro lounge chairs for good measure.
Tile the Risers
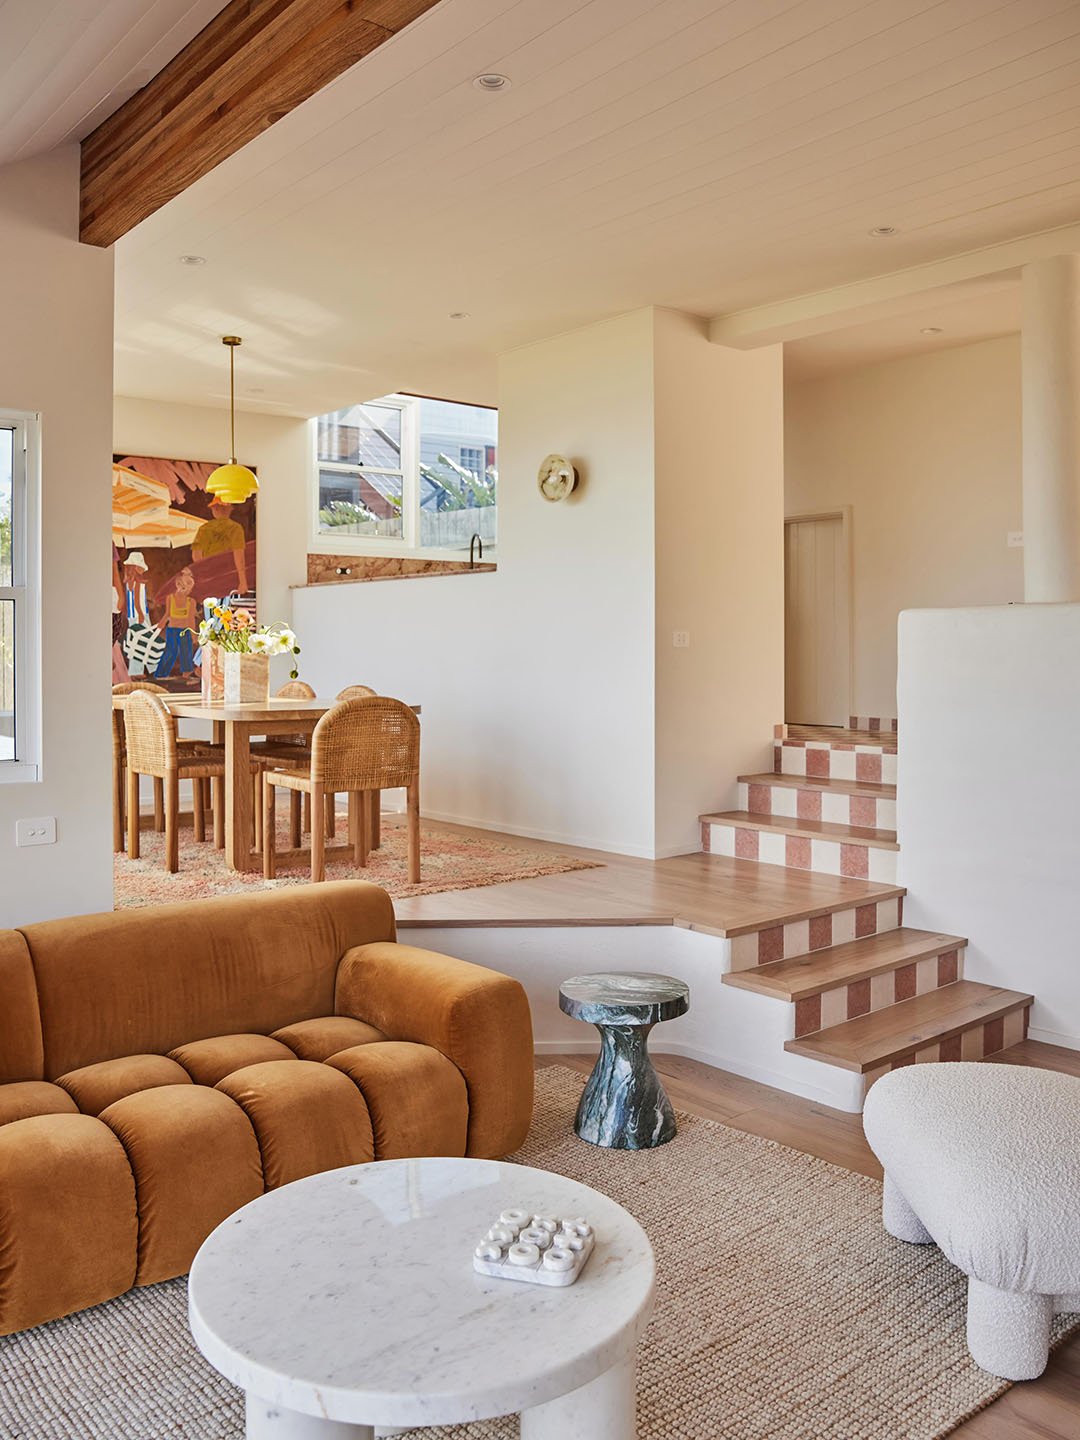
There’s no forgetting all those steps you’ve got to take to get from point A to point B, so you might as well turn them into a statement. The renovating couple behind Chante Mer, a rental in Australia, clad their risers in stone tiles from Terra Nova. This split-level isn’t run-of-the-mill anymore.